Schedule your viewing easily via our website, whenever it suits you – 24/7.
A bright and well-arranged 3-room apartment with two bedrooms, a sunny rear balcony, access to a communal roof terrace and a surprisingly spacious attic storage room that can also be used as a home office.
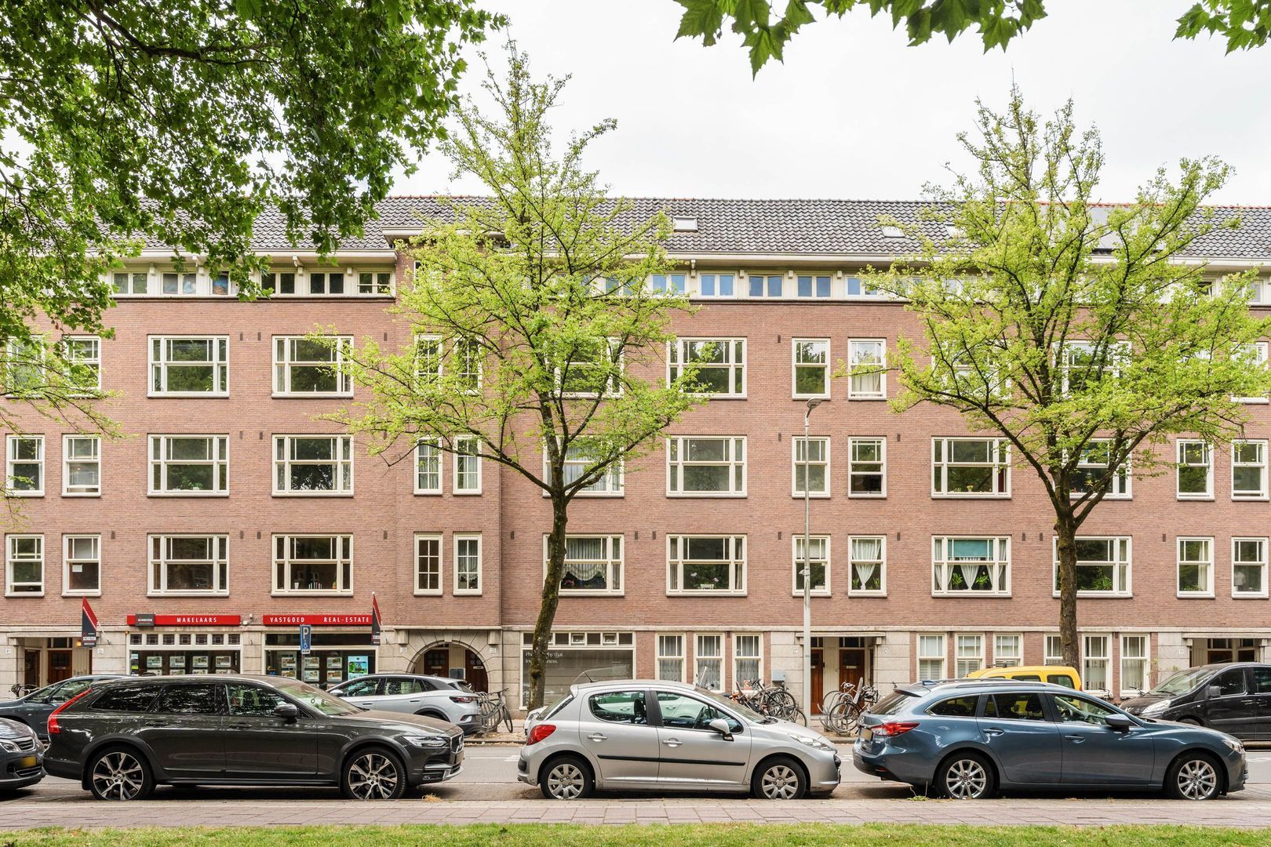
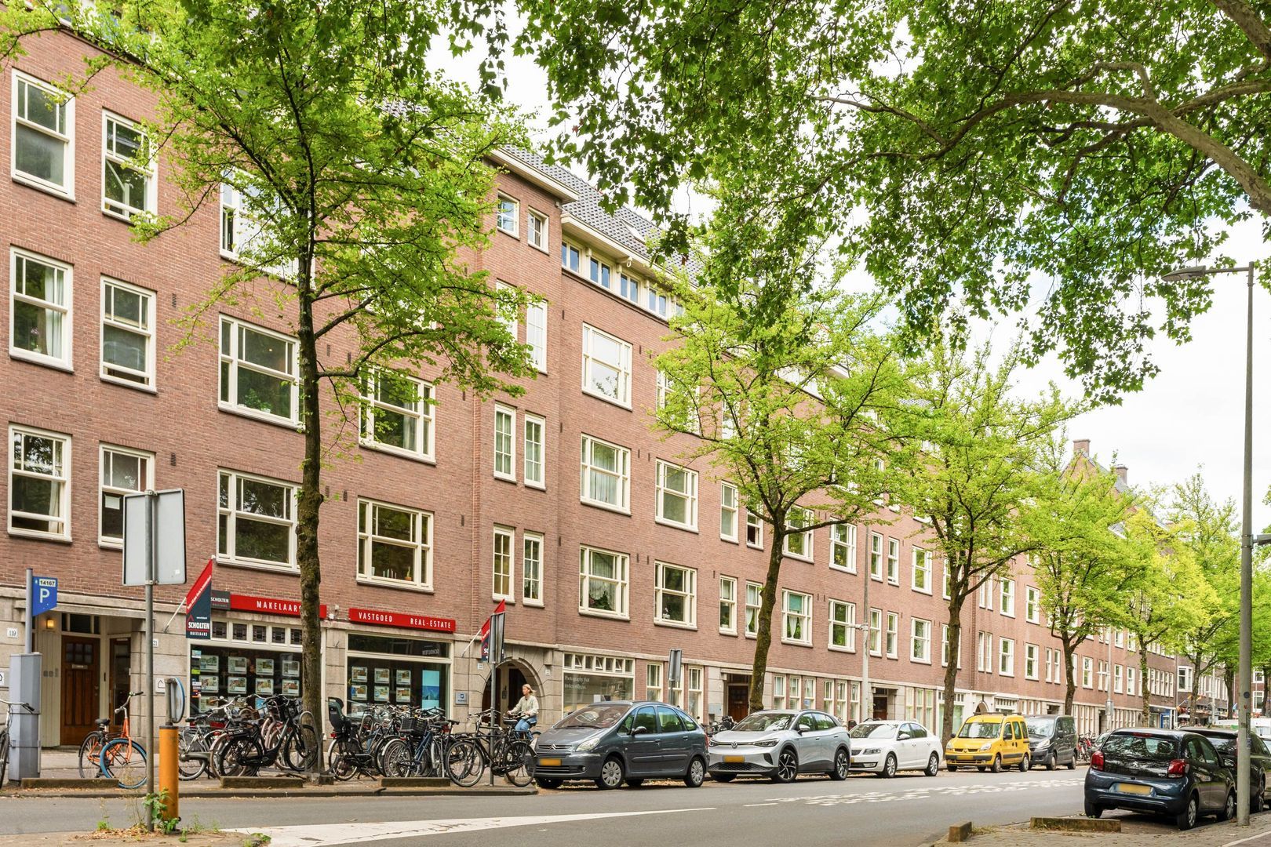
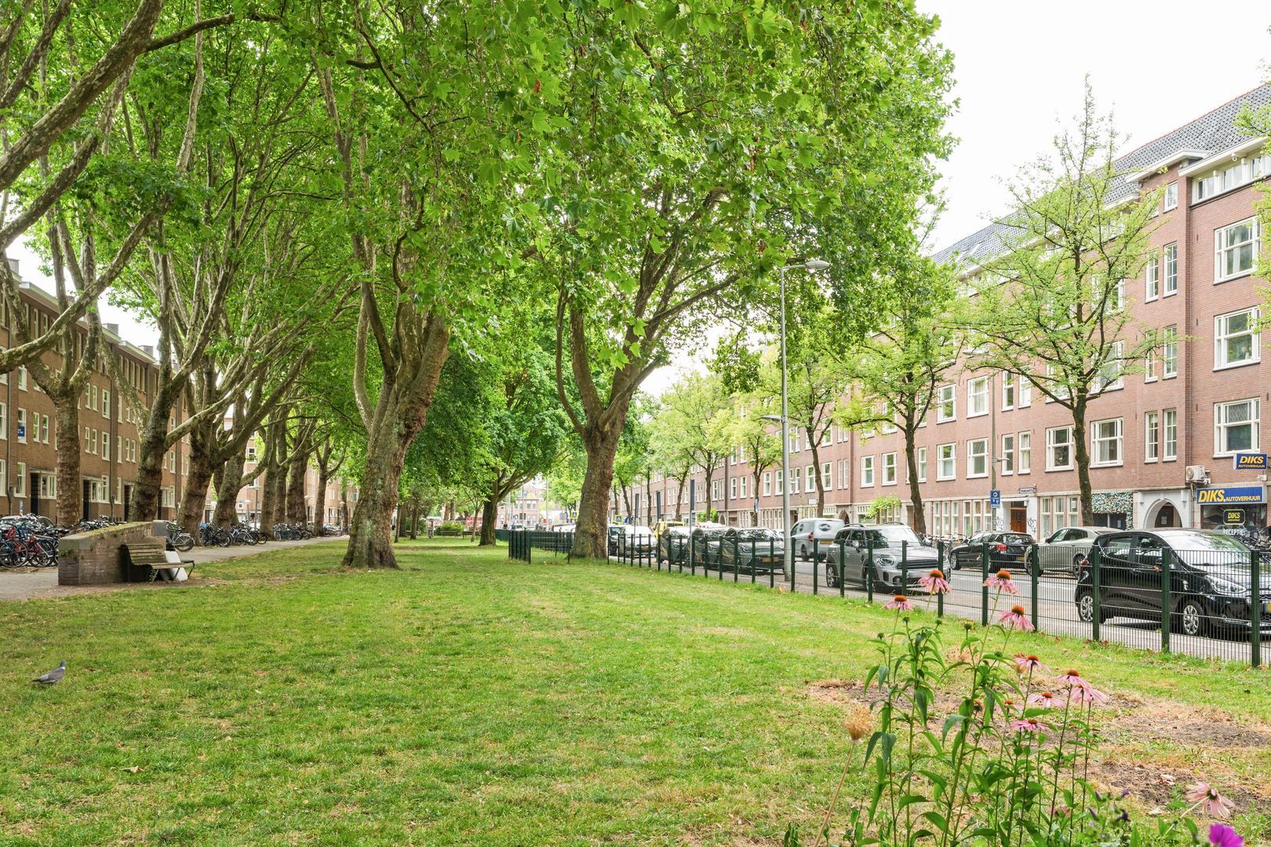
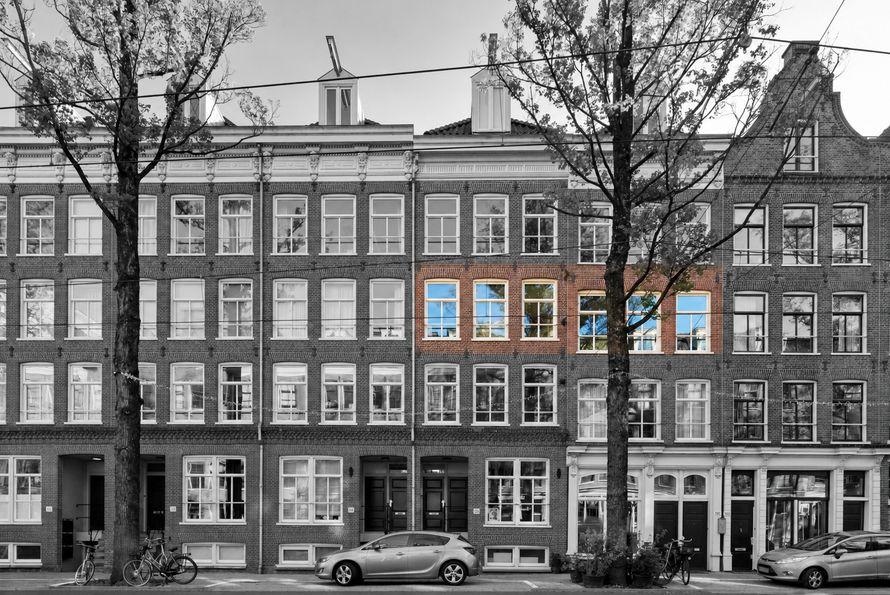
The apartment is located on the green part of Willem de Zwijgerlaan, in the popular De Baarsjes neighbourhood. In addition, the leasehold has been converted to perpetual leasehold under favourable conditions.
LOCATION:
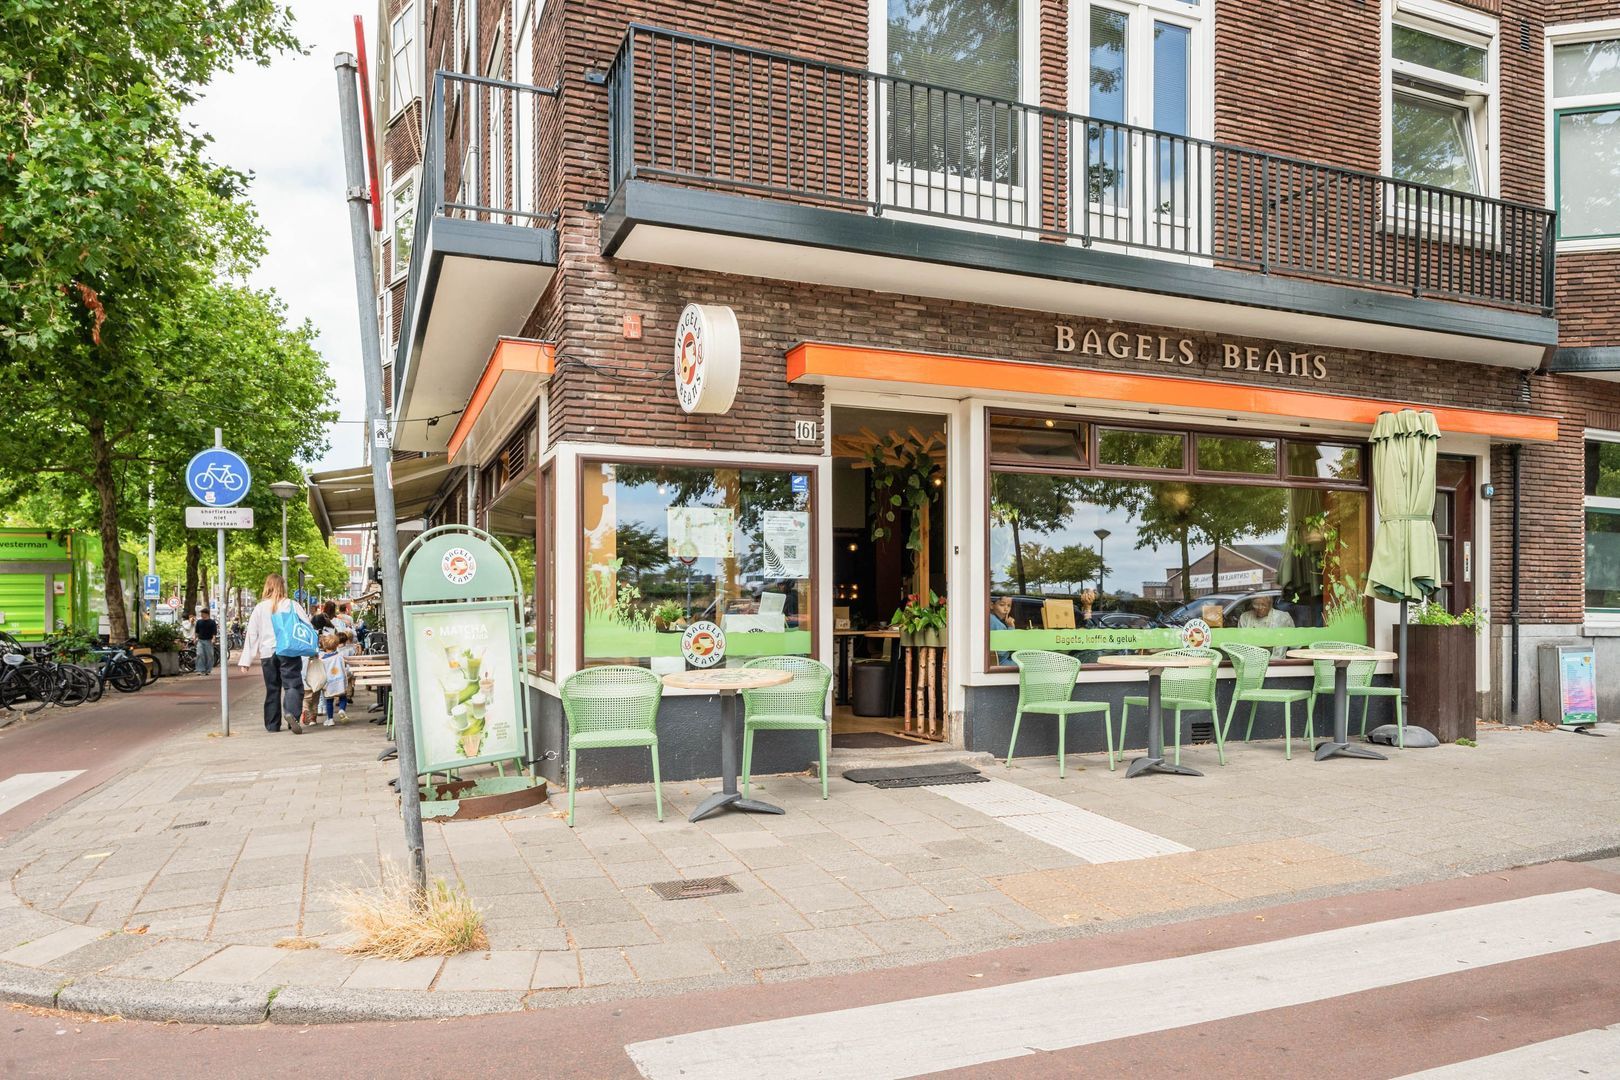
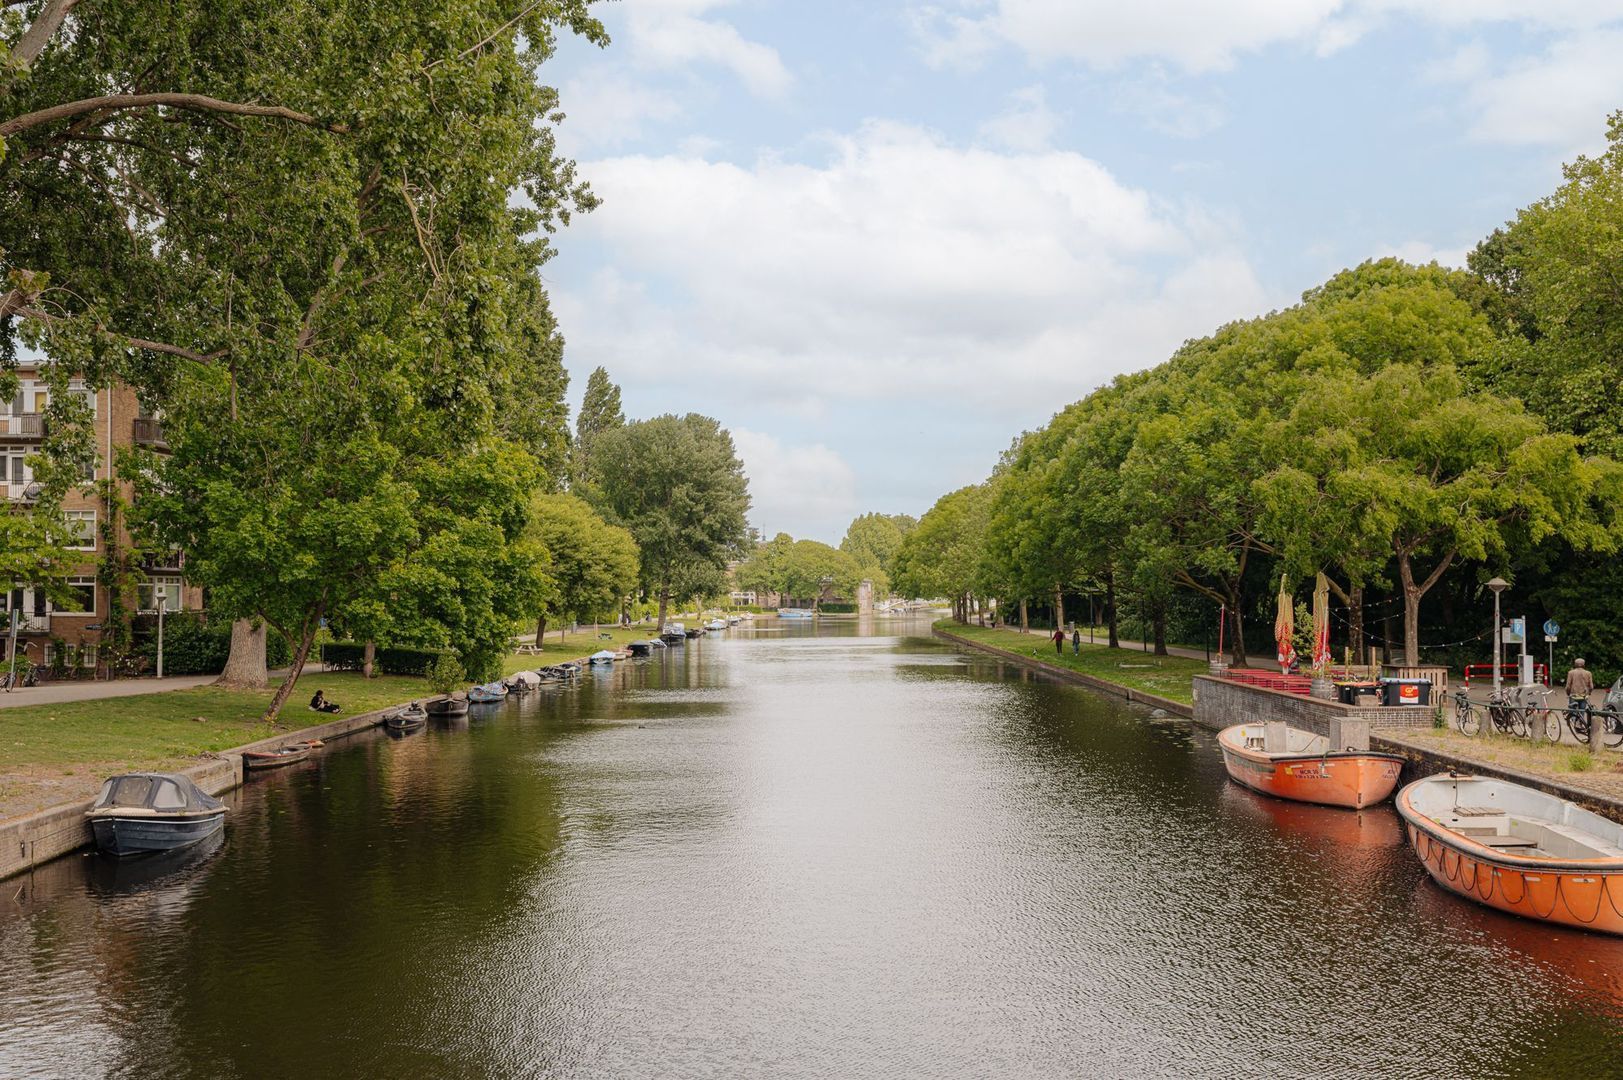
The apartment is located on a beautiful and green stretch of Willem de Zwijgerlaan, in the heart of De Baarsjes in Amsterdam West. A lively and popular neighbourhood with many nice cafés, restaurants and shops around the corner.
For daily groceries, the Jan van Galenstraat, Jan Evertsenstraat and Ten Katemarkt are all easily accessible.
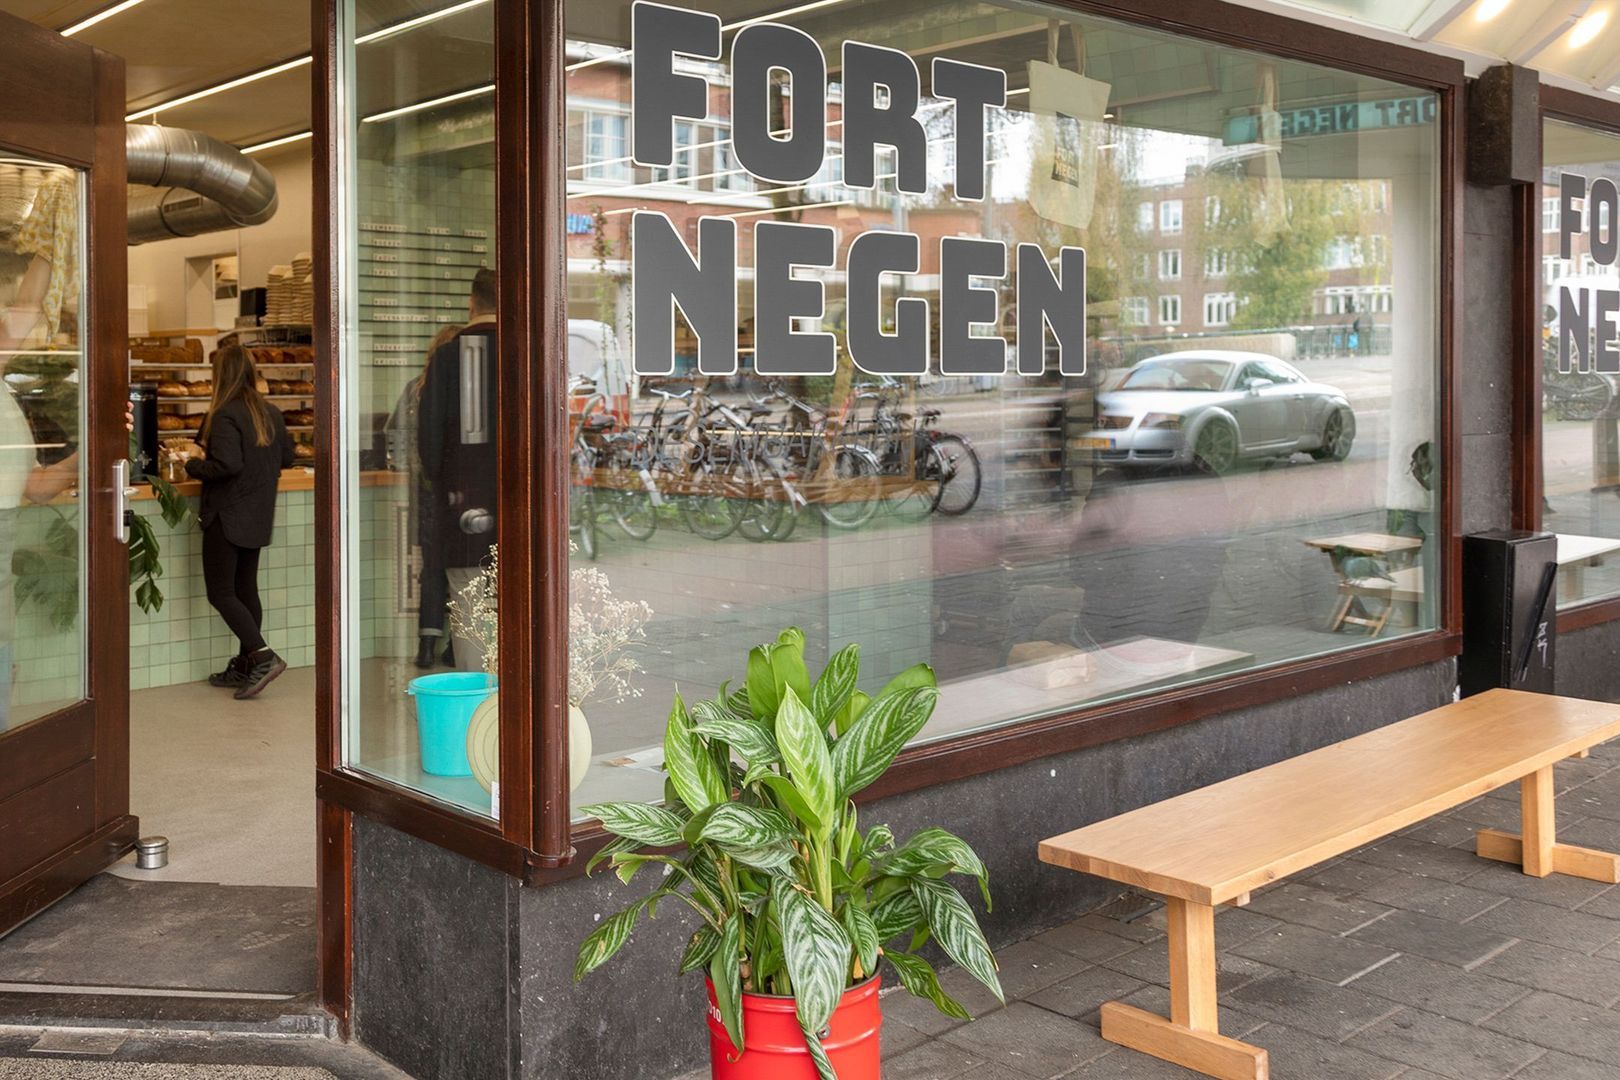
In the immediate area you will find popular places such as FAAM, Kauffmann, Café Thuys, Volare, Le French Café and De Neef van Fred. De Hallen are also just a short bike ride away, with the Foodhallen, a cinema and library.
For relaxation, Erasmuspark, Westerpark and Vondelpark are all close by. Erasmuspark is only approximately 500 metres away, ideal for a walk, exercise or coffee in the green.
Accessibility is excellent. Tram and bus stops are within walking distance, including on Admiraal de Ruijterweg, with connections to the city centre, Sloterdijk and other parts of Amsterdam. By bike, you can reach the Jordaan in around 5 minutes and Amsterdam Central Station or Sloterdijk Station in around 15 minutes. The A10 ring road can also be reached by car within a few minutes.
LAYOUT:
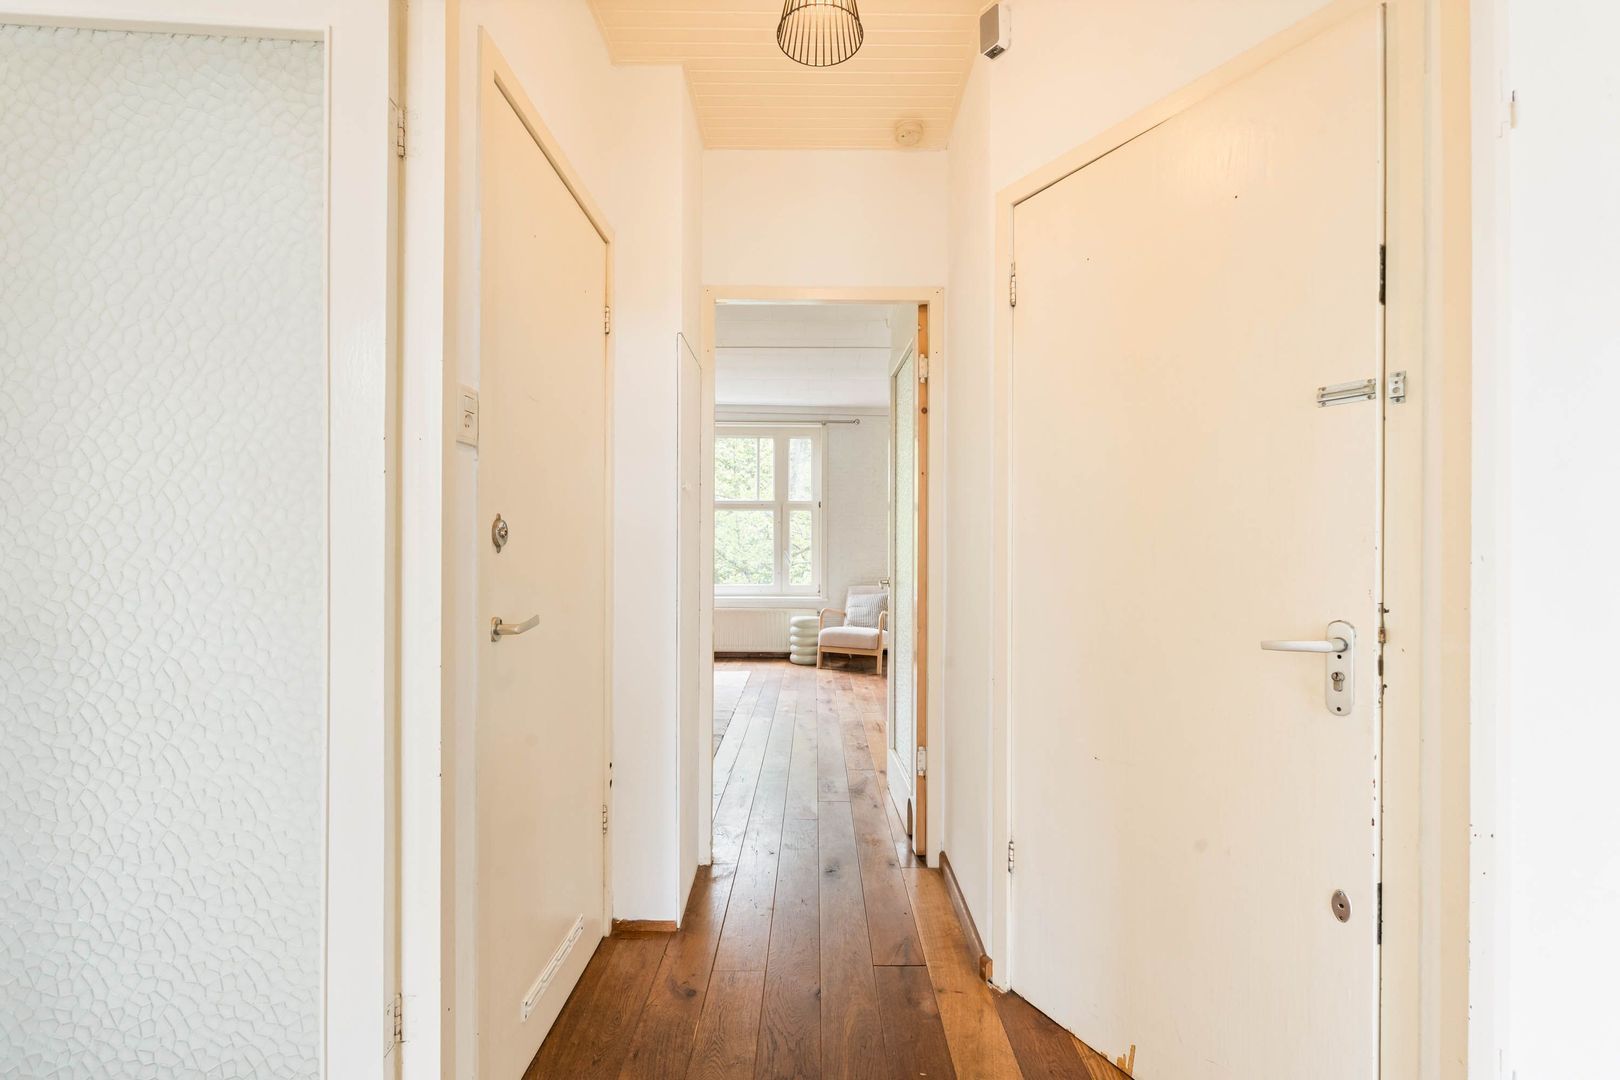
Via the communal staircase, you reach the entrance on the third floor. You enter into a central hall that provides access to all rooms.
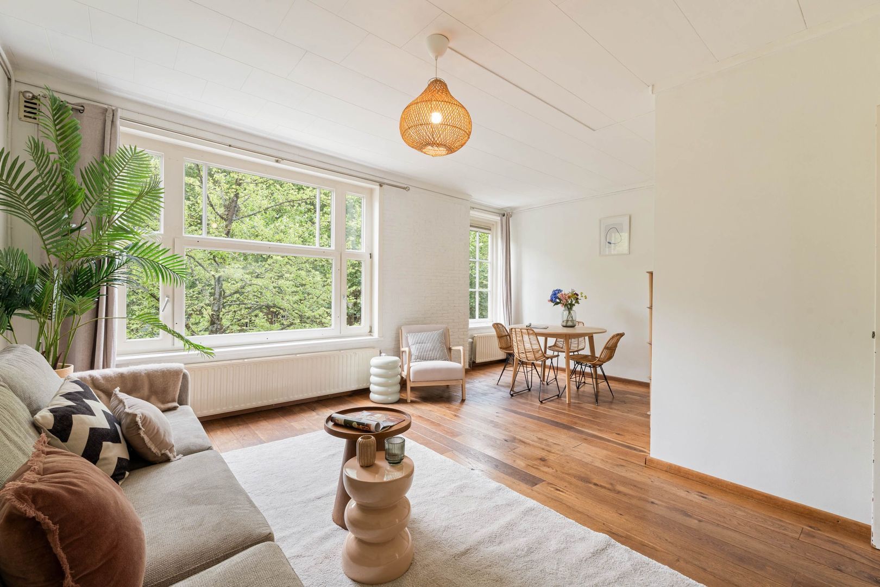
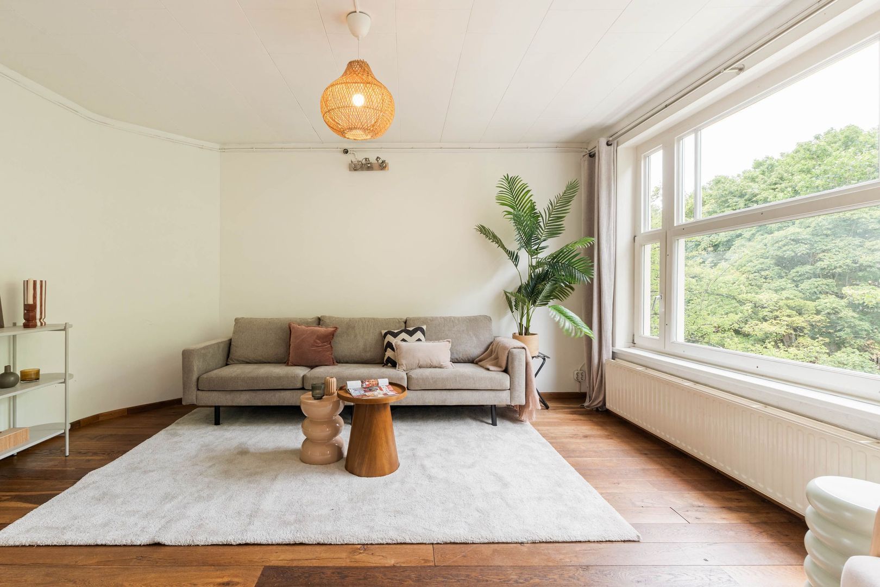
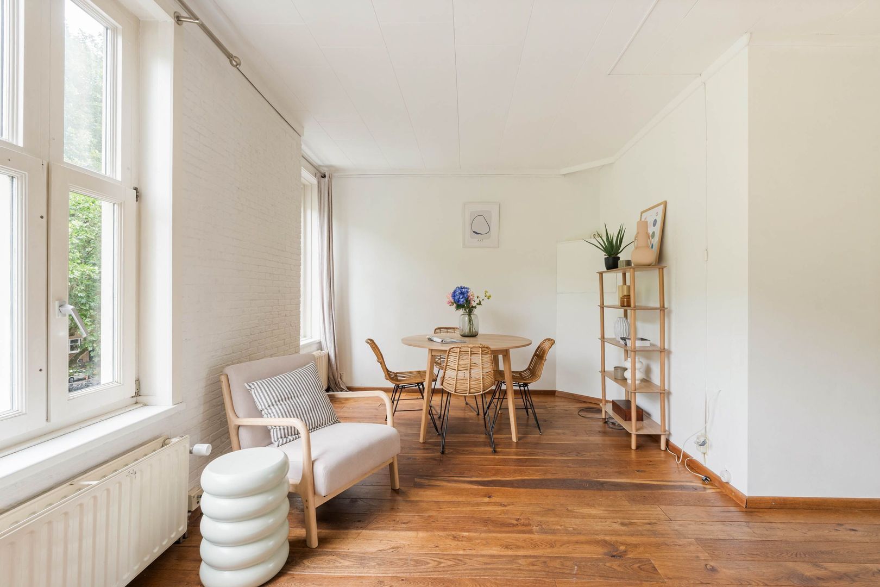
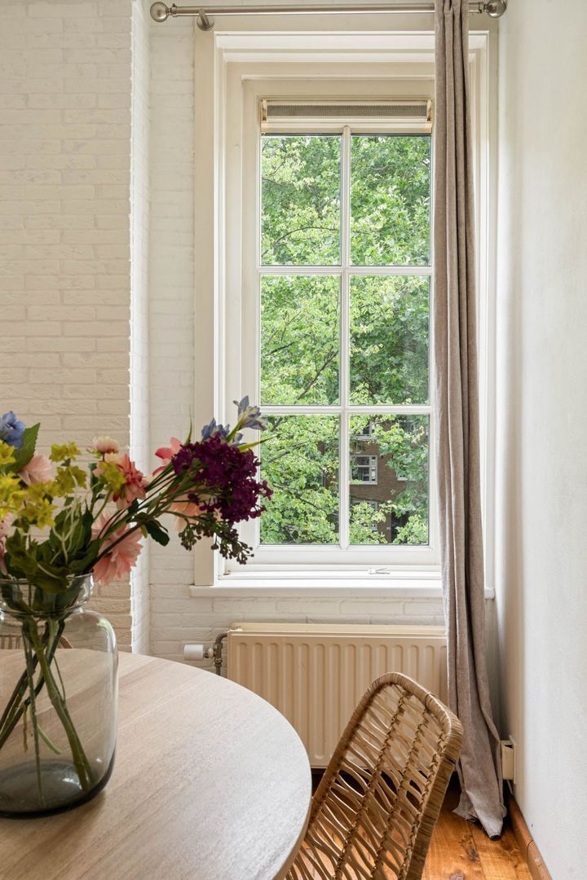
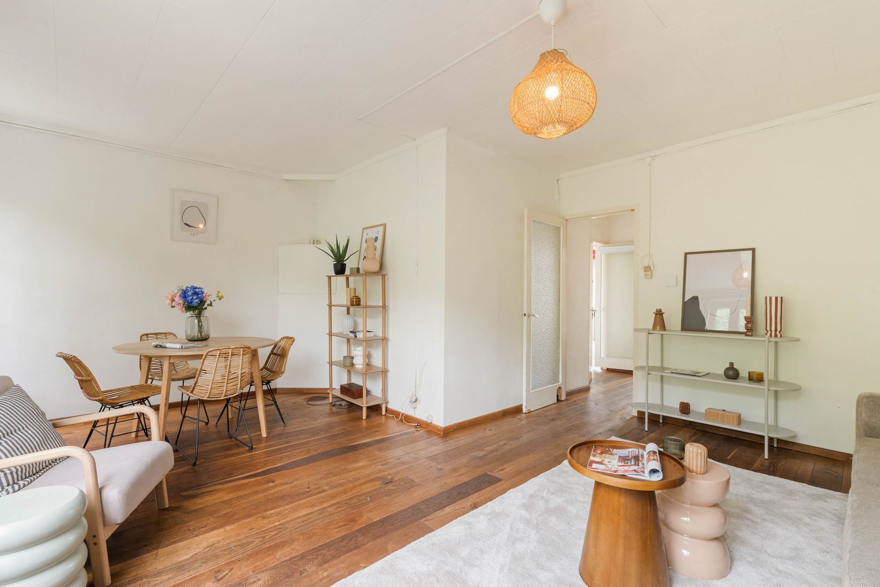
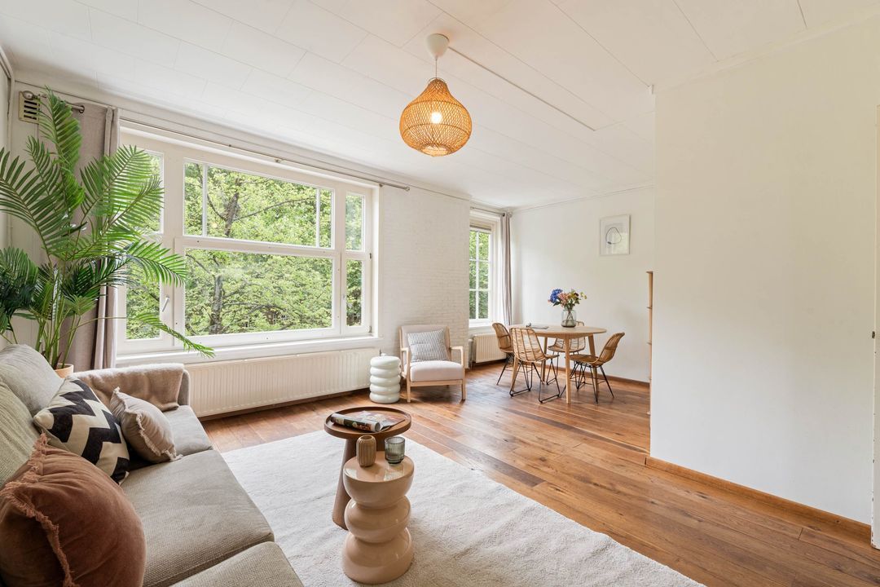
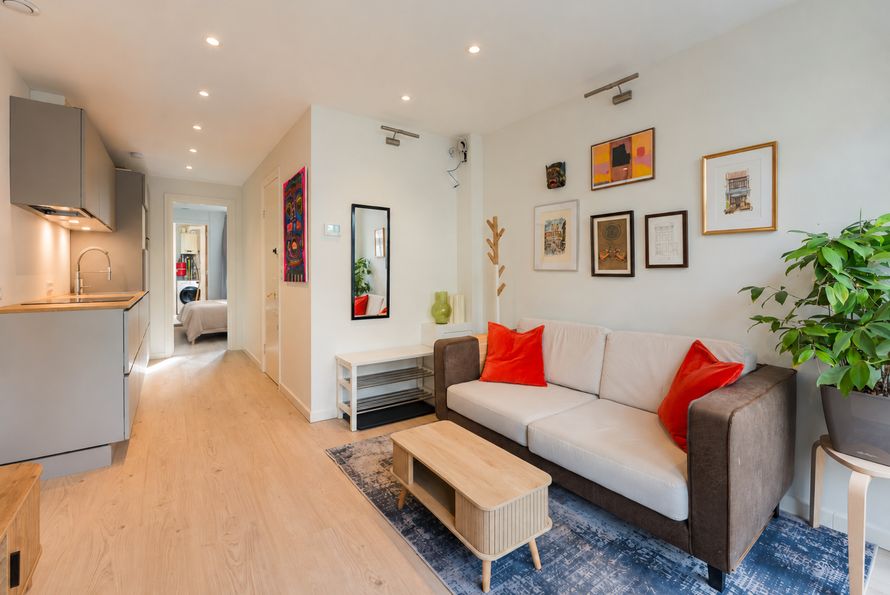
At the front is the spacious living room, with a lovely view of the greenery on Willem de Zwijgerlaan. The open side room gives the living area extra width. This space works well for a large dining table, home office or pleasant reading corner. Thanks to the wide windows, the open view and the pleasant corner position, this feels like a light and surprisingly spacious living area.
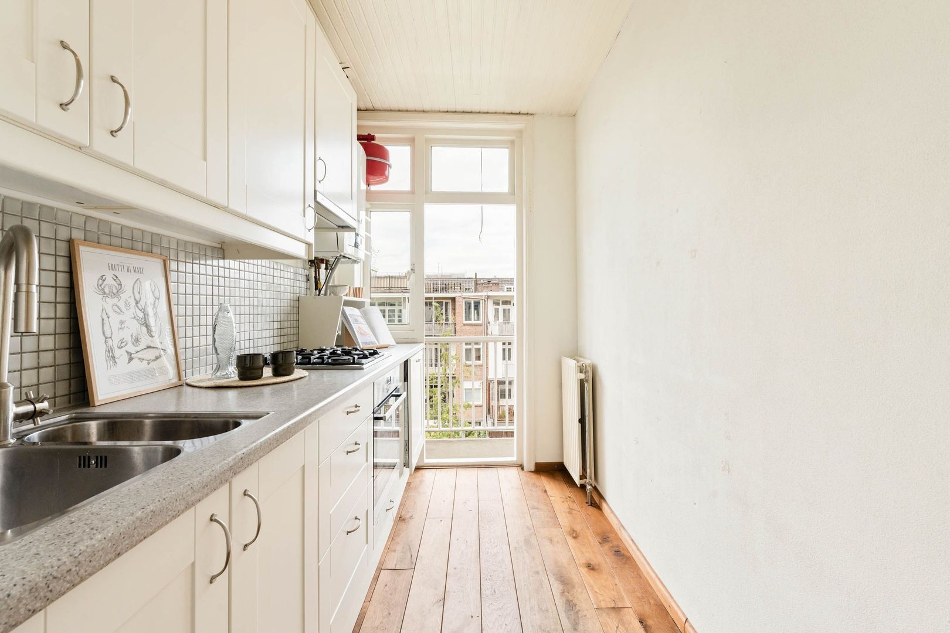
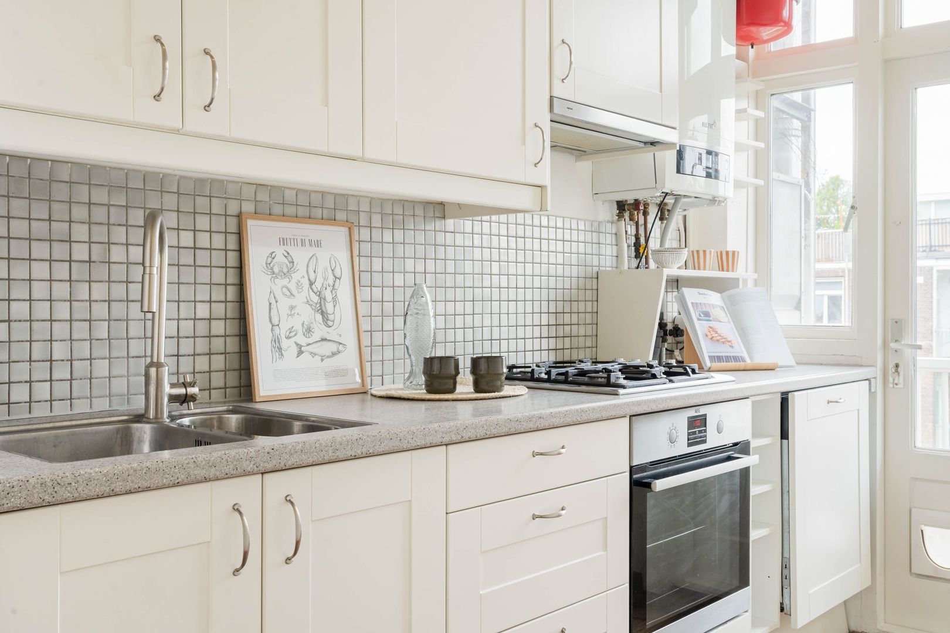
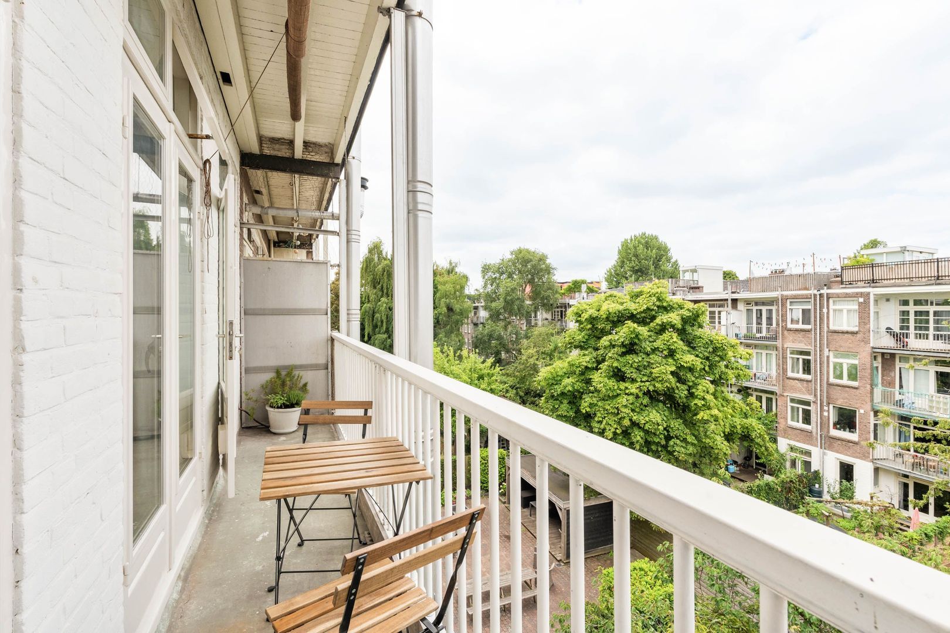
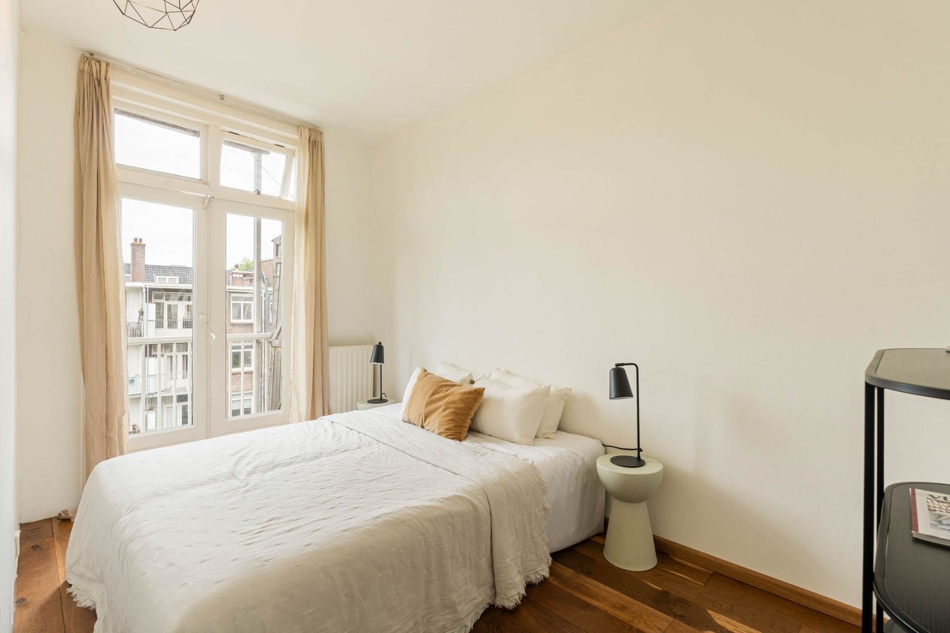
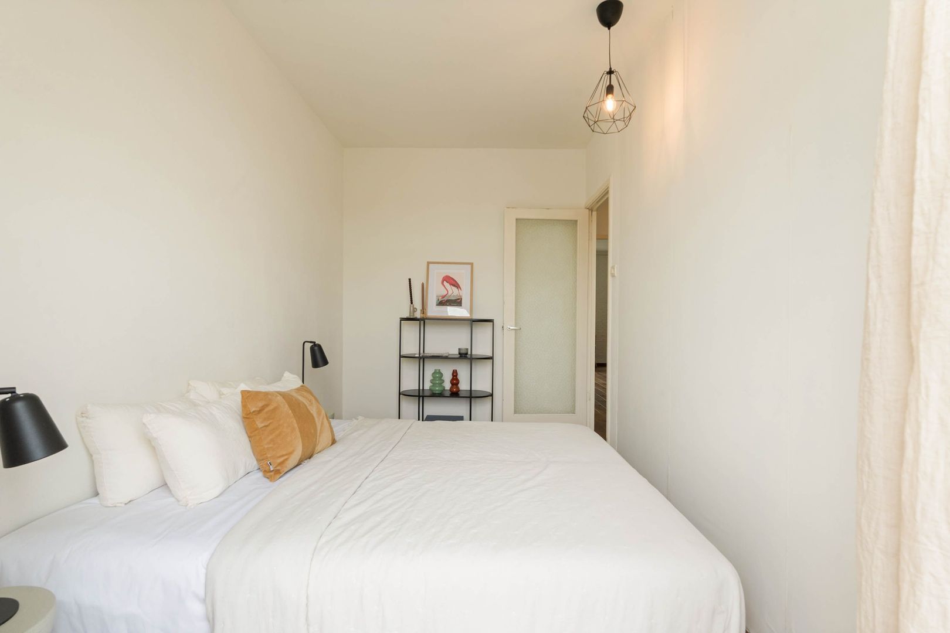
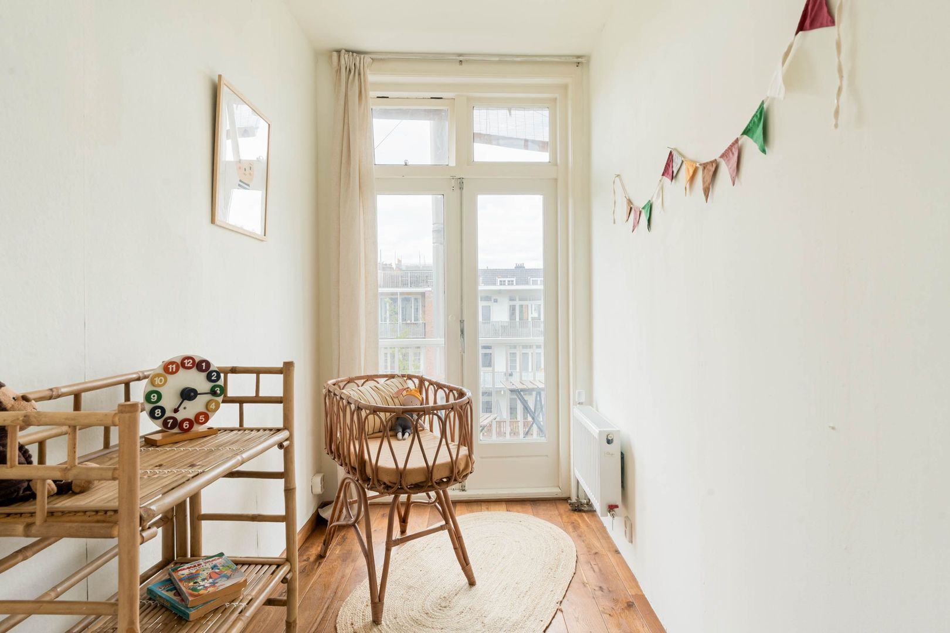
At the quiet rear are the separate kitchen and two well-sized bedrooms. The kitchen is practically arranged with plenty of storage space, a generous worktop and various built-in appliances. From the kitchen and both bedrooms there is access to the sunny southwest-facing balcony, which extends across almost the full width of the house. This side feels remarkably peaceful, with lots of greenery in view and beautiful daylight.
The two bedrooms are practical in size and flexible in use. The second room works well as a home office, children’s room or guest room, but could also be incorporated into the main bedroom if desired. The layout also offers the possibility of moving the kitchen to the living room, creating an additional bedroom or home office in the current kitchen area.
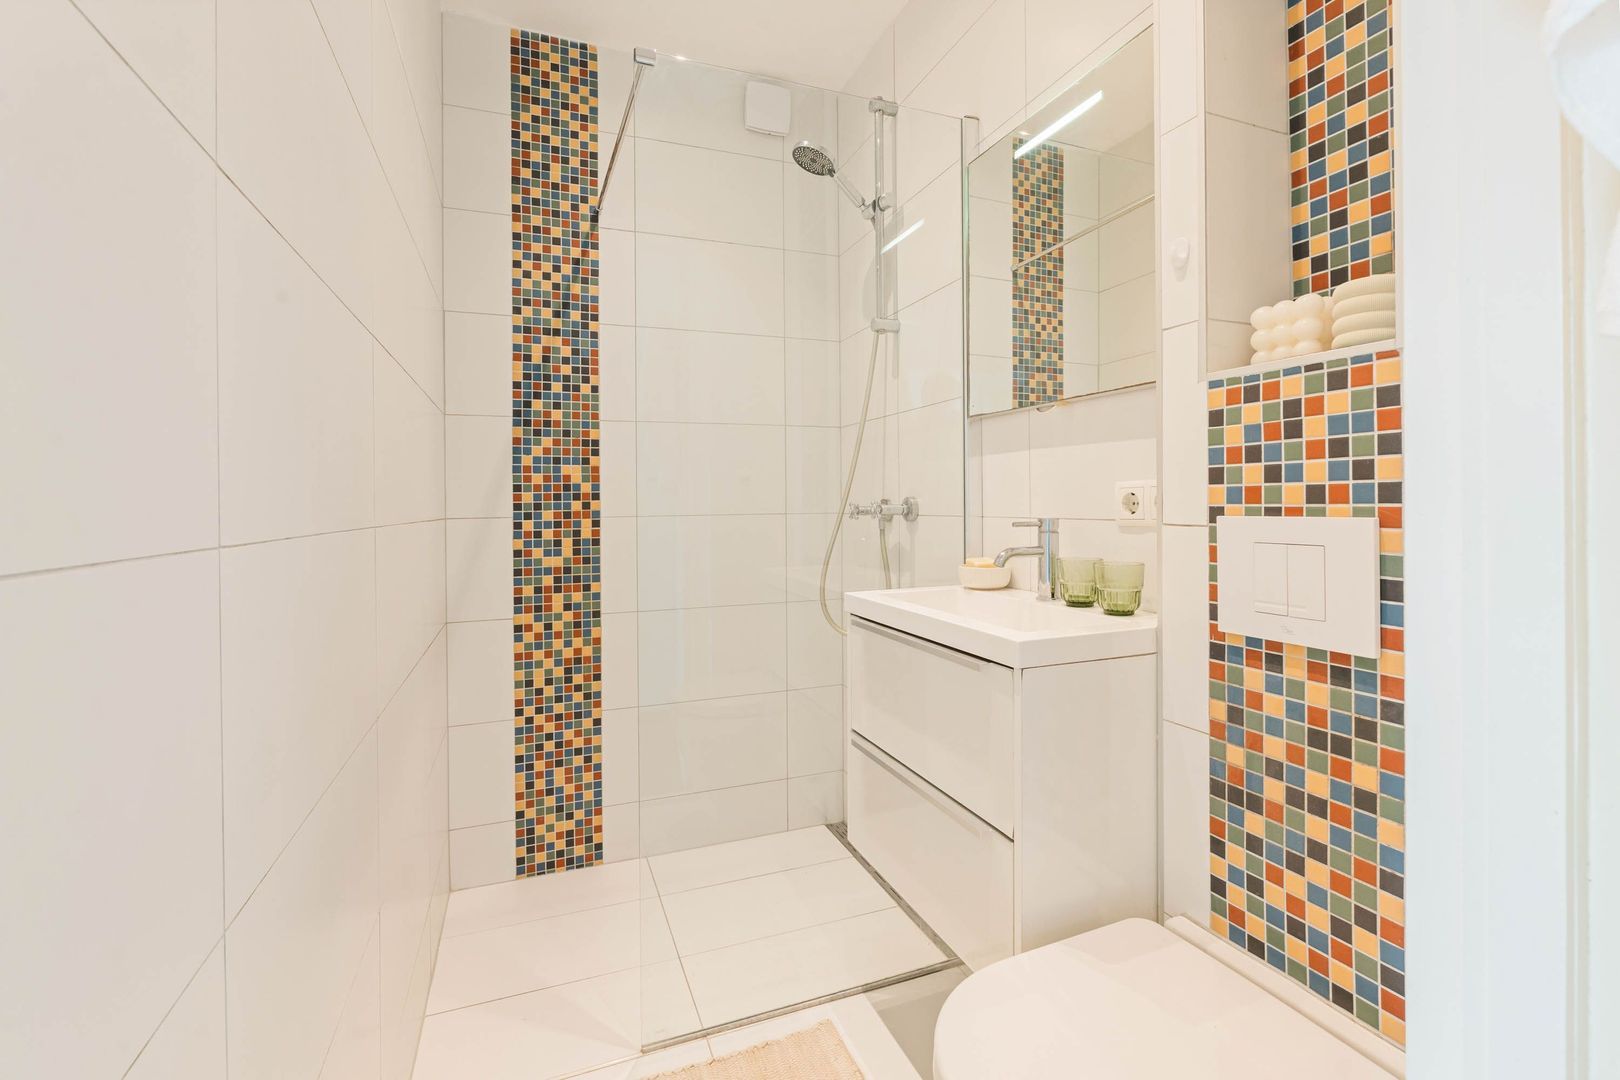
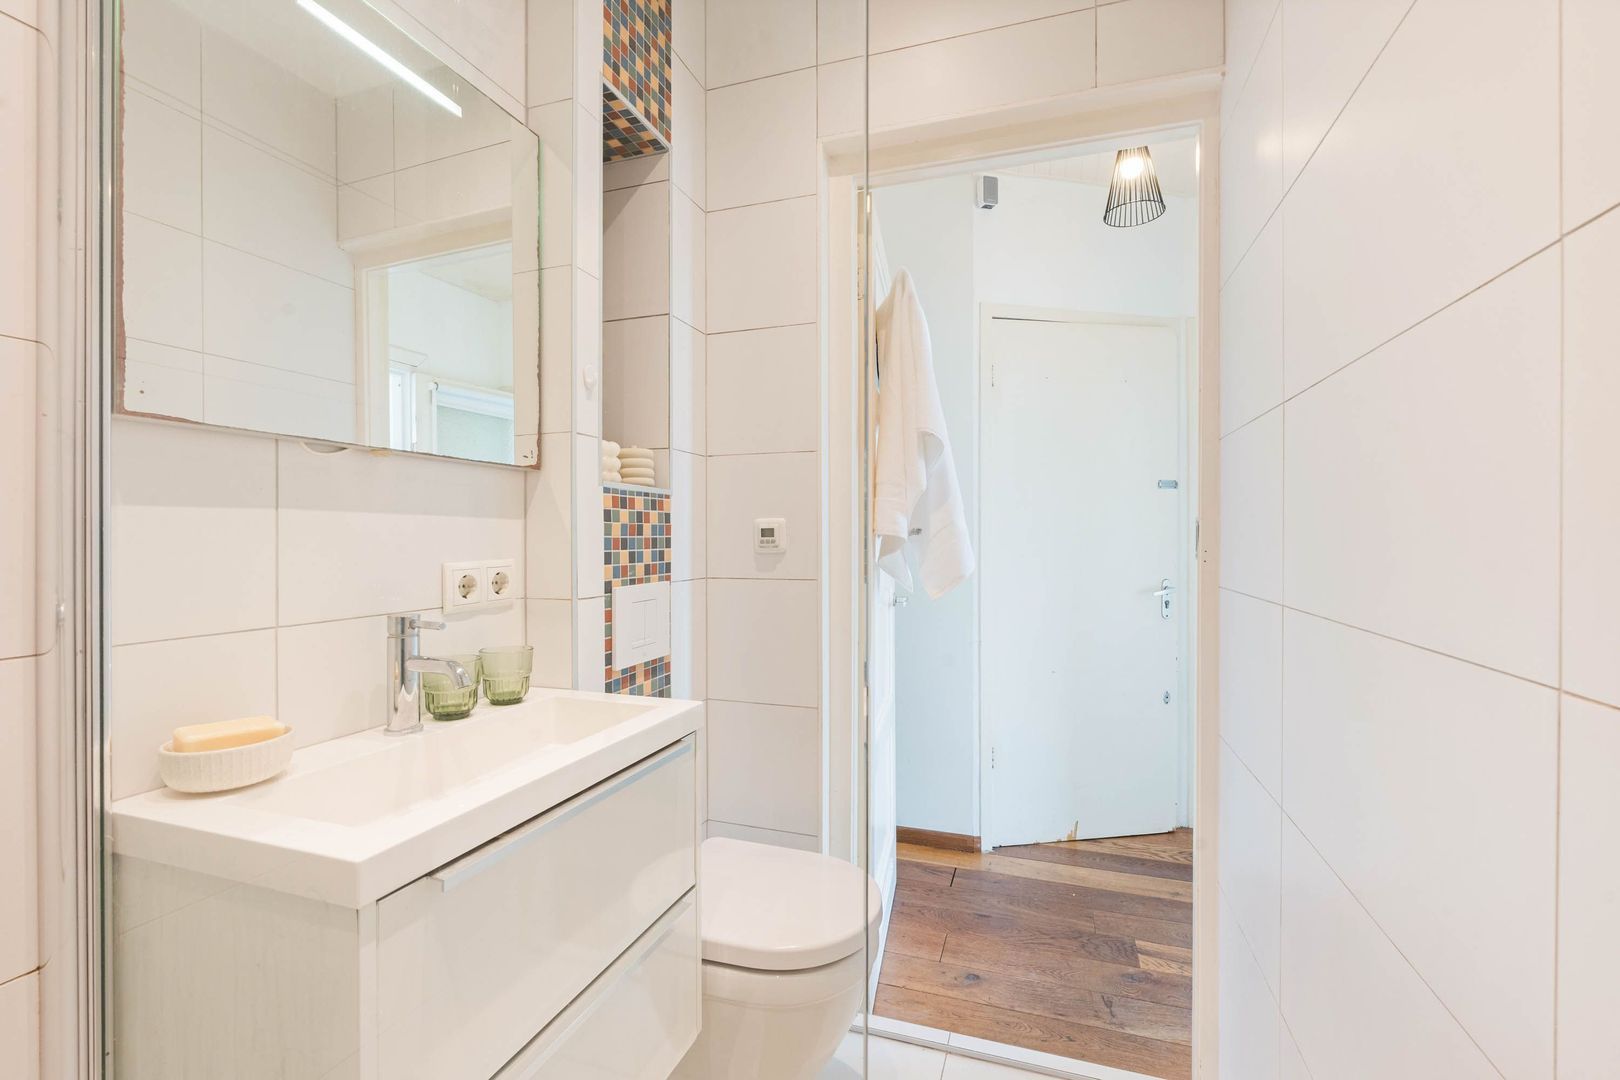
The bathroom is compact but practically arranged with a walk-in shower, washbasin cabinet and toilet. The neutral finish provides a good basis and makes the space immediately comfortable to use.
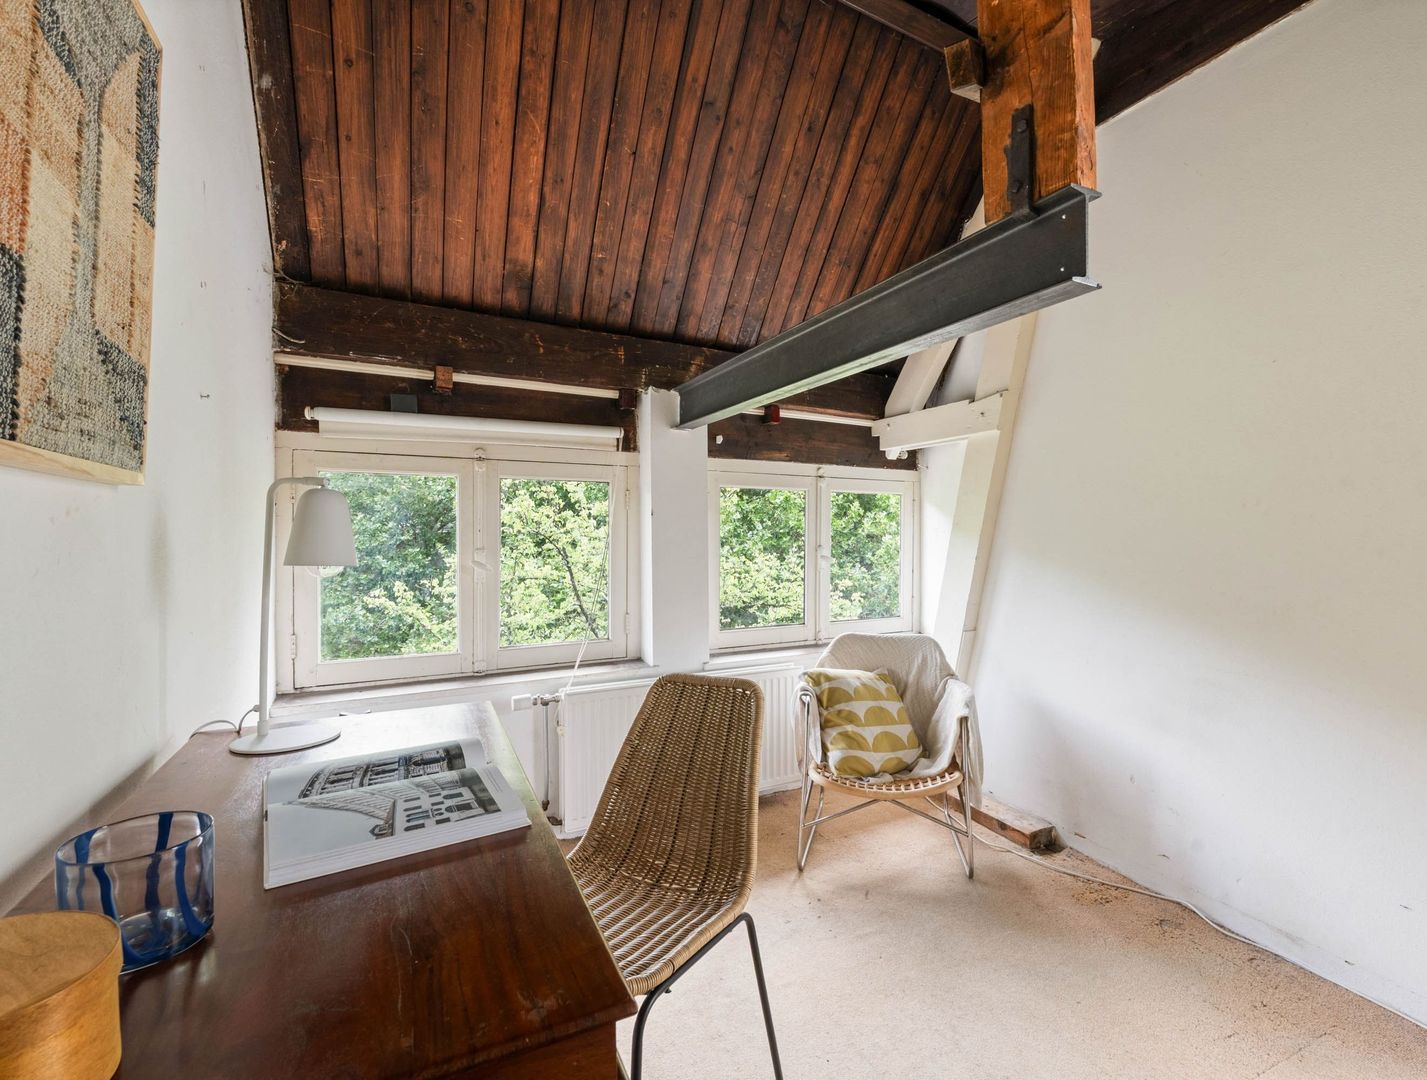
On the fourth floor there are two additional plus points. First, there is a separate attic storage room, accessible via the communal staircase. Thanks to its own window, this is a remarkably light space that can also be used well as a home office. The washing machine connection is also located here, with plenty of room for additional storage.
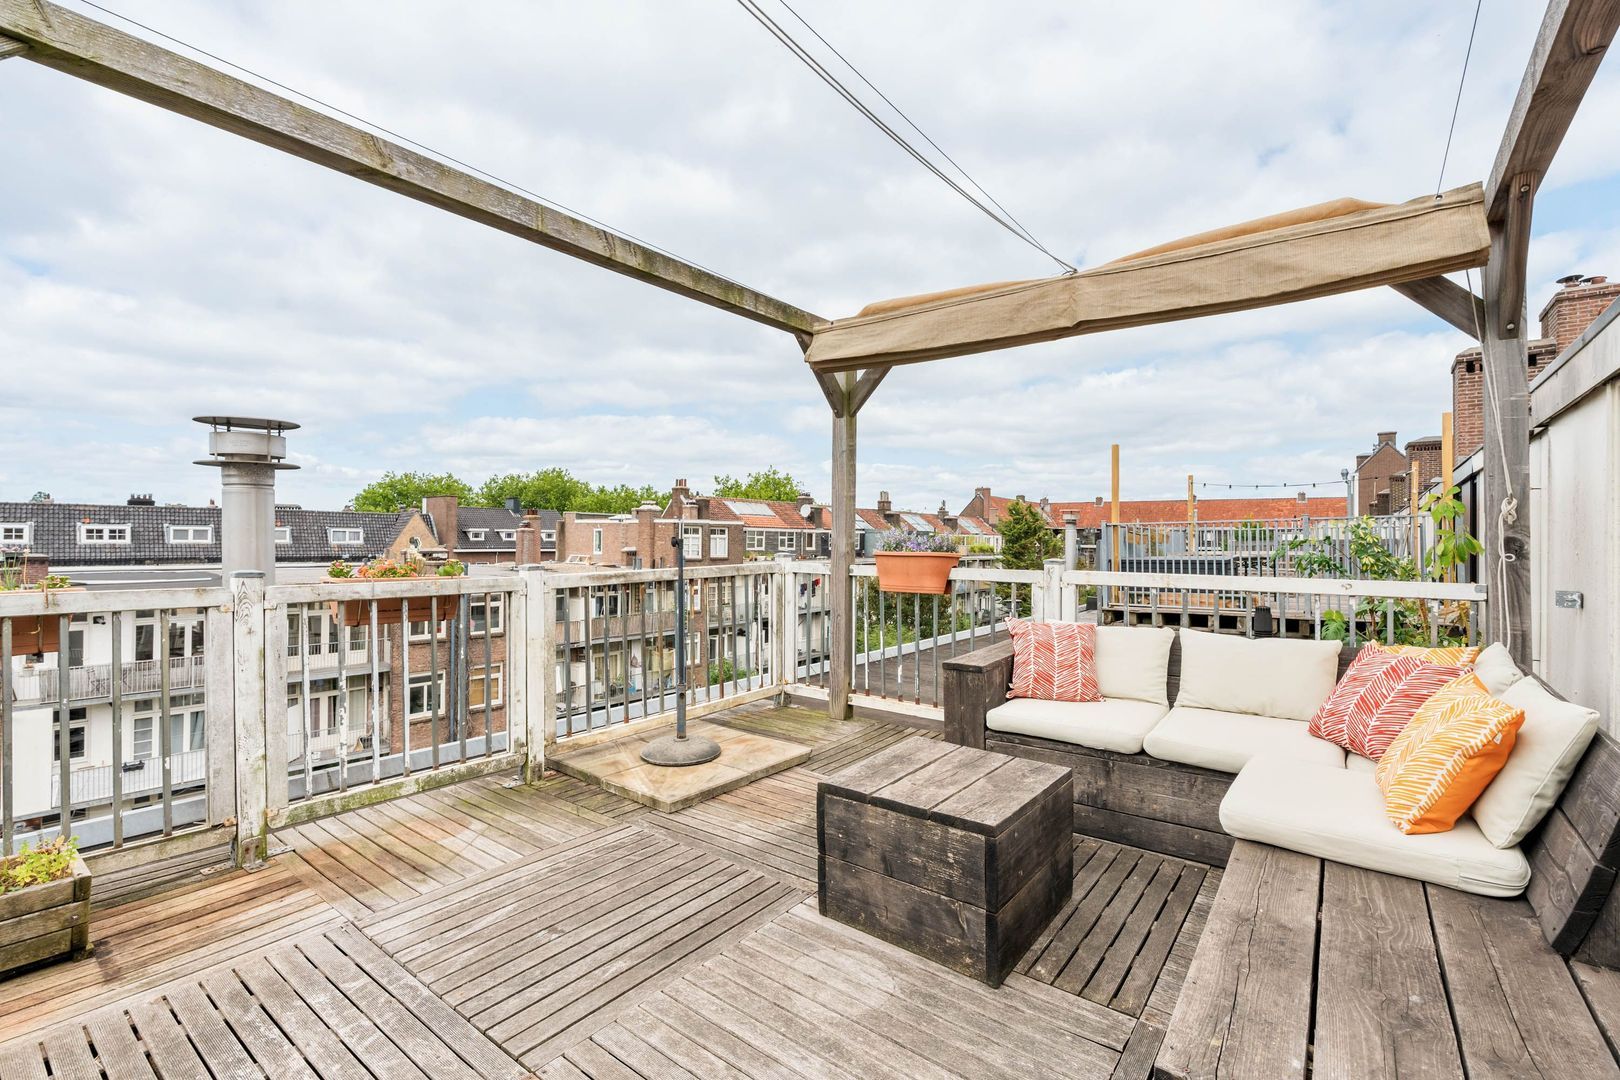
In addition, the communal roof terrace is accessible from this floor. A lovely place with room for a lounge area and a beautiful view over the surrounding roofs and inner gardens. Together with the sunny balcony at the rear, this house offers a striking amount of outdoor space, divided over two different spots.
It is precisely the combination of light, green views, a pleasant layout, extra storage and two outdoor spaces that makes this house particularly complete.
DETAILS:
• 3-room apartment of approximately 51 m², measured in accordance with NEN 2580;
• 2 bedrooms;
• Spacious balcony of approximately 5 m² facing southwest and communal roof terrace of approximately 19 m²;
• Double glazing;
• Attic storage room of approximately 9 m² with daylight;
• Leasehold: canon prepaid until 15 May 2033. In 2020, the leasehold was converted to perpetual leasehold under favourable conditions;
• Active and healthy HOA/VvE with 8 members, professional management, MJOP and annual meeting;
• Service costs €131.80 per month;
• Green location in popular De Baarsjes;
• Delivery in consultation, available immediately if desired.
A GOOD HOUSE MAKES YOU FEEL AT HOME.
This property is listed by an MVA Certified Expat Broker