Fokke Simonszstraat 82 2, 1017 TK Amsterdam
Fokke Simonszstraat 82 2, Amsterdam foto-0
Fokke Simonszstraat 82 2, Amsterdam foto-1
Fokke Simonszstraat 82 2, Amsterdam foto-2
Fokke Simonszstraat 82 2, Amsterdam foto-3
Fokke Simonszstraat 82 2, Amsterdam foto-4
Fokke Simonszstraat 82 2, Amsterdam foto-5
Fokke Simonszstraat 82 2, Amsterdam foto-6
Fokke Simonszstraat 82 2, Amsterdam foto-7
Fokke Simonszstraat 82 2, Amsterdam foto-8
Fokke Simonszstraat 82 2, Amsterdam foto-9
Fokke Simonszstraat 82 2, Amsterdam foto-10
Fokke Simonszstraat 82 2, Amsterdam foto-11
Fokke Simonszstraat 82 2, Amsterdam foto-12
Fokke Simonszstraat 82 2, Amsterdam foto-13
Fokke Simonszstraat 82 2, Amsterdam foto-14
Fokke Simonszstraat 82 2, Amsterdam foto-15
Fokke Simonszstraat 82 2, Amsterdam foto-16
New
View 17 photos

Are you interested?

Contact our office for more information. 

Description

Schedule your viewing easily through our website, at a time that suits you – 24/7.

A bright, modern and cleverly designed one-bedroom apartment of approximately 36 m², situated on FREEHOLD LAND in a quiet street between Reguliersgracht and Vijzelgracht, right in the heart of Amsterdam. The apartment was extensively renovated in 2024, combining the charm of a traditional Amsterdam building with the comfort of contemporary finishes.

During the renovation, the layout was thoughtfully redesigned to make optimal use of the available space. The bright living room with open-plan kitchen is situated at the front, while the bedroom is positioned at the quiet rear of the apartment. The kitchen, bathroom, electrical installations and flooring have all been renewed, and improvements have been made to the insulation.

A comfortable, move-in-ready apartment in a central location, with virtually everything Amsterdam has to offer within walking distance. Furthermore, the property is situated on FREEHOLD LAND, meaning there are no ground lease payments.

LOCATION
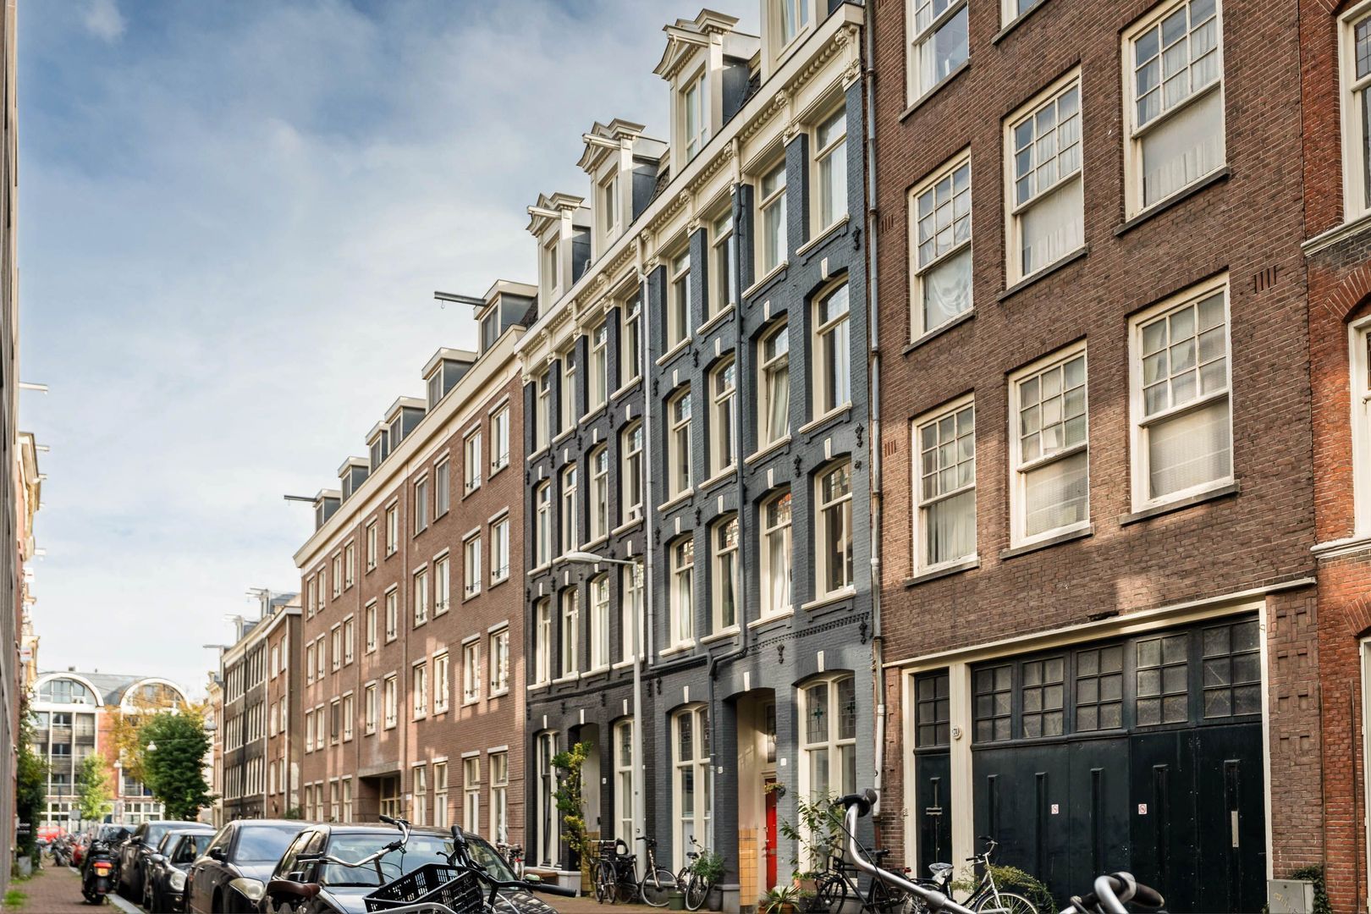
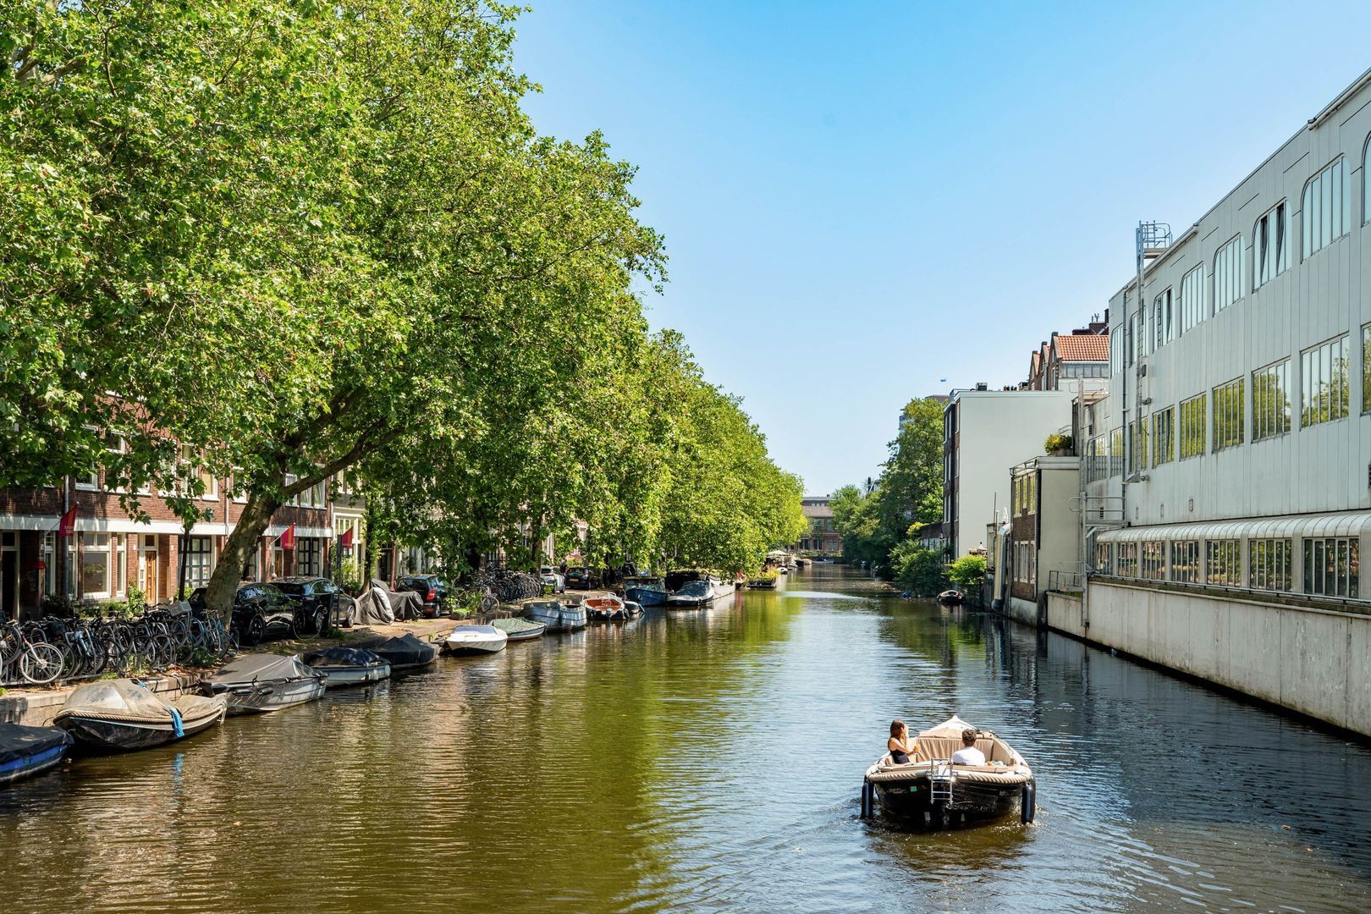
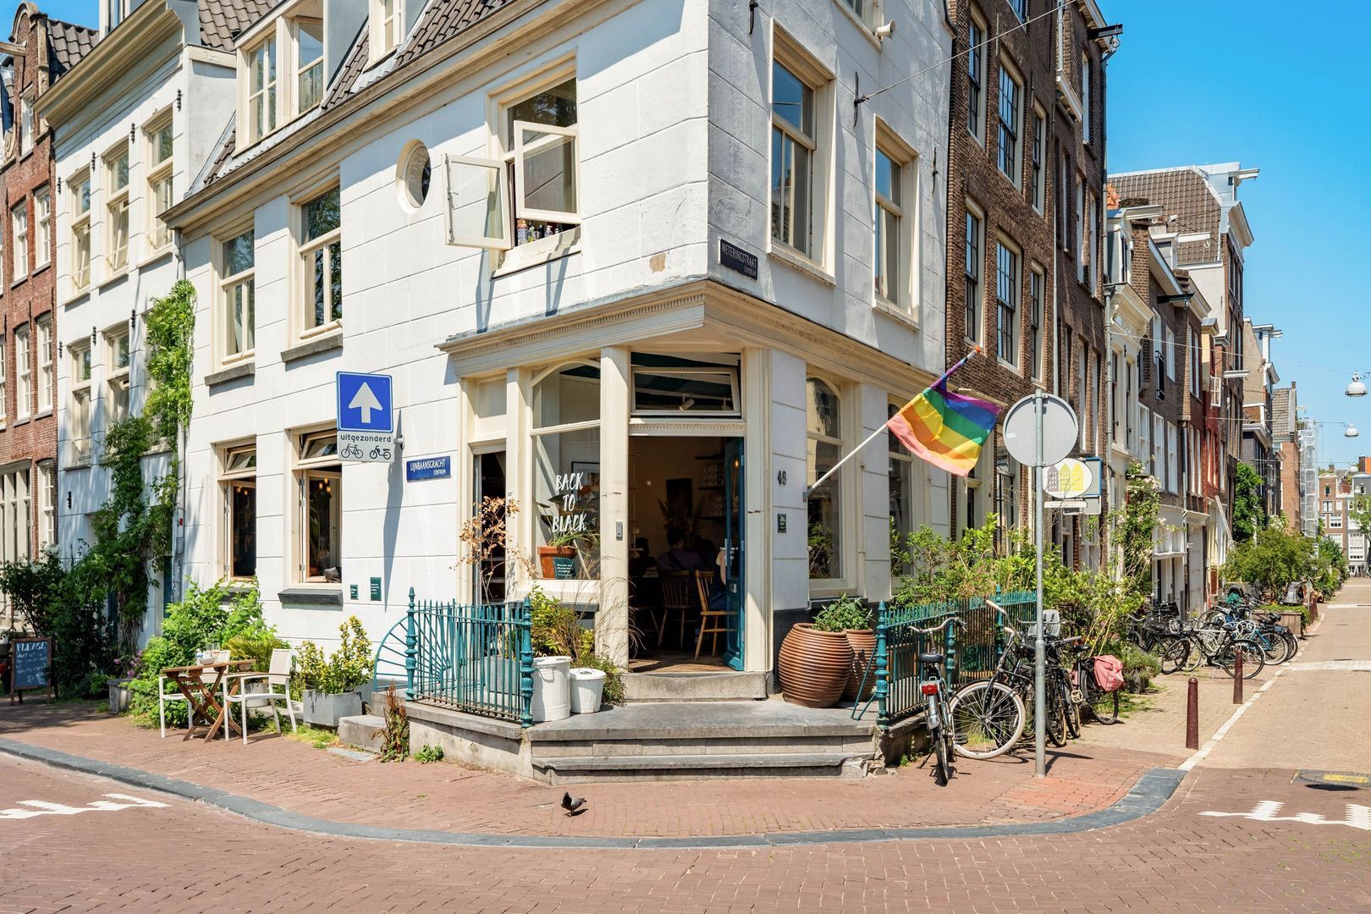
Fokke Simonszstraat is a surprisingly quiet street nestled between Reguliersgracht and Vijzelgracht. An excellent location in the heart of Amsterdam, offering all the vibrancy of city life while providing a peaceful and sheltered place to call home.

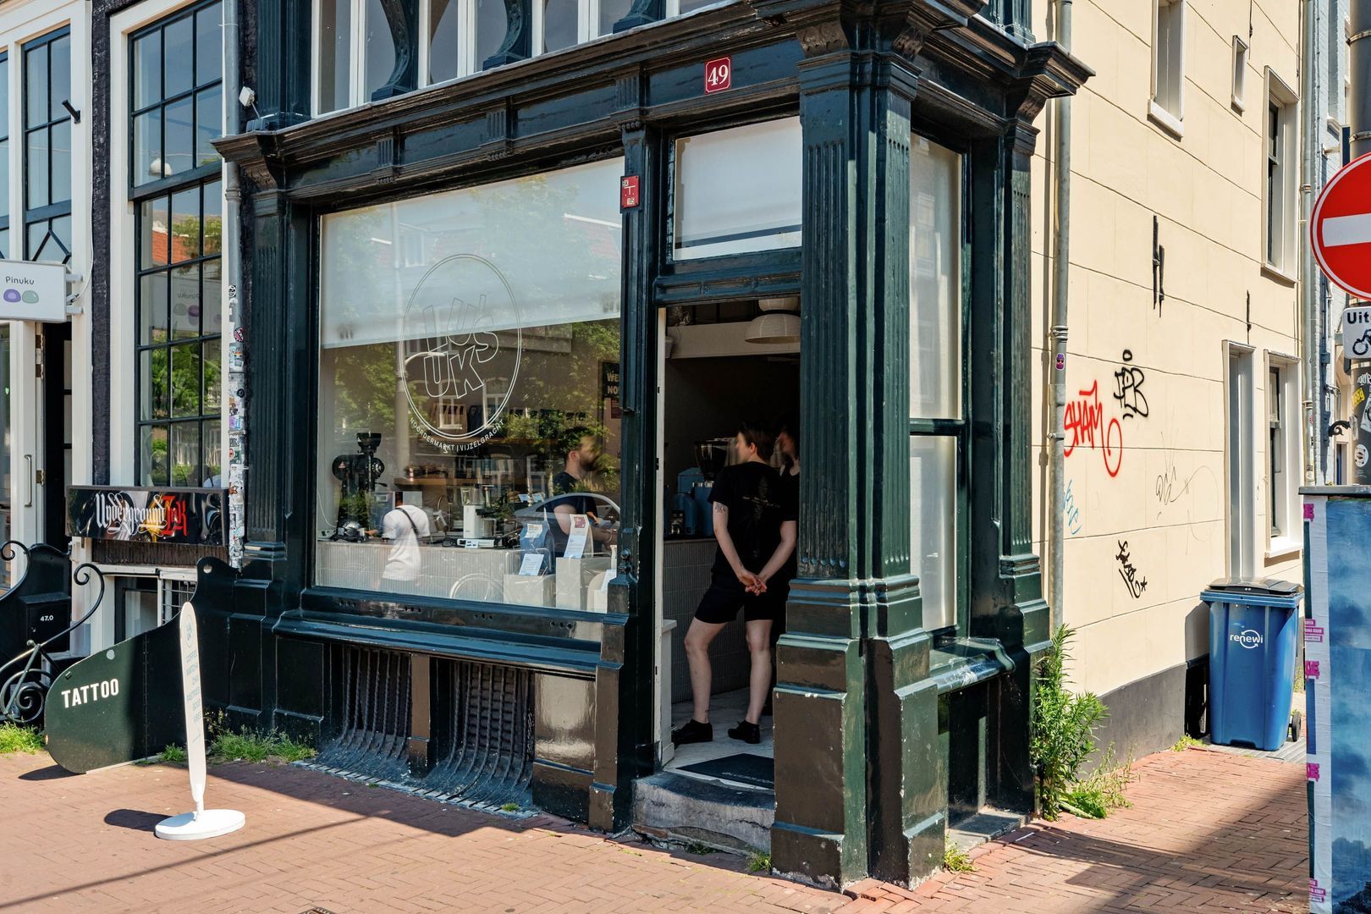
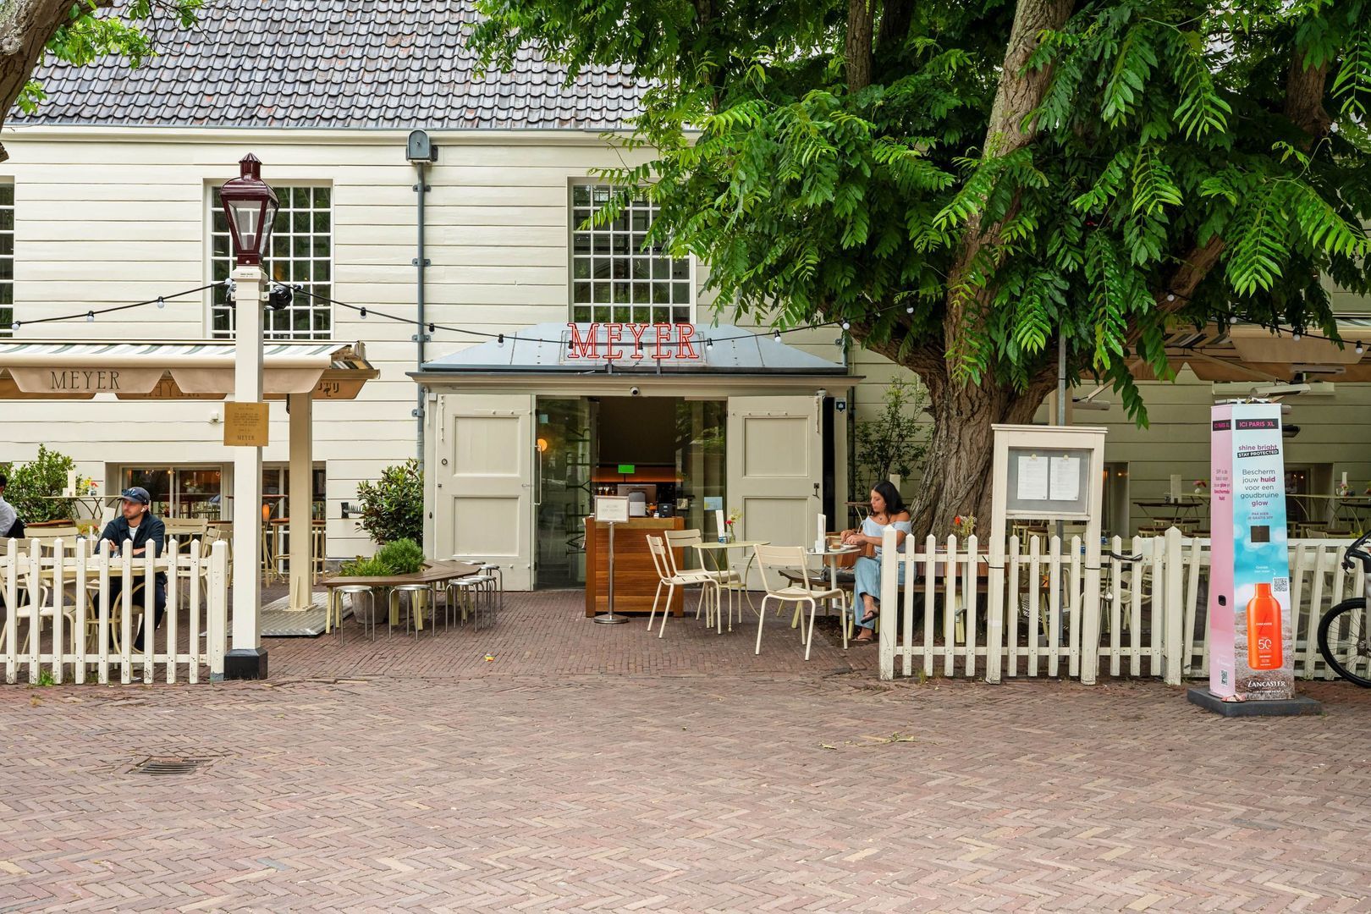
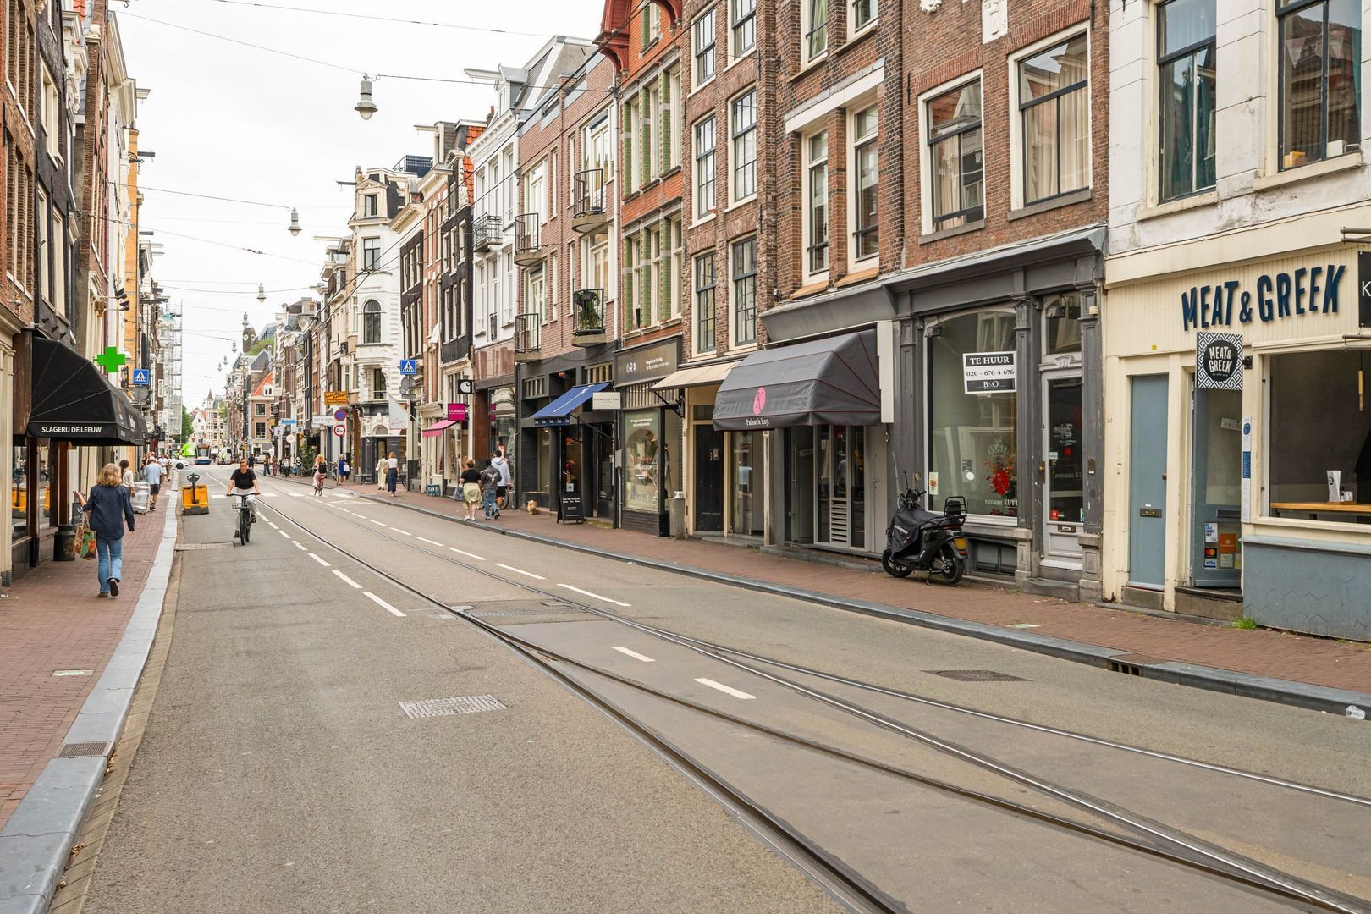
Whether you are looking for a good cup of coffee, lunch or dinner, everything is just around the corner. Utrechtsestraat, Amstelveld and the many restaurants, cafés and independent shops around Vijzelgracht are all within easy walking distance. The lively De Pijp neighbourhood and the famous Albert Cuyp Market are also easily accessible.

Vijzelgracht metro station is just a short walk away, providing a direct connection to Amsterdam Central Station and Station Zuid via the North/South metro line. By bicycle, you can easily reach Leidseplein, Rembrandtplein and the rest of the city centre.

LAYOUT
The apartment is located on the second floor and is accessed via the communal staircase.
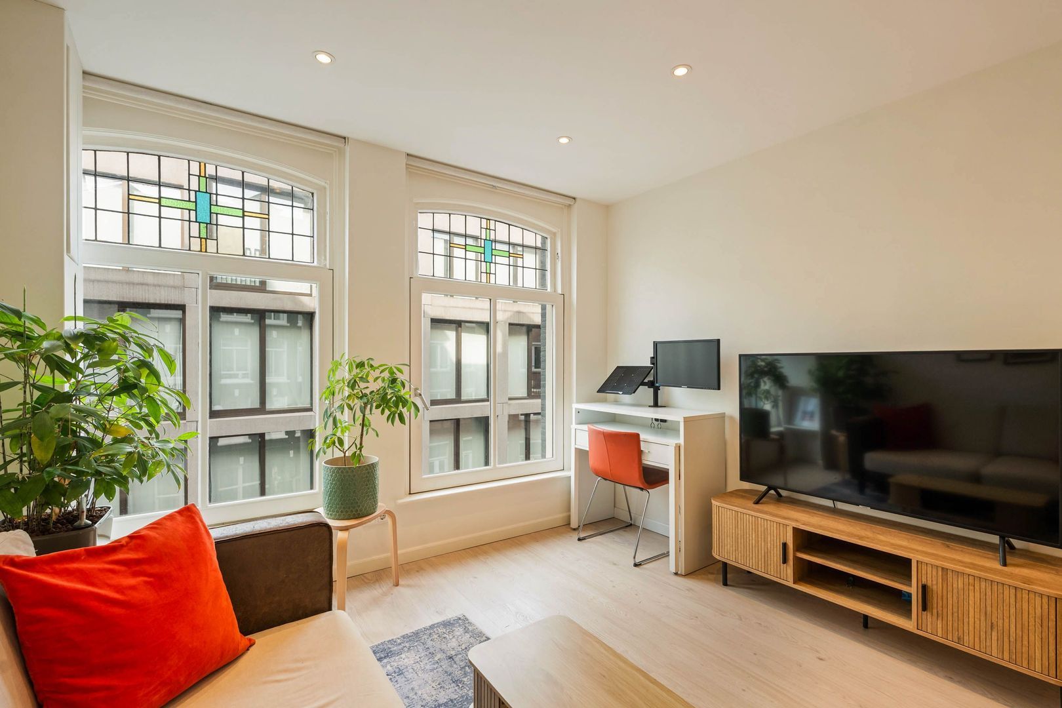
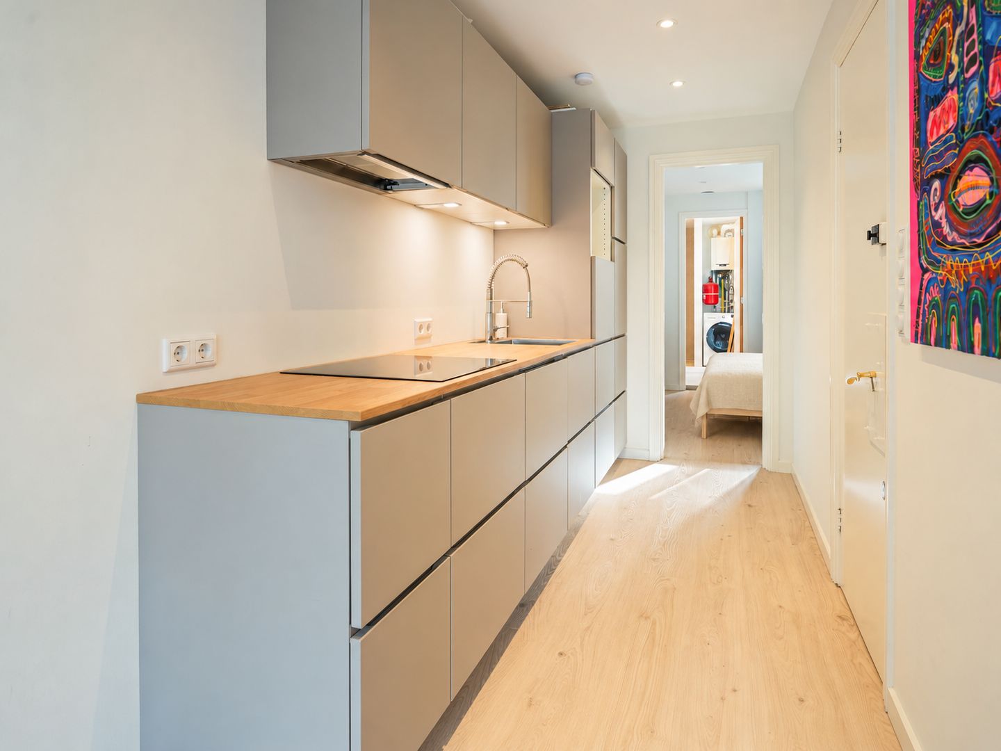
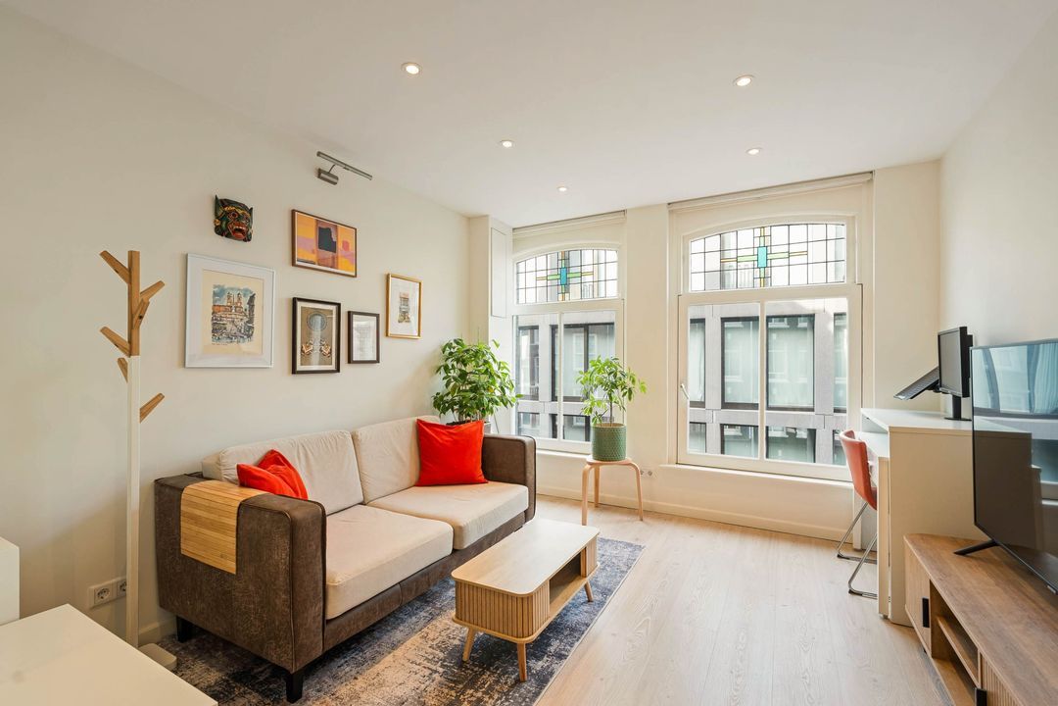
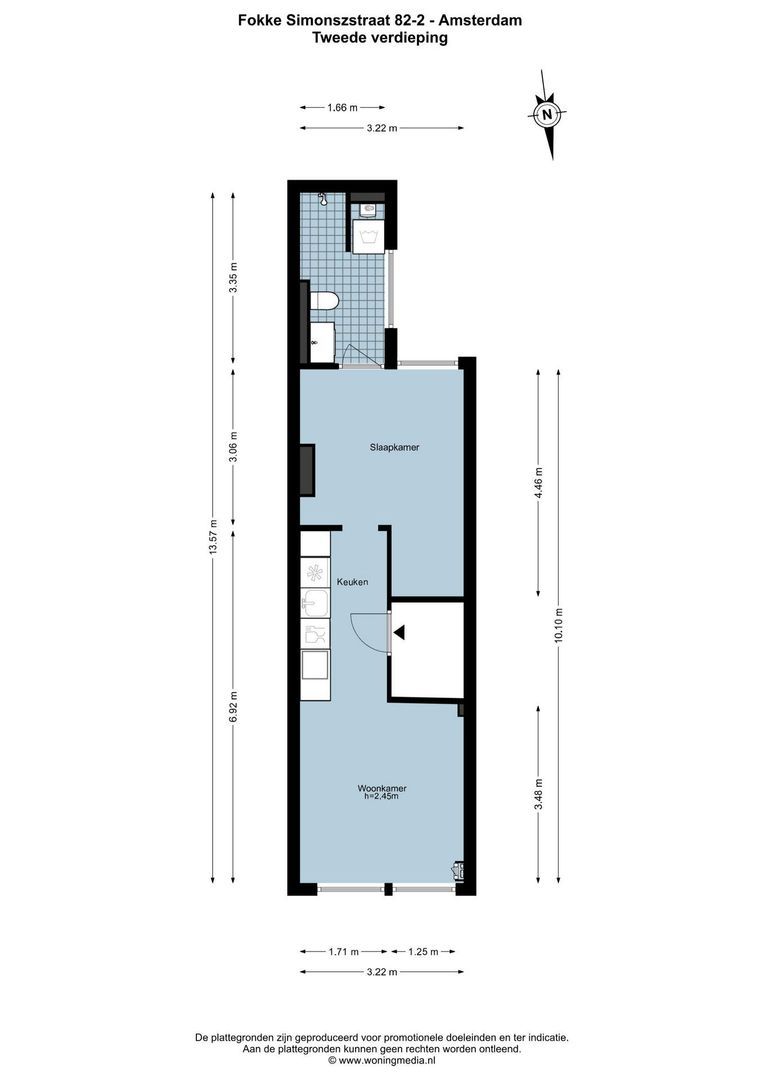
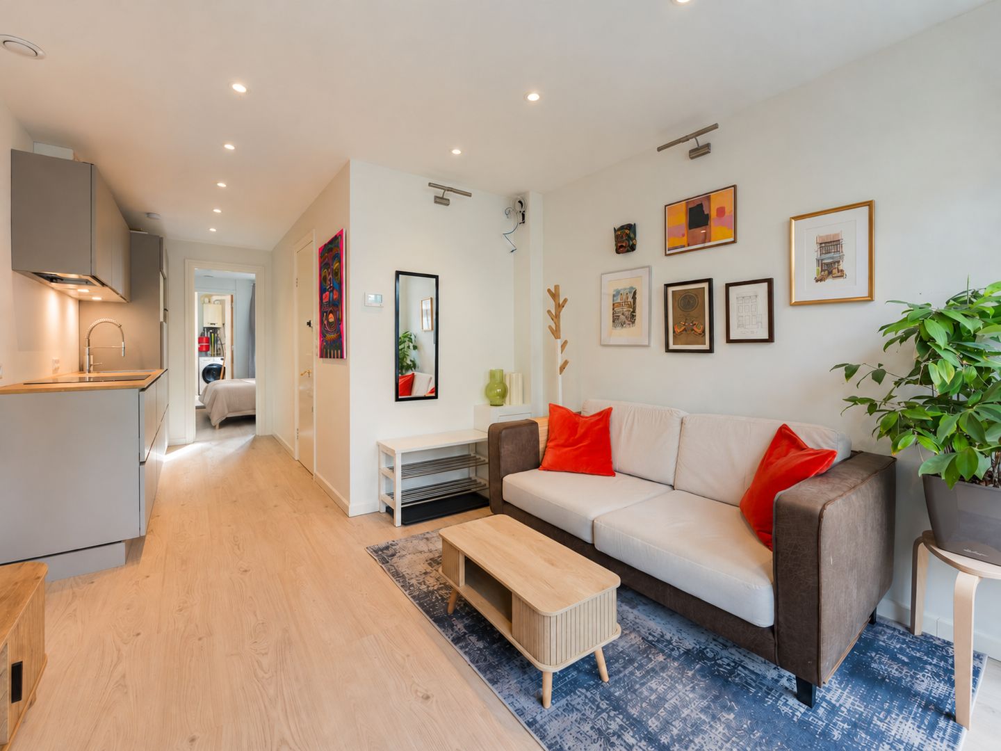
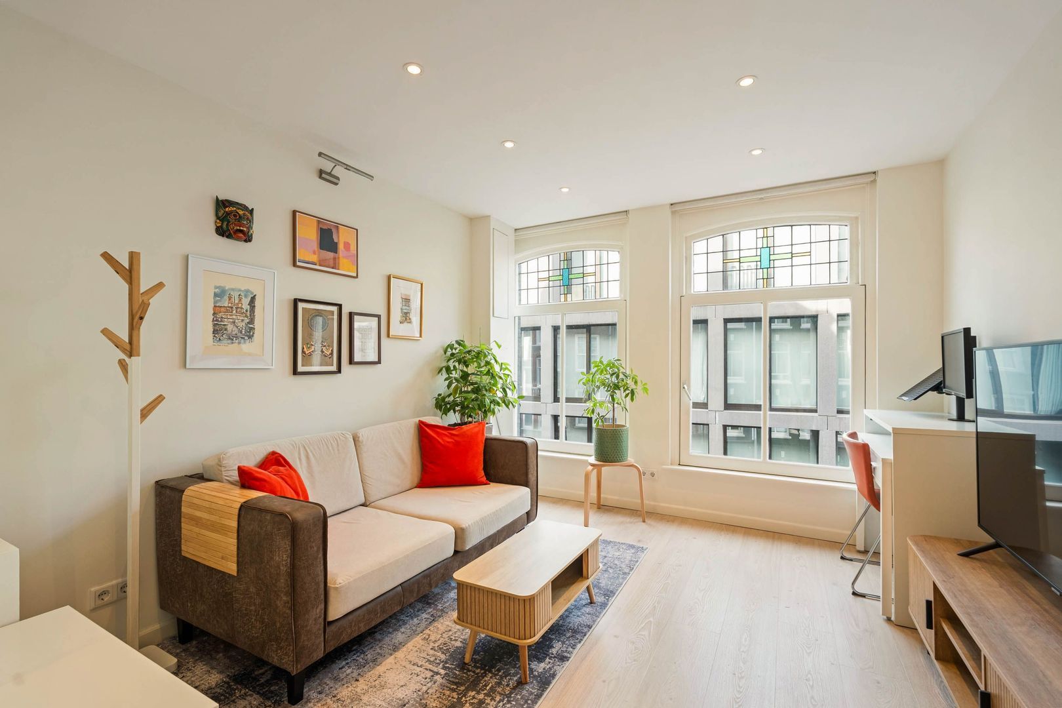
At the front of the apartment is the bright living room with a modern open-plan kitchen. The large windows allow plenty of natural light to enter, while the characteristic stained-glass details add warmth and charm. The kitchen is practically designed and equipped with a hob, extractor hood, dishwasher, fridge-freezer and ample storage space.

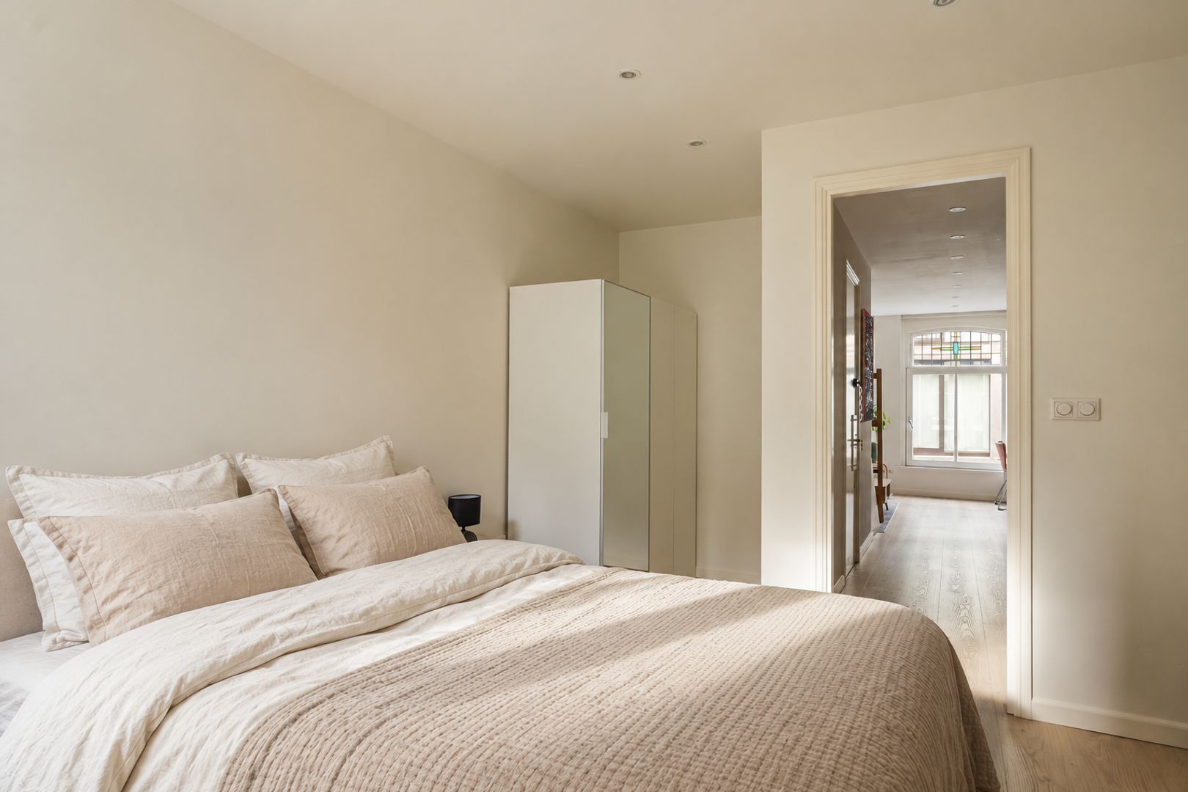
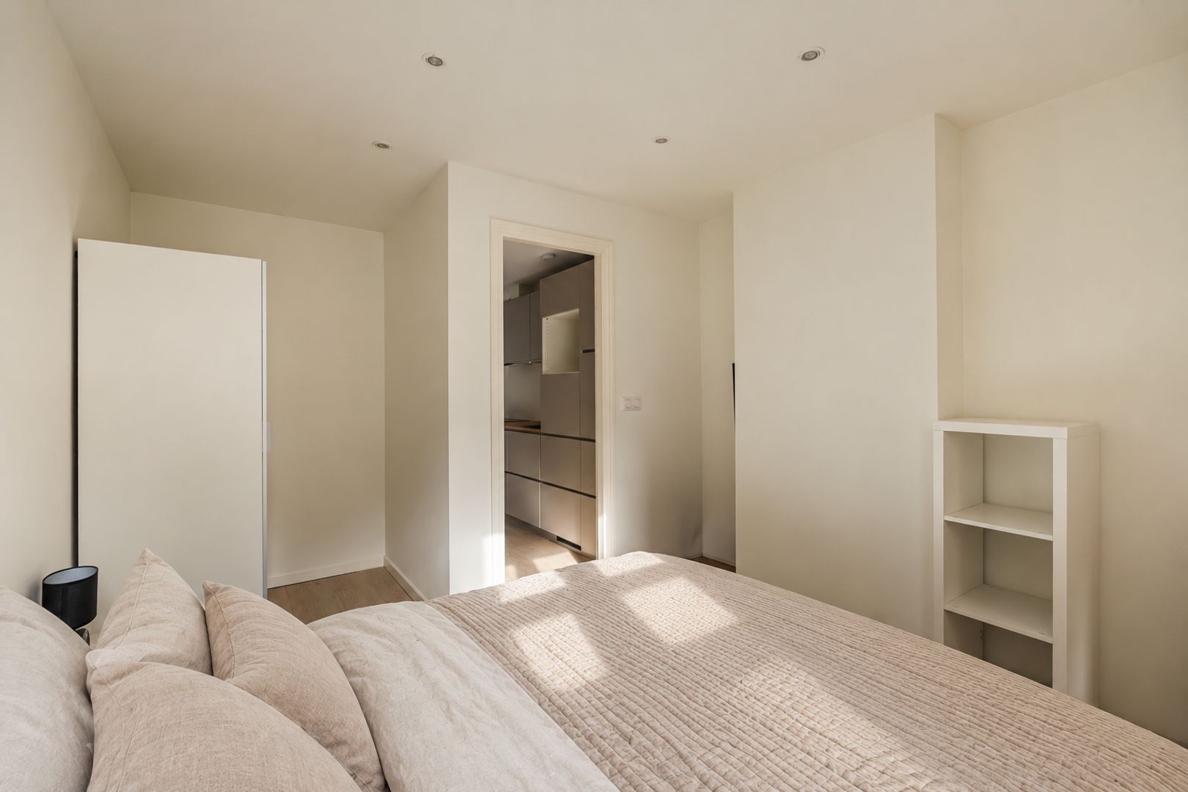
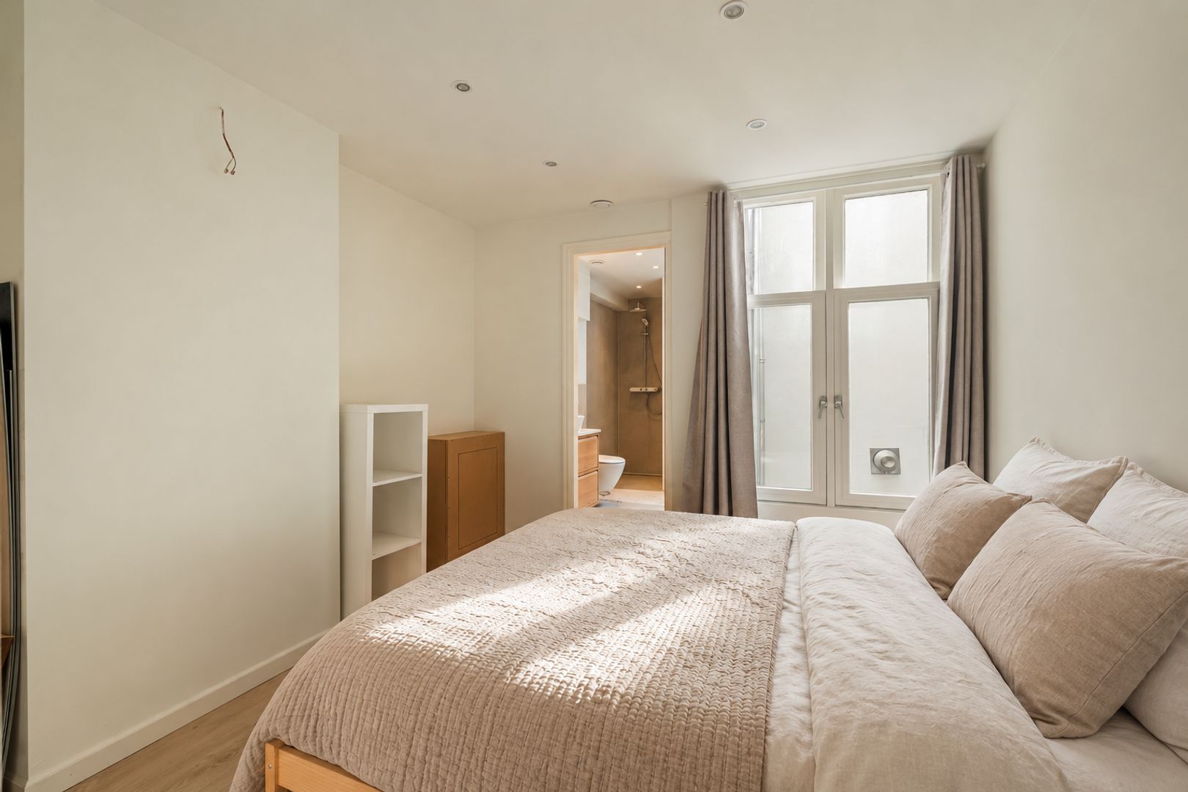
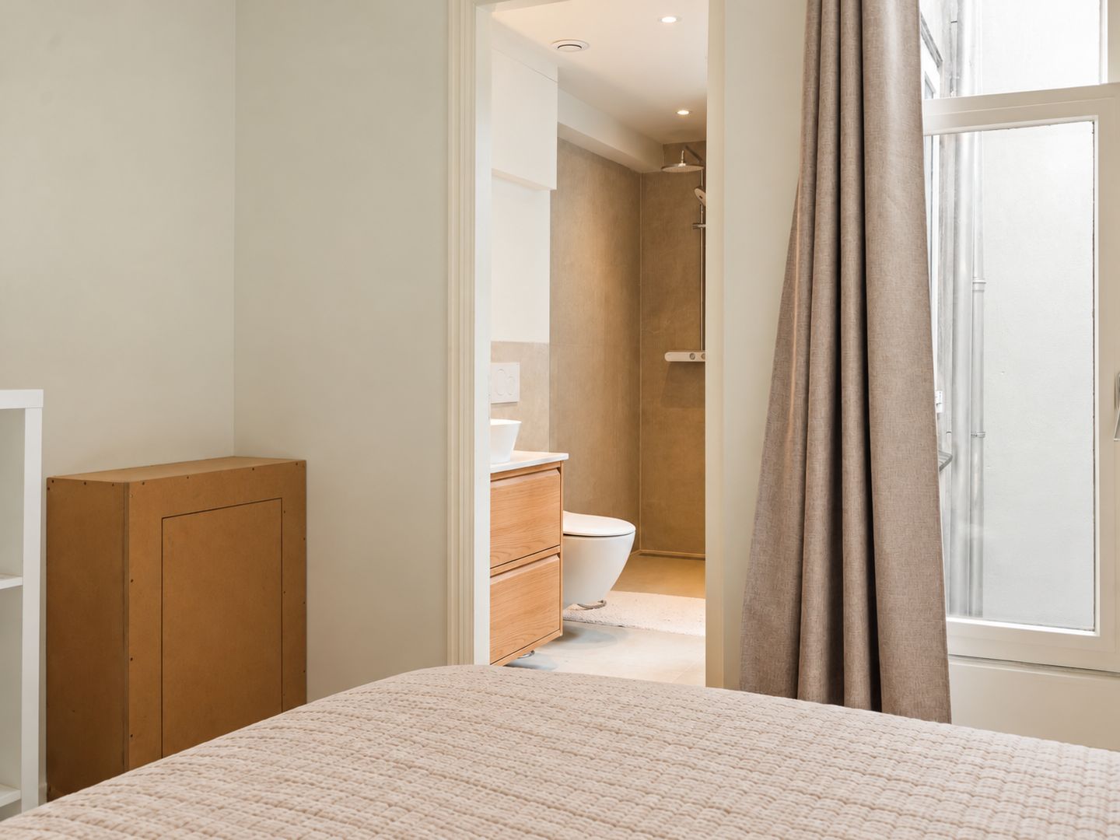
The bedroom is situated at the quiet rear of the apartment. The available space has been used efficiently, and a practical alcove offers the opportunity to create a bespoke fitted wardrobe.
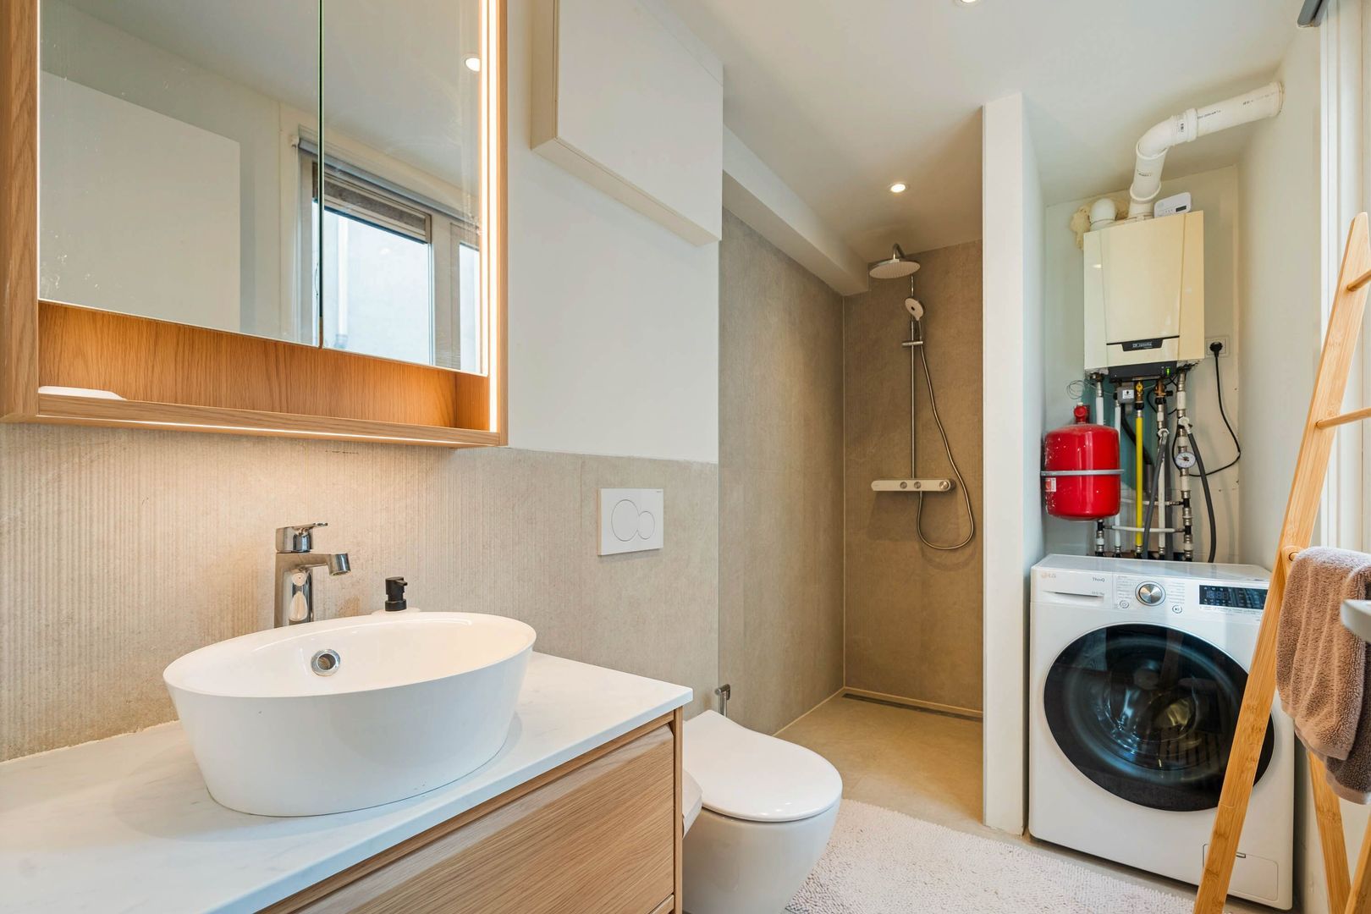
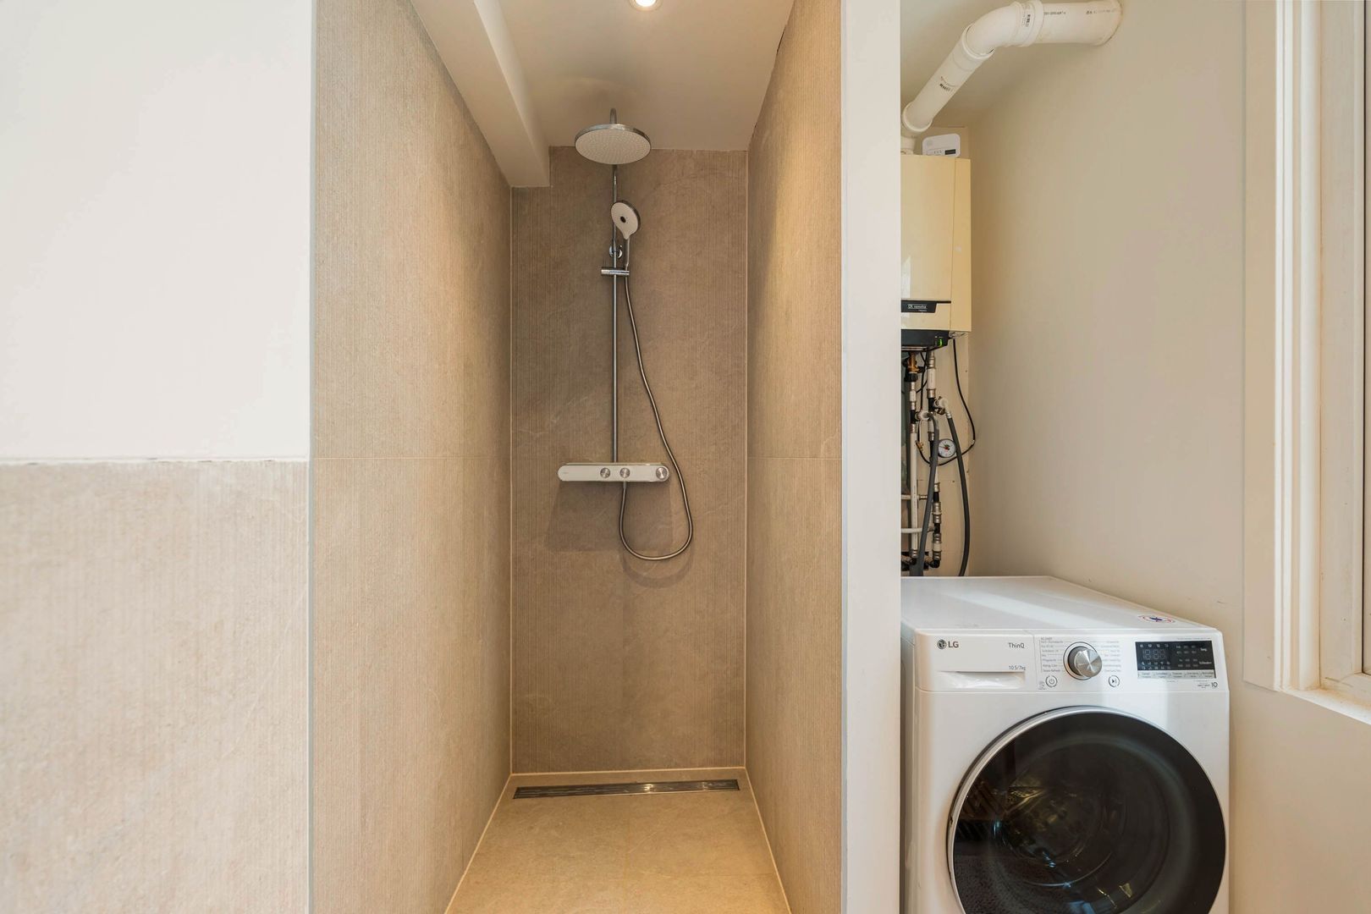
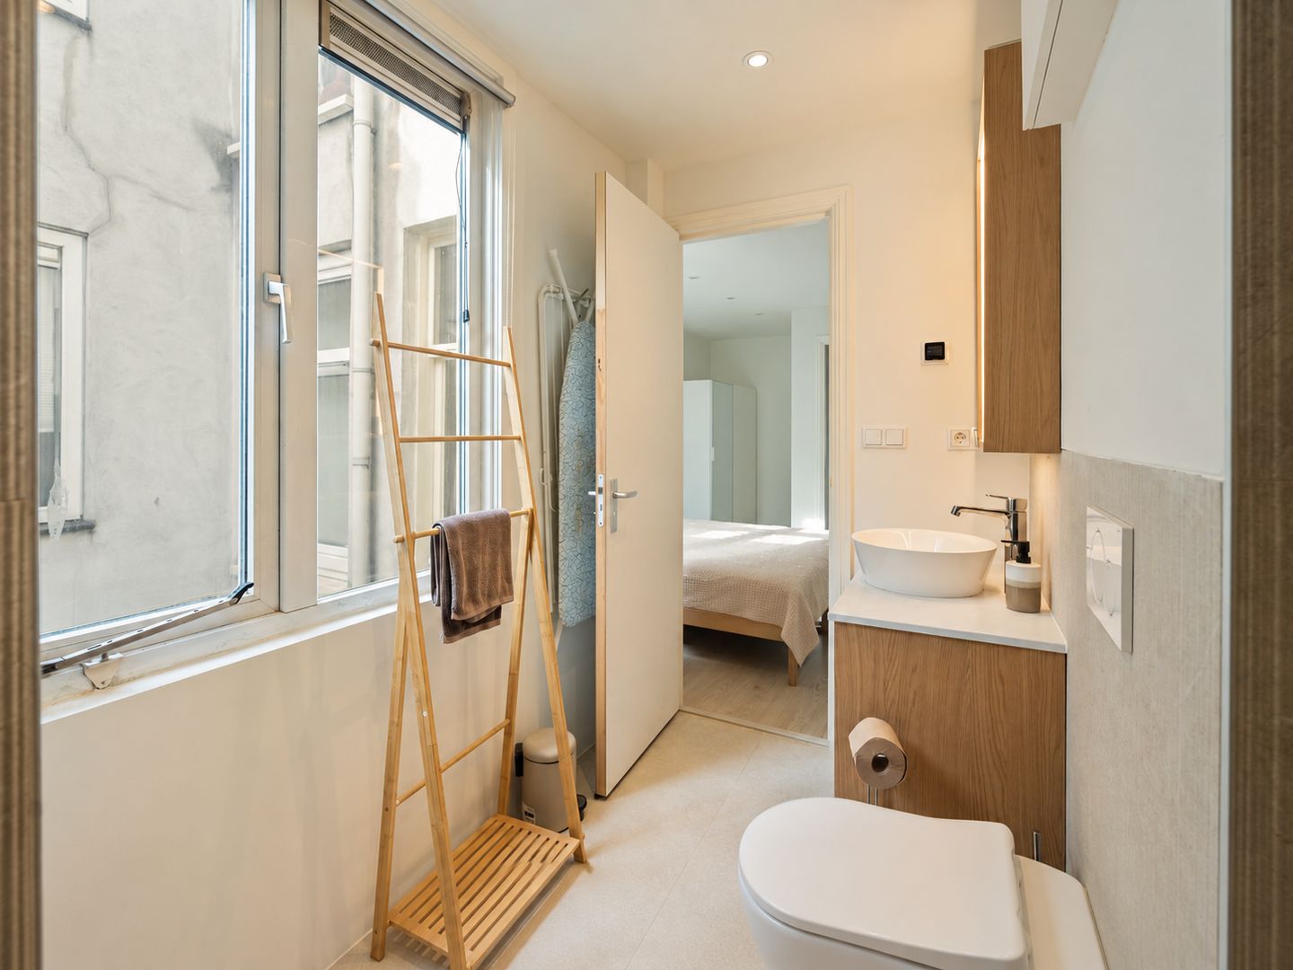
Adjacent to the bedroom is the stylishly finished bathroom, featuring limestone tiles, a spacious walk-in shower with rainfall showerhead, a vanity unit and a Villeroy & Boch toilet. The washing machine connection has also been discreetly integrated into the bathroom.

For additional comfort, the apartment benefits from water-based underfloor heating in the living room and bedroom, as well as electric underfloor heating in the bathroom.

RENOVATION 2024
The apartment underwent an extensive renovation in 2024, during which both the layout and interior finishes were thoroughly updated. The living room and open-plan kitchen were positioned at the front, with the bedroom at the rear, making efficient use of the available living space.

The renovation also included a new kitchen, bathroom, electrical installation and flooring, as well as the addition of floor insulation. The result is a contemporary apartment with high-quality finishes, while retaining the character of the original building.

KEY FEATURES
• Living area of approximately 36 m², measured in accordance with the NEN 2580 measurement guidelines;
• One-bedroom apartment with two rooms in total, situated on the second floor;
• Situated on FREEHOLD LAND, with no ground lease payments;
• Central yet peaceful location in the heart of Amsterdam;
• Extensively renovated in 2024, including a new kitchen, bathroom and flooring;
• Water-based underfloor heating in the living room and bedroom, and electric underfloor heating in the bathroom;
• Partly fitted with insulating glazing, complemented by characteristic stained-glass windows;
• Energy label C;
• Professionally managed Owners' Association (VvE), comprising eight apartment rights, with a reserve fund, long-term maintenance plan (MJOP) and collective building insurance;
• Current monthly service charges of €110.75;
• Located within Amsterdam's nationally protected historic cityscape;
• Transfer date to be agreed upon.

A GREAT CITY HOUSE MAKES AMSTERDAM LIFE EVEN BETTER.

This property is listed by an MVA Certified Expat Broker.

Floor plans

Fokke Simonszstraat 82 2, Amsterdam plattegrond-0

Details

General

Asking price
€ 375.000 k.k.
Service charges
€ 111
Status
Available
Acceptance
In consultation
Address
Fokke Simonszstraat 82 2
Zipcode
1017 TK Amsterdam
Location
Near quiet road, In town center, In residental area
Facilities
Mechanical ventilation, Natural ventilation

Build

Apartment type
Upper floor apartment, Apartment
Bottom floor
3
Build type
Existing
Build year
1912
Maintenance inside
Excellent
Maintenance outside
Good
Particulars
Protected town view

Surface and volume

Living surface
ca. 36sqm
Volume
ca. 111m³

Layout

Rooms
2
Bedrooms
1
Bathrooms
1
Number of floors
1

Energy

Energy label
C
Isolation
Floor insulation, Mainly insulated glazing
Hot water
Central heating
Heating
Central heating, Heated floor
Furnace
Remeha Tzerra (2013, Owned)

Exterior areas

Location

Street view
Satellite view
Map view
5 min
10 min
15 min
Travel time
Points of interest

Calculate your travel time

Choose your transport
Maximum travel time
5 min.
10 min.
15 min.
Travel moment
Slow hours
Rush hours
Disable results
Show results

Points of interest

Indicate which points of interest you want to show on the map.

Choose your points of interest
School
Doctor
Pharmacy
Restaurant
Gym
Public transport
Supermarket
Hospital
Church
Dentist
Cinema
Hairdresser
Disable results
Show results

View sun path

Your browser does not support WebGL

Contact our office

Fill out the form below and we will contact you as soon as possible. 

The form has successfully been sent. We wil contact you as soon as possible.

Unfortunately we can not conclusively determine whether you are a human or an automated bot/spammer. Hence, we are unable to submit the form. Please retry or contact the real estate agent directly via email.

Something went wrong while sending the contact form. Check if you correctly filled in all required fields and try again.