Czaar Peterstraat 184 C, 1018 PX Amsterdam
Czaar Peterstraat 184 C, Amsterdam foto-0
Czaar Peterstraat 184 C, Amsterdam foto-1
Czaar Peterstraat 184 C, Amsterdam foto-2
Czaar Peterstraat 184 C, Amsterdam foto-3
Czaar Peterstraat 184 C, Amsterdam foto-4
Czaar Peterstraat 184 C, Amsterdam foto-5
Czaar Peterstraat 184 C, Amsterdam foto-6
Czaar Peterstraat 184 C, Amsterdam foto-7
Czaar Peterstraat 184 C, Amsterdam foto-8
Czaar Peterstraat 184 C, Amsterdam foto-9
Czaar Peterstraat 184 C, Amsterdam foto-10
Czaar Peterstraat 184 C, Amsterdam foto-11
Czaar Peterstraat 184 C, Amsterdam foto-12
Czaar Peterstraat 184 C, Amsterdam foto-13
Czaar Peterstraat 184 C, Amsterdam foto-14
Czaar Peterstraat 184 C, Amsterdam foto-15
Czaar Peterstraat 184 C, Amsterdam foto-16
Czaar Peterstraat 184 C, Amsterdam foto-17
Czaar Peterstraat 184 C, Amsterdam foto-18
Czaar Peterstraat 184 C, Amsterdam foto-19
Czaar Peterstraat 184 C, Amsterdam foto-20
Czaar Peterstraat 184 C, Amsterdam foto-21
Czaar Peterstraat 184 C, Amsterdam foto-22
New
View 23 photos

Are you interested?

Contact our office for more information. 

Description

*Schedule your viewing directly online via our website at a time that suits you – 24/7.*

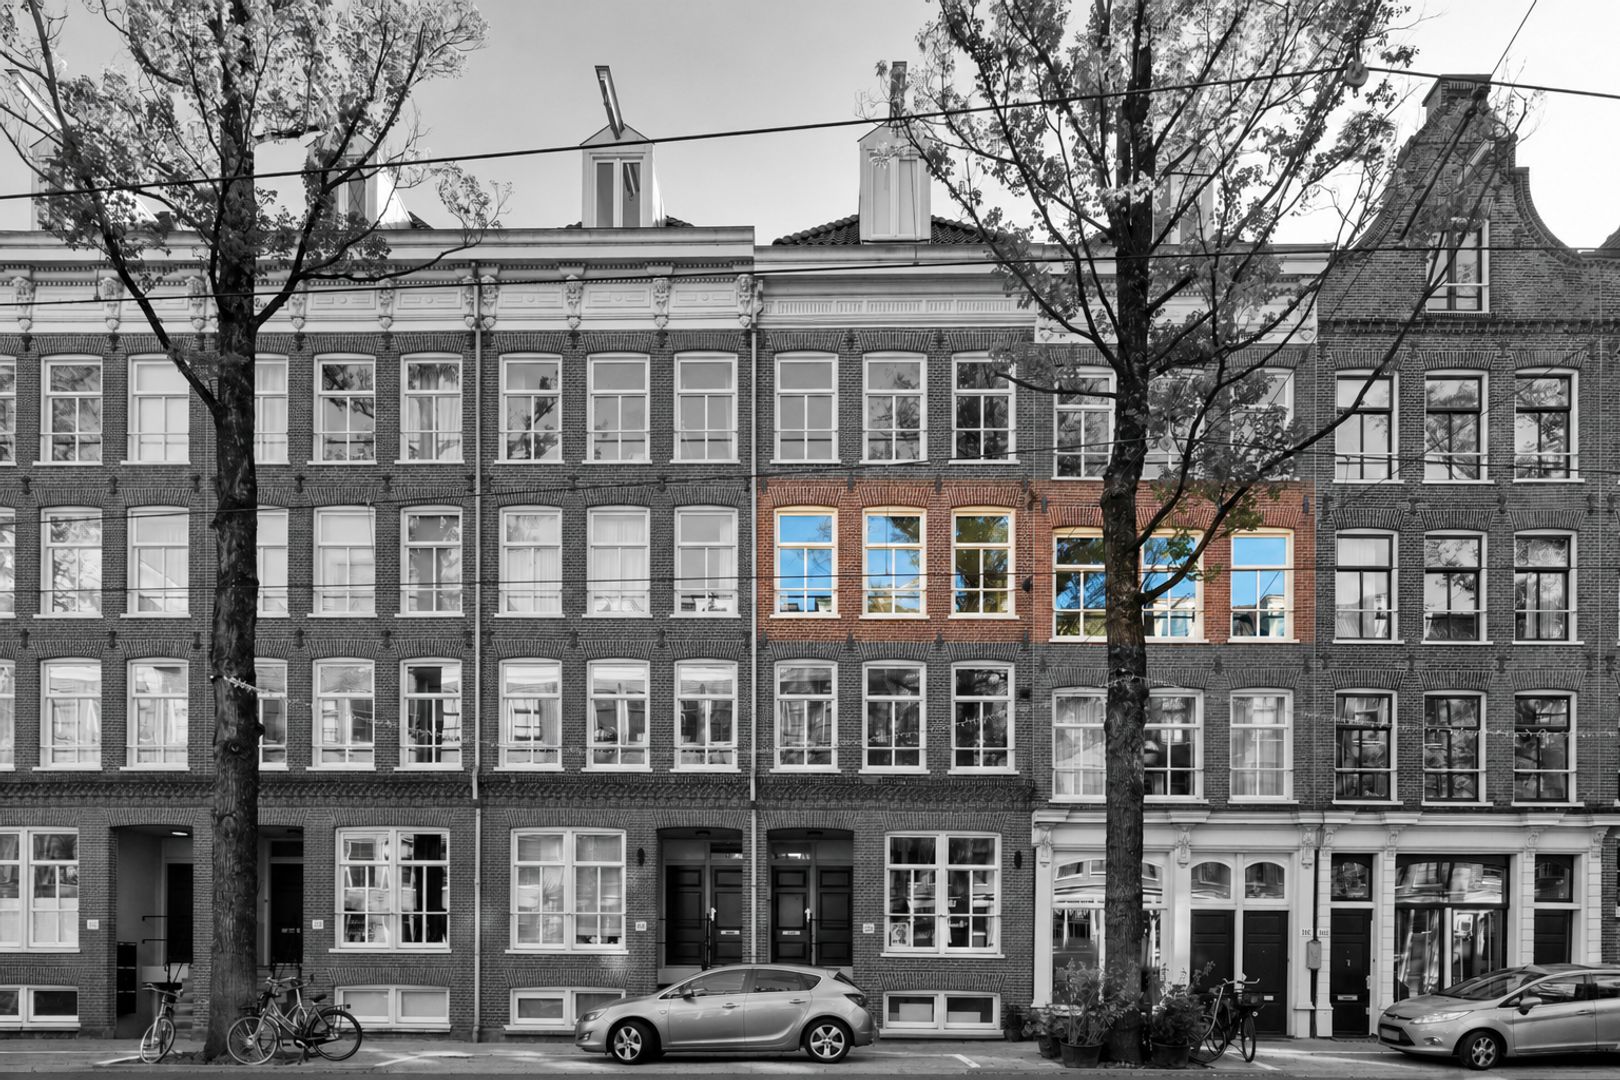
UNIQUE DOUBLE-WIDTH apartment of approximately 60 m², featuring no fewer than six large windows at the front, a spacious living room and an adjoining BALCONY of approximately 6 m² facing the sunny southeast. The apartment has an ENERGY LABEL A, is fully fitted with HR++ double glazing and the GROUND LEASE HAS BEEN BOUGHT OUT IN PERPETUITY.

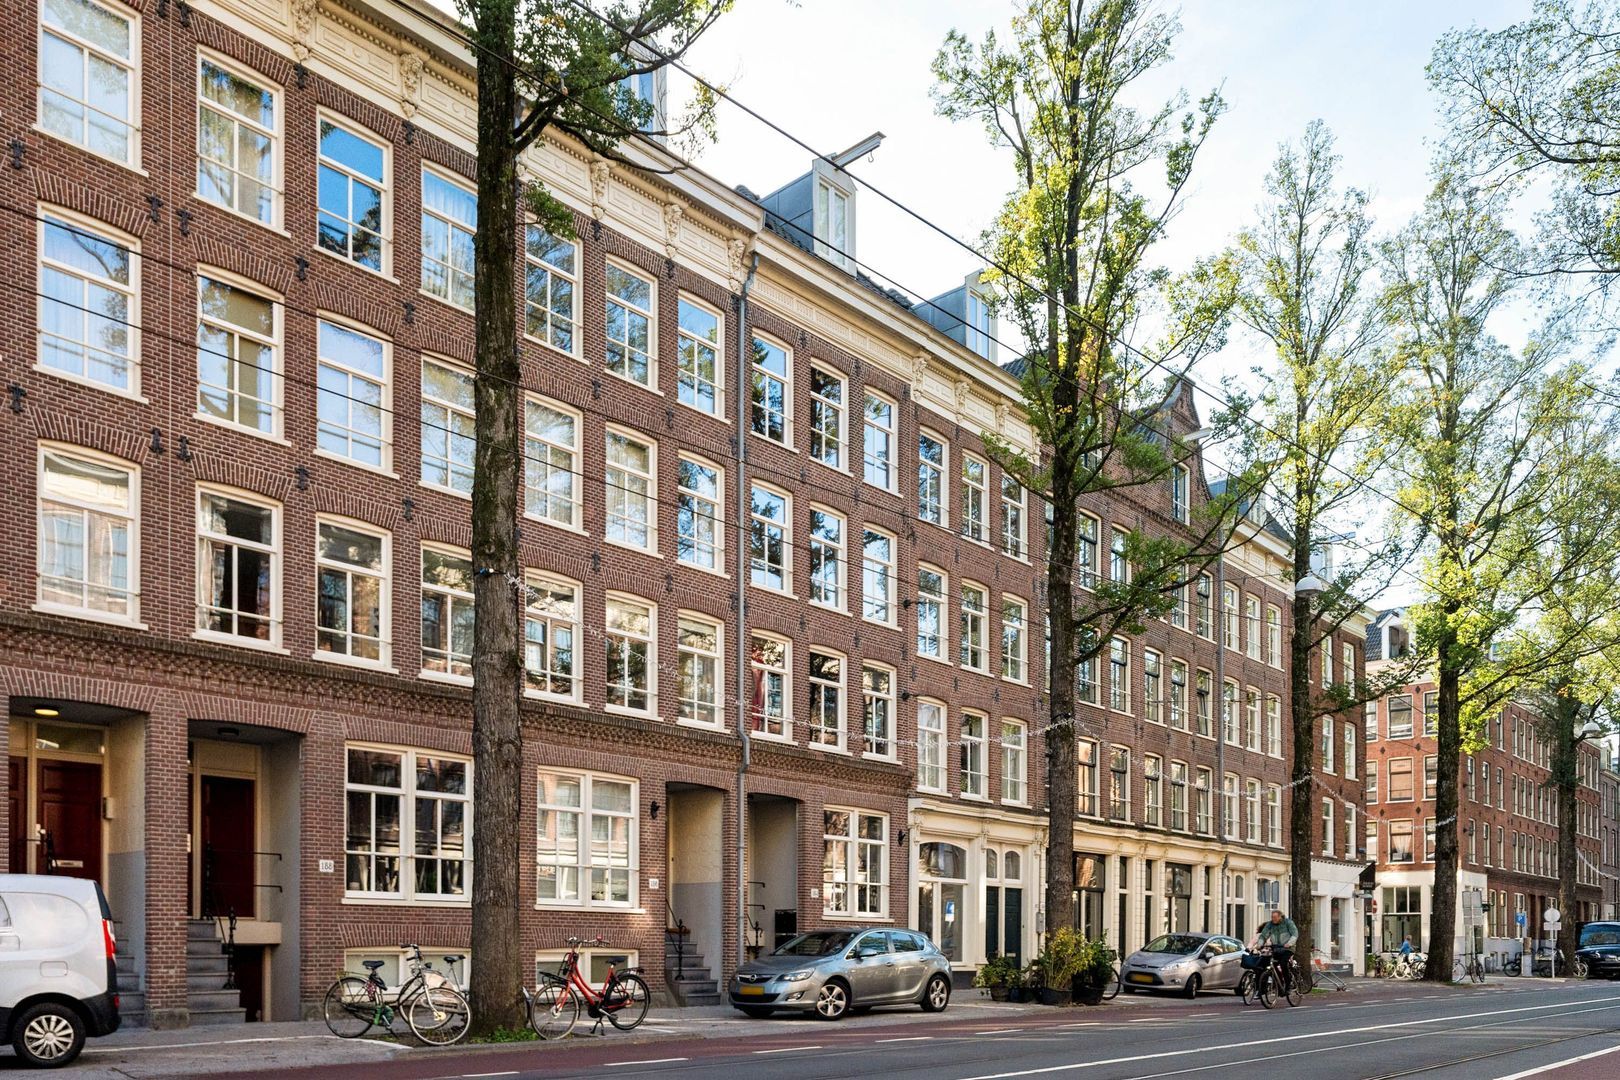
The apartment is located on the second floor of a characteristic building dating from 1909, which underwent extensive renovation and reconstruction around 2003, including foundation restoration. Thanks to the insulated internal wall and HR++ glazing, the apartment is remarkably quiet inside, despite its lively location on Czaar Peterstraat. In addition, the property benefits from a private storage room in the basement.

LOCATION
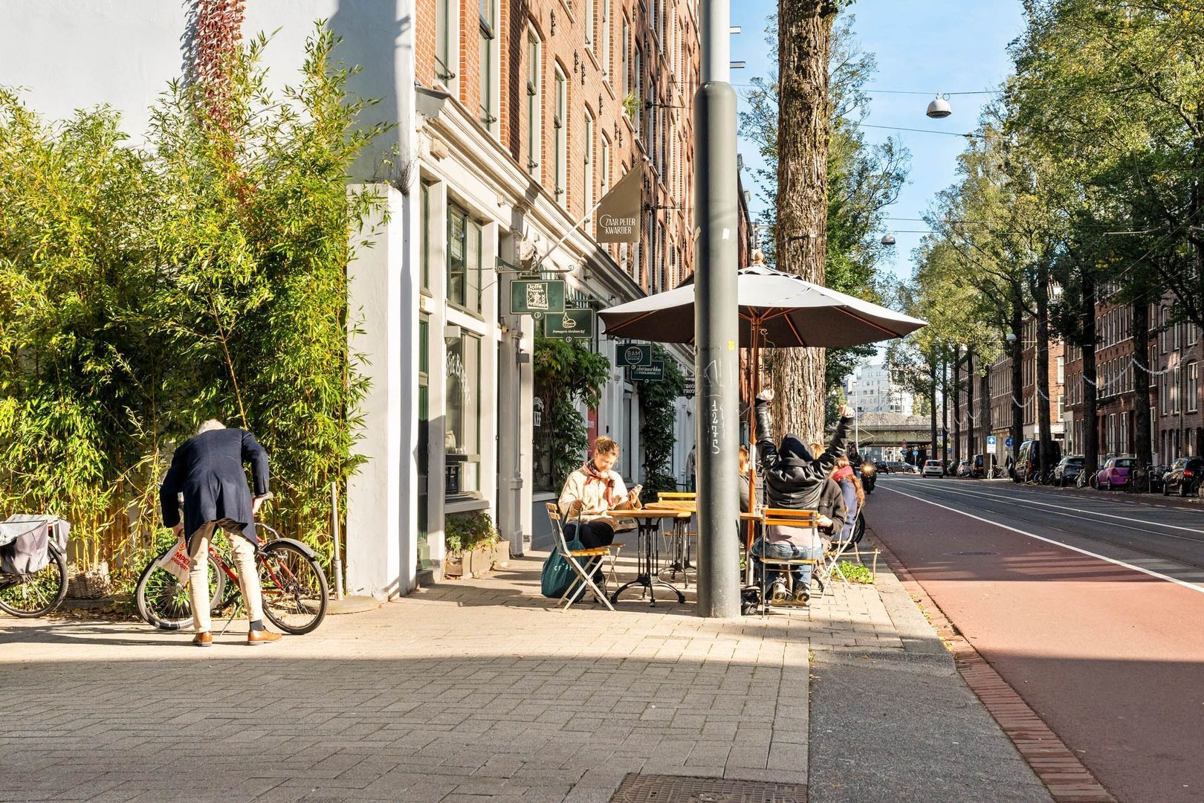
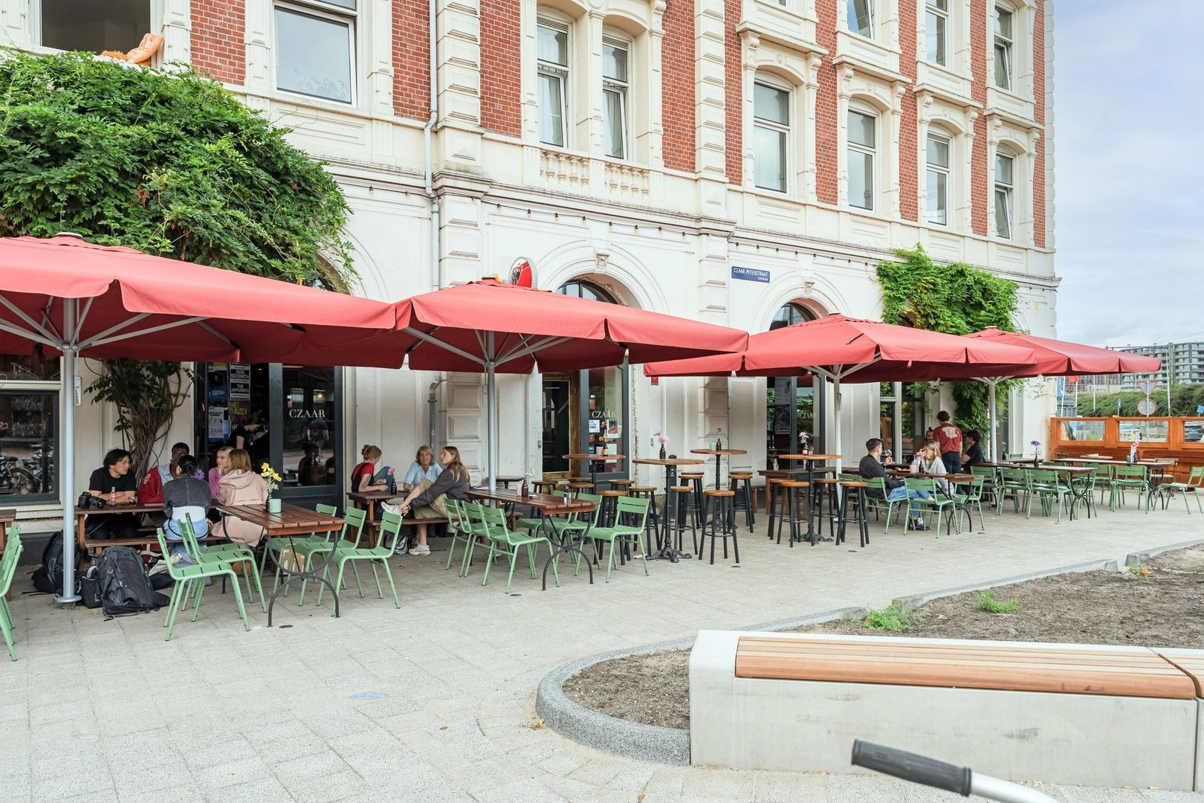
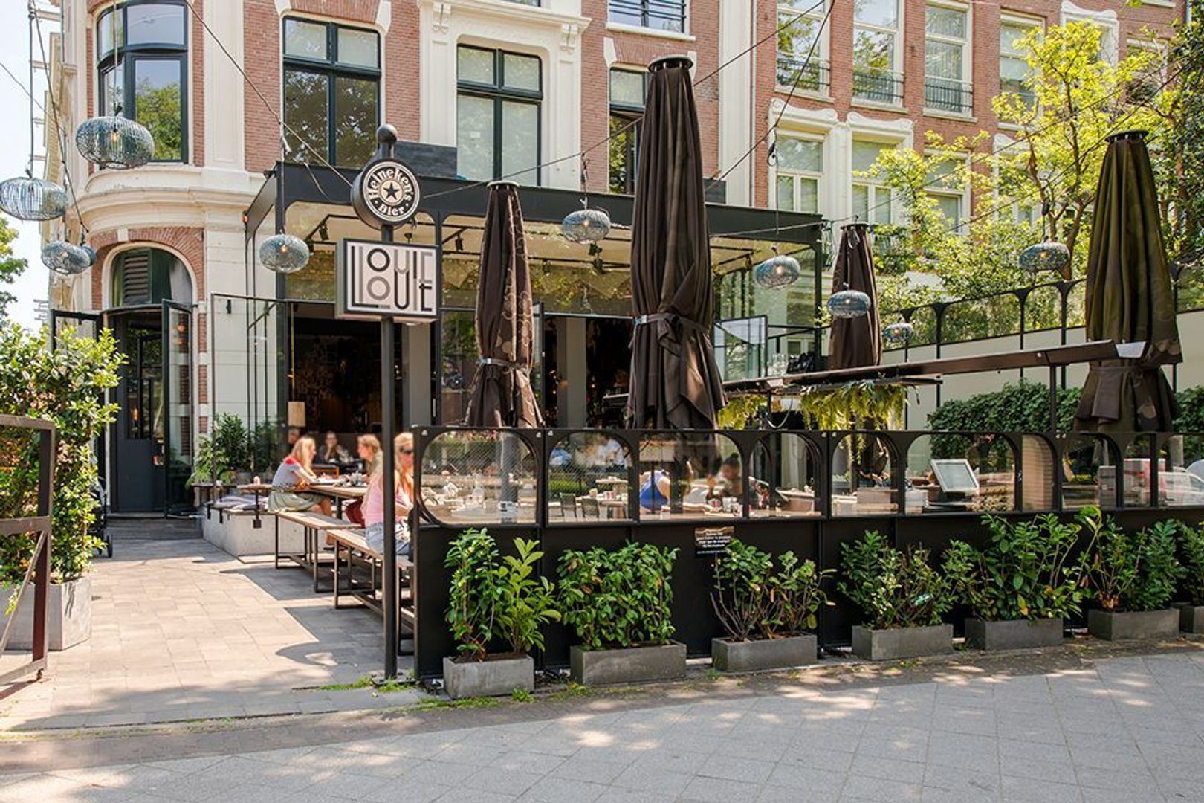
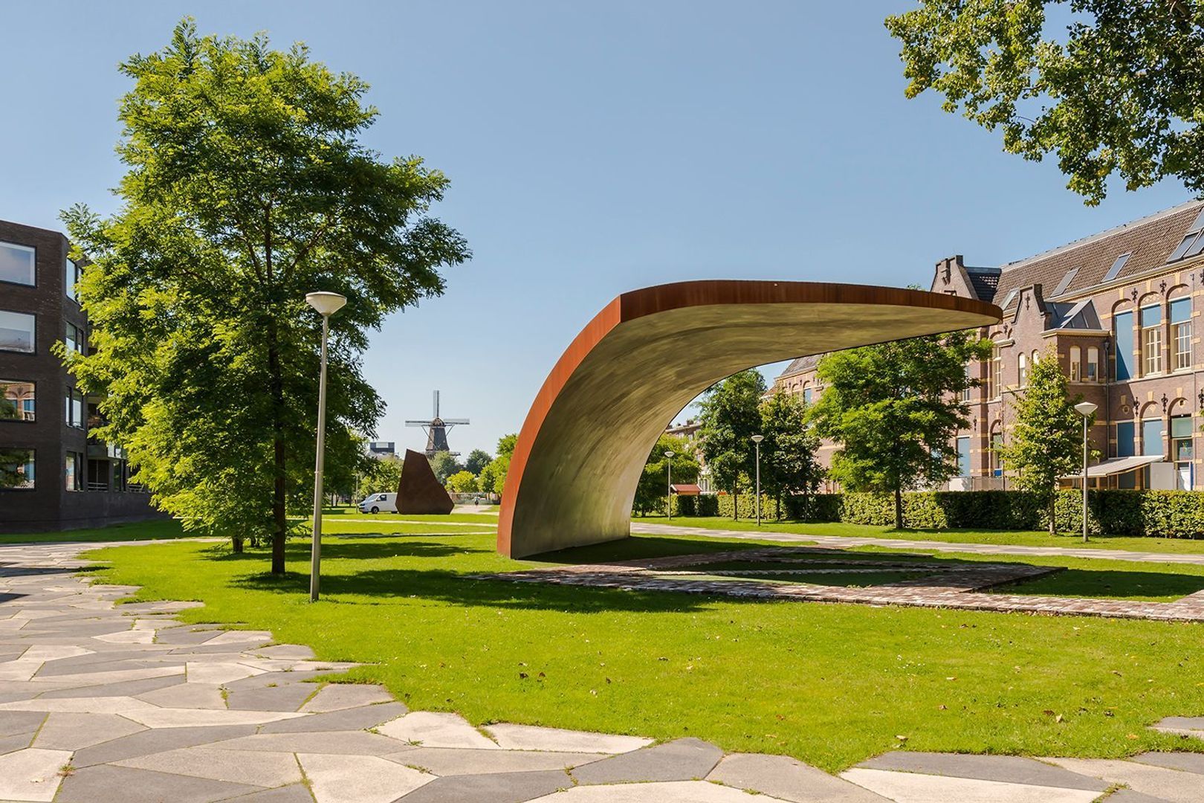
The property is situated in the popular Czaar Peterbuurt, a charming and lively neighbourhood between the city centre and Amsterdam East. The vibrant Czaar Peterstraat is known for its distinctive mix of speciality shops, boutiques, coffee bars and excellent restaurants. The combination of historic architecture and the redeveloped Oostenburg area gives the neighbourhood a varied and distinctive character.

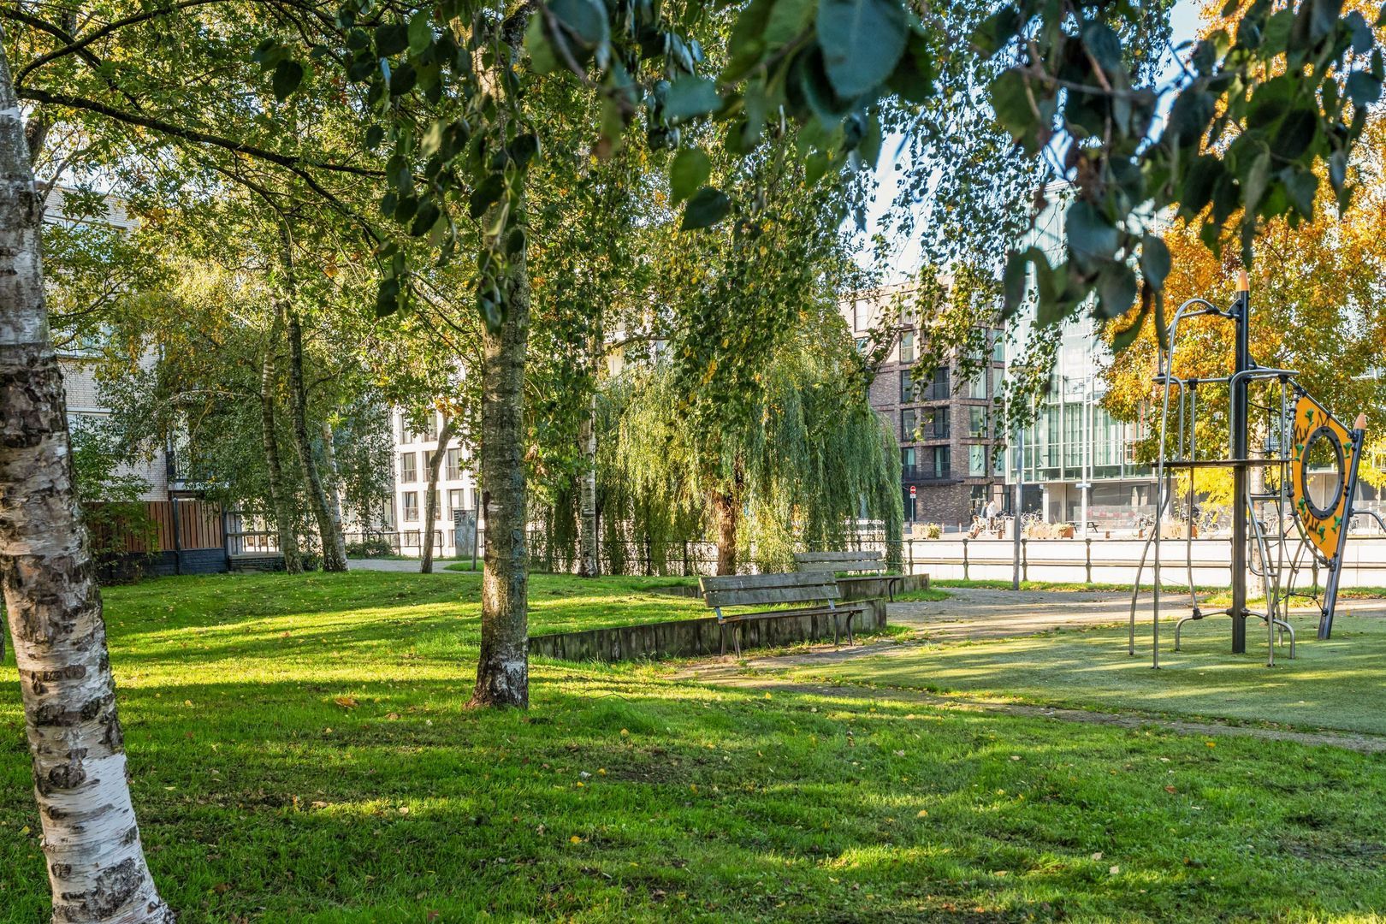
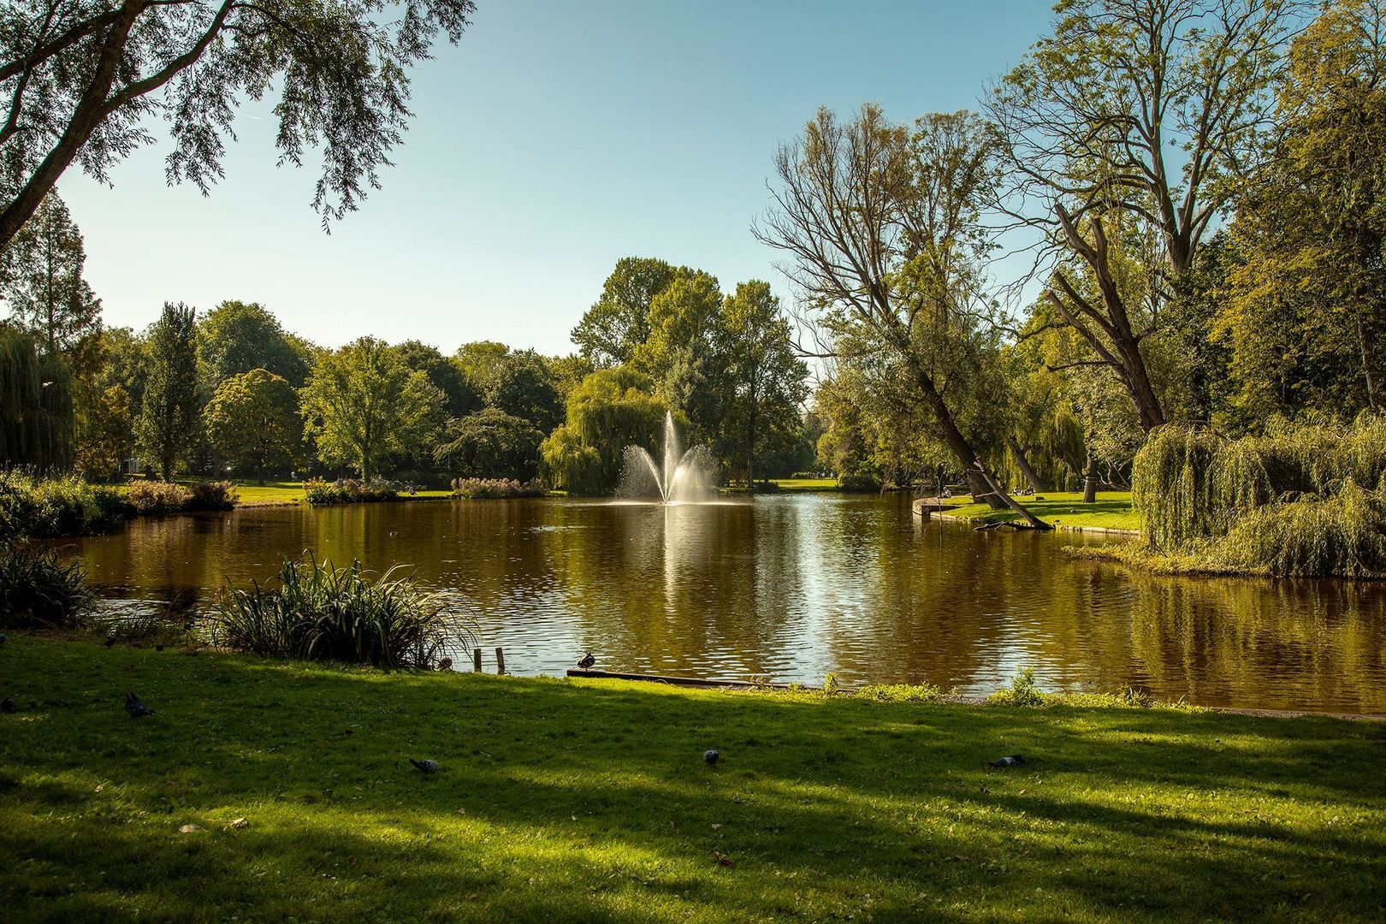
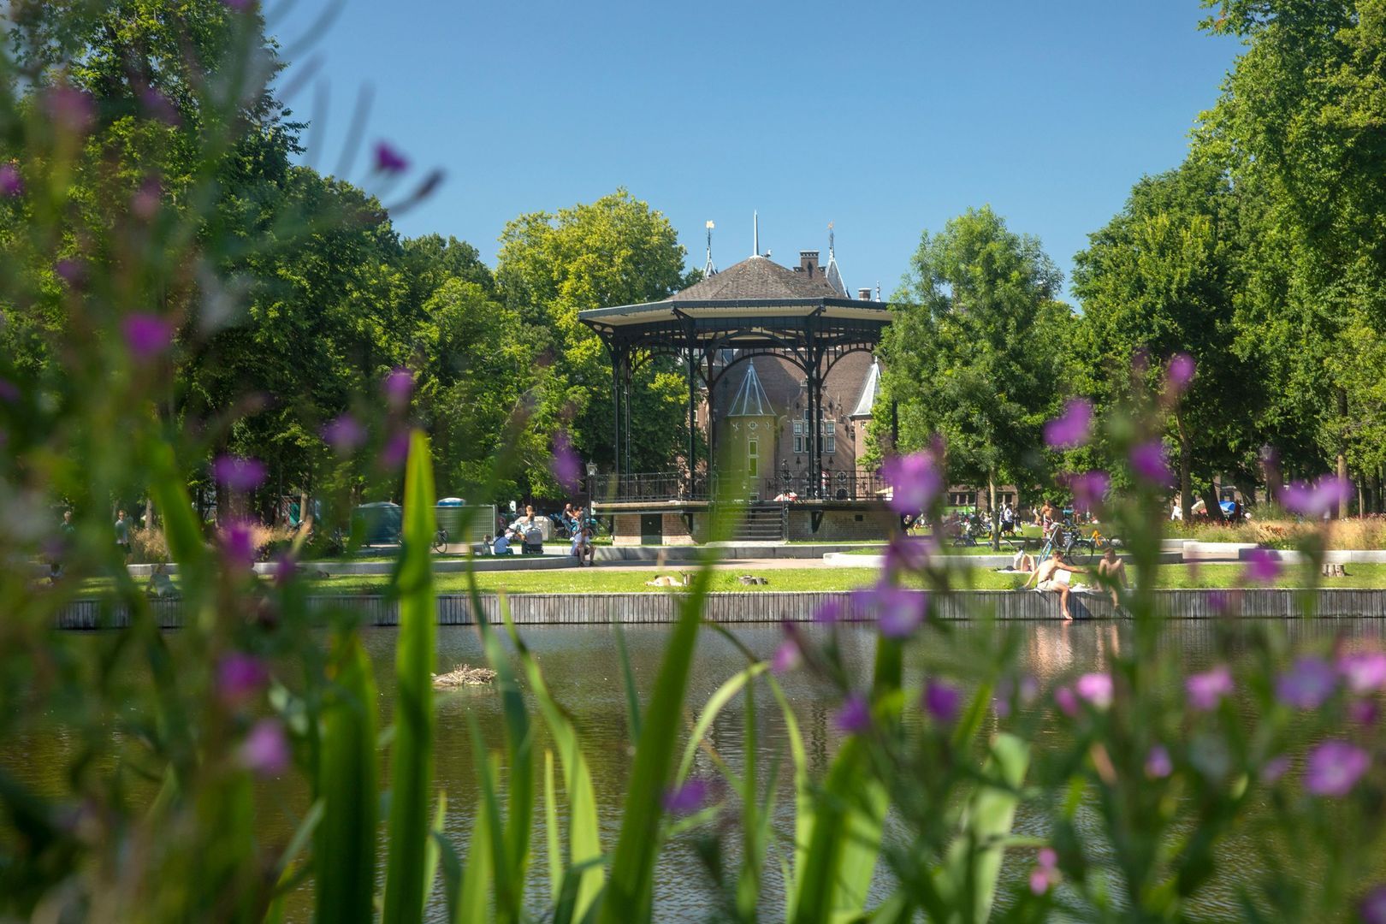
Nearby, you will find Funenpark, Brouwerij ’t IJ, Marineterrein with its popular waterside swimming spots, Artis Zoo and the Maritime Museum. The Plantage neighbourhood and the city centre are also just a short bike ride away. Oosterpark, with its various sports facilities, is also close by. Whether you enjoy walking, exercising, relaxing on a terrace or taking a stroll along the waterfront, this neighbourhood has it all.

Accessibility is excellent. The city centre and Amsterdam Central Station are easily reached by bicycle or public transport. By car, the Piet Heintunnel (S114) provides easy access to the A10 ring road.

LAYOUT
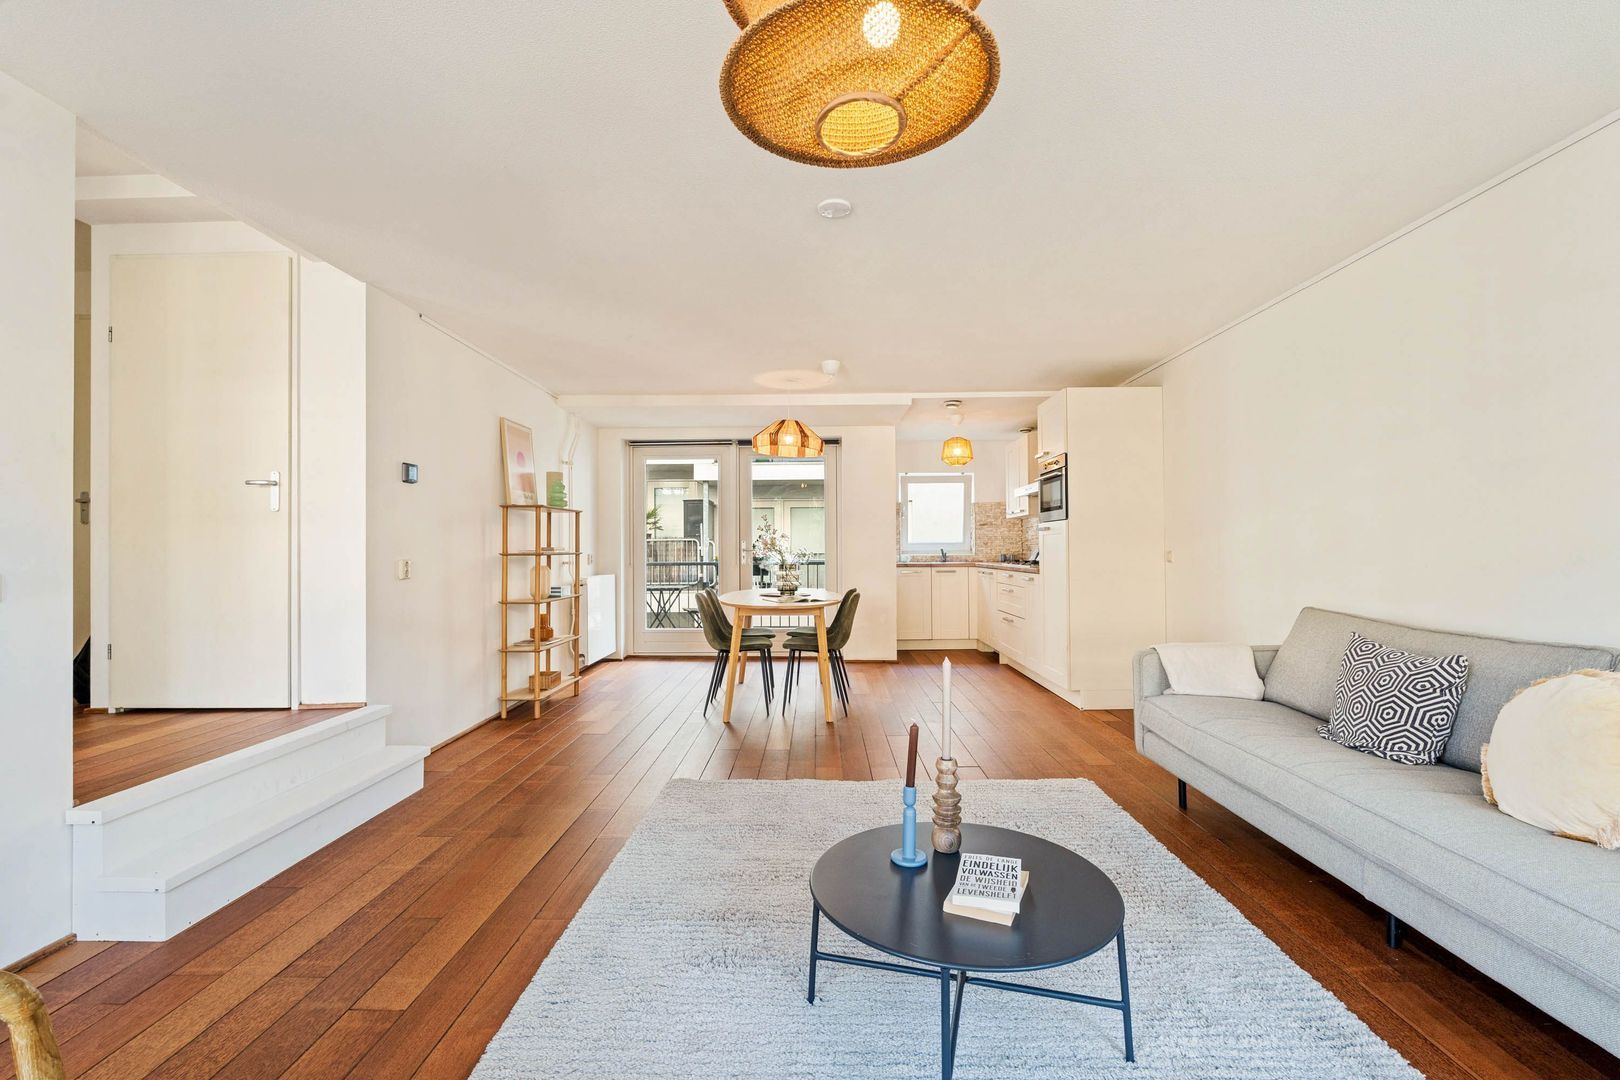
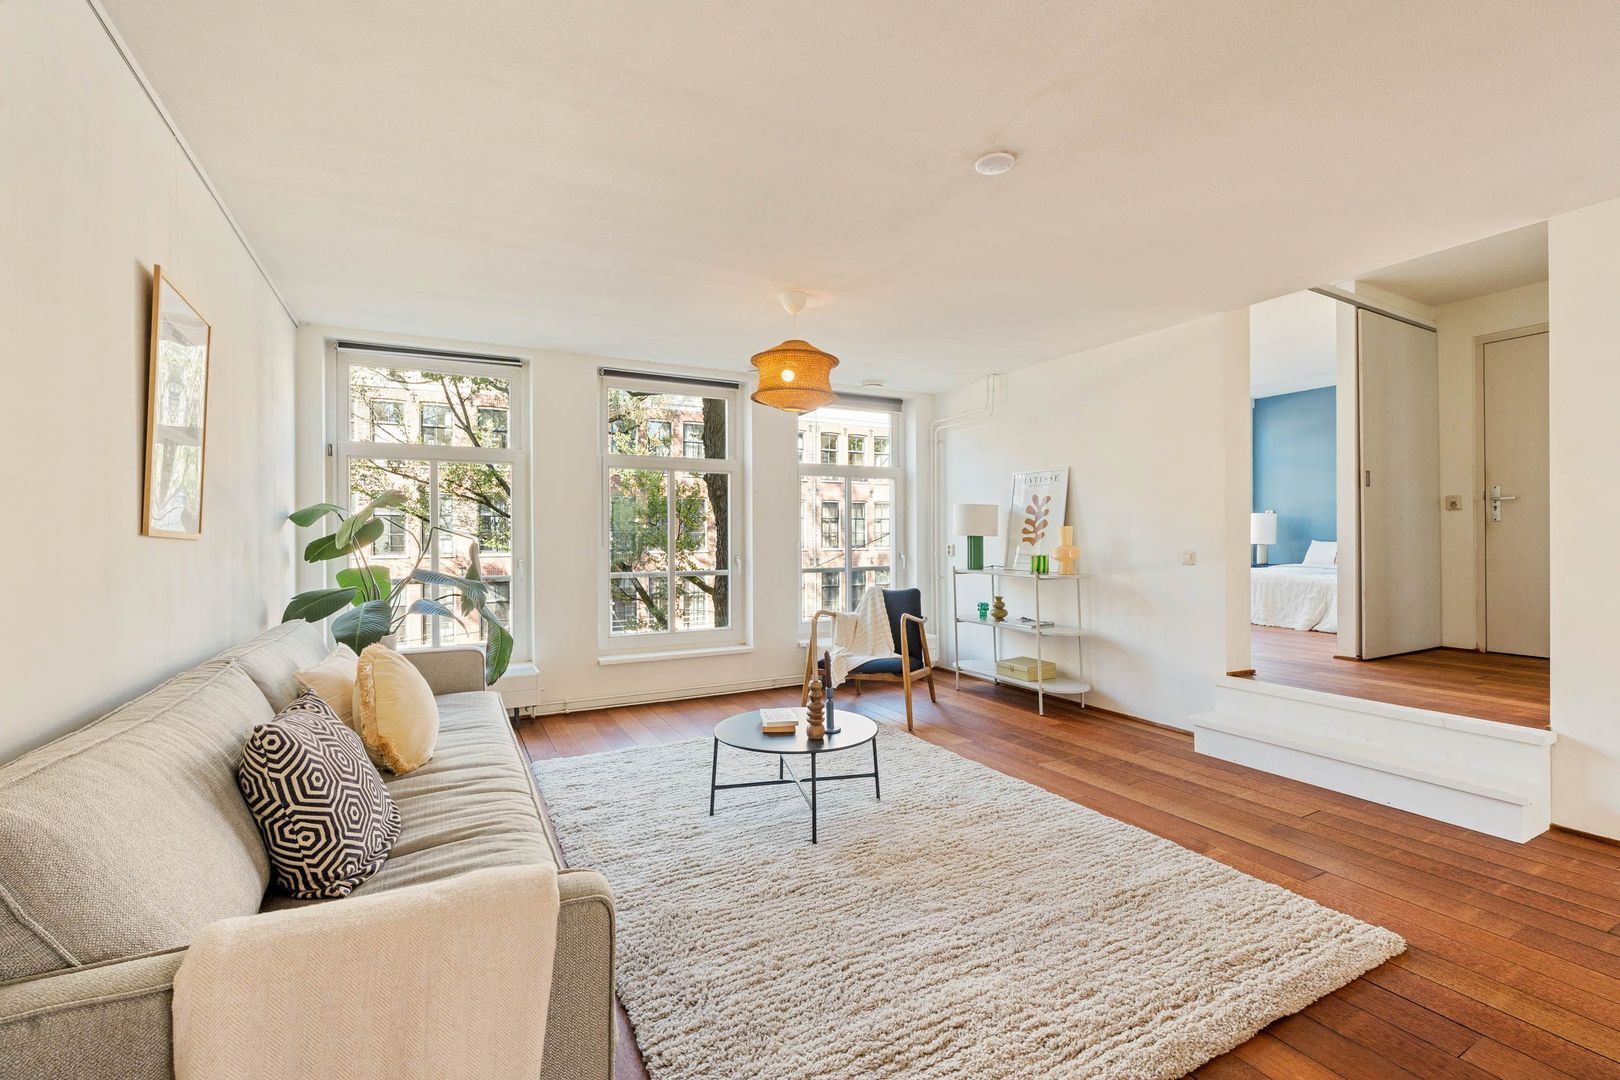
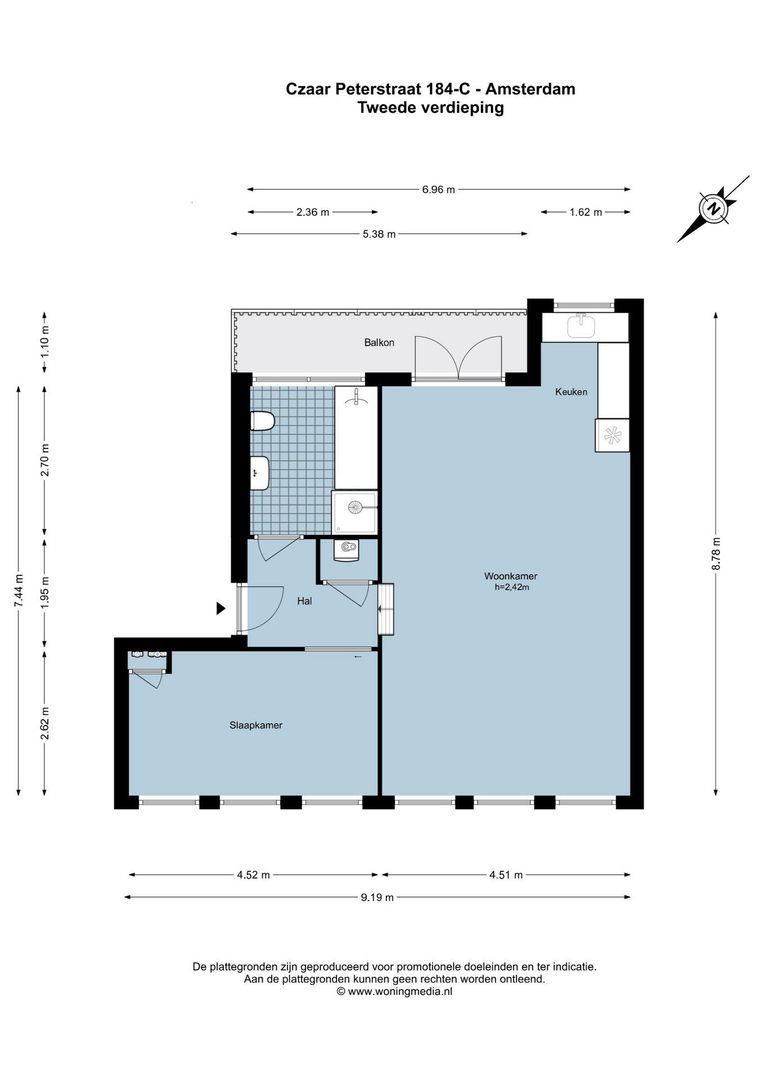
The apartment is reached via the well-maintained communal staircase on the second floor. All rooms are accessible from the entrance hall. A few steps lead up to the living room, creating a playful change in floor level. The hallway also contains a practical storage cupboard housing the central heating boiler and heat recovery ventilation system (HRV).

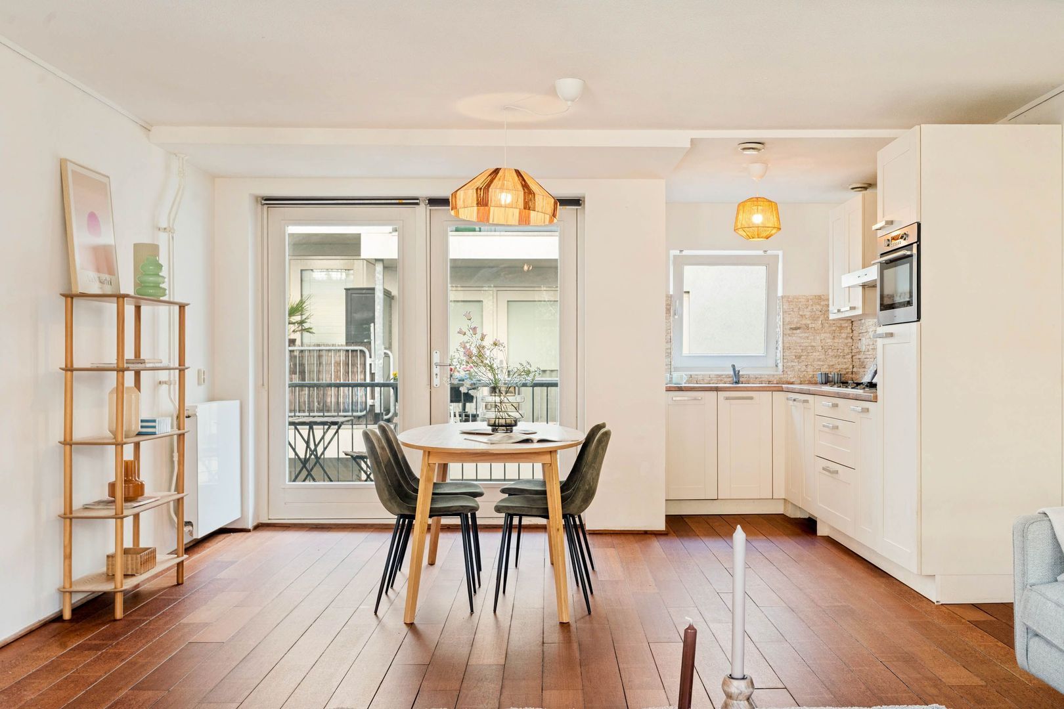
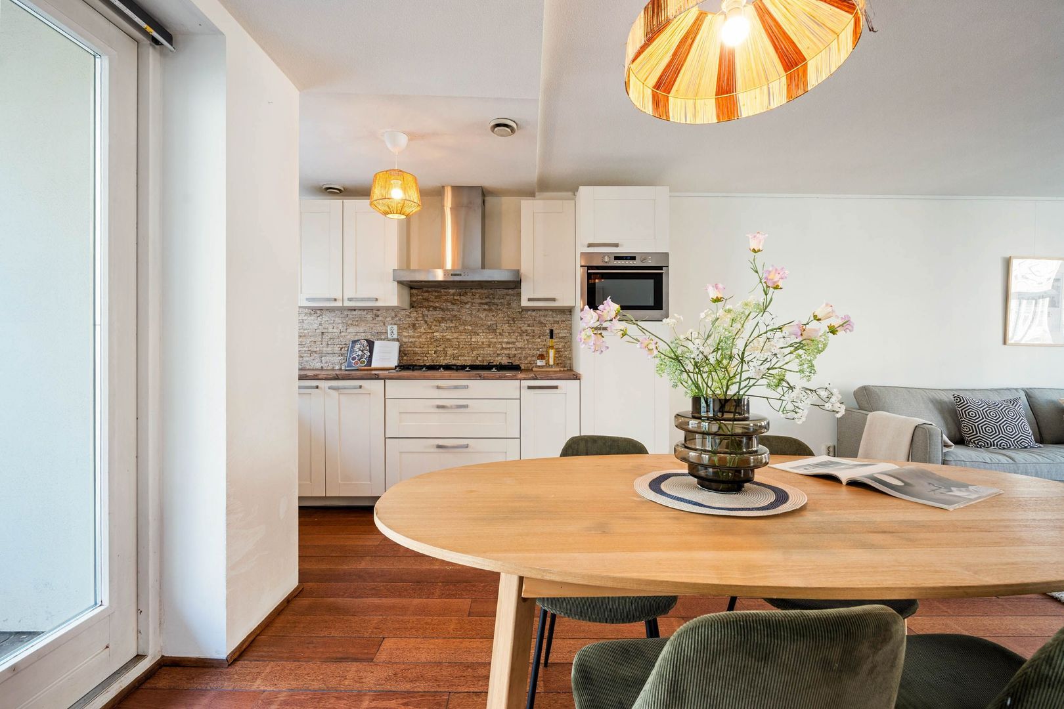
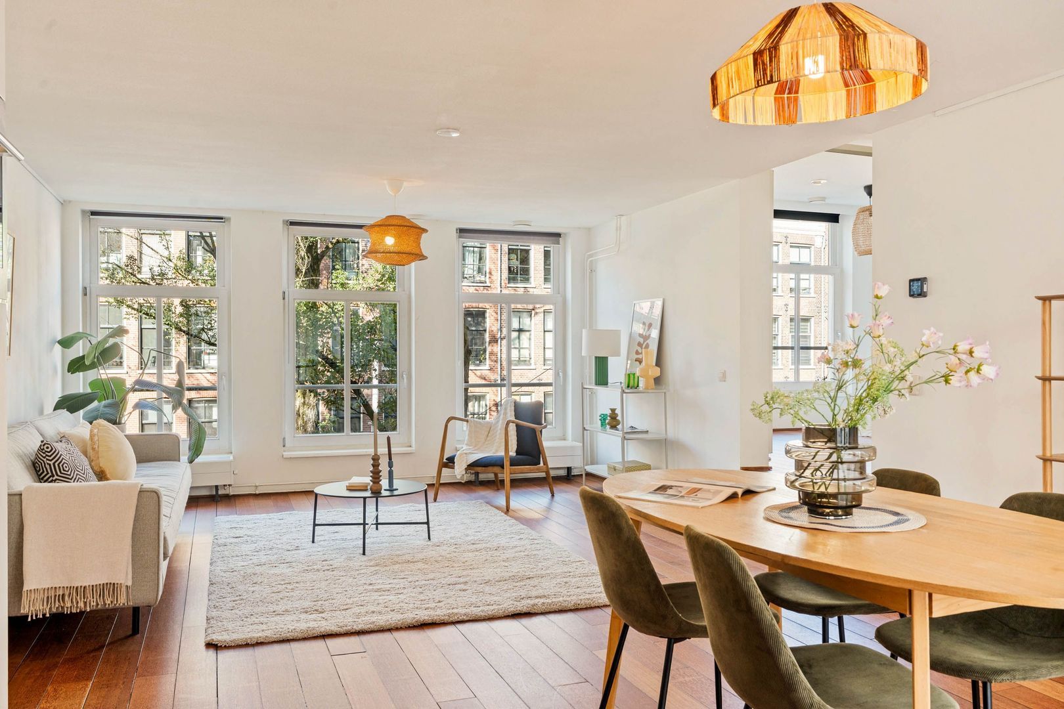
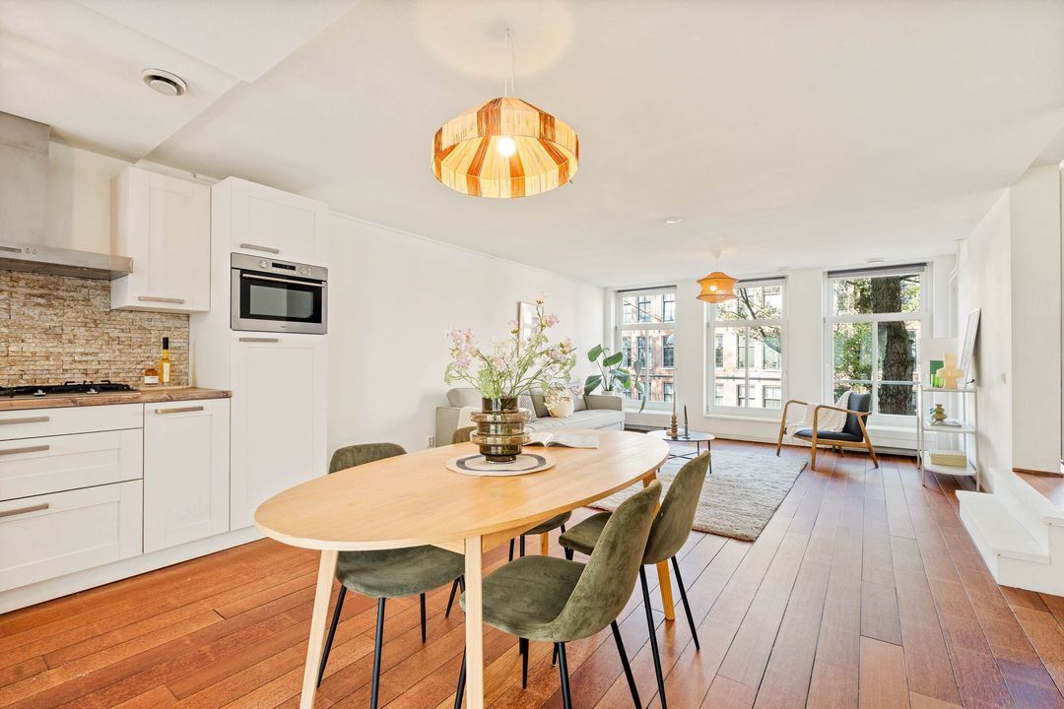
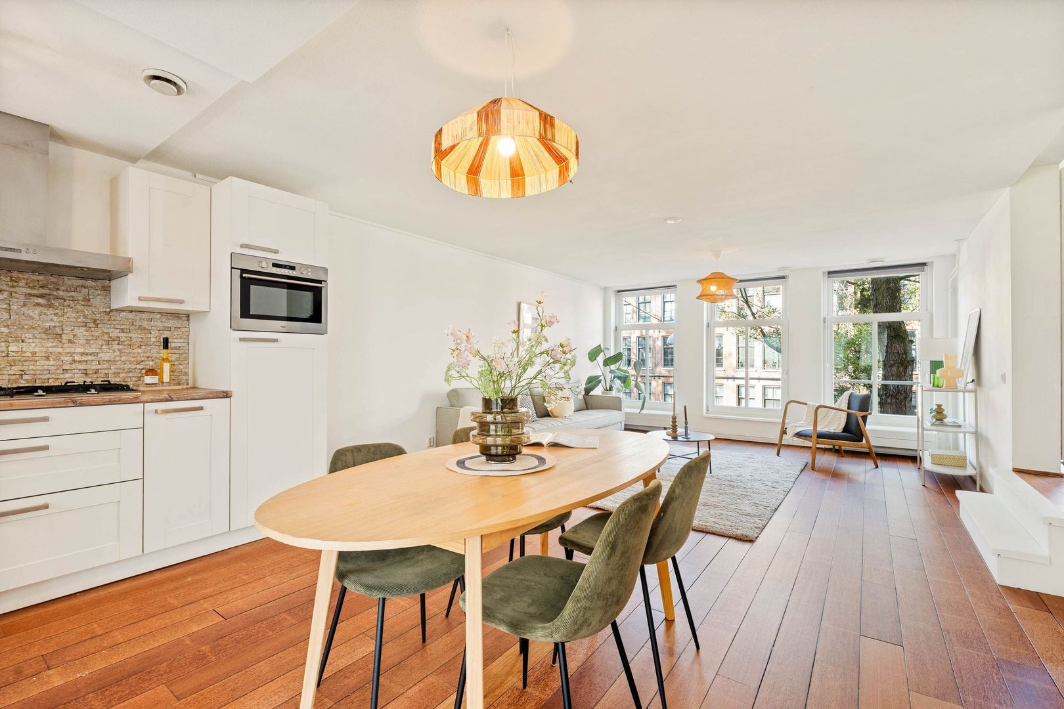
The spacious living room extends across the entire depth of the apartment. Thanks to the double-width layout, six large windows at the front and natural light entering from both sides, the space feels wonderfully bright and airy. There is plenty of room for a comfortable seating area and a large dining table. The merbau hardwood flooring, sanded in 2026, adds warmth to the interior.

Although a tram runs along the street, the apartment is exceptionally quiet inside thanks to its good insulation, including the insulated internal wall and HR++ glazing.
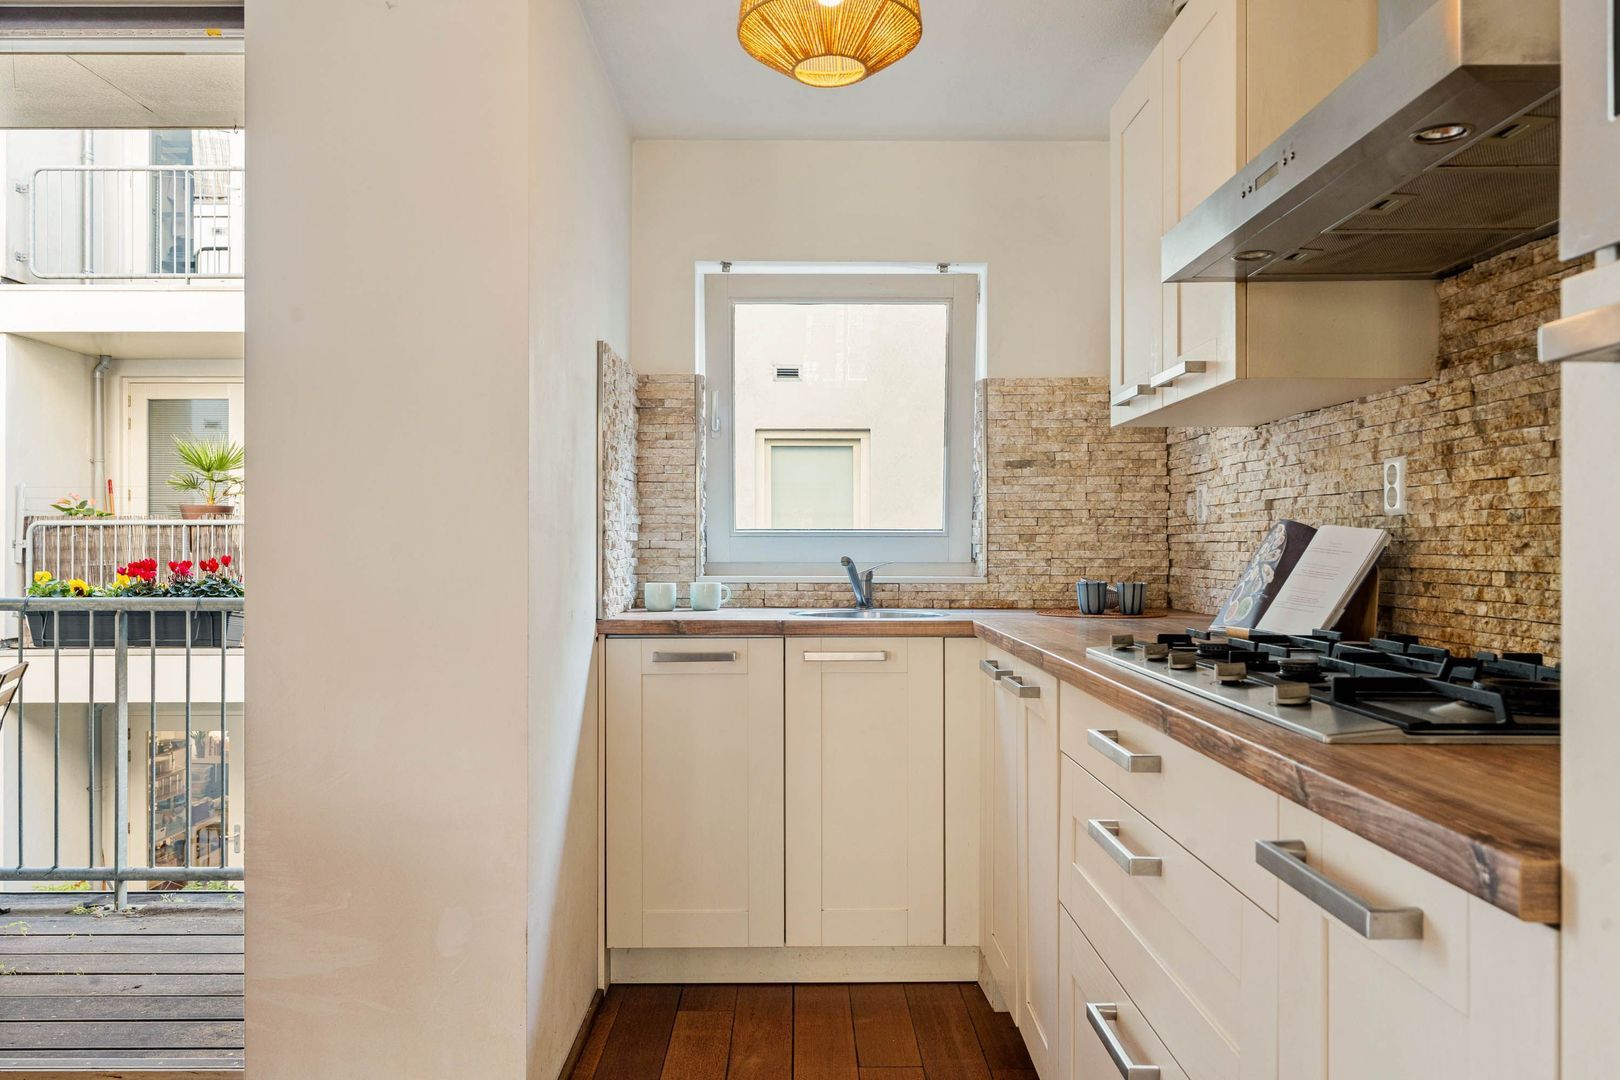
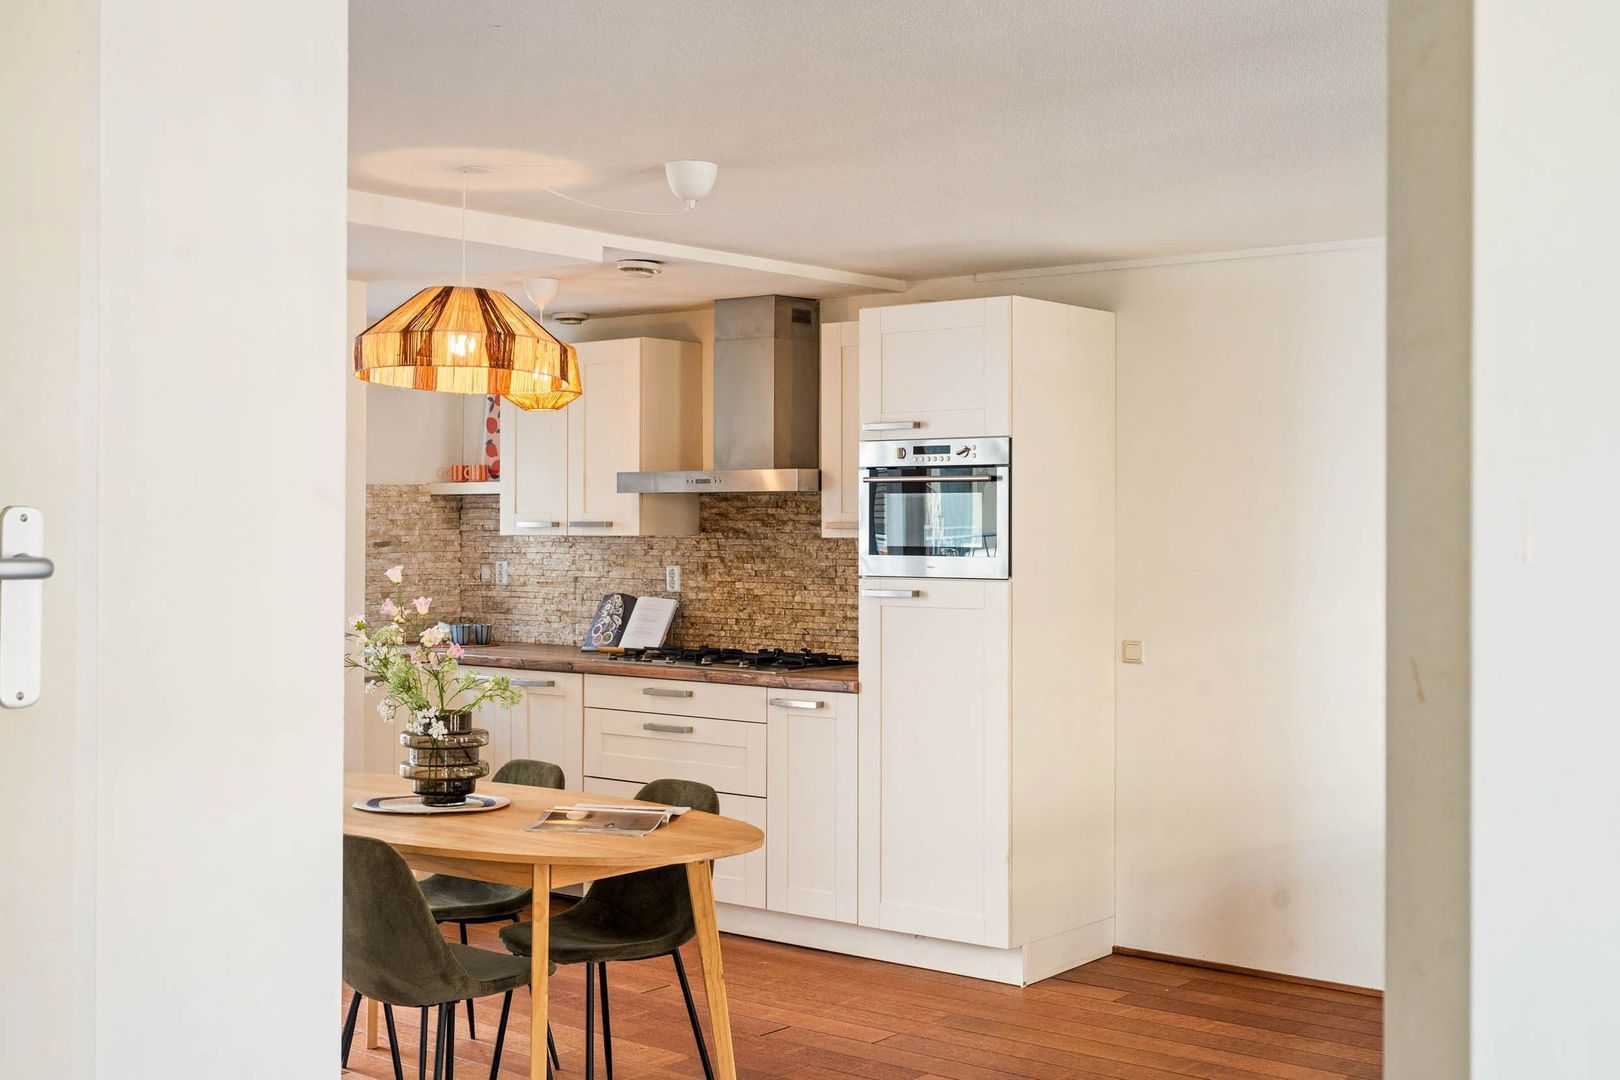
At the rear is the open-plan kitchen, equipped with a five-burner gas hob with wok burner, extractor hood, dishwasher, fridge-freezer and combination oven with microwave function. There is also a washing machine connection.
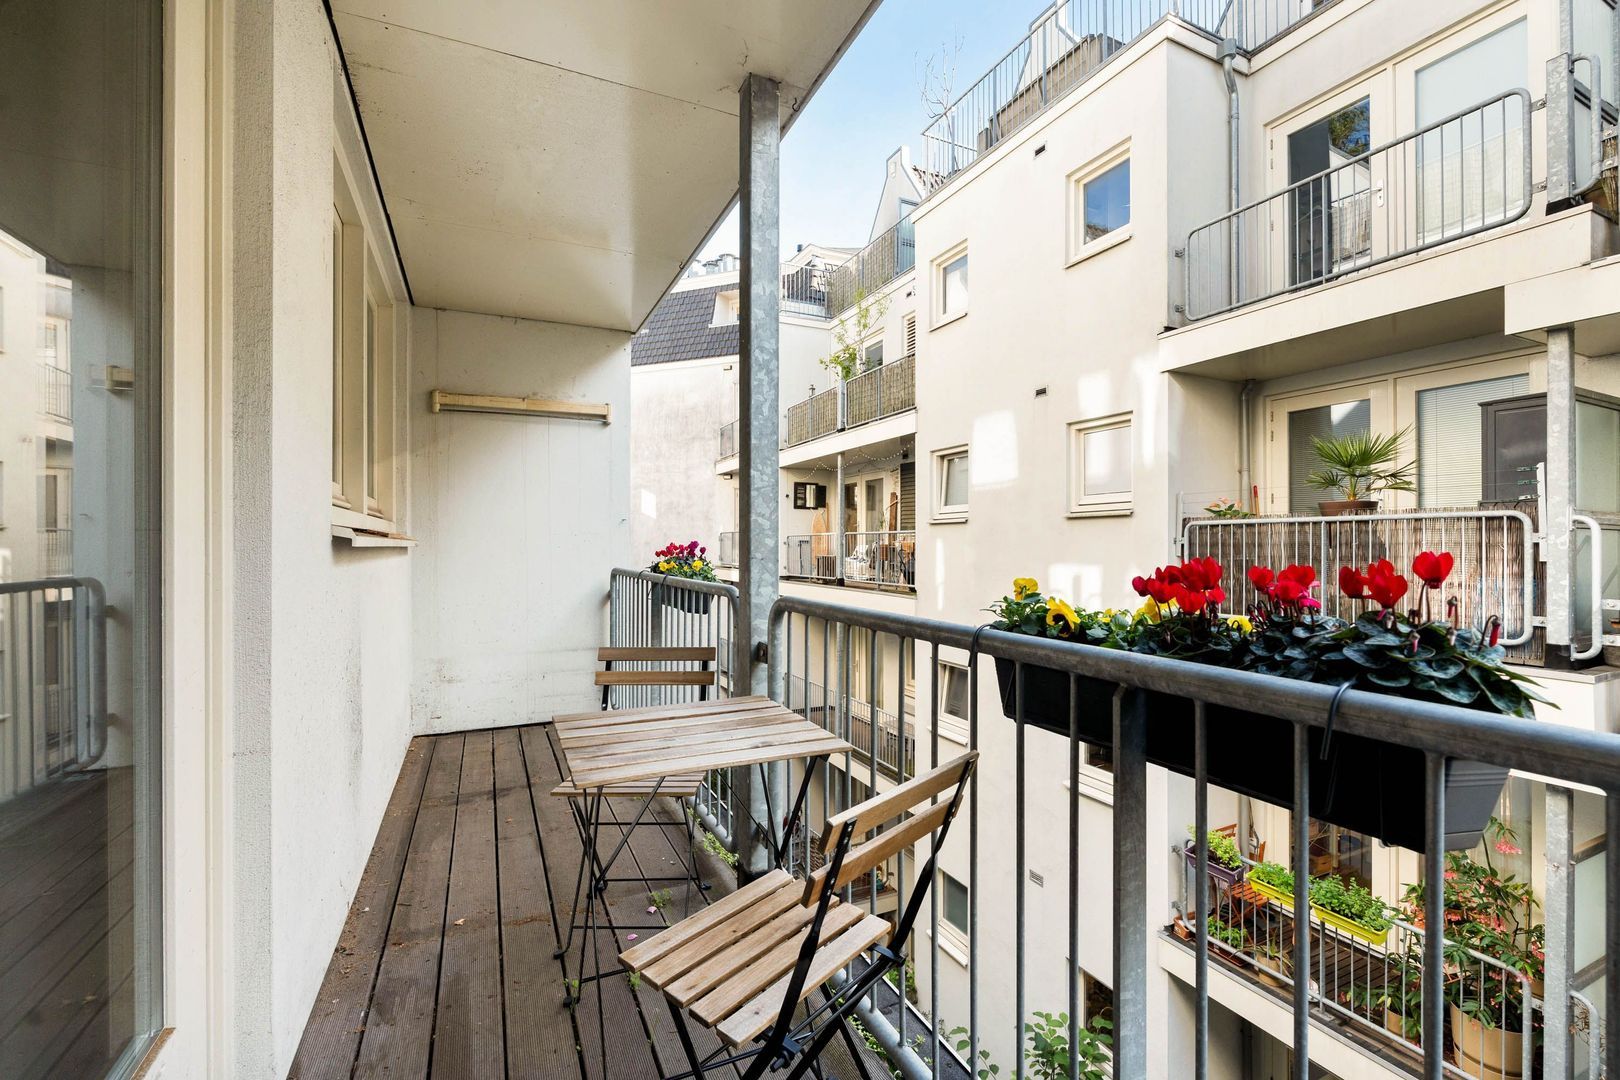
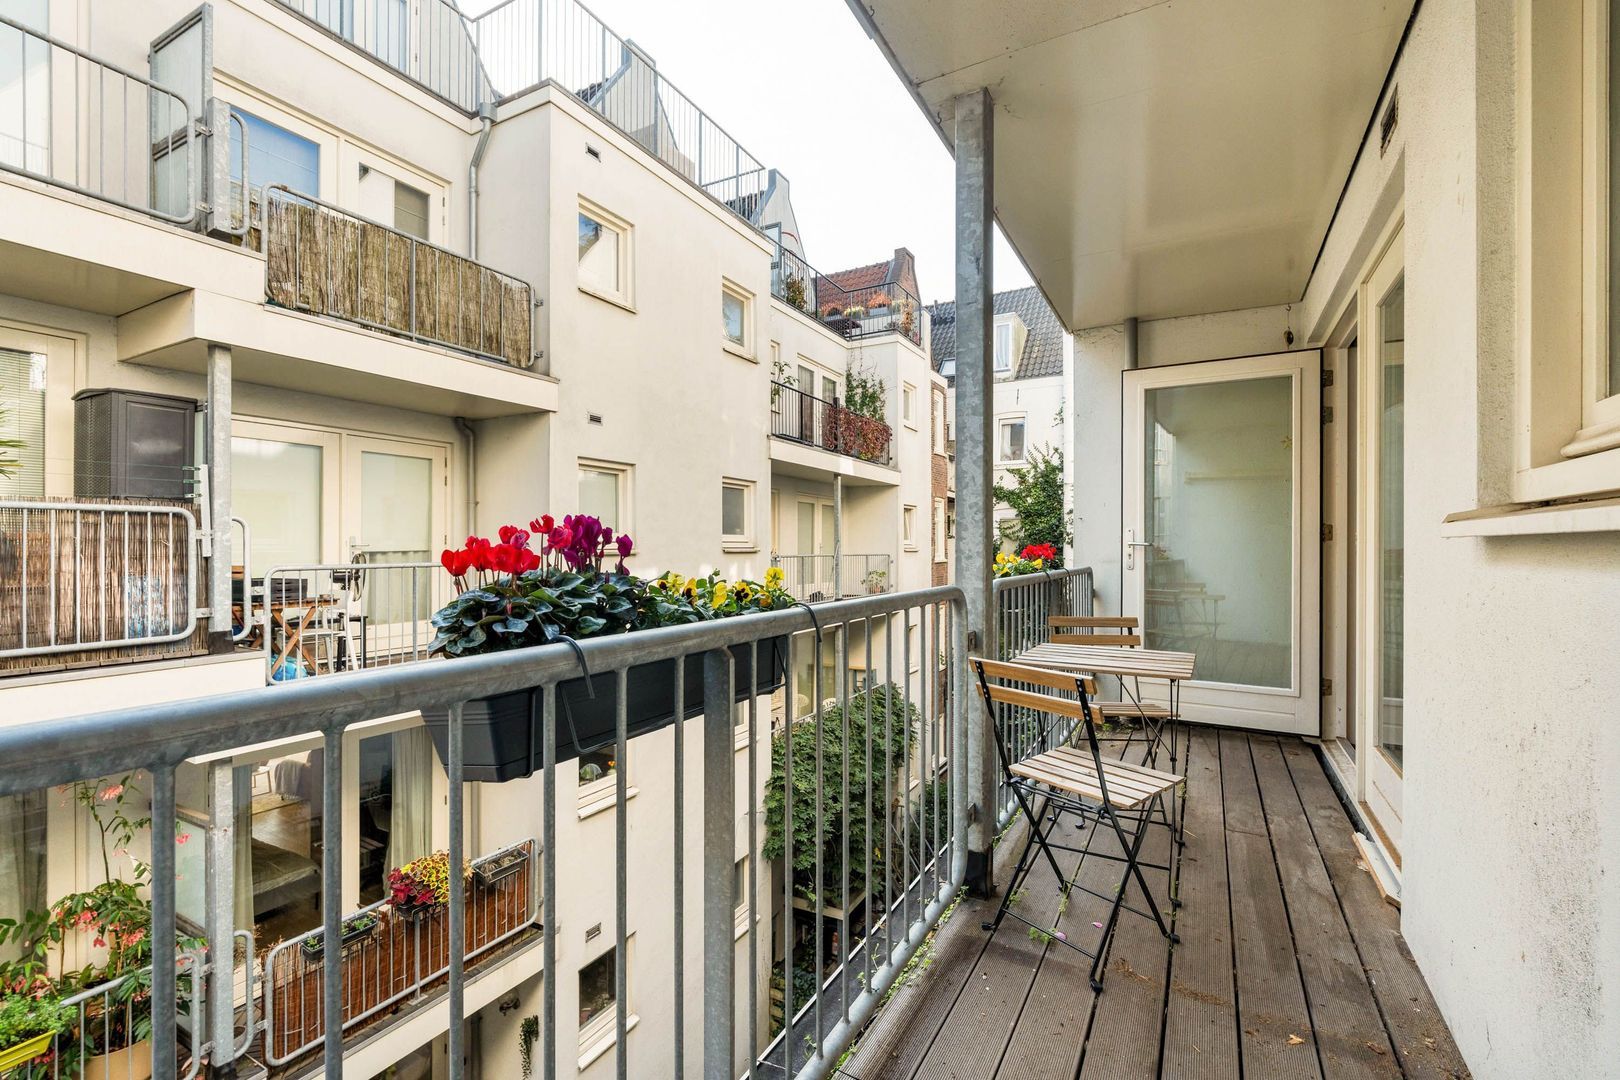
From the living room, you can step directly onto the southeast-facing balcony. A lovely spot to enjoy breakfast in the morning sunshine or simply relax outdoors.

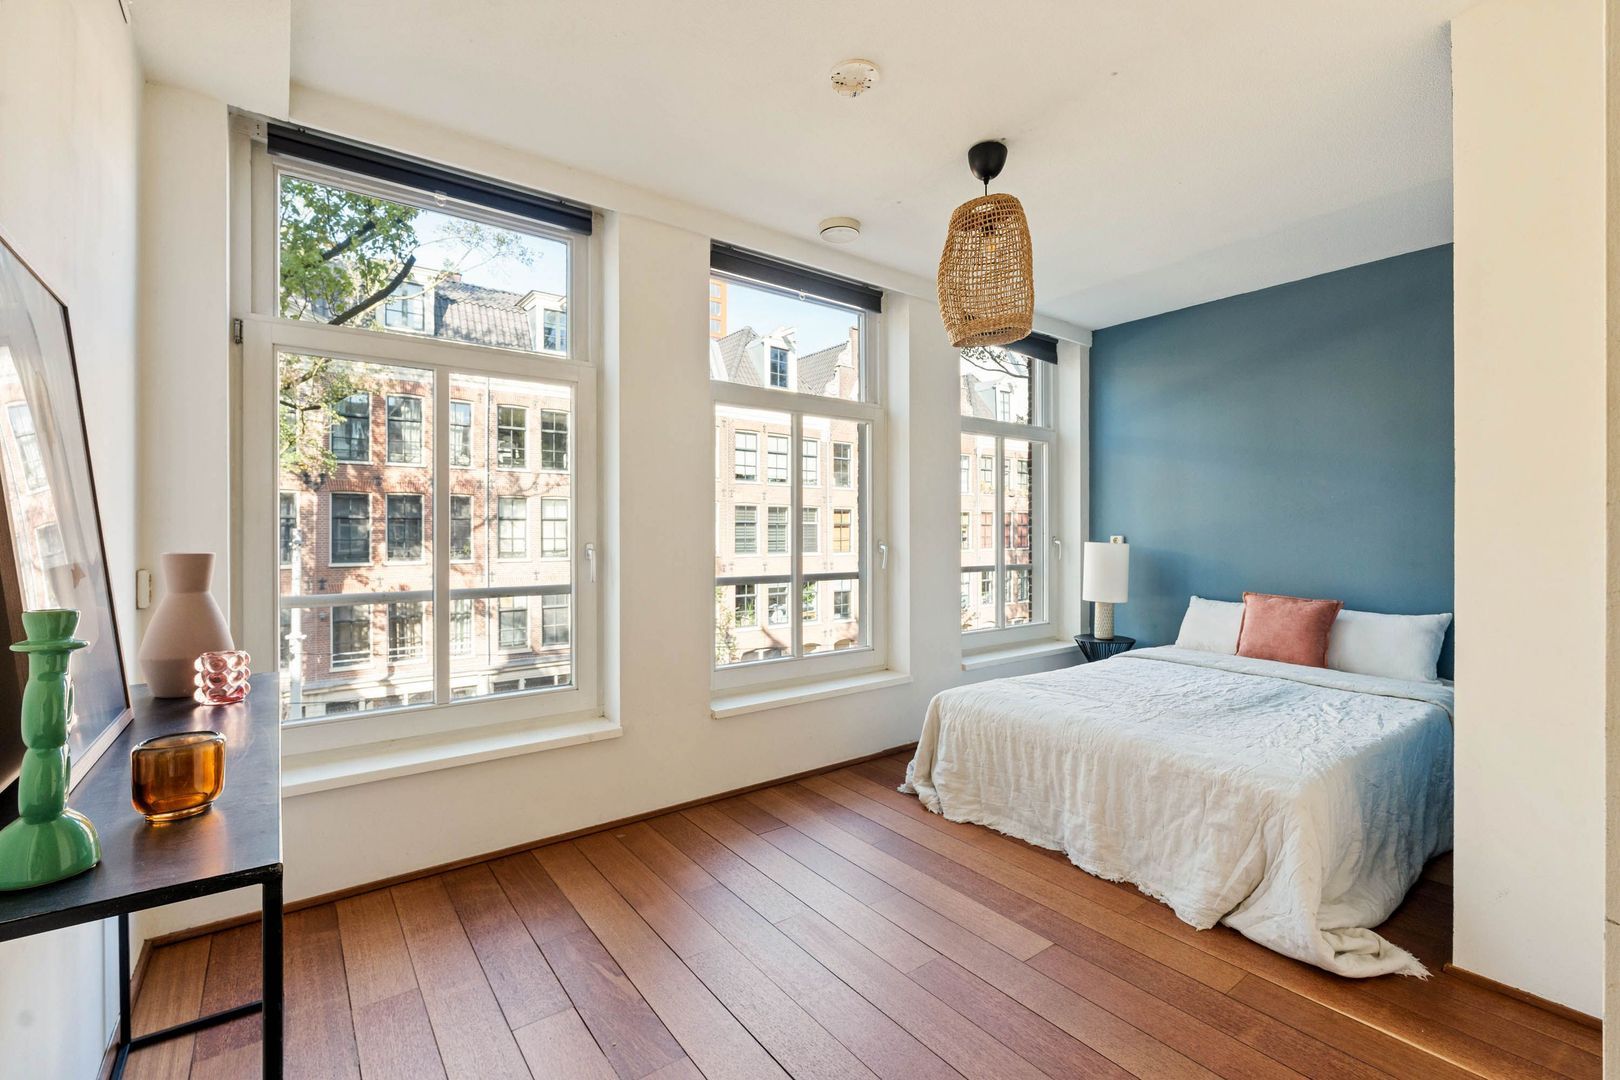
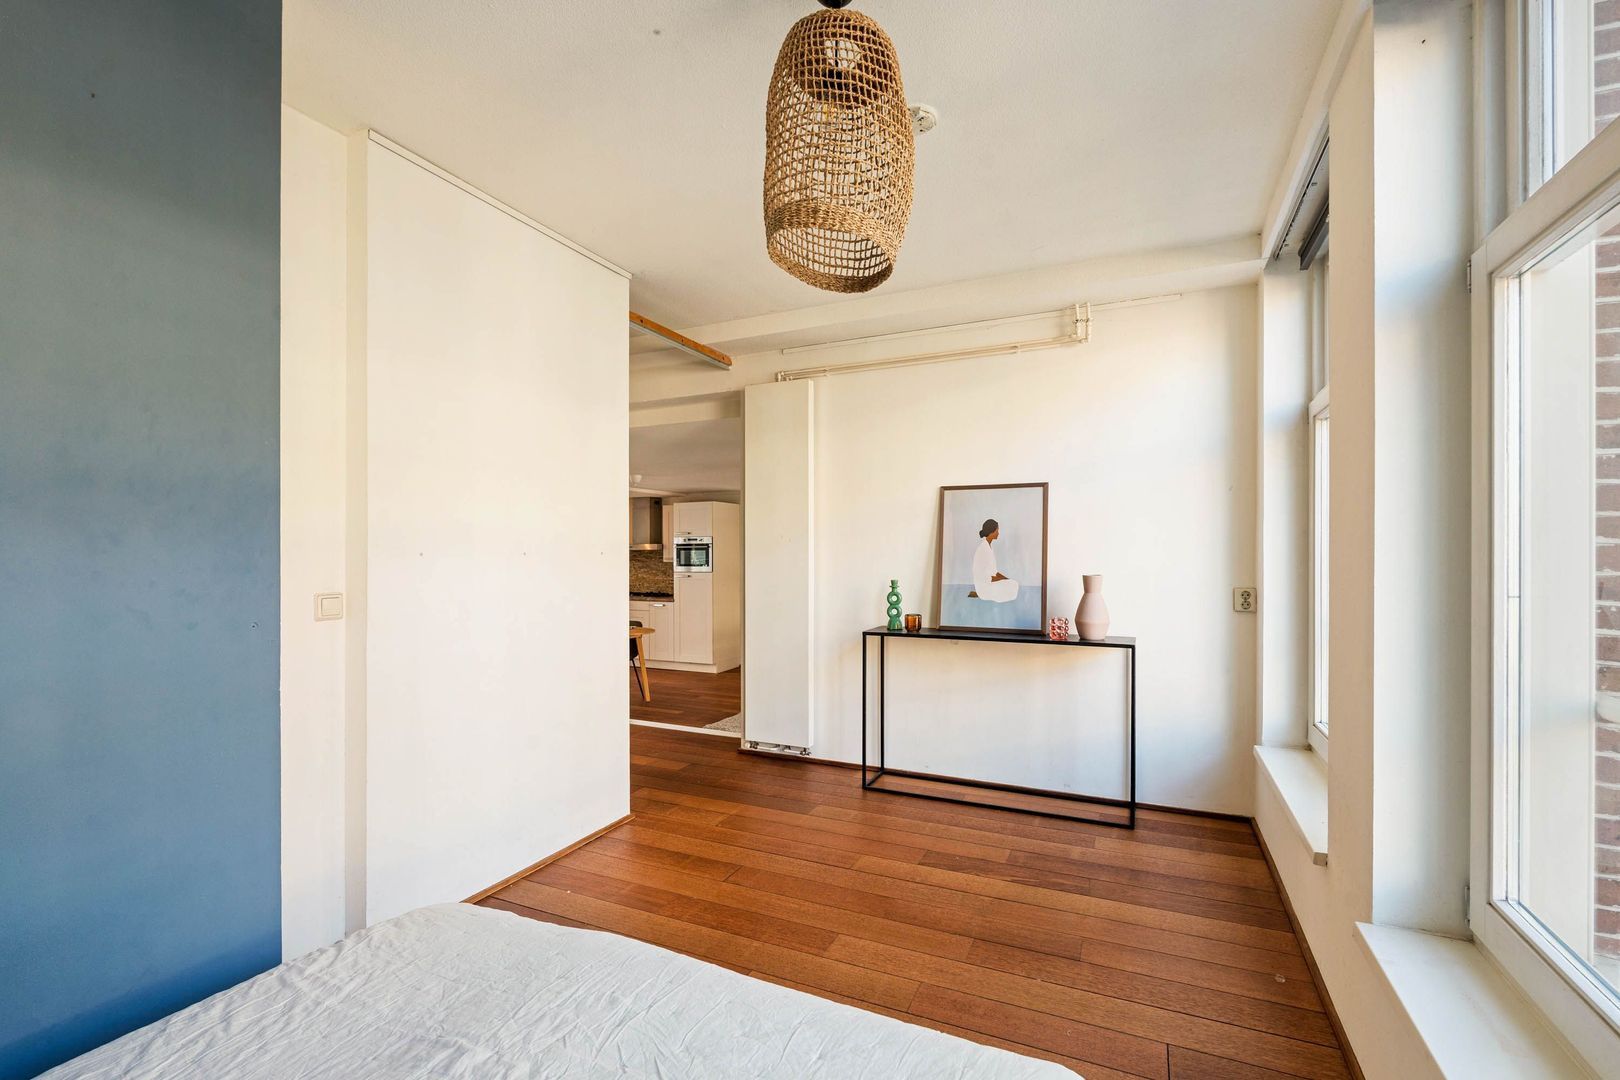
The spacious bedroom is located at the front of the apartment, with ample room for a double bed and a large wardrobe.

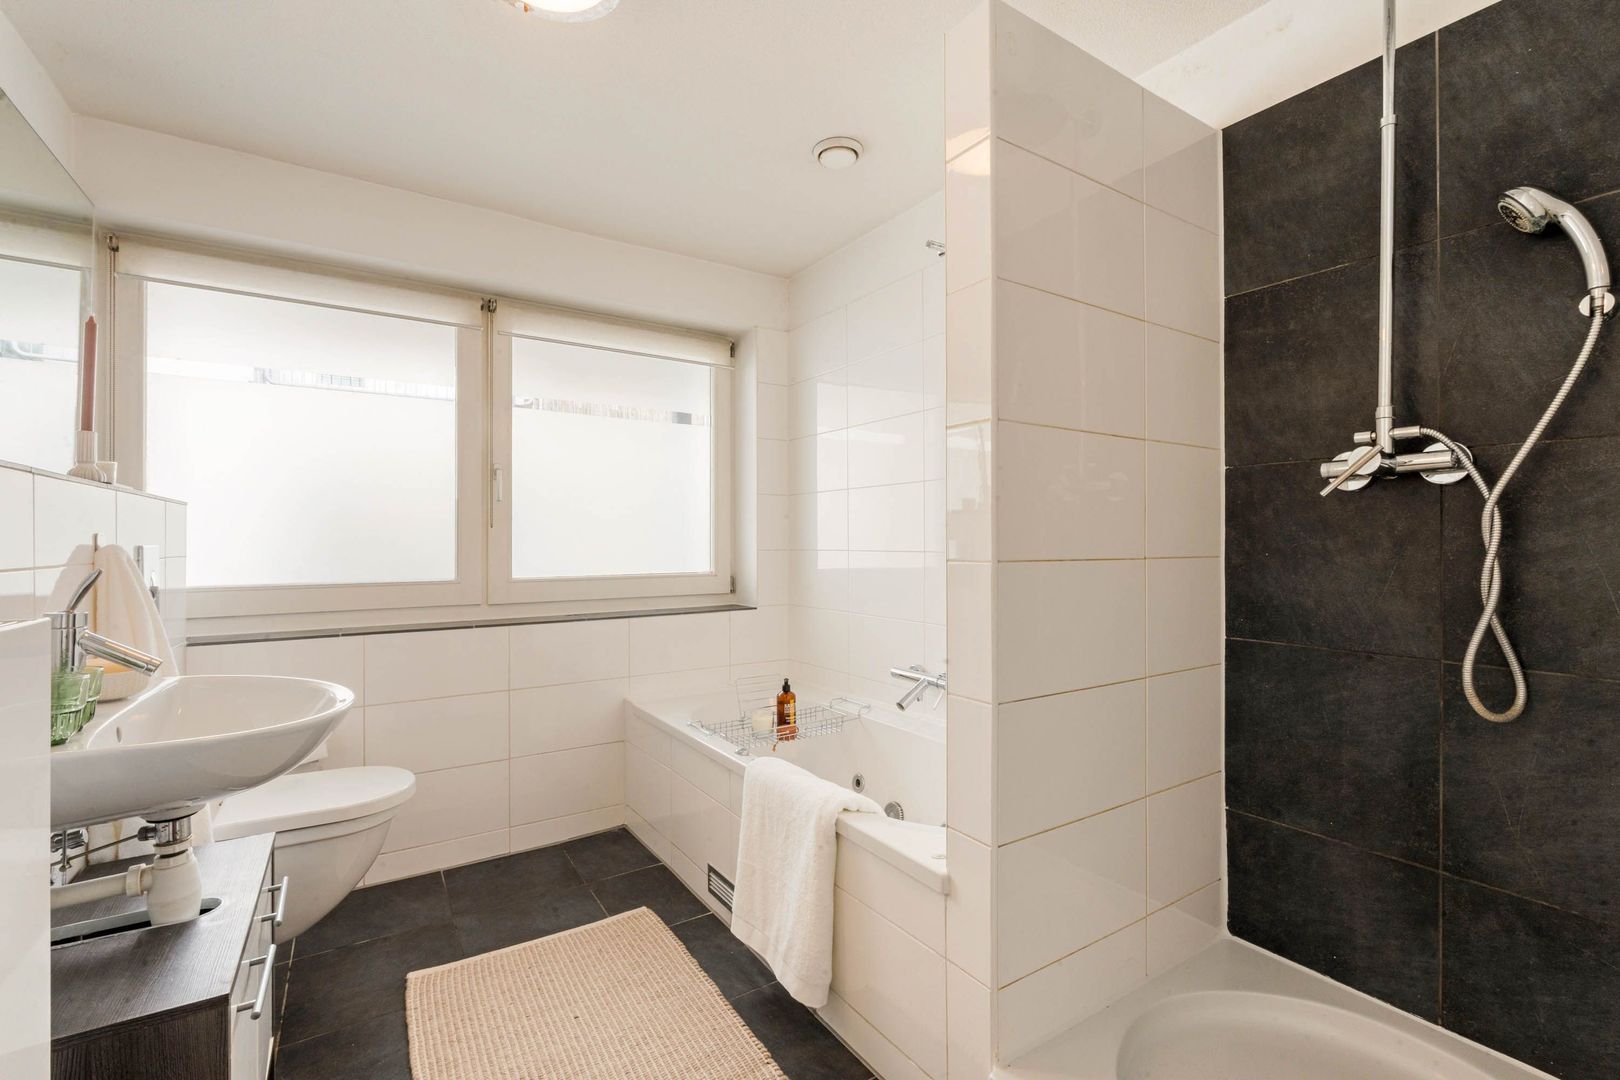
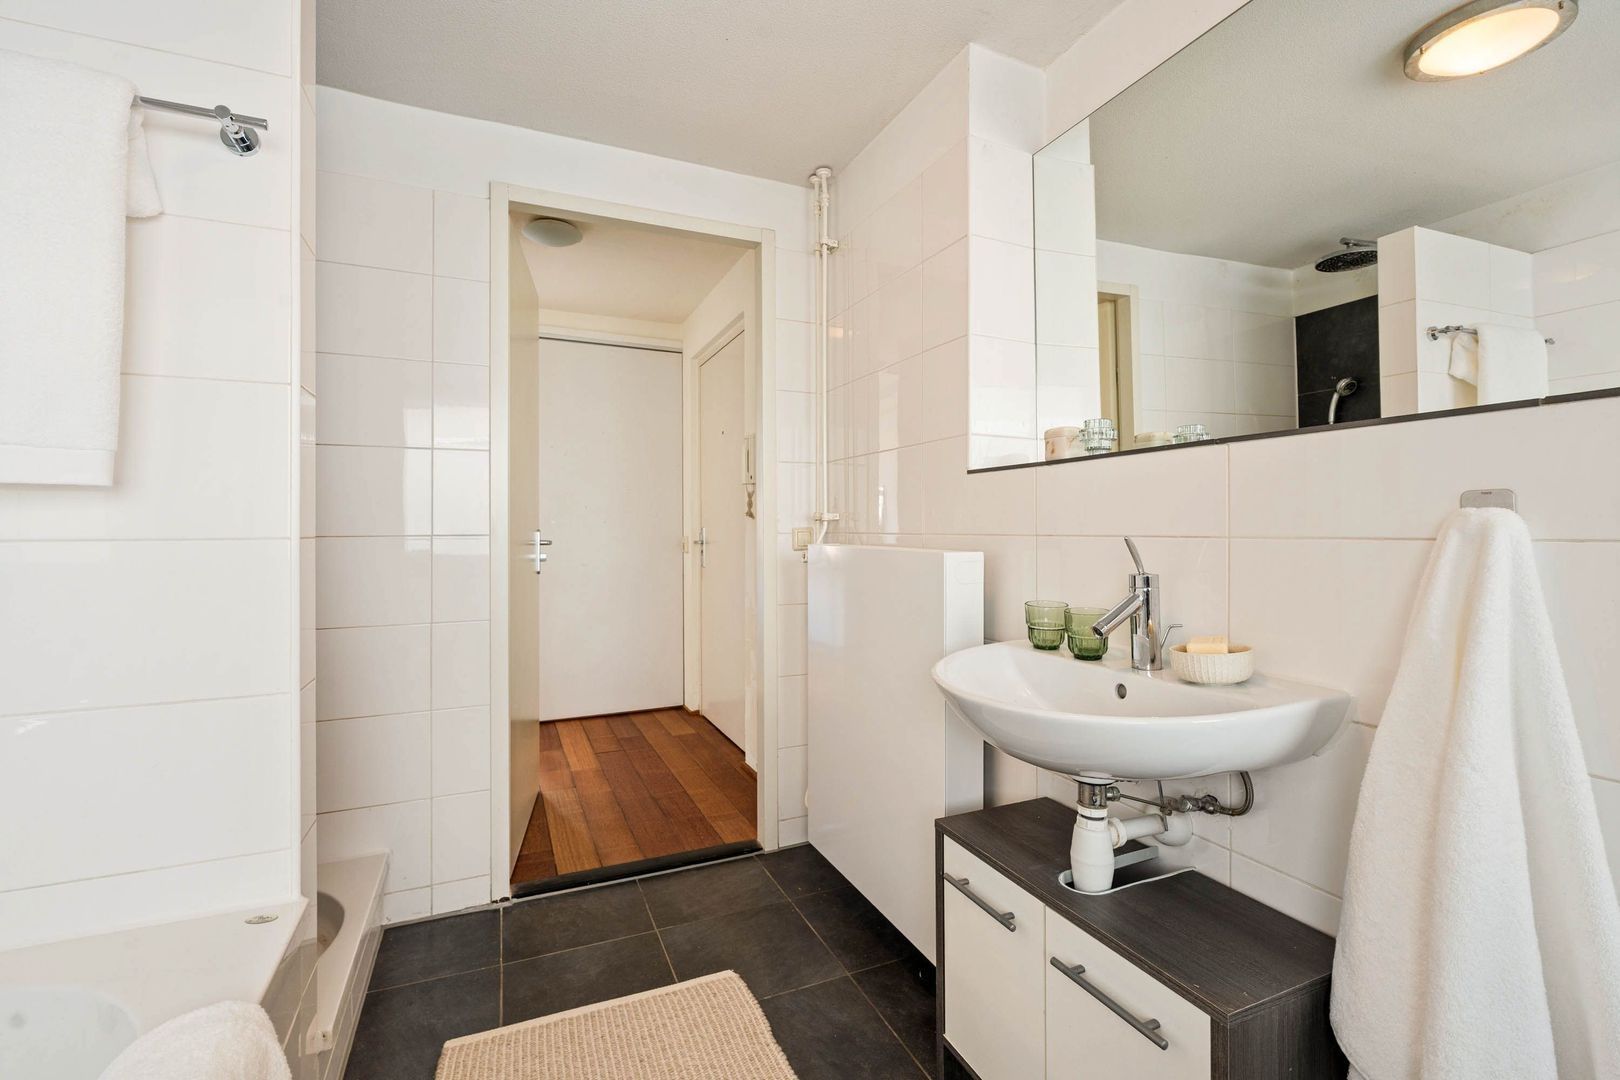
The generously sized bathroom features a whirlpool bathtub, separate shower, washbasin and toilet. The sealant was renewed in 2026.

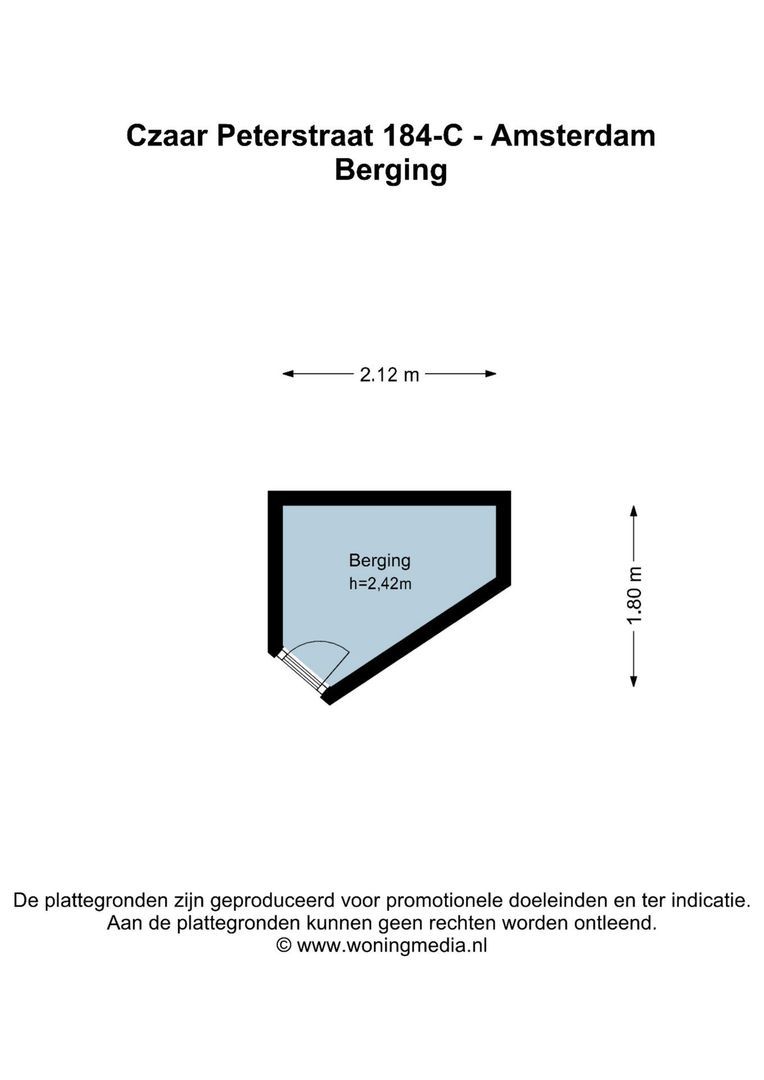
The apartment also includes a private storage room of approximately 3 m² in the basement.

KEY FEATURES
• Living area approximately 60 m²;
• Southeast-facing balcony of approximately 6 m²;
• External storage room of approximately 3 m²;
• Double-width apartment with six large windows at the front;
• Extensively renovated and reconstructed around 2003;
• Foundation restoration carried out around 2003;
• Ground lease bought out in perpetuity;
• Merbau hardwood flooring, sanded in 2026;
• Energy label A, fully fitted with HR++ double glazing;
• Bathroom sealant renewed in 2026;
• Active and financially healthy Owners' Association (VvE) comprising 24 apartments, professionally managed by Twinss VvE Beheer;
• VvE maintenance reserve of approximately €228,000 (October 2026), with a long-term maintenance plan that is progressing according to schedule;
• Monthly VvE contribution of €143.29;
• Completion date to be agreed upon.

A GOOD HOME. A GREAT NEIGHBOURHOOD. PLENTY OF CHARACTER.

This property is listed by an MVA Certified Expat Broker.

Floor plans

Czaar Peterstraat 184 C, Amsterdam plattegrond-0
Czaar Peterstraat 184 C, Amsterdam plattegrond-1

Details

General

Asking price
€ 495.000 k.k.
Service charges
€ 143
Status
Available
Acceptance
In consultation
Address
Czaar Peterstraat 184 C
Zipcode
1018 PX Amsterdam
Location
In town center
Facilities
Balanced ventialtion

Build

Apartment type
Upper floor apartment, Apartment
Bottom floor
3
Build type
Existing
Build year
1909
Maintenance inside
Good
Maintenance outside
Good

Surface and volume

Living surface
ca. 60sqm
Volume
ca. 182m³

Layout

Rooms
2
Bedrooms
1
Bathrooms
1
Number of floors
1

Energy

Energy label
A
Isolation
Fully isolated, HR-glass
Hot water
Central heating
Heating
Central heating
Furnace
Ferroli Bluesense 4 32 (2019, Combined furnace, Owned)

Exterior areas

Balcony
Yes
Shed
Lock-up

Location

Street view
Satellite view
Map view
5 min
10 min
15 min
Travel time
Points of interest

Calculate your travel time

Choose your transport
Maximum travel time
5 min.
10 min.
15 min.
Travel moment
Slow hours
Rush hours
Disable results
Show results

Points of interest

Indicate which points of interest you want to show on the map.

Choose your points of interest
School
Doctor
Pharmacy
Restaurant
Gym
Public transport
Supermarket
Hospital
Church
Dentist
Cinema
Hairdresser
Disable results
Show results

View sun path

Your browser does not support WebGL
Contact our office

Fill out the form below and we will contact you as soon as possible. 

The form has successfully been sent. We wil contact you as soon as possible.

Unfortunately we can not conclusively determine whether you are a human or an automated bot/spammer. Hence, we are unable to submit the form. Please retry or contact the real estate agent directly via email.

Something went wrong while sending the contact form. Check if you correctly filled in all required fields and try again.