Eikenweg 10, 1092 CA Amsterdam
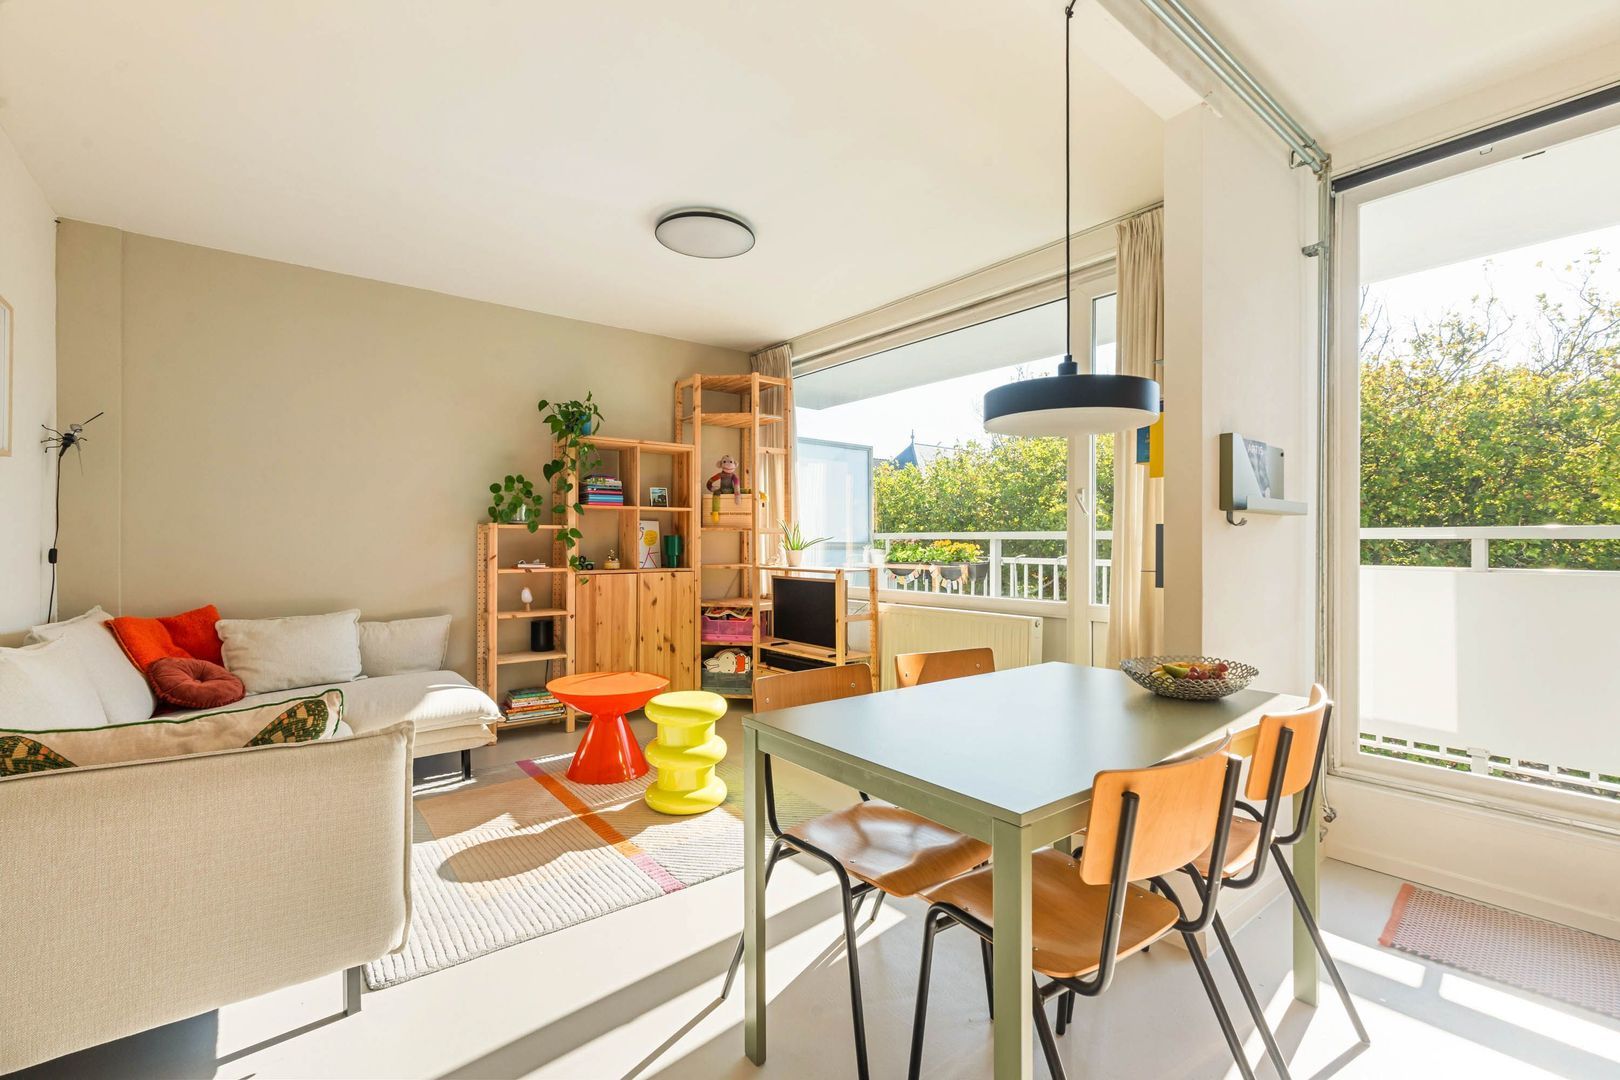
Eikenweg 10, Amsterdam foto-0
Eikenweg 10, Amsterdam foto-1
Eikenweg 10, Amsterdam foto-2
Eikenweg 10, Amsterdam foto-3
Eikenweg 10, Amsterdam foto-4
Eikenweg 10, Amsterdam foto-5
Eikenweg 10, Amsterdam foto-6
Eikenweg 10, Amsterdam foto-7
Eikenweg 10, Amsterdam foto-8
Eikenweg 10, Amsterdam foto-9
Eikenweg 10, Amsterdam foto-10
Eikenweg 10, Amsterdam foto-11
Eikenweg 10, Amsterdam foto-12
Eikenweg 10, Amsterdam foto-13
Eikenweg 10, Amsterdam foto-14
Eikenweg 10, Amsterdam foto-15
Eikenweg 10, Amsterdam foto-16
Eikenweg 10, Amsterdam foto-17
Eikenweg 10, Amsterdam foto-18
Eikenweg 10, Amsterdam foto-19
Eikenweg 10, Amsterdam foto-20
Eikenweg 10, Amsterdam foto-21
New
View 22 photos

Are you interested?

Contact our office for more information. 

Description

*Schedule your viewing directly through our website, at a time that suits you – 24/7.*

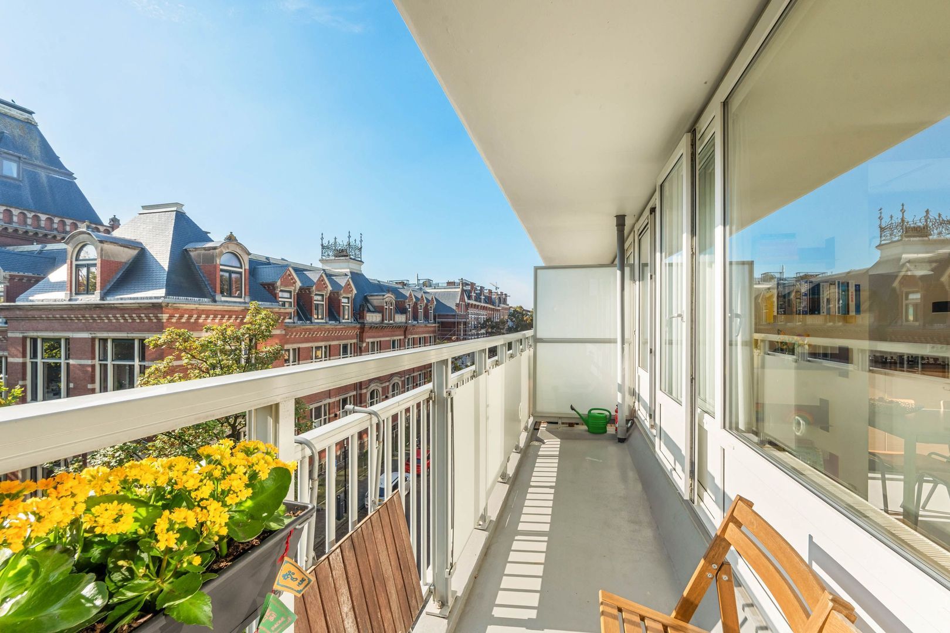
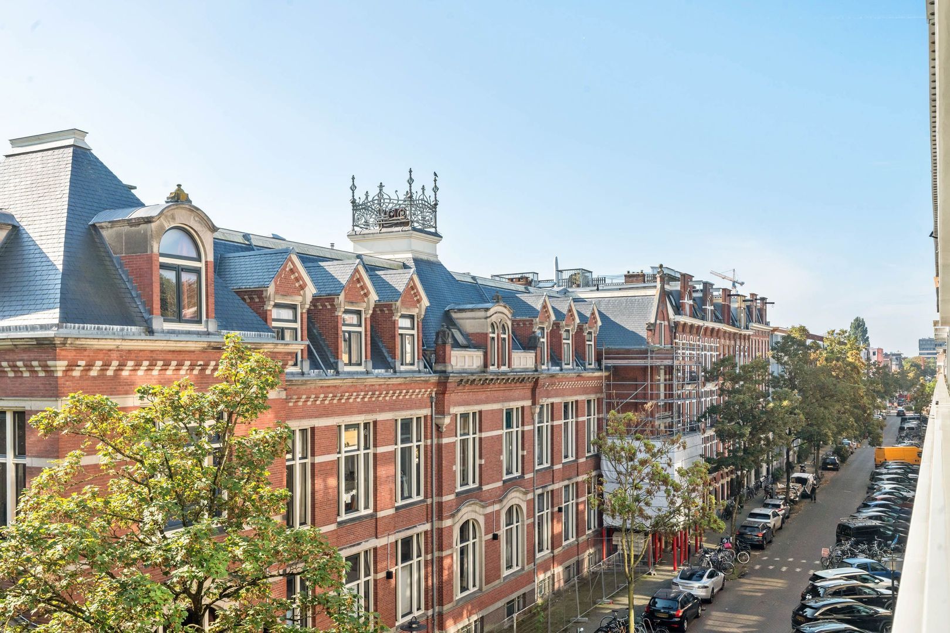
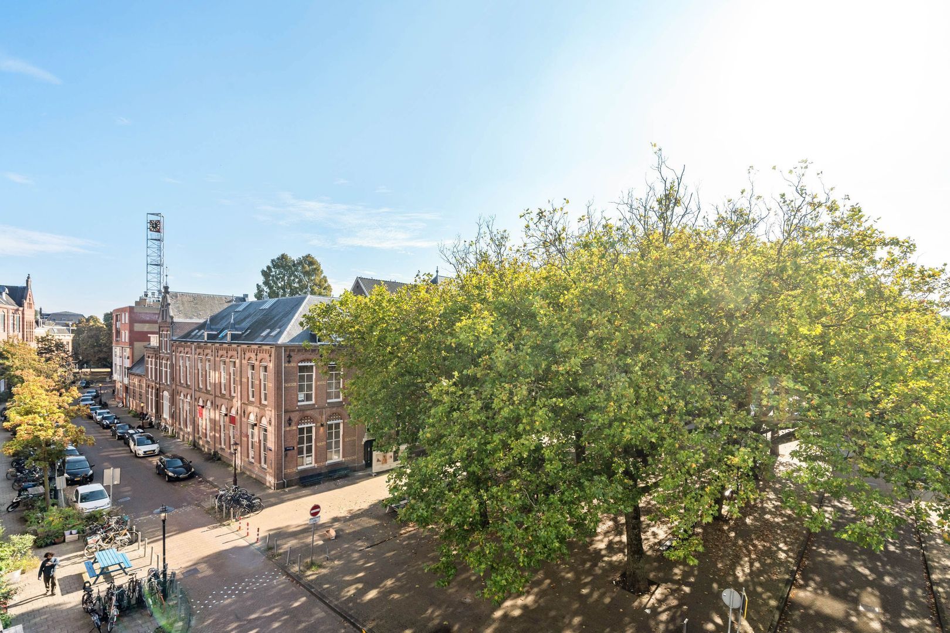
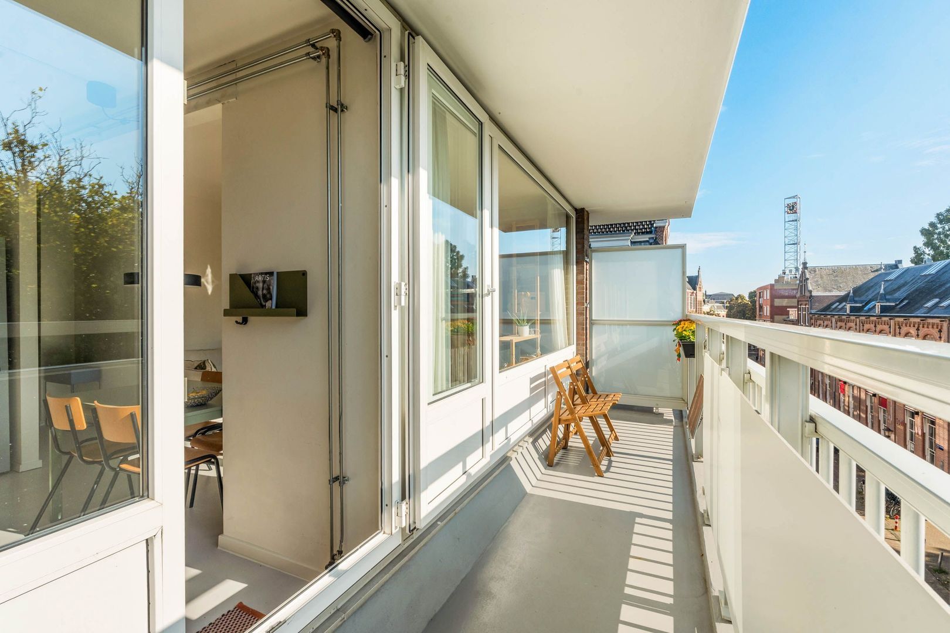
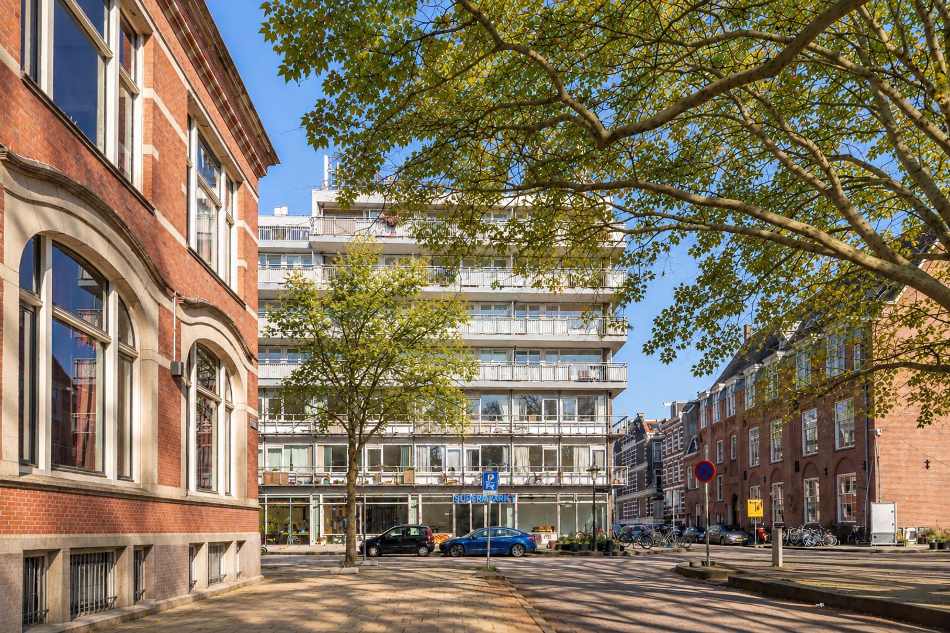
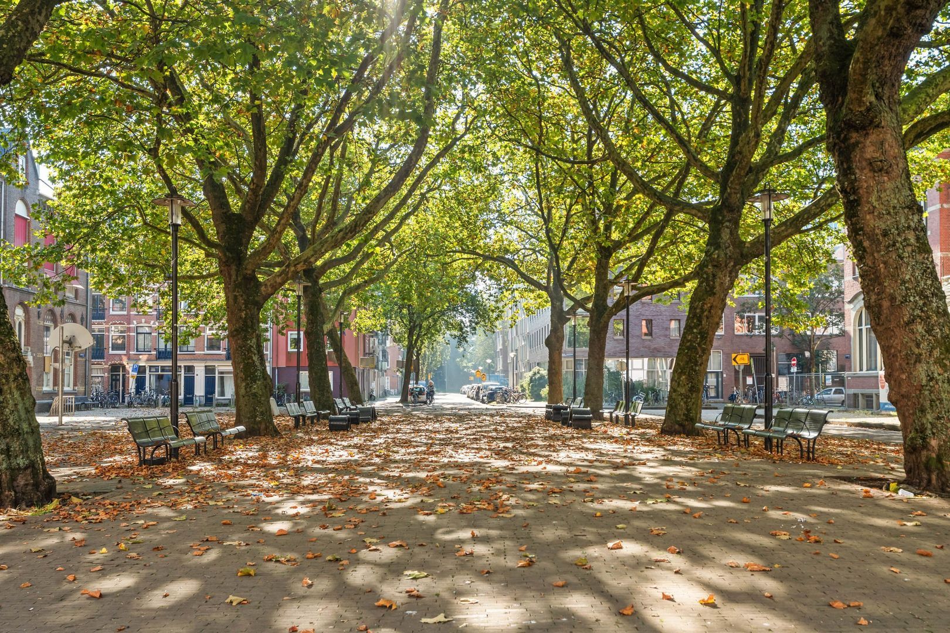
RENOVATED AND SUN-FILLED CORNER APARTMENT of 59 m², featuring TWO BEDROOMS, an open-plan kitchen and an exceptionally deep, southeast-facing balcony of 7 m², offering delightful VIEWS over the plane trees of Eikenplein and the beautiful surrounding buildings.

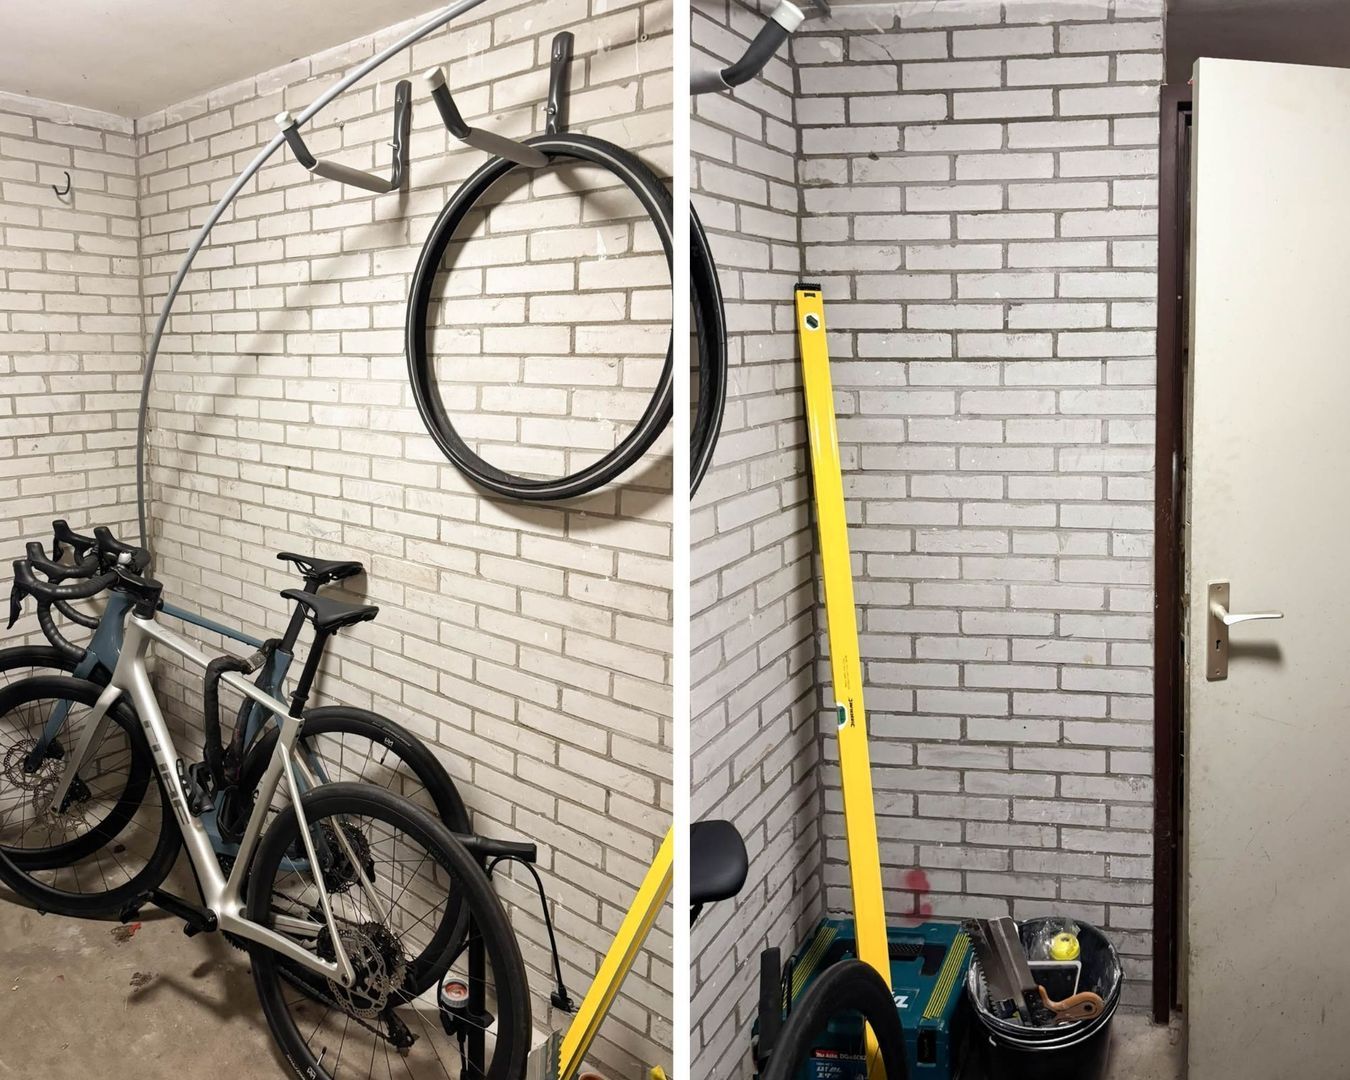
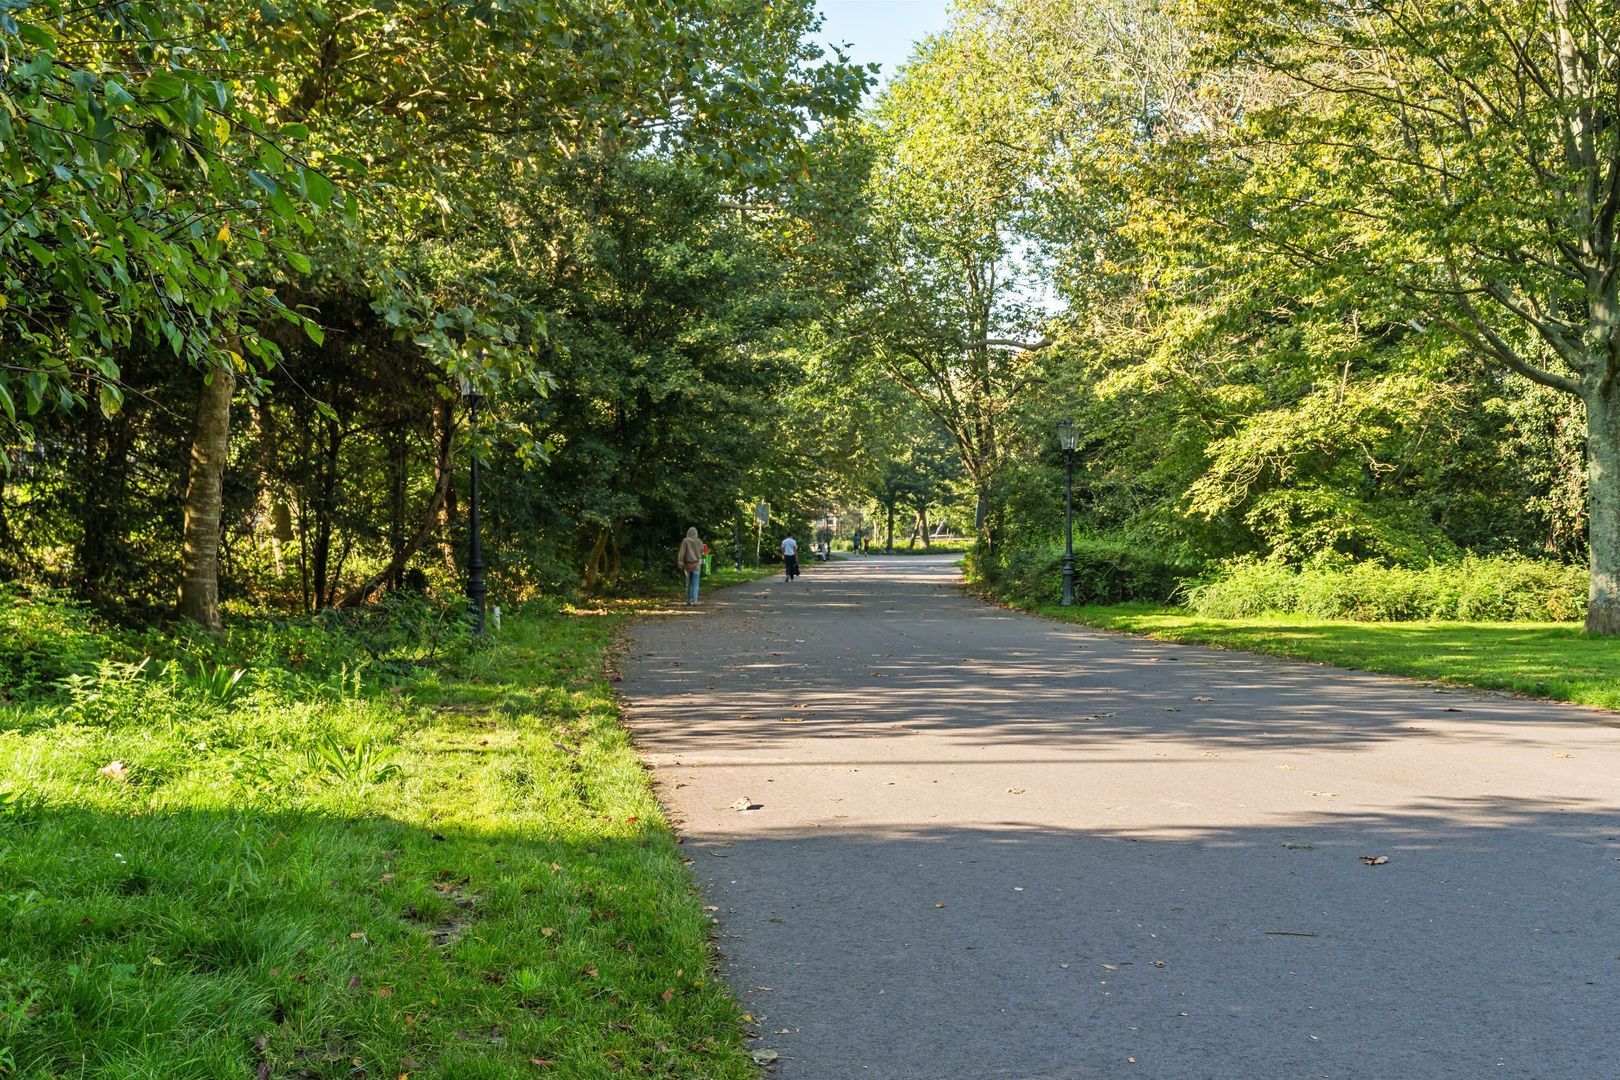
Situated just 50 metres from Oosterpark, at the beginning of an attractive stretch of Tweede Oosterparkstraat. The apartment is located on the third floor of a solid, privately owned residential complex dating from 1972, with commercial premises on the ground floor. The building benefits from concrete pile foundations, a LIFT, FREEHOLD LAND and a separate STORAGE ROOM on the ground floor.

LOCATION
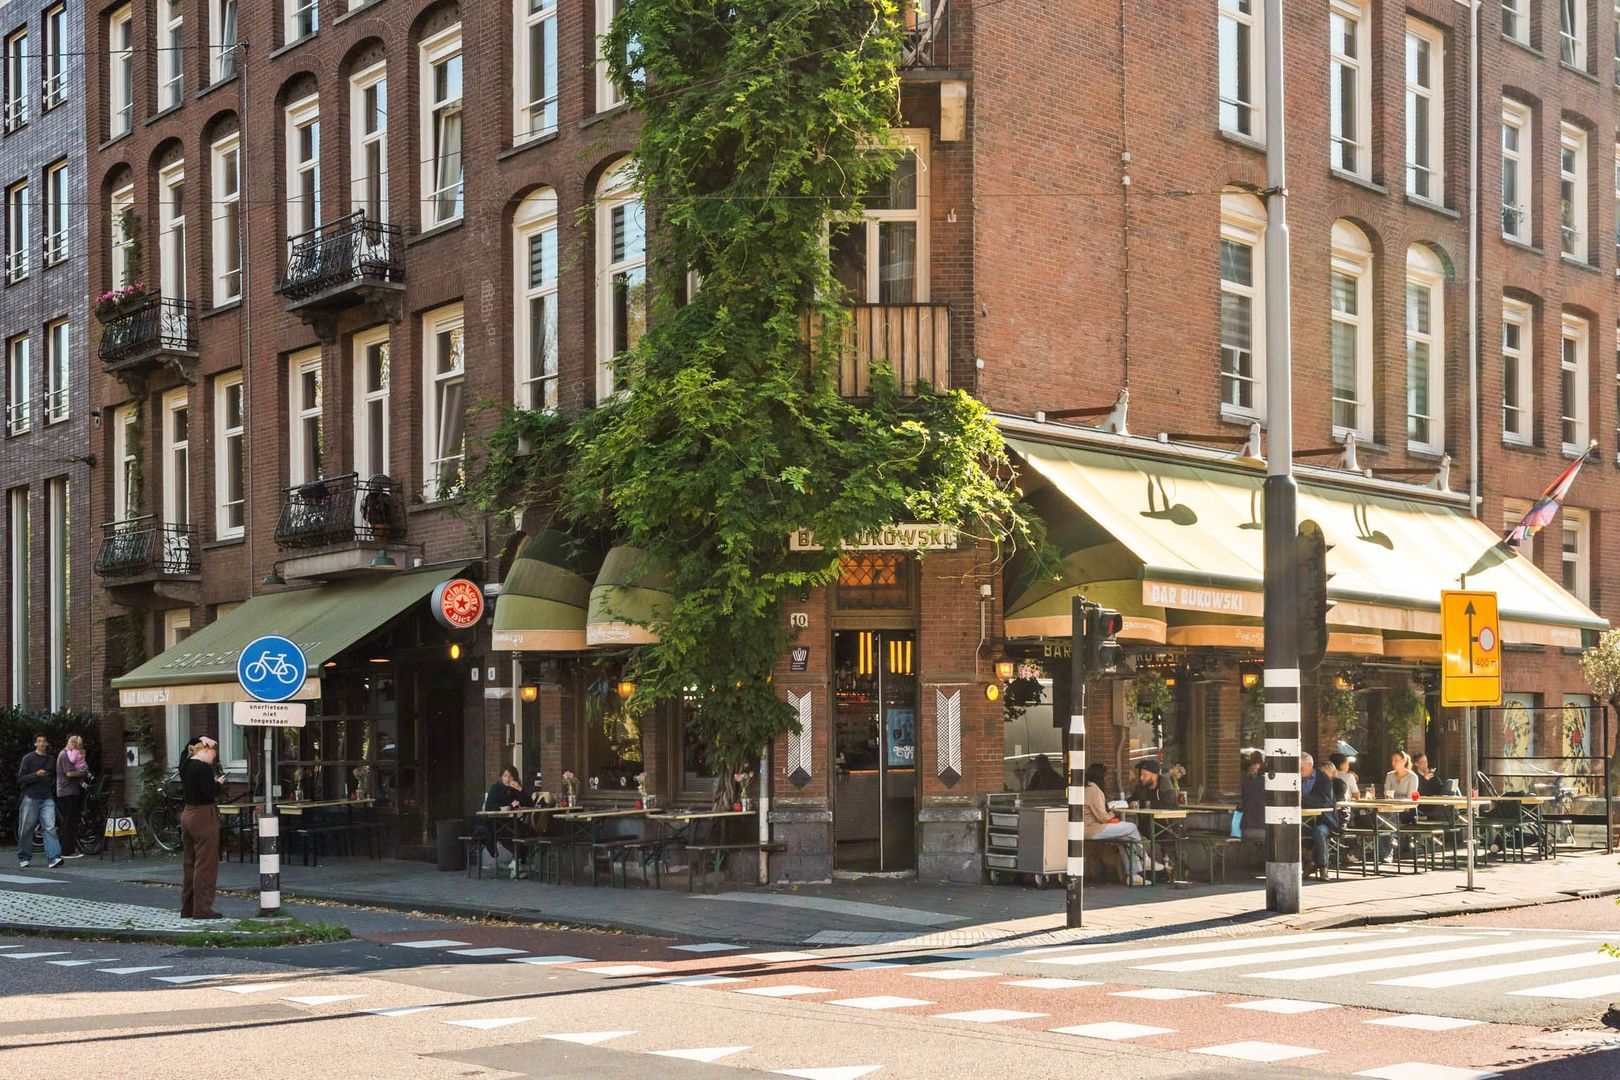
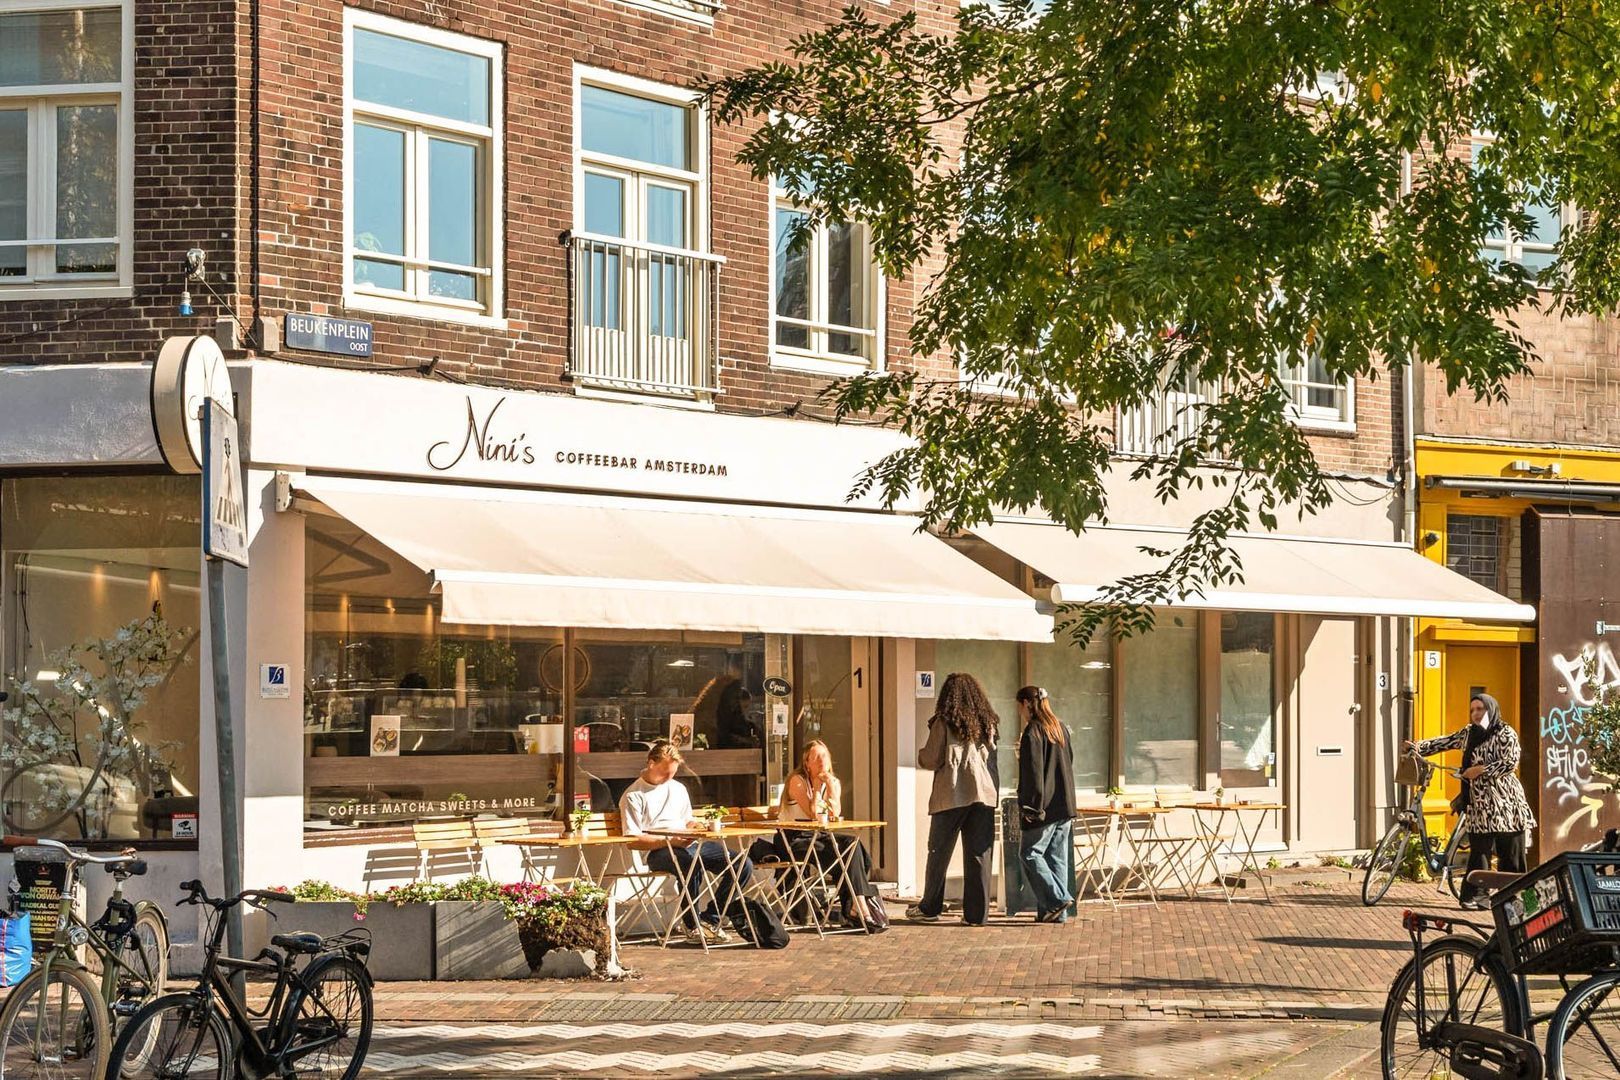
The Oosterpark neighbourhood is one of Amsterdam's most desirable residential areas. The charming early 20th-century streets surrounding Oosterpark offer a wonderful atmosphere, with an excellent selection of independent shops, speciality stores, cafés and restaurants. The lively Beukenplein is just around the corner.

The location is particularly convenient for both Amsterdam's city centre and the Zuid district, with excellent public transport connections. Amstel Station, Wibautstraat metro station and Muiderpoort Station are all within easy reach, while tram and bus stops are just around the corner. By car, the A10 ring road can be accessed quickly via the S112 or S113.

LAYOUT
Although the apartments face Tweede Oosterparkstraat, the main entrance to the building is located on Eikenweg. The third floor can be reached by either lift or stairs.
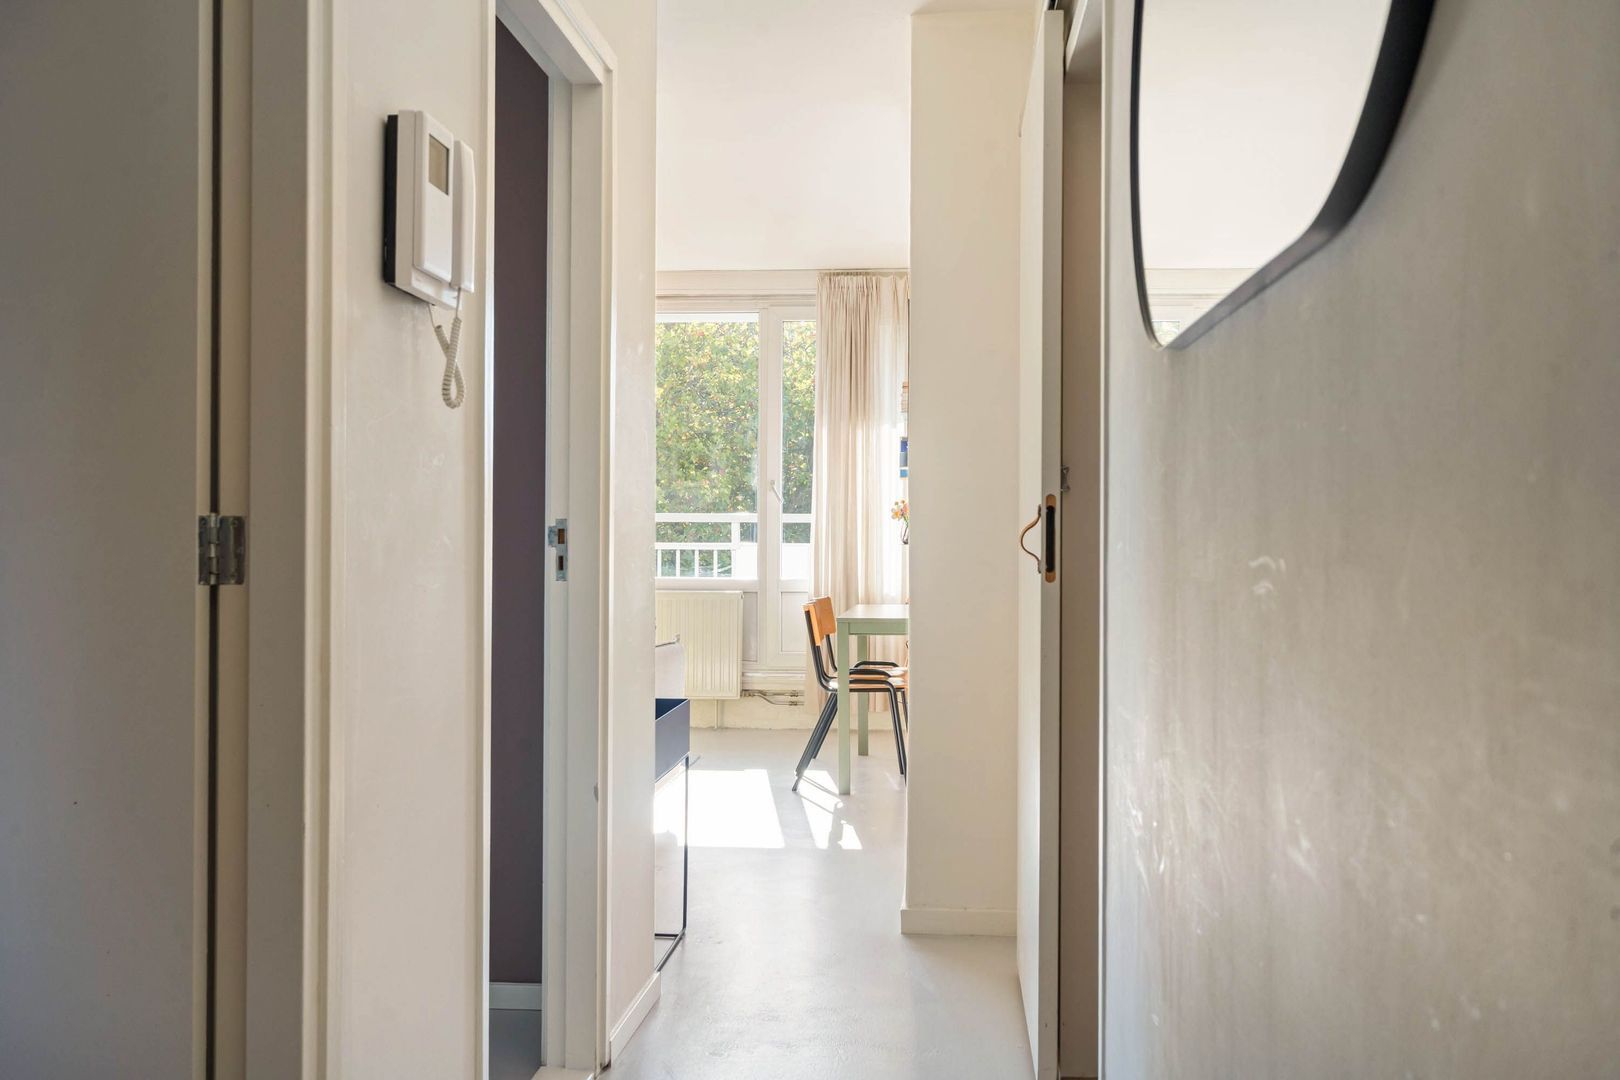
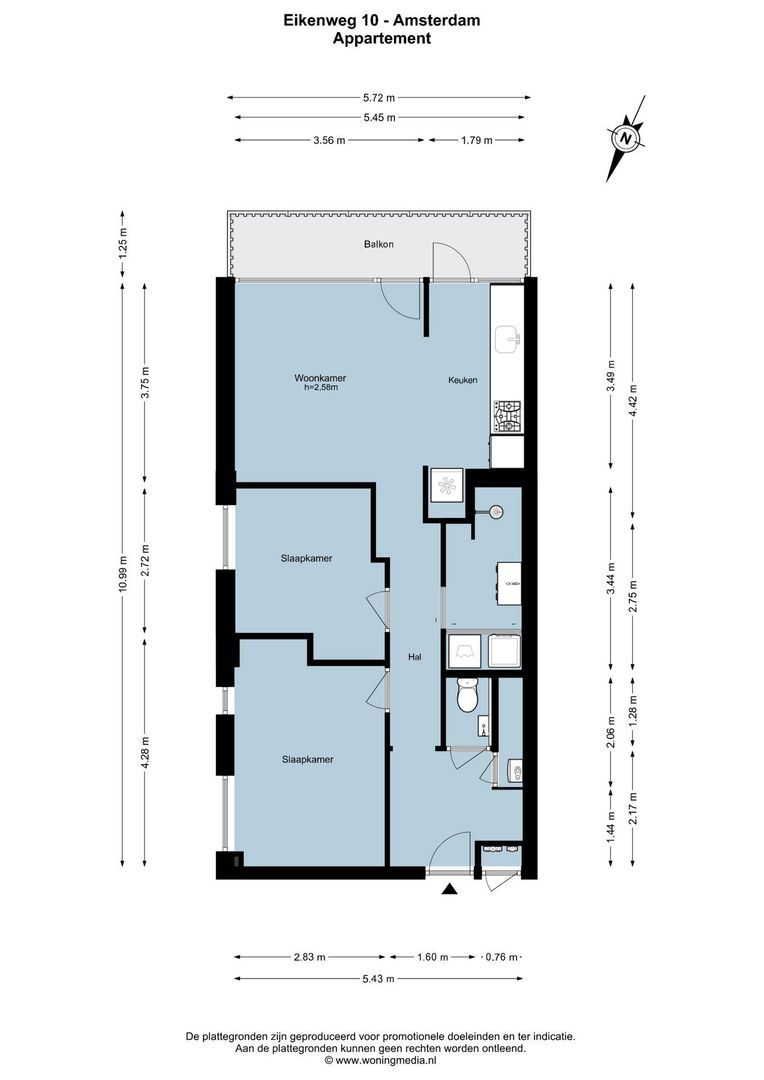
Upon entering the apartment, you are welcomed into a spacious hallway with a coat area, built-in storage, a video intercom system and a separate toilet with a small washbasin. A light-coloured floor runs continuously throughout the apartment, creating a cohesive and spacious feel.

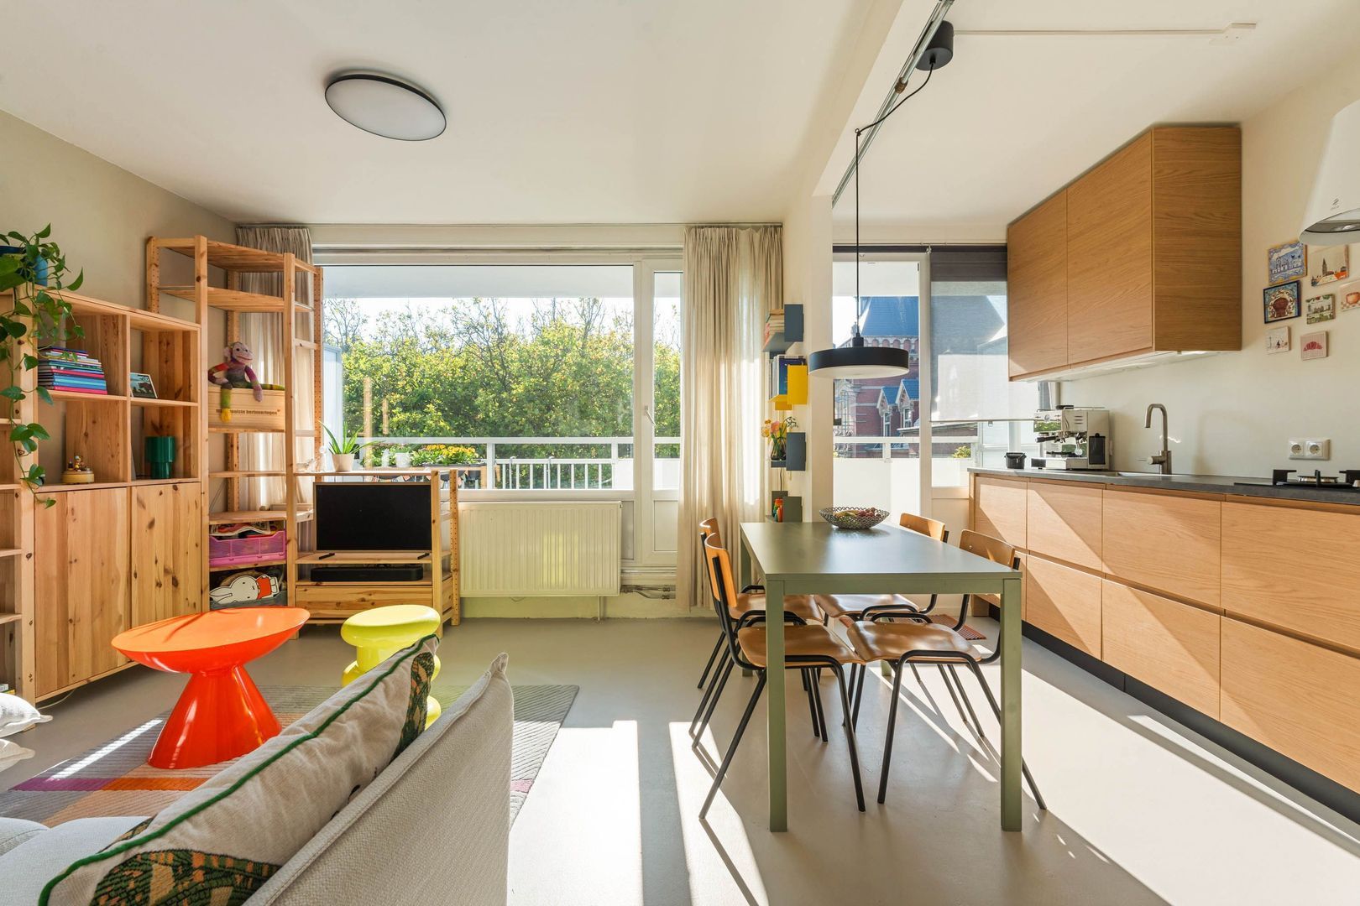
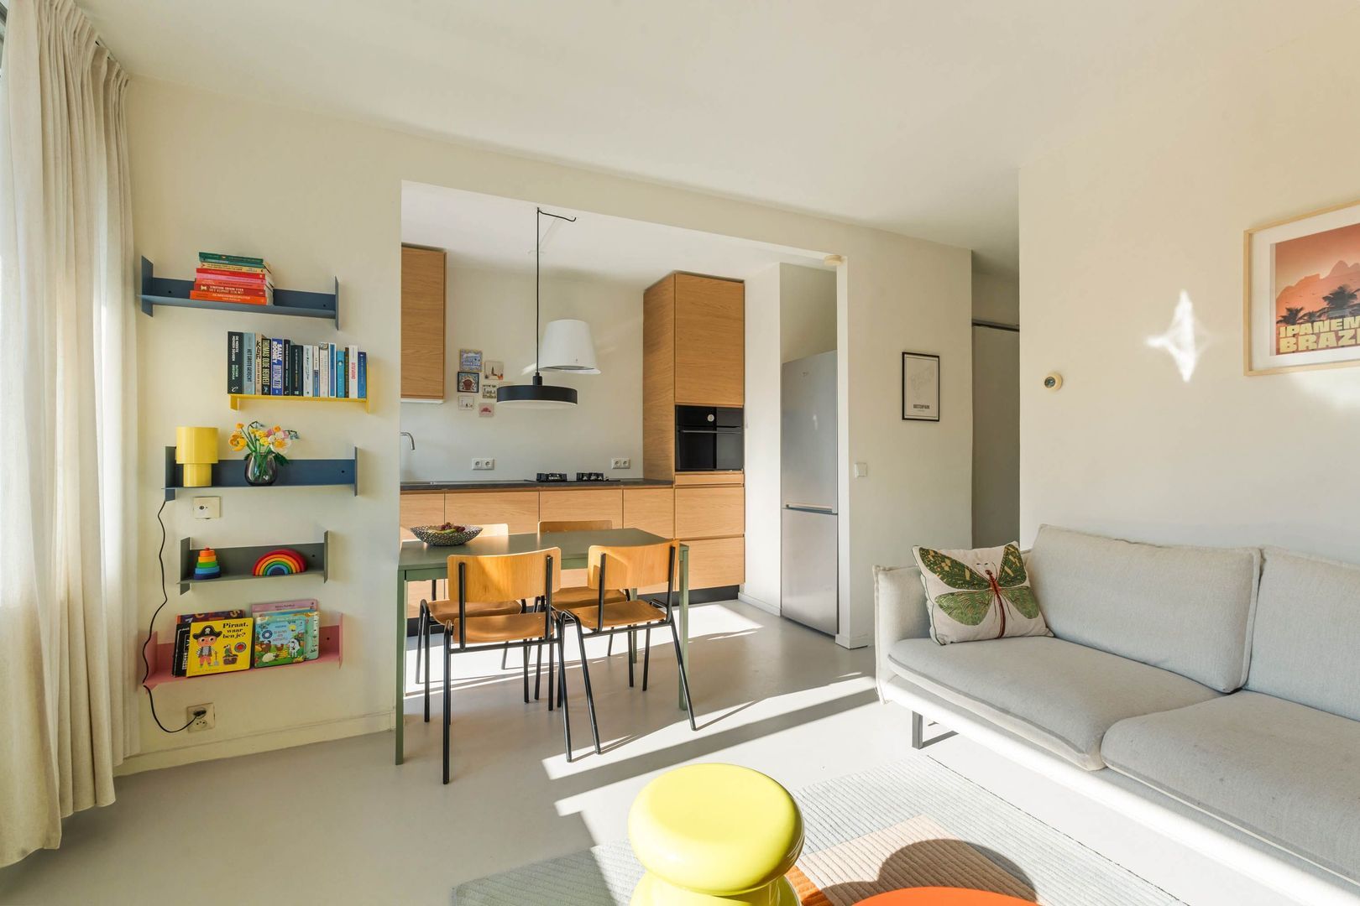
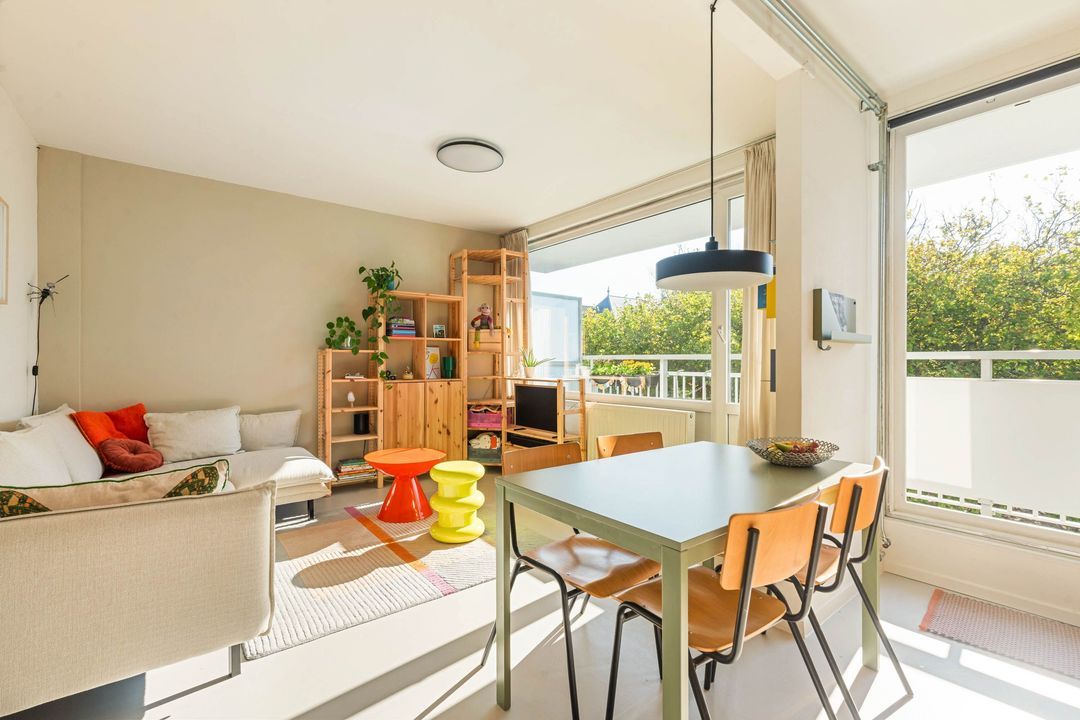
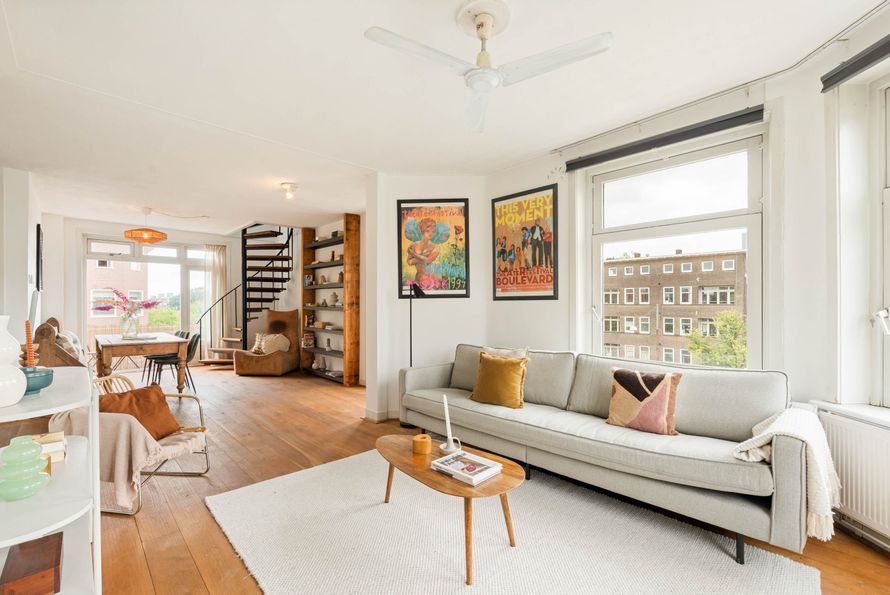
The living room is situated at the front of the apartment and connects seamlessly to the open-plan kitchen, creating a wonderfully bright living space measuring over 5.70 metres in width. The large window, extending across almost the entire width of the room, offers beautiful views of the trees on Eikenplein and the rooftops of the characteristic surrounding buildings, allowing plenty of natural light to enter throughout the day.
From the living room, you have direct access to the southeast-facing balcony, which measures 1.25 metres in depth (deeper than standard) and 5.72 metres in width. An ideal spot to enjoy the sunshine and the attractive views.
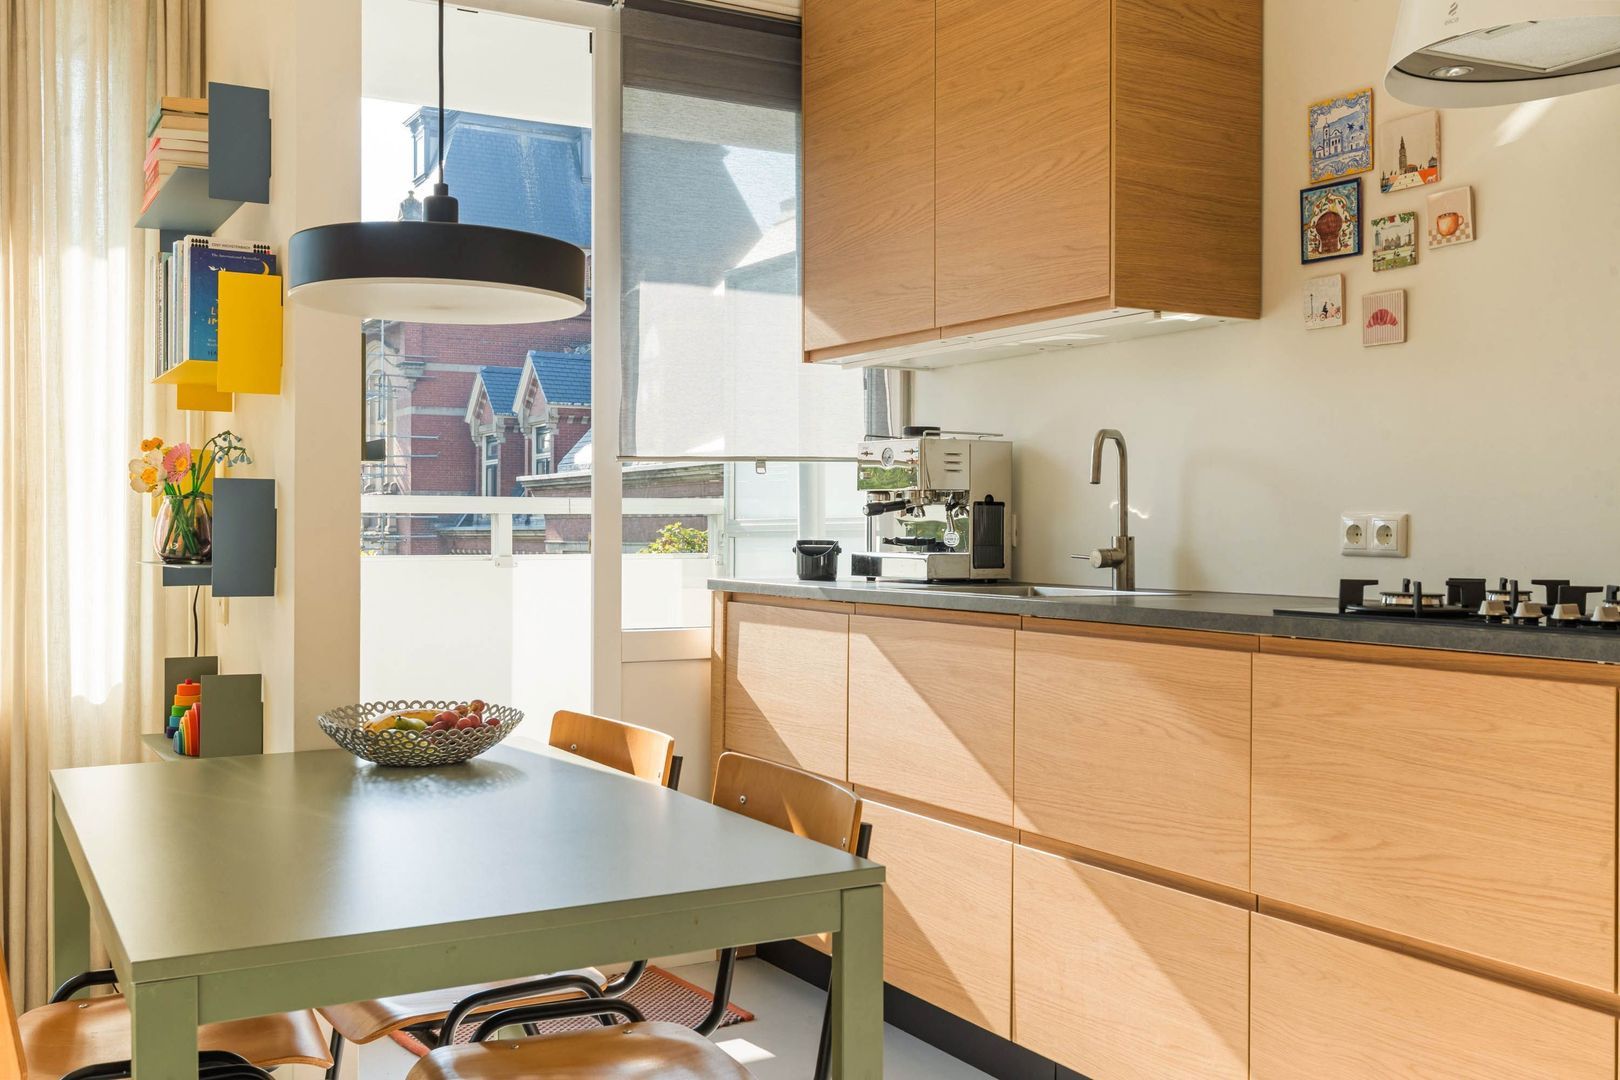
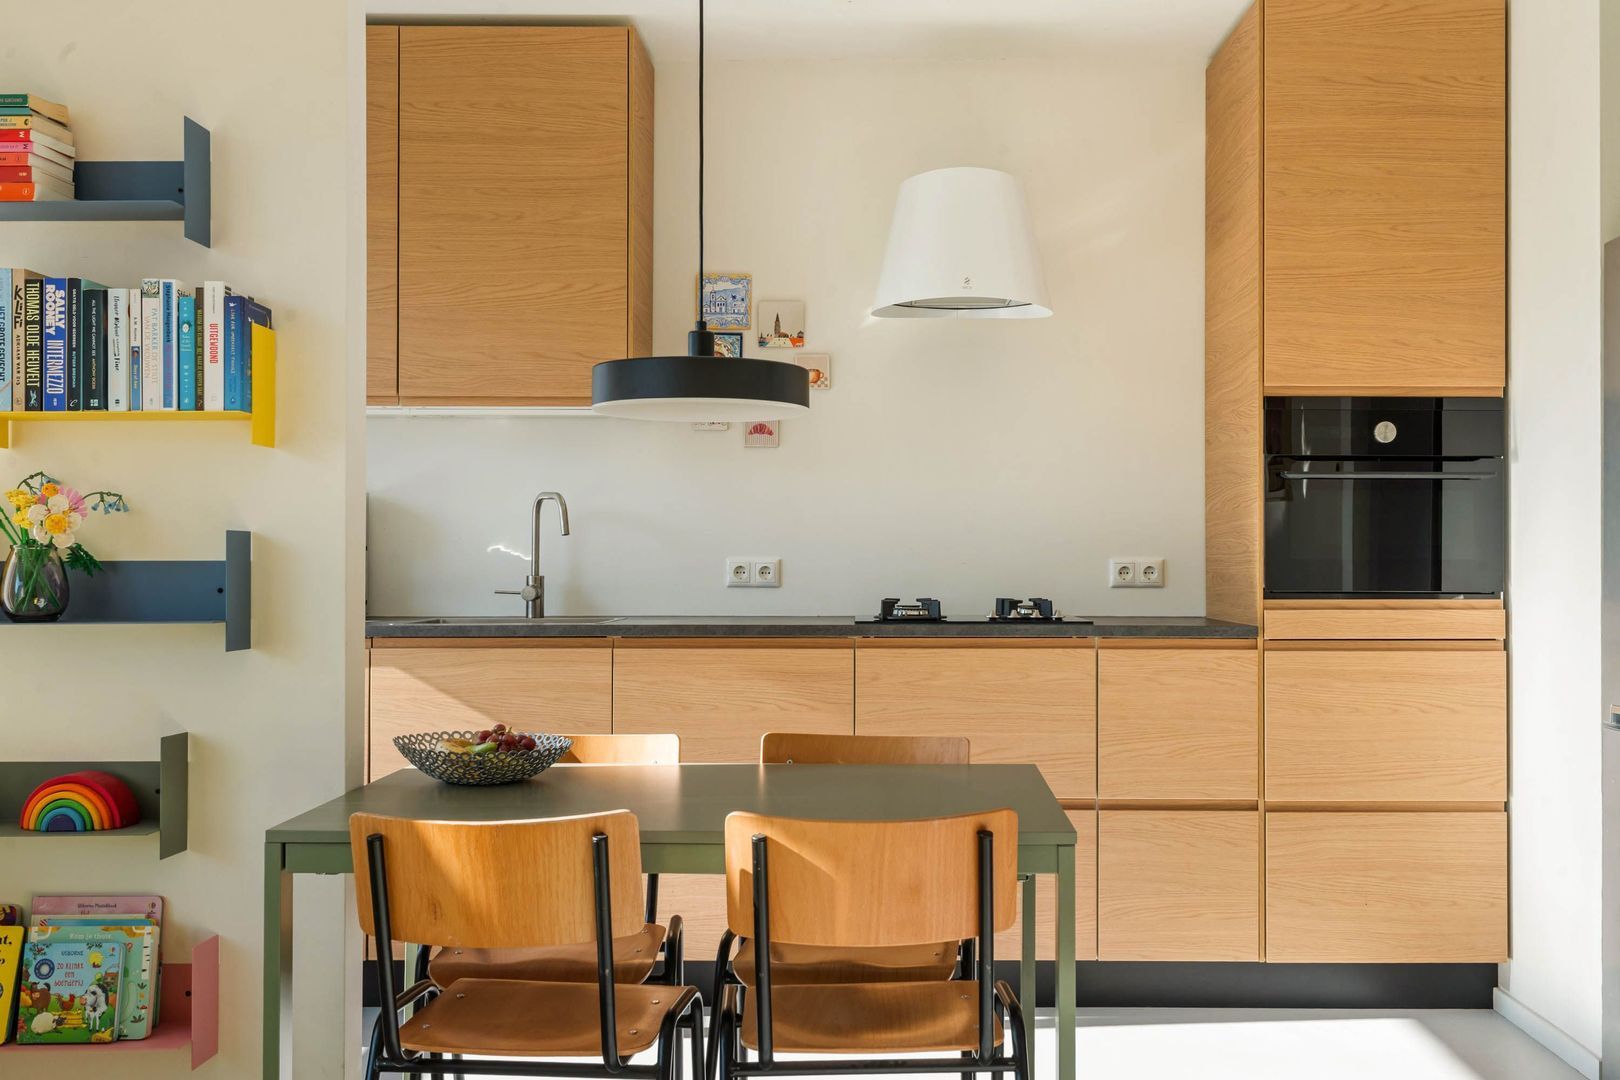
The recently renovated kitchen features wooden cabinet fronts, a dark worktop, a five-burner gas hob, built-in oven, extractor hood and dishwasher.

Both bedrooms are positioned next to each other along the side façade of the building, providing additional privacy as neither faces the communal access gallery.
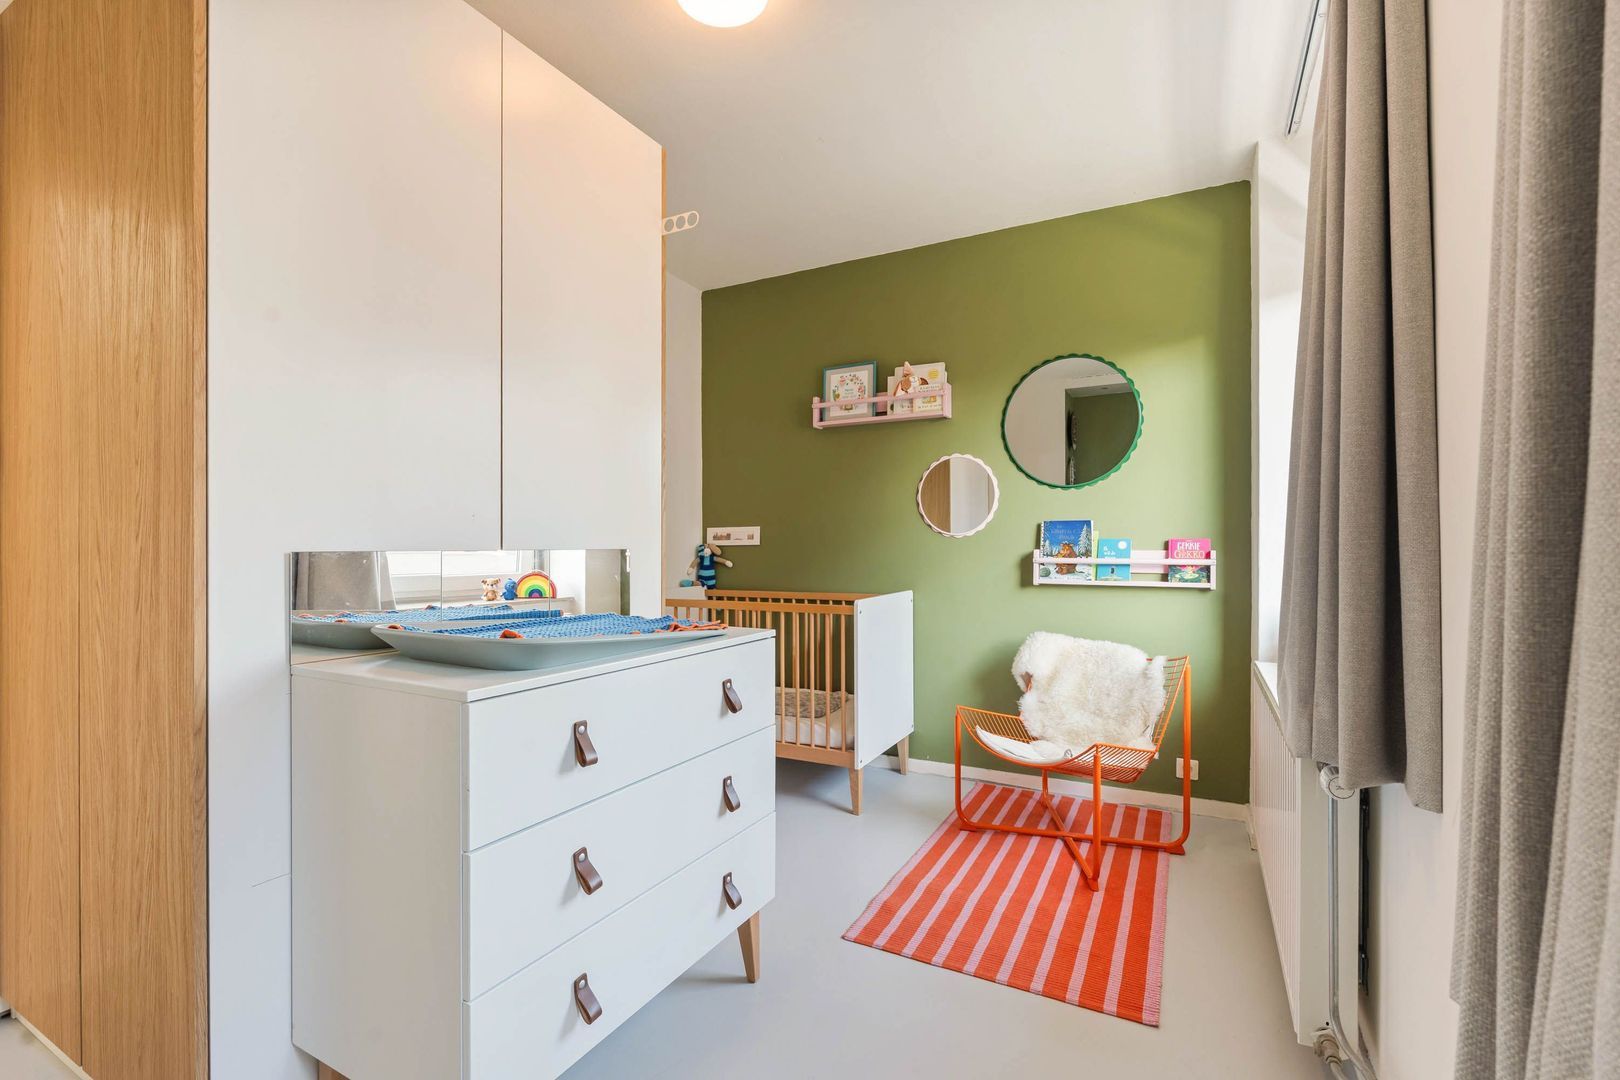
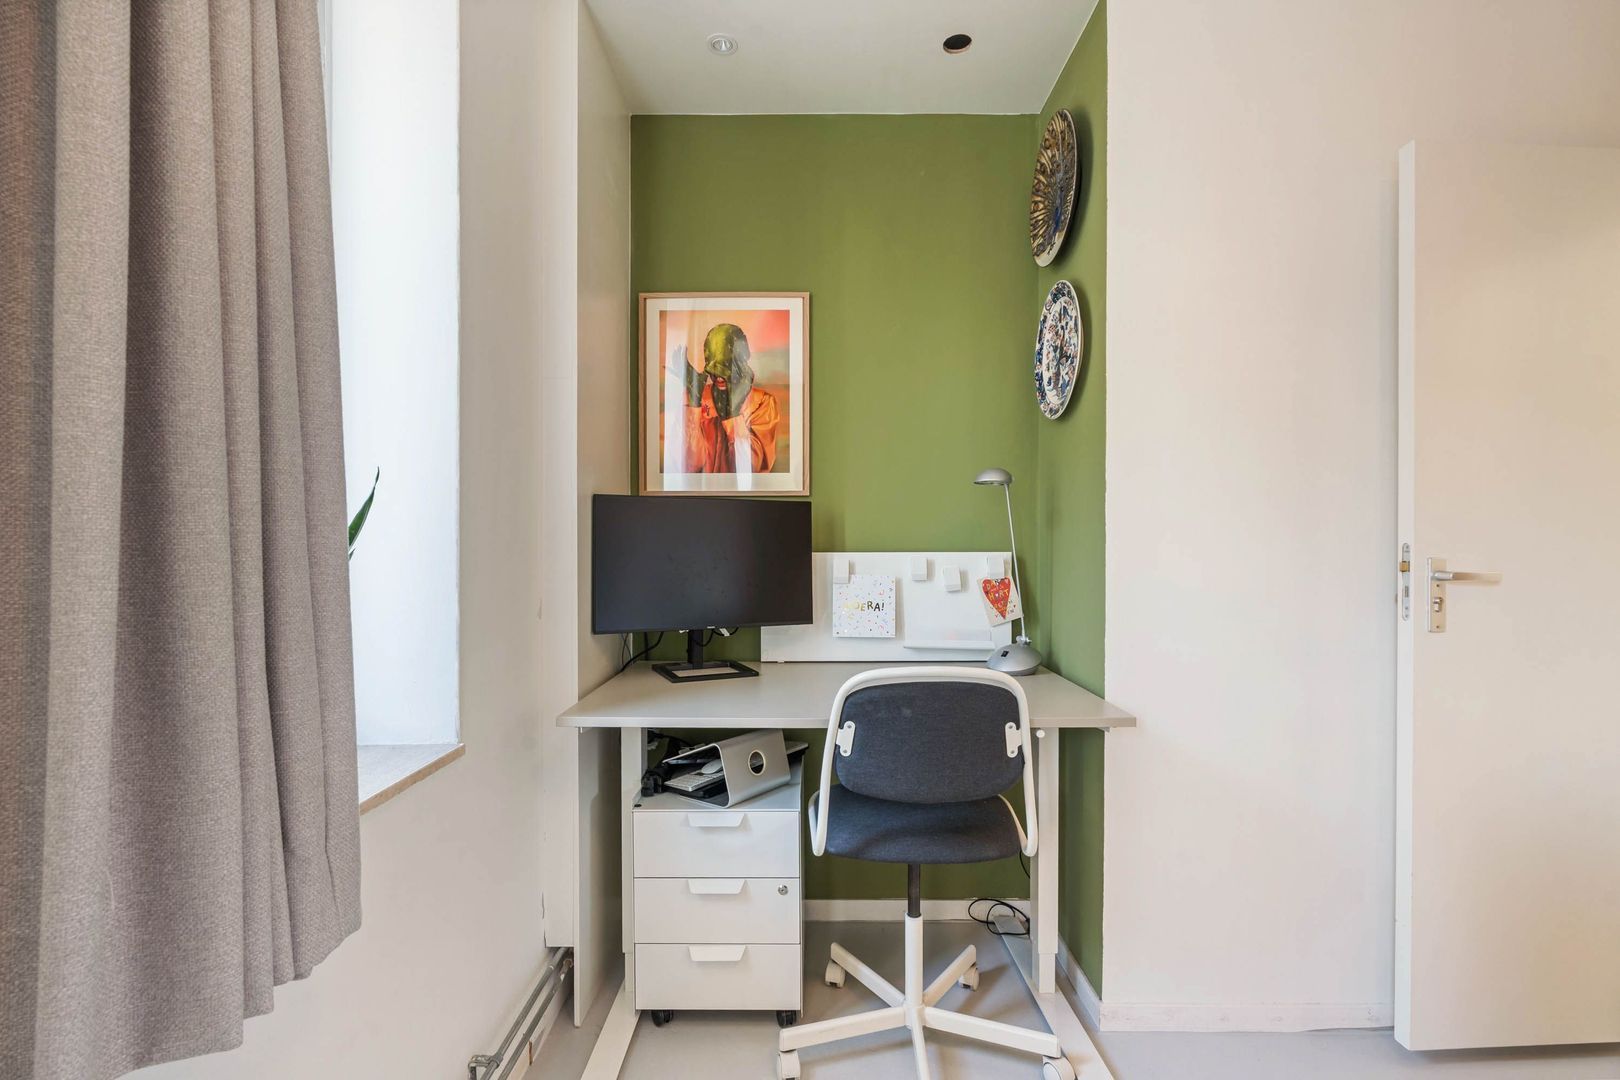
The main bedroom, measuring approximately 2.83 by 4.28 metres, benefits from two windows, a recessed area currently used as a home office and a large fitted wardrobe.
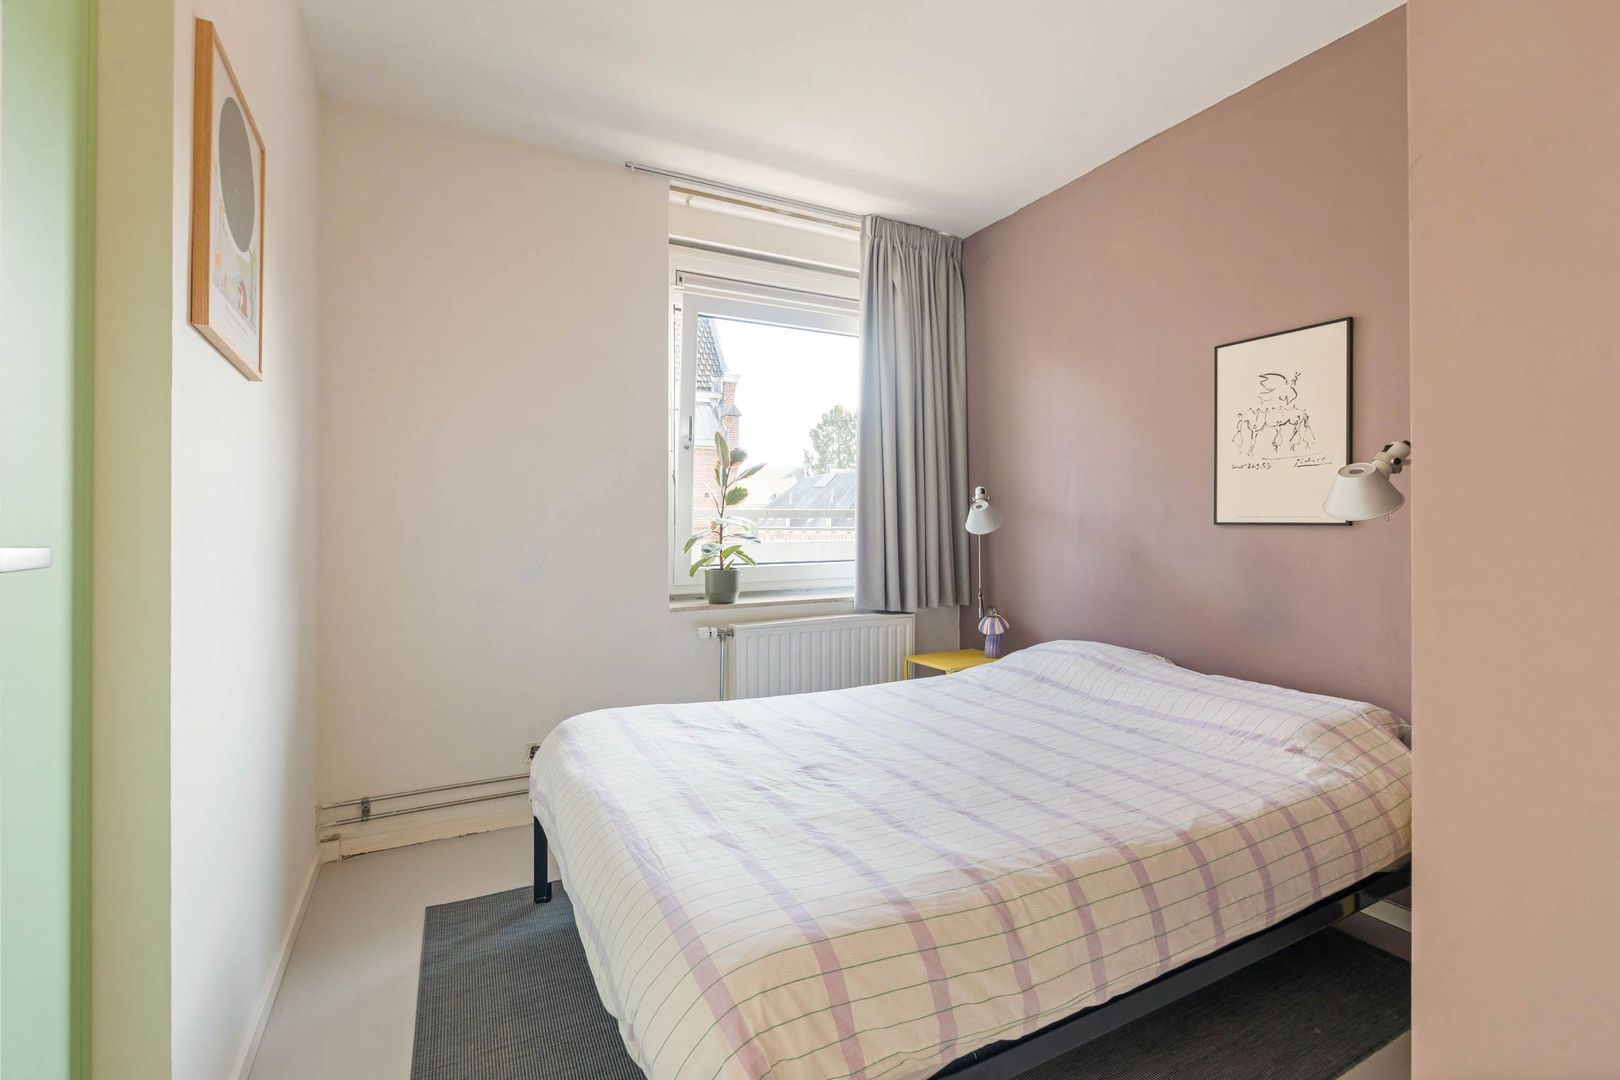
The second bedroom, measuring approximately 2.83 by 2.72 metres, offers sufficient space for a double bed and enjoys views over the rooftops of the charming early 20th-century properties opposite.

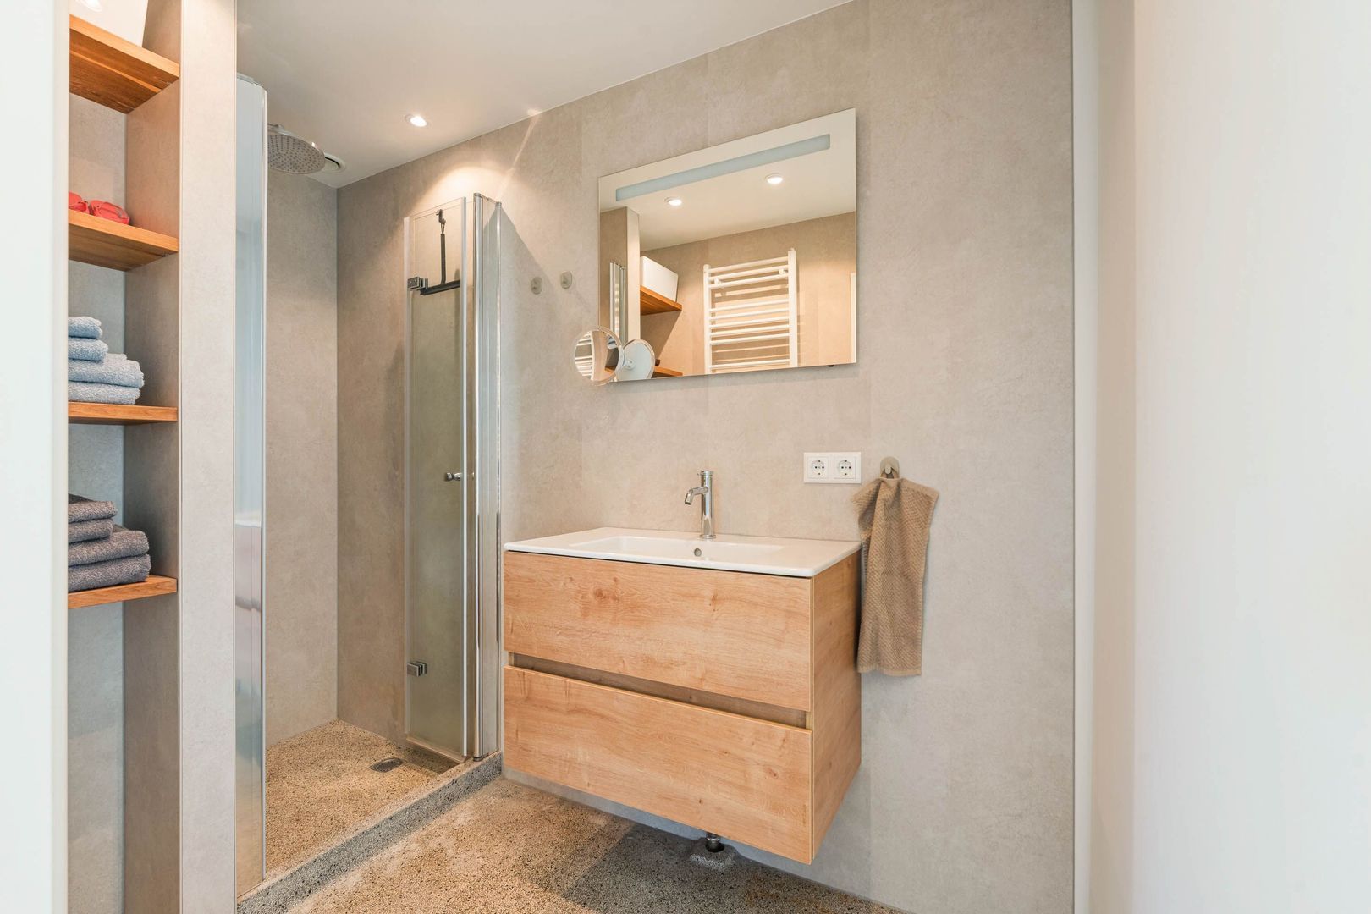
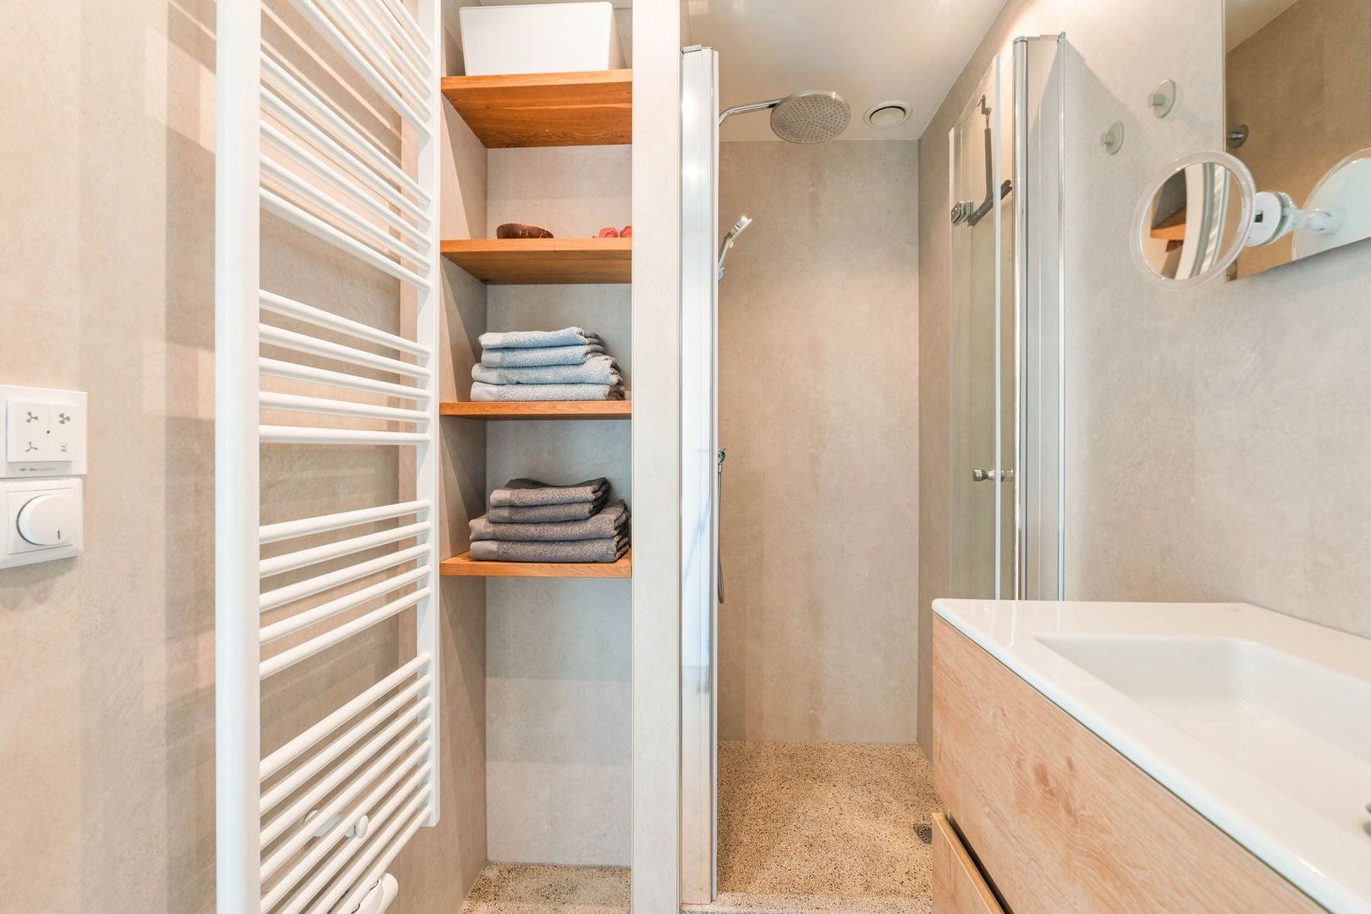
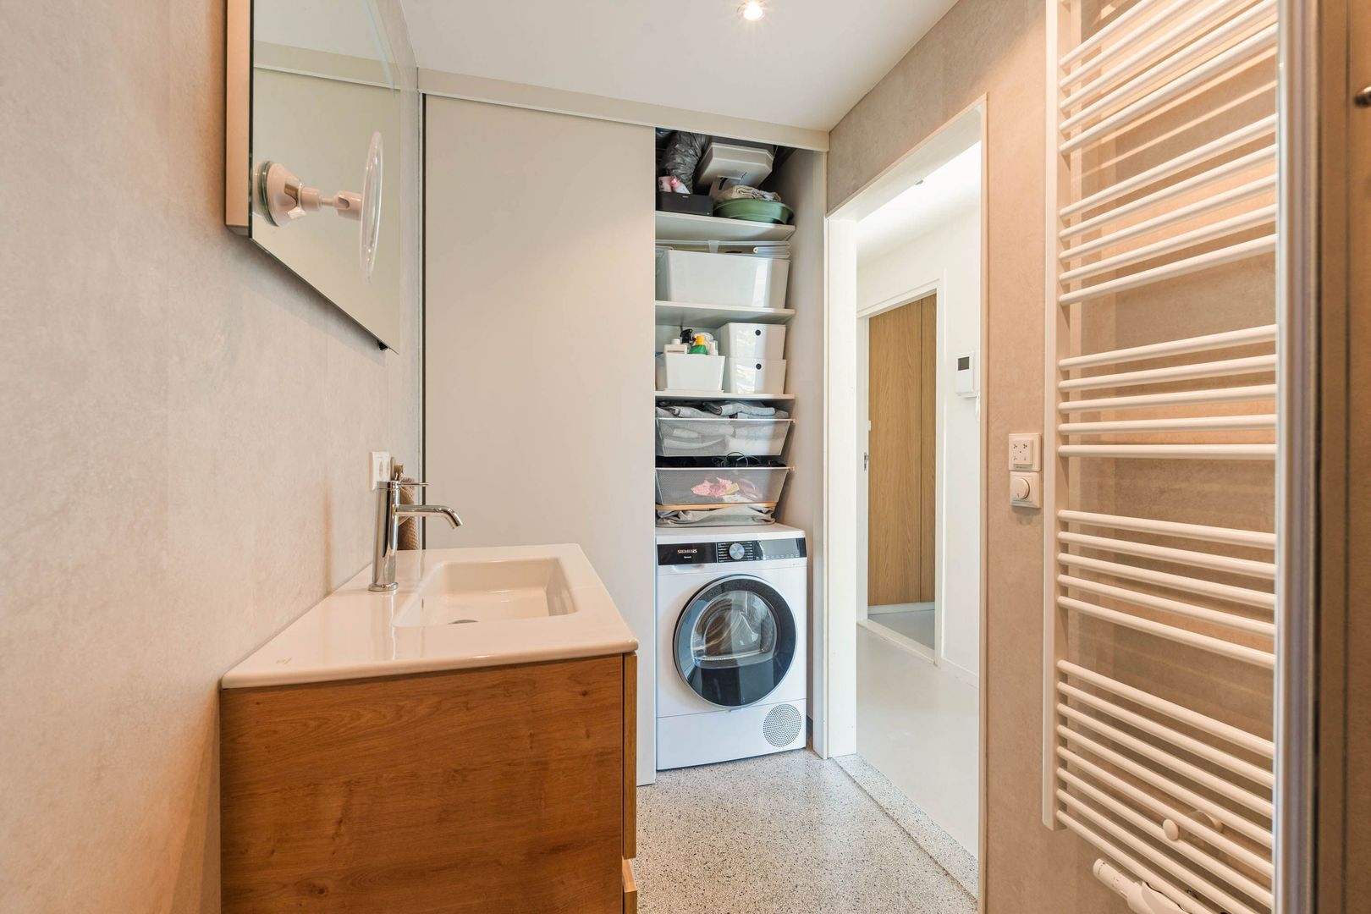
The centrally located bathroom has been modernised and features a walk-in shower with a rainfall showerhead, a vanity unit with drawers, an illuminated mirror, a heated towel rail, a storage cupboard with shelving and a dedicated recess for a washing machine and tumble dryer.

KEY FEATURES
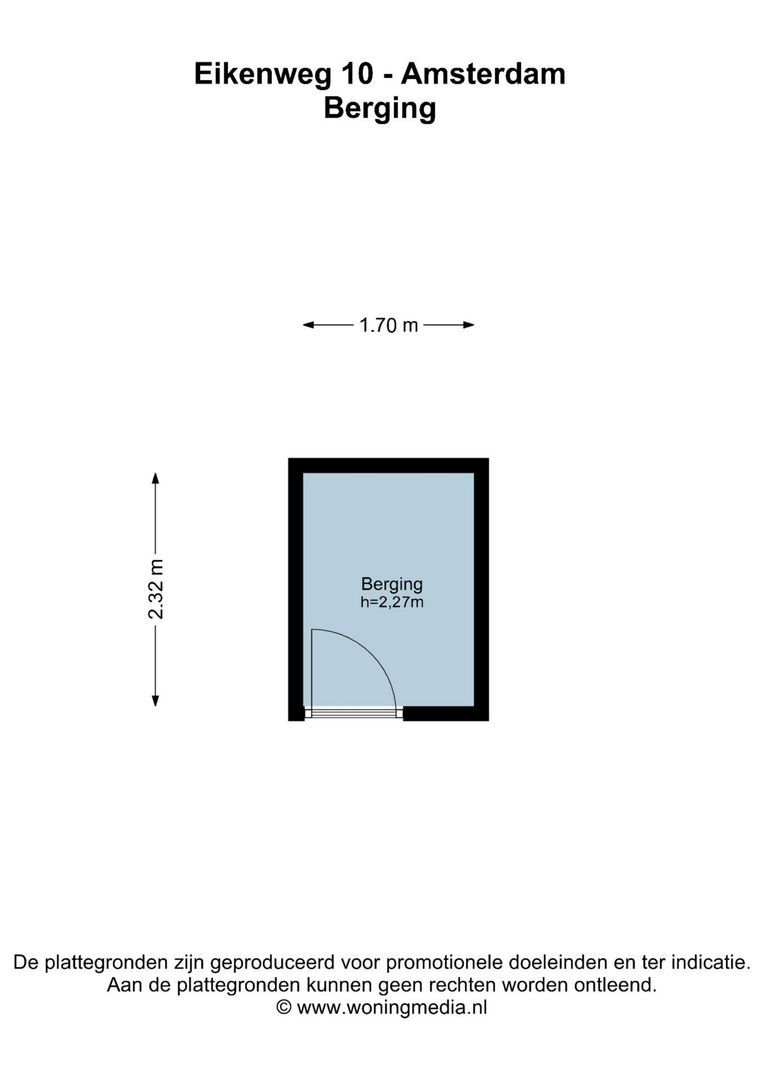
• Living area of 59 m² (NEN 2580 measurement report available), excluding the 7 m² balcony and separate 4 m² storage room;
• Corner apartment with windows on two sides; both bedrooms are positioned along the side façade rather than facing the communal access gallery;
• Sunny, southeast-facing balcony of 7 m², offering unobstructed views over Eikenplein with no directly overlooking neighbours;
• Recently renovated kitchen and bathroom;
• Solid building dating from 1972, featuring large windows, concrete floors and concrete pile foundations;
• An attractive and relatively rare combination of a lift, separate storage room and freehold land;
• Active Owners' Association (VvE), with professional management, a reserve fund and a long-term maintenance plan;
• Monthly service charges of €210.36;
• Energy label C;
• Completion date: by mutual agreement.

Bright corner apartment with two bedrooms, a sunny balcony and beautiful views over the trees of Eikenplein, just steps away from Oosterpark.

This property is listed by an MVA Certified Expat Broker.

Floor plans

Eikenweg 10, Amsterdam plattegrond-0
Eikenweg 10, Amsterdam plattegrond-1

Details

General

Asking price
€ 525.000 k.k.
Service charges
€ 210
Status
Available
Acceptance
In consultation
Address
Eikenweg 10
Zipcode
1092 CA Amsterdam
Location
Near quiet road, In residental area, Clear view
Facilities
Mechanical ventilation, Lift, Natural ventilation

Build

Apartment type
Upper floor apartment, Apartment
Bottom floor
3
Build type
Existing
Maintenance inside
Good
Maintenance outside
Good

Surface and volume

Living surface
ca. 59sqm
Volume
ca. 192m³

Layout

Rooms
3
Bedrooms
2
Bathrooms
1
Number of floors
1

Energy

Energy label
C
Isolation
Roof insulation, Floor insulation, Insulated glazing
Hot water
Central heating
Heating
Central heating
Furnace
Intergas Kombi Kompakt HRE (2016, Combined furnace, Owned)

Exterior areas

Balcony
Yes

Location

Street view
Satellite view
Map view
5 min
10 min
15 min
Travel time
Points of interest

Calculate your travel time

Choose your transport
Maximum travel time
5 min.
10 min.
15 min.
Travel moment
Slow hours
Rush hours
Disable results
Show results

Points of interest

Indicate which points of interest you want to show on the map.

Choose your points of interest
School
Doctor
Pharmacy
Restaurant
Gym
Public transport
Supermarket
Hospital
Church
Dentist
Cinema
Hairdresser
Disable results
Show results

View sun path

Your browser does not support WebGL

Contact our office

Fill out the form below and we will contact you as soon as possible. 

The form has successfully been sent. We wil contact you as soon as possible.

Unfortunately we can not conclusively determine whether you are a human or an automated bot/spammer. Hence, we are unable to submit the form. Please retry or contact the real estate agent directly via email.

Something went wrong while sending the contact form. Check if you correctly filled in all required fields and try again.