Valkenburgerstraat 186 U, 1011 NC Amsterdam
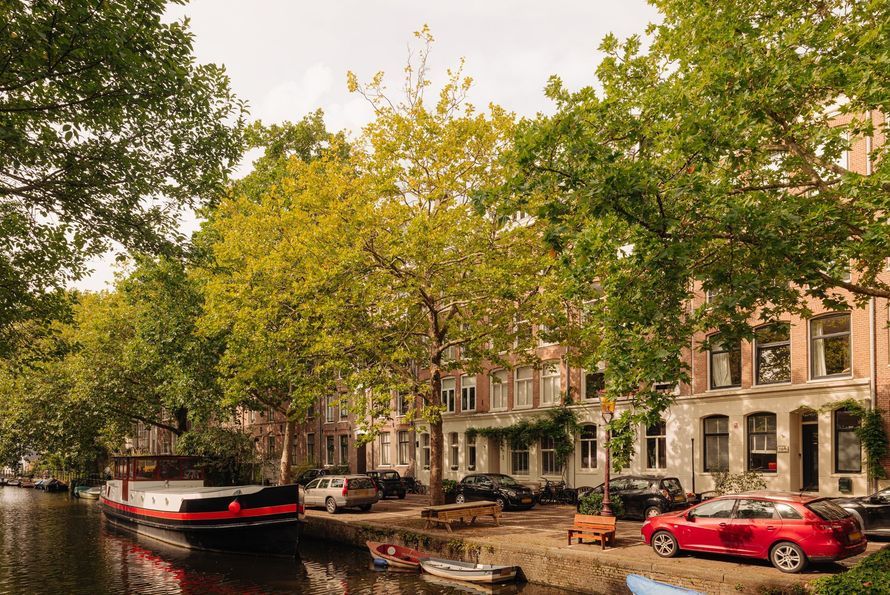
Valkenburgerstraat 186 U, Amsterdam foto-0
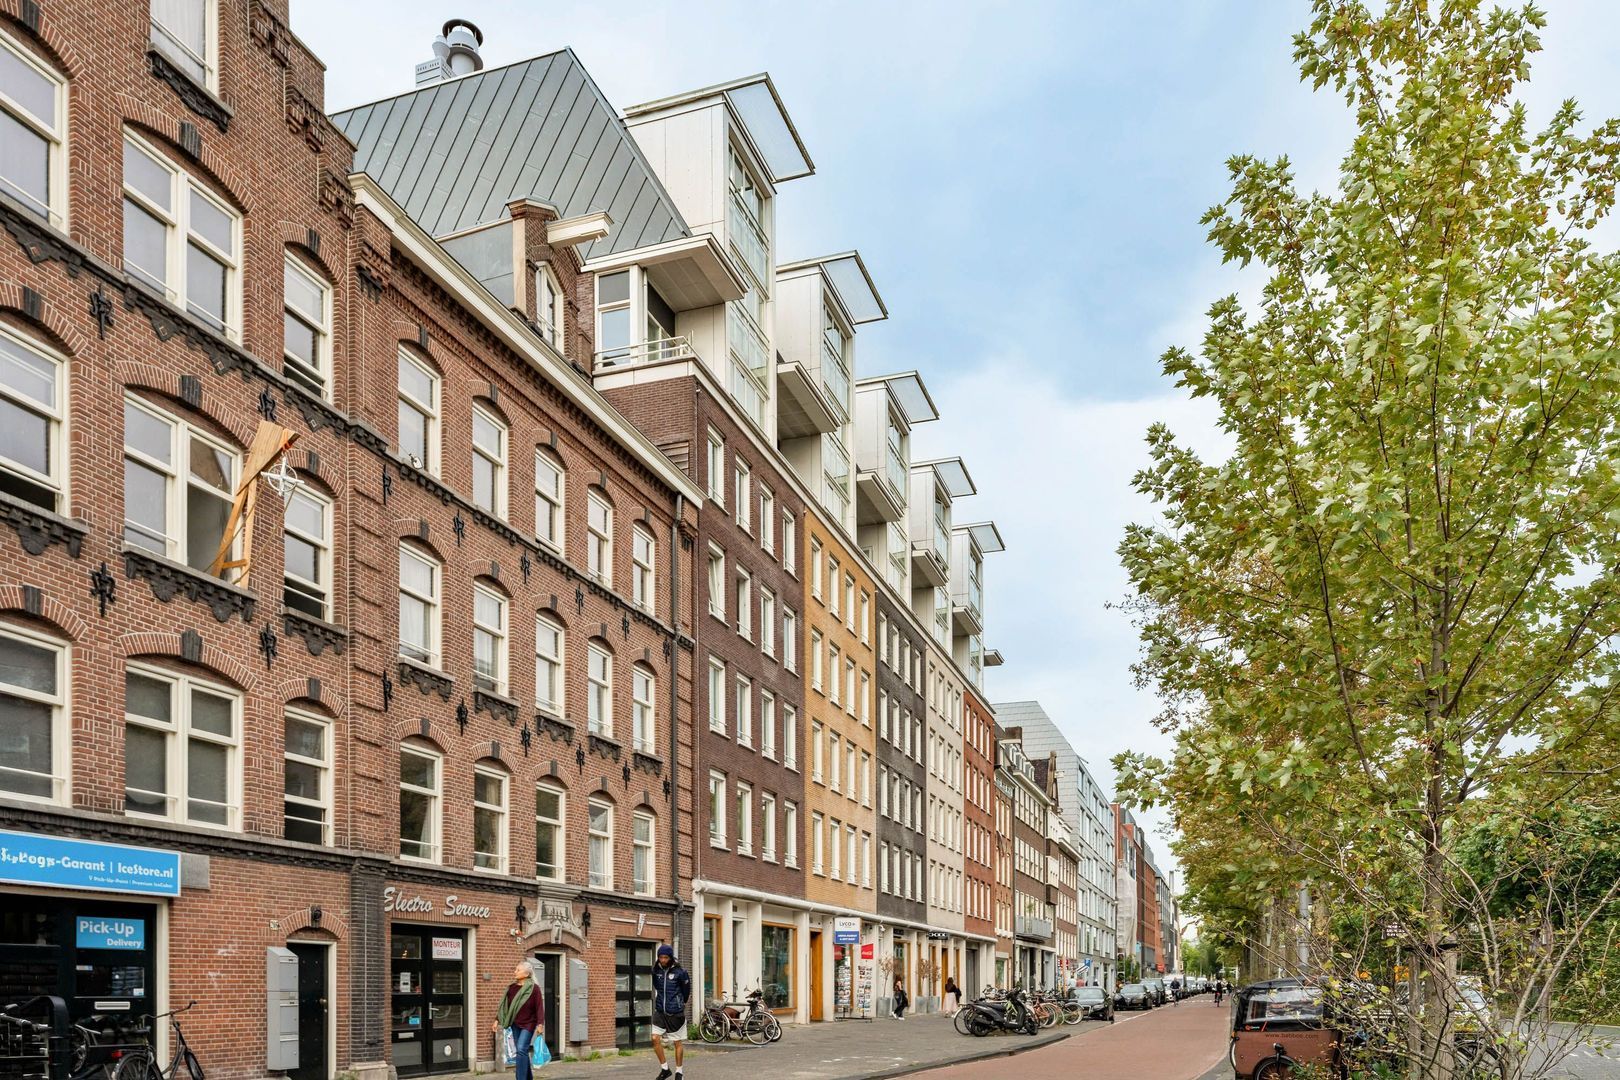
Valkenburgerstraat 186 U, Amsterdam foto-1
Valkenburgerstraat 186 U, Amsterdam foto-2
Valkenburgerstraat 186 U, Amsterdam foto-3
Valkenburgerstraat 186 U, Amsterdam foto-4
Valkenburgerstraat 186 U, Amsterdam foto-5
Valkenburgerstraat 186 U, Amsterdam foto-6
Valkenburgerstraat 186 U, Amsterdam foto-7
Valkenburgerstraat 186 U, Amsterdam foto-8
Valkenburgerstraat 186 U, Amsterdam foto-9
Valkenburgerstraat 186 U, Amsterdam foto-10
Valkenburgerstraat 186 U, Amsterdam foto-11
Valkenburgerstraat 186 U, Amsterdam foto-12
Valkenburgerstraat 186 U, Amsterdam foto-13
Valkenburgerstraat 186 U, Amsterdam foto-14
Valkenburgerstraat 186 U, Amsterdam foto-15
Valkenburgerstraat 186 U, Amsterdam foto-16
Valkenburgerstraat 186 U, Amsterdam foto-17
Valkenburgerstraat 186 U, Amsterdam foto-18
Valkenburgerstraat 186 U, Amsterdam foto-19
Valkenburgerstraat 186 U, Amsterdam foto-20
Valkenburgerstraat 186 U, Amsterdam foto-21
Valkenburgerstraat 186 U, Amsterdam foto-22
Valkenburgerstraat 186 U, Amsterdam foto-23
Valkenburgerstraat 186 U, Amsterdam foto-24
Valkenburgerstraat 186 U, Amsterdam foto-25
Valkenburgerstraat 186 U, Amsterdam foto-26
Valkenburgerstraat 186 U, Amsterdam foto-27
Valkenburgerstraat 186 U, Amsterdam foto-28
Valkenburgerstraat 186 U, Amsterdam foto-29
Valkenburgerstraat 186 U, Amsterdam foto-30
Valkenburgerstraat 186 U, Amsterdam foto-31
Valkenburgerstraat 186 U, Amsterdam foto-32
Valkenburgerstraat 186 U, Amsterdam foto-33
Valkenburgerstraat 186 U, Amsterdam foto-34
Valkenburgerstraat 186 U, Amsterdam foto-35
New
View 36 photos

Are you interested?

Contact our office for more information. 

Description

Schedule your viewing easily via our website, whenever it suits you – 24/7.

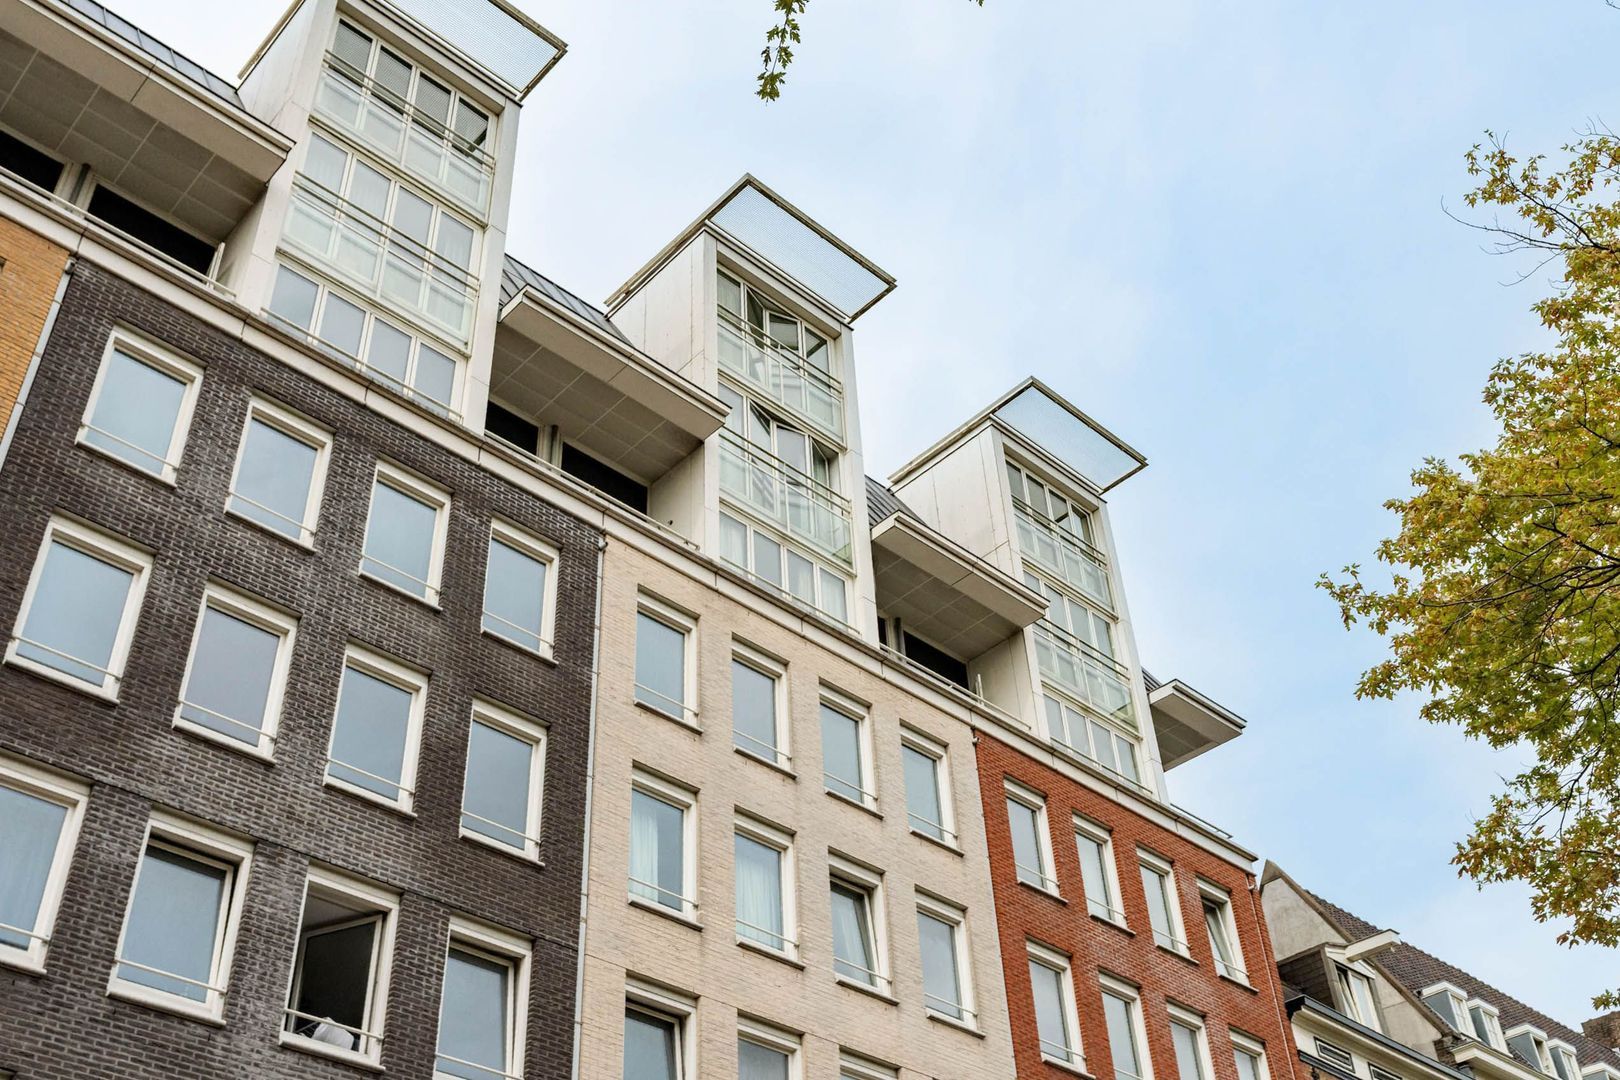
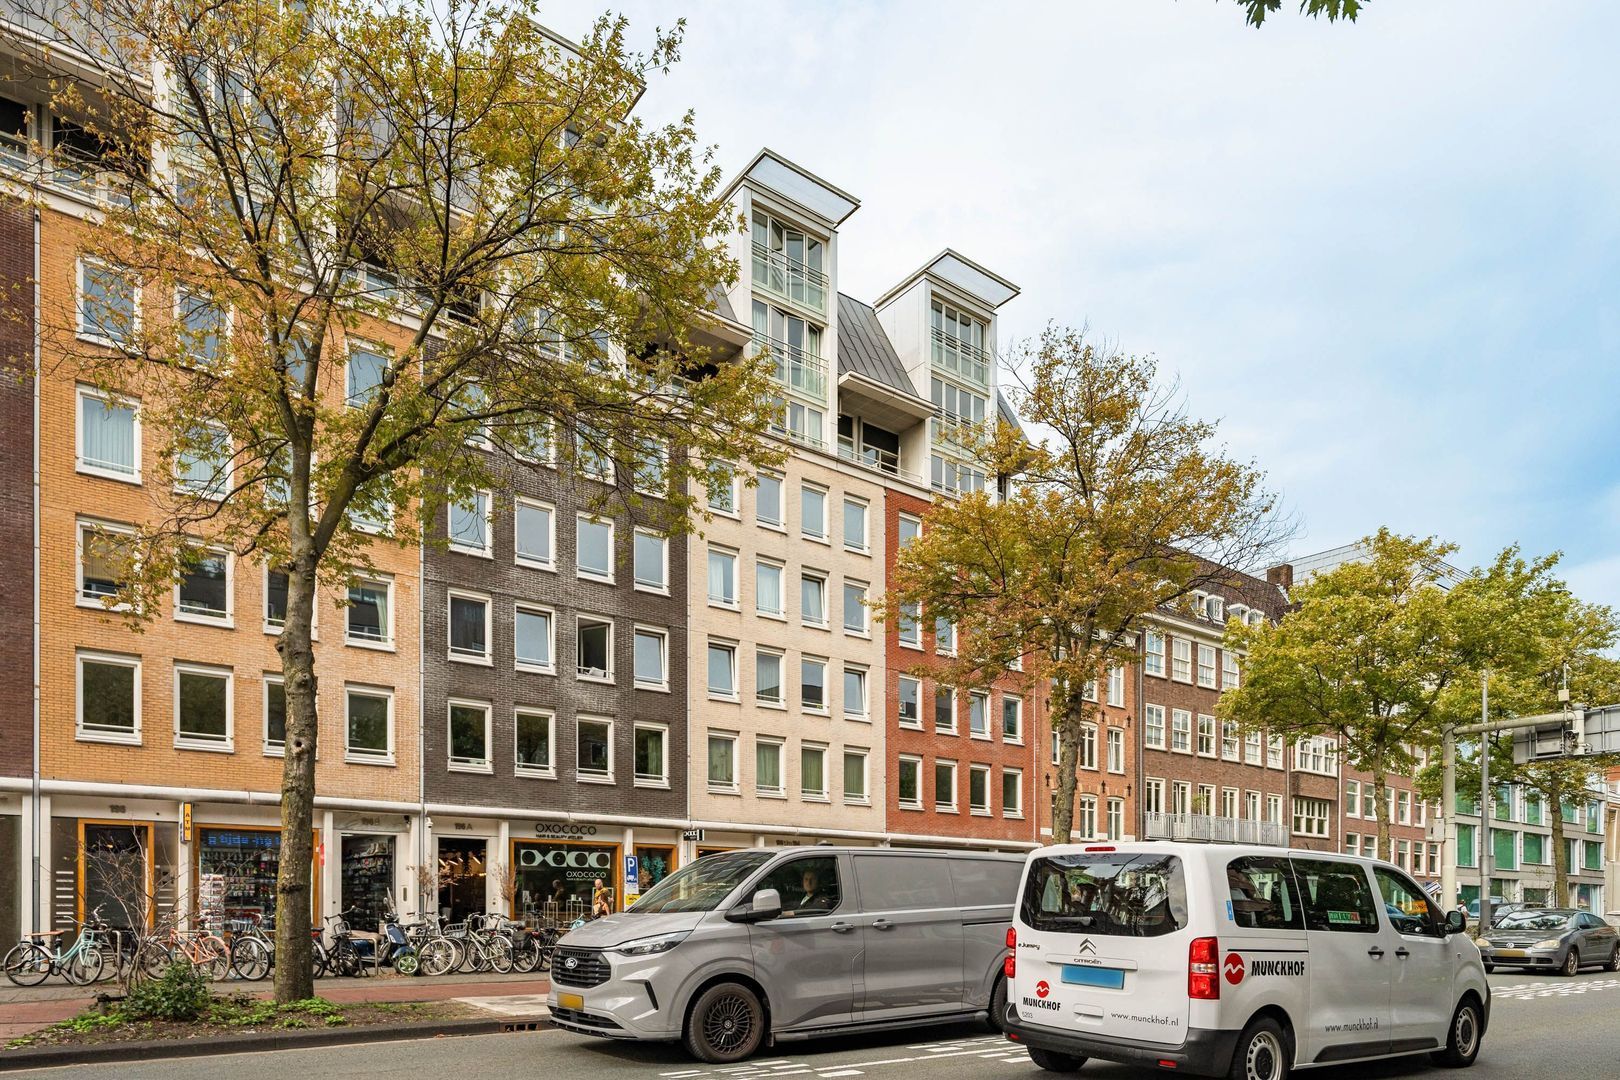
Bright, modern and spacious four-room maisonette apartment of approximately 99 m², arranged over two floors, with three bedrooms and a separate storage unit. Situated on freehold land in a well-maintained building with a lift, on the eastern side of Amsterdam city centre.

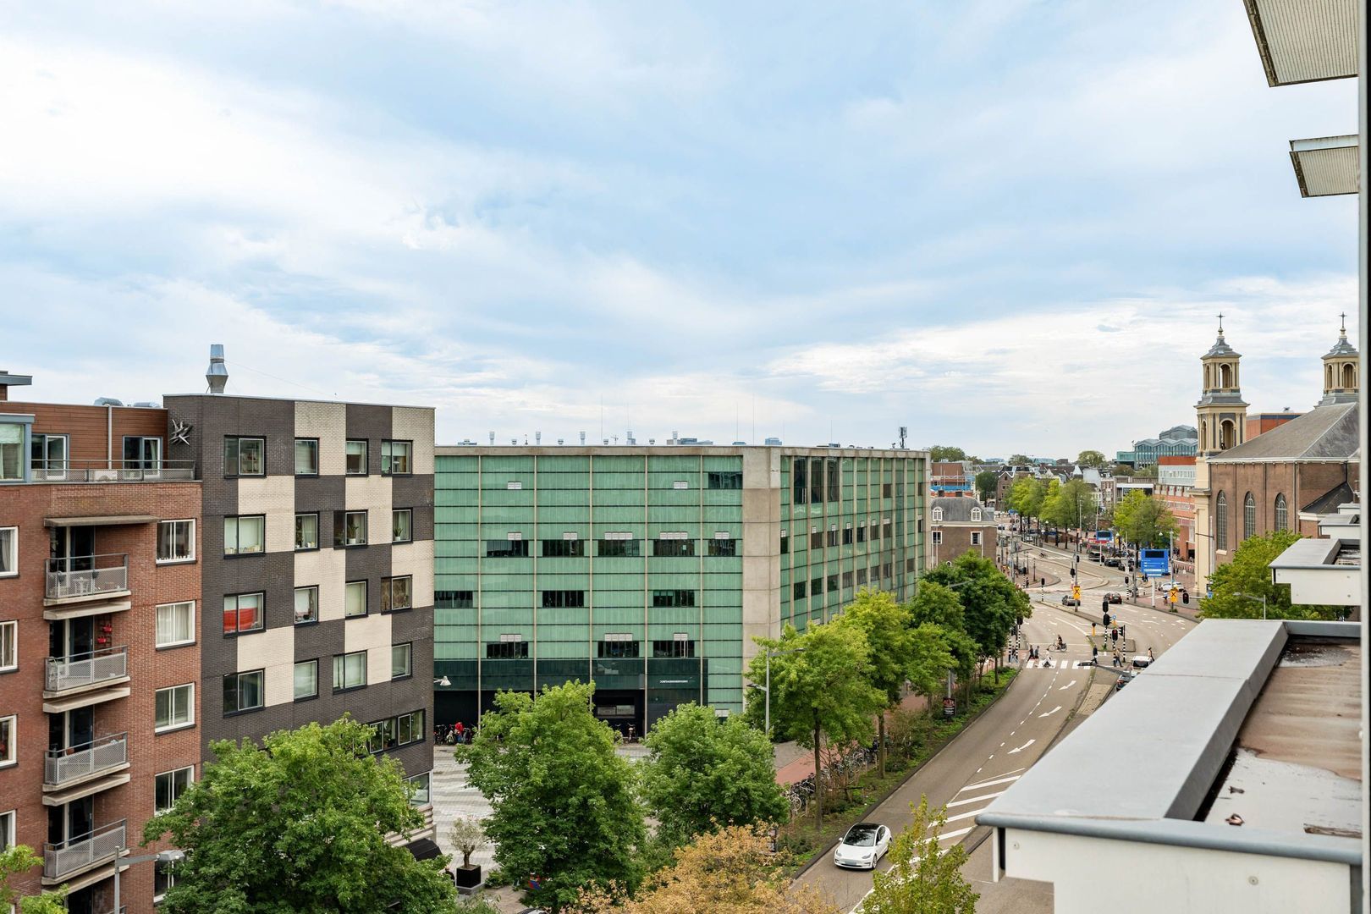
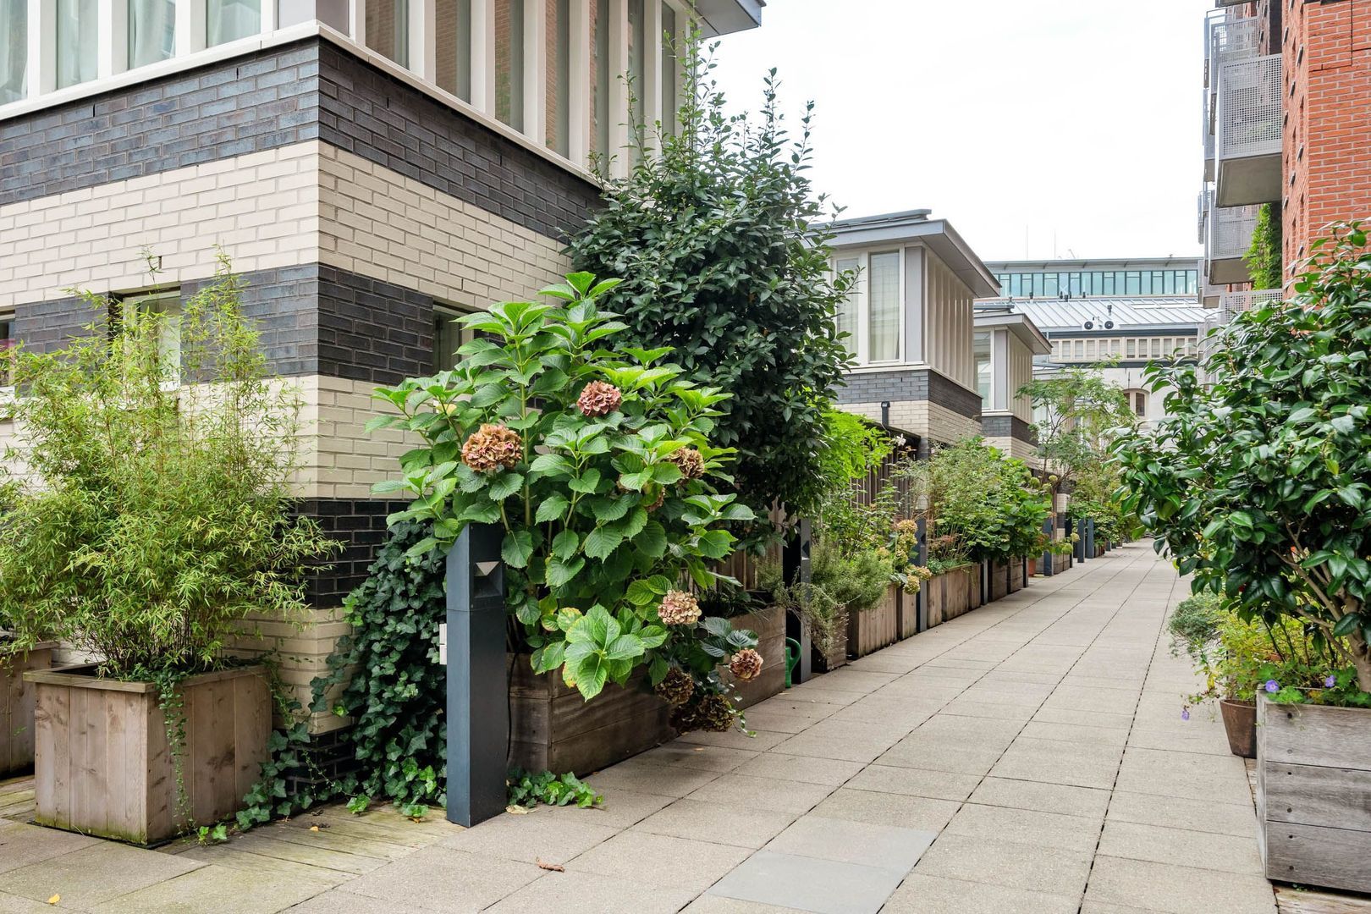
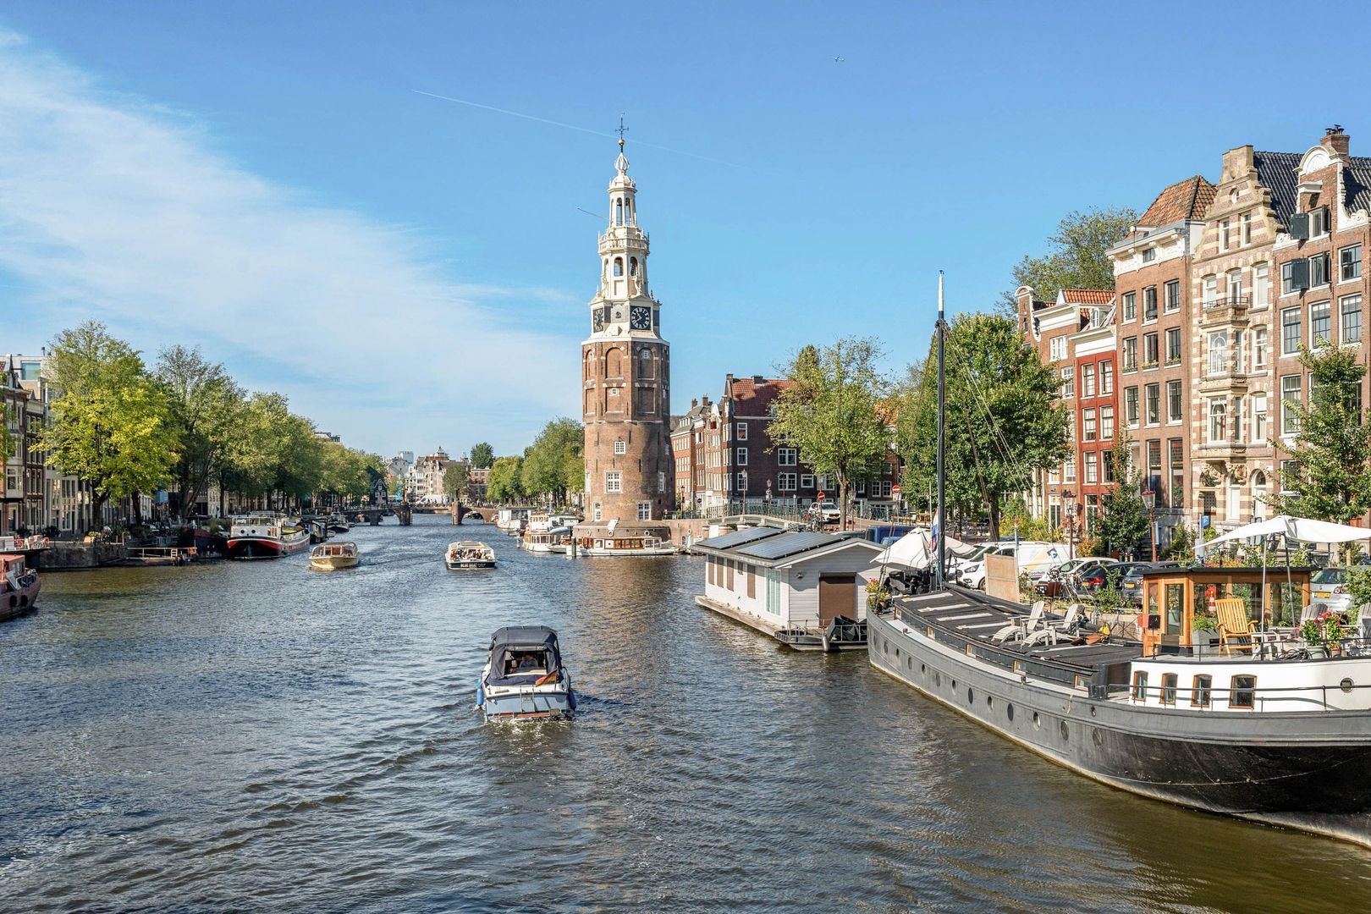
The location is highly central, within easy reach of Amsterdam Central Station, Waterlooplein, Nieuwmarkt and the Plantage neighbourhood.

The apartment was renovated and modernised in 2024 and features a sleek finish, open-plan kitchen, modern bathroom and practical layout. Three bedrooms have been created, one of which is also perfectly suited for use as a home office.

LOCATION
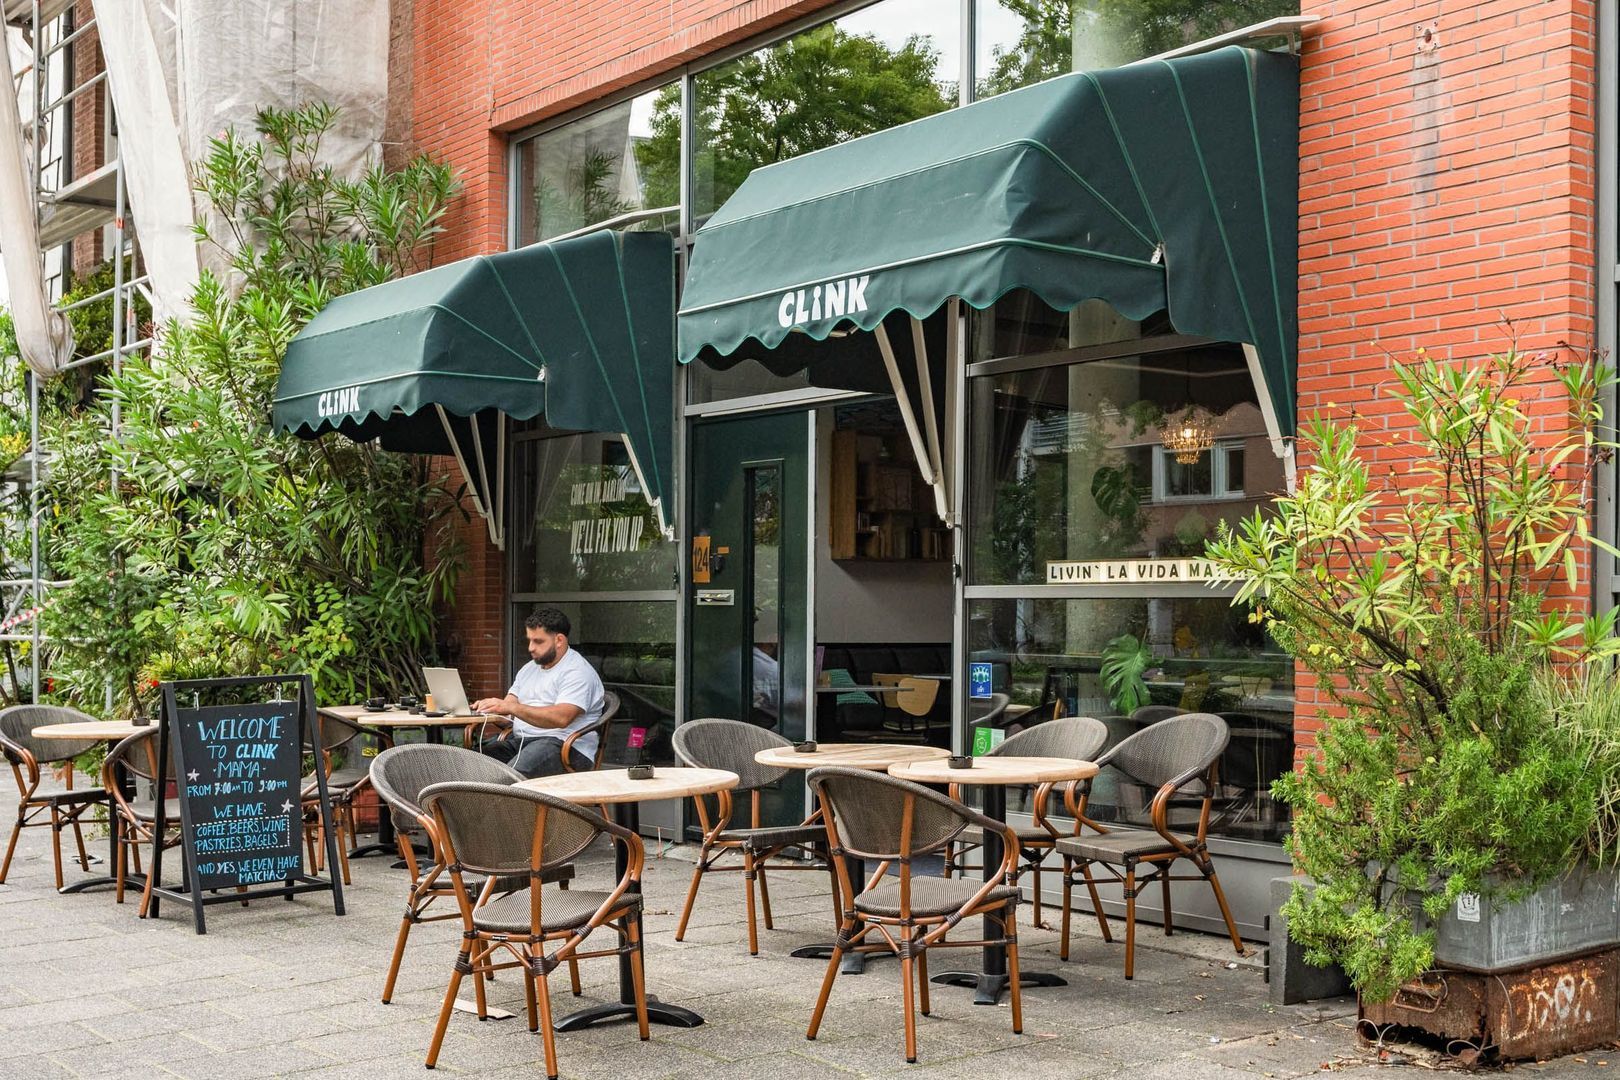
The apartment is located in the centre of Amsterdam, with a wide variety of restaurants, cafés, shops and entertainment venues right on your doorstep. There are numerous amenities nearby for daily shopping, while Utrechtsestraat, known for its shops, speciality stores, restaurants and cafés, is also within easy reach.

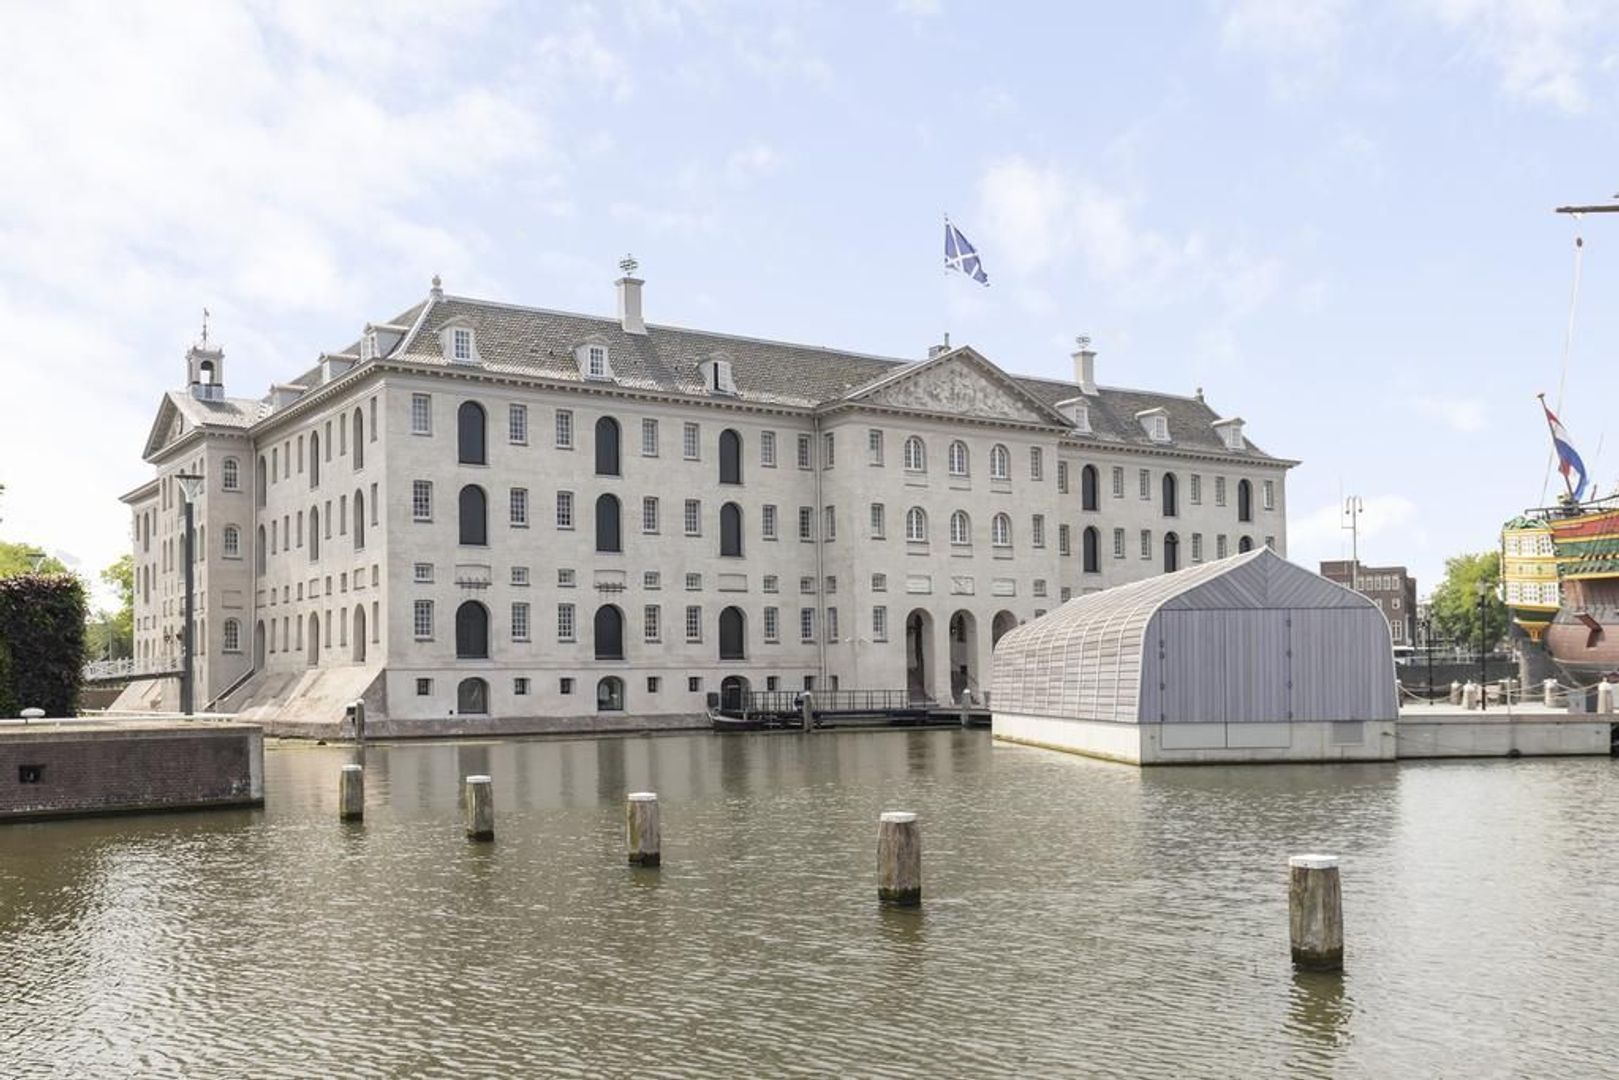
Many of Amsterdam's best-known attractions are just a short walk or bike ride away, including ARTIS, Hortus Botanicus, H’ART Museum, Royal Theatre Carré and Dutch National Opera & Ballet. The characteristic Plantage neighbourhood and Waterlooplein are also close by.

Accessibility is excellent, both by bicycle and public transport. Waterlooplein metro station provides access to several metro lines, while Amsterdam Central Station can be reached quickly by bicycle. For those travelling by car, several parking garages are available nearby, including on Valkenburgerstraat itself.

LAYOUT
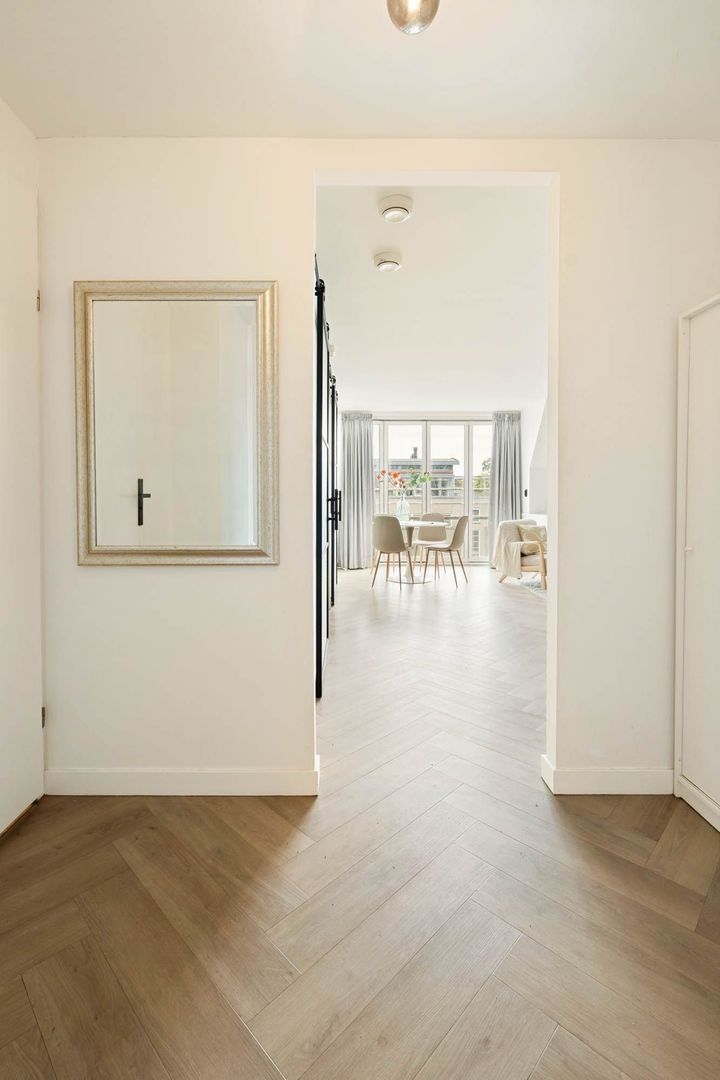
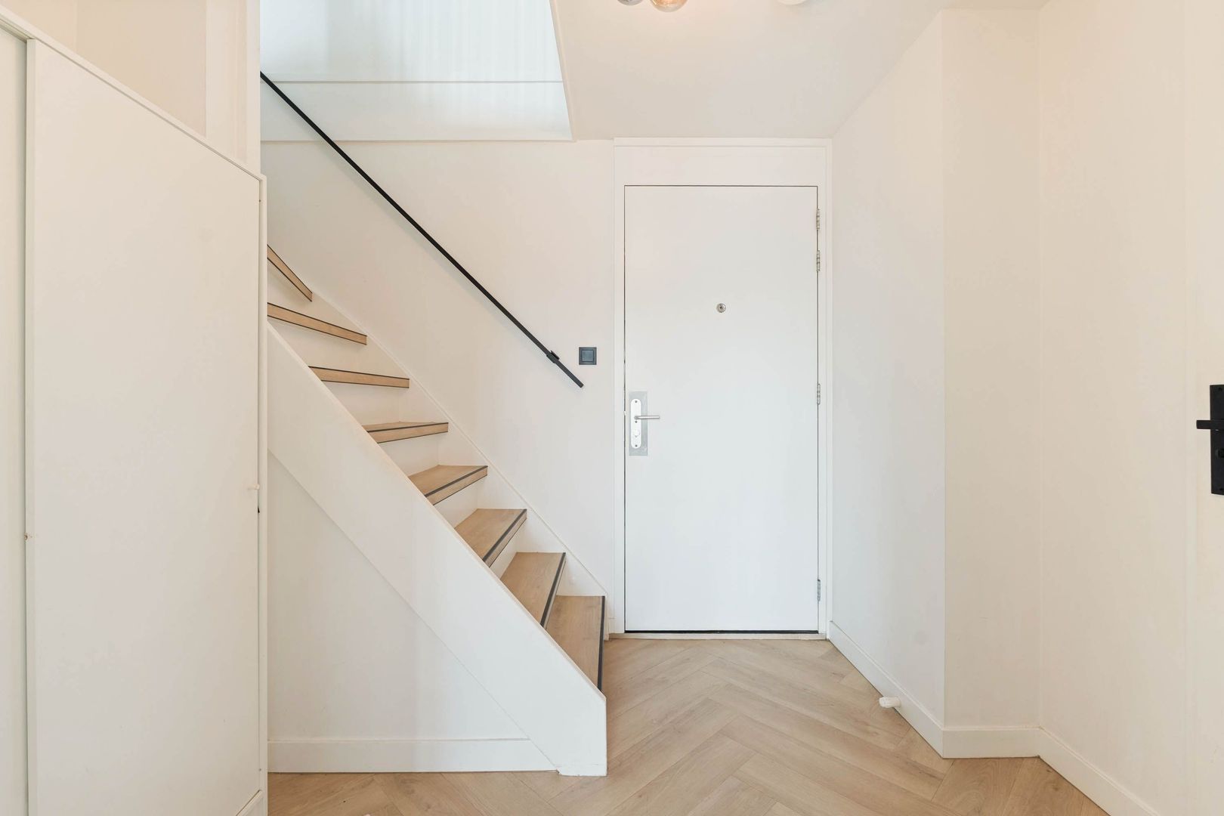
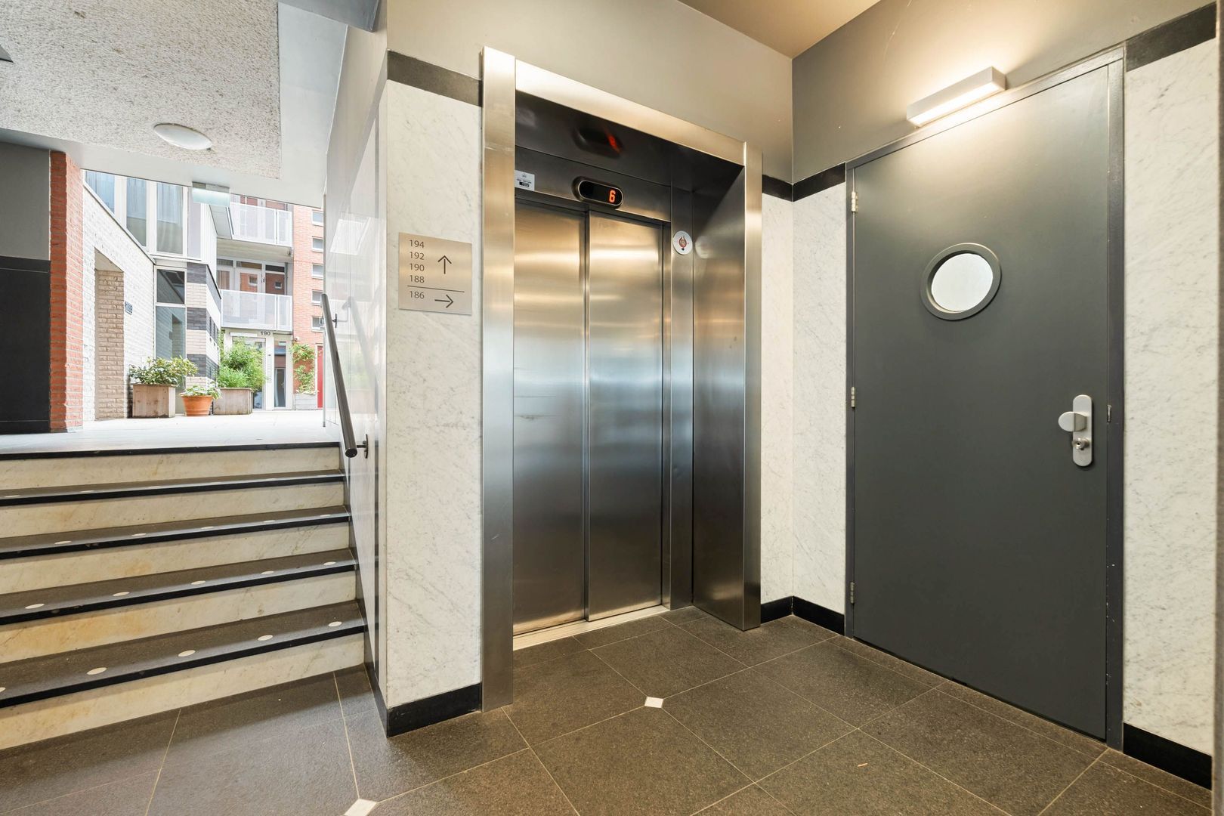
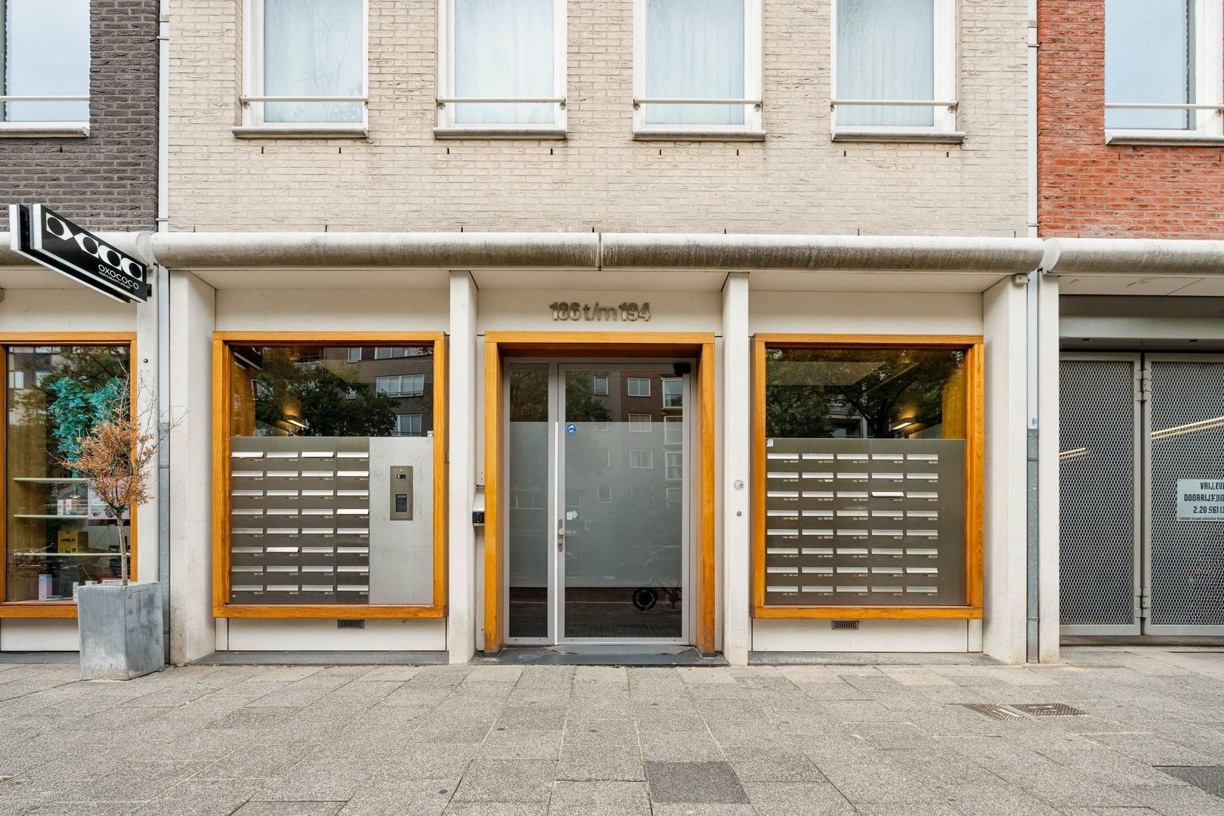
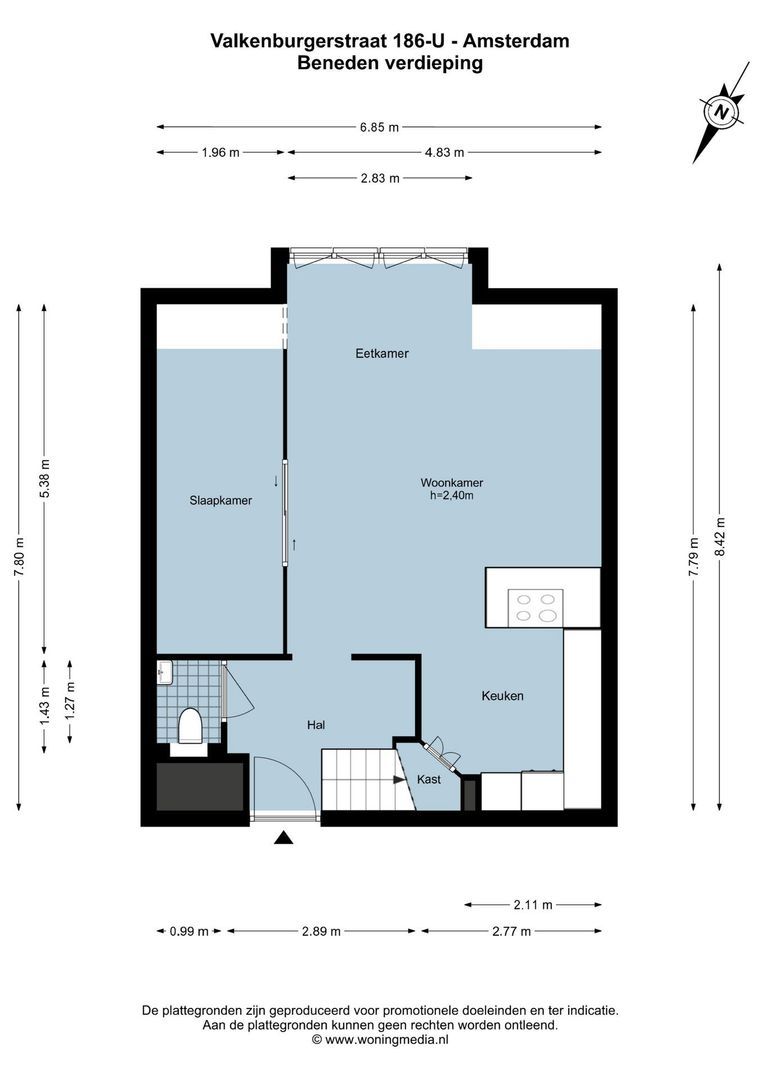
The communal entrance, with both lift and staircase, provides access to the apartment on the sixth floor. You enter into the hallway, which features a coat area, separate toilet and staircase leading to the upper floor.
Sixth floor
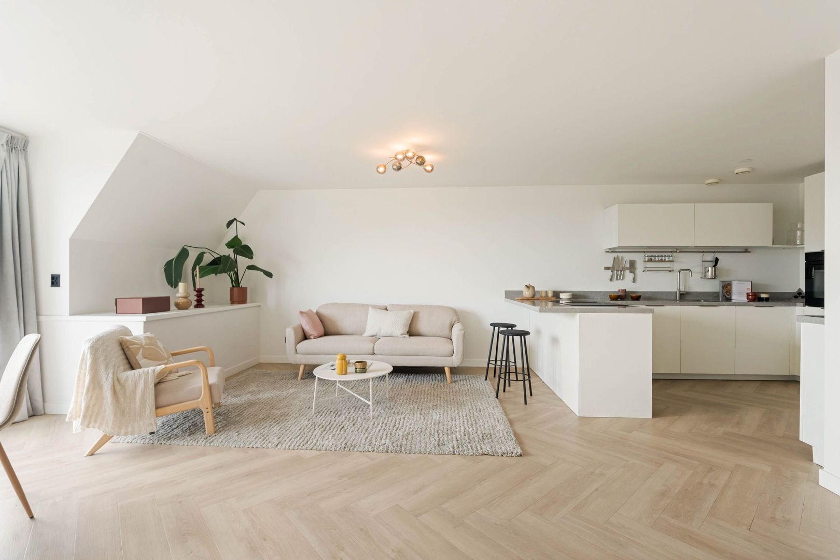
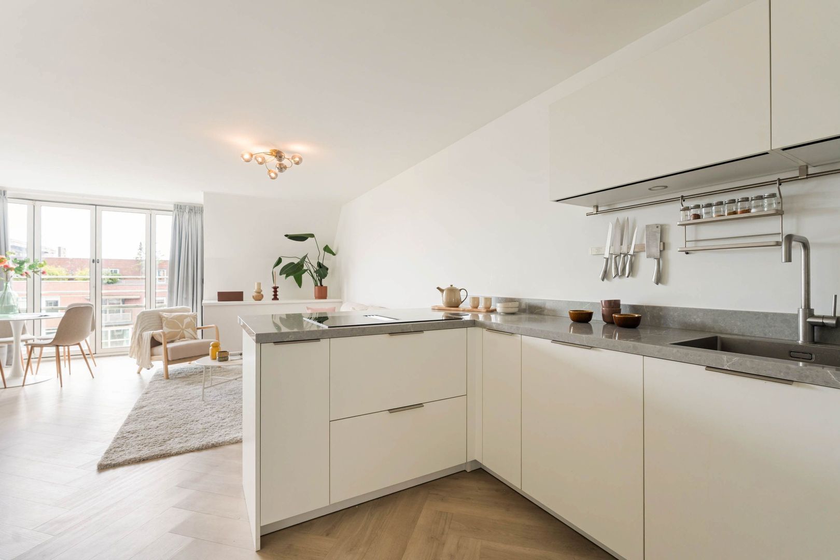
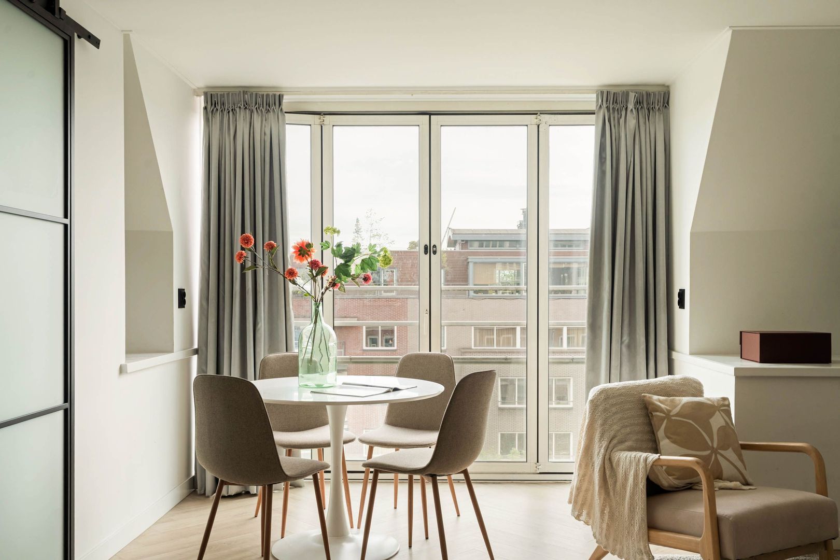
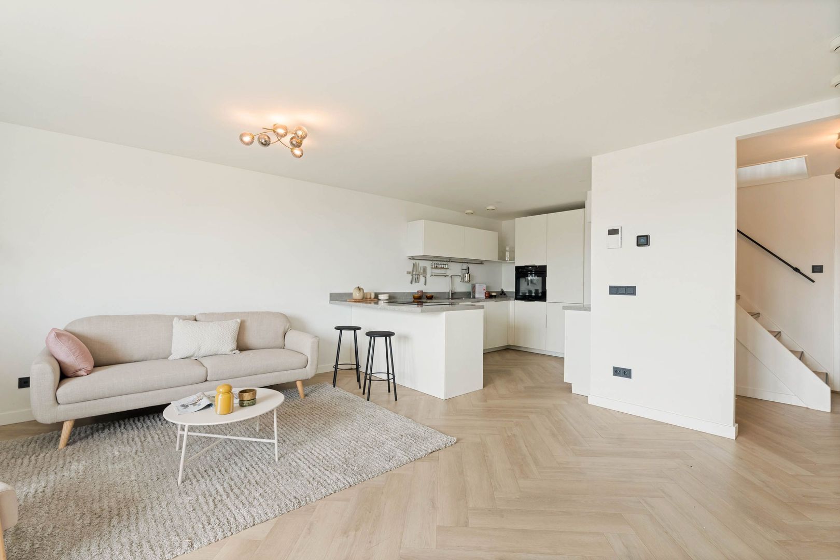
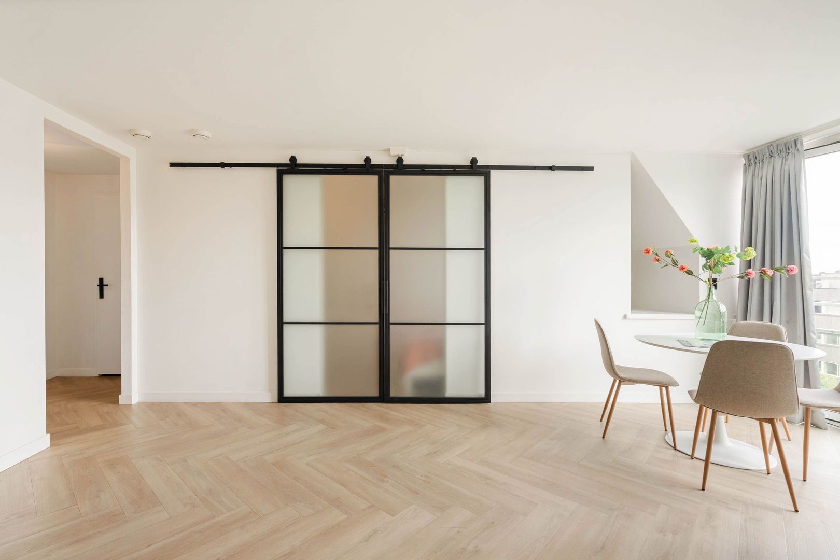
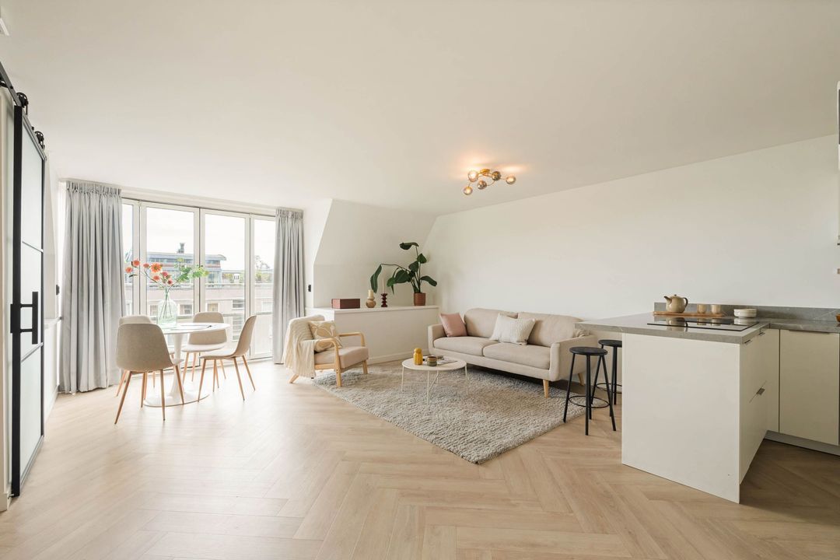
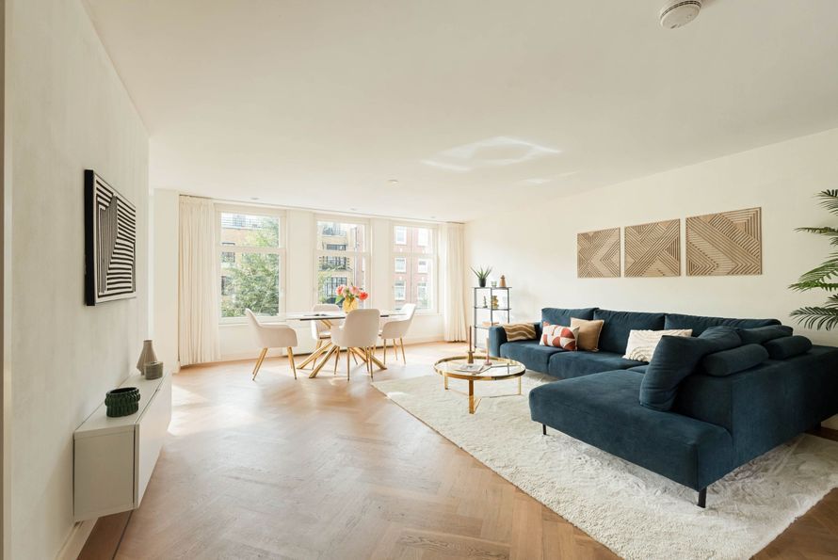
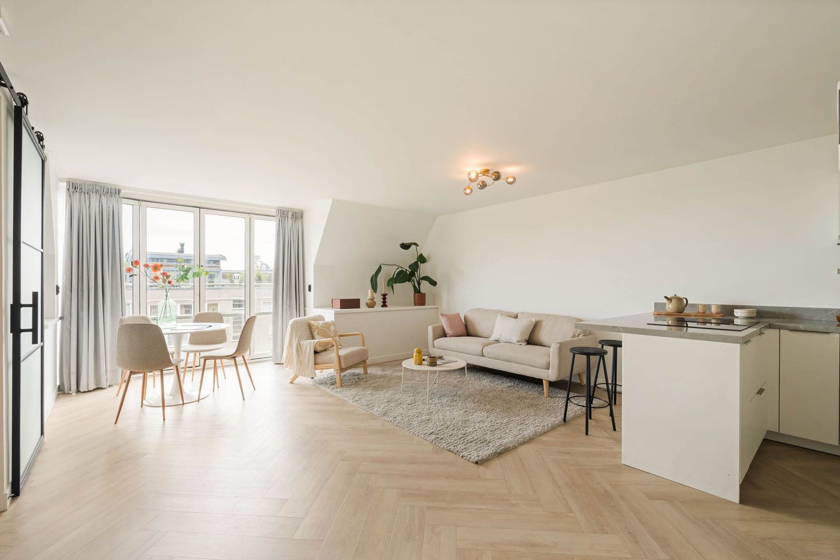
The lower floor has a pleasant open-plan layout. The living room, dining area and open kitchen flow seamlessly into one another, creating a comfortable and spacious living area. Thanks to the width of the apartment and the large windows at the front, the space feels bright and open.

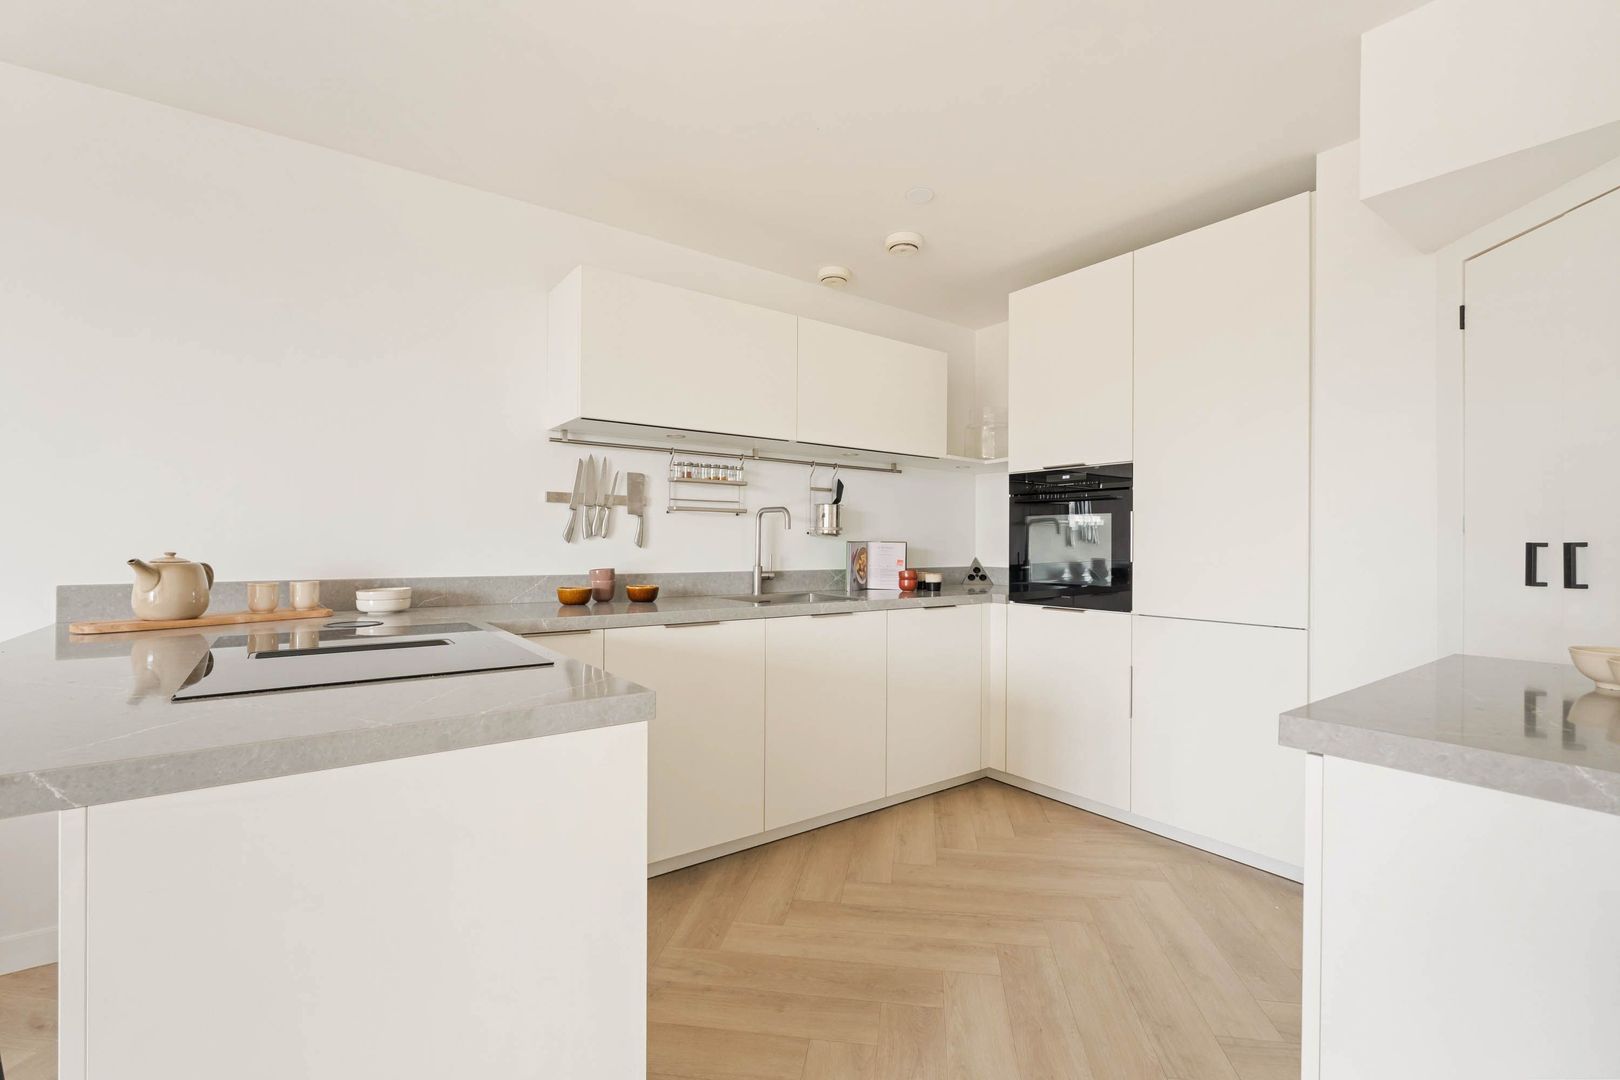
The modern kitchen is directly connected to the living area and is equipped with various built-in appliances, including an induction hob, combination oven, dishwasher and fridge-freezer. The inviting breakfast bar creates a natural connection with the living room, making this an ideal space for both cooking and socialising. Next to the kitchen is a practical cupboard, ideal for use as a pantry or additional storage.

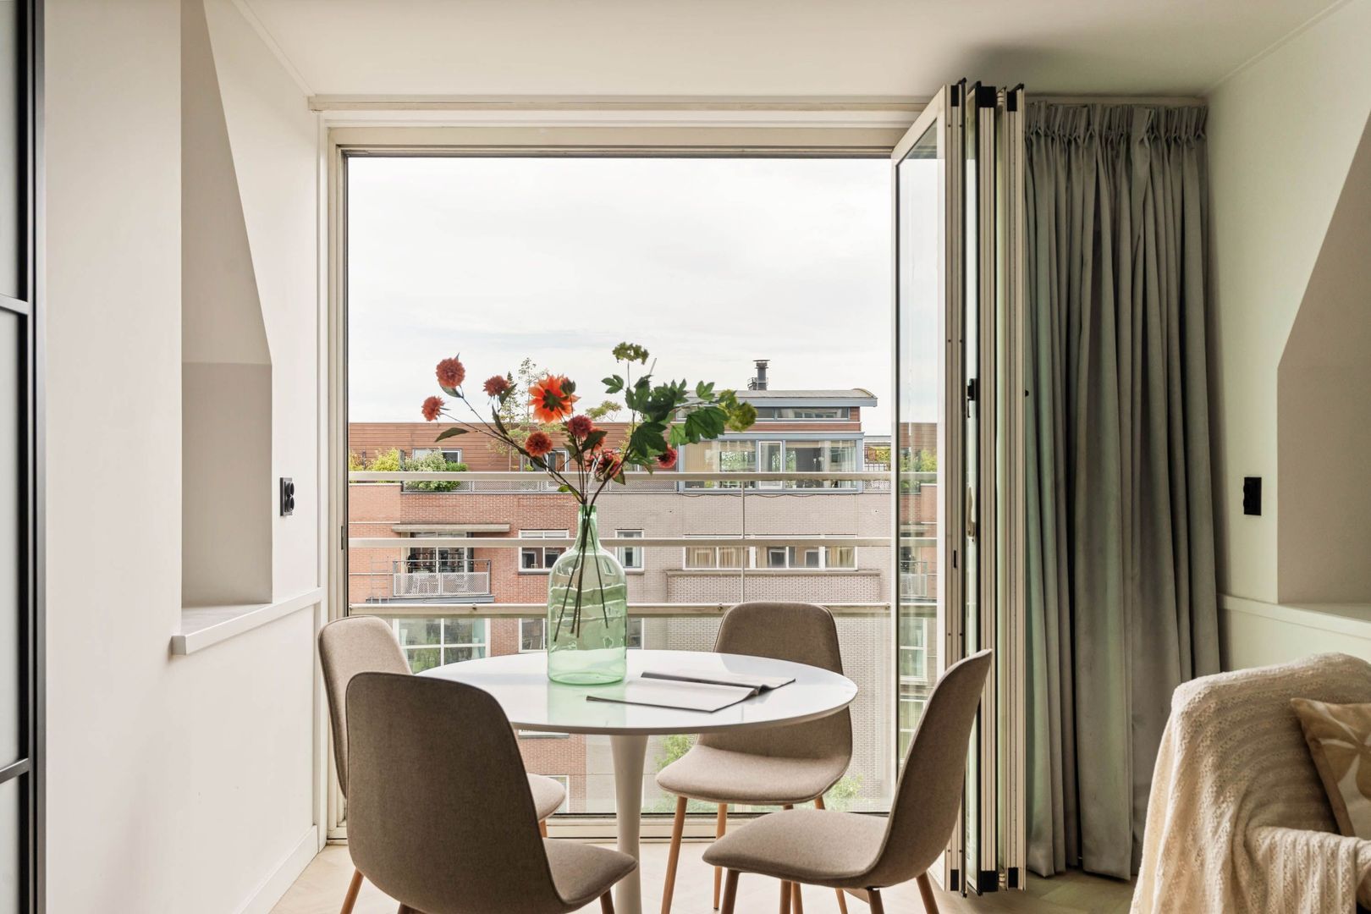
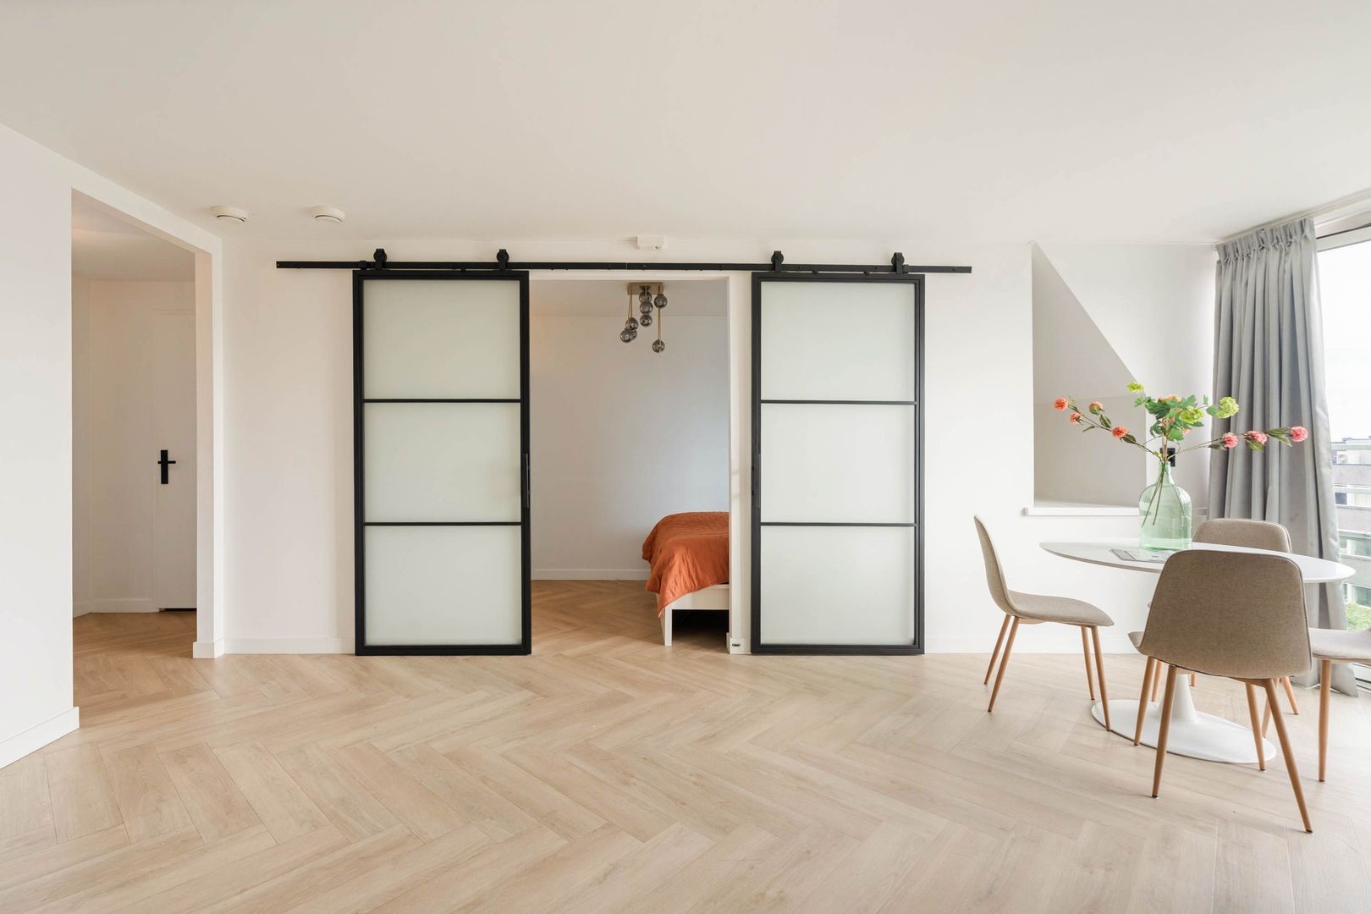
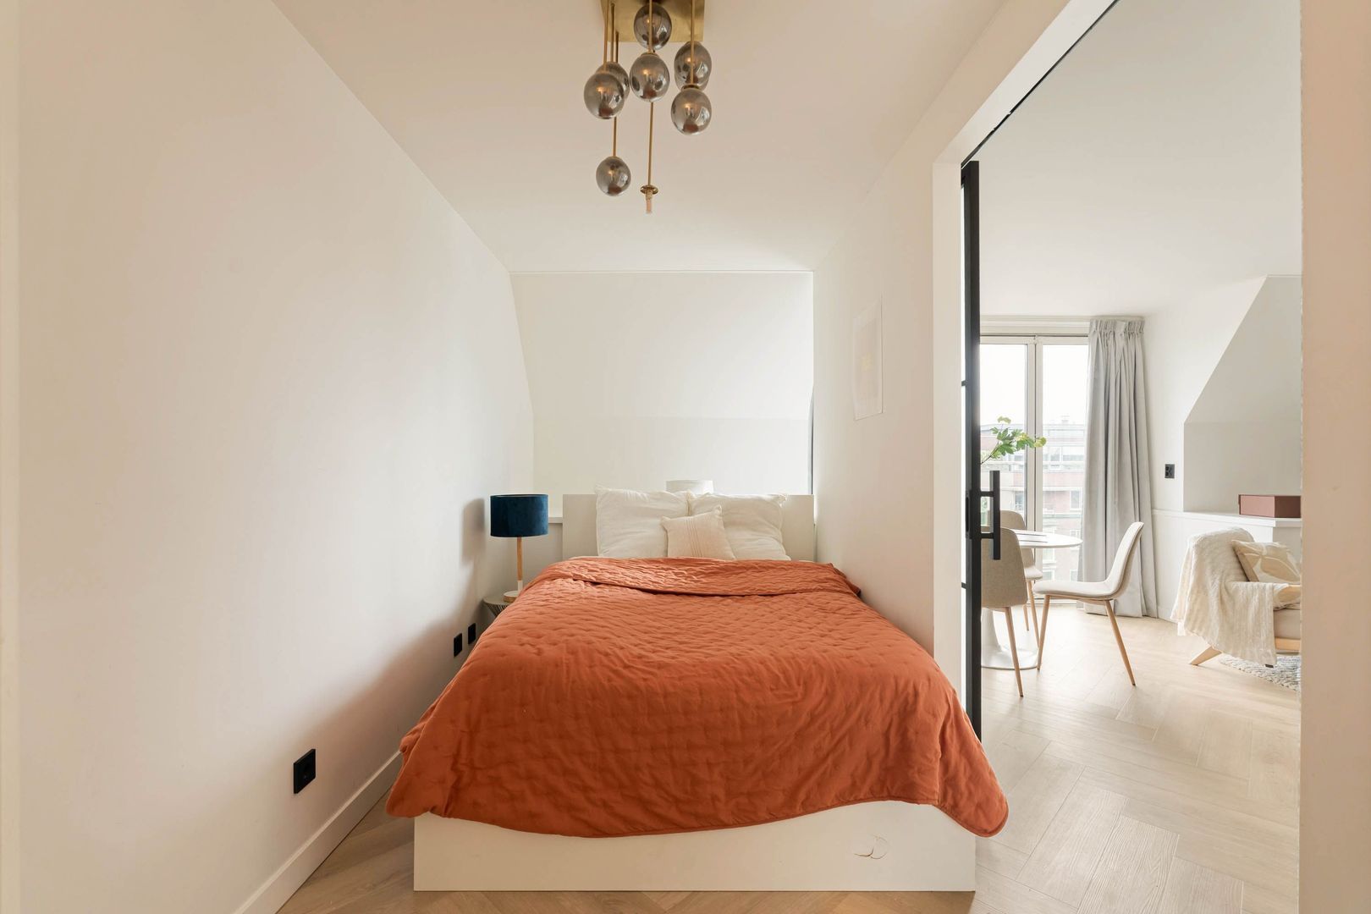
An additional room has been created from part of the original living area and is currently used as a bedroom. Thanks to its practical dimensions, this room is also ideal as a home office, children's room or guest room. At the front, the living area offers plenty of space for both a comfortable seating area and a welcoming dining area.

Seventh floor
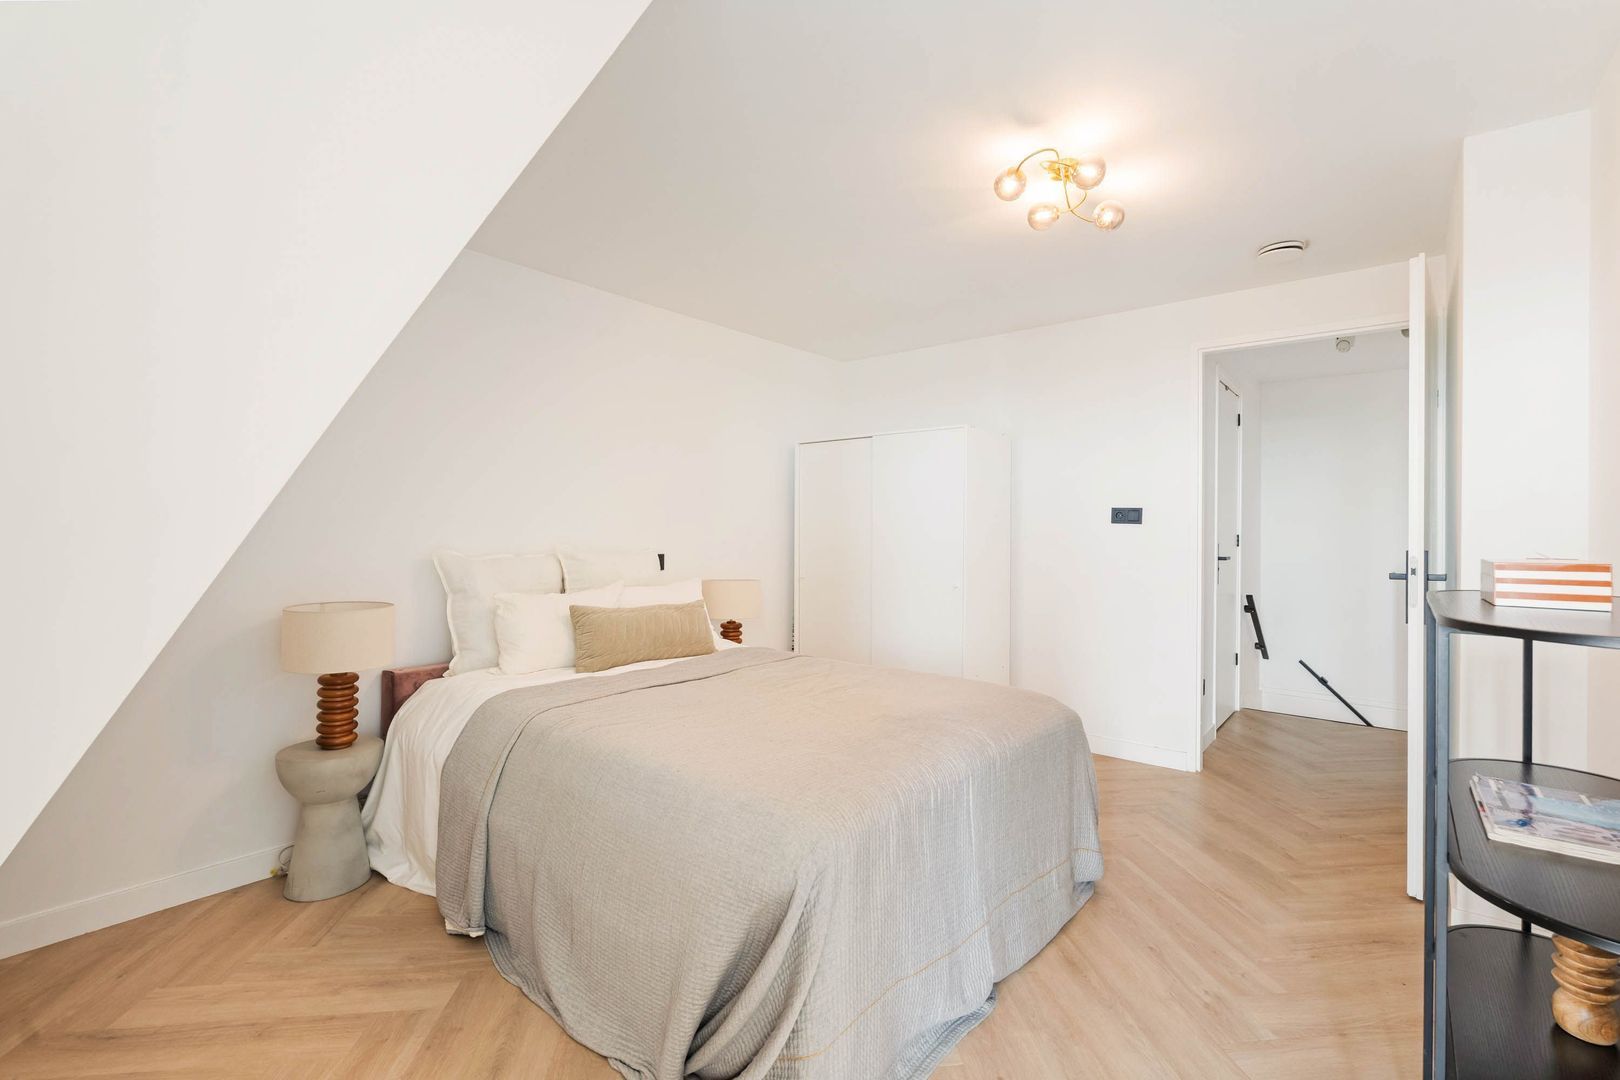
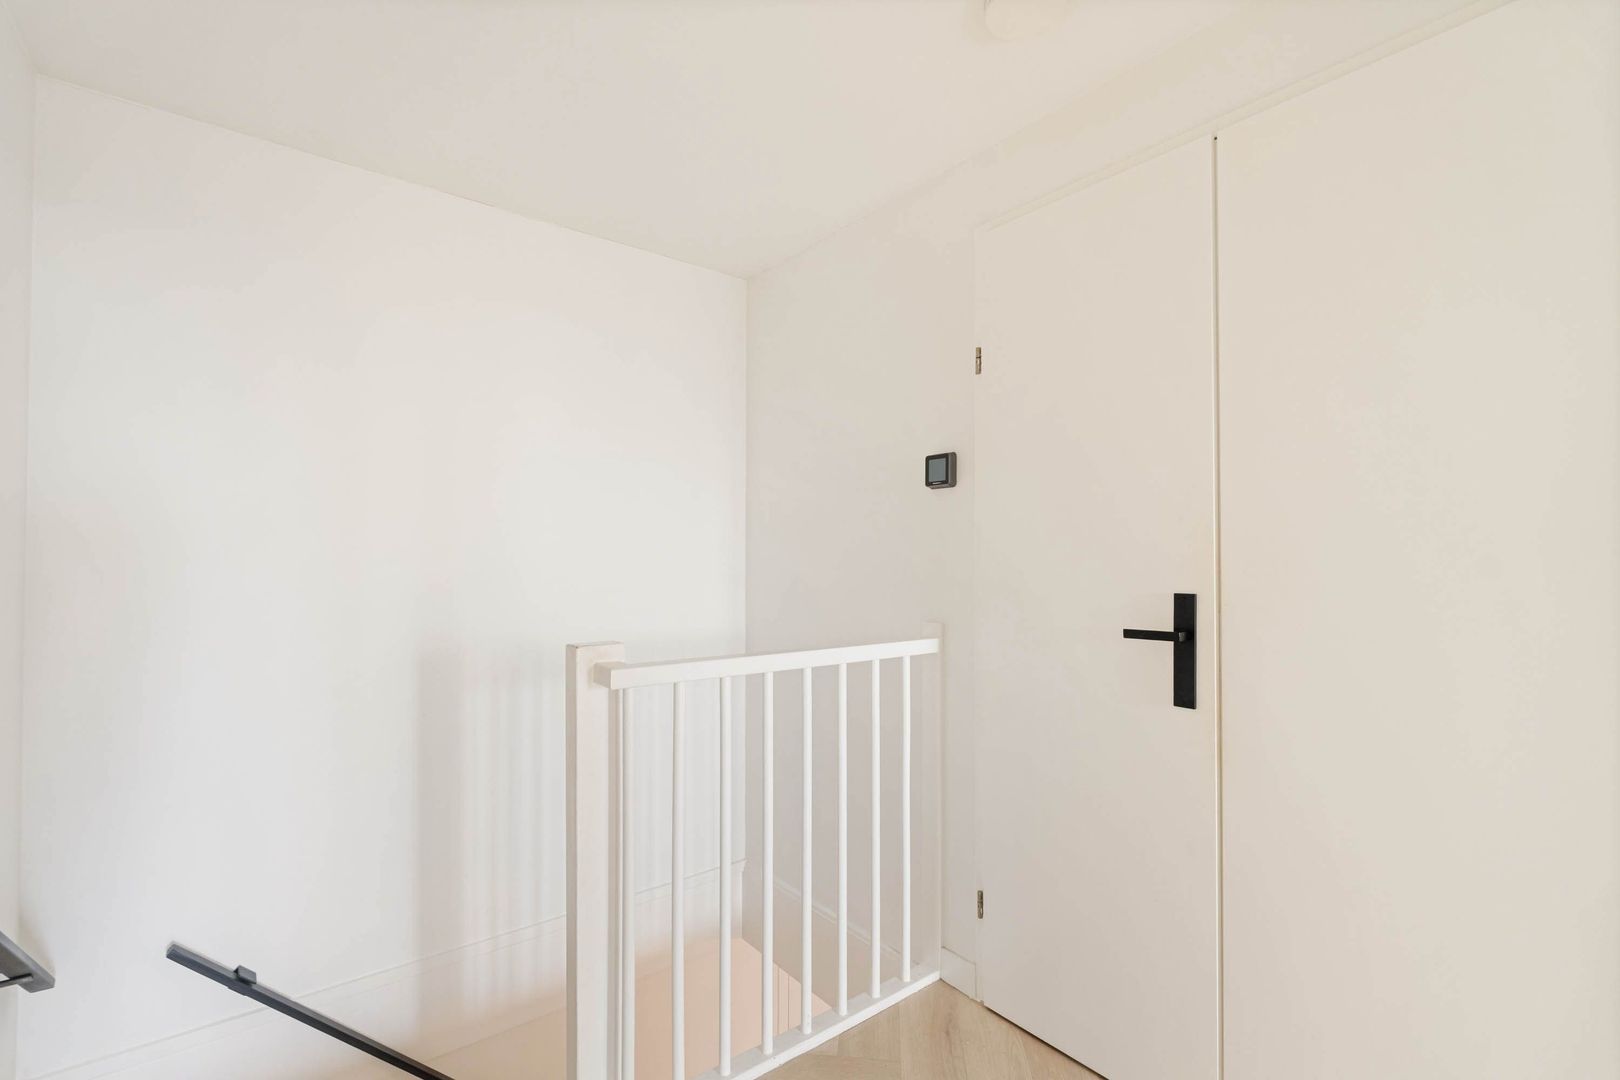
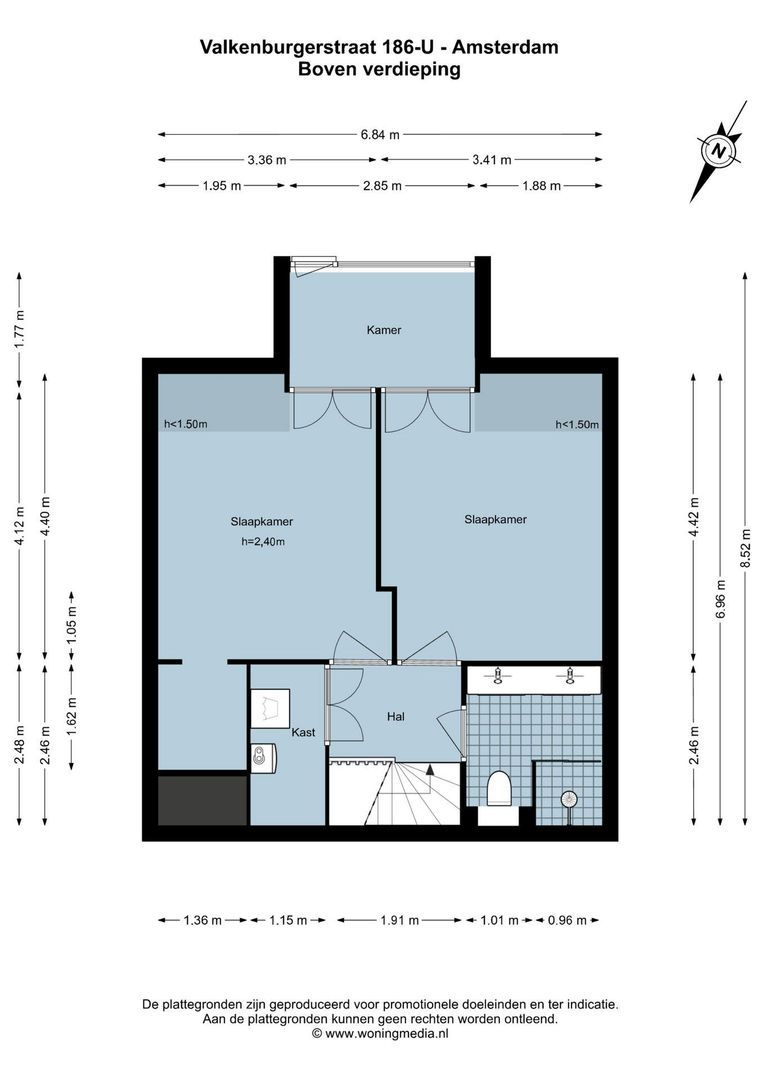
The internal staircase leads to the upper floor. The central landing provides access to two bedrooms, the bathroom and a practical storage area with a washing machine connection.

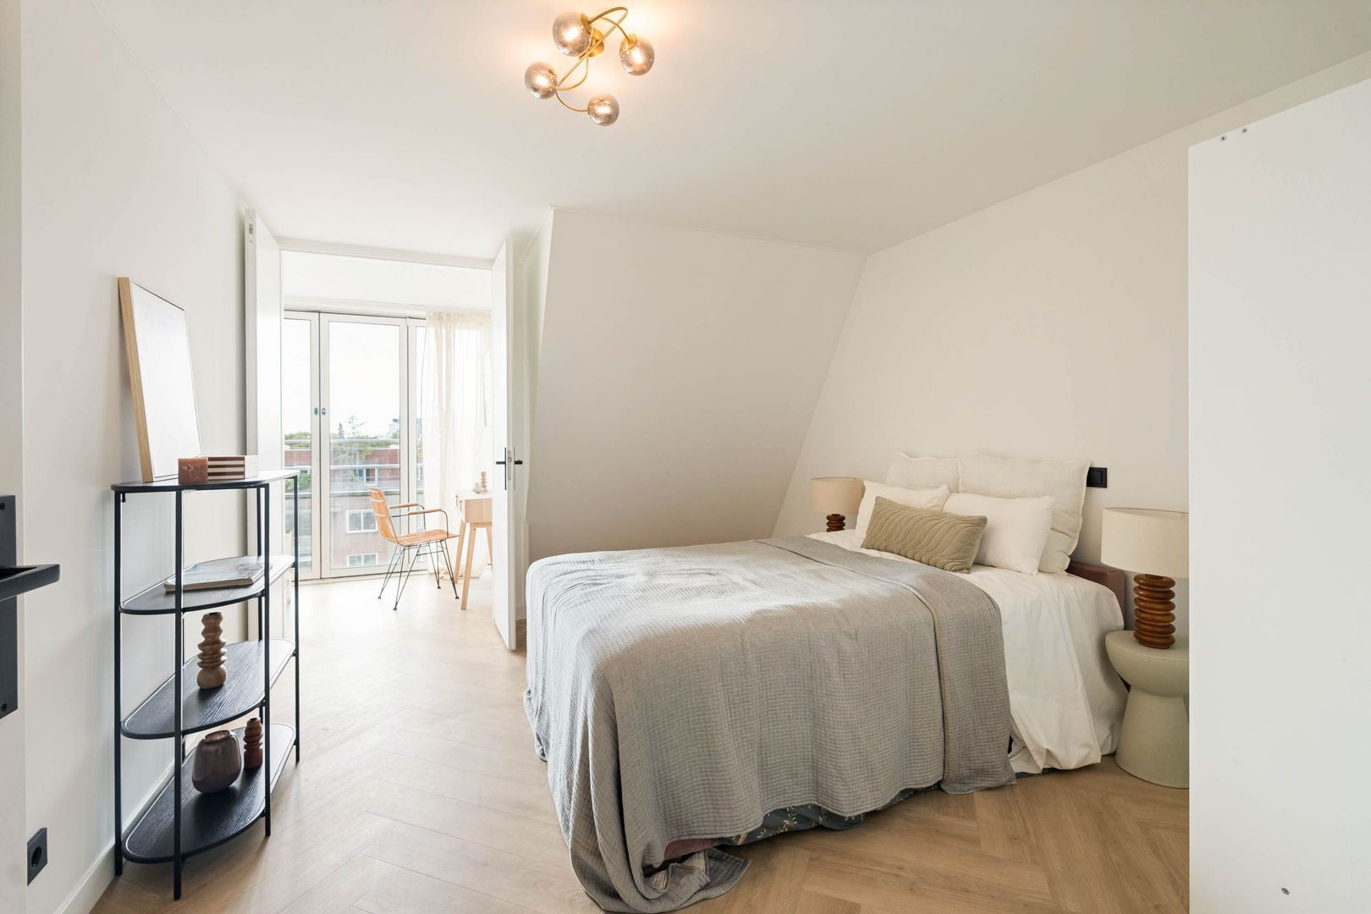
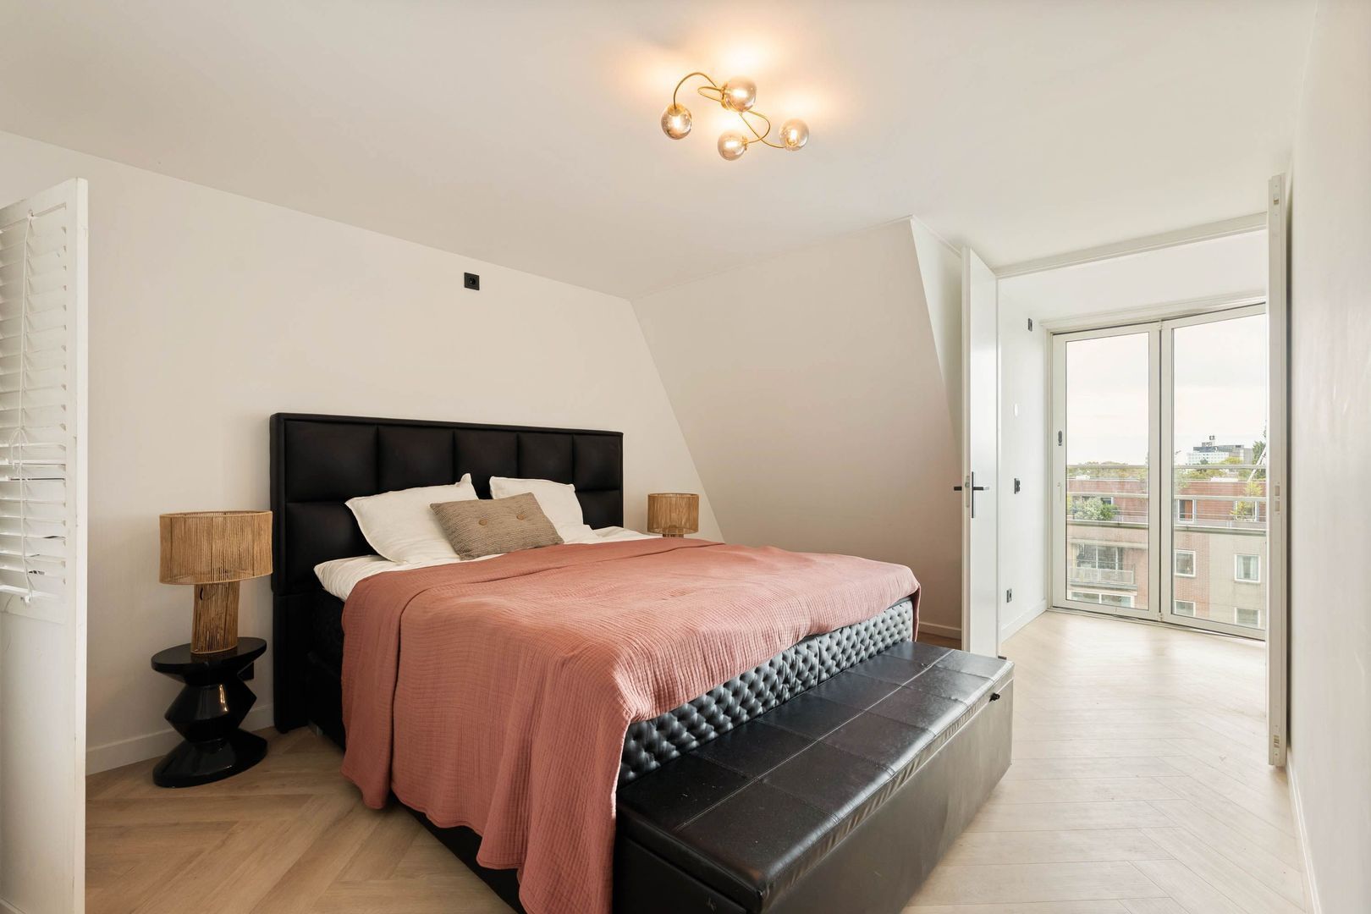
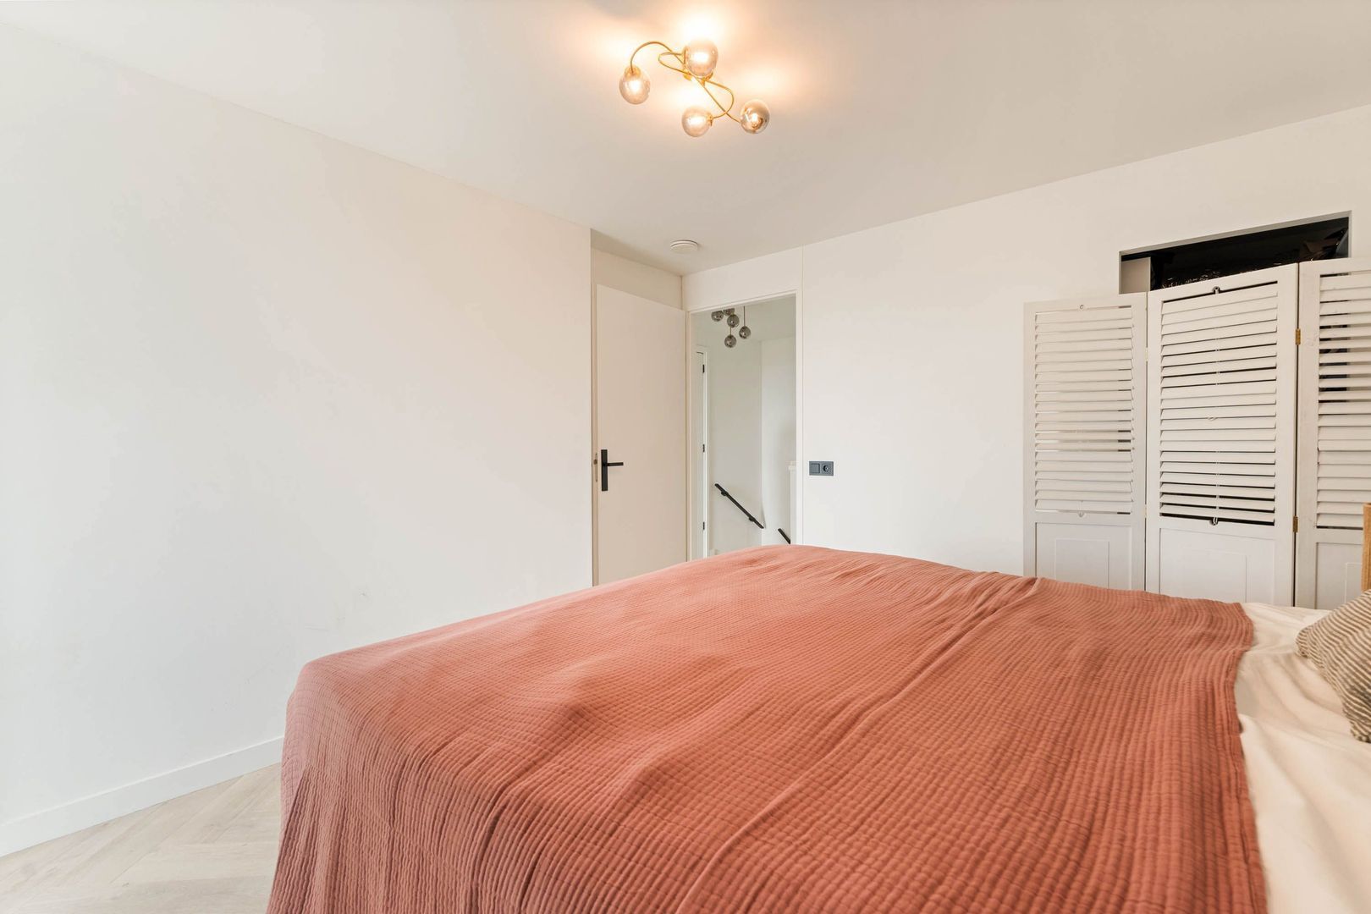
The main bedroom is generously sized and features a walk-in wardrobe. The second bedroom is also spacious and can easily be used as a bedroom, study or children's room.

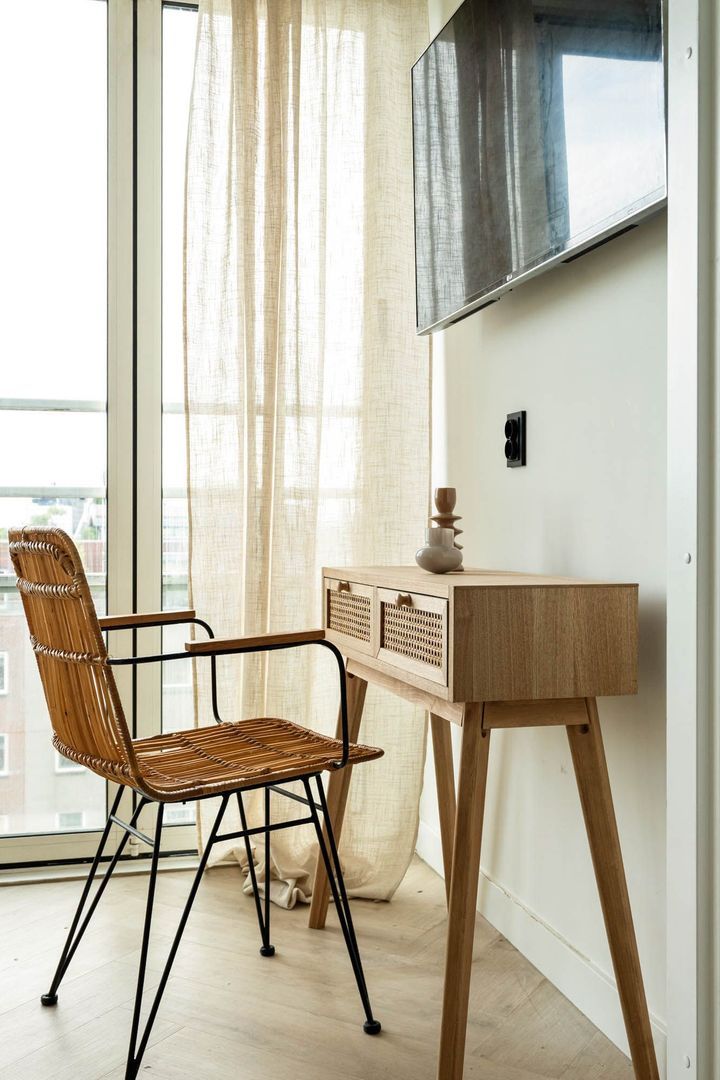
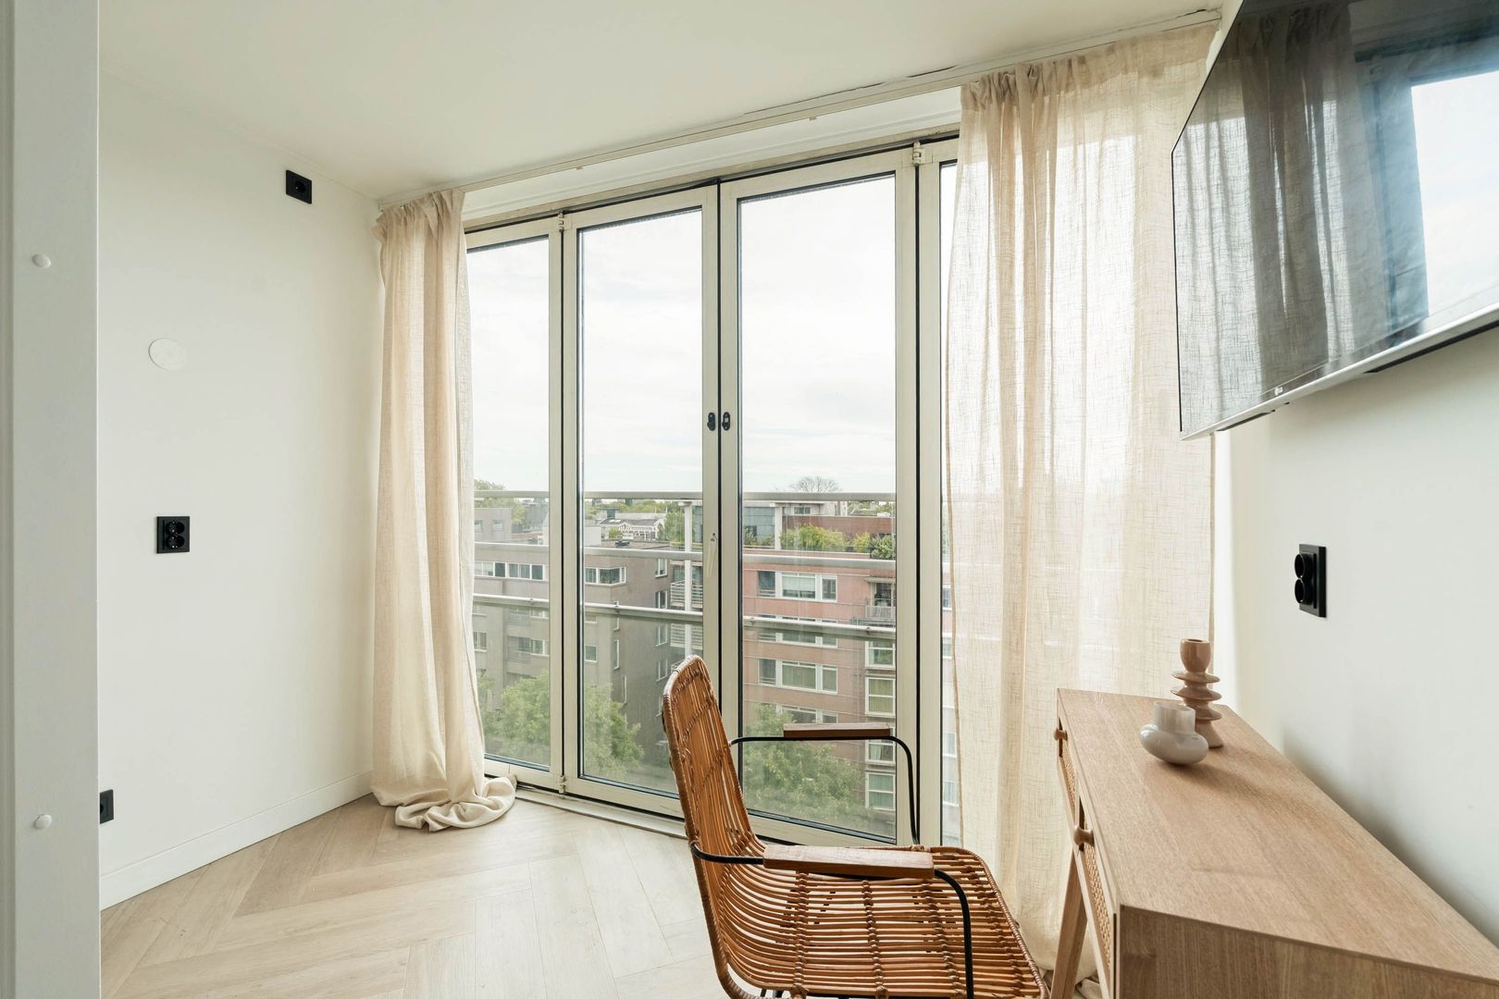
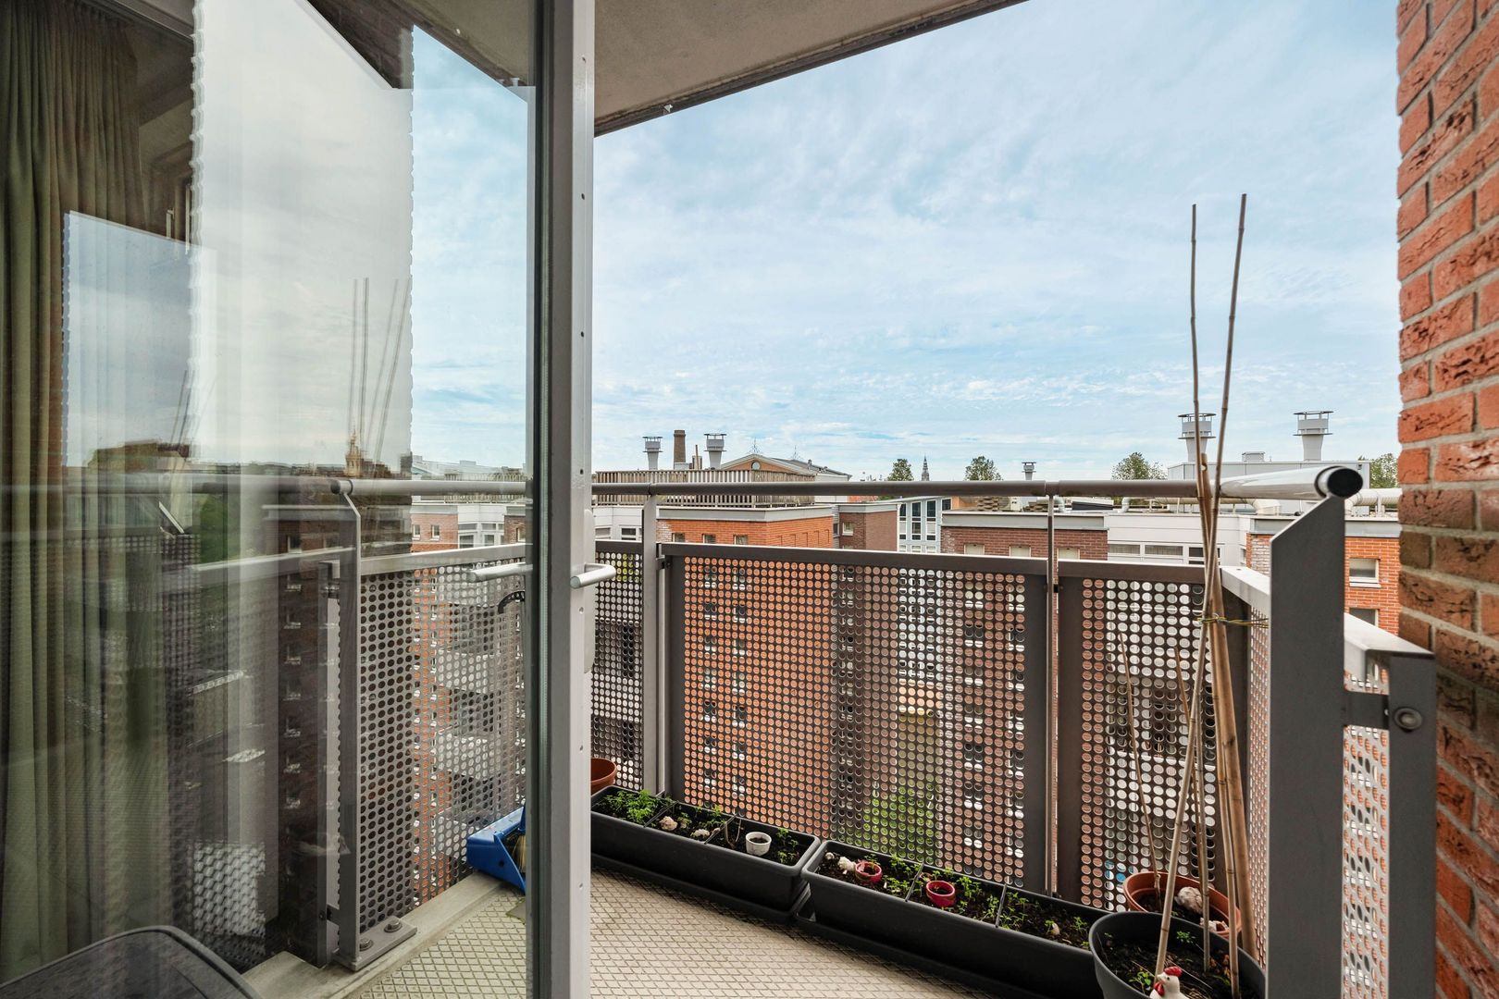
At the front, between the two bedrooms, is a pleasant loggia accessible from both rooms. Thanks to the large windows spanning the full width, this space combines the best of indoor and outdoor living. During the summer, the loggia can be fully opened, creating the feel of a wonderful open balcony, while during the colder months it can be enclosed and enjoyed as a sheltered space. It is an ideal spot for relaxing, reading or even as a bright workspace.

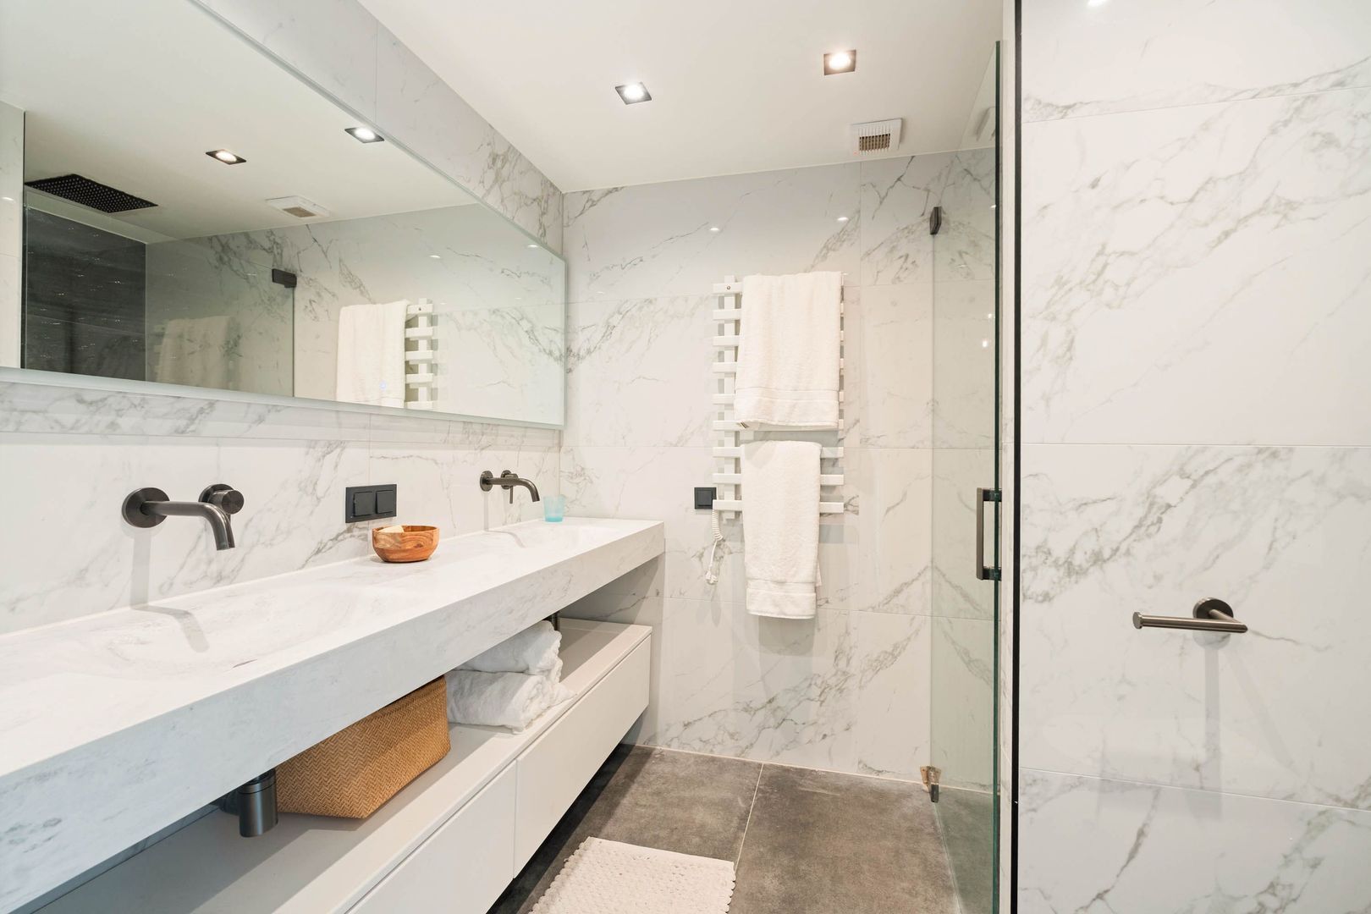
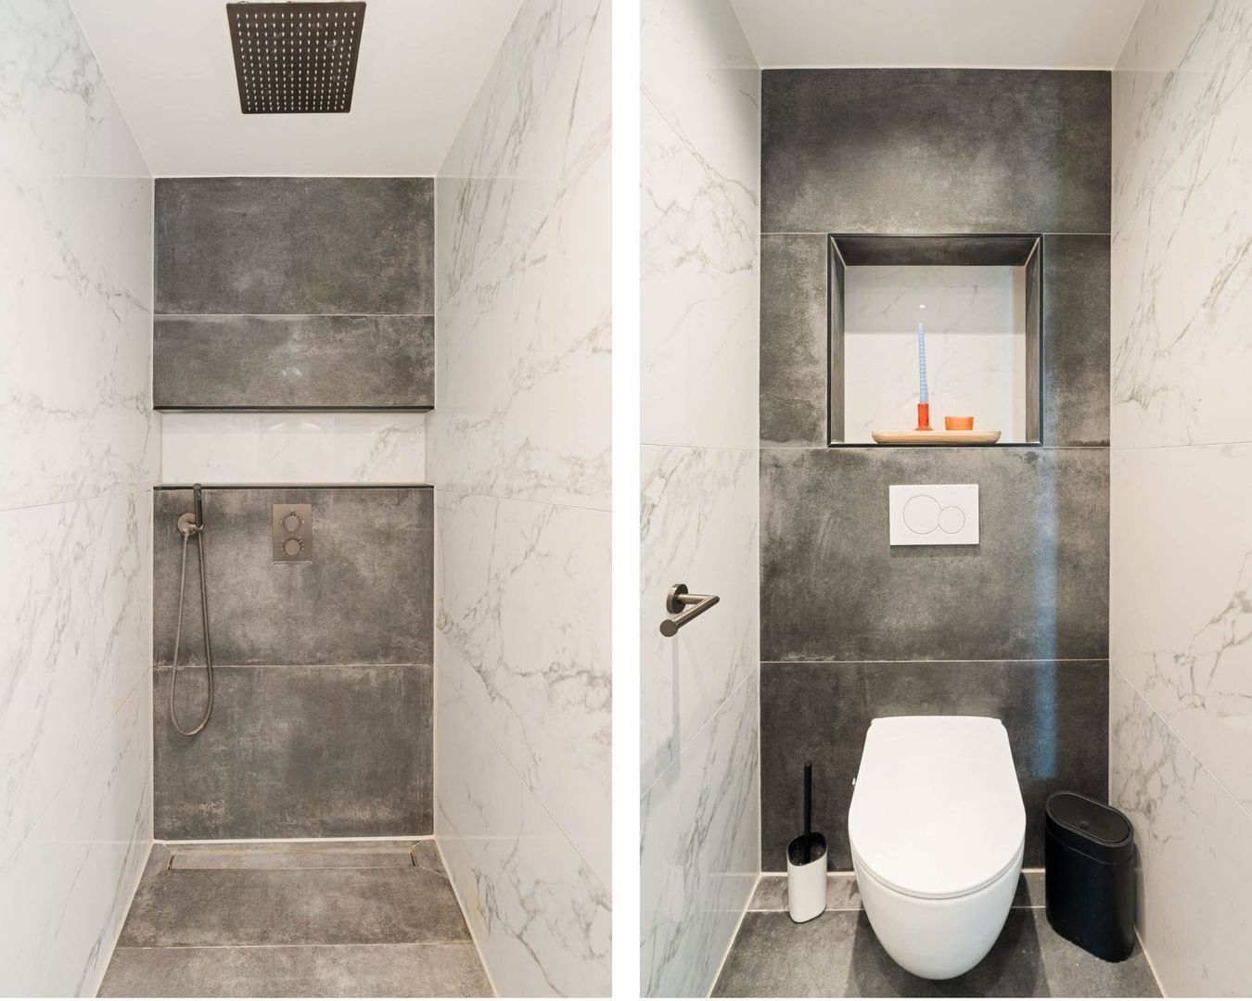
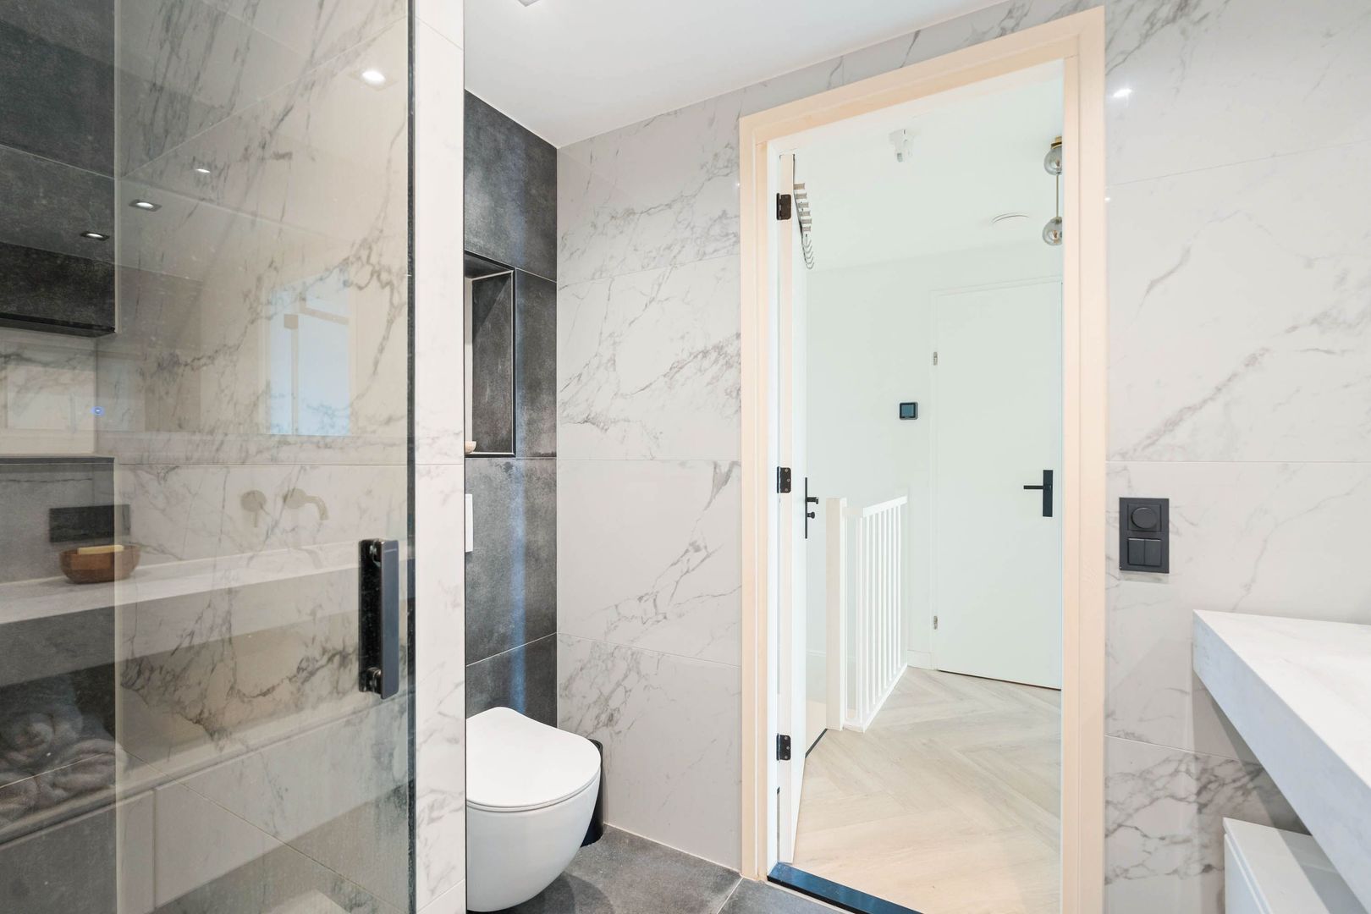
The modern bathroom has a sleek finish and features a spacious walk-in shower, double washbasin with vanity unit and a second toilet. The understated choice of materials and high-quality finish give the bathroom a luxurious appearance.
A neutral PVC floor in an oak herringbone pattern runs throughout the apartment. Combined with underfloor heating, it creates a calm, contemporary appearance while adding extra comfort.

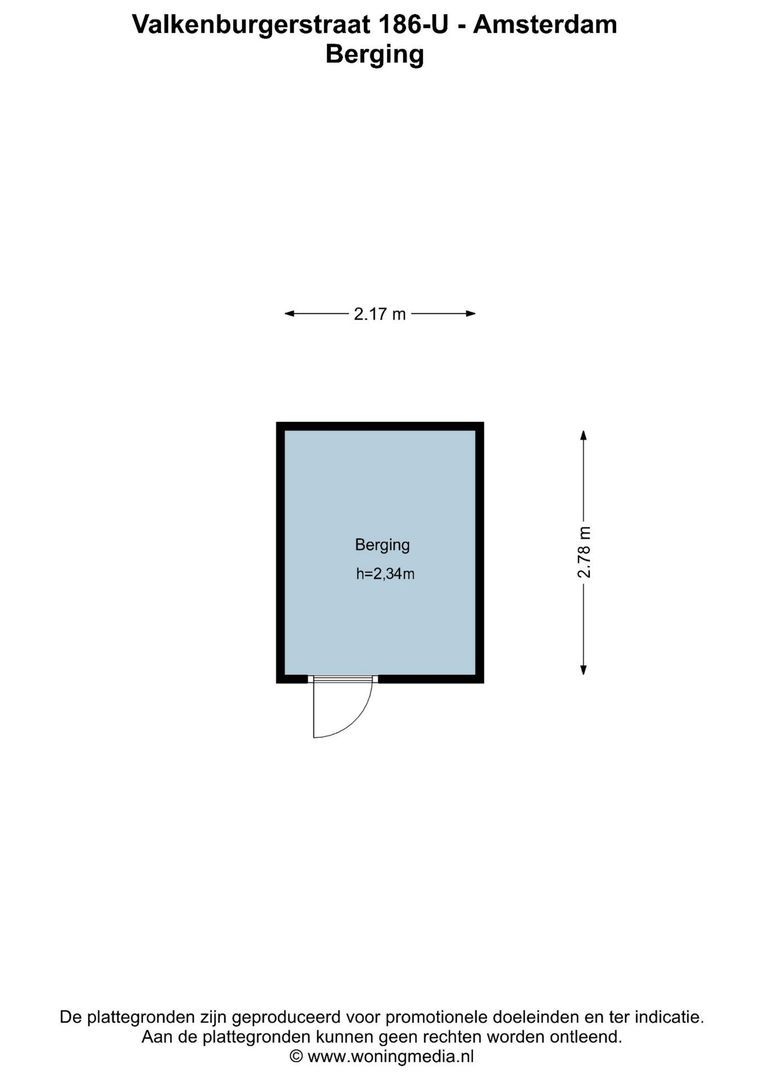
The maisonette includes a separate private storage unit of approximately 6 m² in the basement, ideal for bicycles and additional storage. Residents may also have the opportunity to use the communal roof terrace, subject to the applicable VvE usage agreement.

VvE AND BUILDING
The apartment forms part of a modern complex dating from 2007 and has an active and professionally managed Owners' Association (VvE). An up-to-date long-term maintenance plan (MJOP) is in place, and the VvE has established designated reserves for future maintenance.

KEY FEATURES
• Bright and modern four-room maisonette apartment of approximately 99 m² (NEN 2580);
• Arranged over two floors;
• Three bedrooms;
• Building with lift;
• Renovated and modernised in 2024;
• Situated on freehold land;
• Energy label A;
• Well-maintained complex dating from 2007 with concrete construction and no increased foundation risk;
• Healthy and active Owners' Association (VvE), professionally managed, with an MJOP and solid reserve fund;
• VvE service charges: €260.42 per month;
• Private external storage unit of approximately 6 m² in the basement;
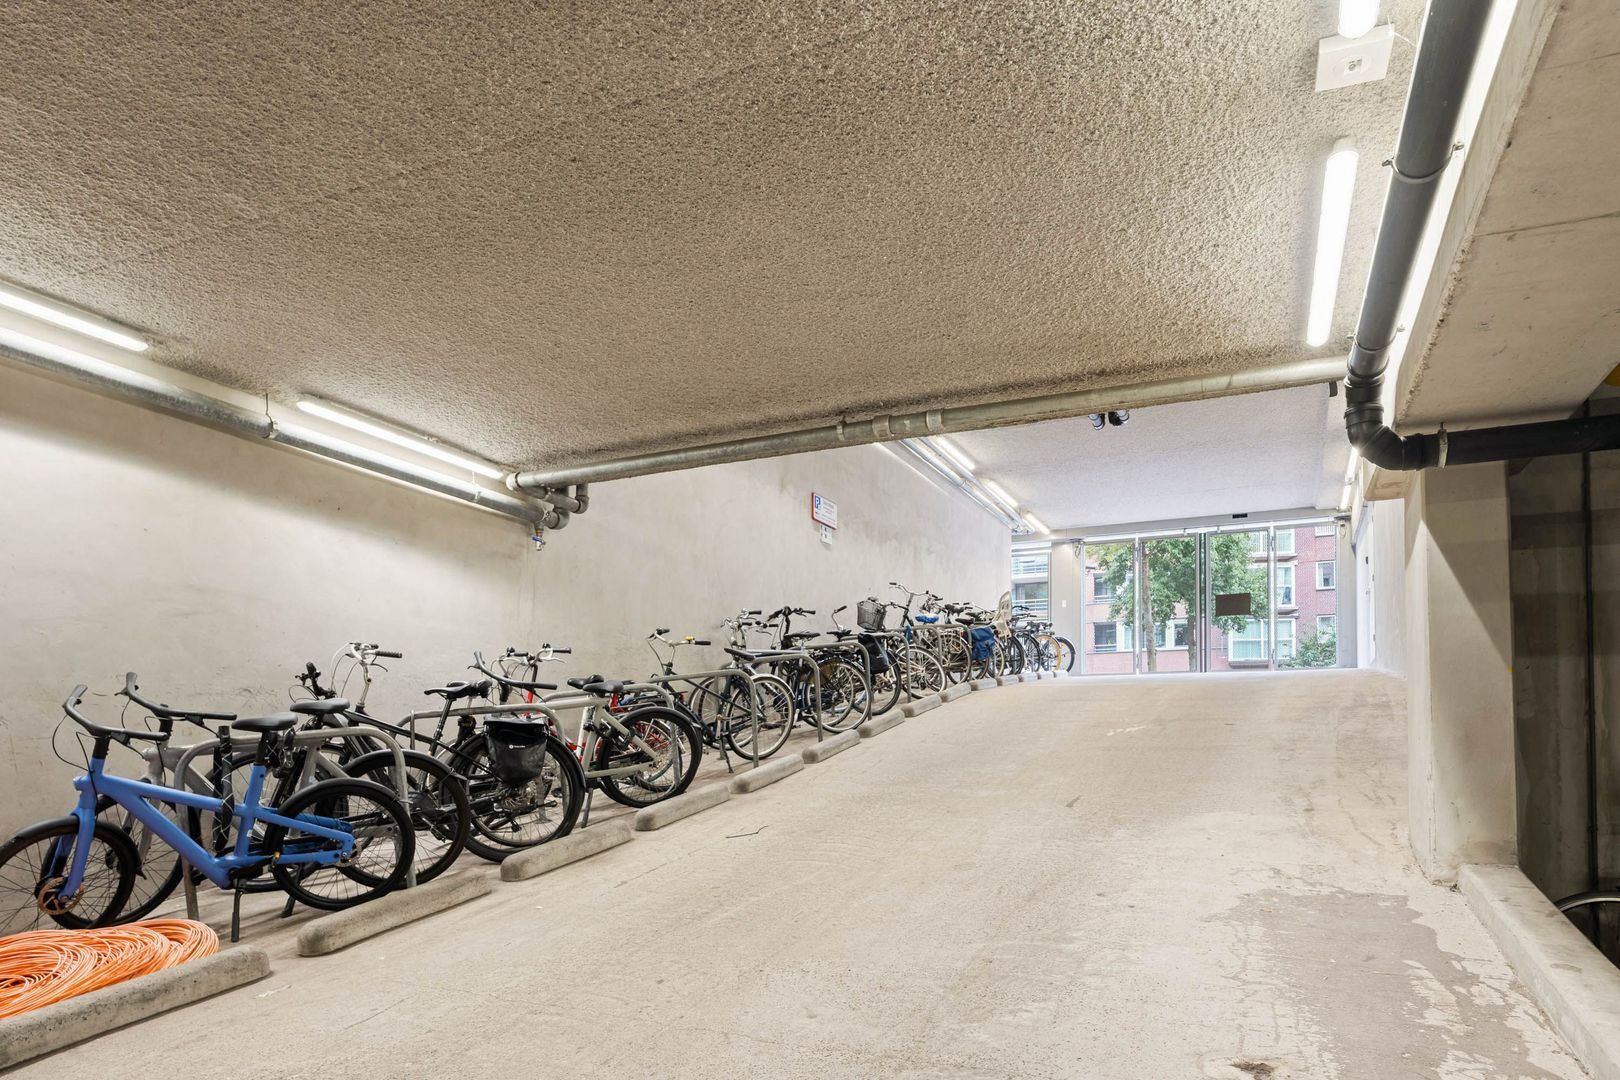
• Bicycle storage in the basement;
• Possibility to rent a parking space within the complex or in parking garages in the immediate vicinity;
• The property can be transferred at short notice.

A GOOD HOUSE MAKES YOU FEEL AT HOME.
This property is listed by an MVA Certified Expat Broker.

Floor plans

Valkenburgerstraat 186 U, Amsterdam plattegrond-0
Valkenburgerstraat 186 U, Amsterdam plattegrond-1
Valkenburgerstraat 186 U, Amsterdam plattegrond-2

Details

General

Asking price
€ 780.000 k.k.
Service charges
€ 260
Status
Available
Acceptance
In consultation
Address
Valkenburgerstraat 186 U
Zipcode
1011 NC Amsterdam
Location
Near busy road, In town center
Facilities
Lift, Sliding door, Balanced ventialtion

Build

Apartment type
Maisonnette, Apartment
Bottom floor
7
Build type
Existing
Build year
2007
Maintenance inside
Good
Maintenance outside
Good

Surface and volume

Living surface
ca. 99sqm
Volume
ca. 346m³

Layout

Rooms
5
Bedrooms
3
Bathrooms
1
Number of floors
2

Energy

Energy label
A
Isolation
HR-glass
Hot water
Central heating
Heating
Central heating
Furnace
ferroli (2007, Combined furnace, Owned)

Exterior areas

Location

Street view
Satellite view
Map view
5 min
10 min
15 min
Travel time
Points of interest

Calculate your travel time

Choose your transport
Maximum travel time
5 min.
10 min.
15 min.
Travel moment
Slow hours
Rush hours
Disable results
Show results

Points of interest

Indicate which points of interest you want to show on the map.

Choose your points of interest
School
Doctor
Pharmacy
Restaurant
Gym
Public transport
Supermarket
Hospital
Church
Dentist
Cinema
Hairdresser
Disable results
Show results

View sun path

Your browser does not support WebGL
Contact our office

Fill out the form below and we will contact you as soon as possible. 

The form has successfully been sent. We wil contact you as soon as possible.

Unfortunately we can not conclusively determine whether you are a human or an automated bot/spammer. Hence, we are unable to submit the form. Please retry or contact the real estate agent directly via email.

Something went wrong while sending the contact form. Check if you correctly filled in all required fields and try again.