Funenpark 396, 1018 AK Amsterdam
Funenpark 396, Amsterdam foto-0
Funenpark 396, Amsterdam foto-1
Funenpark 396, Amsterdam foto-2
Funenpark 396, Amsterdam foto-3
Funenpark 396, Amsterdam foto-4
Funenpark 396, Amsterdam foto-5
Funenpark 396, Amsterdam foto-6
Funenpark 396, Amsterdam foto-7
Funenpark 396, Amsterdam foto-8
Funenpark 396, Amsterdam foto-9
Funenpark 396, Amsterdam foto-10
Funenpark 396, Amsterdam foto-11
Funenpark 396, Amsterdam foto-12
Funenpark 396, Amsterdam foto-13
Funenpark 396, Amsterdam foto-14
Funenpark 396, Amsterdam foto-15
Funenpark 396, Amsterdam foto-16
Funenpark 396, Amsterdam foto-17
Funenpark 396, Amsterdam foto-18
Funenpark 396, Amsterdam foto-19
Funenpark 396, Amsterdam foto-20
Funenpark 396, Amsterdam foto-21
Funenpark 396, Amsterdam foto-22
Funenpark 396, Amsterdam foto-23
Funenpark 396, Amsterdam foto-24
Funenpark 396, Amsterdam foto-25
Funenpark 396, Amsterdam foto-26
Funenpark 396, Amsterdam foto-27
Funenpark 396, Amsterdam foto-28
Funenpark 396, Amsterdam foto-29
Funenpark 396, Amsterdam foto-30
Funenpark 396, Amsterdam foto-31
Funenpark 396, Amsterdam foto-32
Funenpark 396, Amsterdam foto-33
Funenpark 396, Amsterdam foto-34
Funenpark 396, Amsterdam foto-35
Funenpark 396, Amsterdam foto-36
Funenpark 396, Amsterdam foto-37
Funenpark 396, Amsterdam foto-38
Funenpark 396, Amsterdam foto-39
Funenpark 396, Amsterdam foto-40
New
View 41 photos

Are you interested?

Contact our office for more information. 

Description

*Schedule your viewing easily via our website, whenever it suits you, 24/7*

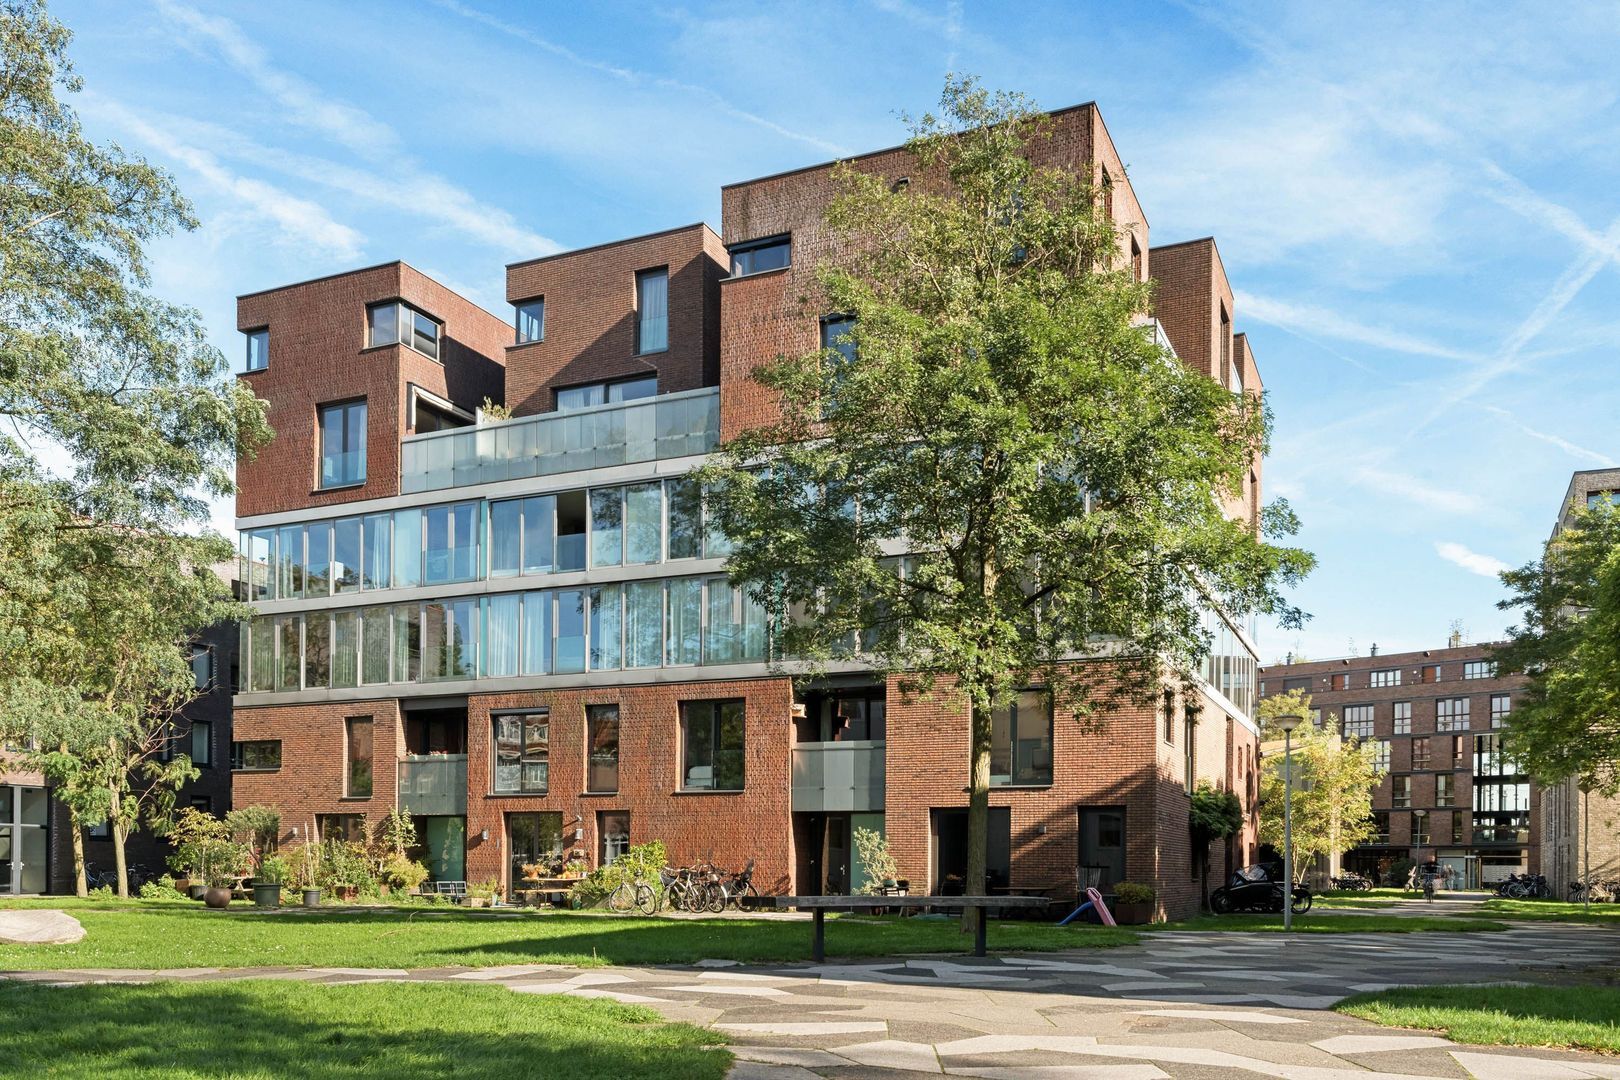
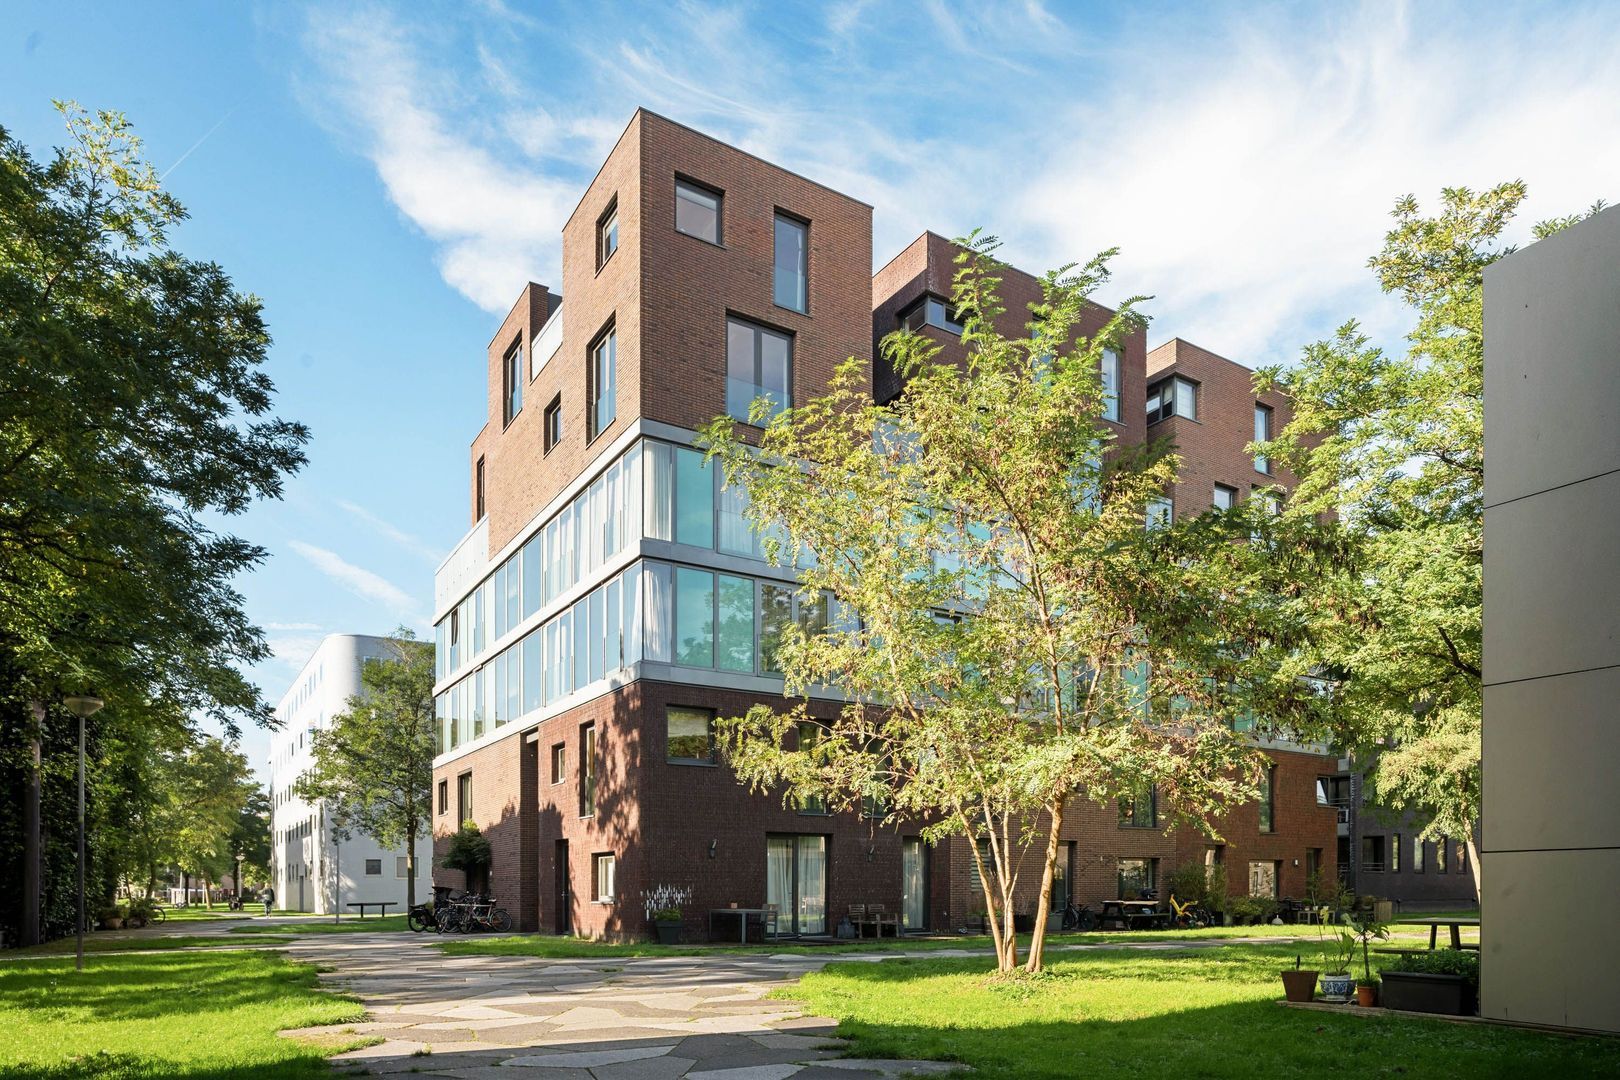
Highly desirable and exceptionally well-designed two-level corner apartment of approximately 108 m², featuring a wonderful south-facing terrace and a private storage room of approximately 6.5 m² on the ground floor. Option to purchase two parking spaces in the Funenpark underground parking garage.

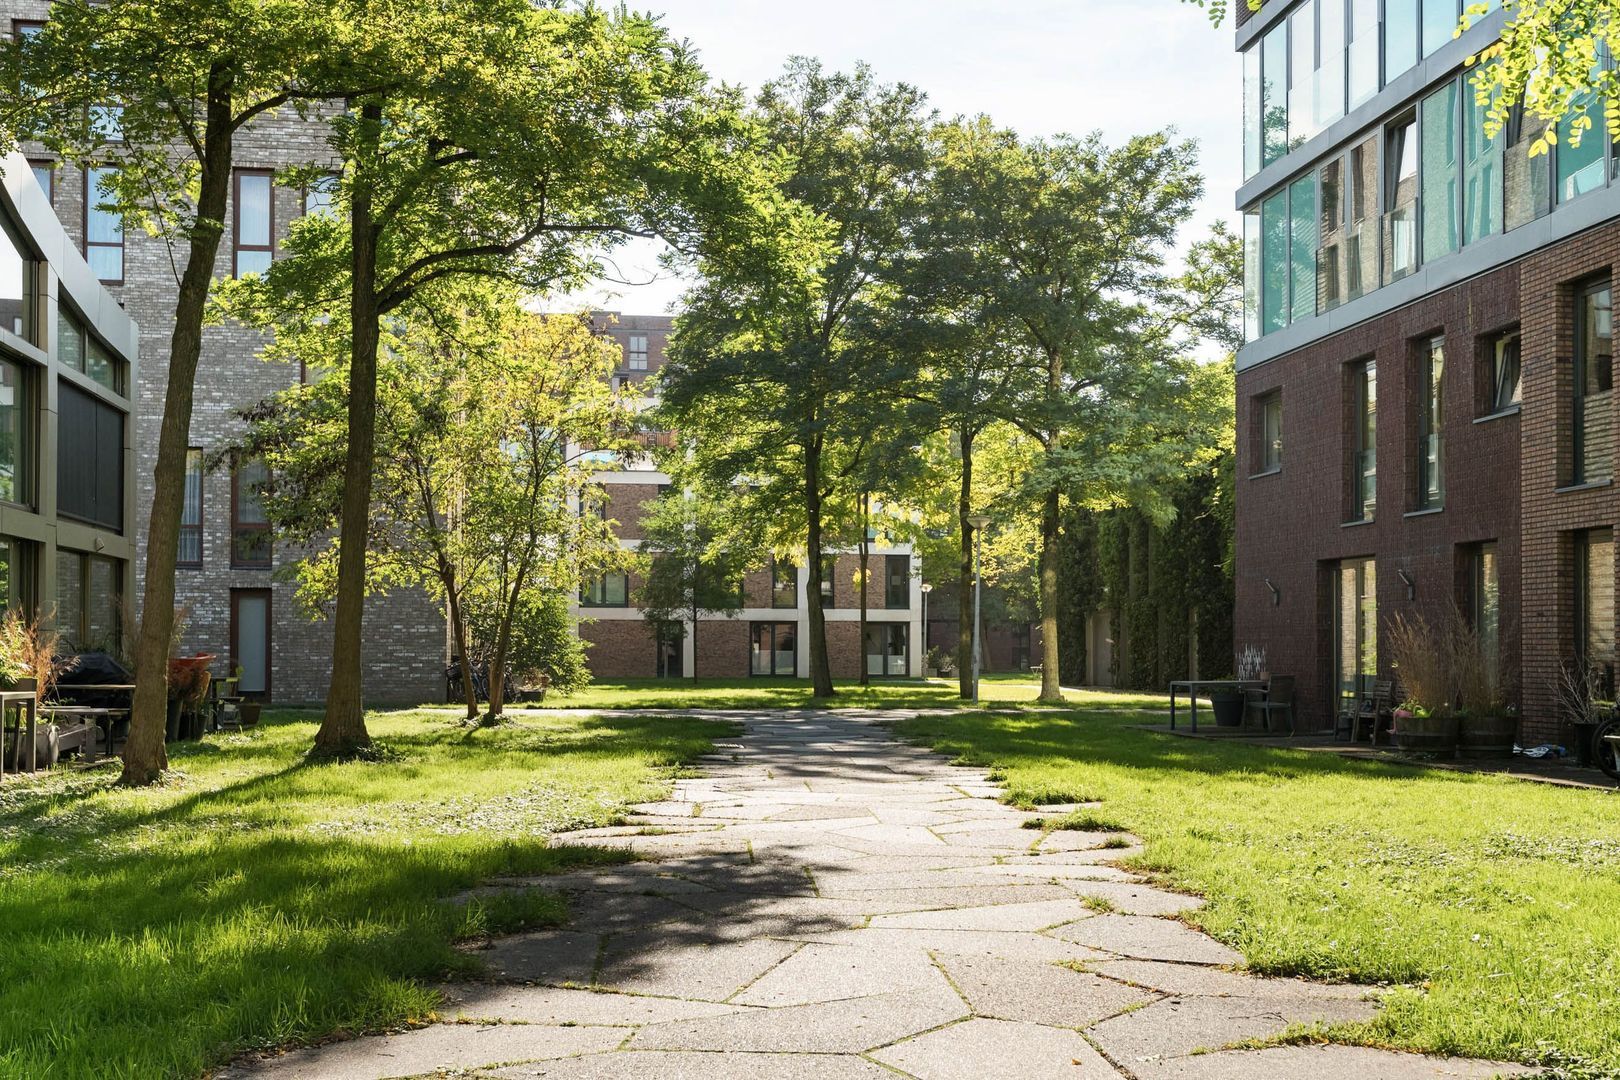
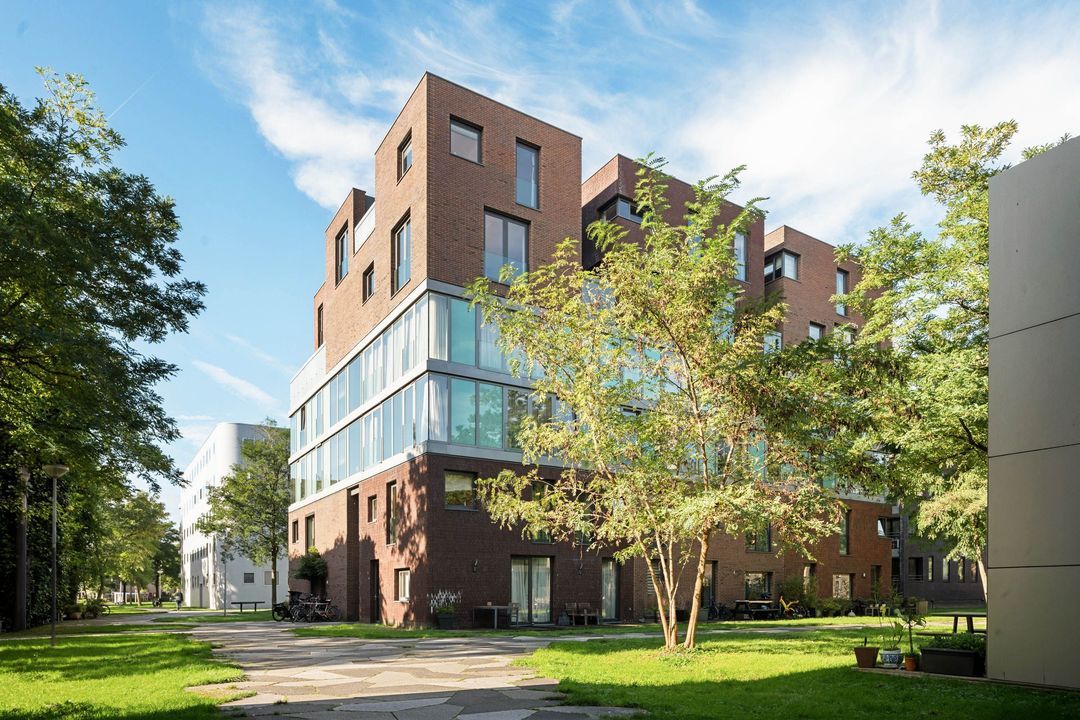
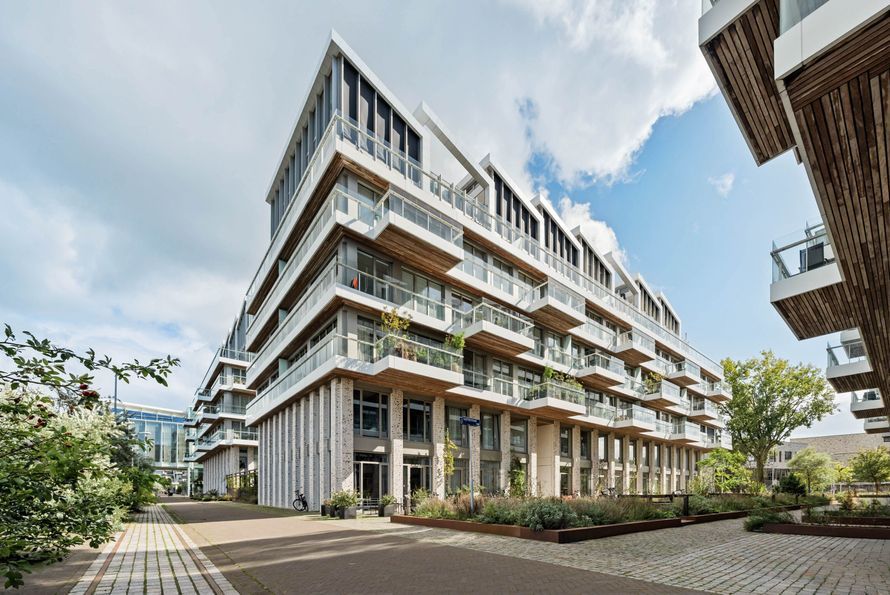
The apartment is situated on the fourth and fifth floors of a small-scale apartment complex with a LIFT, in the exceptionally family-friendly, spacious, green and car-free Funenpark. The property is situated on FREEHOLD LAND (no ground lease).
Thanks to its corner position, large windows and the fact that the apartment has no directly adjoining neighbours on any of its four sides, it feels spacious, open and comfortable. A rare combination in the heart of the city. The connection with the outdoors, natural light, fresh air, greenery and the park is truly exceptional.

IDEAL LOCATION AND EXCELLENT ACCESSIBILITY:
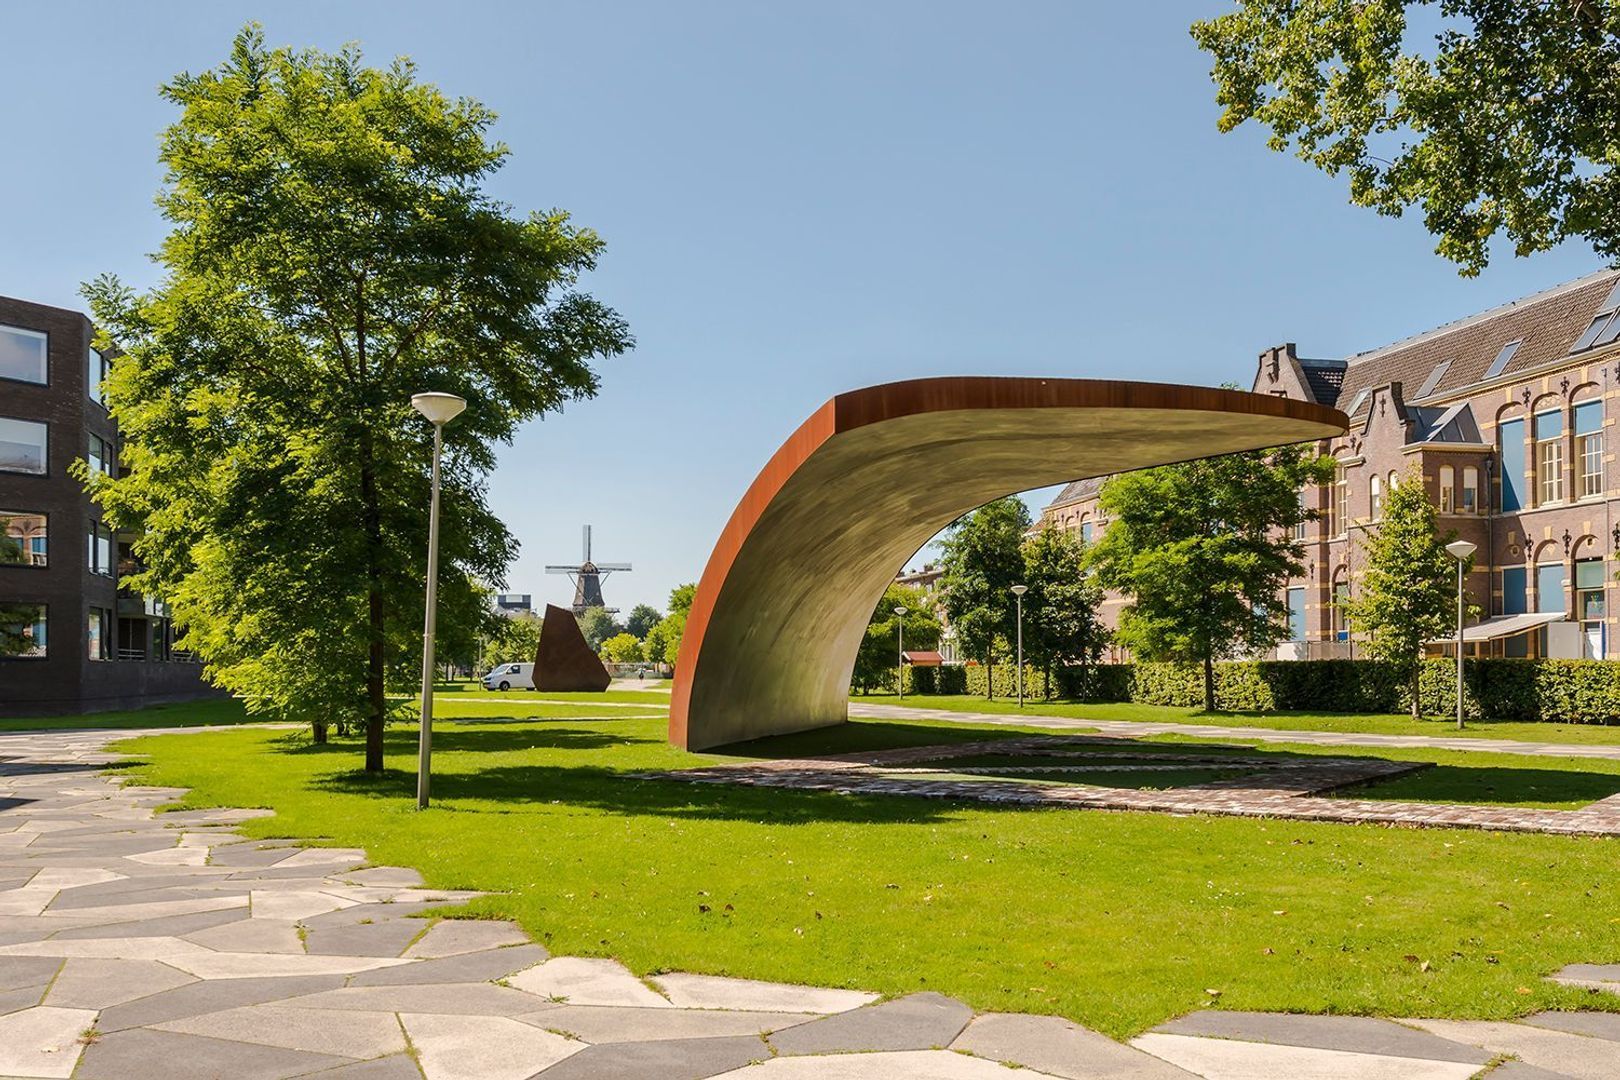
Enjoy the peace and greenery of Funenpark, landscaped by landscape architect Bram Breedveld. The urban design of Funenpark was created by the award-winning architectural firm de Architecten Cie (Frits van Dongen).

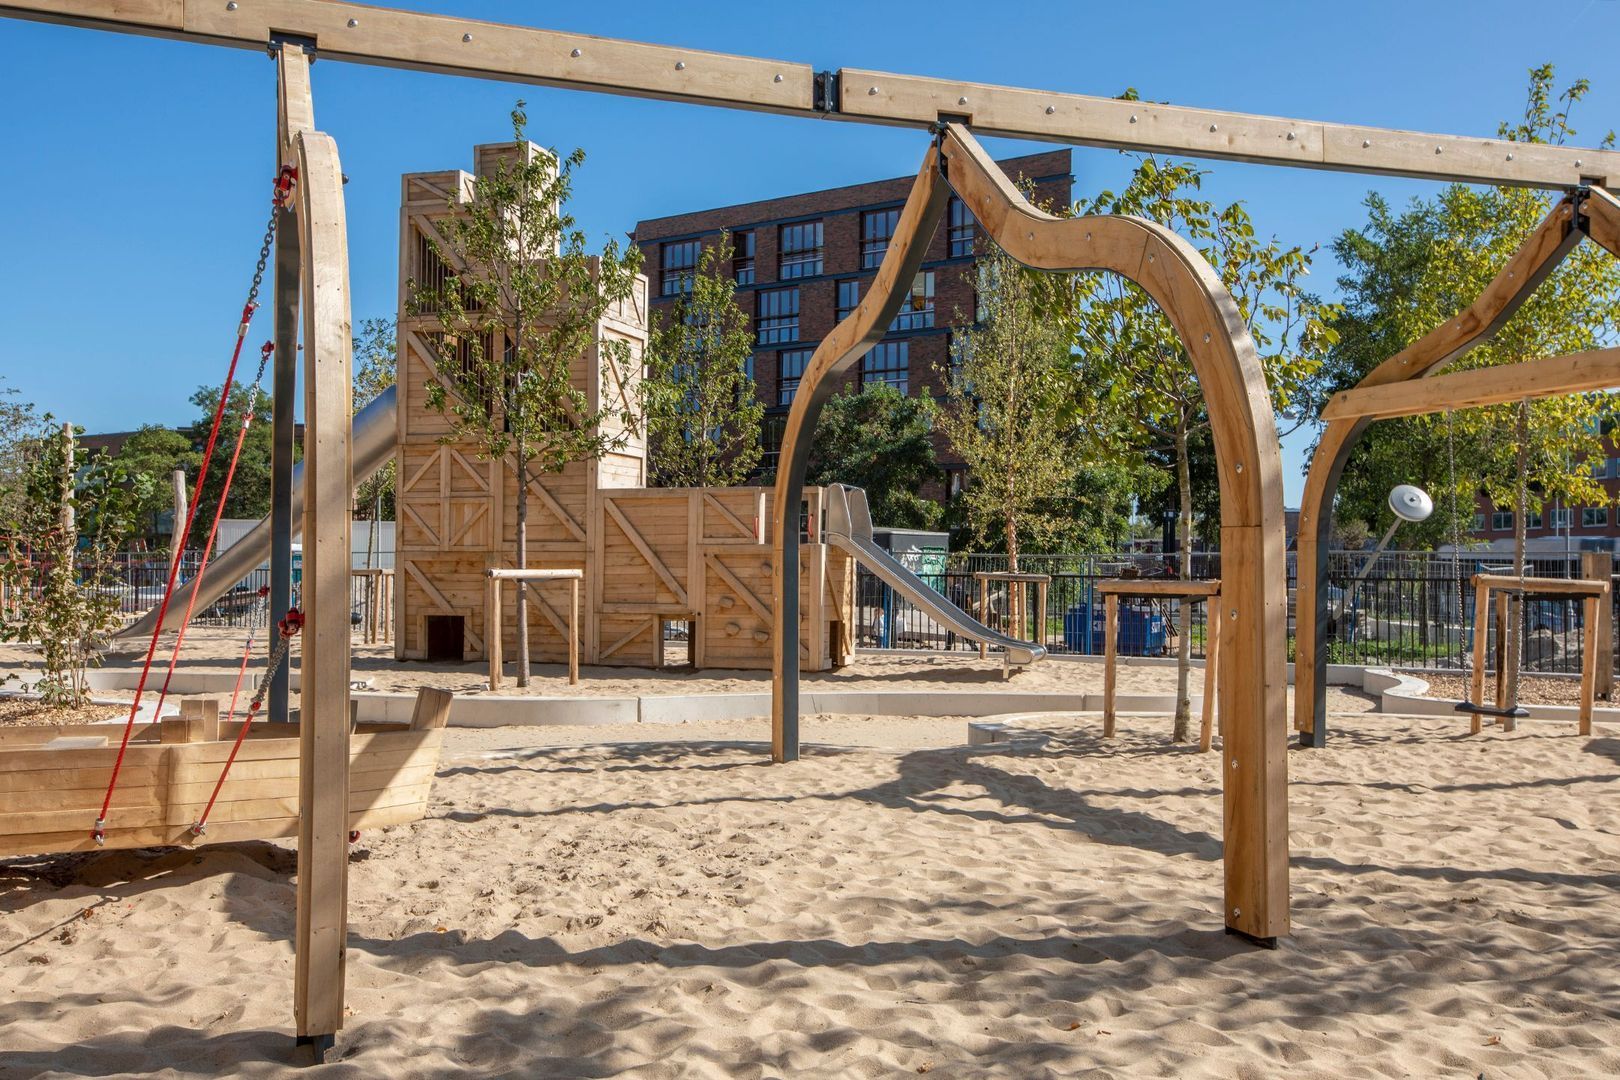
The park features the recently renovated Oosterspeeltuin playground, a sports field, a primary school and childcare facilities. Various local gyms and personal trainers organise outdoor fitness classes in small groups, while the lawns provide wonderful spots for picnics and relaxation.

The popular Amsterdam East district is just around the corner, while the vibrant city centre is only a short bike ride away. Amsterdam Central Station can be reached within approximately 8 minutes by bicycle.

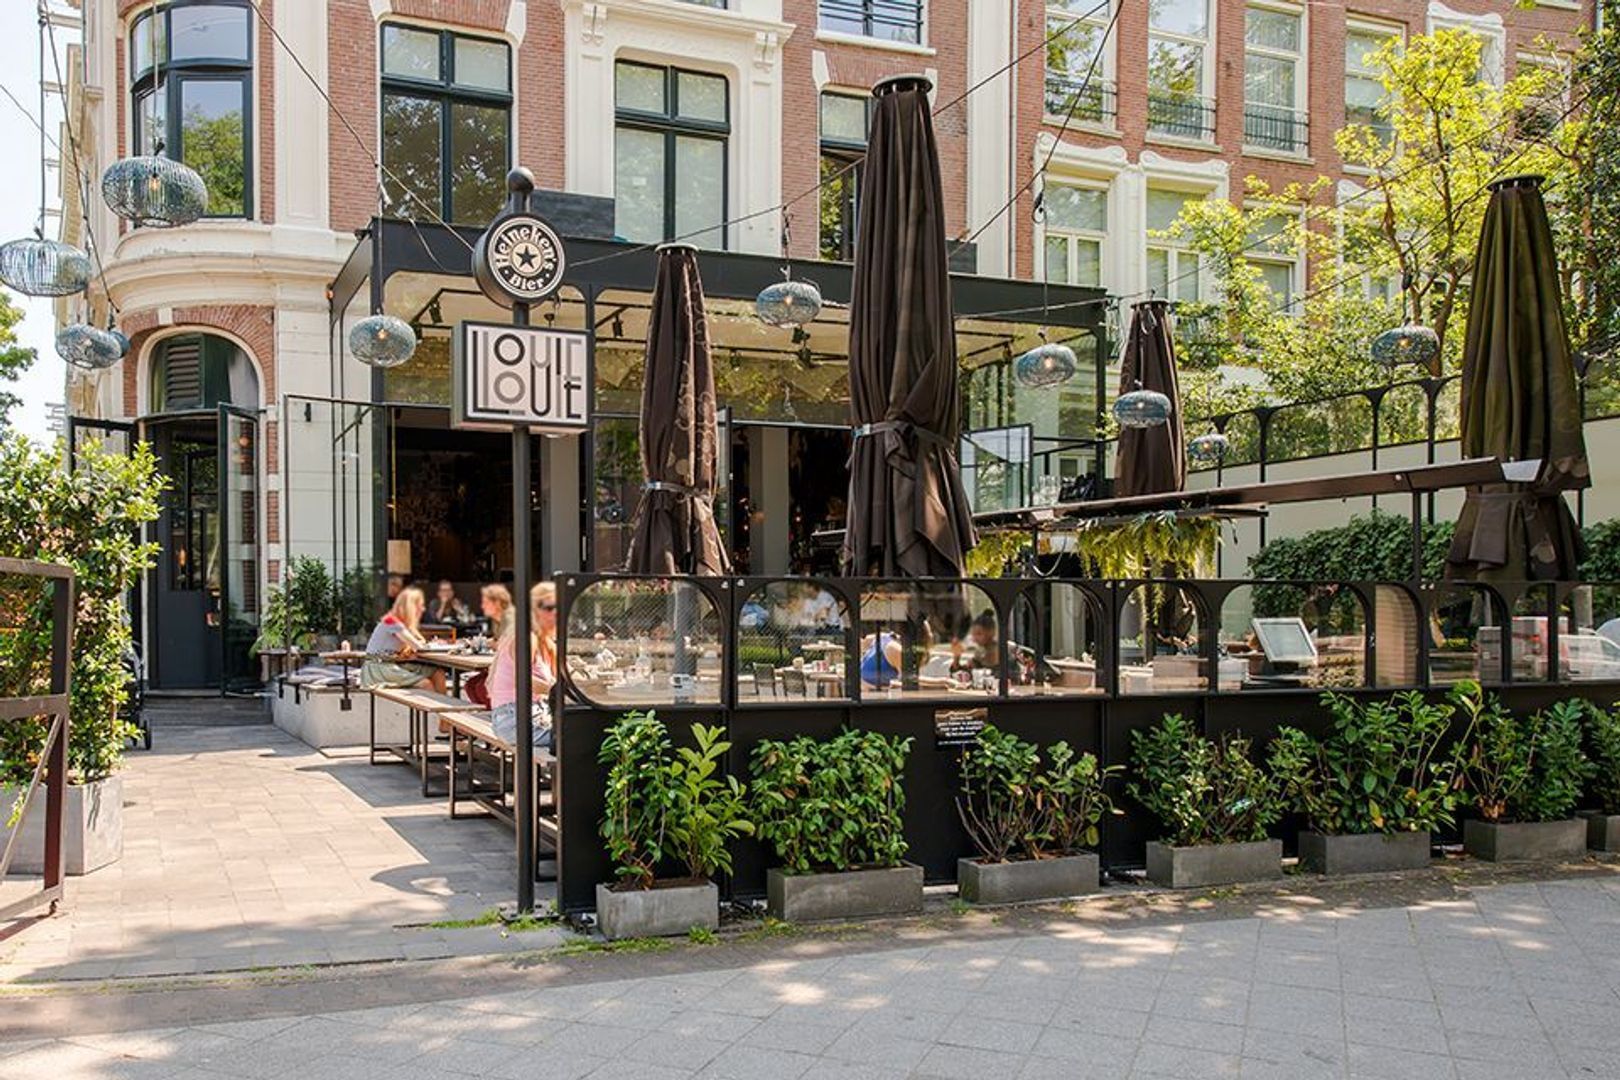
For shopping, the Czaar Peterstraat and Dappermarkt offer plenty of options, and there are three supermarkets nearby. A wide selection of popular cafés and restaurants is just a stone's throw away, including Louie Louie, Brouwerij ’t IJ, Tete, Pompstation and Mooie Boules.

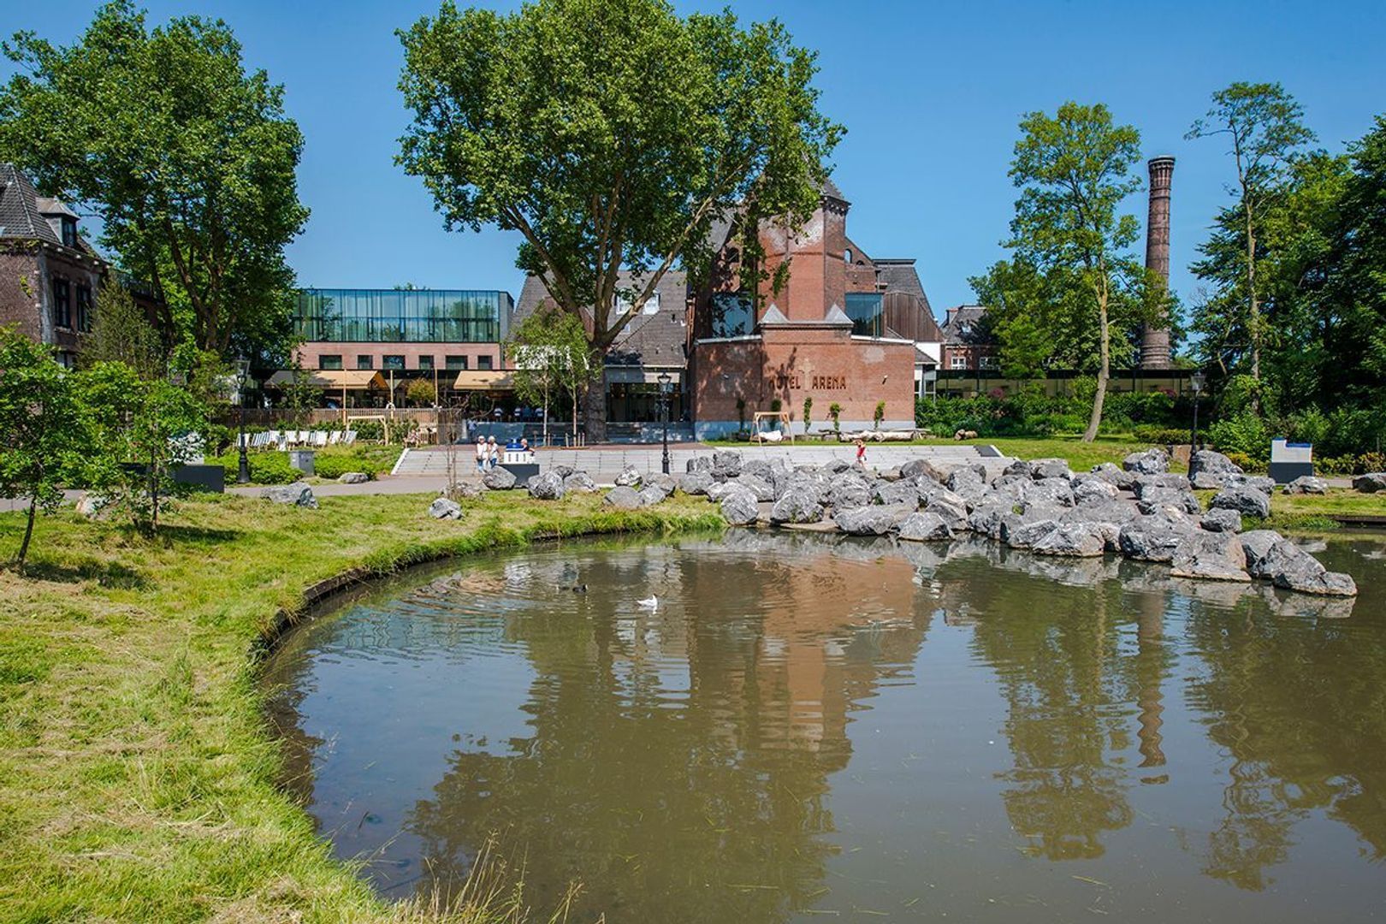
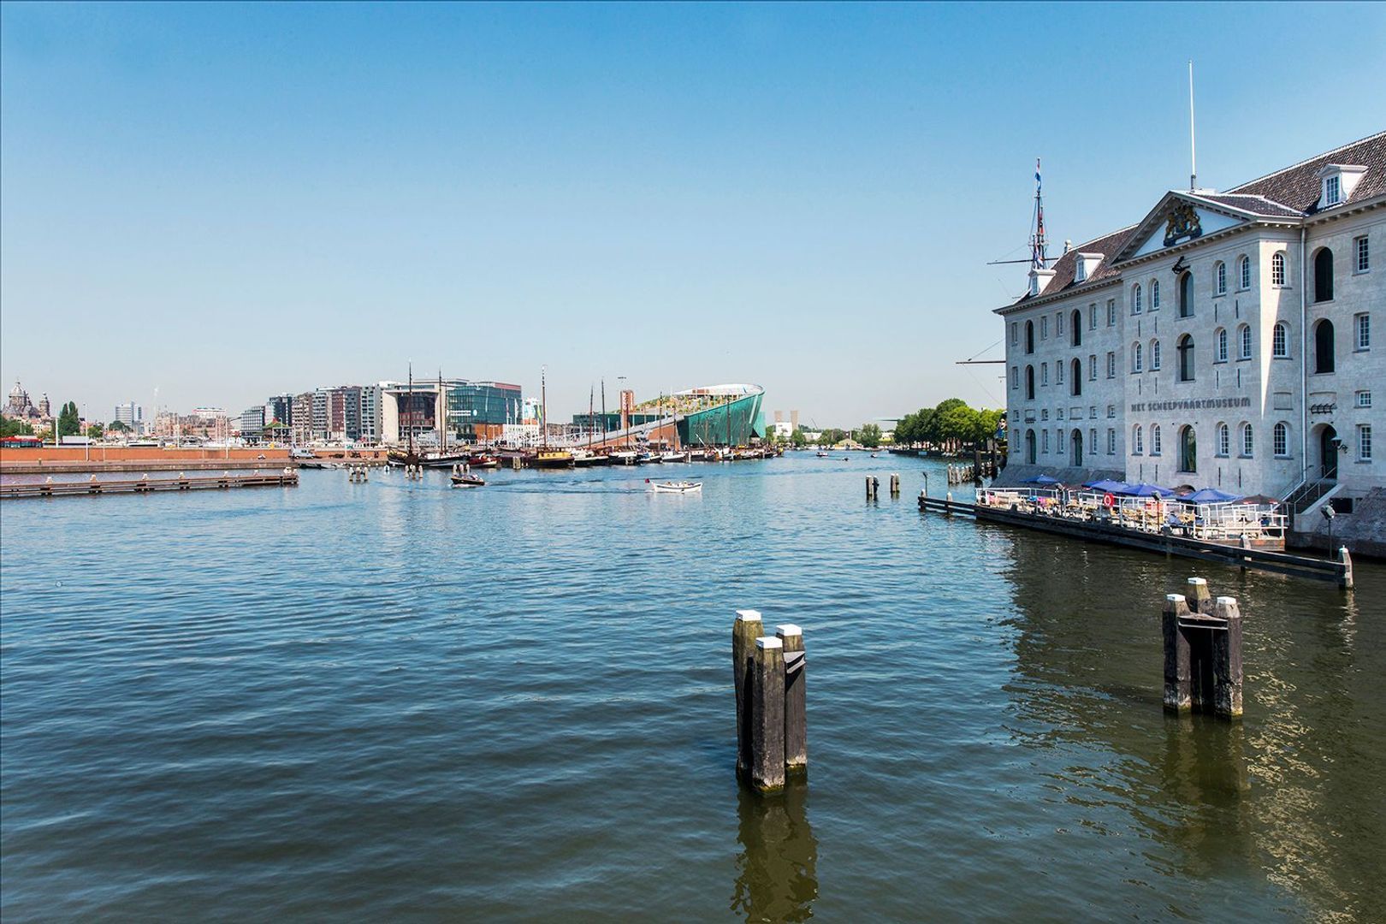
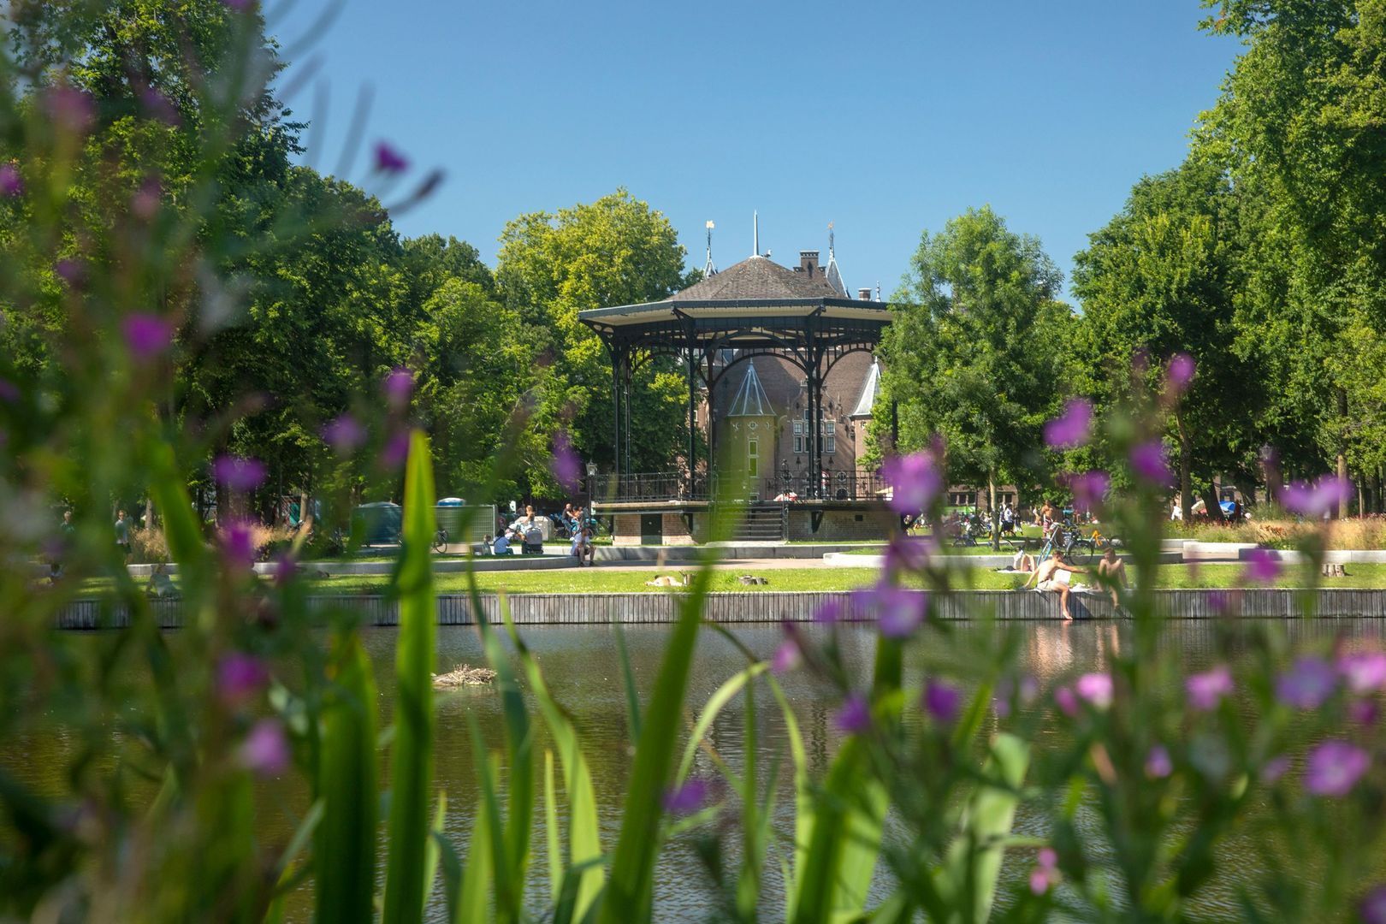
Other nearby attractions include two cinemas, ARTIS Zoo, the beautiful Oosterpark, the Tropenmuseum, NEMO Science Museum, the National Maritime Museum and the Brazilië shopping centre. Not to mention the Marineterrein, where you can enjoy fantastic outdoor swimming close to the historic VOC ship Amsterdam.

The beautiful, recently renovated Oosterpark offers a wide range of sports and leisure facilities, as well as several sunny terraces, all less than a five-minute bike ride away.

The apartment is conveniently located for access to the A10 ring road via the S114 (Piet Hein Tunnel), tram lines 1, 14 and 26, and bus line 42. Muiderpoort Station is just a five-minute bike ride away, while Amsterdam Central Station and Dam Square can both be reached in approximately 8 minutes by bicycle.

LAYOUT:
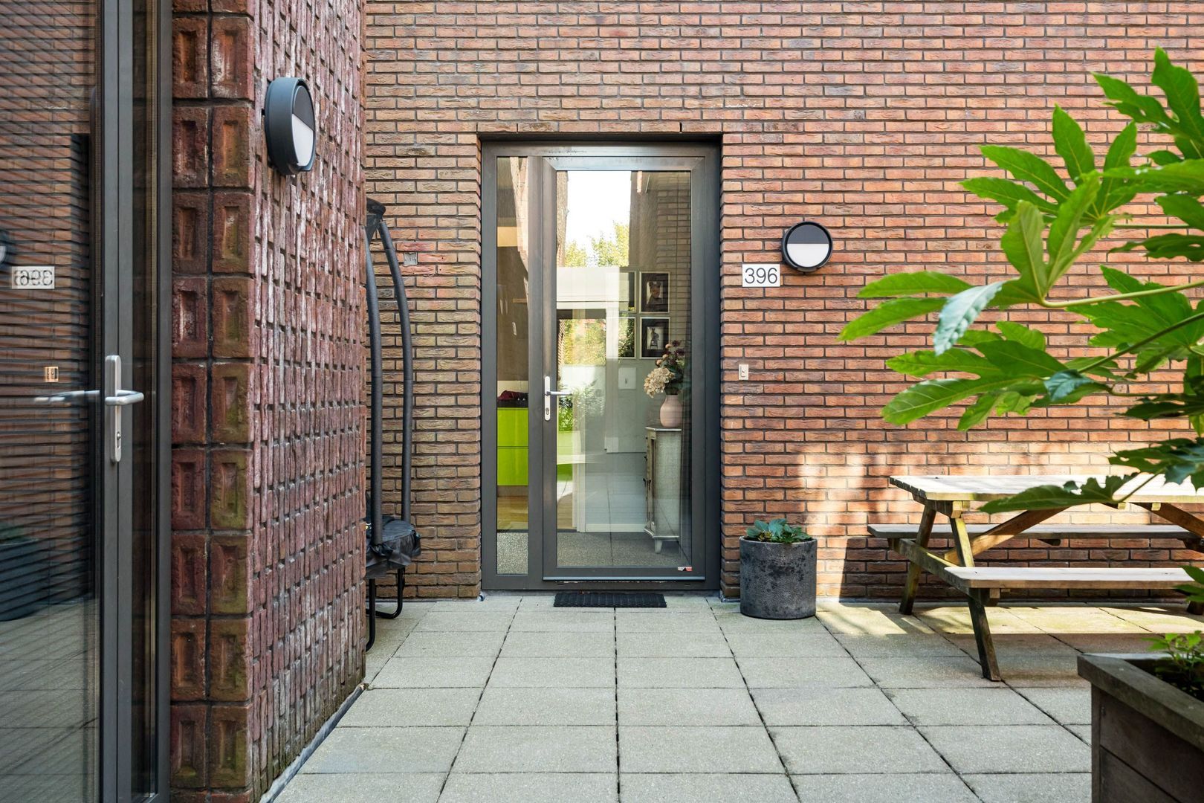
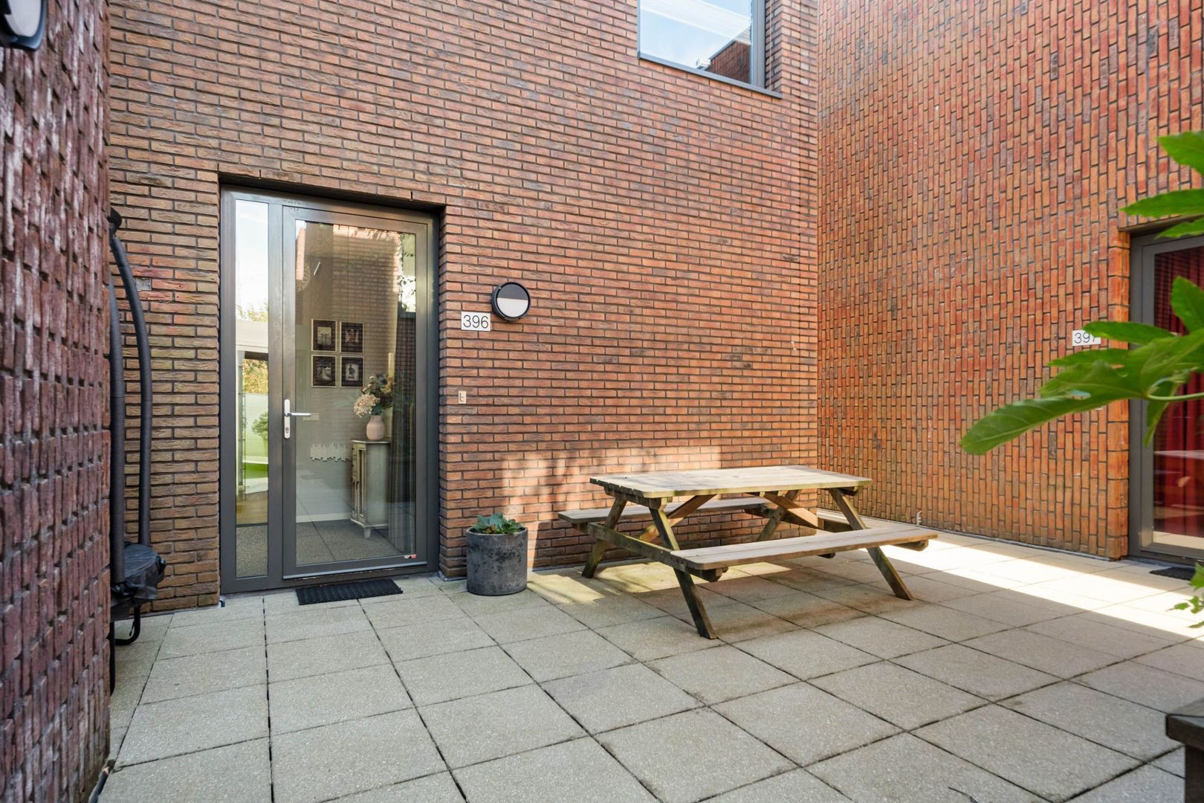
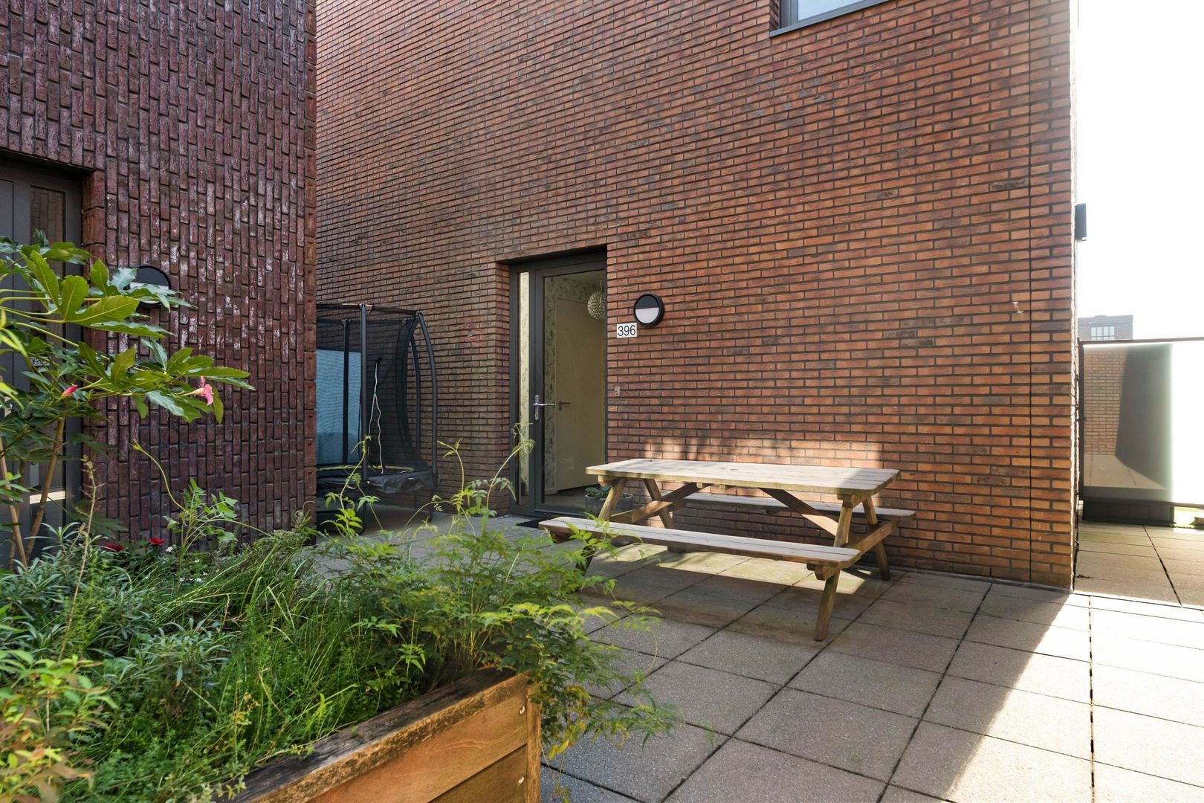
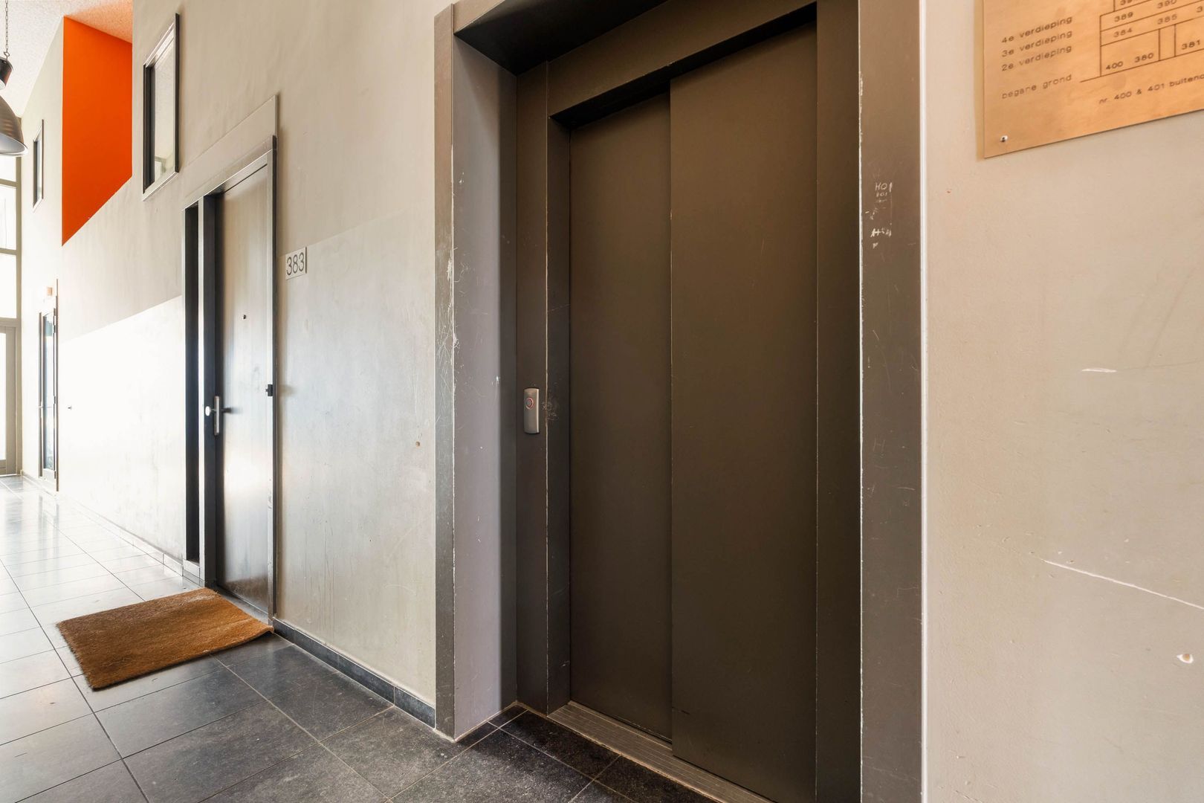
The communal entrance features high ceilings, a lift and two spacious staircases. The lift or stairs take you to the fourth floor, where you first enter a communal outdoor area with a roof garden and roof terrace, from which the apartment's private entrance is accessed.

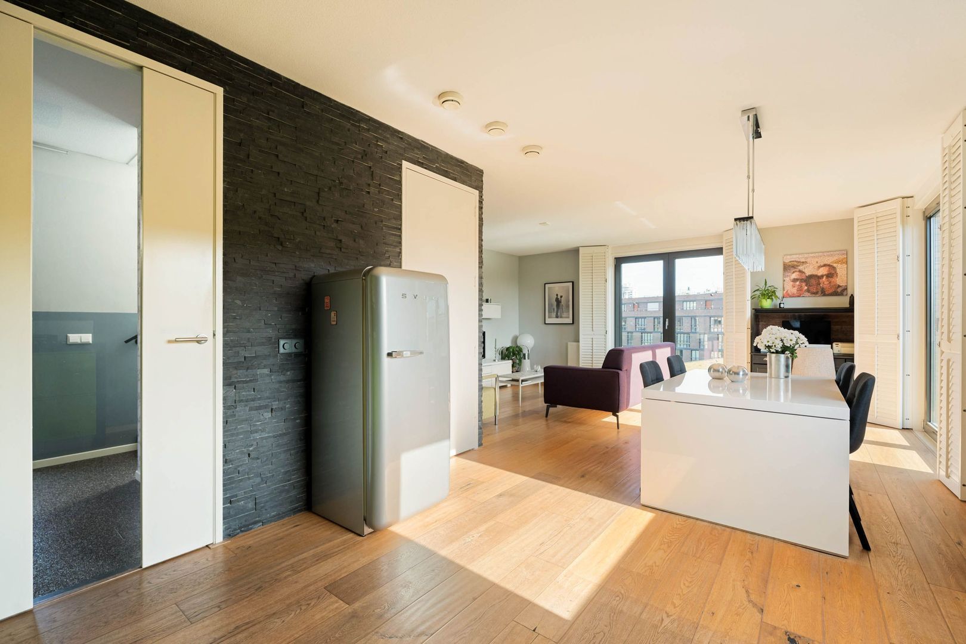
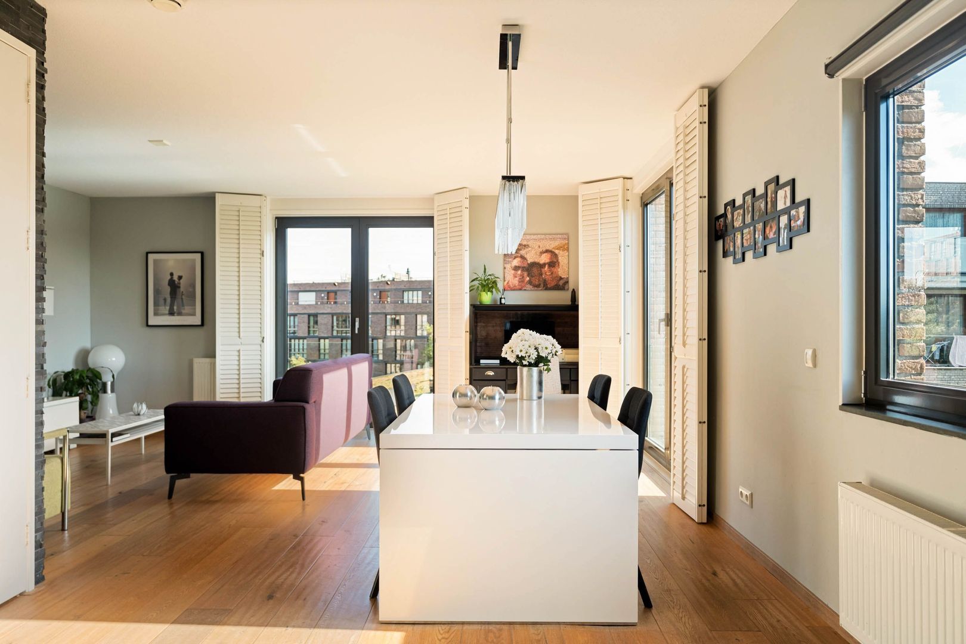
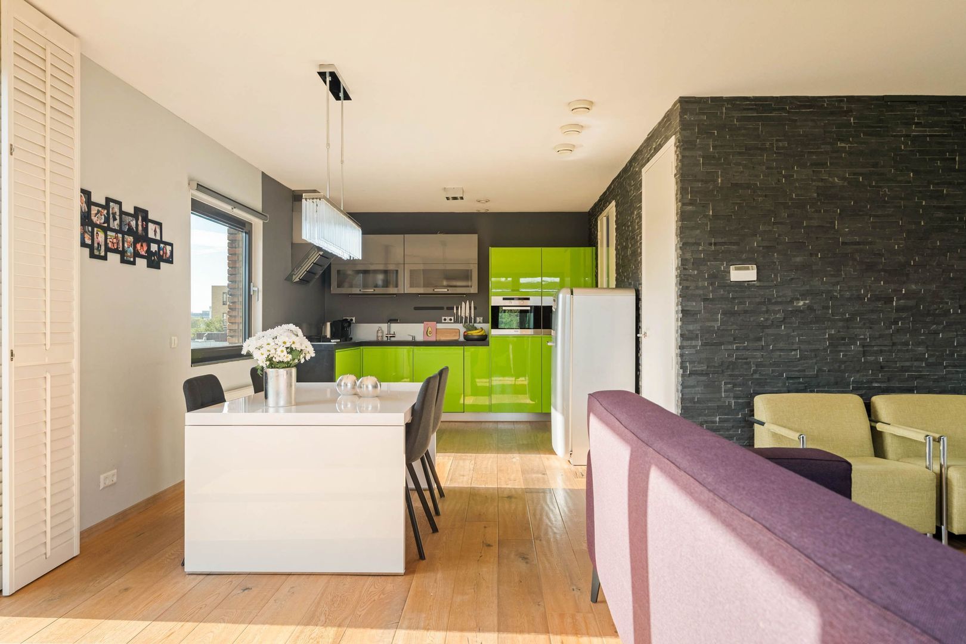
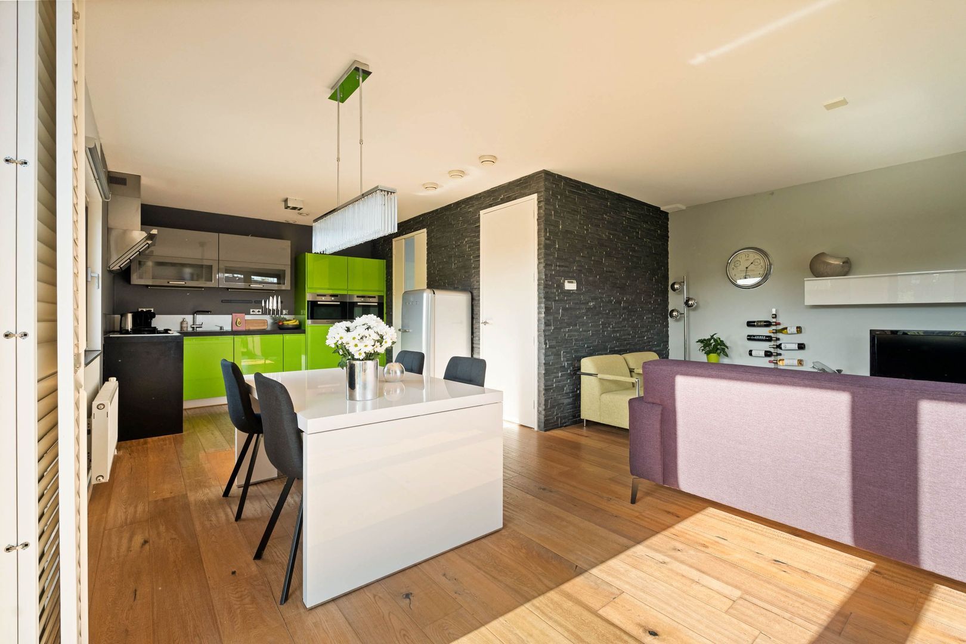
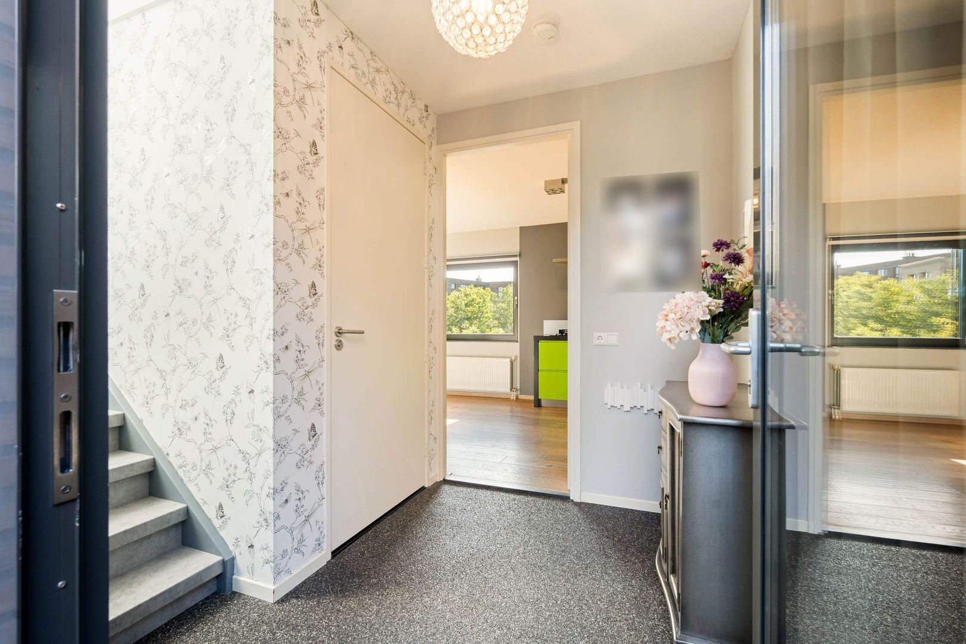
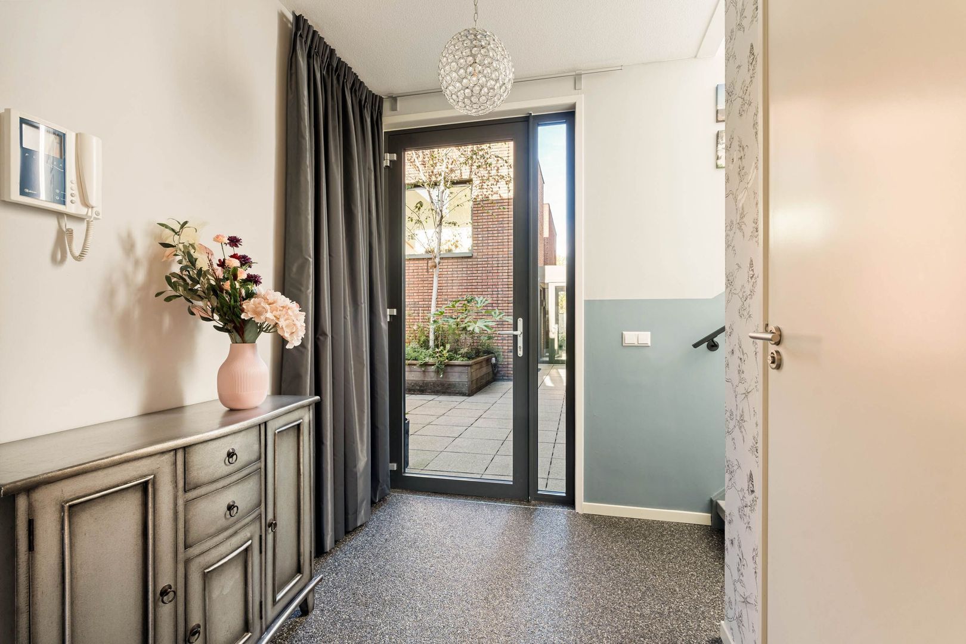
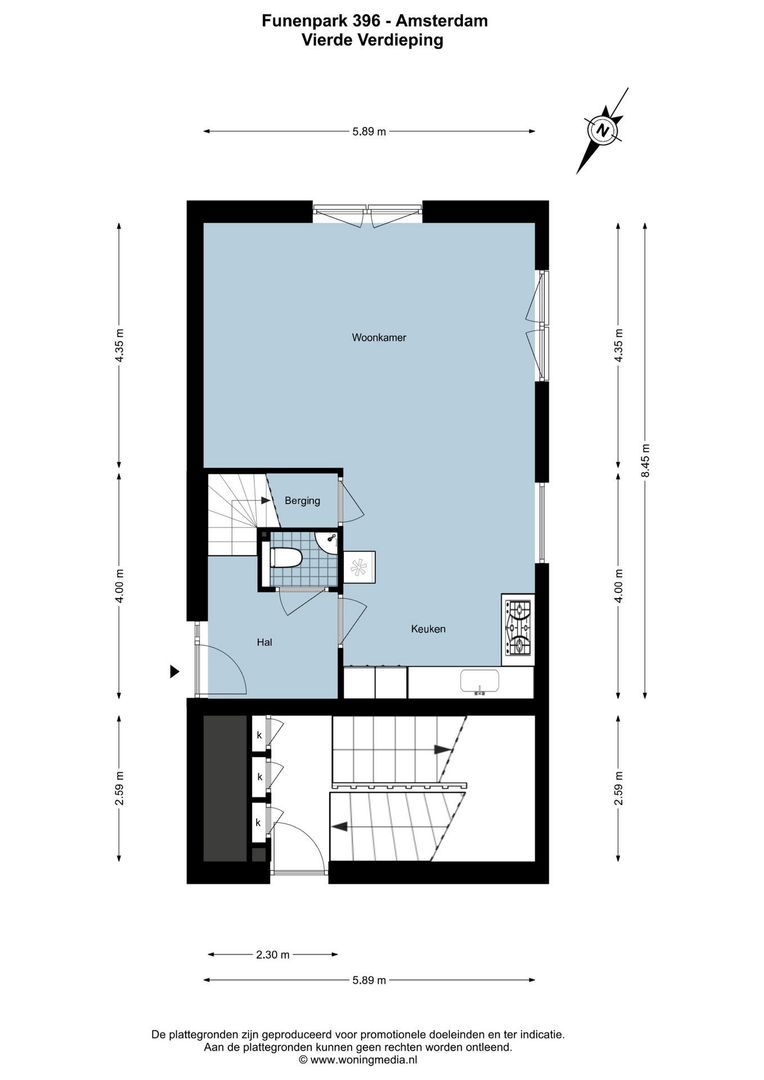
The apartment has an excellent layout and features floor-to-ceiling window frames with double glazing. These allow an abundance of natural light to enter, creating a pleasant, open atmosphere. From the spacious entrance hall, you can access the living room and open-plan kitchen, as well as the staircase leading to the generous bedroom floor on the fifth level.
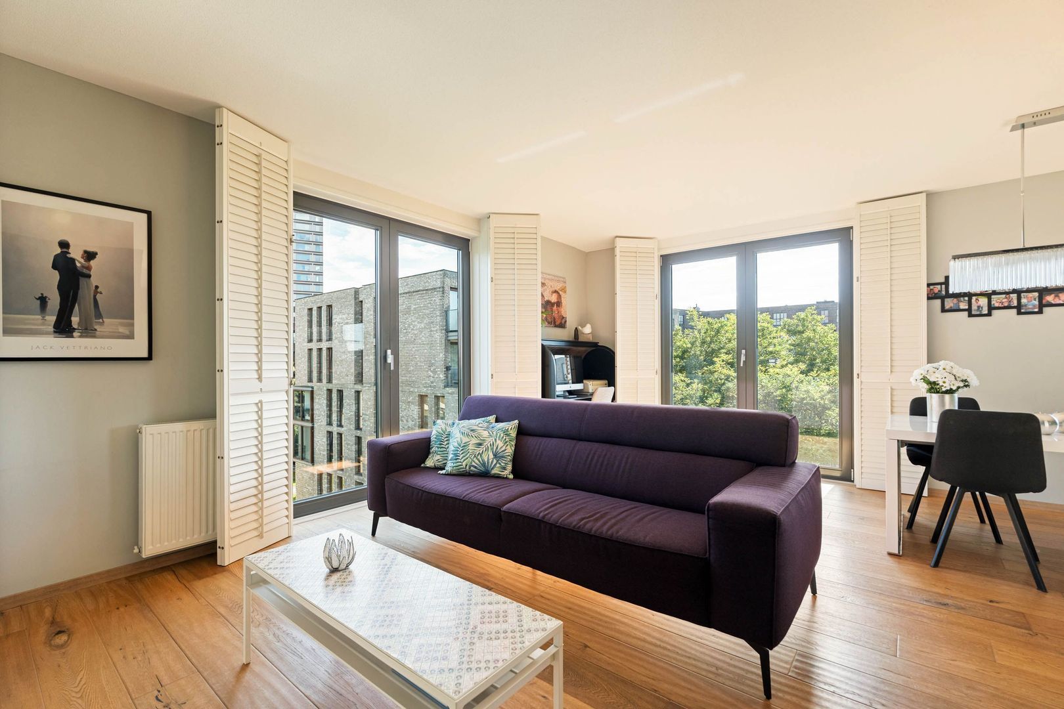
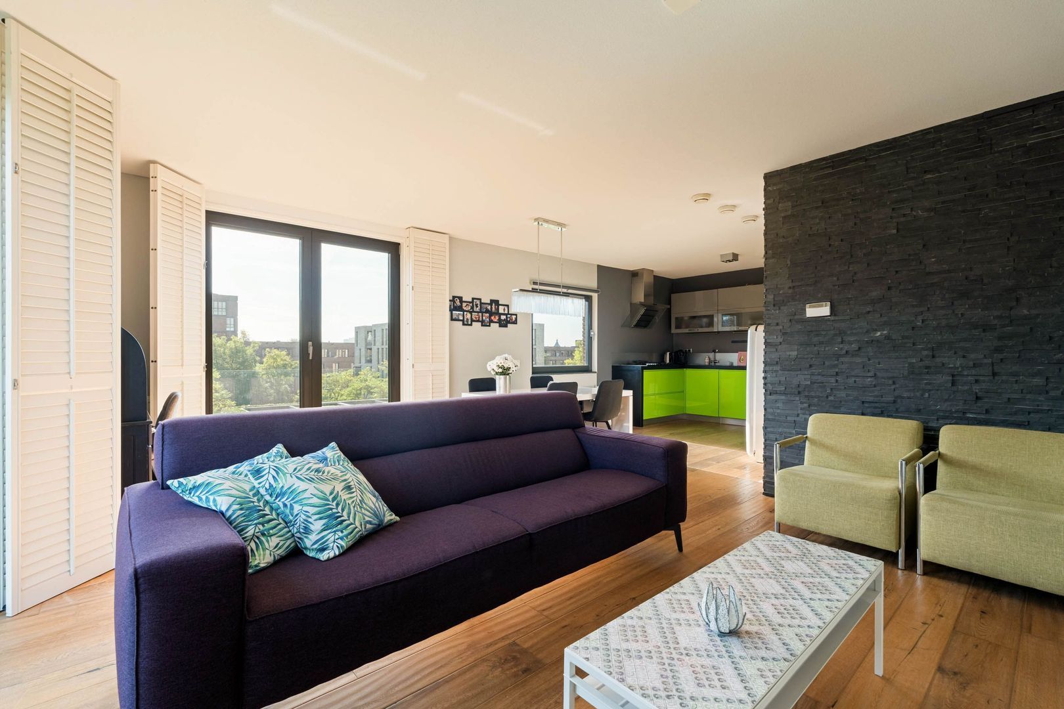
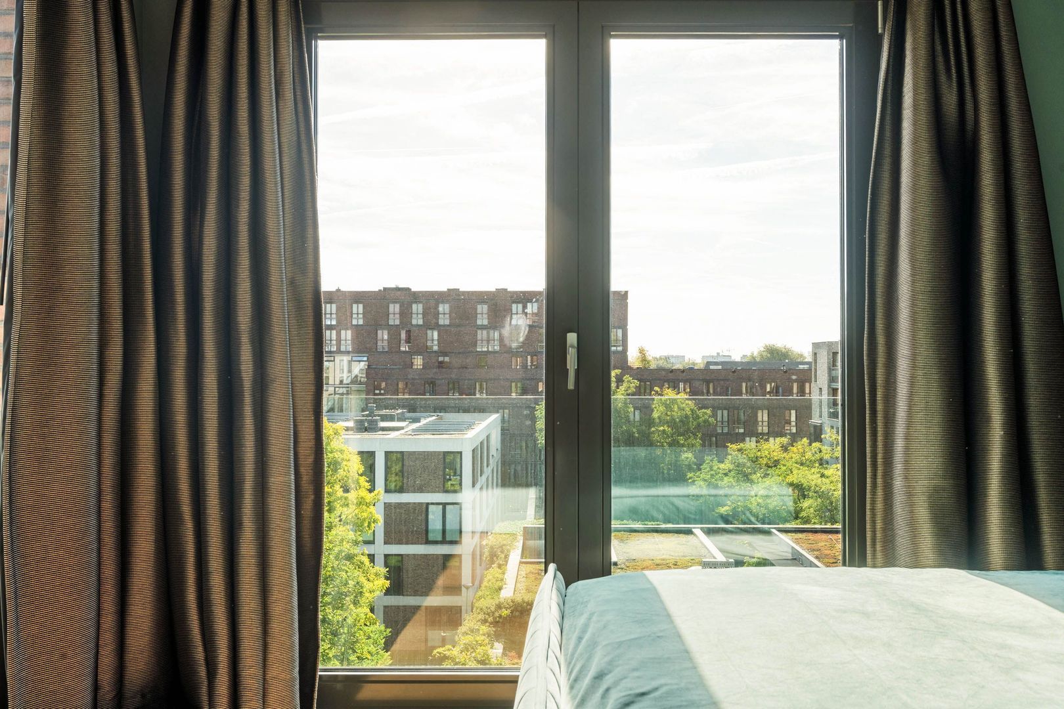
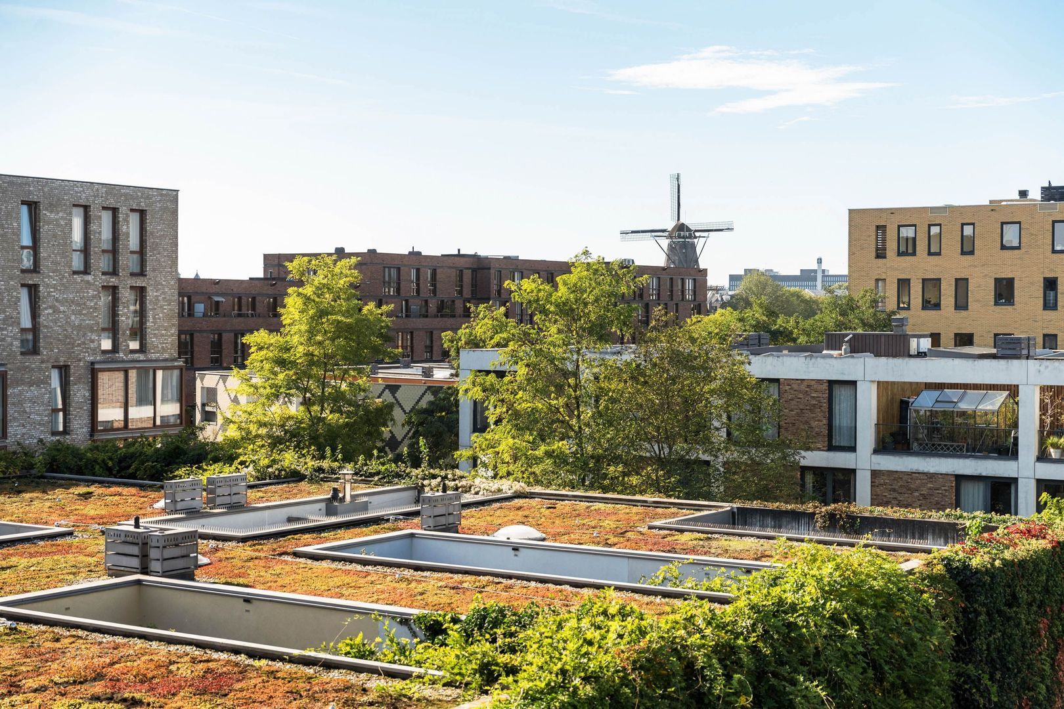
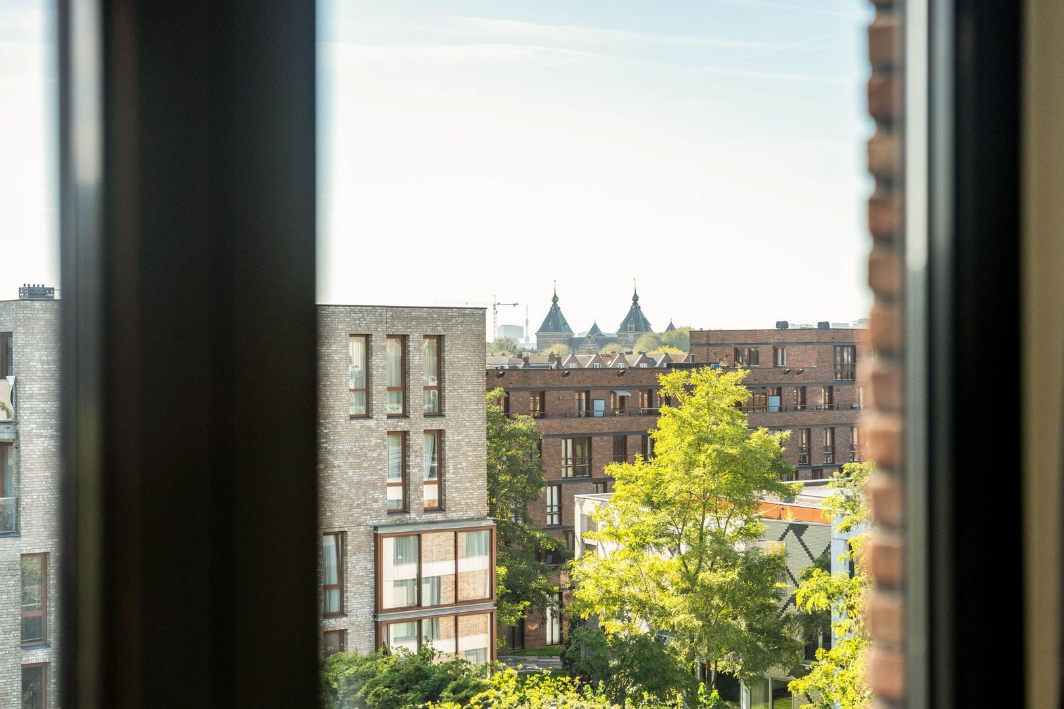
The bright, sunny living room occupies a corner position and offers sweeping views over the green park. On two sides, Full-height doors with French balconies, allowing natural light to flood the room and creating a wonderful connection with the outdoors.

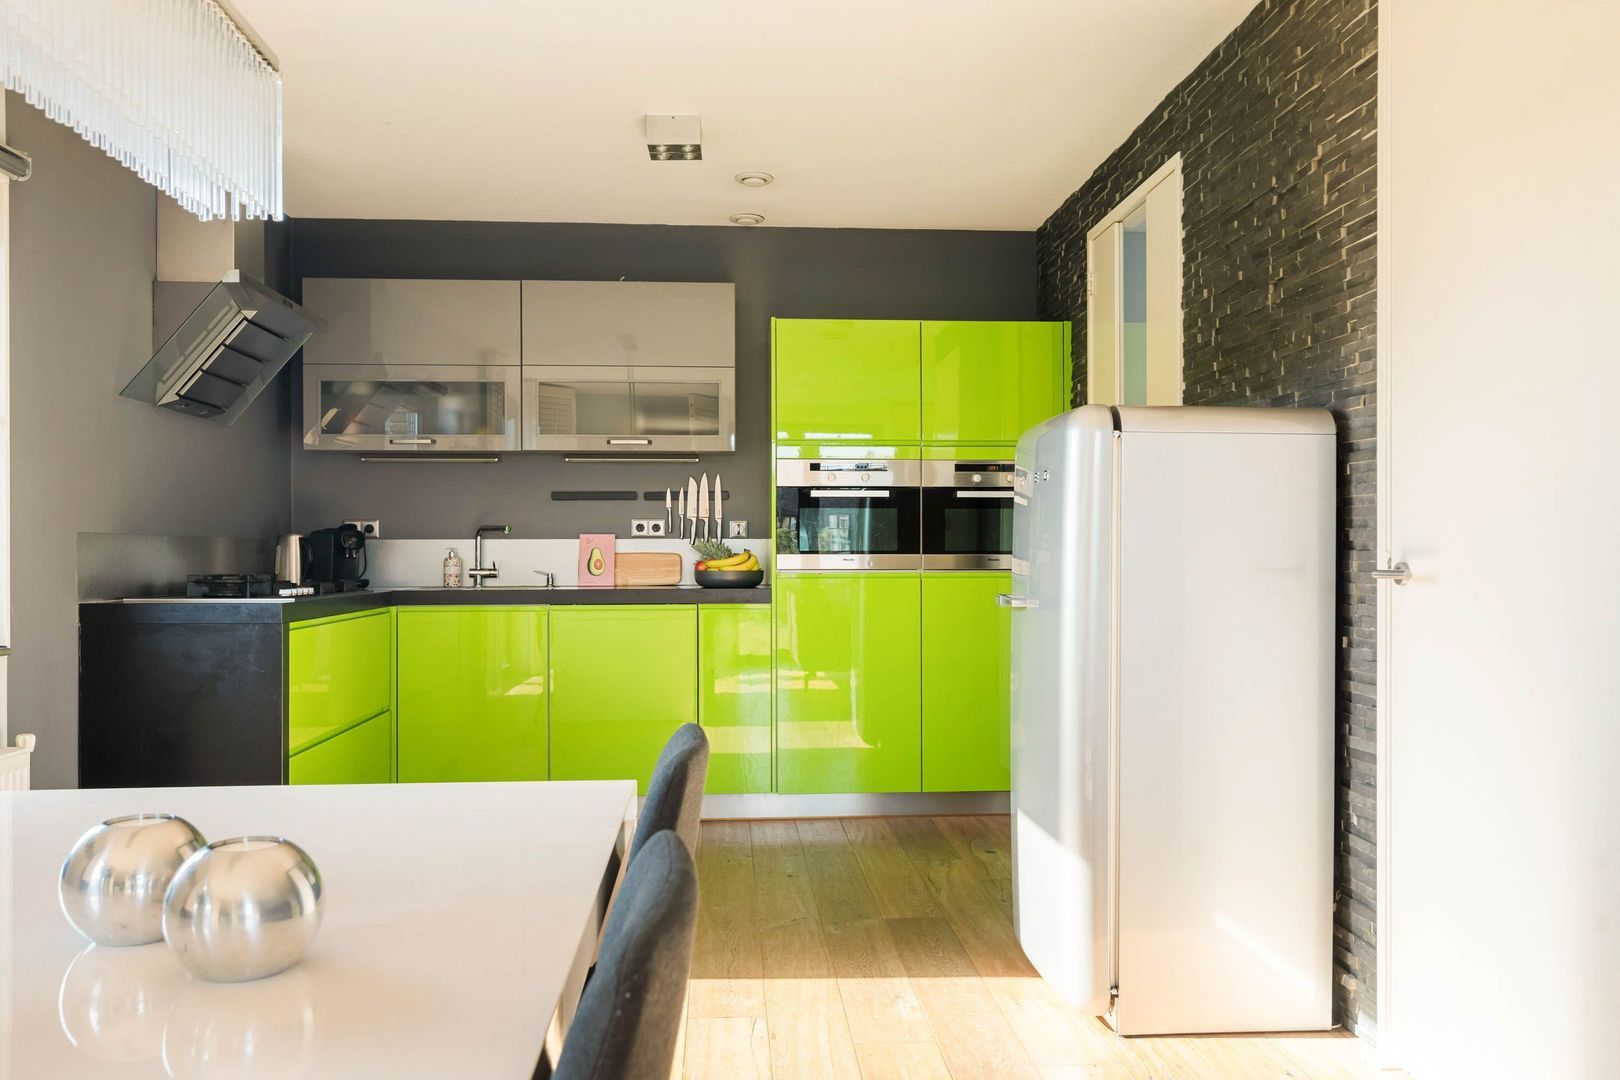
The open-plan kitchen has a practical, well-designed layout and is equipped with various built-in appliances, including a five-burner gas hob, two combination microwave ovens and a dishwasher.

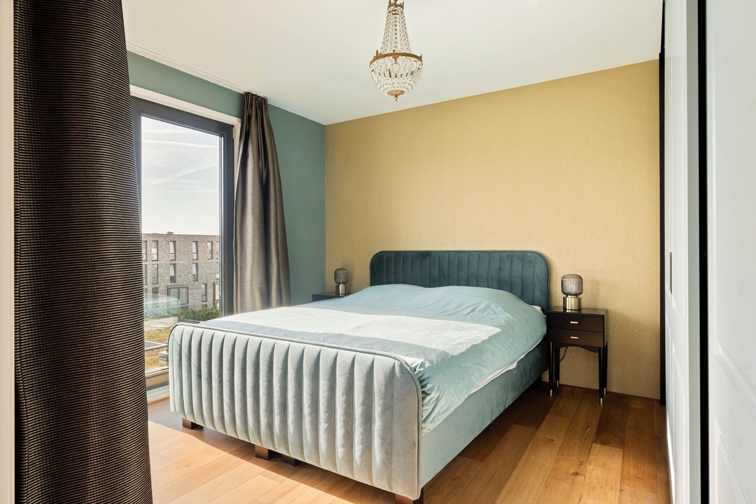
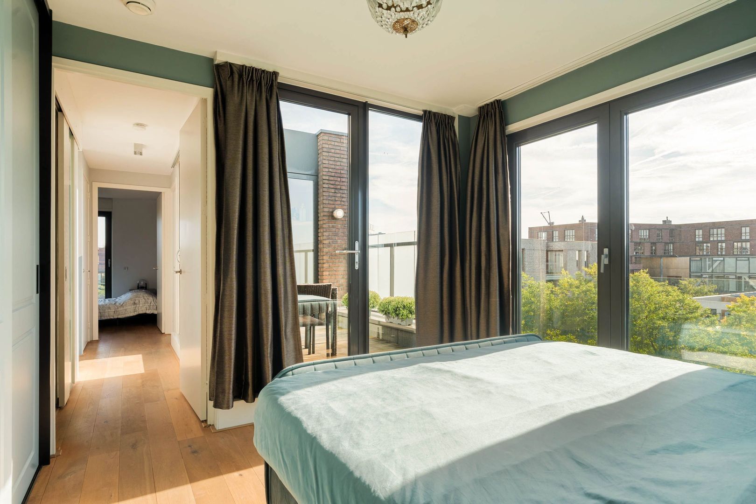
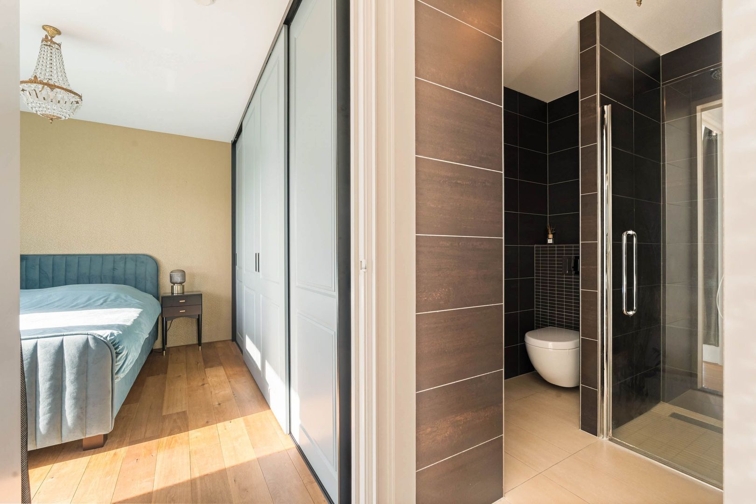
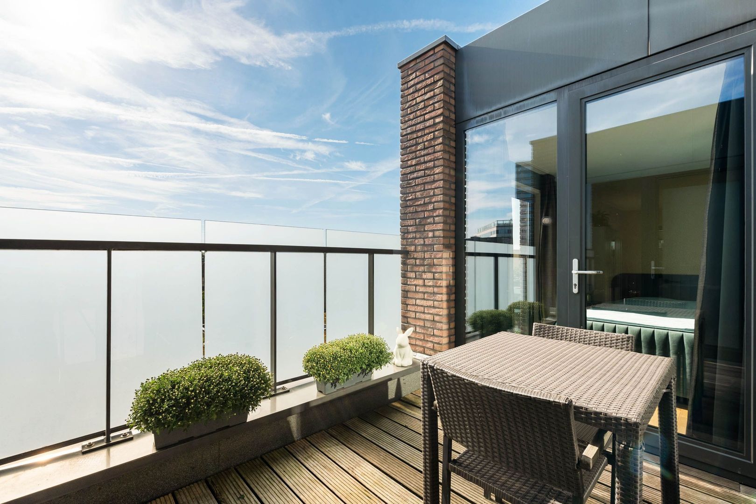
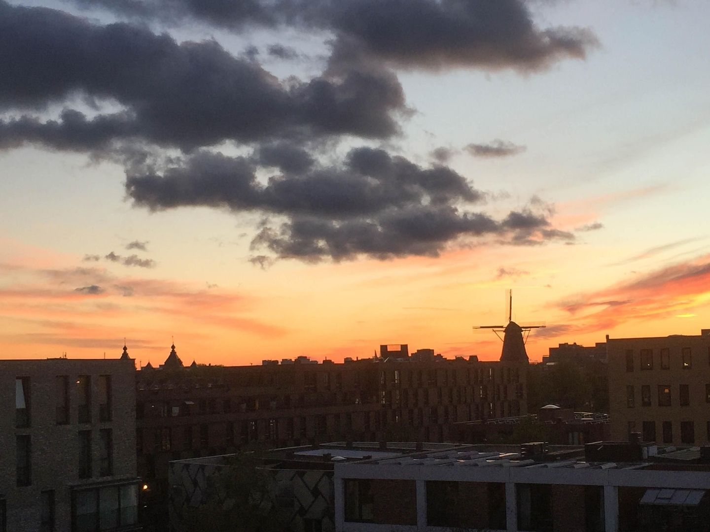
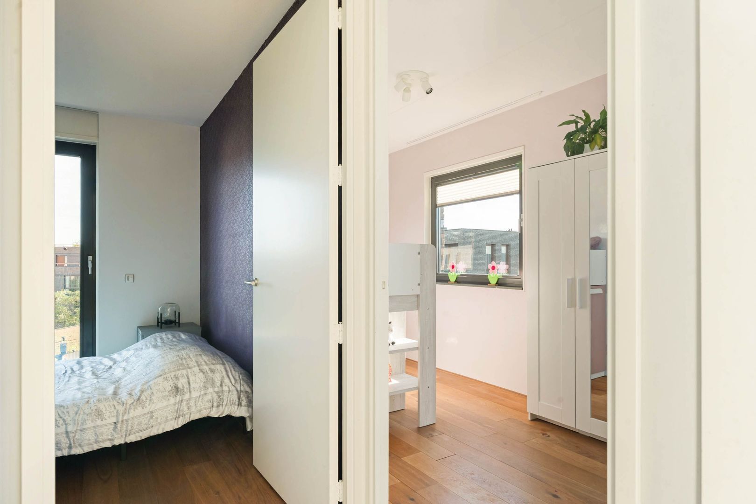
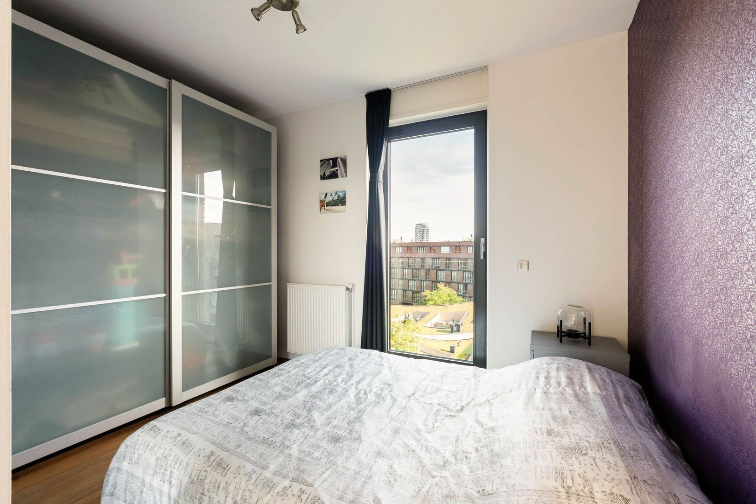
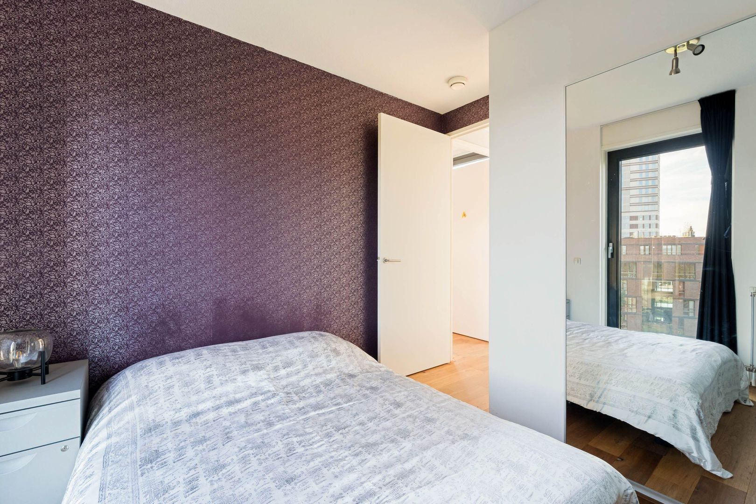
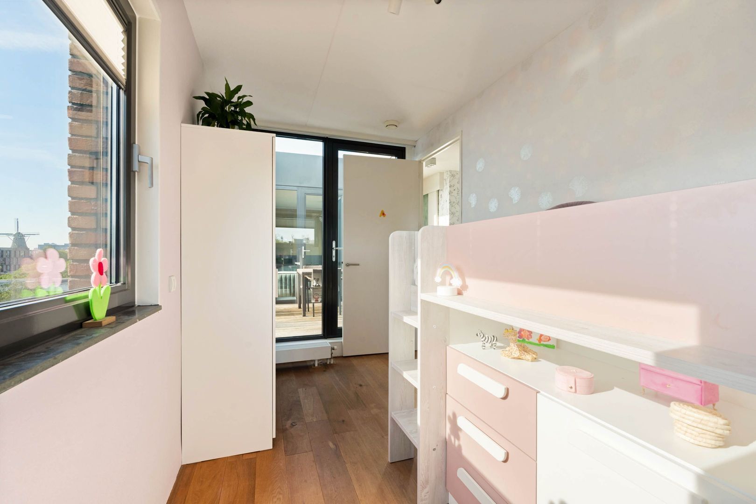
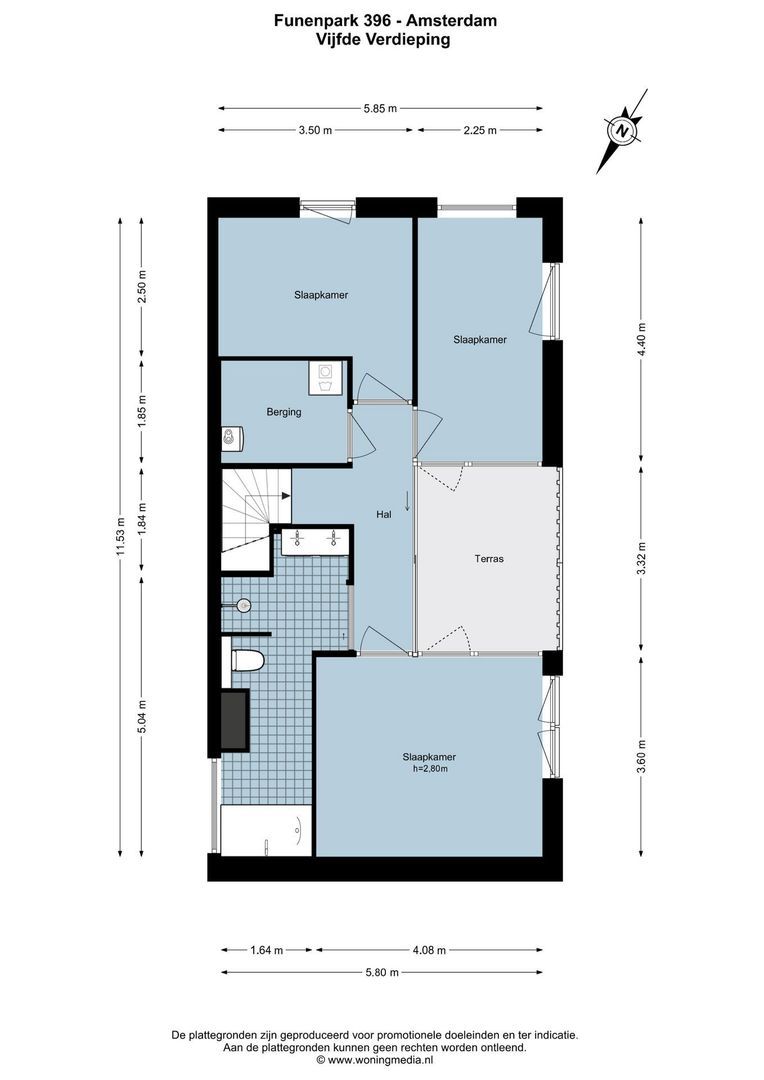
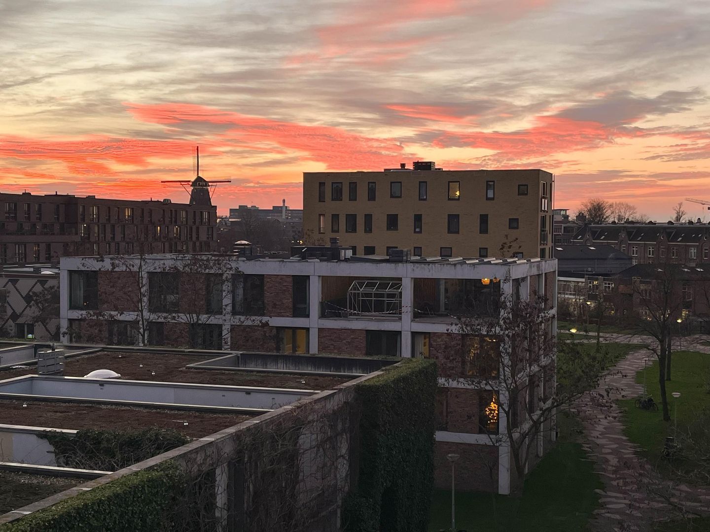
The apartment offers three exceptionally spacious bedrooms. The master bedroom features a beautiful, custom-made fitted wardrobe. Both the master bedroom and one of the other bedrooms have direct access to the wonderful, sunny terrace through their own private doors. In addition, sliding doors on the landing provide access to the terrace, offering spectacular views over Funenpark and the Amsterdam skyline.

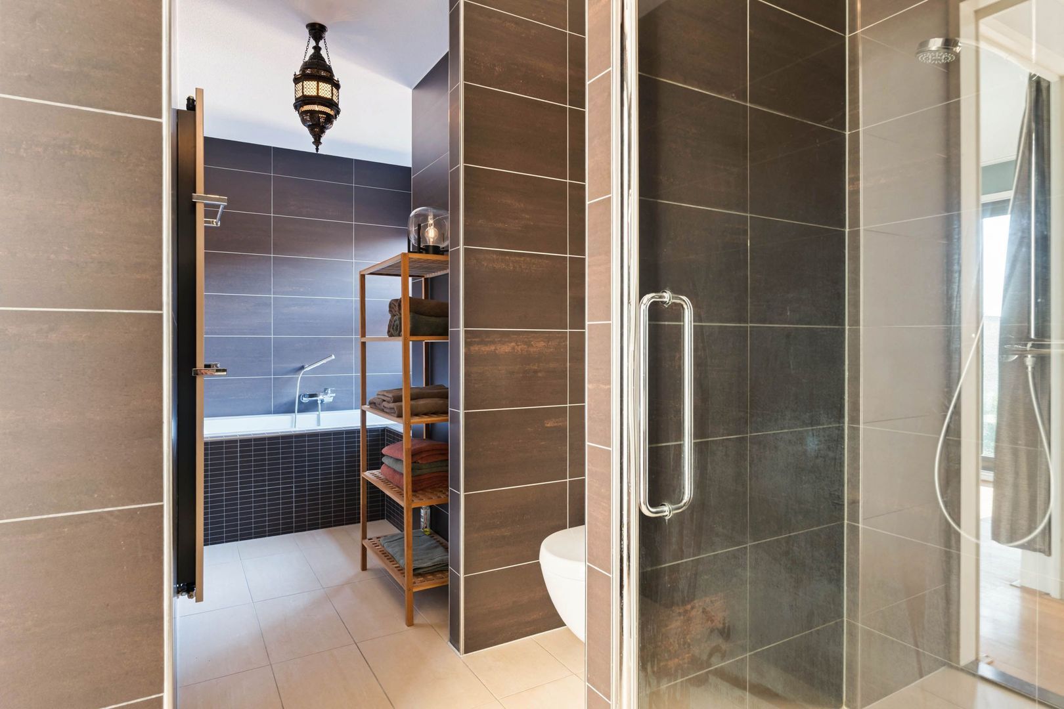
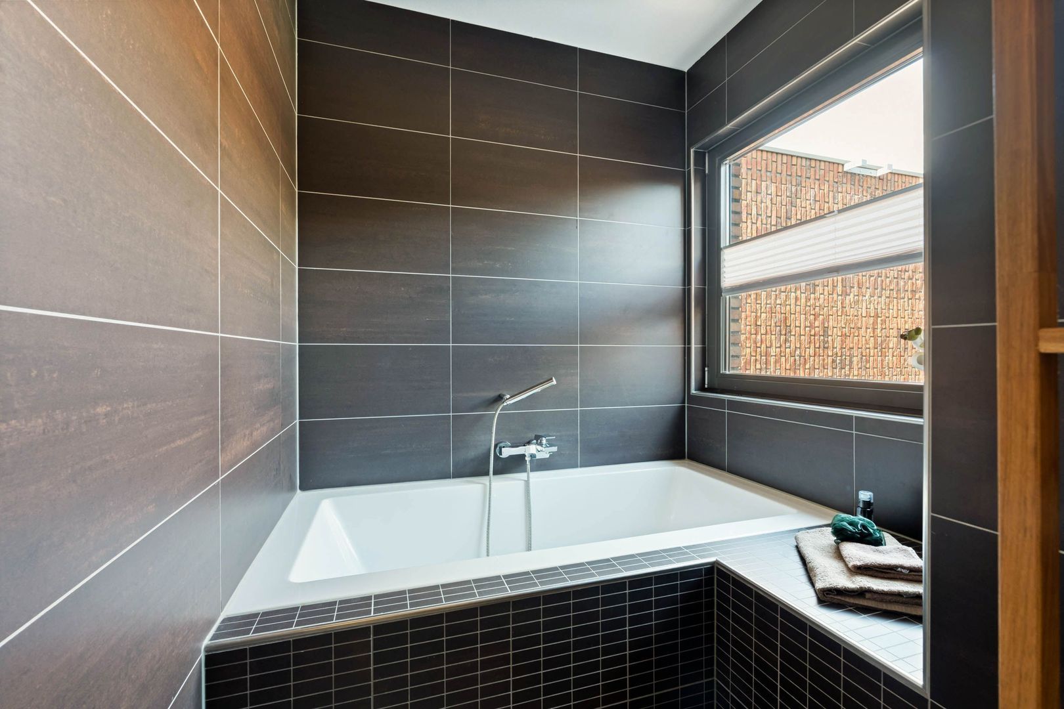
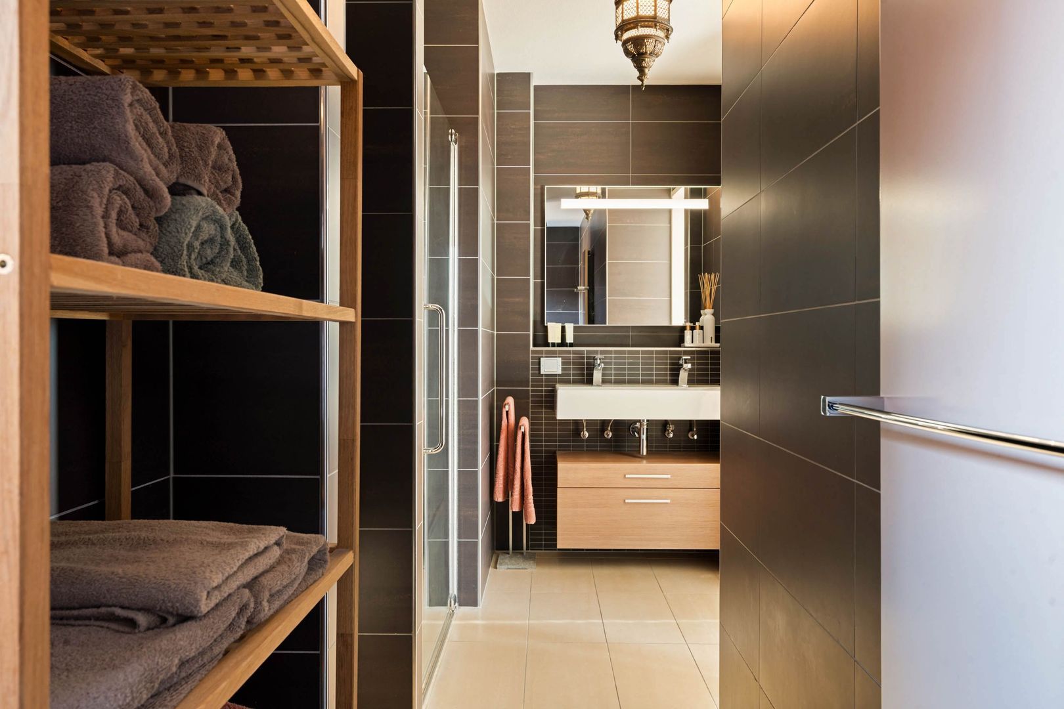
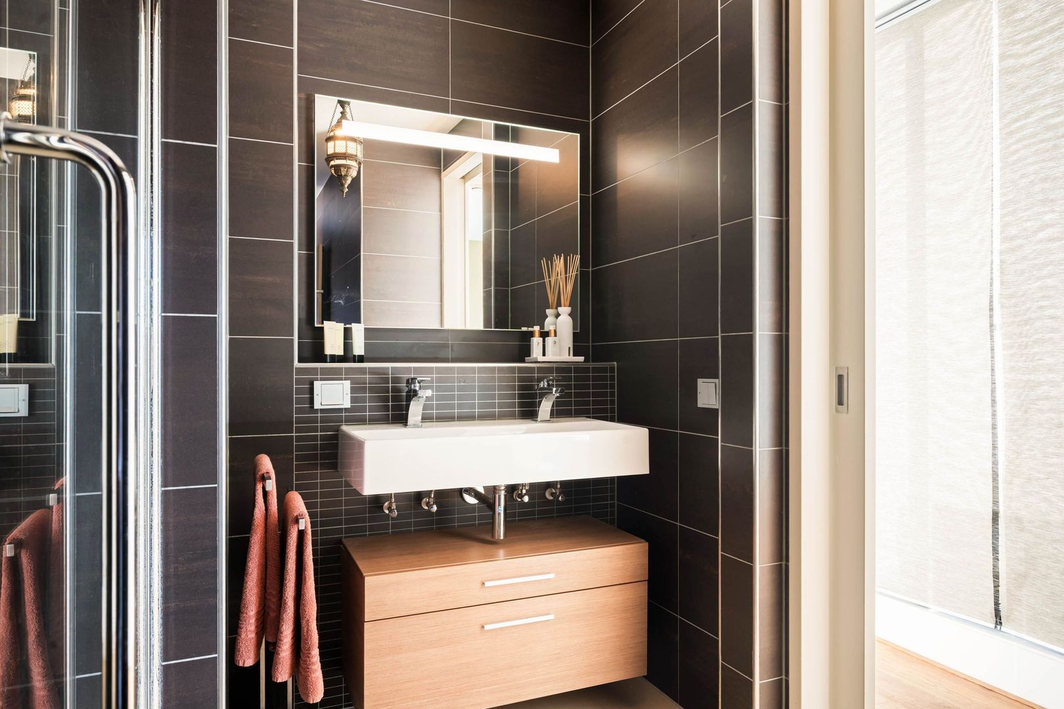
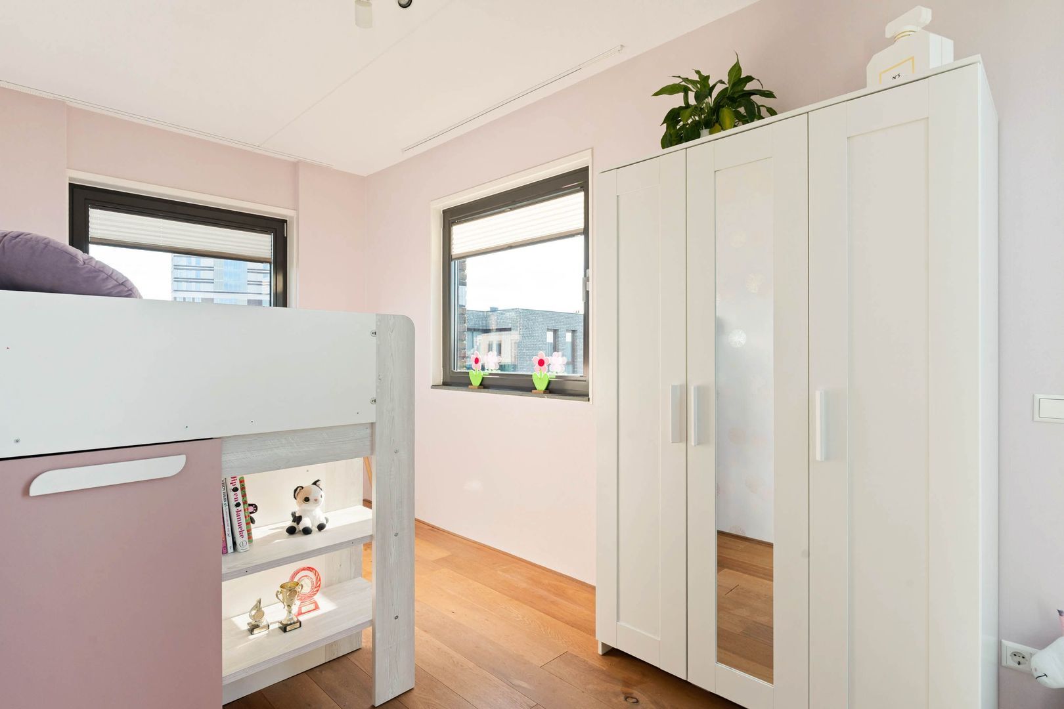
The second and third bedrooms are situated next to each other and are both generously proportioned. The exceptionally spacious and luxurious bathroom features a bathtub, walk-in shower and vanity unit with washbasin. This floor also includes a large storage room housing the central heating system and connections for a washing machine and dryer.

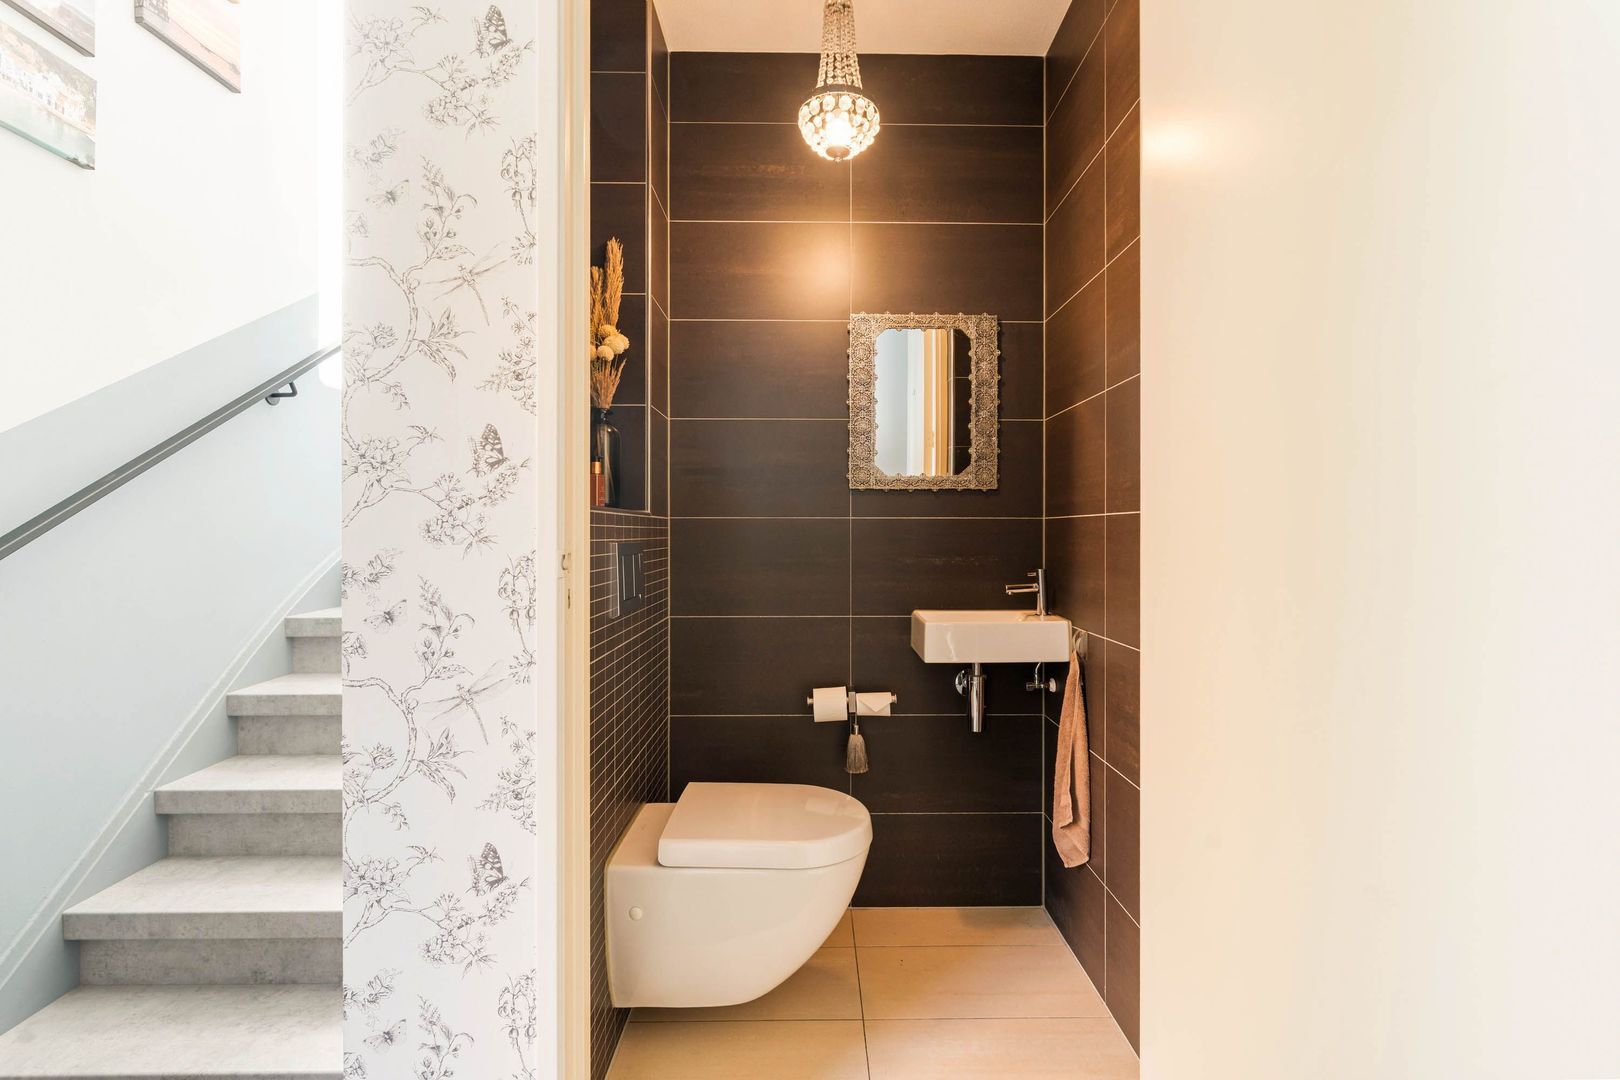
There is also a separate toilet in the entrance hall and additional storage space beneath the staircase in the living room.
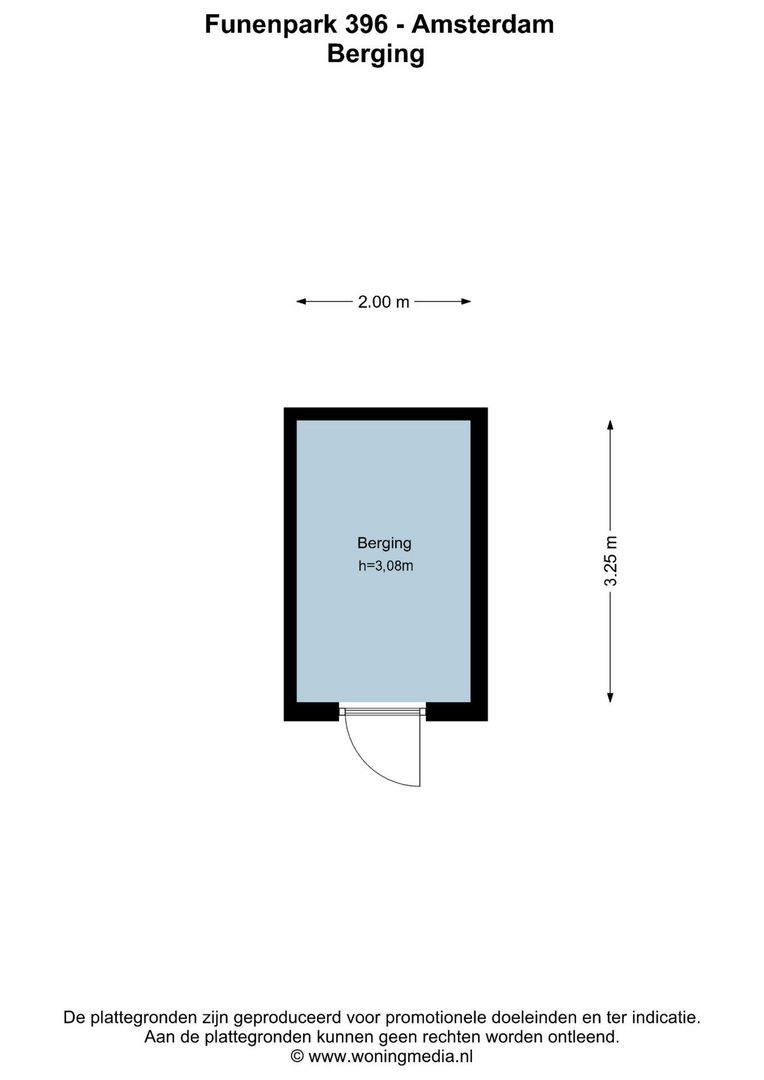
On the ground floor, the apartment benefits from its own private (bicycle) storage room.

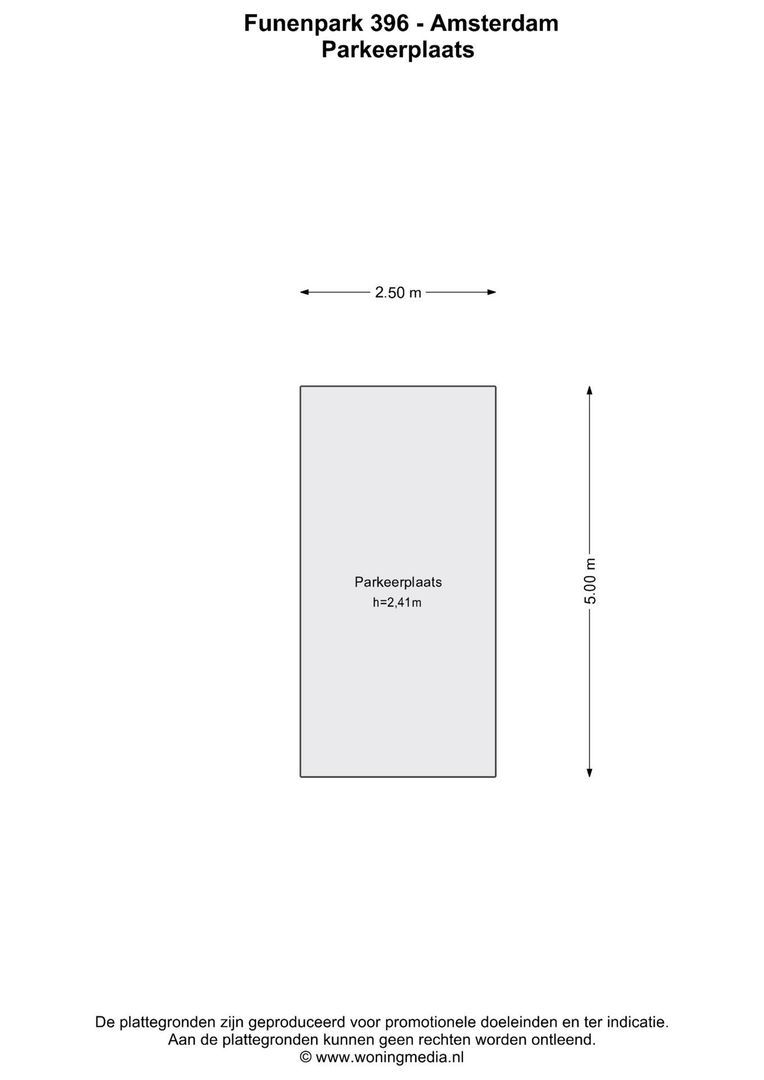
There is also the option to purchase two parking spaces in the Funenpark underground parking garage.

KEY FEATURES:
• Fantastic, light-filled corner apartment with unobstructed views;
• No directly adjoining neighbours on any of the four sides;
• Living area of approximately 108 m²;
• Wonderful south-facing terrace;
• Three generously sized bedrooms;
• Situated on freehold land (no ground lease);
• Energy label A, resulting in very low heating and energy costs;
• Floor-to-ceiling window frames with double glazing;
• Lift available;
• Private (bicycle) storage room of approximately 6.5 m²;
• Unique combination of tranquility, greenery and a central location;
• On-site caretaker, with an office in the Sporenboog complex;
• Asking price apartment: € 925,000 costs payable by buyer;
• Asking price parking space 1: € 60,000 costs payable by buyer;
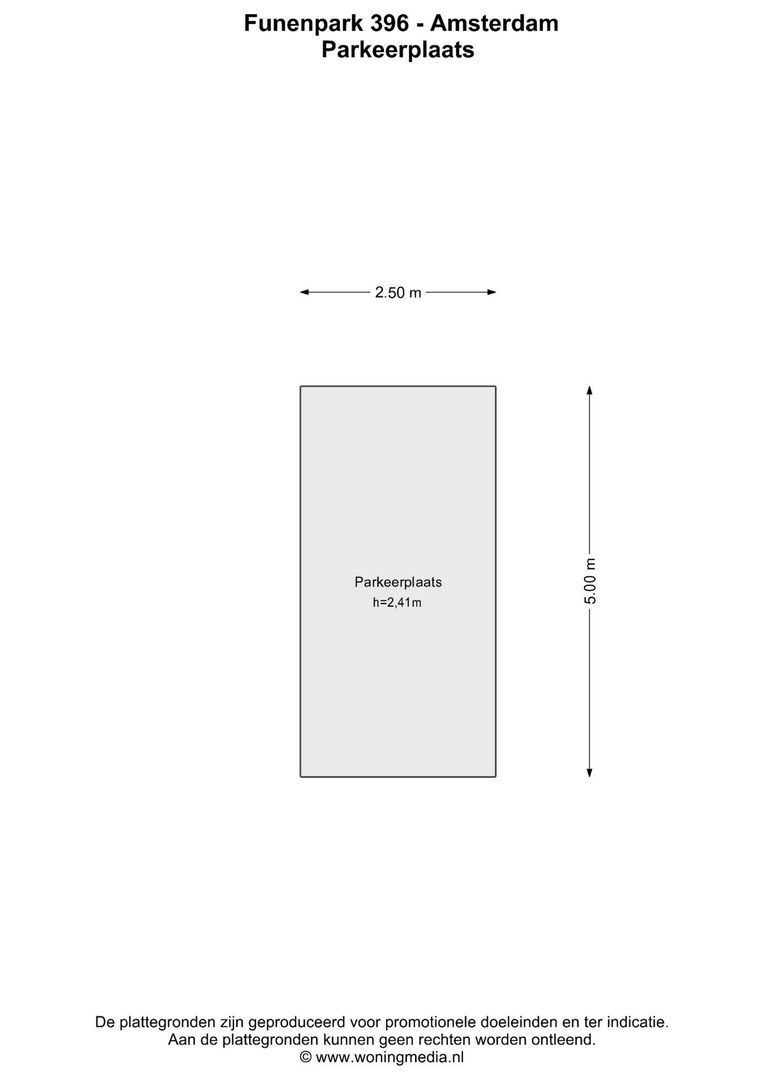
• Asking price parking space 2: € 60,000 costs payable by buyer.

A GREAT HOME THAT BRINGS DESIGN, LIGHT AND GREEN LIVING TOGETHER IN THE HEART OF THE CITY

*This property is listed by an MVA Certified Expat Broker*

Floor plans

Funenpark 396, Amsterdam plattegrond-0
Funenpark 396, Amsterdam plattegrond-1
Funenpark 396, Amsterdam plattegrond-2
Funenpark 396, Amsterdam plattegrond-3
Funenpark 396, Amsterdam plattegrond-4

Details

General

Asking price
€ 925.000 k.k.
Service charges
€ 247
Status
Available
Acceptance
In consultation
Address
Funenpark 396
Zipcode
1018 AK Amsterdam
Location
Near park, Near quiet road, In residental area
Facilities
Mechanical ventilation, Lift, French balkony

Build

Apartment type
Upper floor apartment, Apartment
Bottom floor
5
Build type
Existing
Build year
2008
Maintenance inside
Good
Maintenance outside
Good

Surface and volume

Living surface
ca. 108sqm
Volume
ca. 422m³

Layout

Rooms
4
Bedrooms
3
Number of floors
2

Energy

Energy label
A
Isolation
Fully isolated, HR-glass
Hot water
Central heating
Heating
Central heating, Heat recovery installation
Furnace
Intergas (2008, Combined furnace, Owned)

Exterior areas

Shed facilities
electricity

Garage

Garage type
Car park

Location

Street view
Satellite view
Map view
5 min
10 min
15 min
Travel time
Points of interest

Calculate your travel time

Choose your transport
Maximum travel time
5 min.
10 min.
15 min.
Travel moment
Slow hours
Rush hours
Disable results
Show results

Points of interest

Indicate which points of interest you want to show on the map.

Choose your points of interest
School
Doctor
Pharmacy
Restaurant
Gym
Public transport
Supermarket
Hospital
Church
Dentist
Cinema
Hairdresser
Disable results
Show results

View sun path

Your browser does not support WebGL

Contact our office

Fill out the form below and we will contact you as soon as possible. 

The form has successfully been sent. We wil contact you as soon as possible.

Unfortunately we can not conclusively determine whether you are a human or an automated bot/spammer. Hence, we are unable to submit the form. Please retry or contact the real estate agent directly via email.

Something went wrong while sending the contact form. Check if you correctly filled in all required fields and try again.