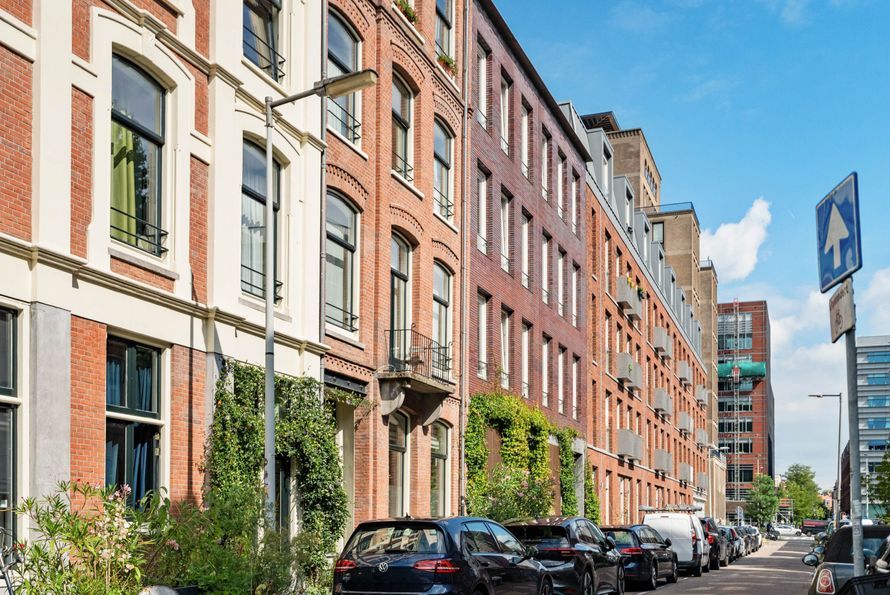
Bottelarijstraat 27, 1019 VC Amsterdam
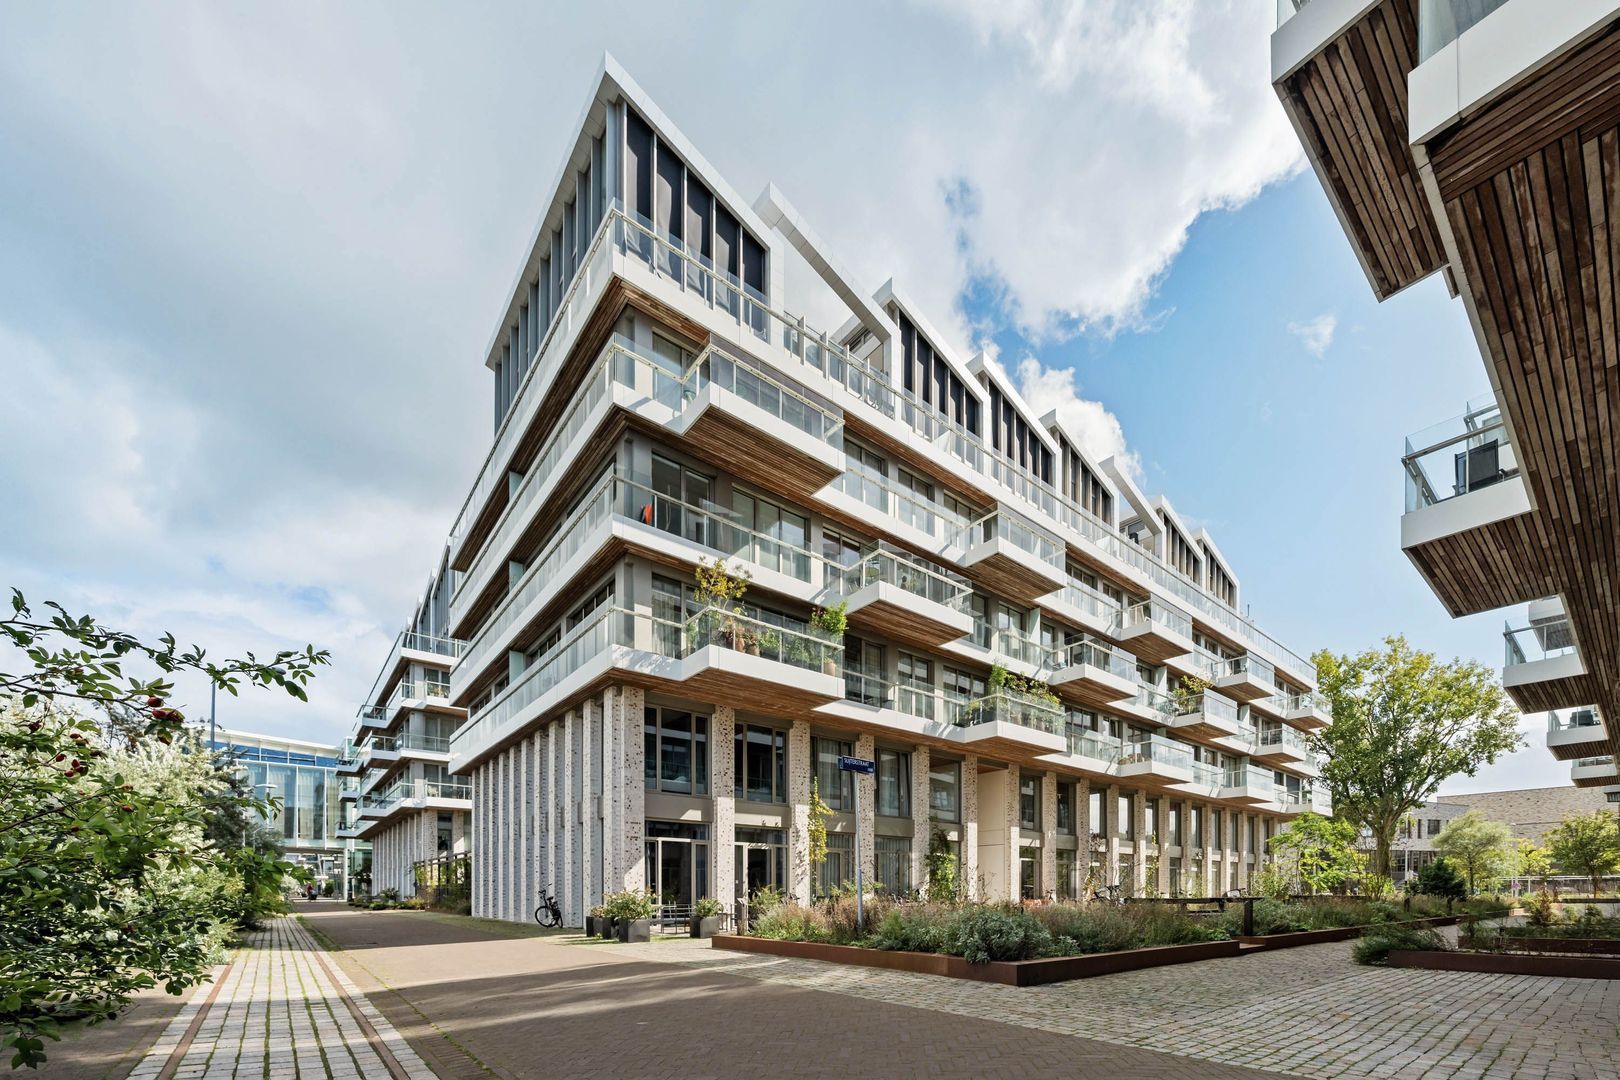
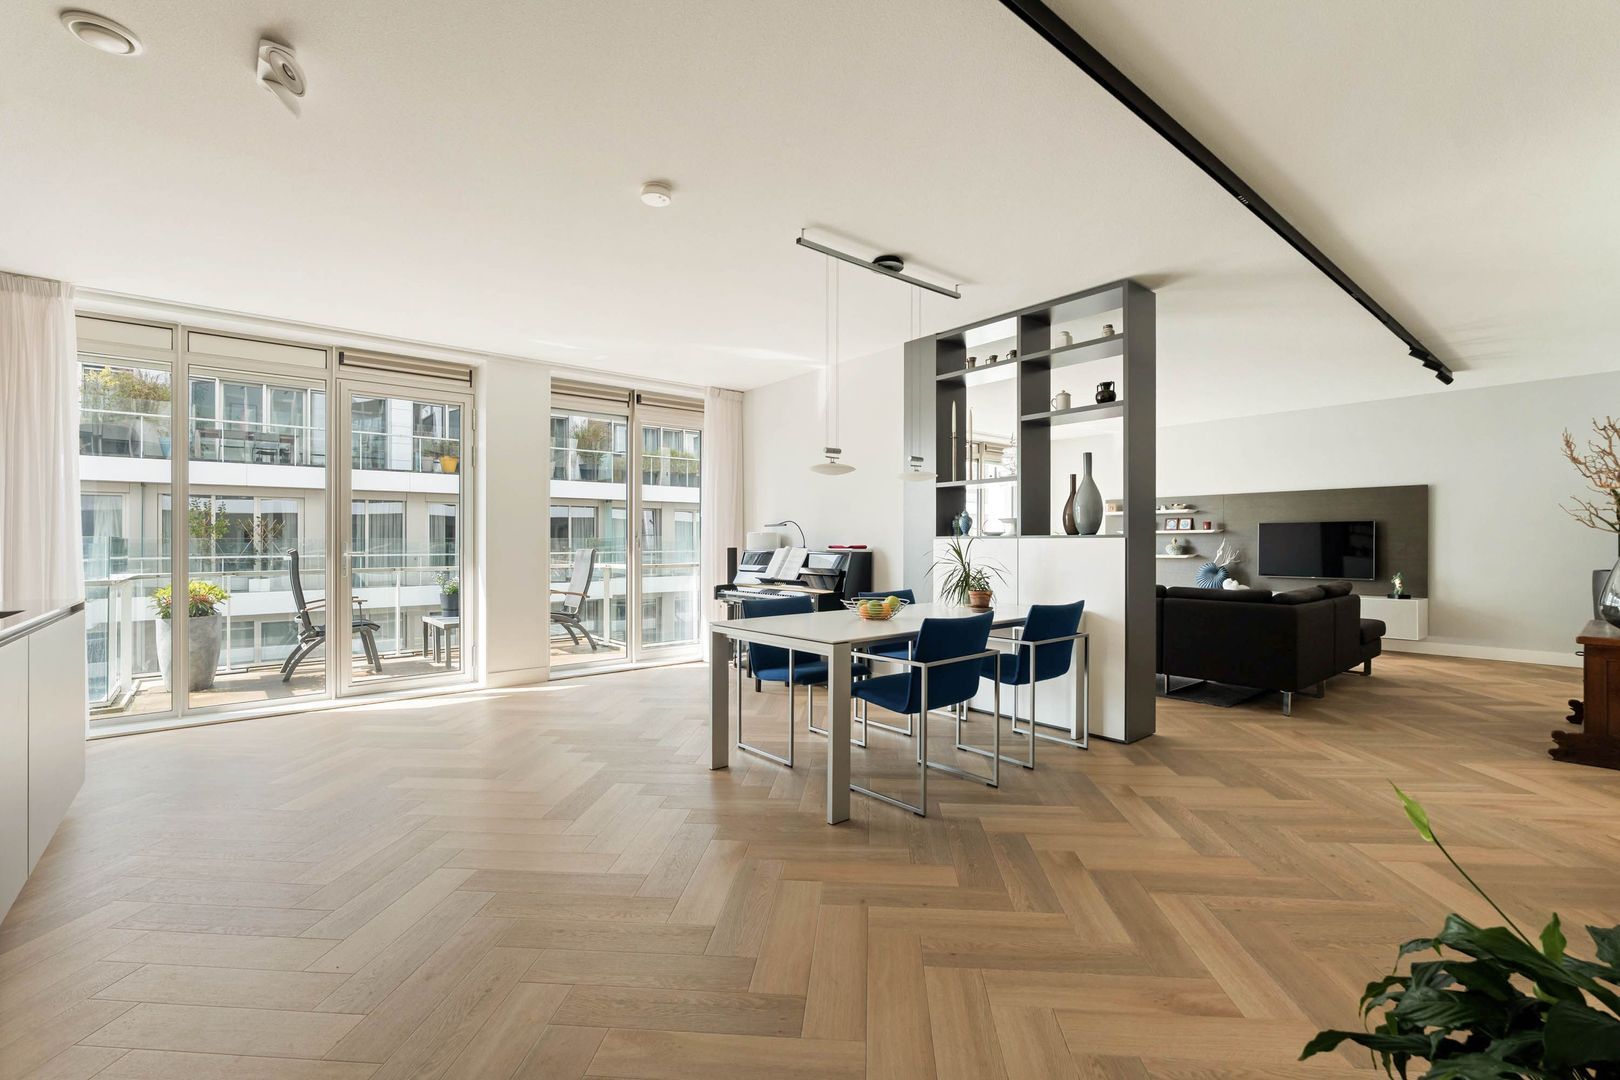
Bottelarijstraat 27, Amsterdam foto-0
Bottelarijstraat 27, Amsterdam foto-1
Bottelarijstraat 27, Amsterdam foto-2
Bottelarijstraat 27, Amsterdam foto-3
Bottelarijstraat 27, Amsterdam foto-4
Bottelarijstraat 27, Amsterdam foto-5
Bottelarijstraat 27, Amsterdam foto-6
Bottelarijstraat 27, Amsterdam foto-7
Bottelarijstraat 27, Amsterdam foto-8
Bottelarijstraat 27, Amsterdam foto-9
Bottelarijstraat 27, Amsterdam foto-10
Bottelarijstraat 27, Amsterdam foto-11
Bottelarijstraat 27, Amsterdam foto-12
Bottelarijstraat 27, Amsterdam foto-13
Bottelarijstraat 27, Amsterdam foto-14
Bottelarijstraat 27, Amsterdam foto-15
Bottelarijstraat 27, Amsterdam foto-16
Bottelarijstraat 27, Amsterdam foto-17
Bottelarijstraat 27, Amsterdam foto-18
Bottelarijstraat 27, Amsterdam foto-19
Bottelarijstraat 27, Amsterdam foto-20
Bottelarijstraat 27, Amsterdam foto-21
Bottelarijstraat 27, Amsterdam foto-22
Bottelarijstraat 27, Amsterdam foto-23
Bottelarijstraat 27, Amsterdam foto-24
Bottelarijstraat 27, Amsterdam foto-25
Bottelarijstraat 27, Amsterdam foto-26
Bottelarijstraat 27, Amsterdam foto-27
Bottelarijstraat 27, Amsterdam foto-28
Bottelarijstraat 27, Amsterdam foto-29
Bottelarijstraat 27, Amsterdam foto-30
Bottelarijstraat 27, Amsterdam foto-31
Bottelarijstraat 27, Amsterdam foto-32
Bottelarijstraat 27, Amsterdam foto-33
Bottelarijstraat 27, Amsterdam foto-34
Bottelarijstraat 27, Amsterdam foto-35
Bottelarijstraat 27, Amsterdam foto-36
Bottelarijstraat 27, Amsterdam foto-37
Bottelarijstraat 27, Amsterdam foto-38
Bottelarijstraat 27, Amsterdam foto-39
Bottelarijstraat 27, Amsterdam foto-40
Bottelarijstraat 27, Amsterdam foto-41
Bottelarijstraat 27, Amsterdam foto-42
Bottelarijstraat 27, Amsterdam foto-43
Bottelarijstraat 27, Amsterdam foto-44
Bottelarijstraat 27, Amsterdam foto-45
Bottelarijstraat 27, Amsterdam foto-46
New
View 47 photos

Are you interested?

Contact our office for more information. 

Description

Schedule your viewing easily via our website, at a time that suits you – 24/7

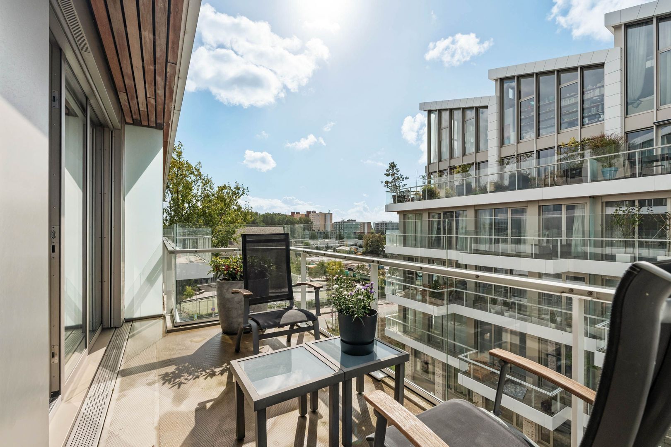
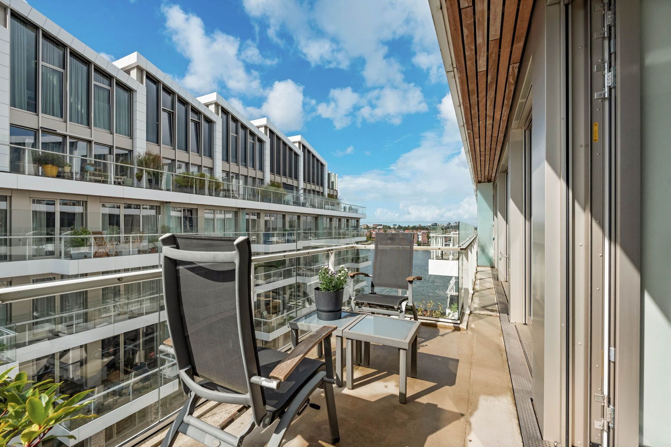
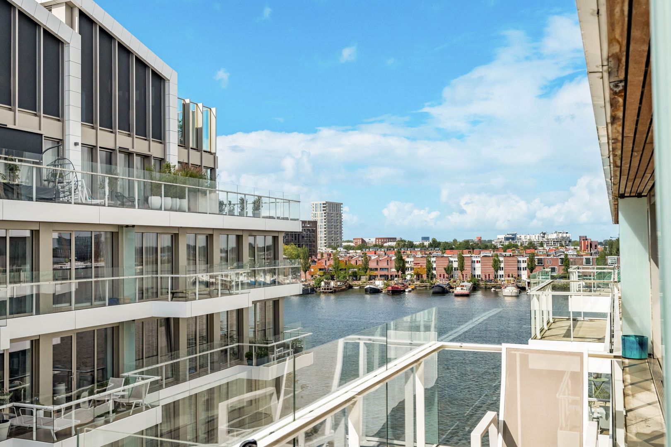
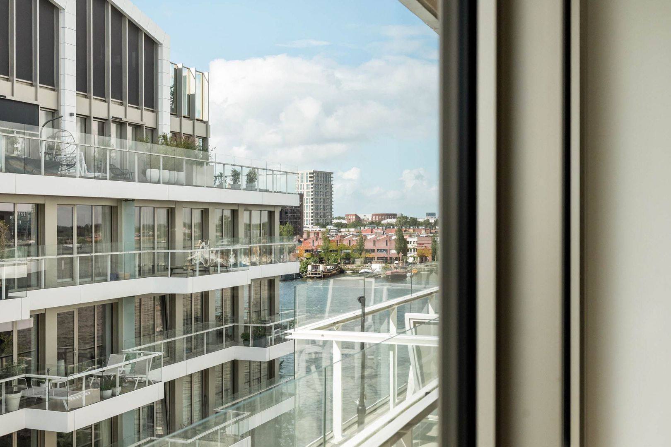
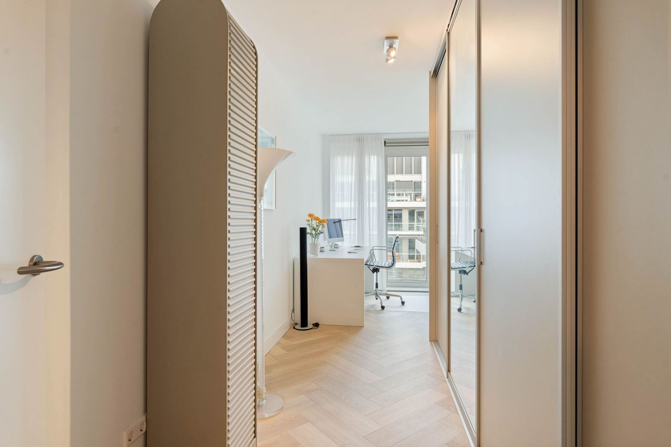
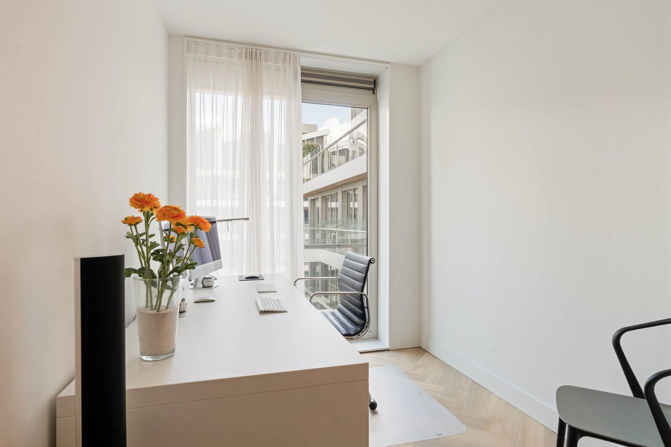
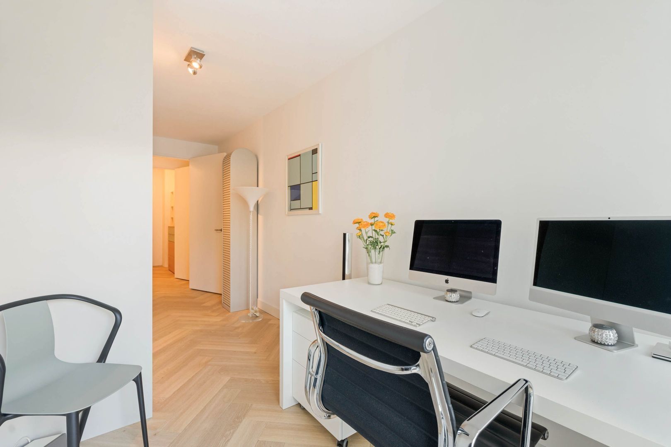
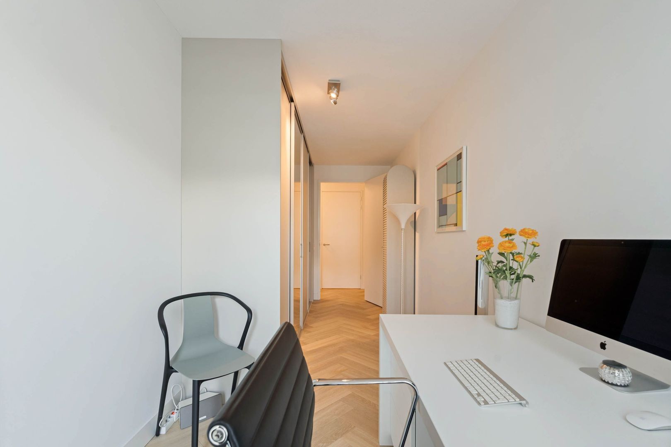
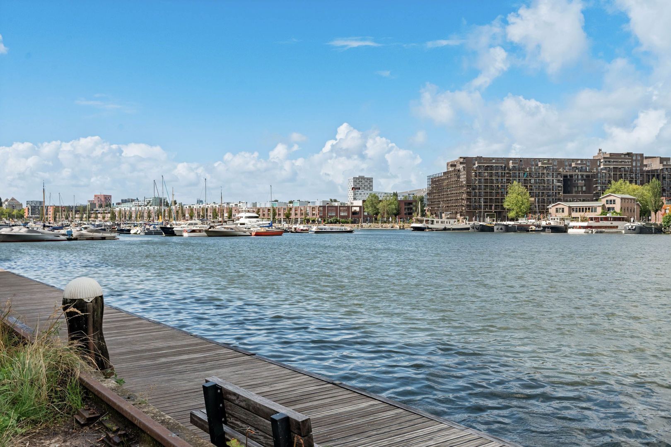
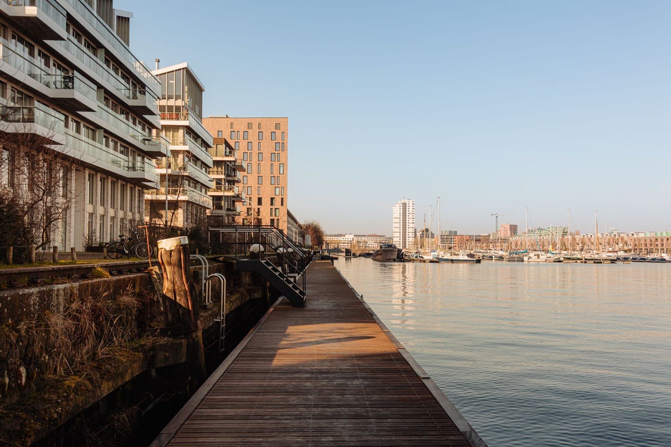
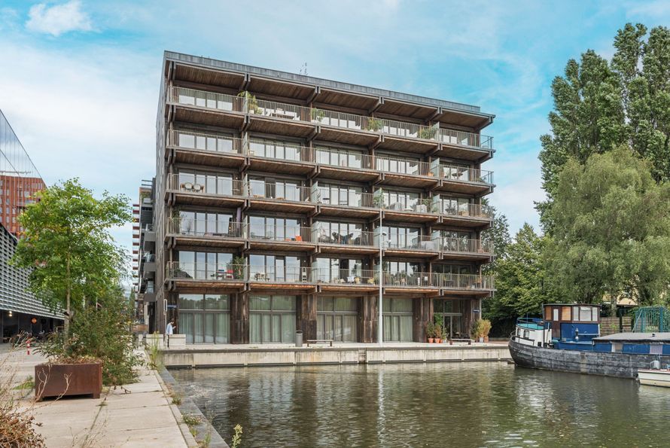
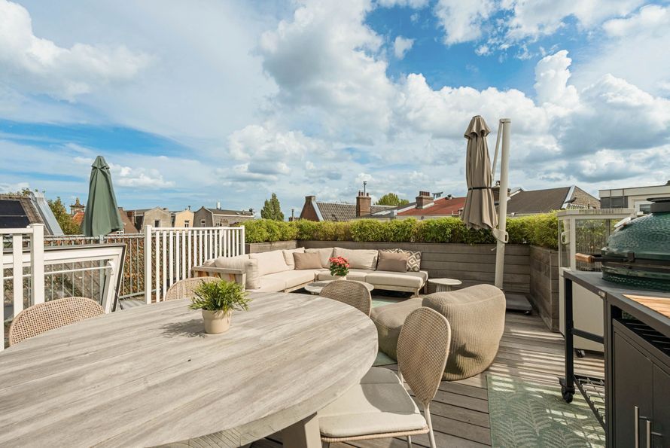
In a unique location on Cruquiuseiland, directly on Entrepothaven, this exclusive apartment offers approximately 133 m² of living space and beautiful views over the water from the generous terrace of approximately 12 m² adjoining the living room. The property currently features two bedrooms, with the option to easily create a third bedroom or home office.

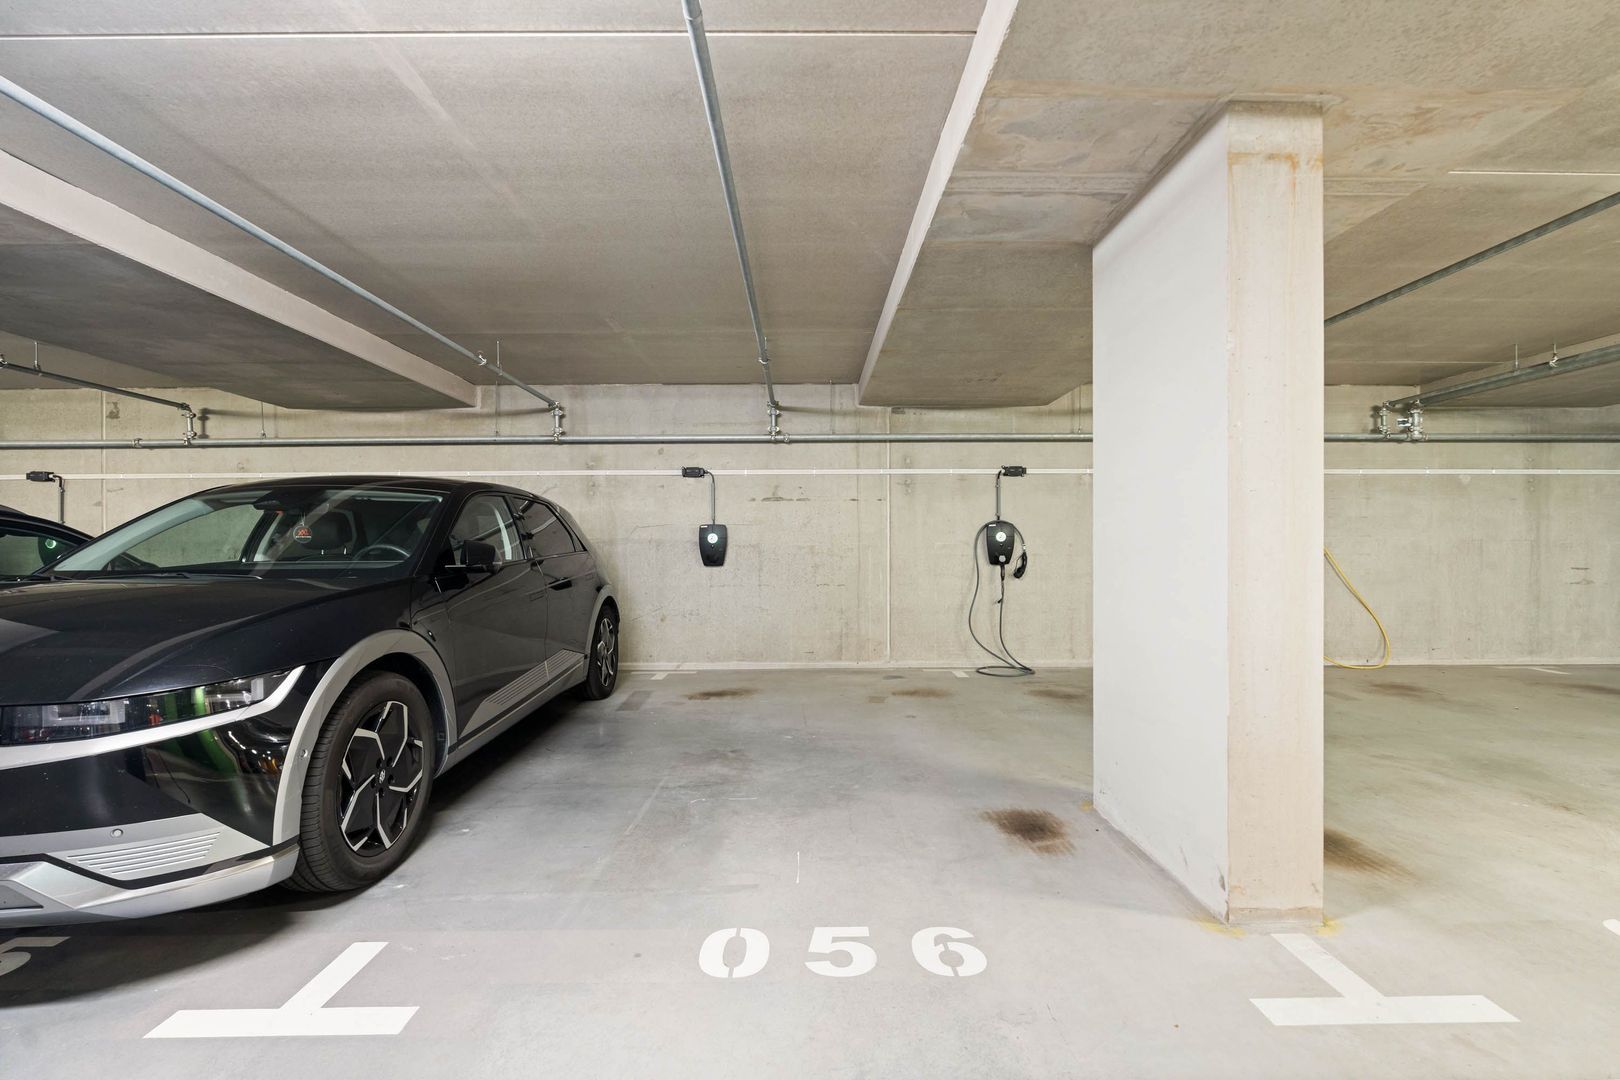
The ground lease has been bought out in perpetuity (for €20,000), and there is an option to purchase a private parking space with an EV charging point.

A rare combination of space, natural light and unobstructed water views.

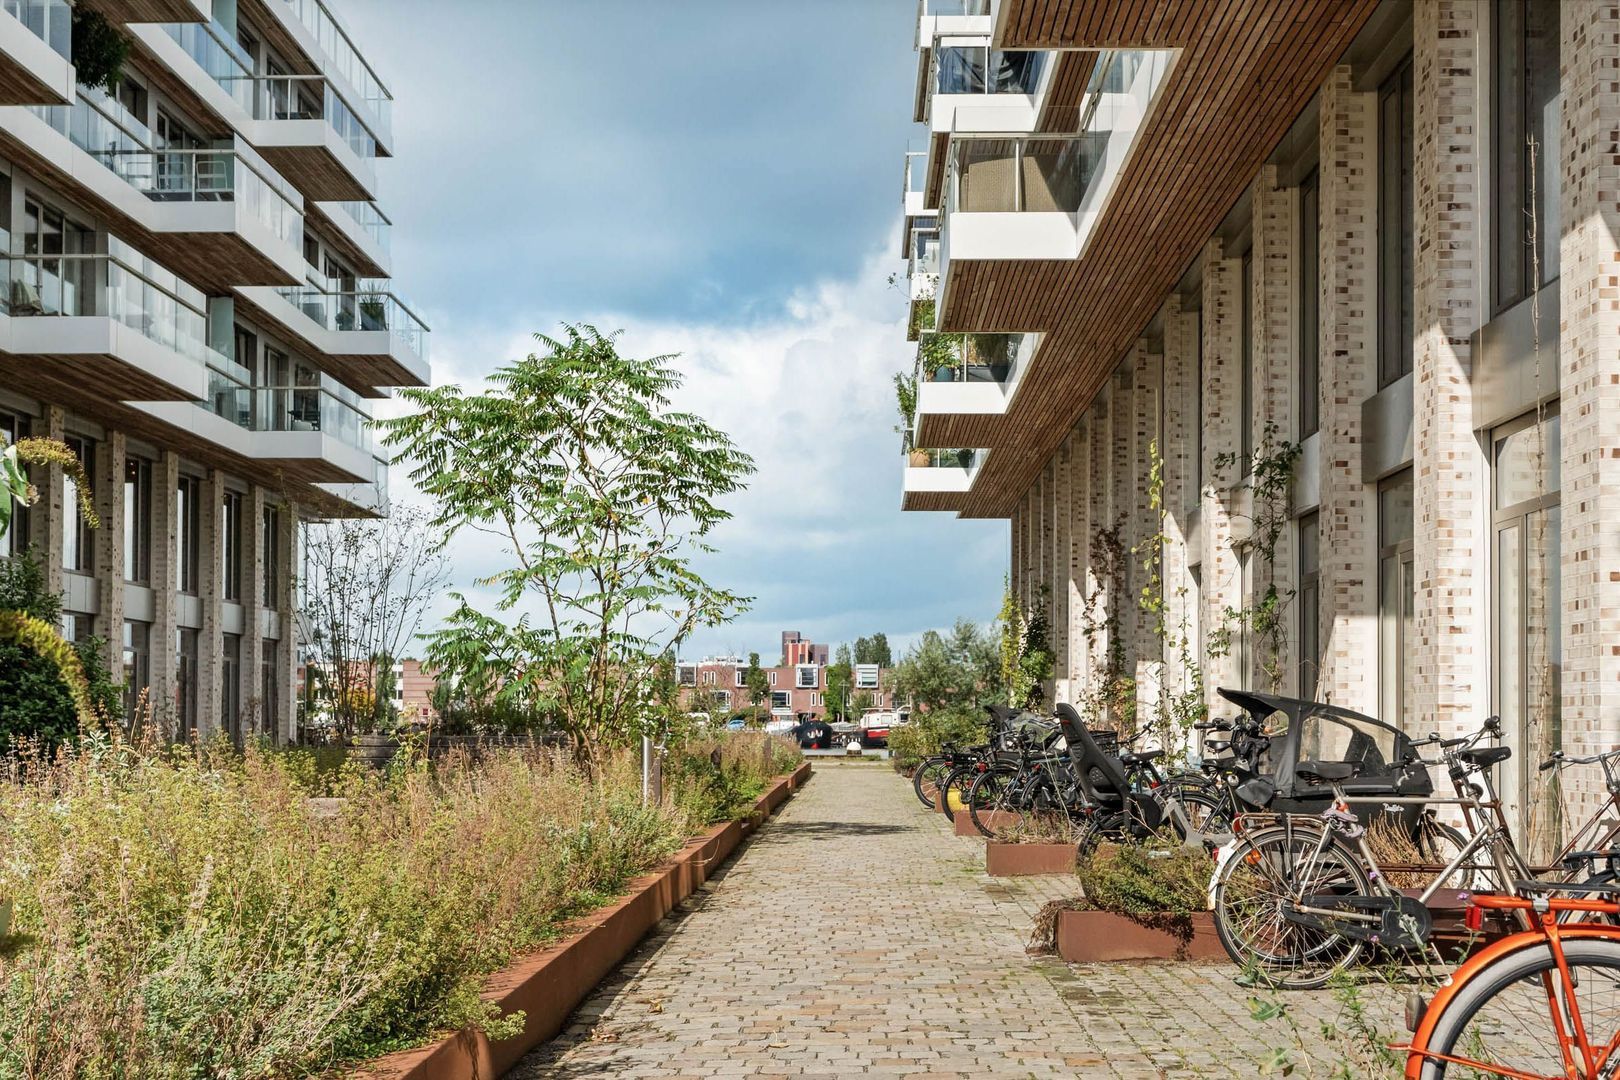
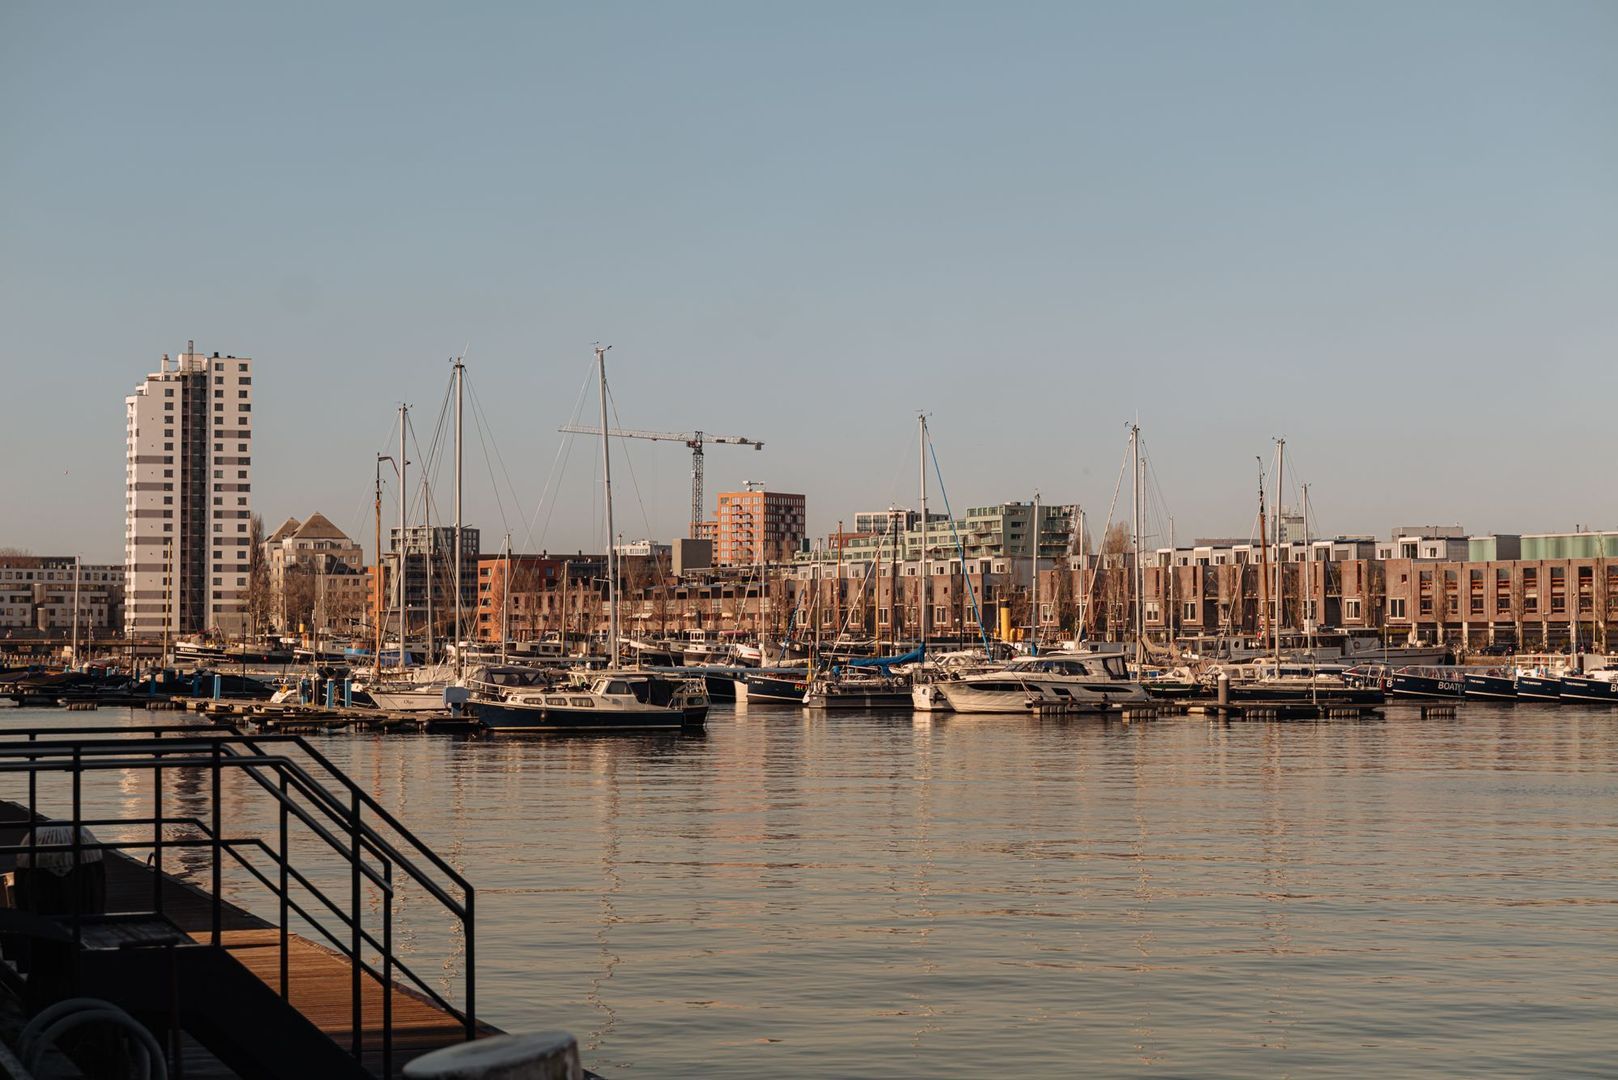
Wake up to the sun rising over the water and, in summer, enjoy a refreshing swim or SUP session right outside your door. Here, you literally live by the harbour, with a swimming jetty just a stone’s throw away. The beautifully landscaped communal courtyard garden, with abundant greenery and views over the water, provides a peaceful and sheltered retreat in the heart of the city.

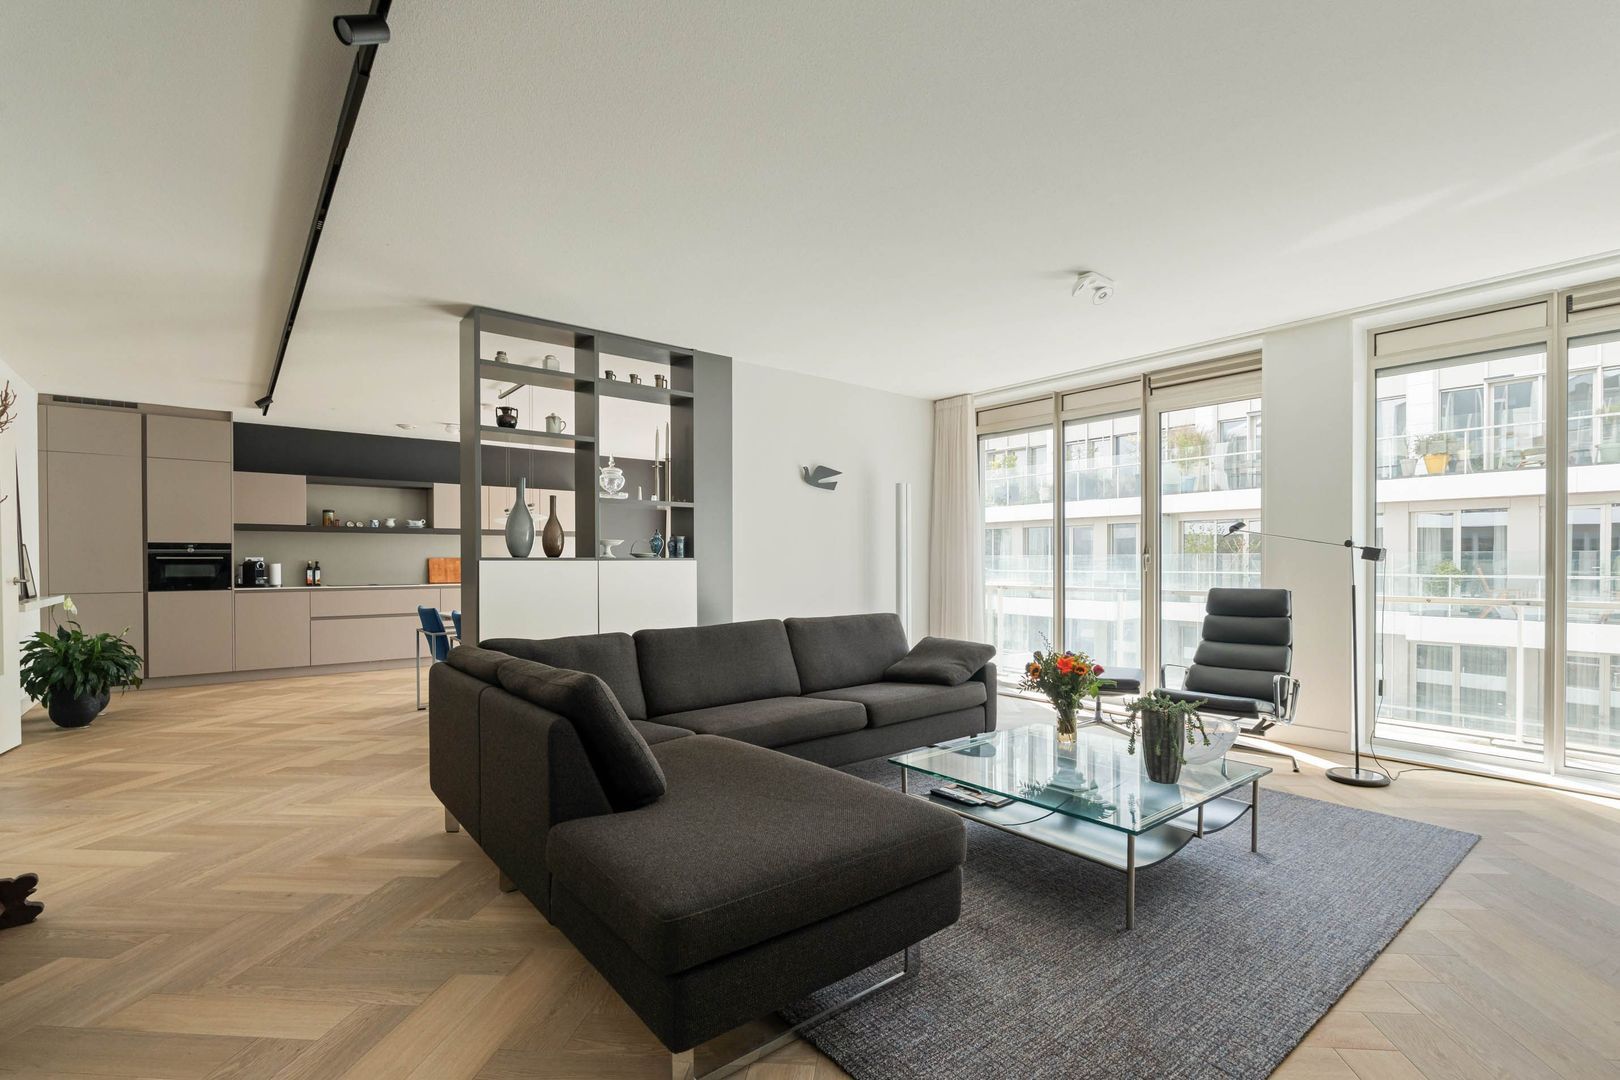
Thanks to the large windows, the apartment enjoys exceptional natural light. The high-quality finishes and thoughtful design enhance the sense of comfort and luxury throughout every room.

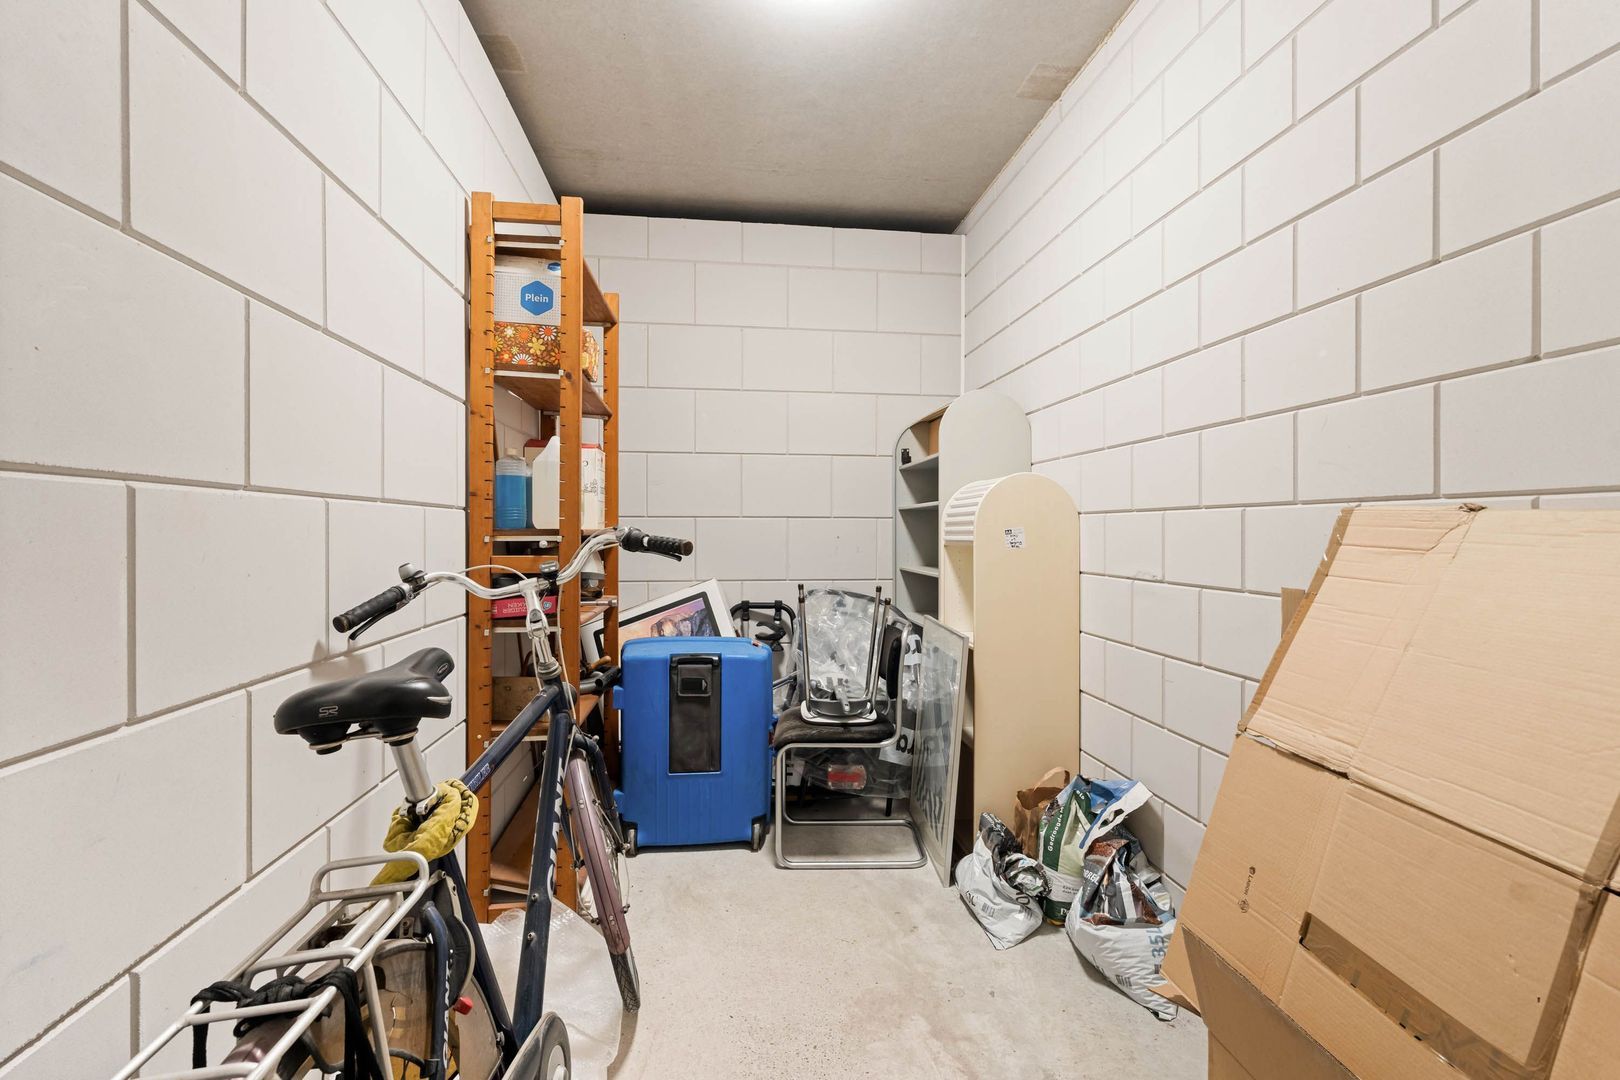
The property forms part of a modern, well-maintained complex (2021), equipped with a lift and secure underground parking garage. A private parking space and separate storage unit of approximately 6 m² provide added convenience and ample practical storage space.

With an Energy Label A (2021), the apartment is exceptionally well insulated and energy-efficient, resulting in low energy costs and a comfortable indoor climate — a future-proof investment in quality living.

A rare opportunity in a highly desirable location, where architecture, comfort and waterfront living come together in perfect harmony.

LOCATION:
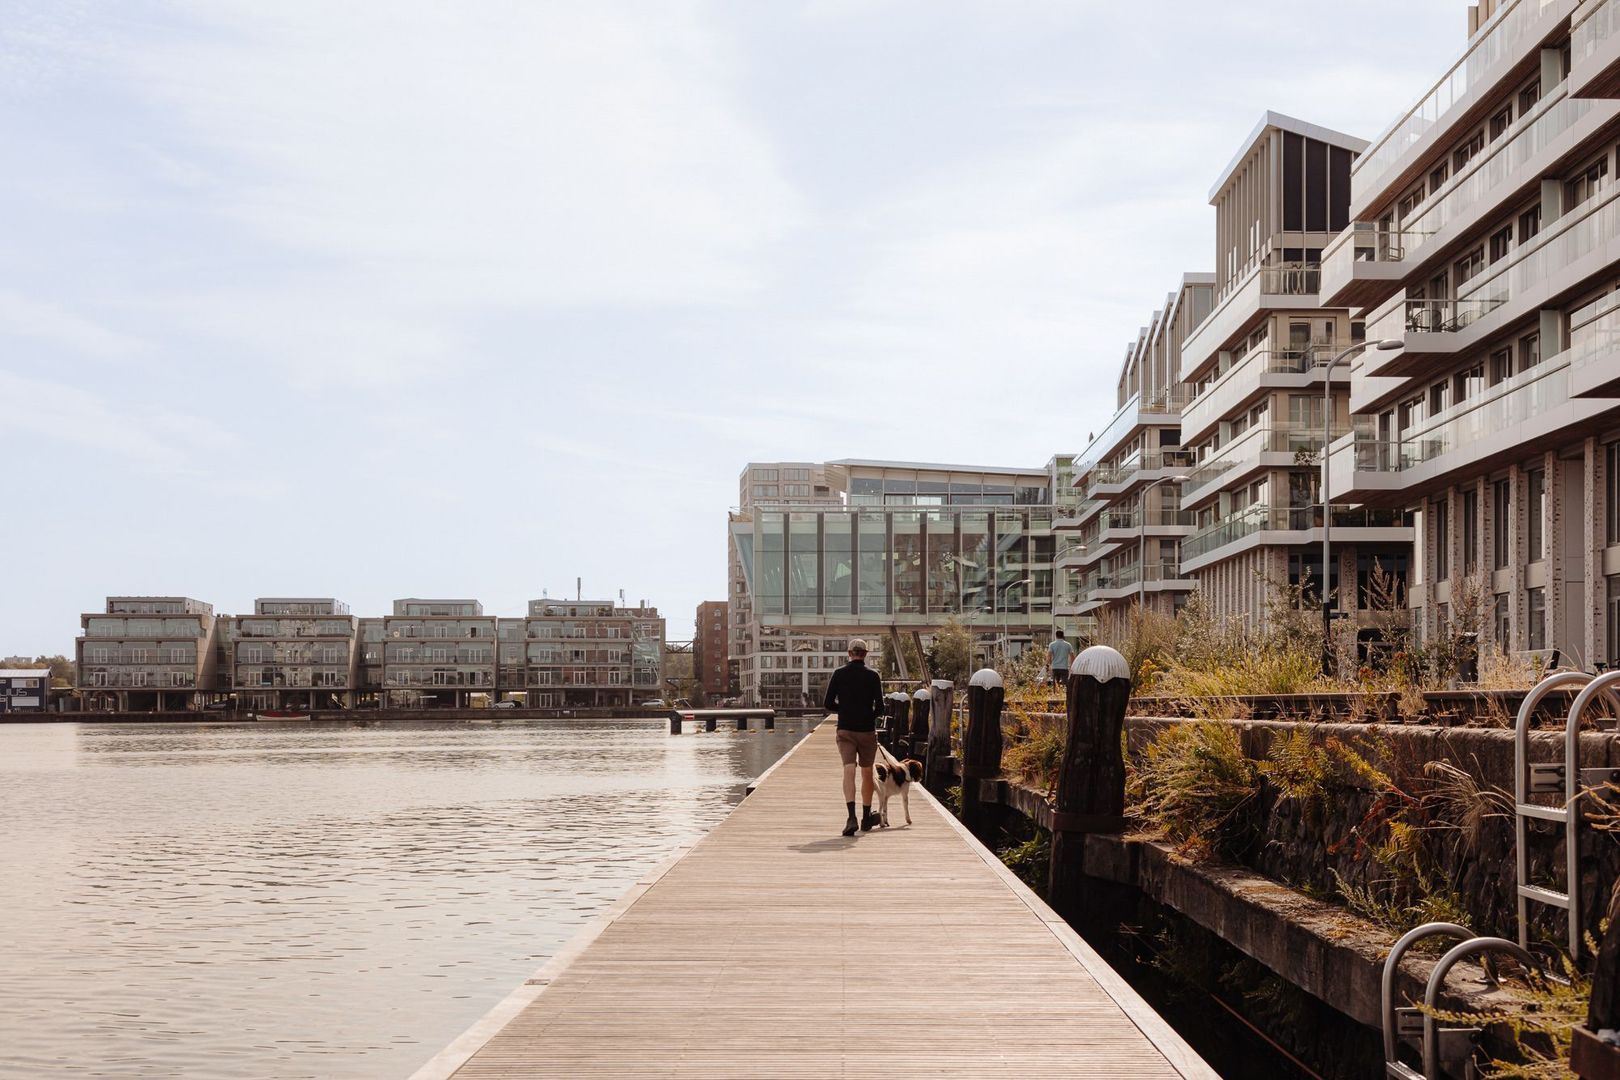
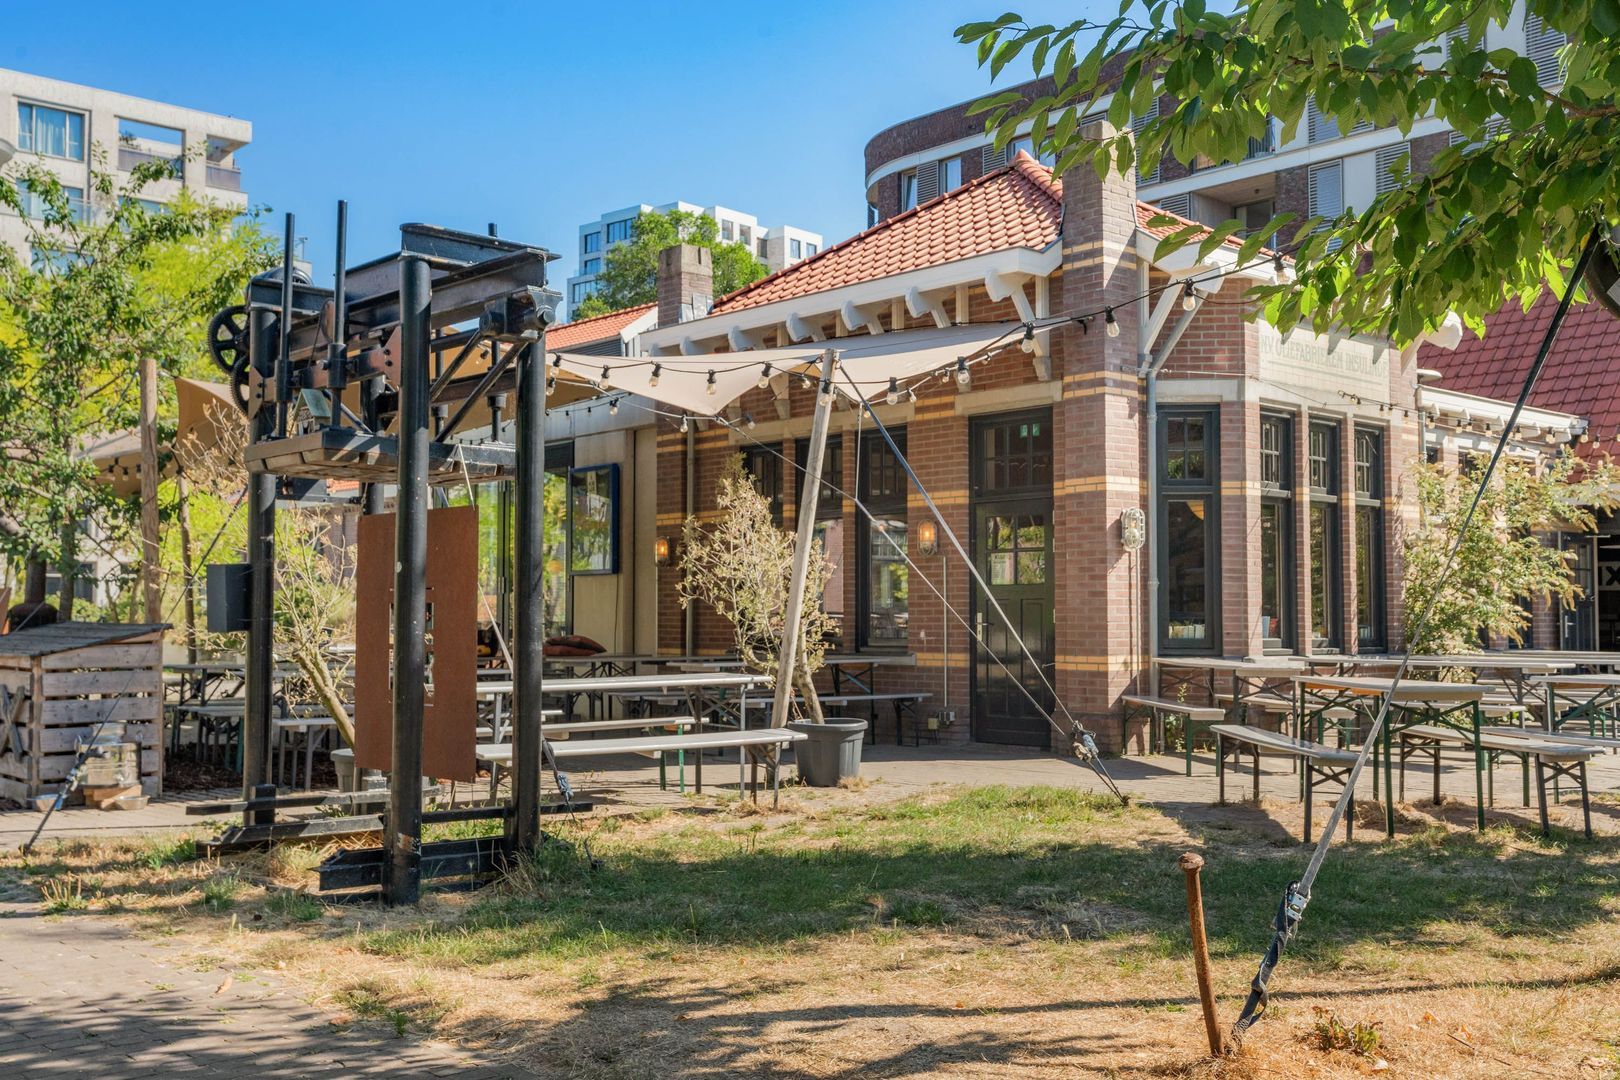
Cruquiuseiland in Amsterdam East is a contemporary and vibrant neighbourhood where industrial heritage and modern architecture blend harmoniously. The area’s robust industrial character can still be felt in its iconic wine silos and carefully restored harbour buildings, giving the island a distinctive and recognisable identity. At the same time, the newly developed residential buildings provide tranquillity, space and contemporary living comfort directly by the water.

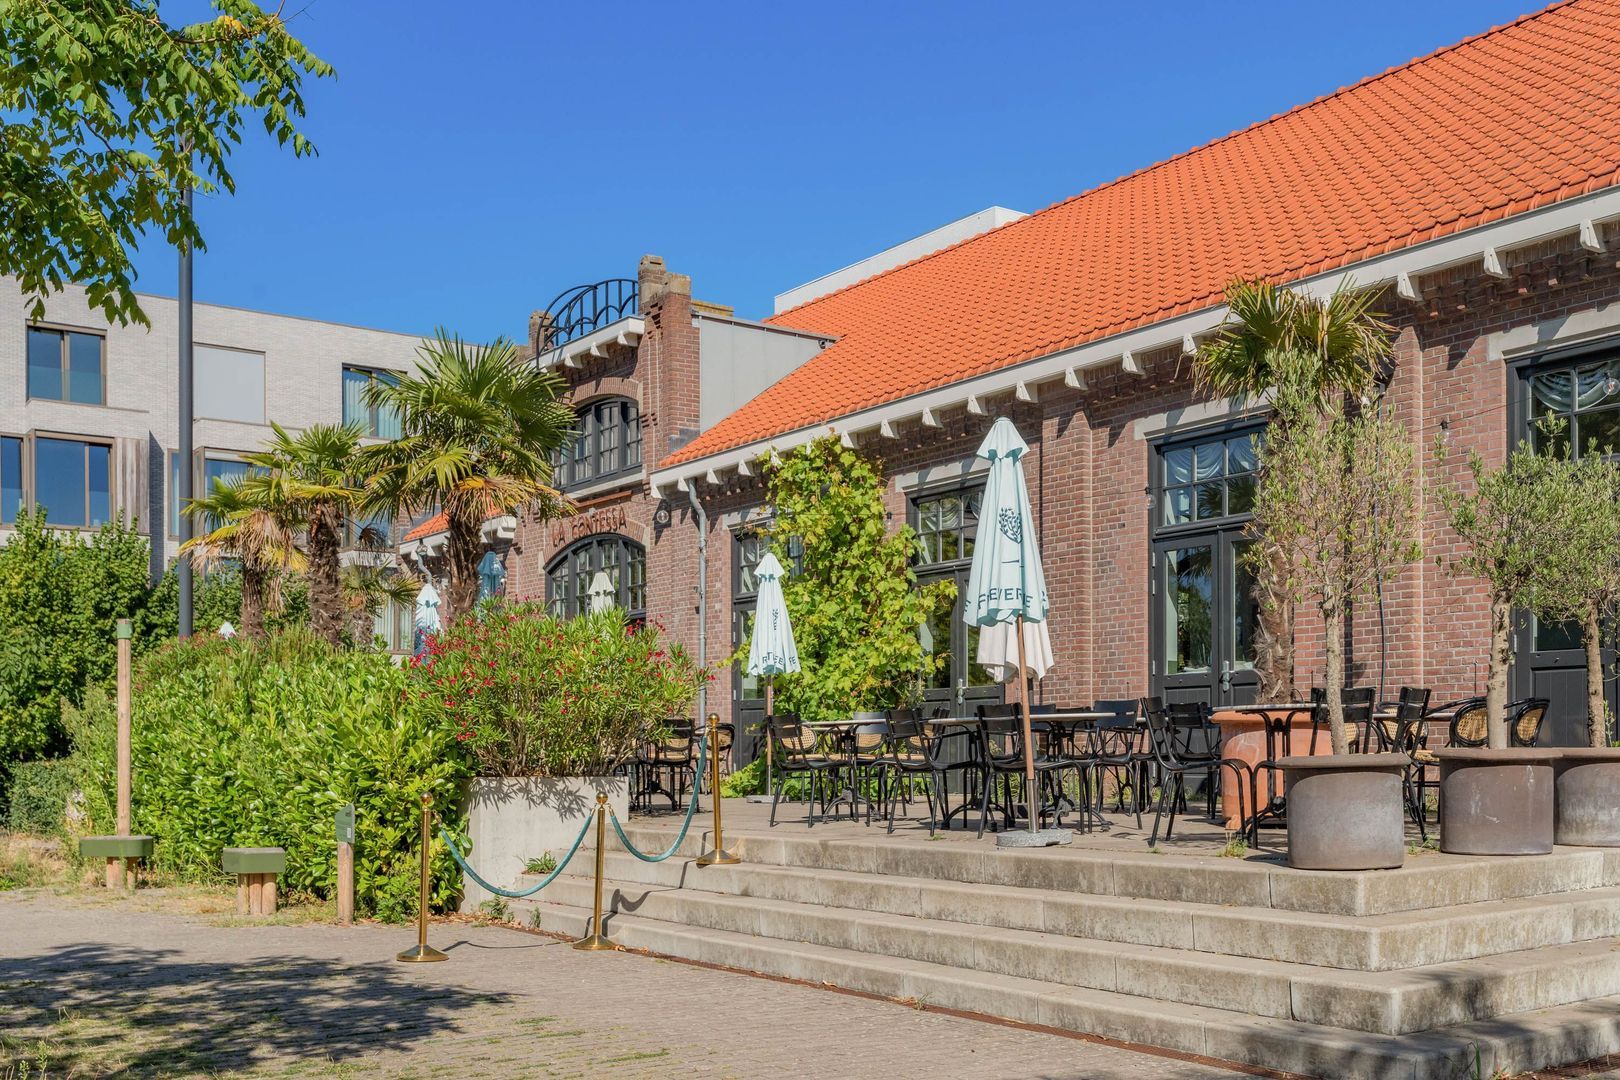
The immediate surroundings offer an excellent balance between vibrancy and convenience. For a good cup of coffee or a relaxed breakfast, Joki and Millie Vanillie are just a short walk away. For an extensive lunch or atmospheric dinner, La Contessa and Brouwcafé Krux are popular waterfront destinations. Daily groceries are conveniently available at the Albert Heijn supermarket on the island. In addition, Winkelcentrum Brazilië shopping centre, the lively Dappermarkt and the characterful Javastraat can all be reached within a few minutes by bicycle, offering a wide variety of shops, speciality stores, cafés and restaurants.

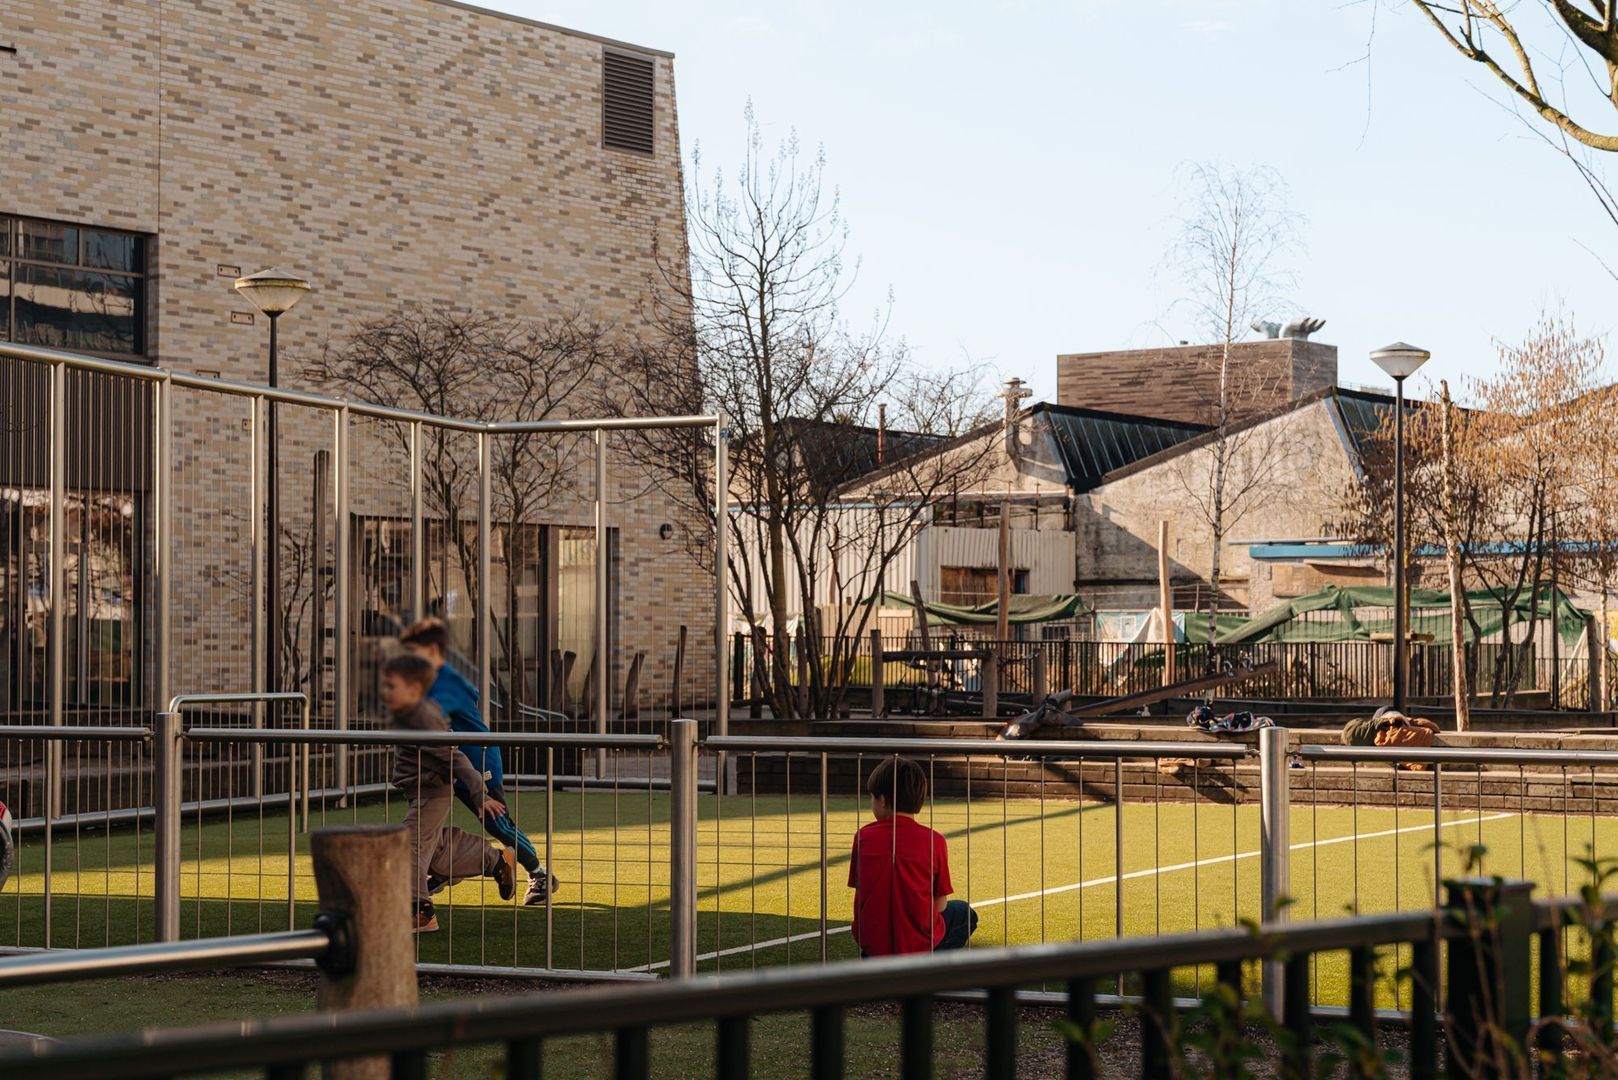
Cruquiuseiland is defined by water and a sense of space. Walk or run along the quays while enjoying views over the harbour, or spend sunny days boating, swimming or heading out on a SUP board from the swimming jetty just outside your door. With the IJ and the Amsterdam-Rhine Canal nearby, the water is an integral part of everyday life here. Green spaces, sports facilities and a primary school also make the neighbourhood attractive for a wide range of lifestyles and stages of life.

Thanks to excellent accessibility by bicycle, public transport and the A10 ring road (S114), you can enjoy peaceful and spacious living while the energy and amenities of the city remain within easy reach.

LAYOUT:
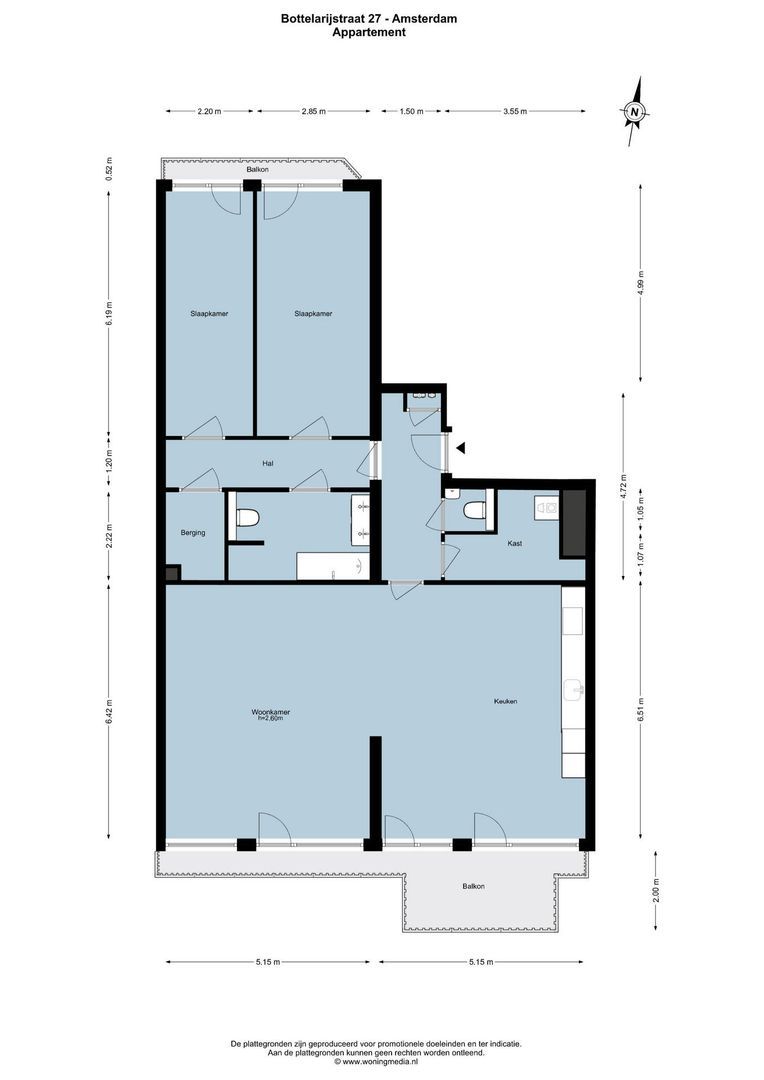
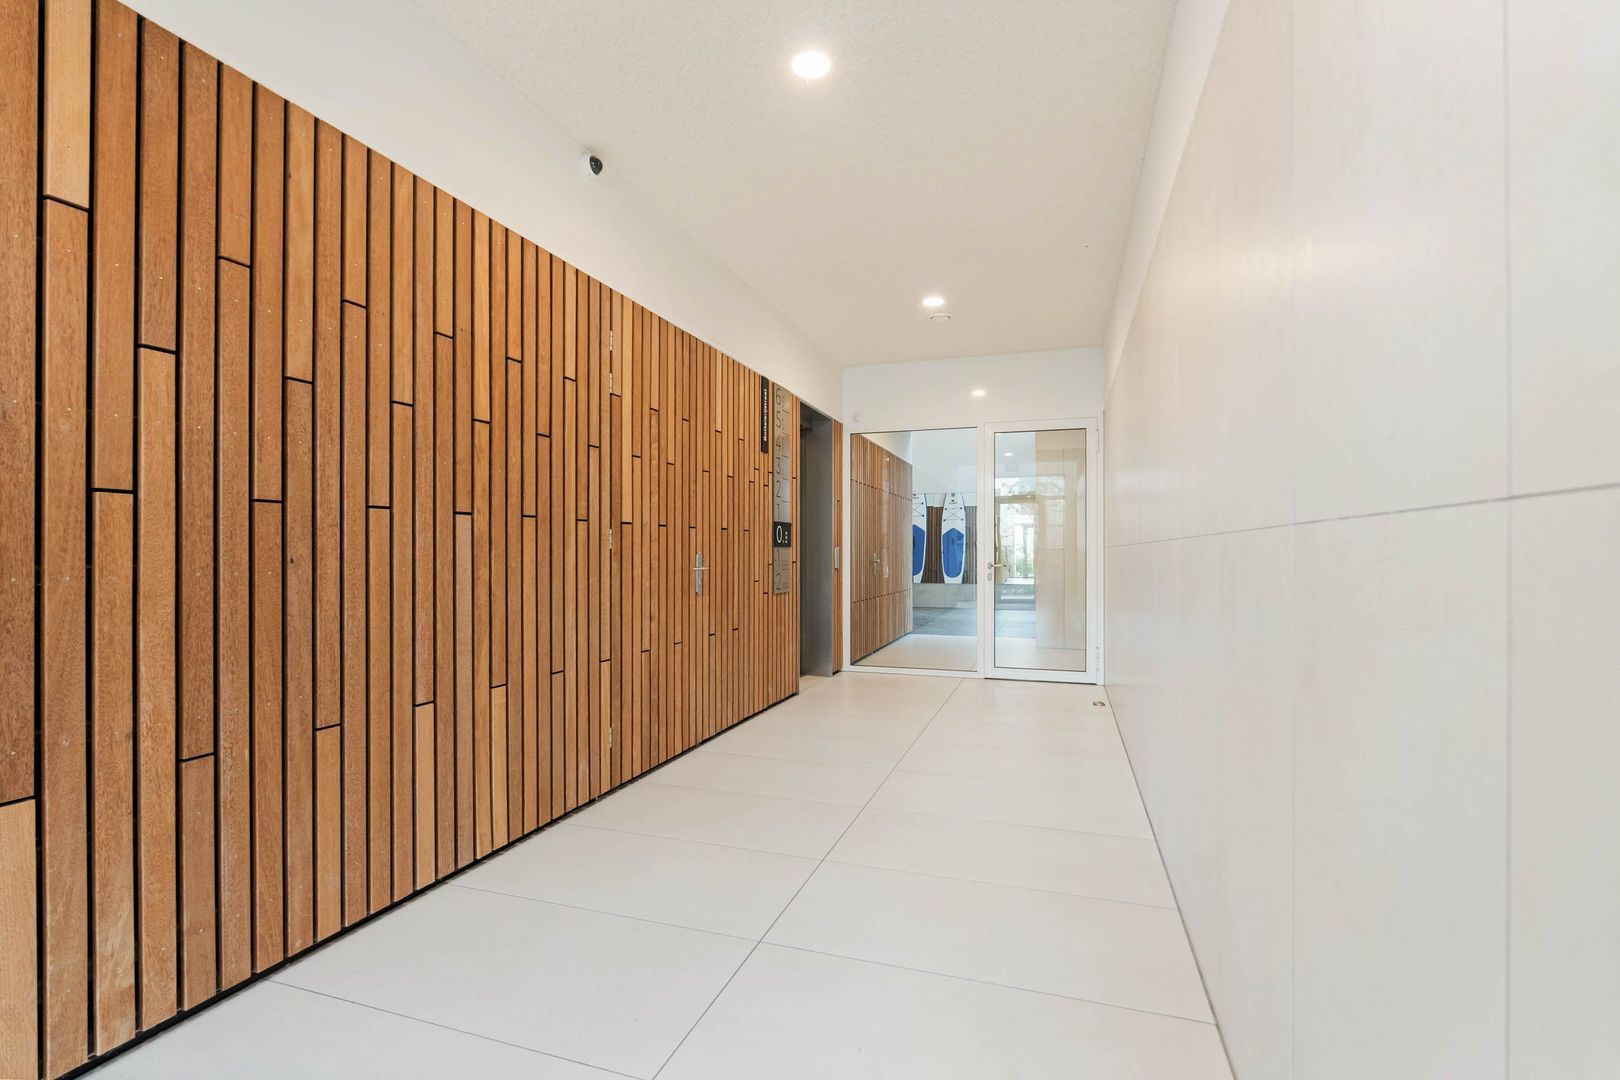
This modern apartment on Cruquiuseiland forms part of a well-maintained and representative residential complex featuring a stylish communal entrance, lift and spacious stairwell. Situated on the fourth floor, the apartment combines comfort, design and functionality to a high standard.

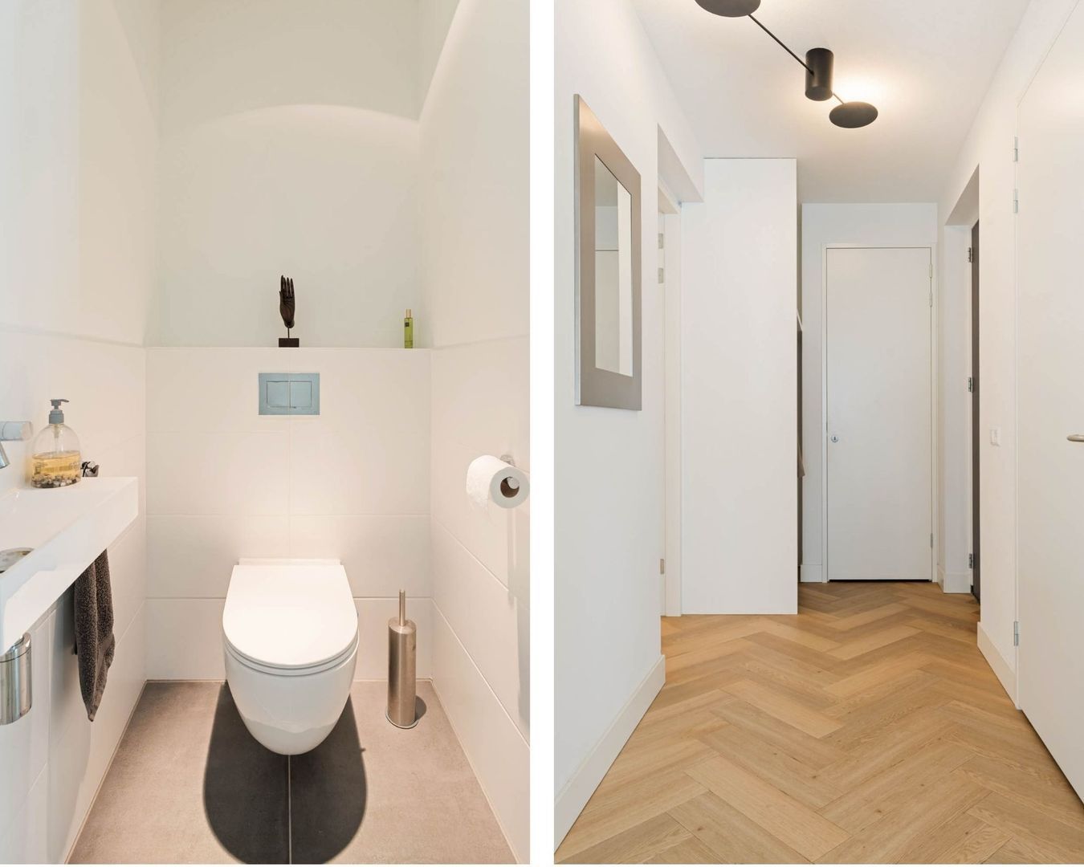
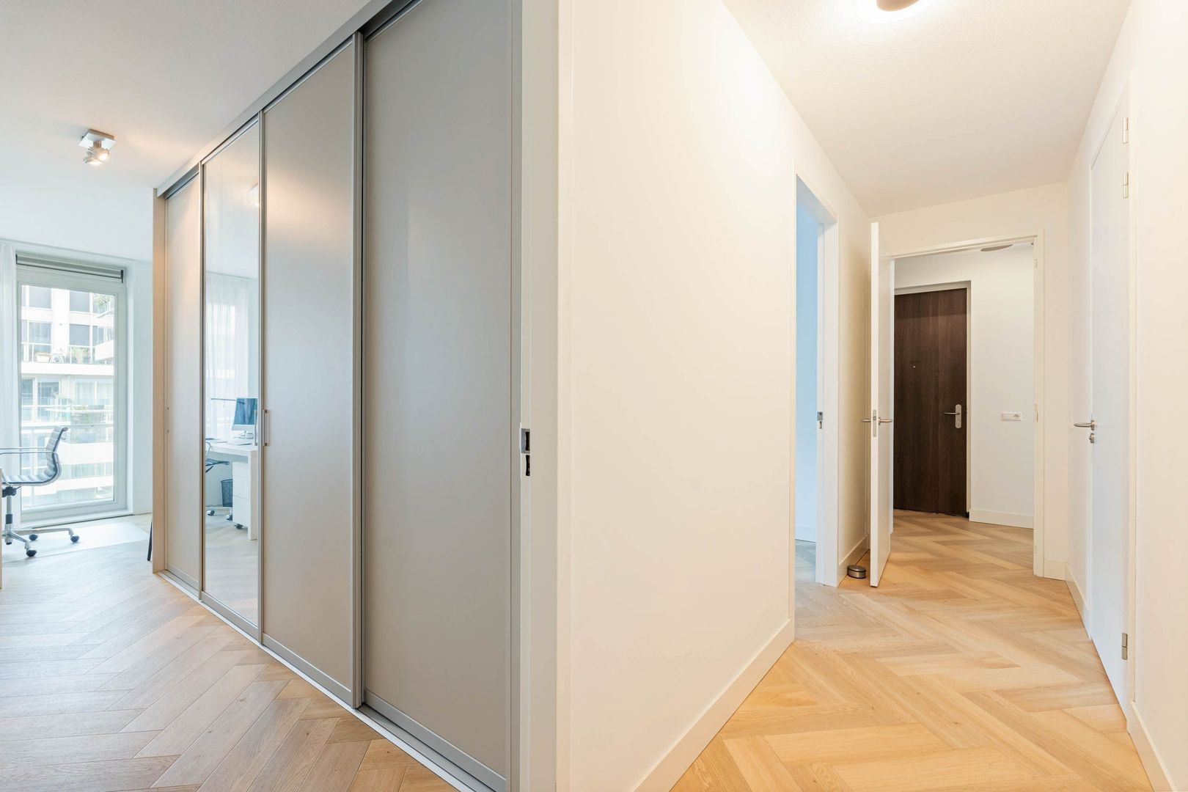
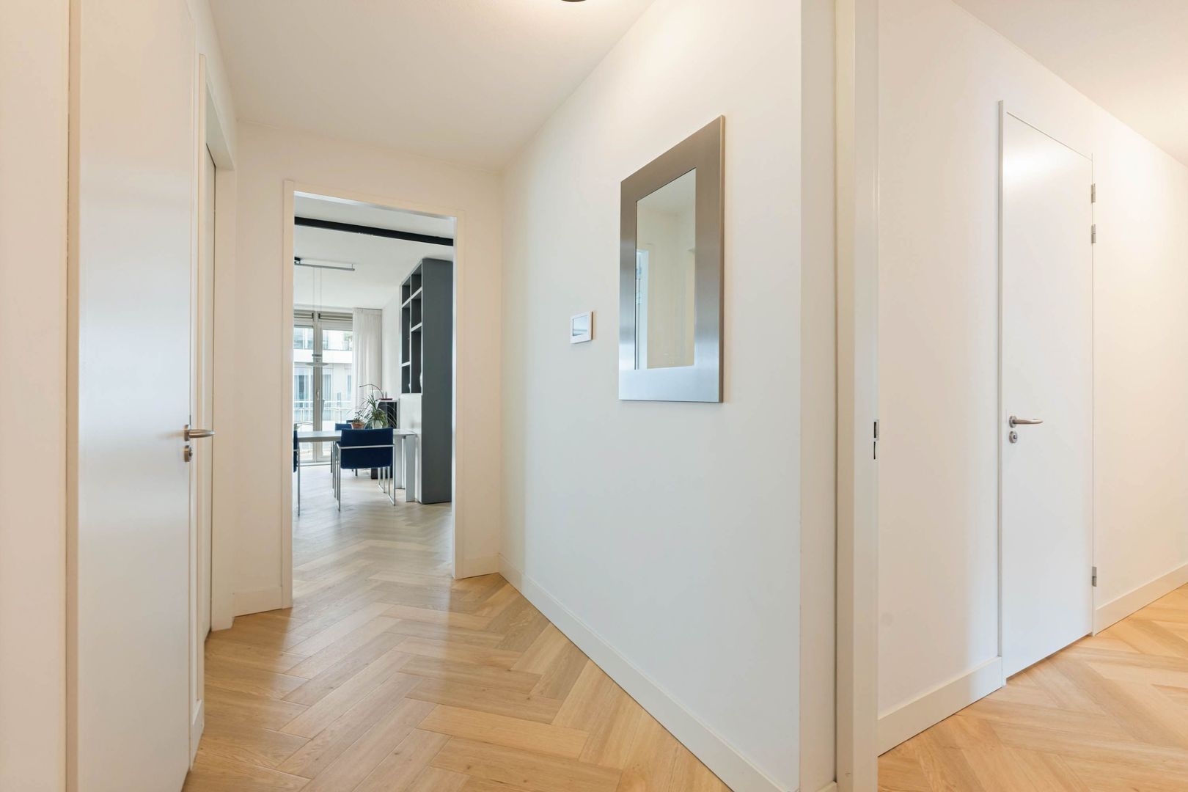
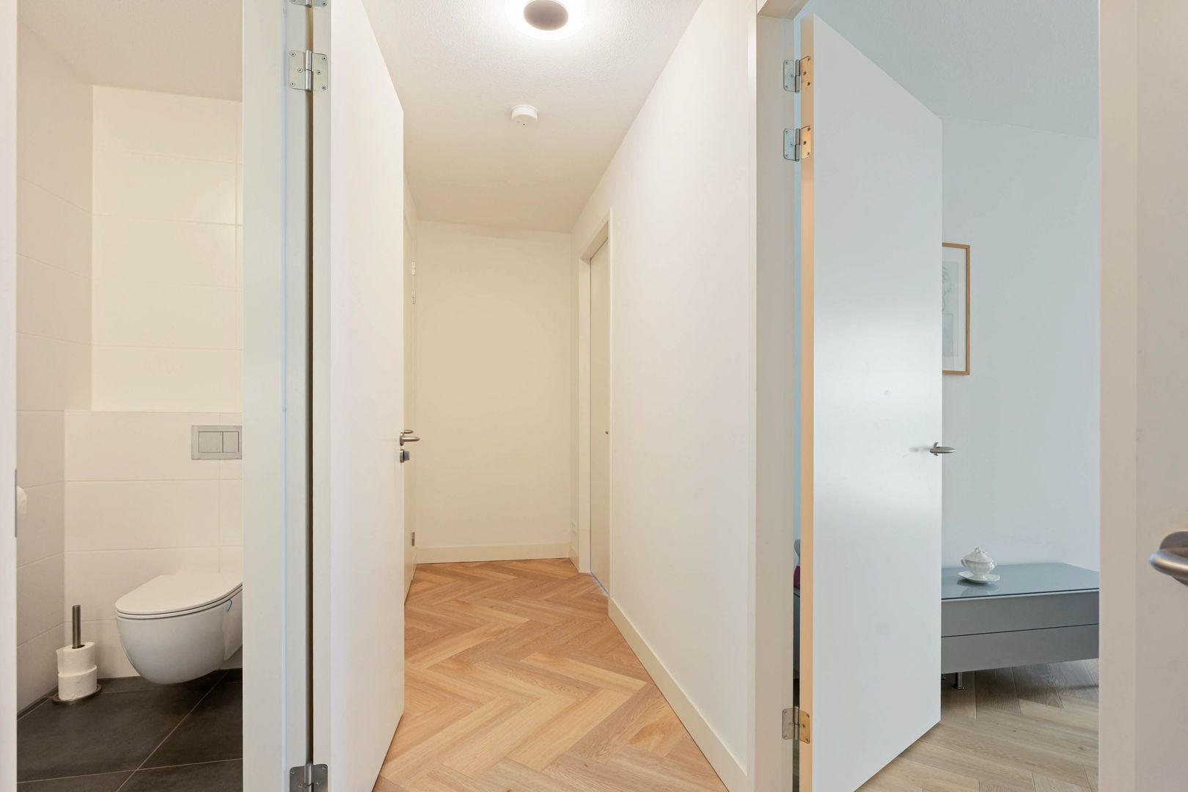
Upon entering, you are welcomed into a generous hallway with a cloakroom area, providing natural access to all rooms.

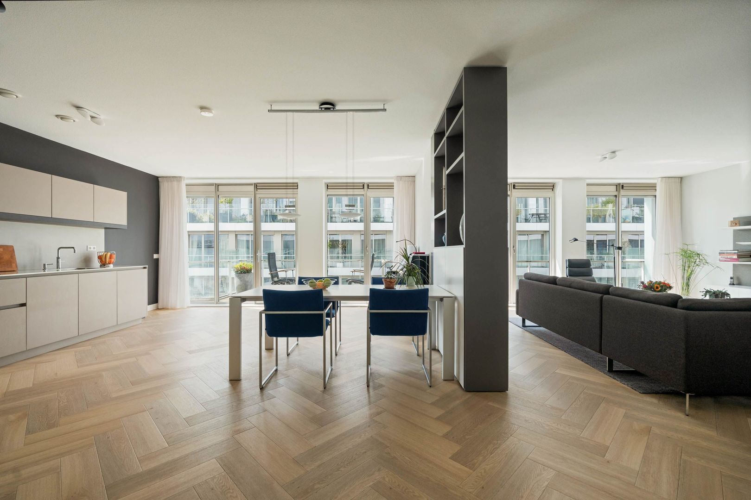
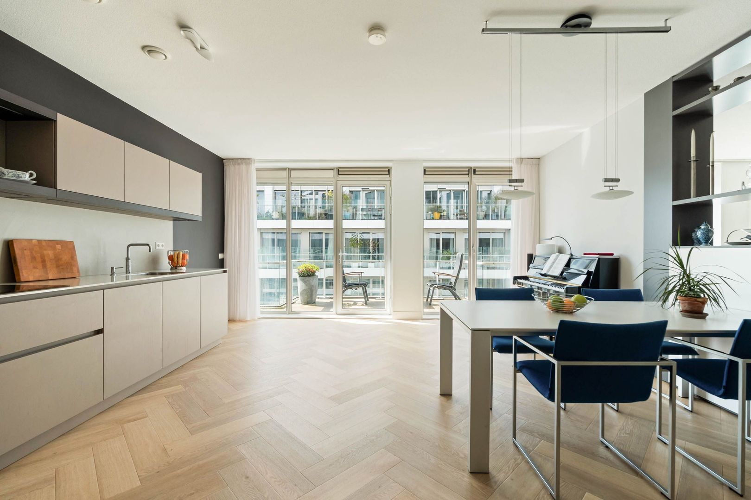
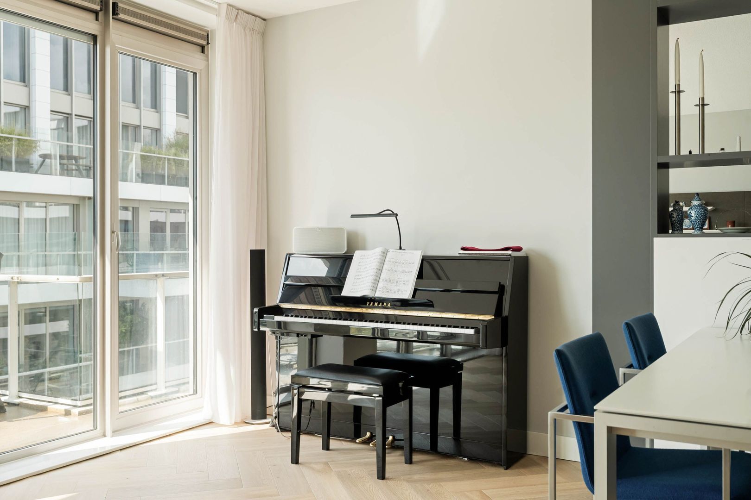
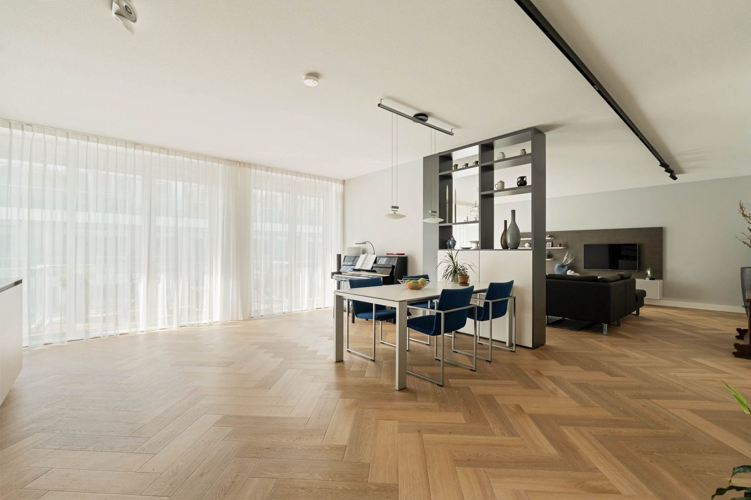
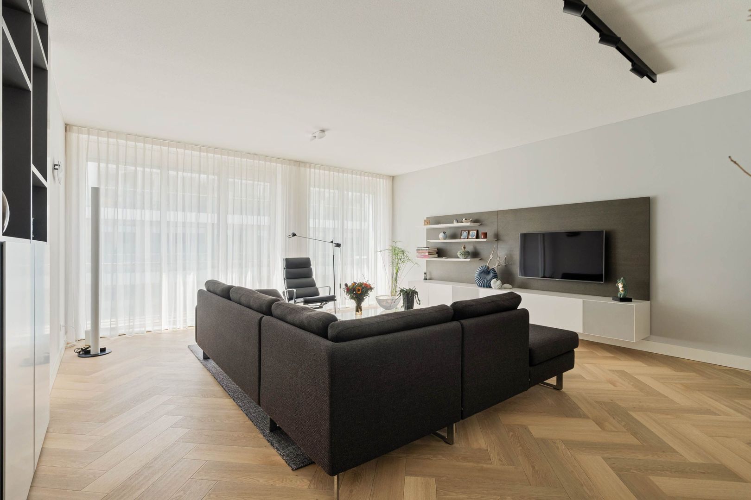
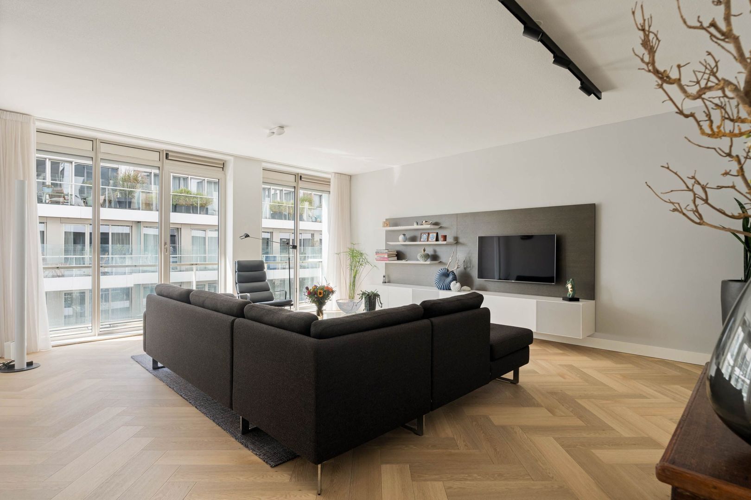
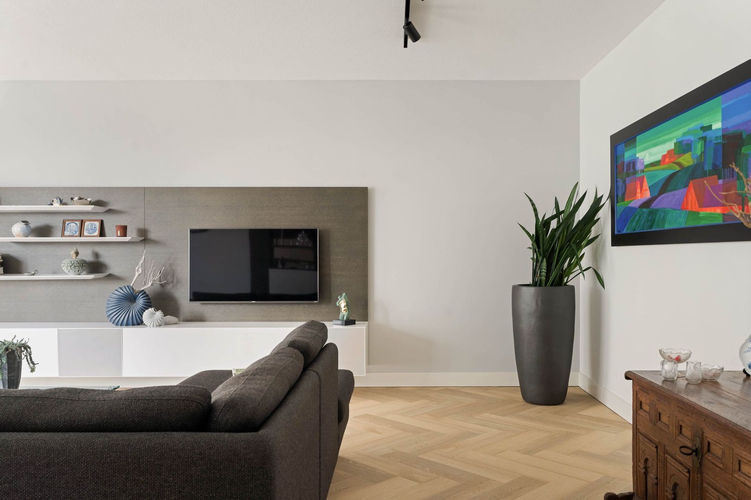
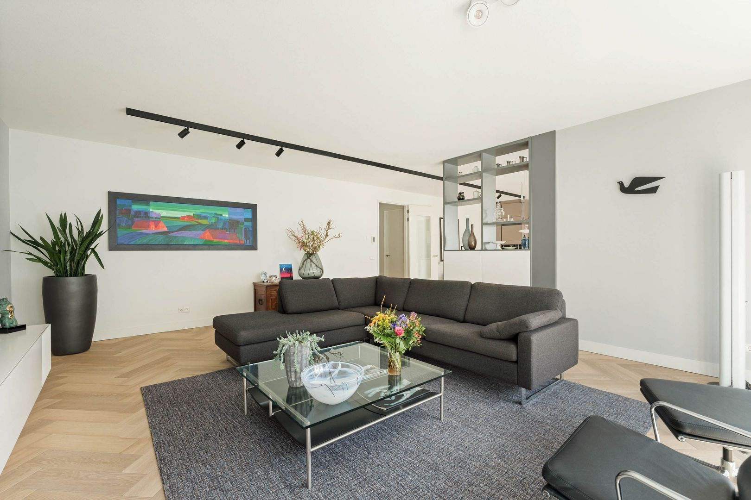
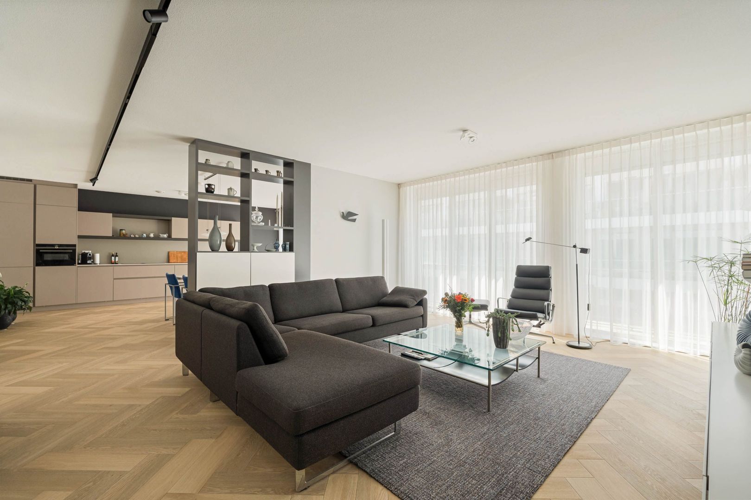
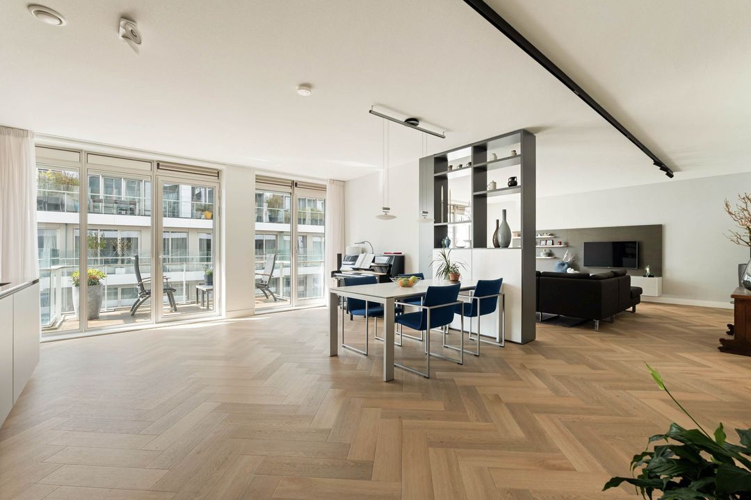
The heart of the apartment is the spacious living room, impressive in both size and natural light. Large, full-width windows allow an abundance of daylight to enter and create a serene, open atmosphere. There is ample space for a comfortable seating area and a generous dining table, perfect for dinners with family and friends. The living and dining areas are separated by a room divider.

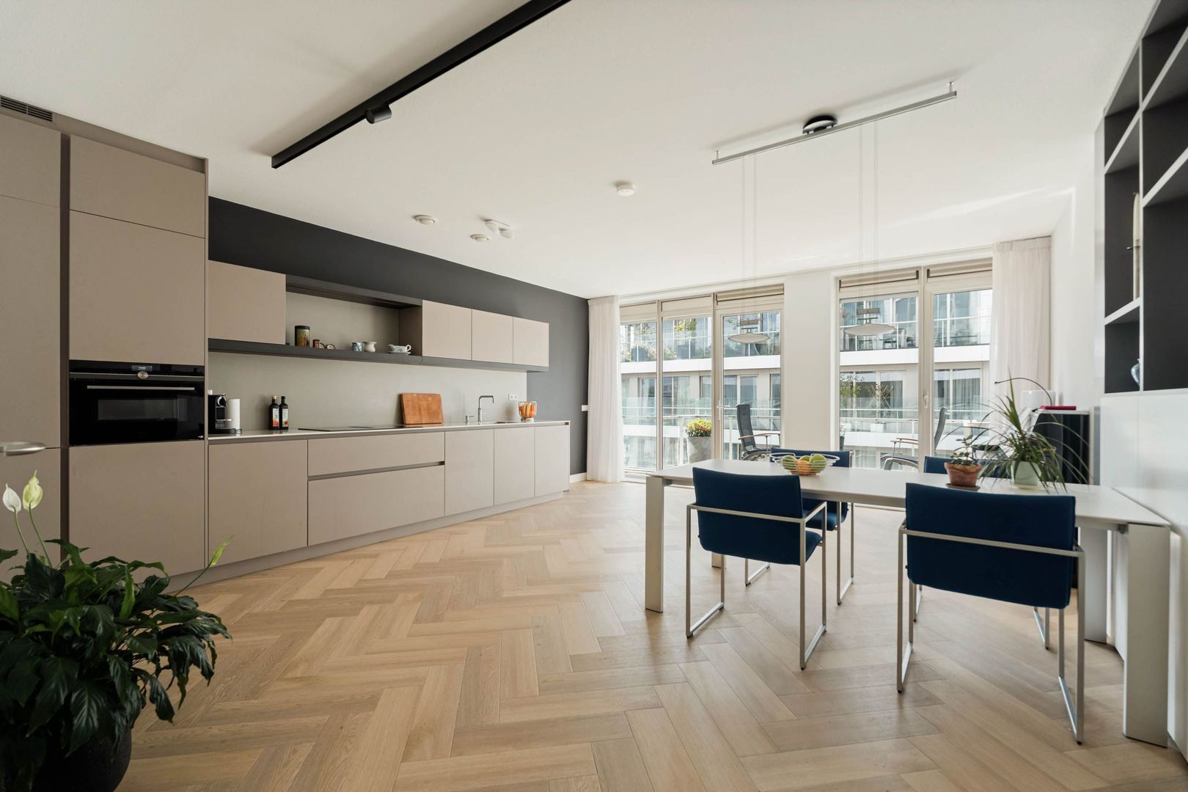
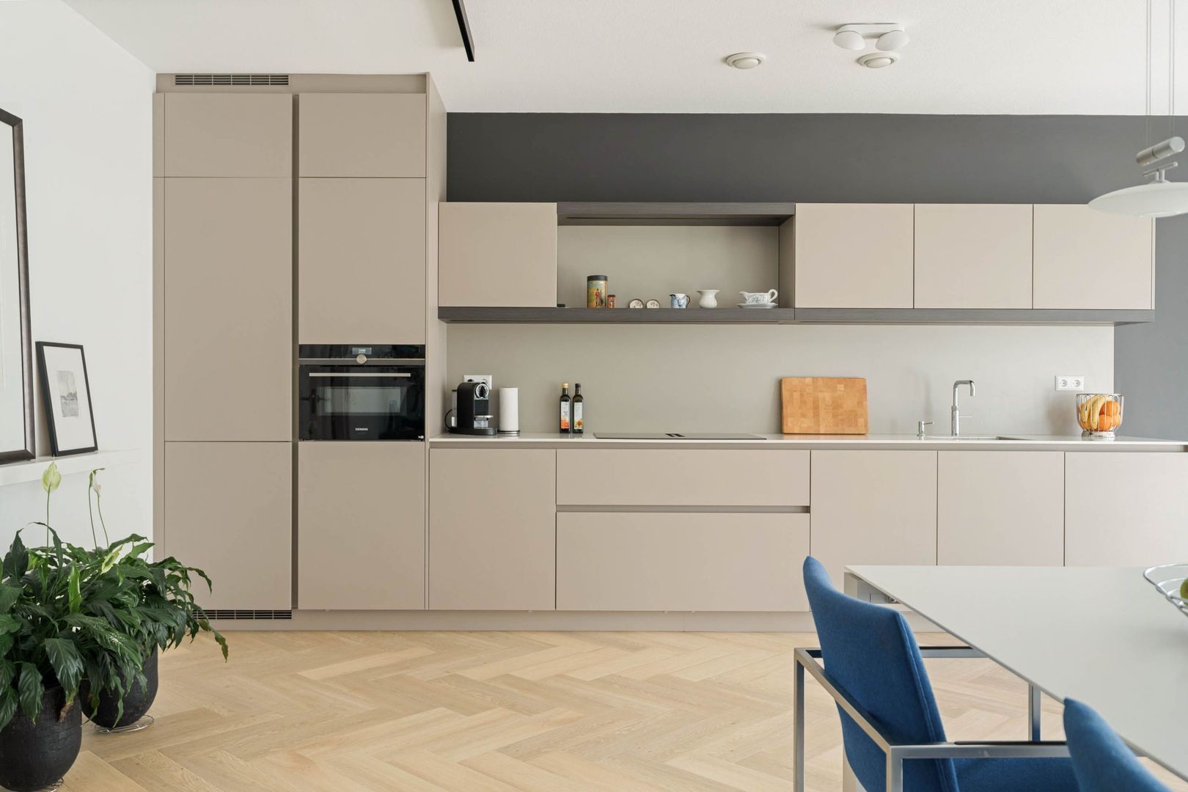
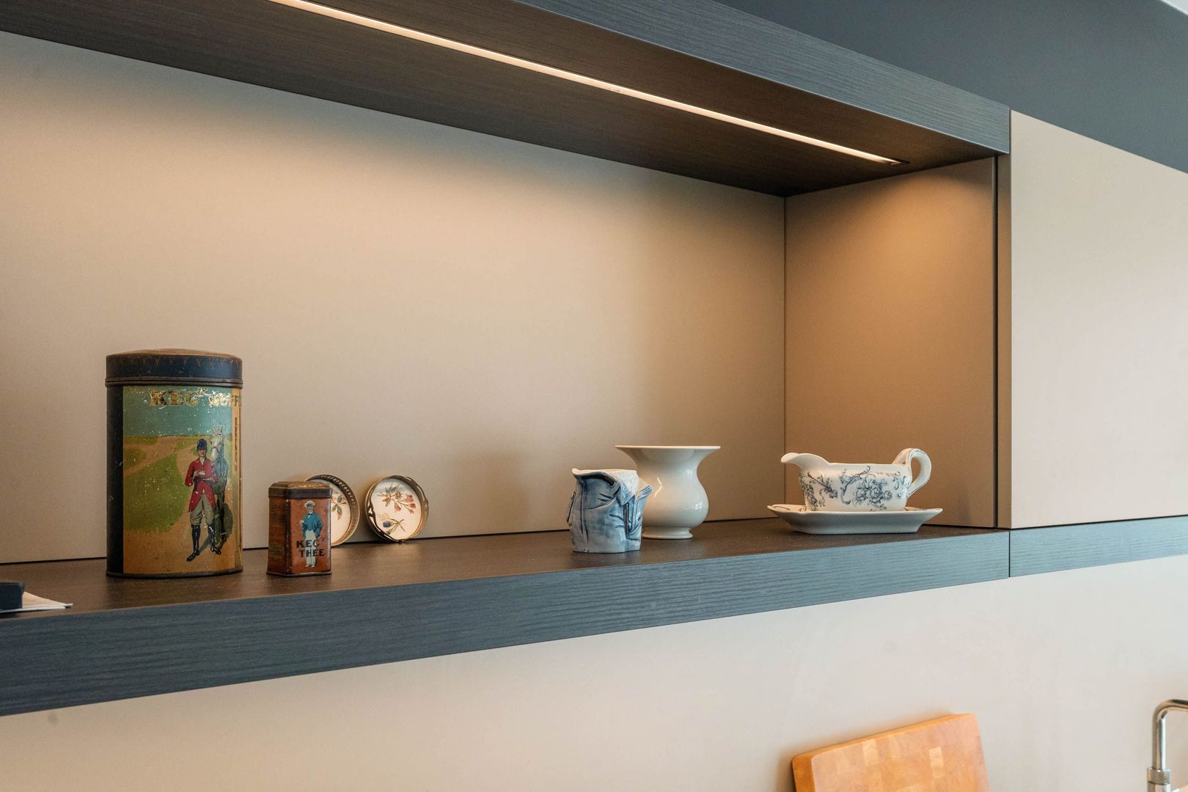
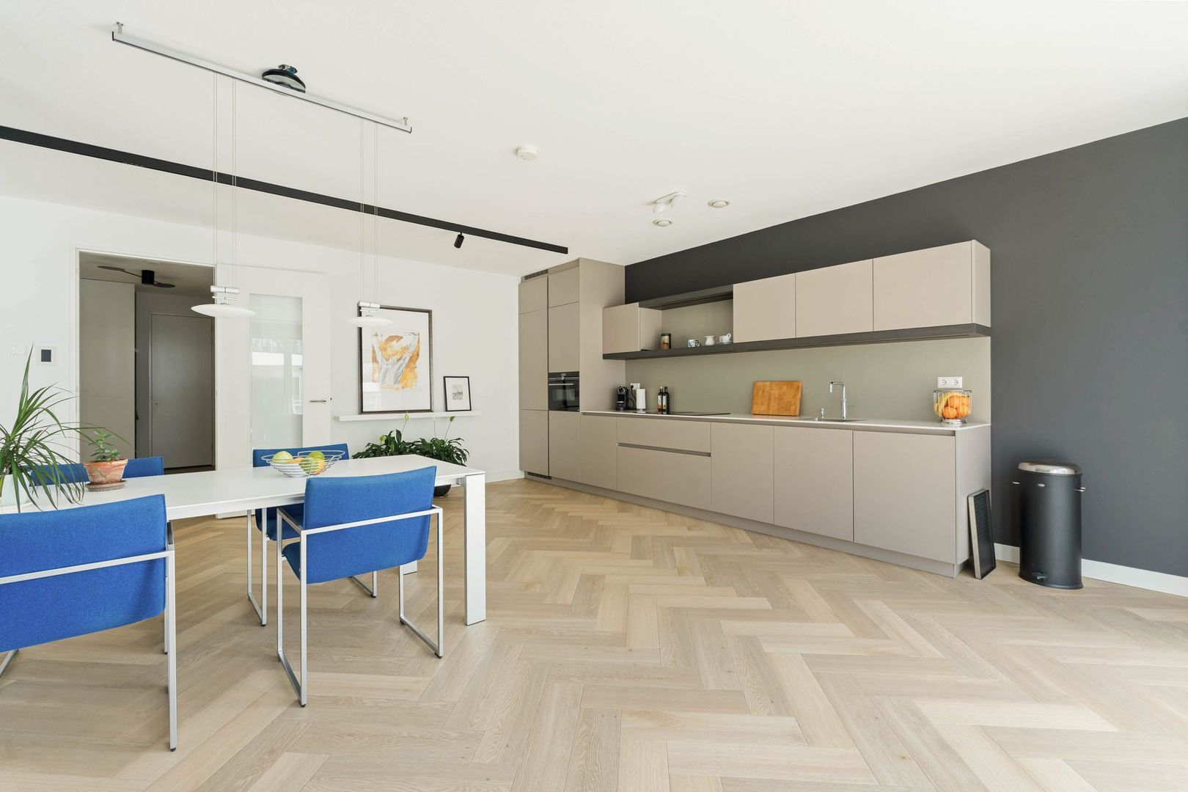
The open-plan kitchen is stylishly and thoughtfully designed, offering plenty of worktop and storage space, allowing cooking and entertaining to come together effortlessly.

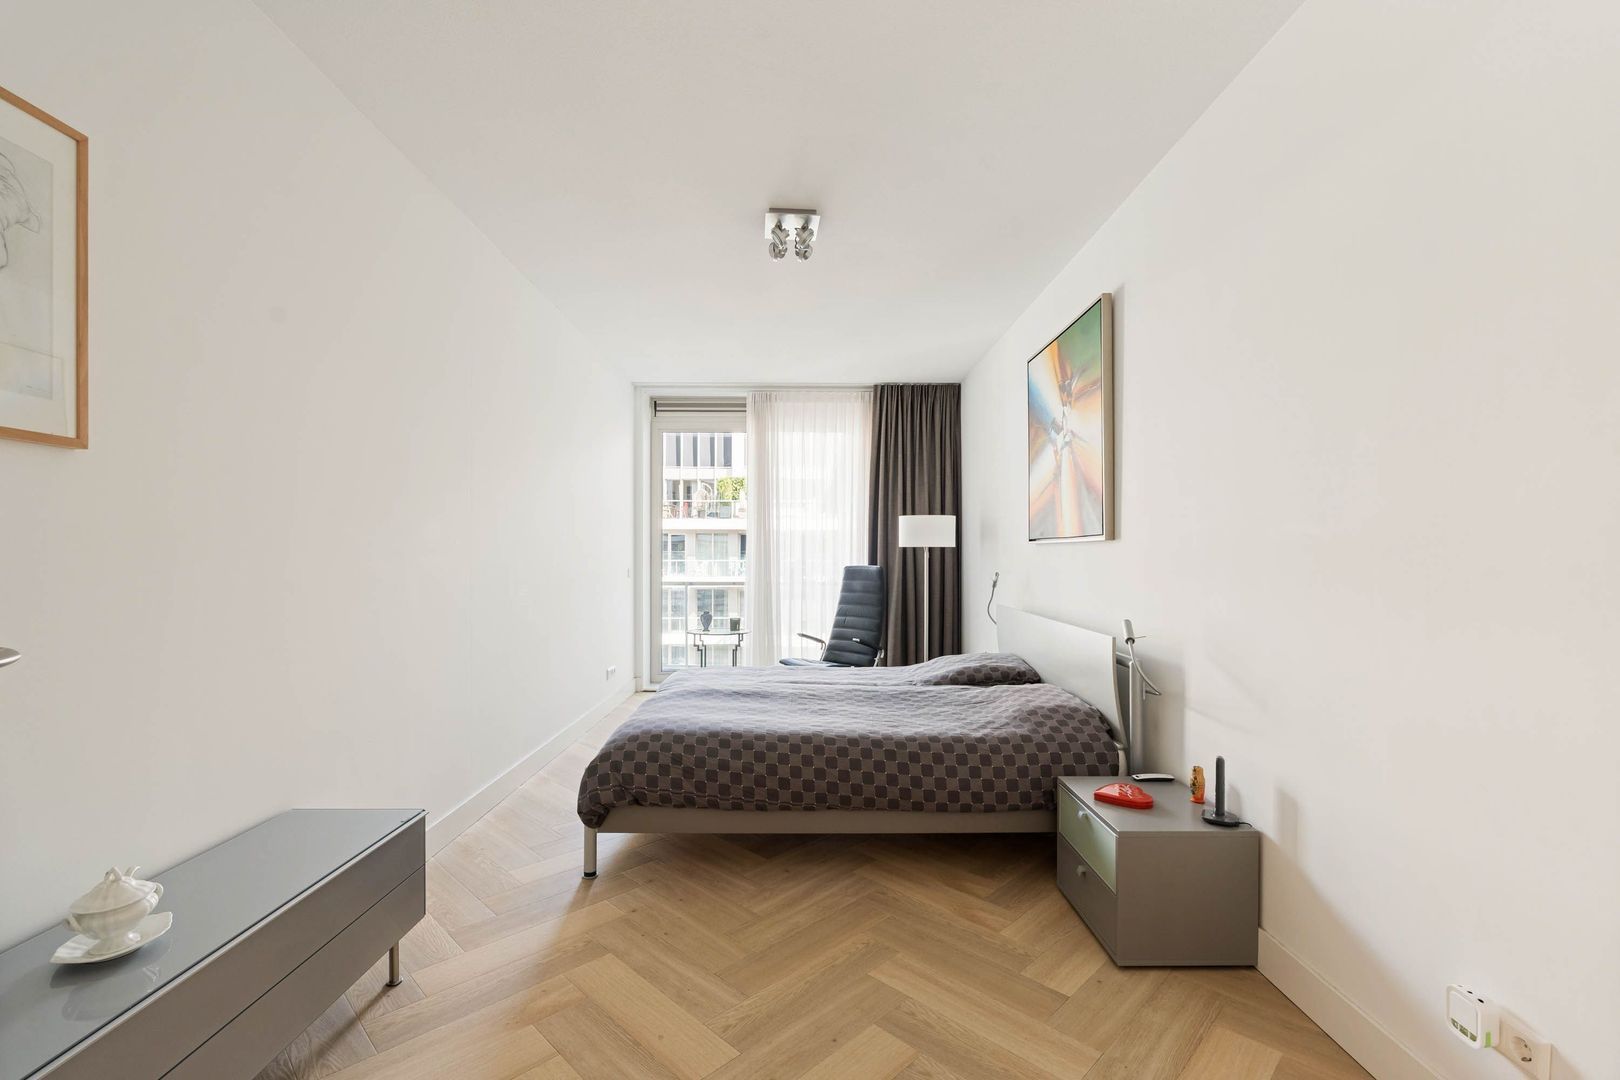
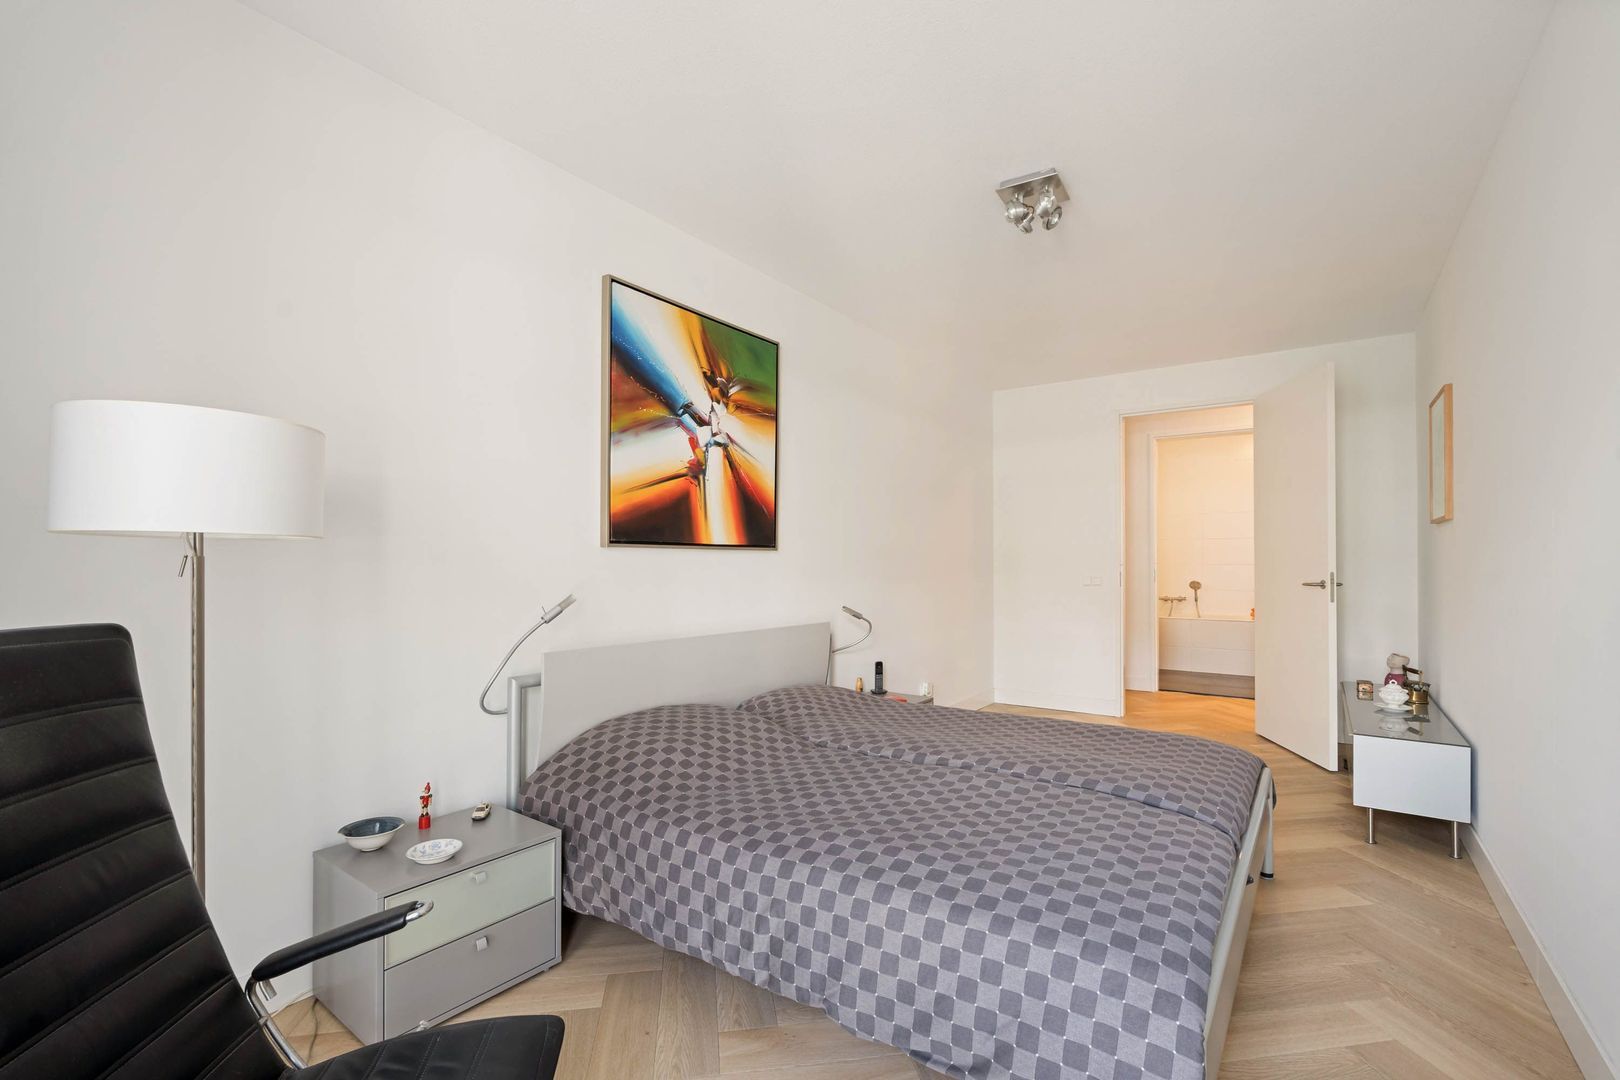
The apartment features two spacious bedrooms, which can be flexibly used as bedrooms, a home office, guest room or children’s room. Both bedrooms adjoin a balcony with views towards the water.

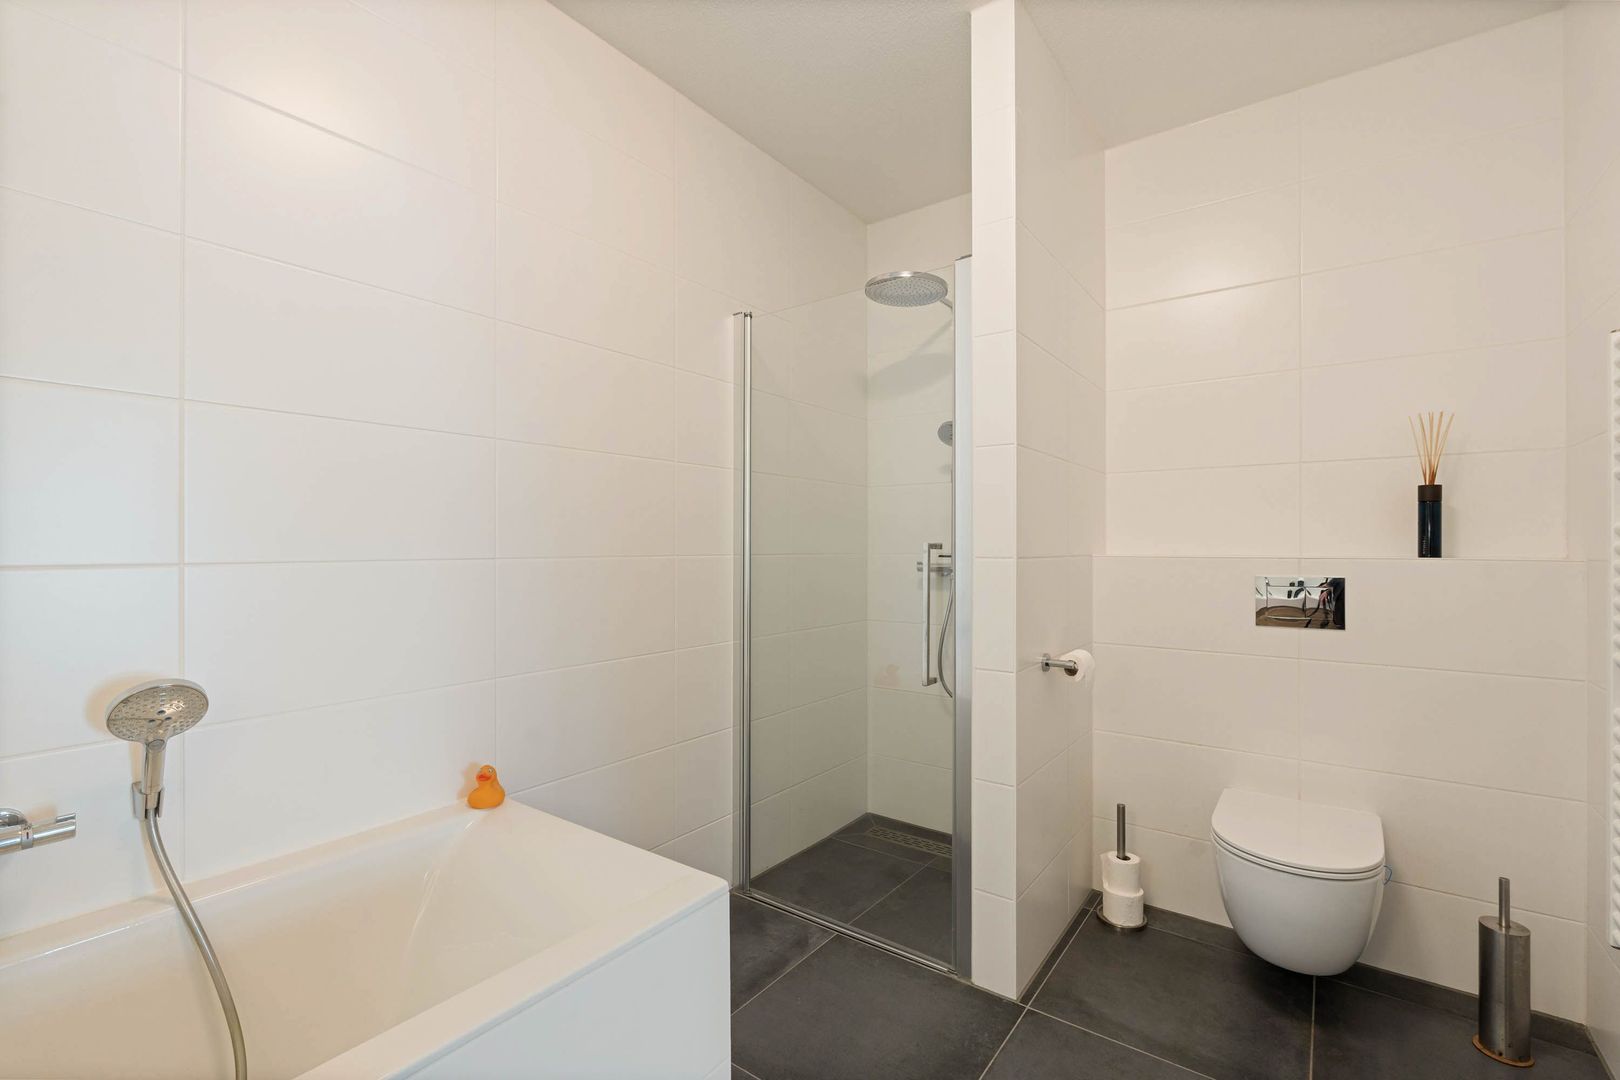
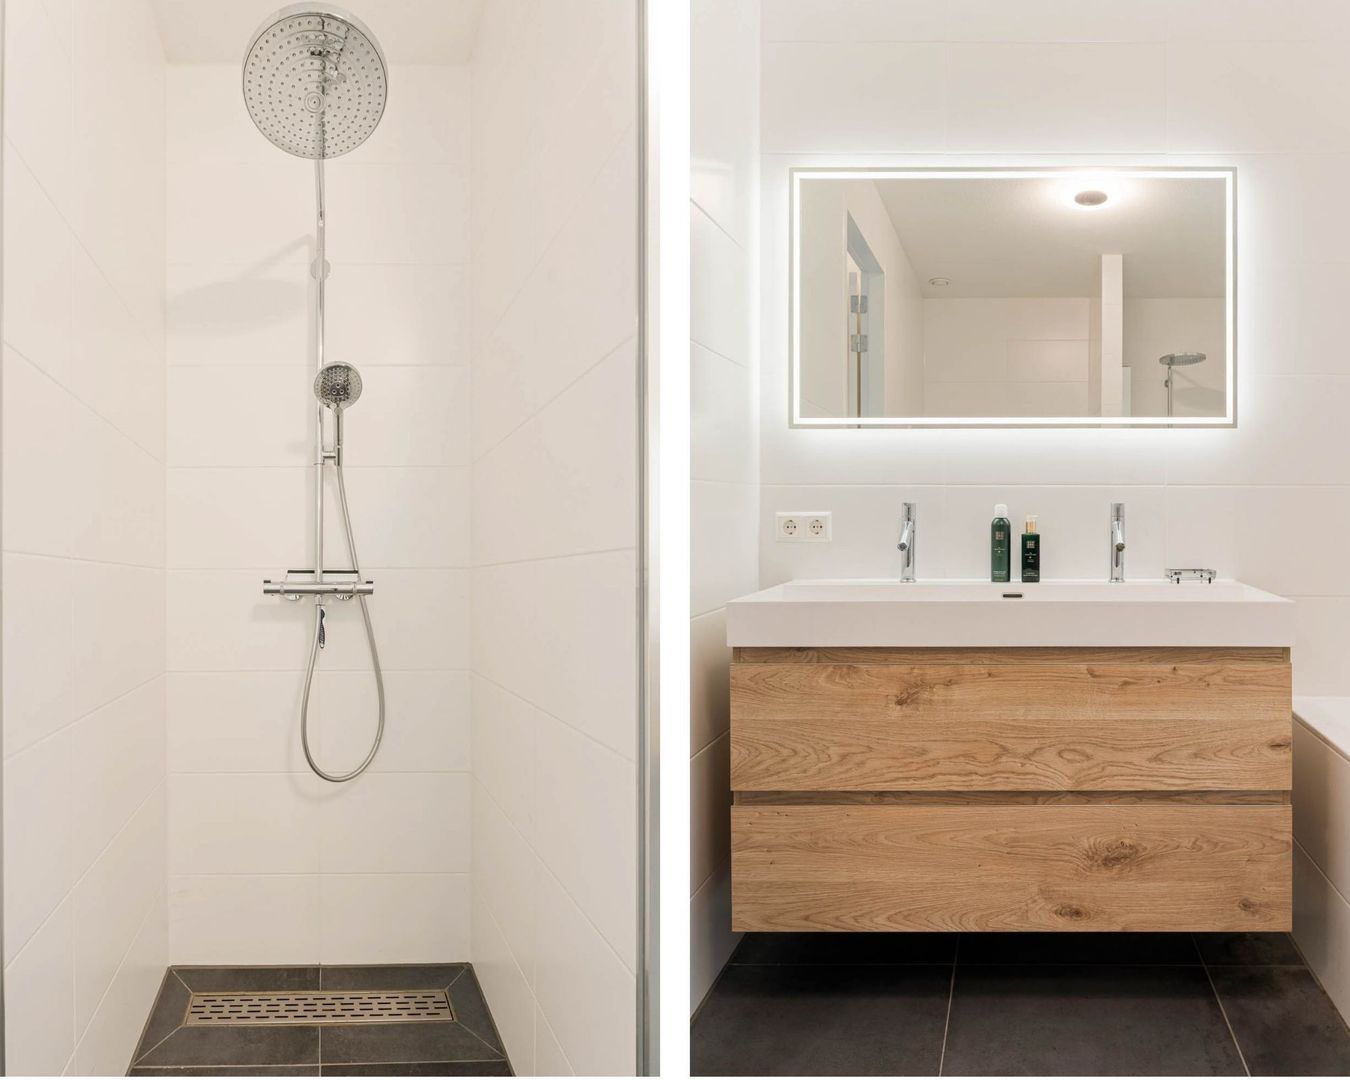
The modern bathroom is fully equipped with a bathtub, walk-in shower, vanity unit with two taps and a toilet. There is also a second, separate toilet in the hallway.

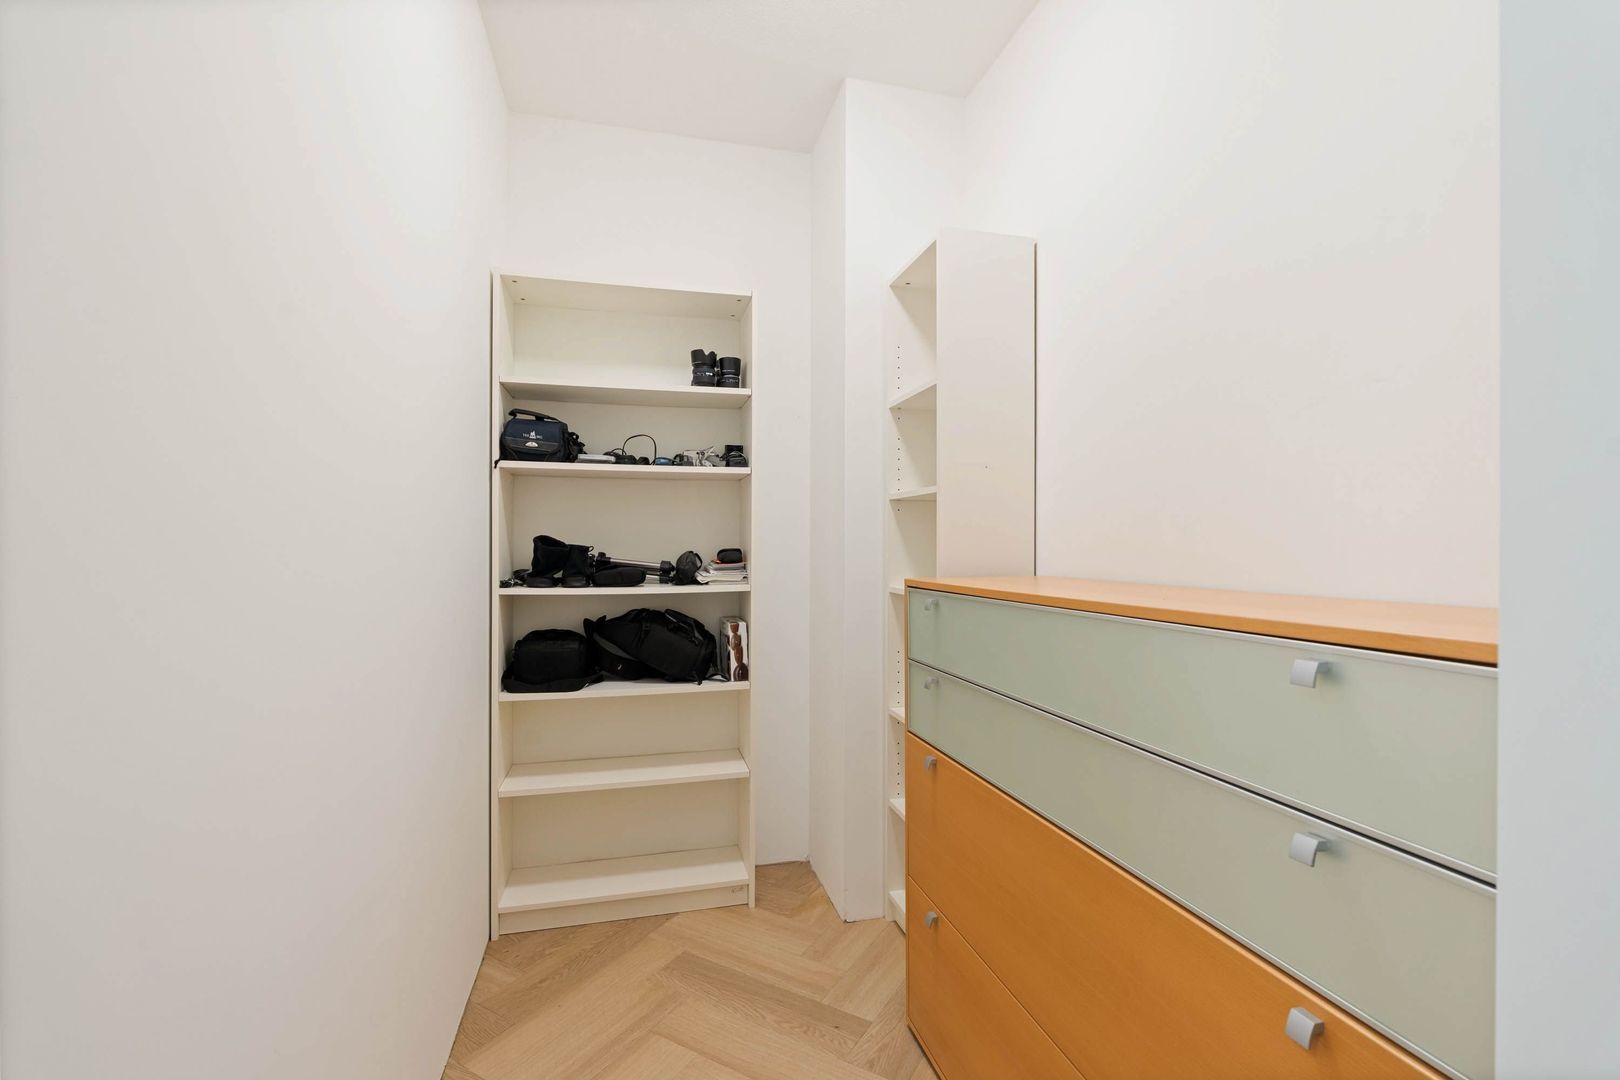
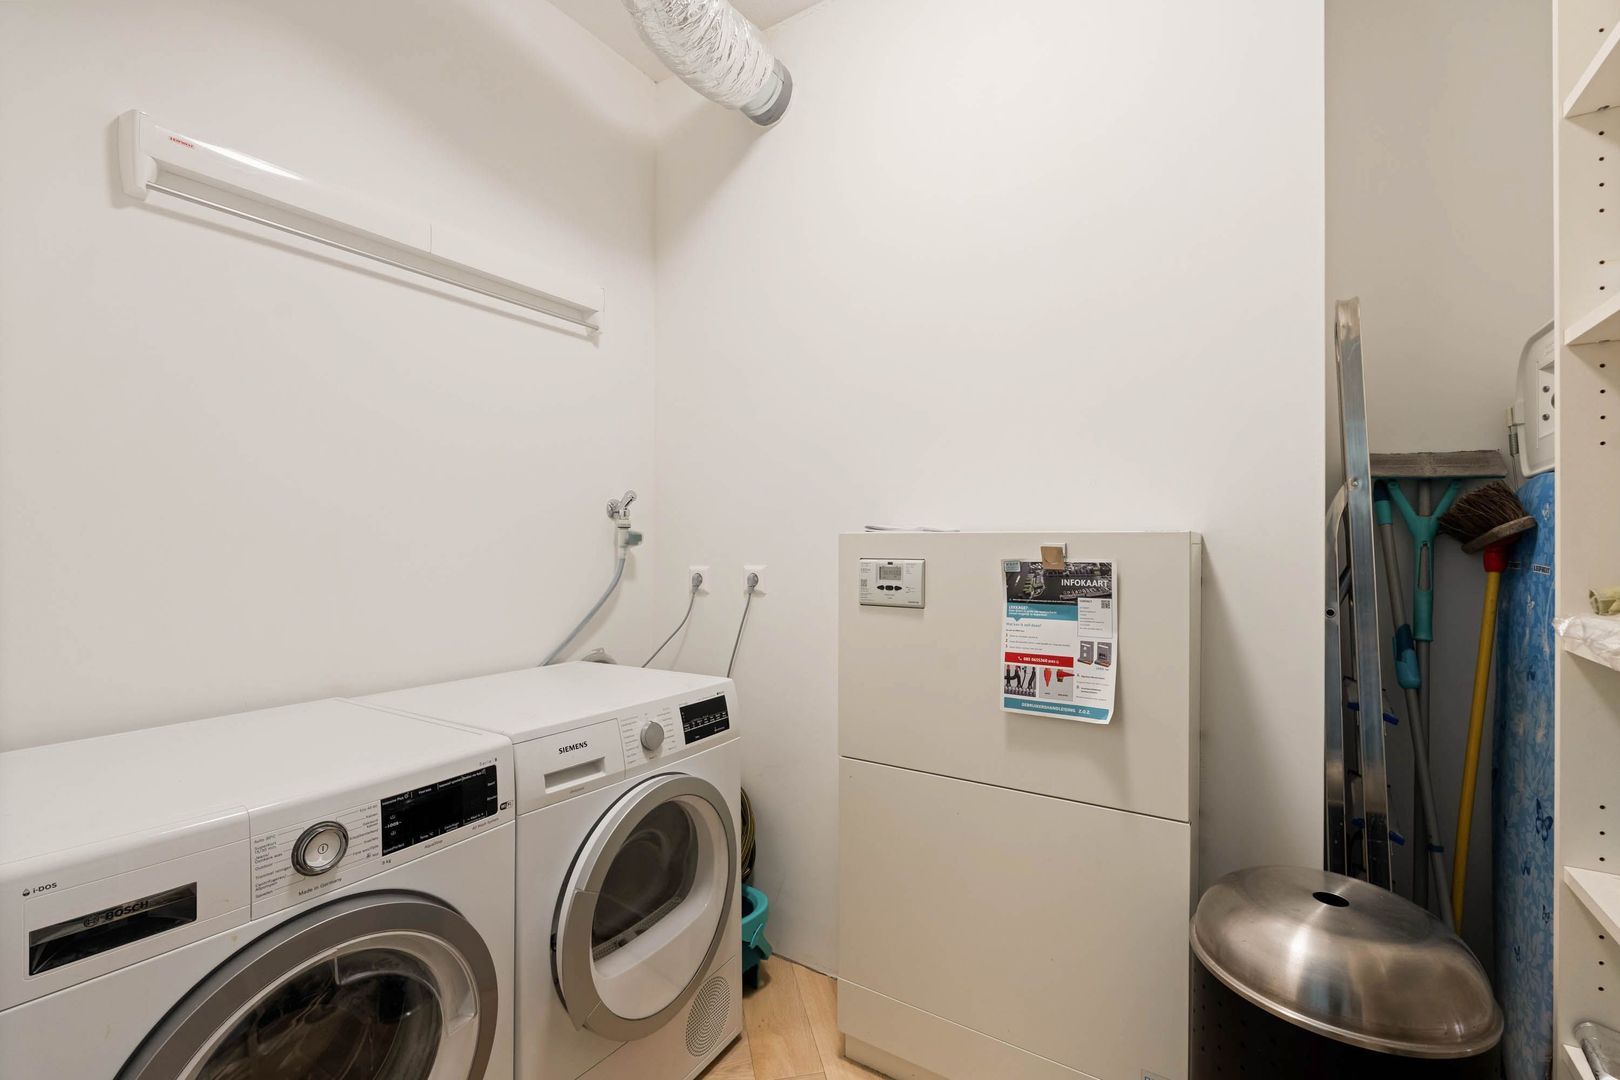
A second internal storage room, with connections for a washing machine and dryer, adds further practicality to everyday living. This room can be used according to your needs and could also be converted into a second bathroom.

The apartment has two balconies, facing east and west respectively. This allows you to enjoy either sunshine or shade throughout the day, together with unobstructed views over the water and surrounding area.

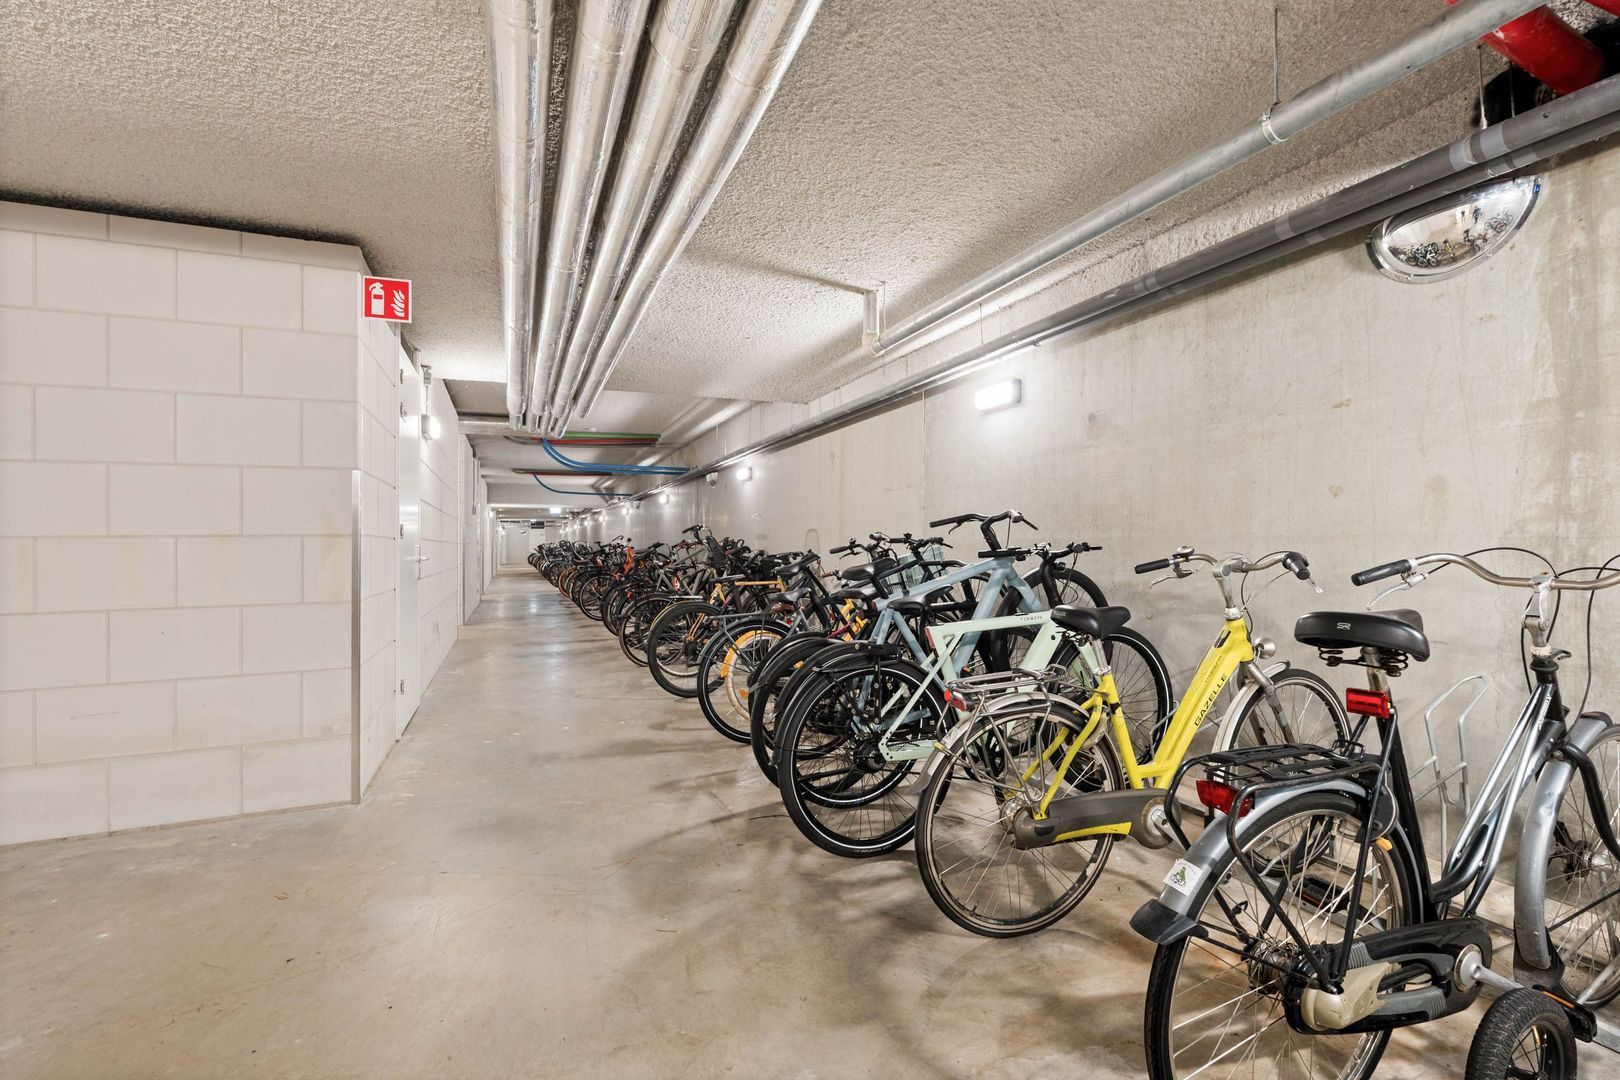
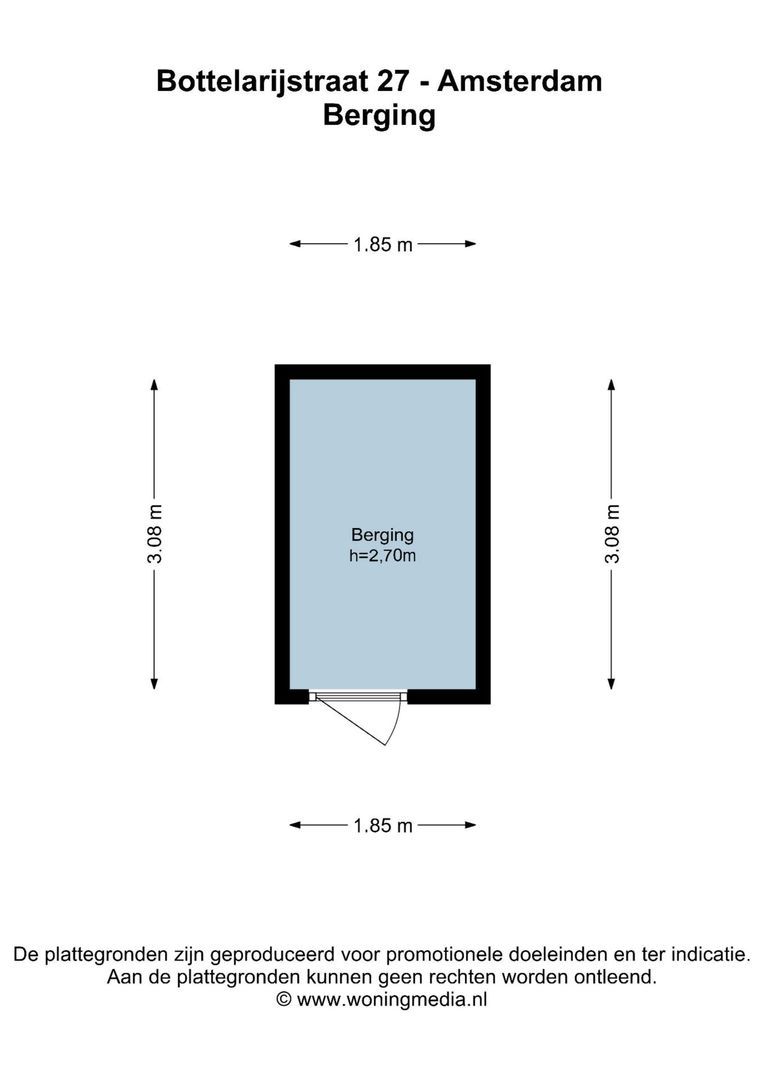
A separate external storage unit is located on the ground floor, ideal for bicycles and additional storage. The private parking space in the secure underground garage offers both convenience and security, with direct access to the building.

The entire apartment is finished with a high-quality seamless cast floor, which, together with the large windows and open spaces, creates a luxurious and contemporary aesthetic.

KEY FEATURES
• Approximately 135 m² of living space, all on one level;
• Generous balcony of approximately 12 m² adjoining the living room;
• Balcony of approximately 2.5 m² adjoining the two bedrooms;
• Two well-proportioned bedrooms;
• Third bedroom / home office can easily be created;
• Possibility of creating a second bathroom;
• Luxury kitchen;
• Luxury bathroom;
• Two toilets;
• Energy Label A;
• The apartment is largely fitted with electrically operated sun screens;
• External storage unit of approximately 6.5 m²;
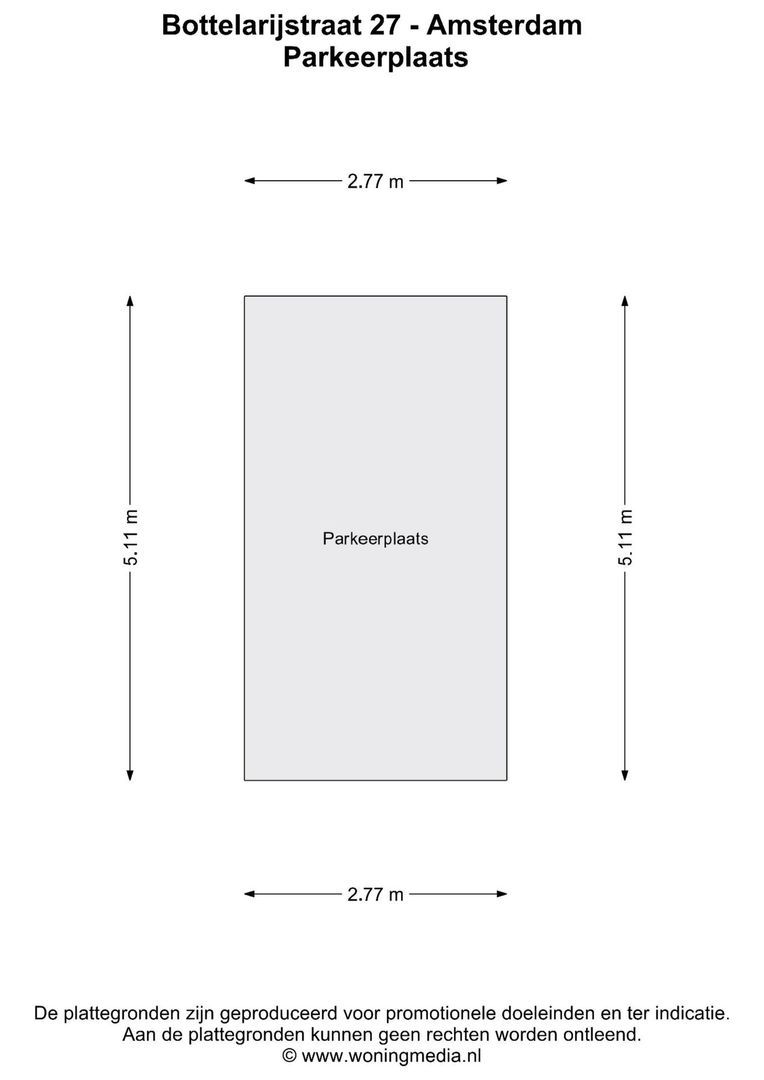
• Option to purchase a private parking space with EV charging point in the secure underground parking garage;
• Ground lease payments bought out until 31 October 2068 and, from 2068 onwards, bought out in perpetuity;
A non-owner-occupancy clause will be included in the purchase agreement. Furthermore, a standard purchase agreement will be used. The buyer will have the opportunity to have the apartment inspected prior to signing the purchase agreement.
• Asking price for the apartment: €1,080,000, excluding purchaser’s costs (kosten koper);
• Asking price for the parking space: €60,000, excluding purchaser’s costs (kosten koper).

A home that brings together space, tranquillity and sustainability in an excellent location. A place where you can live comfortably today while being fully prepared for the future.

A GREAT HOUSE ELEVATES YOUR QUALITY OF LIFE

This property is listed by an MVA Certified Expat Broker.

Floor plans

Bottelarijstraat 27, Amsterdam plattegrond-0
Bottelarijstraat 27, Amsterdam plattegrond-1
Bottelarijstraat 27, Amsterdam plattegrond-2

Details

General

Asking price
€ 1.080.000 k.k.
Service charges
€ 265
Status
Available
Acceptance
In consultation
Address
Bottelarijstraat 27
Zipcode
1019 VC Amsterdam
Location
On the waterfront, Near quiet road, In residental area, Clear view
Facilities
Lift, Sliding door, Solar panel

Build

Apartment type
Upper floor apartment, Apartment
Build type
Existing
Build year
2021
Maintenance inside
Excellent
Maintenance outside
Excellent

Surface and volume

Living surface
ca. 135sqm
Volume
ca. 427m³

Layout

Rooms
3
Bedrooms
2
Bathrooms
1
Number of floors
1

Energy

Energy label
A
Isolation
Fully isolated
Heating
City heating, Heated floor, Heat pump

Exterior areas

Balcony
Yes

Garage

Garage type
Car park

Location

Street view
Satellite view
Map view
5 min
10 min
15 min
Travel time
Points of interest

Calculate your travel time

Choose your transport
Maximum travel time
5 min.
10 min.
15 min.
Travel moment
Slow hours
Rush hours
Disable results
Show results

Points of interest

Indicate which points of interest you want to show on the map.

Choose your points of interest
School
Doctor
Pharmacy
Restaurant
Gym
Public transport
Supermarket
Hospital
Church
Dentist
Cinema
Hairdresser
Disable results
Show results

View sun path

Your browser does not support WebGL
Contact our office

Fill out the form below and we will contact you as soon as possible. 

The form has successfully been sent. We wil contact you as soon as possible.

Unfortunately we can not conclusively determine whether you are a human or an automated bot/spammer. Hence, we are unable to submit the form. Please retry or contact the real estate agent directly via email.

Something went wrong while sending the contact form. Check if you correctly filled in all required fields and try again.