Van Tuyll van Serooskerkenweg 132 3, 1076 JS Amsterdam

Van Tuyll van Serooskerkenweg 132 3, Amsterdam foto-0
Van Tuyll van Serooskerkenweg 132 3, Amsterdam foto-1
Van Tuyll van Serooskerkenweg 132 3, Amsterdam foto-2
Van Tuyll van Serooskerkenweg 132 3, Amsterdam foto-3
Van Tuyll van Serooskerkenweg 132 3, Amsterdam foto-4
Van Tuyll van Serooskerkenweg 132 3, Amsterdam foto-5
Van Tuyll van Serooskerkenweg 132 3, Amsterdam foto-6
Van Tuyll van Serooskerkenweg 132 3, Amsterdam foto-7
Van Tuyll van Serooskerkenweg 132 3, Amsterdam foto-8
Van Tuyll van Serooskerkenweg 132 3, Amsterdam foto-9
Van Tuyll van Serooskerkenweg 132 3, Amsterdam foto-10
Van Tuyll van Serooskerkenweg 132 3, Amsterdam foto-11
Van Tuyll van Serooskerkenweg 132 3, Amsterdam foto-12
Van Tuyll van Serooskerkenweg 132 3, Amsterdam foto-13
Van Tuyll van Serooskerkenweg 132 3, Amsterdam foto-14
Van Tuyll van Serooskerkenweg 132 3, Amsterdam foto-15
Van Tuyll van Serooskerkenweg 132 3, Amsterdam foto-16
Van Tuyll van Serooskerkenweg 132 3, Amsterdam foto-17
Van Tuyll van Serooskerkenweg 132 3, Amsterdam foto-18
Van Tuyll van Serooskerkenweg 132 3, Amsterdam foto-19
Van Tuyll van Serooskerkenweg 132 3, Amsterdam foto-20
Van Tuyll van Serooskerkenweg 132 3, Amsterdam foto-21
Van Tuyll van Serooskerkenweg 132 3, Amsterdam foto-22
Van Tuyll van Serooskerkenweg 132 3, Amsterdam foto-23
Van Tuyll van Serooskerkenweg 132 3, Amsterdam foto-24
Van Tuyll van Serooskerkenweg 132 3, Amsterdam foto-25
New
View 26 photos

Are you interested?

Contact our office for more information. 

Description

*Plan your viewing easily via our website, whenever it suits you 24/7*

Well-laid-out 4-room apartment of approx. 74m² with balcony. Located on a beautiful, wide 1930s street with unobstructed views of a green strip with trees. Beautiful location close to the Olympic Stadium and the Zuidas.

Location:
Van Tuyll van Serooskerkenweg is a beautiful, wide and green street in the popular Stadionbuurt neighbourhood, with green spaces, playgrounds and a pleasant, quiet residential environment. At the same time, you live within a short distance of the lively Stadionplein, which has undergone many changes in recent years and now offers a particularly pleasant mix of shops, cafés, coffee bars and restaurants.
For a good coffee, lunch or dinner, you can easily walk to popular places such as Vascobelo, NENI, Wils, Wils Bakery Café and the new Le Petit Bouillon d’Amsterdam on Stadionweg. Especially in summer, Stadionplein is a lovely place, with spacious terraces, plenty of sunshine and views of the Olympic Stadium. Marathonweg, including Bar Grill Marathonweg, and the Schinkelbuurt neighbourhood are also nearby. Here you will find nice cafés, good restaurants, local shops and cosy terraces.

For daily groceries, Stadionplein, Stadionweg and Gelderlandplein are easily accessible. A little further away is the Zuidas, which has increasingly developed into a lively district in recent years, with shops, restaurants, cafés, hotels and exhibitions.
The Amsterdamse Bos offers numerous recreational opportunities, including the Spa Zuiver sports complex, tennis courts, running routes and plenty of greenery. Vondelpark is also approximately 5 minutes by bicycle from the apartment. Several schools are located in the immediate vicinity, including The British School of Amsterdam and, a little further away in Buitenveldert, the Amsterdam International Community School near the VU and the Zuidas.
Accessibility is excellent, both by public transport and by car. Various tram and bus lines stop around the corner and Station Zuid is a short distance away. By car, you can reach the A10 ring road within a few minutes, with fast connections to Schiphol, Haarlem, Utrecht and the rest of the city.

Layout:
Via the characteristic stone external staircase and the communal stairwell, which is shared with only one other apartment, you reach the property on the third floor.
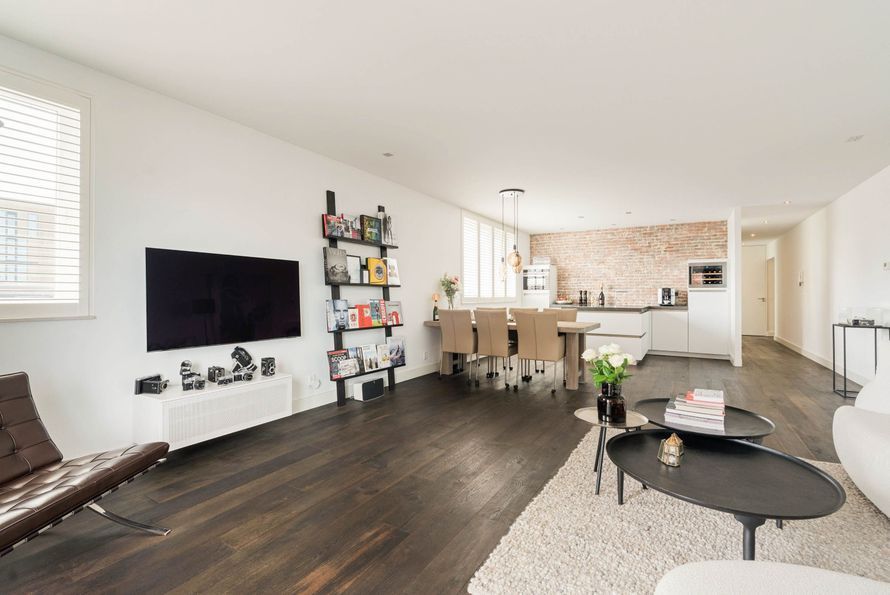
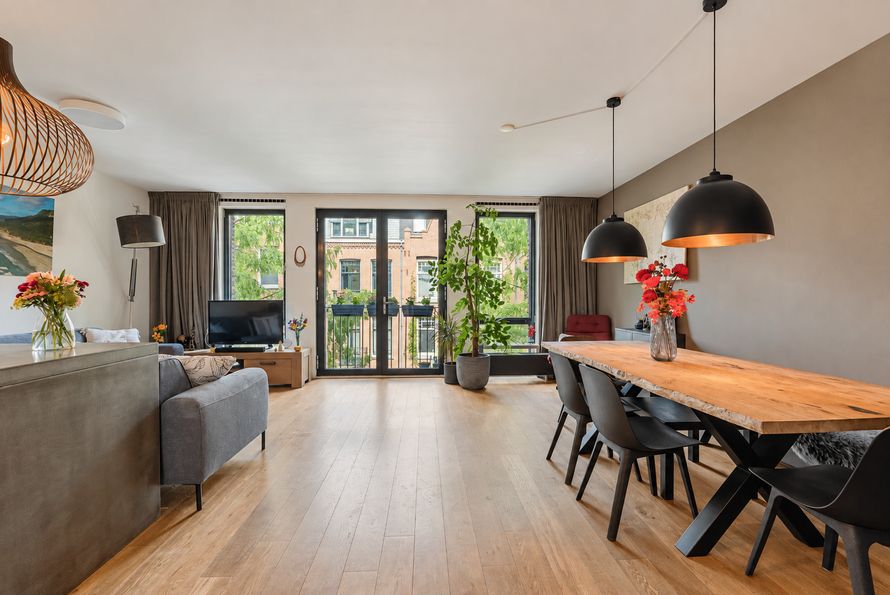
Upon entering, the hallway provides access to the bright and atmospheric living room en suite. The beautiful bay window at the front provides pleasant natural light and offers a lovely view of the greenery and playground in the middle of the street. The French doors at the rear provide additional natural light and direct access to the balcony.
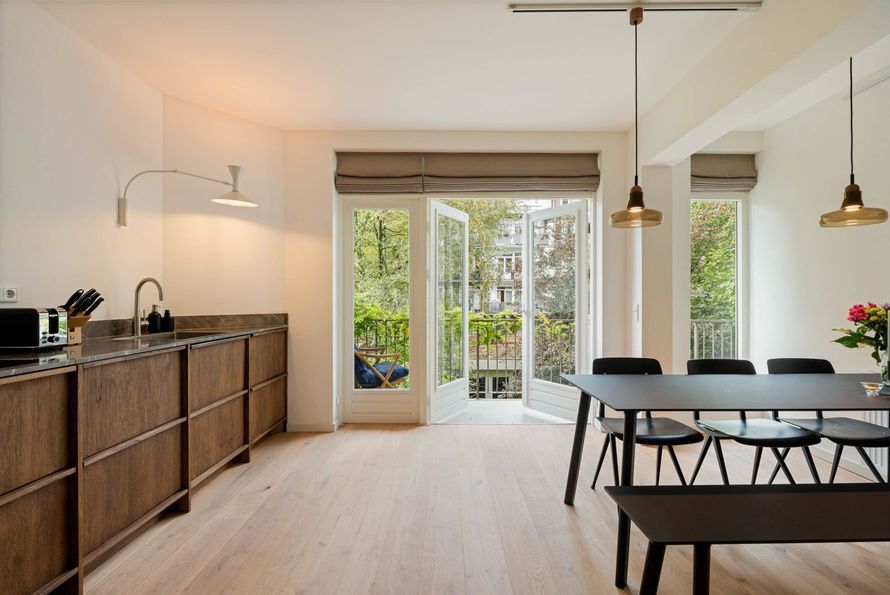
The kitchen is also located at the rear and offers direct access to the balcony. The kitchen is equipped with a built-in oven, hob, extractor hood and a connection for the washing machine.
The apartment has two bedrooms. The main bedroom is located at the front and offers a pleasant view of the greenery in the street. The second bedroom is located at the rear and is equipped with a practical built-in wardrobe and its own washbasin.
The bathroom is equipped with a bathtub and washbasin. The separate toilet, like the bathroom, is accessible from the hallway.

Key features:
- Surface area: 73.5m² (measurement report available);
- Owners' Association (VvE) Van Tuyll van Serooskerkenweg 126-132, consisting of 8 apartment rights;
- A multi-year maintenance plan (MJOP) was drawn up in 2022. The woodwork at the rear was painted in 2022 and the front in 2023;
- There is currently approximately € 29,000 in reserves;
- The service charges amount to € 158.57 per month;
- The ground lease currently amounts to € 765.77 per year (2026), indexed annually, until 15-07-2055. The transition to perpetual ground lease has been made under favourable conditions: upon transition, the perpetual ground rent was set at € 1,305.66 per year plus annual indexation;
- Project notary: Seinstra & van Rooij Notaries, Mr. J. van Rooij.

Floor plans

Van Tuyll van Serooskerkenweg 132 3, Amsterdam plattegrond-0

Details

General

Asking price
€ 625.000 k.k.
Service charges
€ 159
Status
Available
Acceptance
In consultation
Address
Van Tuyll van Serooskerkenweg 132 3
Zipcode
1076 JS Amsterdam
Location
Near quiet road, In residental area, Clear view

Build

Apartment type
Upper floor apartment, Apartment
Bottom floor
4
Build type
Existing
Build year
1931
Maintenance inside
Good
Maintenance outside
Good
Particulars
Protected town view

Surface and volume

Living surface
ca. 74sqm
Volume
ca. 260m³

Layout

Rooms
4
Bedrooms
2
Bathrooms
1
Number of floors
1

Energy

Energy label
E
Isolation
Insulated glazing
Hot water
Central heating
Heating
Central heating
Furnace
Nefit Proline NxT HRC24 CW4 (2023, Combined furnace, Owned)

Exterior areas

Location

Street view
Satellite view
Map view
5 min
10 min
15 min
Travel time
Points of interest

Calculate your travel time

Choose your transport
Maximum travel time
5 min.
10 min.
15 min.
Travel moment
Slow hours
Rush hours
Disable results
Show results

Points of interest

Indicate which points of interest you want to show on the map.

Choose your points of interest
School
Doctor
Pharmacy
Restaurant
Gym
Public transport
Supermarket
Hospital
Church
Dentist
Cinema
Hairdresser
Disable results
Show results

View sun path

Your browser does not support WebGL
Contact our office

Fill out the form below and we will contact you as soon as possible. 

The form has successfully been sent. We wil contact you as soon as possible.

Unfortunately we can not conclusively determine whether you are a human or an automated bot/spammer. Hence, we are unable to submit the form. Please retry or contact the real estate agent directly via email.

Something went wrong while sending the contact form. Check if you correctly filled in all required fields and try again.