Reyer Anslostraat 21 2, 1054 KT Amsterdam
Reyer Anslostraat 21 2, Amsterdam foto-0
Reyer Anslostraat 21 2, Amsterdam foto-1
Reyer Anslostraat 21 2, Amsterdam foto-2
Reyer Anslostraat 21 2, Amsterdam foto-3
Reyer Anslostraat 21 2, Amsterdam foto-4
Reyer Anslostraat 21 2, Amsterdam foto-5
Reyer Anslostraat 21 2, Amsterdam foto-6
Reyer Anslostraat 21 2, Amsterdam foto-7
Reyer Anslostraat 21 2, Amsterdam foto-8
Reyer Anslostraat 21 2, Amsterdam foto-9
Reyer Anslostraat 21 2, Amsterdam foto-10
Reyer Anslostraat 21 2, Amsterdam foto-11
Reyer Anslostraat 21 2, Amsterdam foto-12
Reyer Anslostraat 21 2, Amsterdam foto-13
Reyer Anslostraat 21 2, Amsterdam foto-14
Reyer Anslostraat 21 2, Amsterdam foto-15
Reyer Anslostraat 21 2, Amsterdam foto-16
Reyer Anslostraat 21 2, Amsterdam foto-17
Reyer Anslostraat 21 2, Amsterdam foto-18
Reyer Anslostraat 21 2, Amsterdam foto-19
Reyer Anslostraat 21 2, Amsterdam foto-20
Reyer Anslostraat 21 2, Amsterdam foto-21
Reyer Anslostraat 21 2, Amsterdam foto-22
Reyer Anslostraat 21 2, Amsterdam foto-23
Reyer Anslostraat 21 2, Amsterdam foto-24
Reyer Anslostraat 21 2, Amsterdam foto-25
Reyer Anslostraat 21 2, Amsterdam foto-26
Reyer Anslostraat 21 2, Amsterdam foto-27
Reyer Anslostraat 21 2, Amsterdam foto-28
Reyer Anslostraat 21 2, Amsterdam foto-29
Reyer Anslostraat 21 2, Amsterdam foto-30
Reyer Anslostraat 21 2, Amsterdam foto-31
Reyer Anslostraat 21 2, Amsterdam foto-32
Reyer Anslostraat 21 2, Amsterdam foto-33
Reyer Anslostraat 21 2, Amsterdam foto-34
Reyer Anslostraat 21 2, Amsterdam foto-35
Reyer Anslostraat 21 2, Amsterdam foto-36
Reyer Anslostraat 21 2, Amsterdam foto-37
New
View 38 photos

Are you interested?

Contact our office for more information. 

Description

*Schedule your viewing easily via our website, whenever it suits you, 24/7*

Exceptionally bright and spacious upper-floor apartment of approximately 110 m² with a wide living floor, open-plan kitchen, three bedrooms, a sunny balcony and a generous roof terrace of approximately 29 m² with panoramic views over the city and the treetops of Vondelpark.

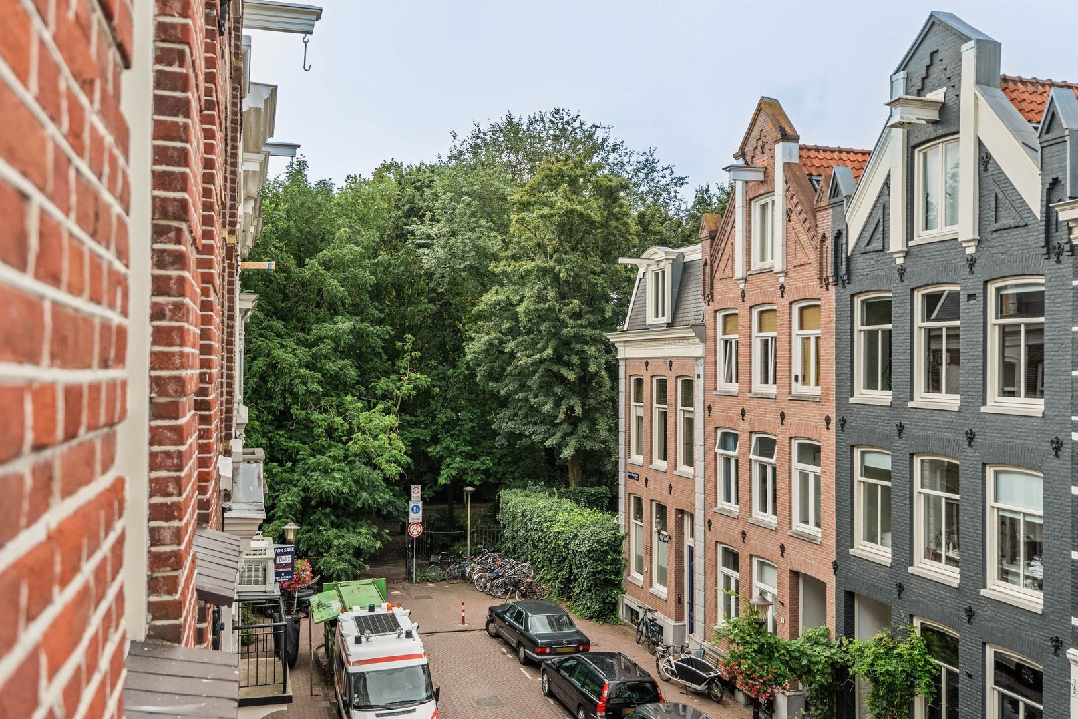
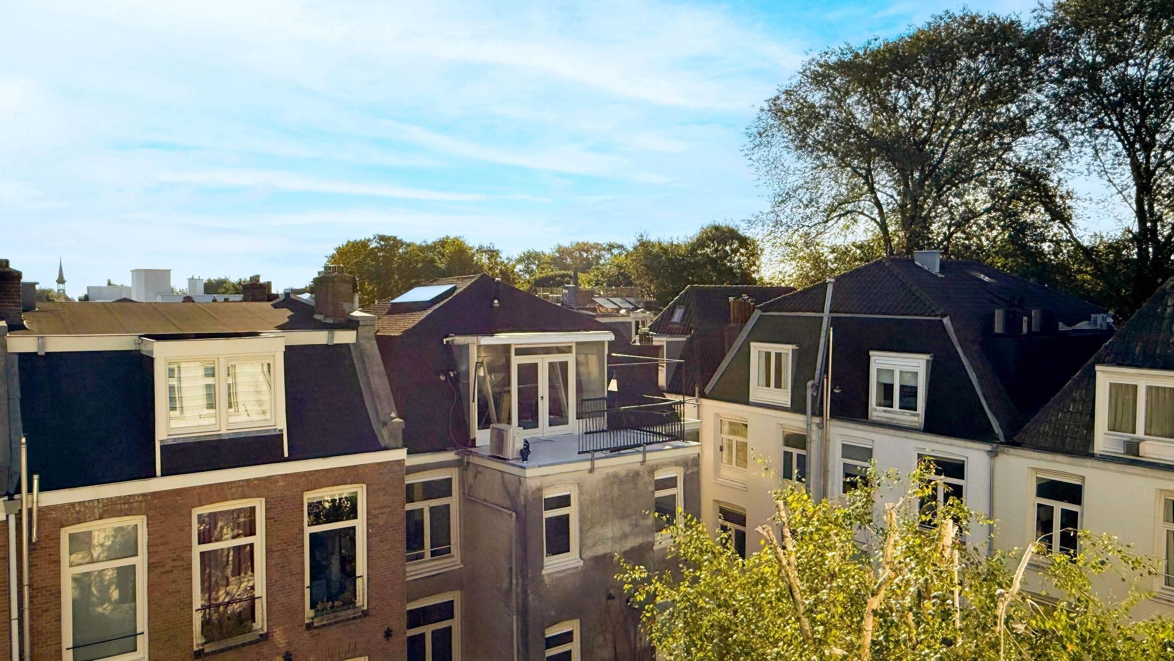

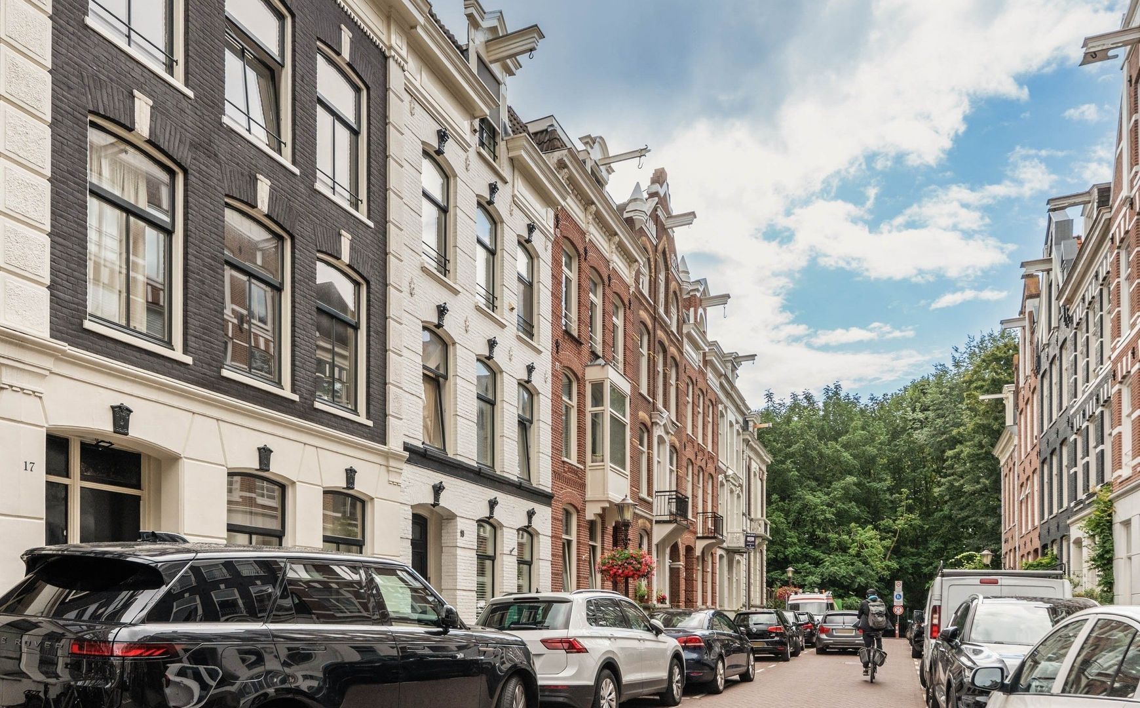
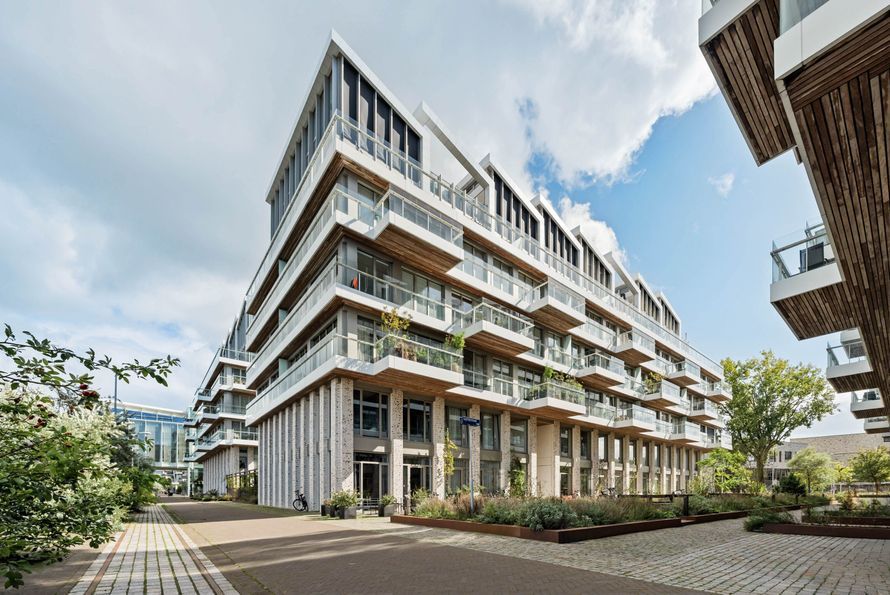
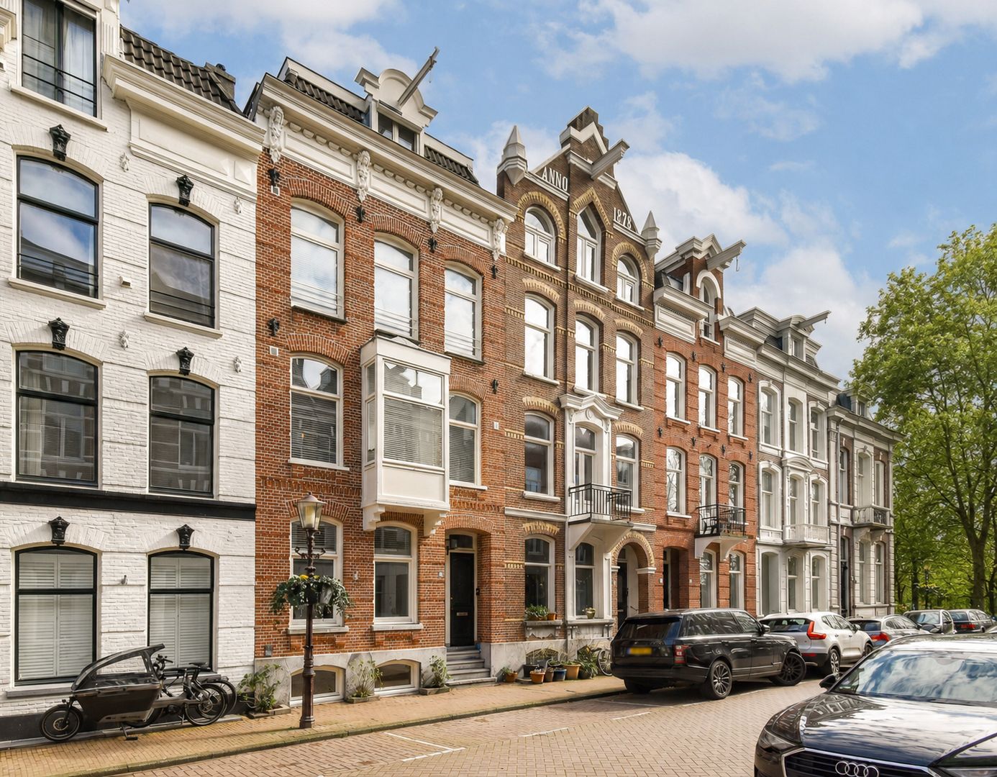
Freehold property with a private entrance from the second floor, situated in a charming building dating from 1878 on Reyer Anslostraat in Oud-West, a quiet, dead-end side street just off Vondelpark.


INTRODUCTION BY THE ESTATE AGENT
This is one of those homes that immediately feels welcoming. The classic layout of an Amsterdam double upper-floor apartment has been architecturally renovated into a bright and spacious home that is perfectly suited to everyday life.
Downstairs, there is plenty of space for living, cooking and long dinners around the table; upstairs, the three bedrooms and bathroom are quietly grouped together. Together with the deep balcony and the permitted roof terrace of approximately 29 m² with rooftop extension, this creates an exceptionally complete home, with particularly pleasant outdoor spaces just a few metres from Vondelpark.


LOCATION
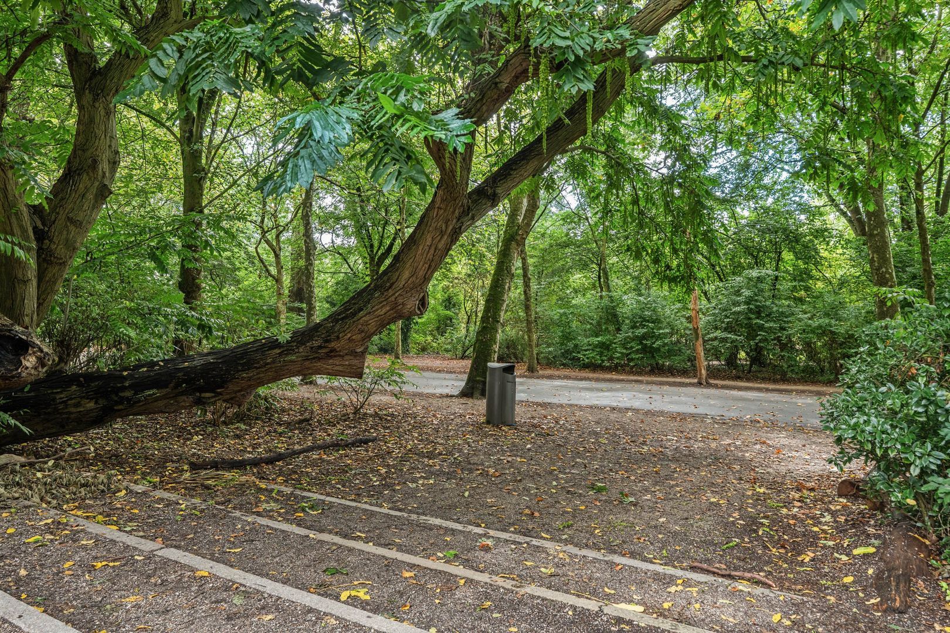
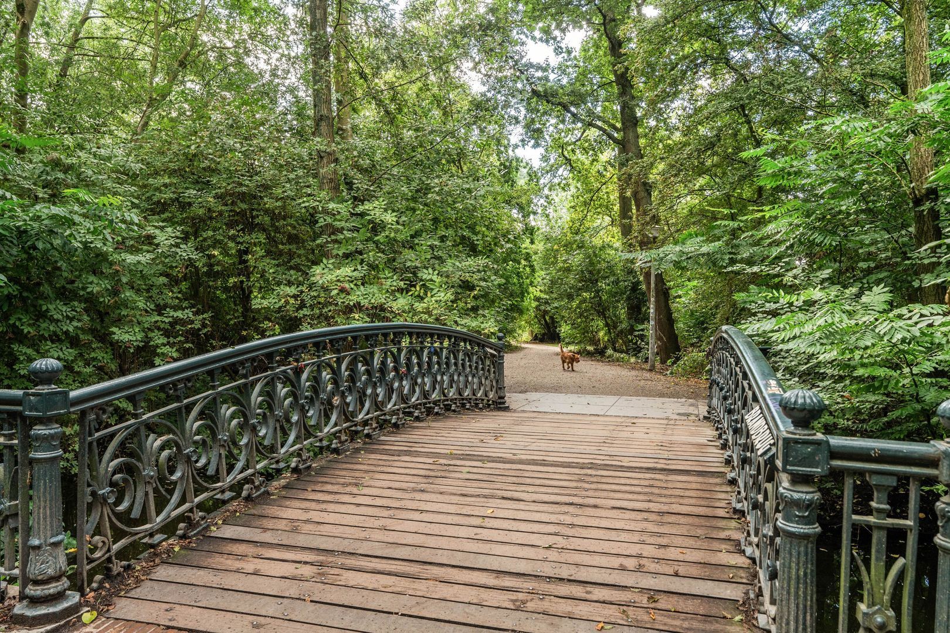
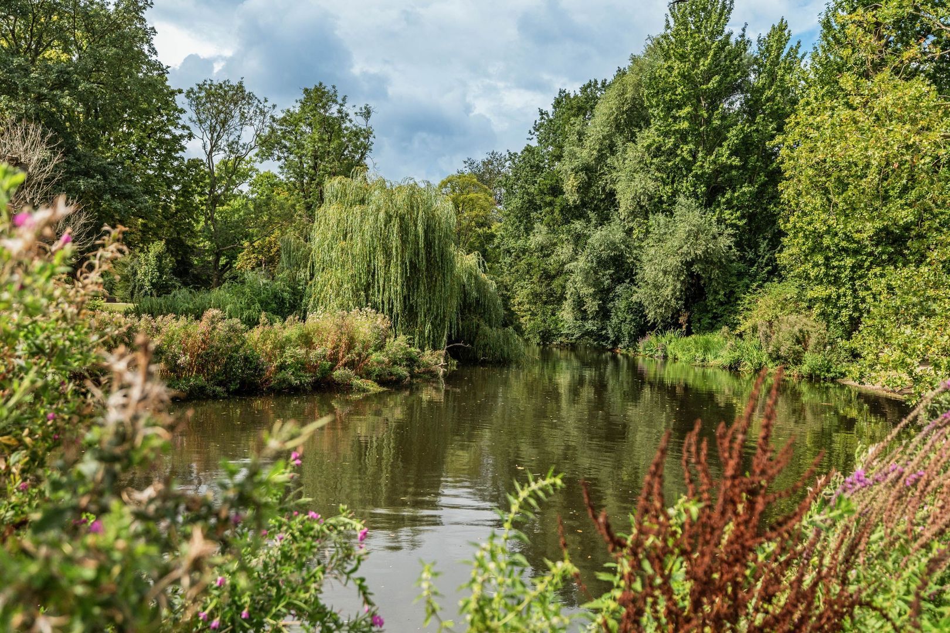
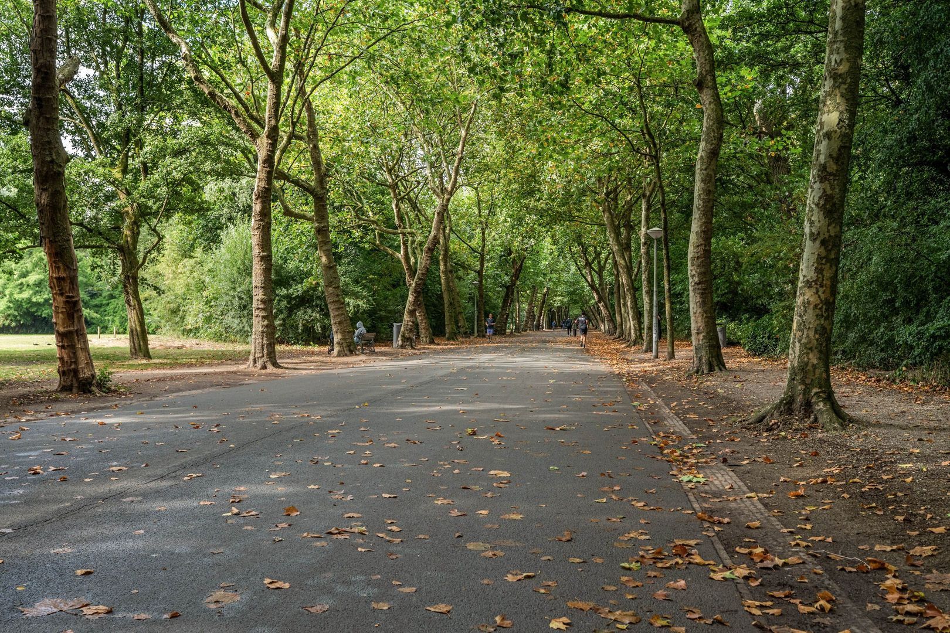
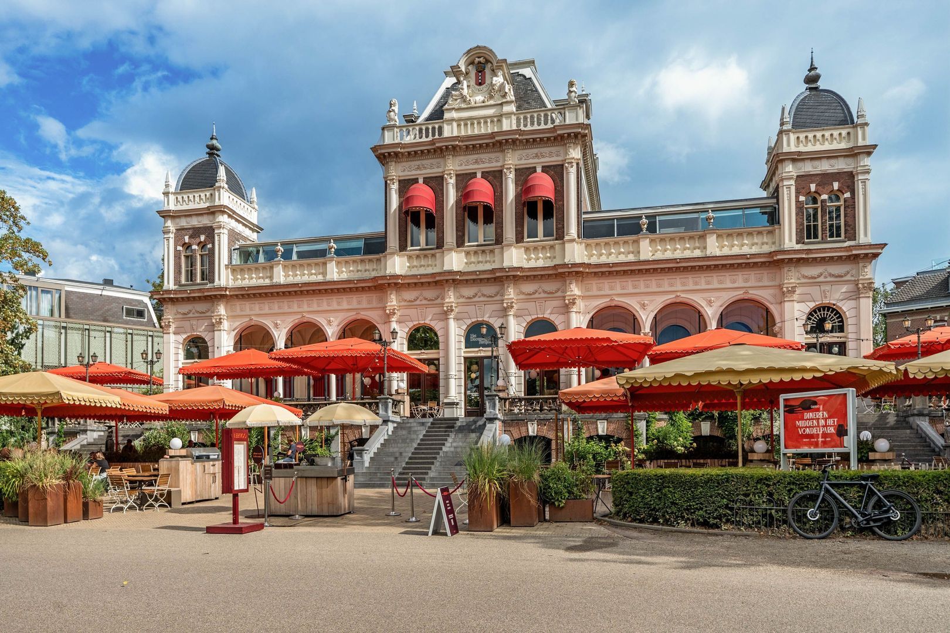
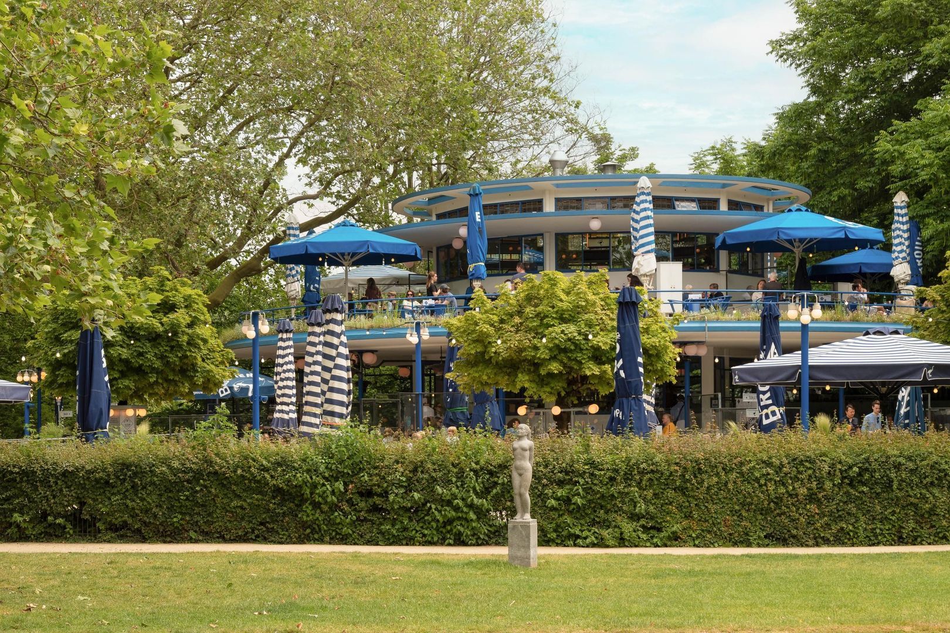
Reyer Anslostraat is a quiet and charming street in the popular Oud-West neighbourhood, right next to Vondelpark. Within just a few steps, you are surrounded by greenery, whether for a walk, a run, coffee in the park or simply some fresh air and space in the middle of the city. In short, a prime location.

For coffee, groceries, restaurants and specialist shops, you can easily walk to Jan Pieter Heijestraat, Overtoom or Cornelis Schuytstraat. The neighbourhood offers a pleasant mix of delicatessens, coffee shops, cafés, restaurants and practical amenities for your daily shopping. De Hallen, Ten Katemarkt and the Museum Quarter with the chic P.C. Hooftstraat are also nearby.

Accessibility is excellent. By bicycle, you can quickly reach the city centre, Zuid, De Pijp or the Jordaan. The house is also easily accessible by public transport and car, with several tram connections nearby and good access to the A10 ring road.


LAYOUT
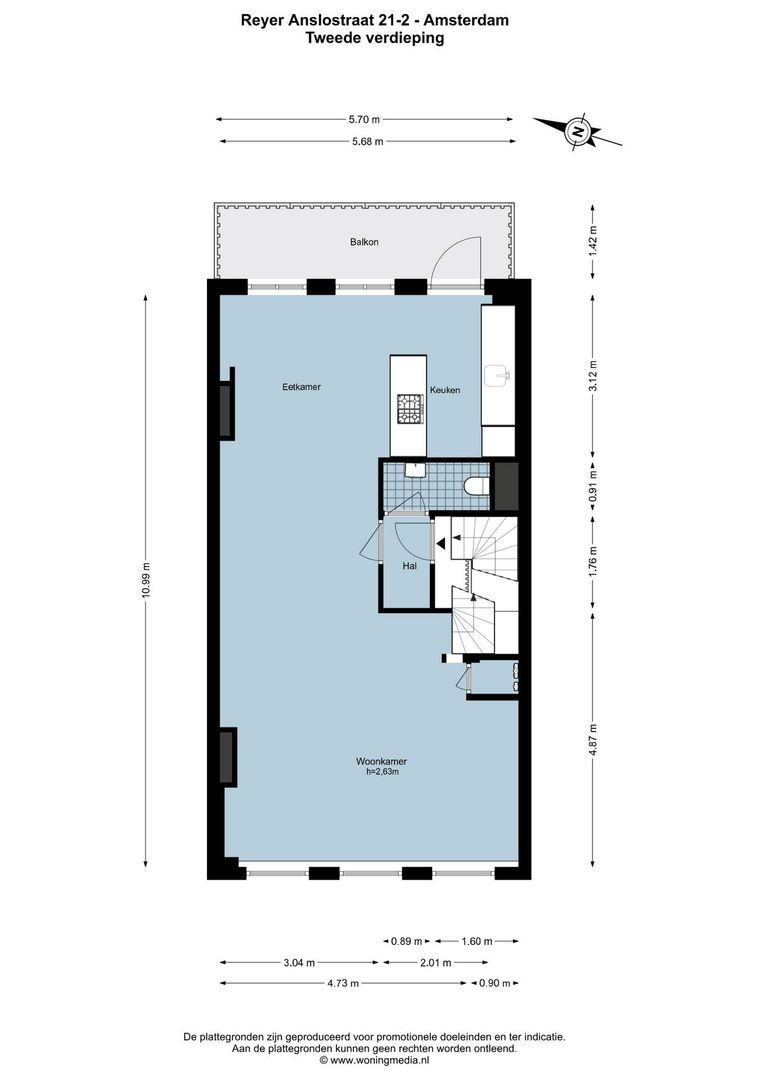
Via the well-maintained communal entrance, you reach the private entrance on the second floor. You enter into a neat hallway with a coat area and separate toilet, after which the living floor opens up in a natural and inviting way.
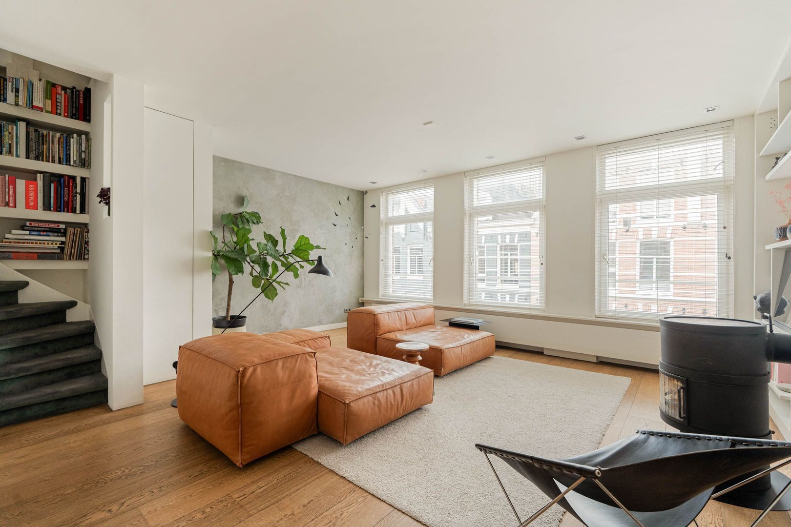
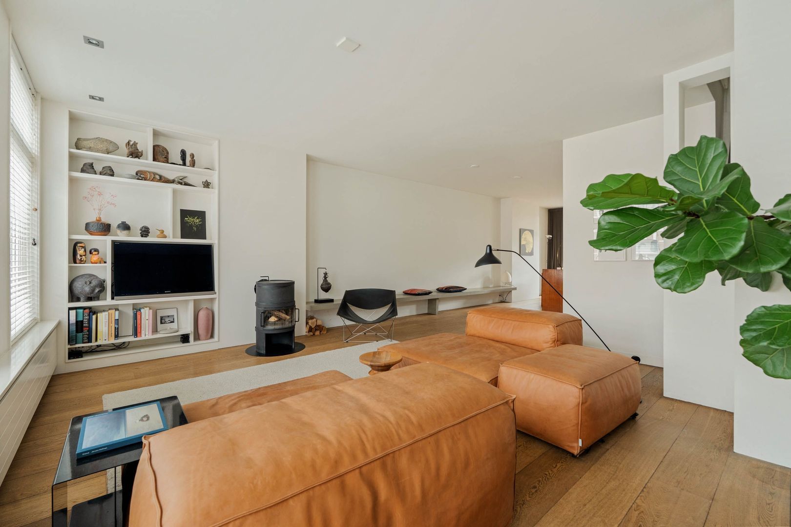
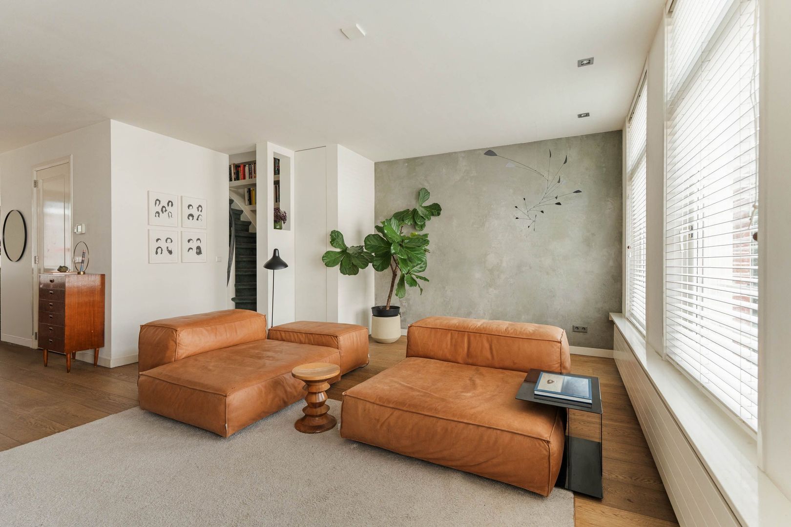
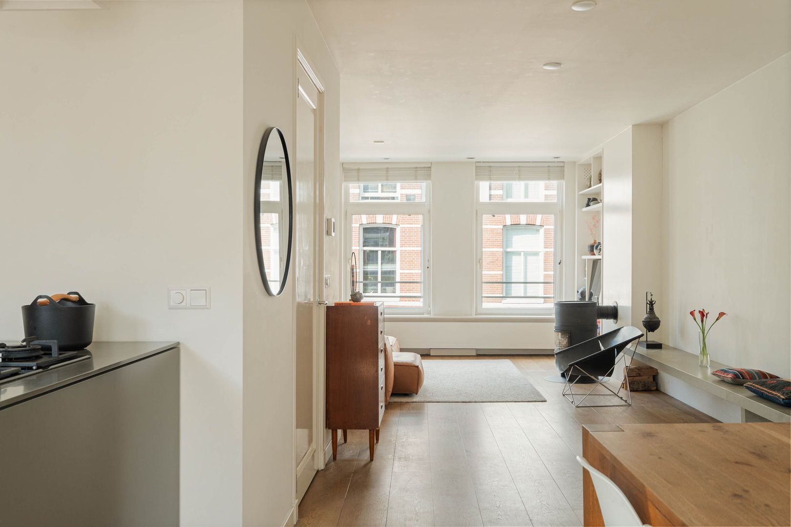
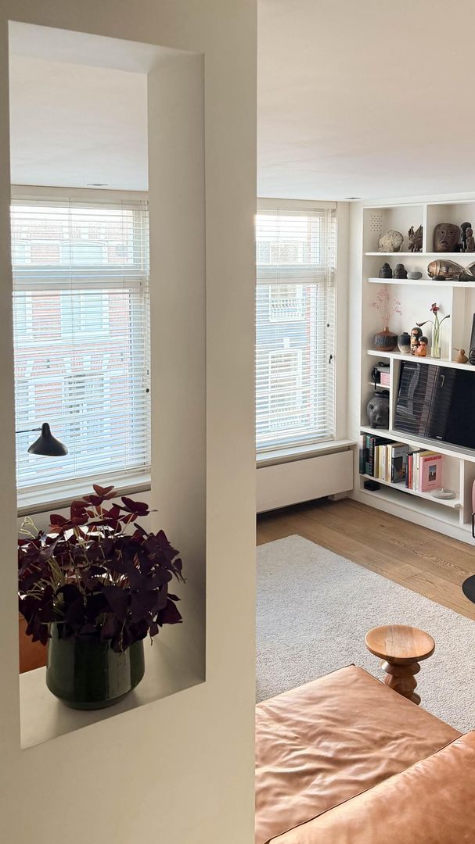
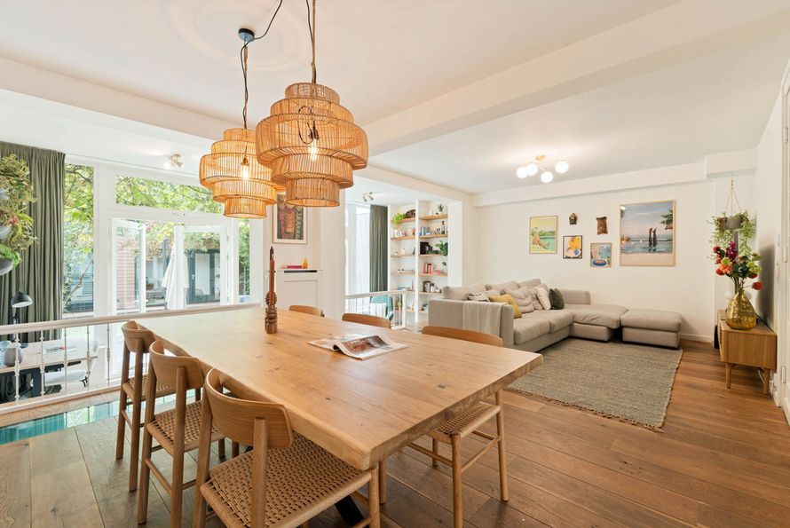
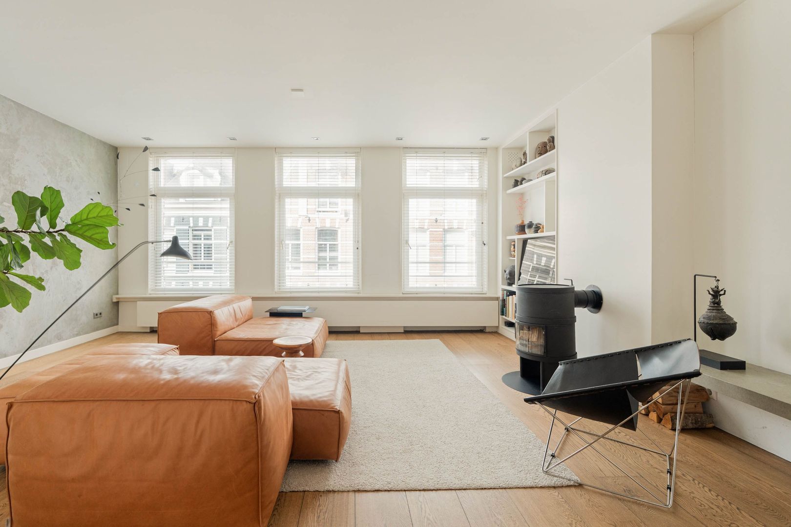
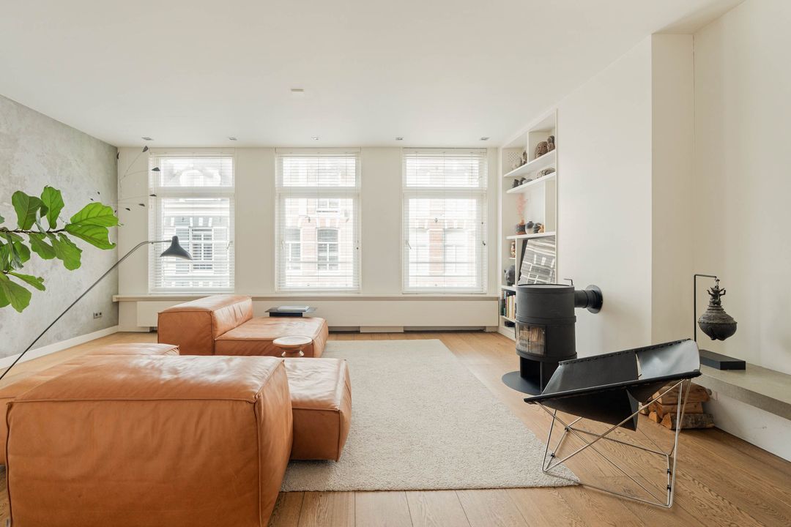
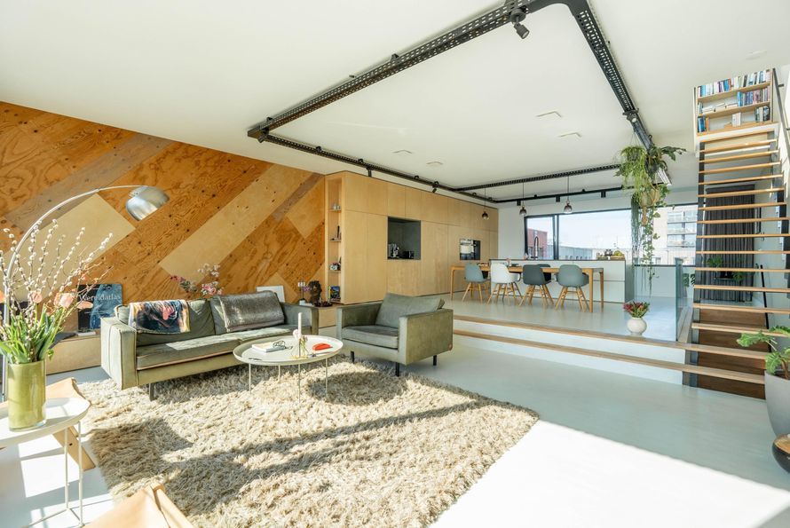
The second floor has a spacious layout and a beautiful open structure. At the front is the bright living room, while at the rear is the generous kitchen-diner. The living room is a stylish and atmospheric living space with three large windows overlooking the street and charming views of Reyer Anslostraat.

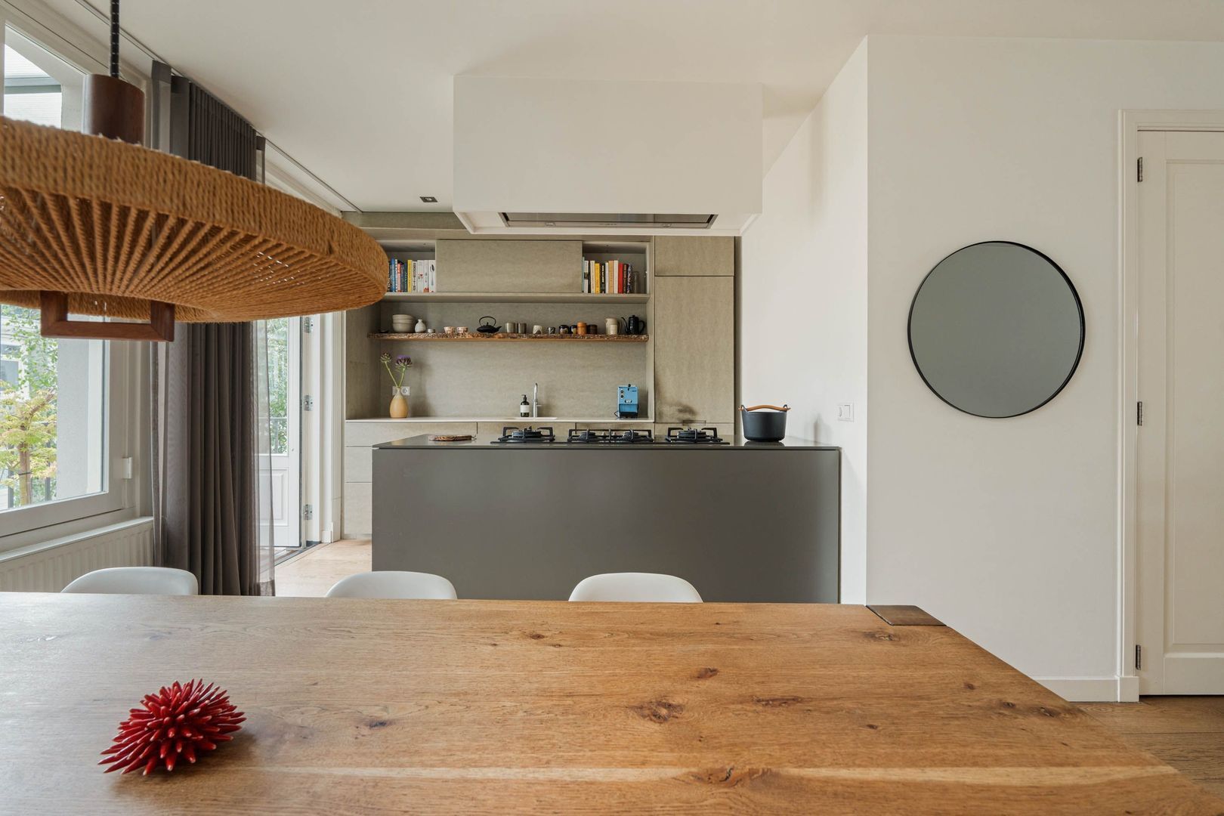
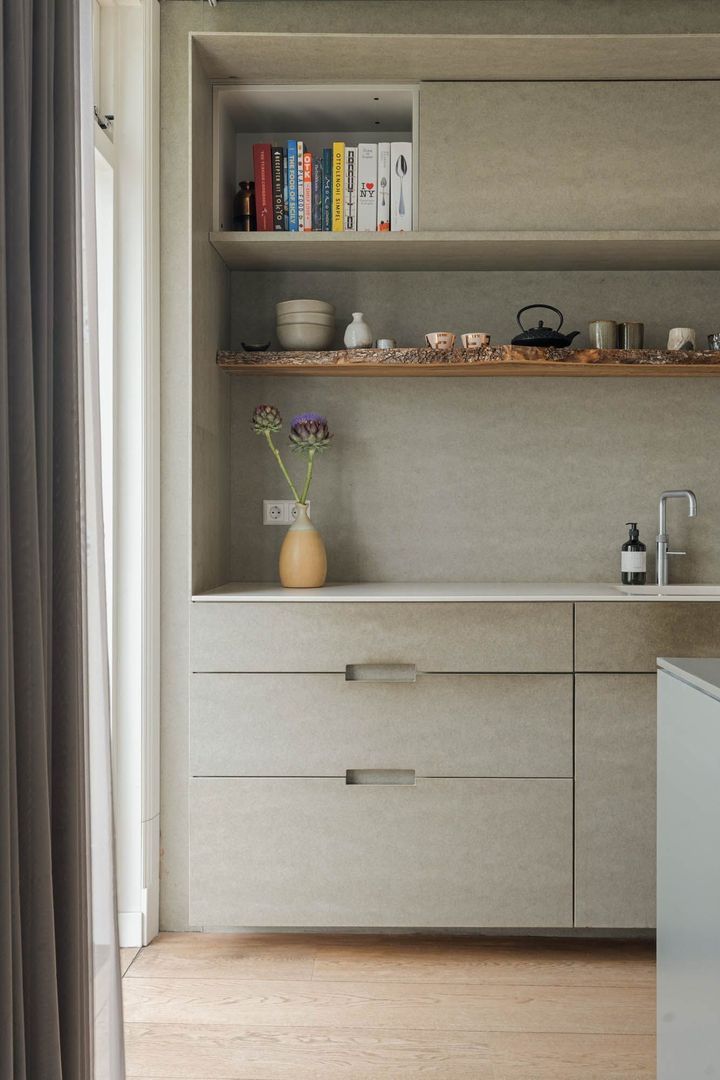
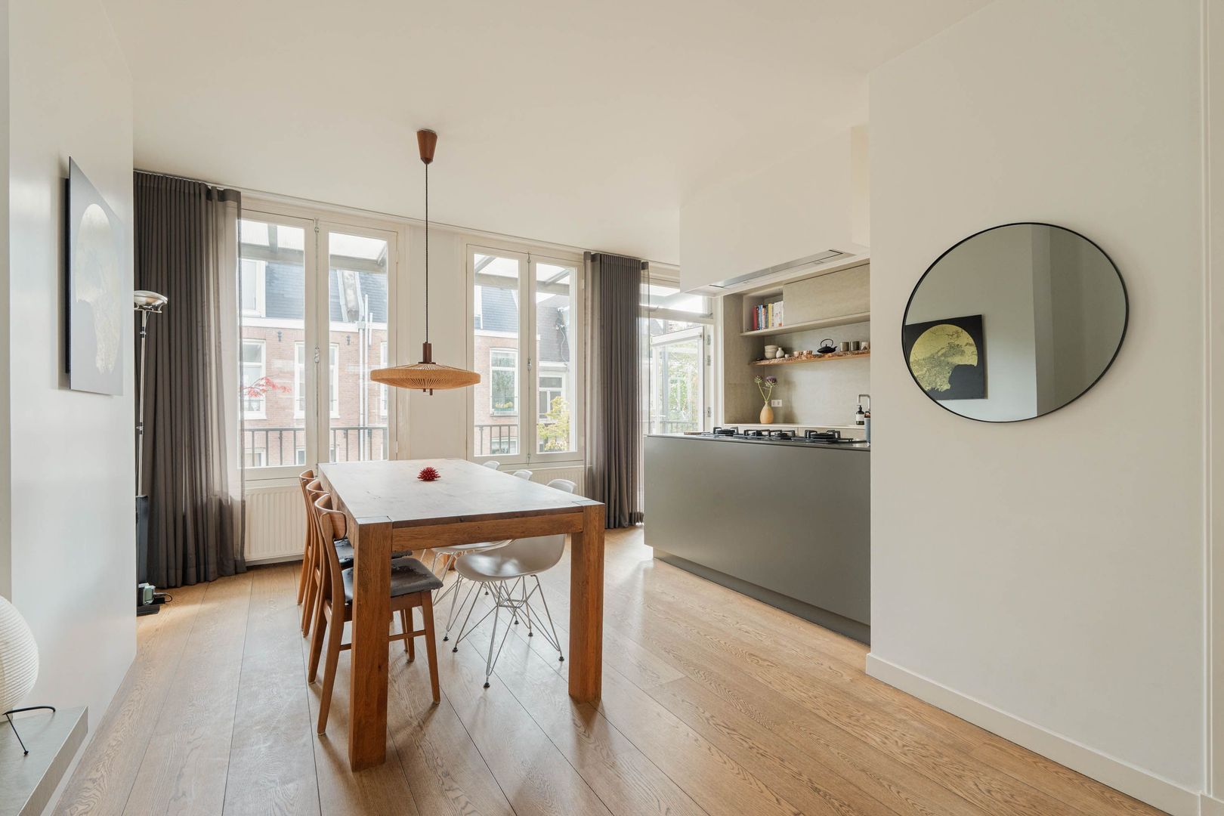
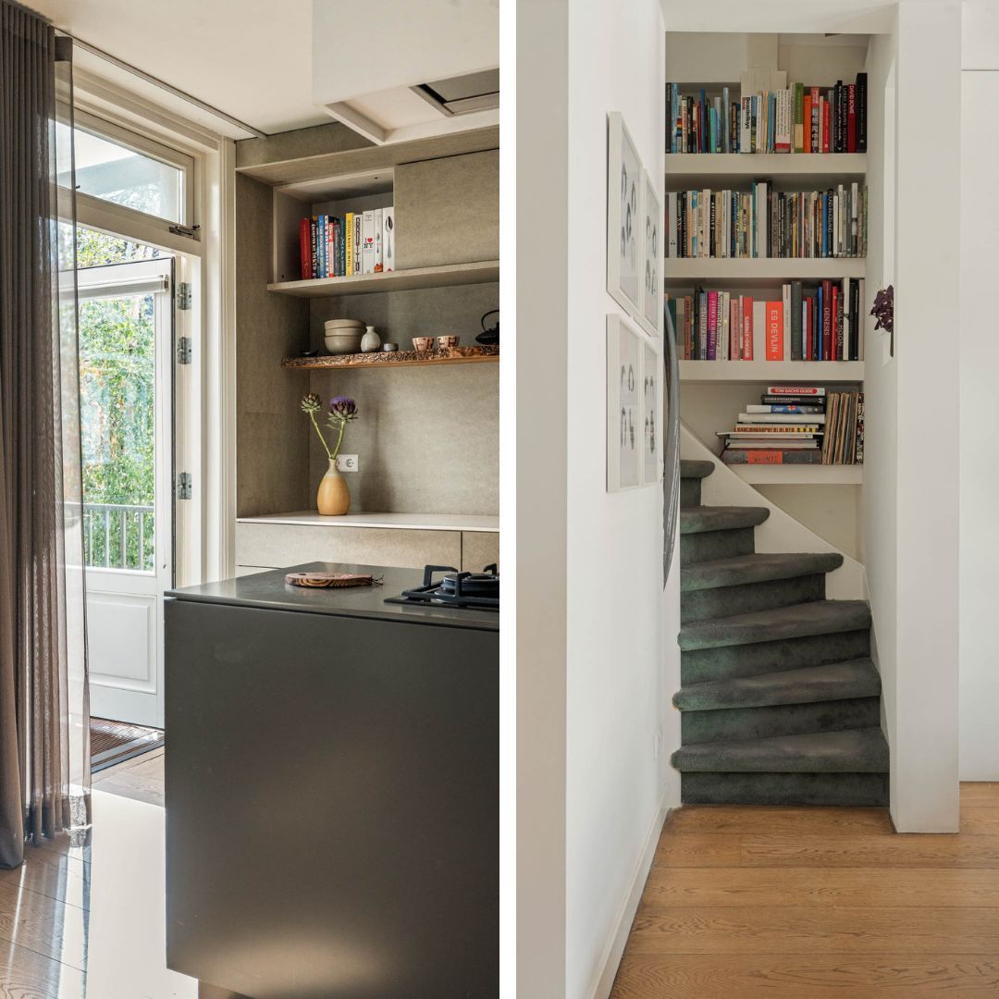
At the rear is the open-plan kitchen with cooking island, various built-in appliances and plenty of worktop and storage space. Together with the dining area, this space spans almost the full width of the house, creating an exceptionally bright and atmospheric kitchen-diner.

The sunny position at the rear and the direct connection to the balcony truly make this the heart of the home: a place where cooking, dining and spending time together come naturally. The dining area offers ample space for a large dining table, and the door in the kitchen provides direct access outside.

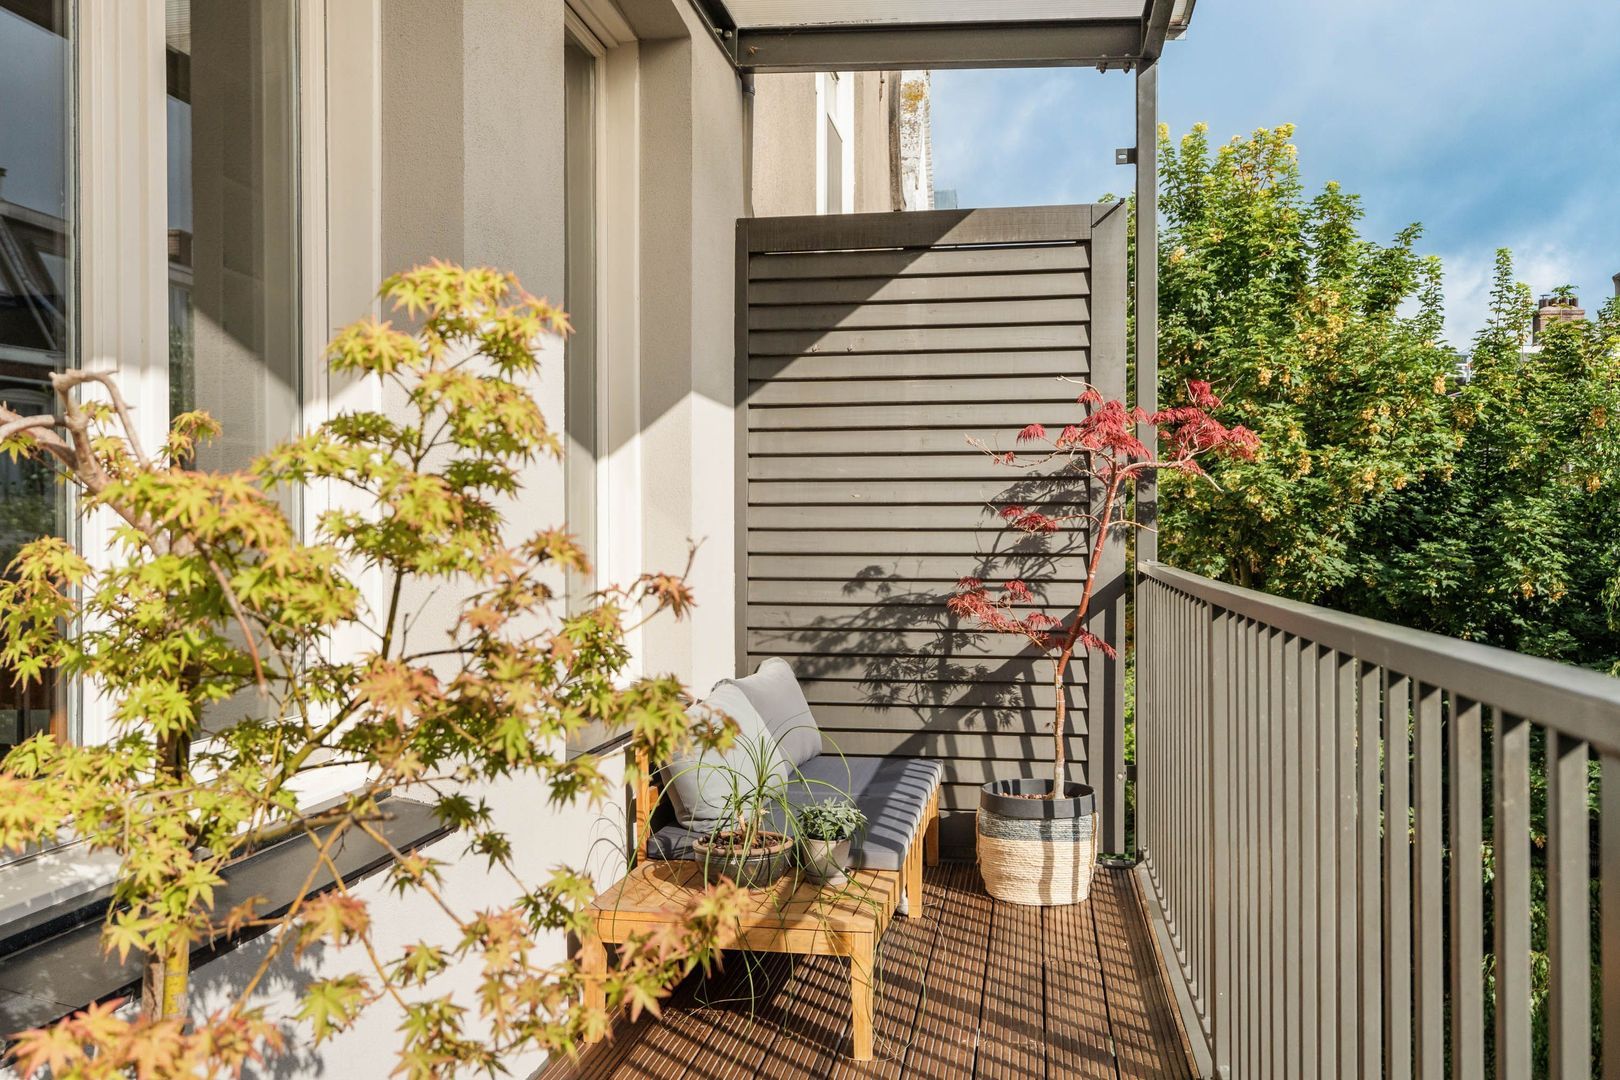
The deep balcony is sheltered on the quiet courtyard side and offers beautiful views of the greenery and the rear façades of the surrounding buildings. Due to the proximity of Vondelpark, you can hear and see a remarkable variety of birds here, giving this spot a surprisingly green and peaceful feel. A wonderful place for a first cup of coffee in the morning sun, a drink at the end of the day or a long summer evening outdoors.

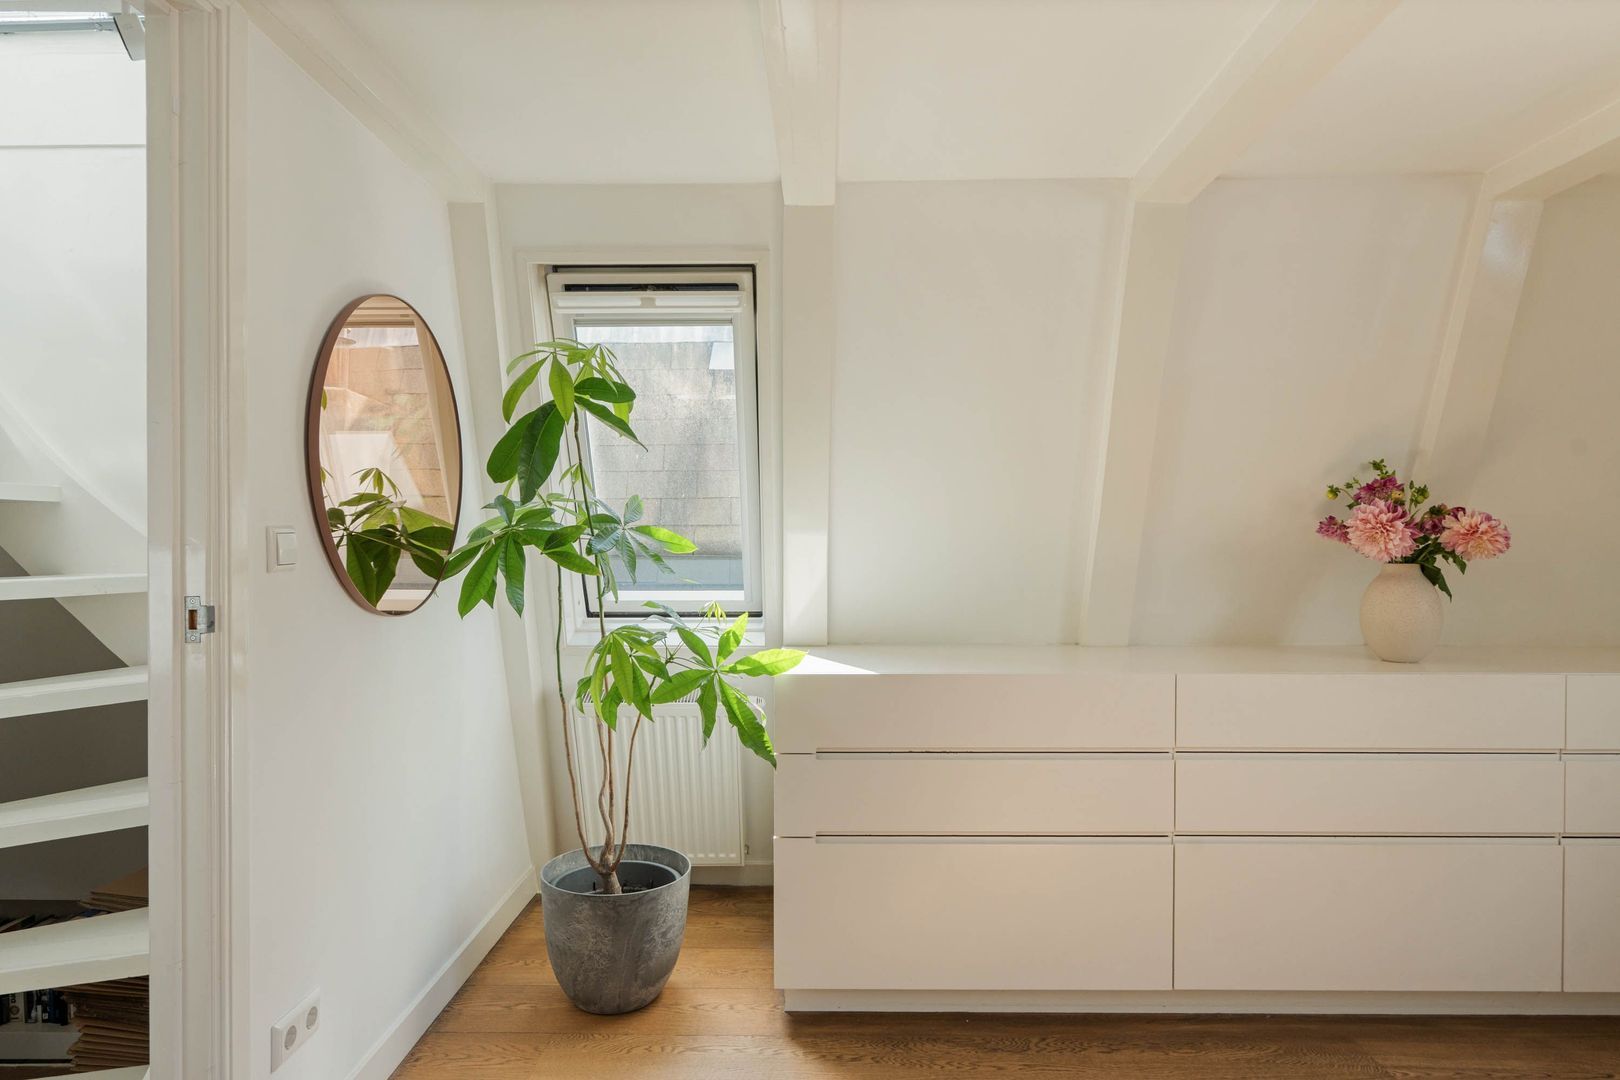
The internal staircase leads to the third floor. The space beneath the stairs has been practically utilised for additional storage.

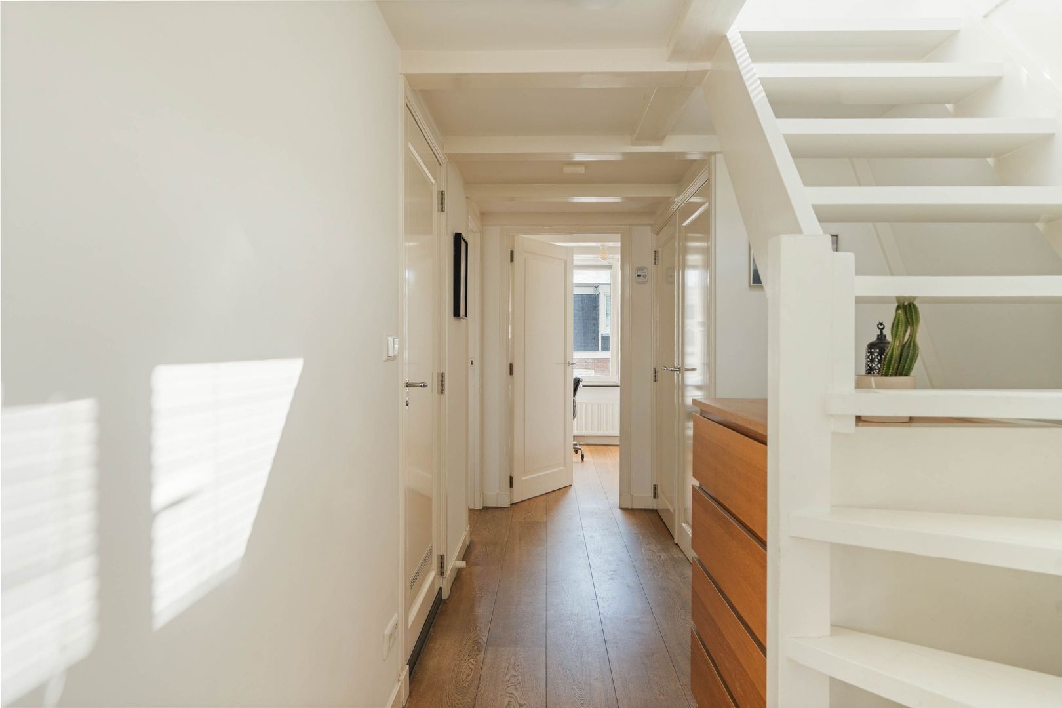
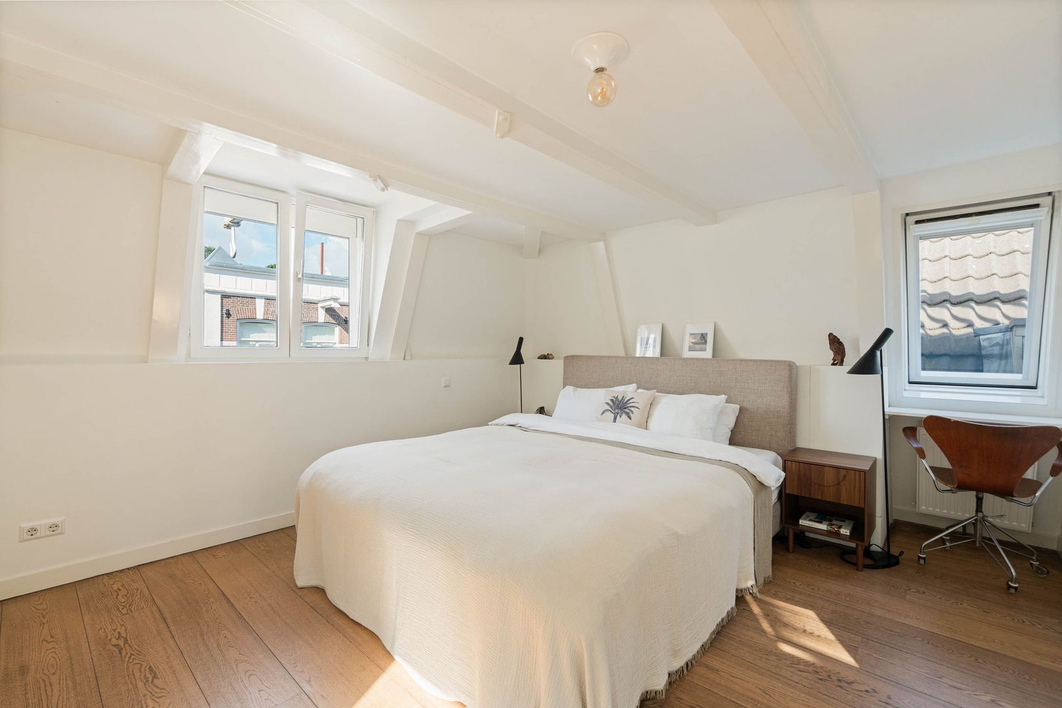
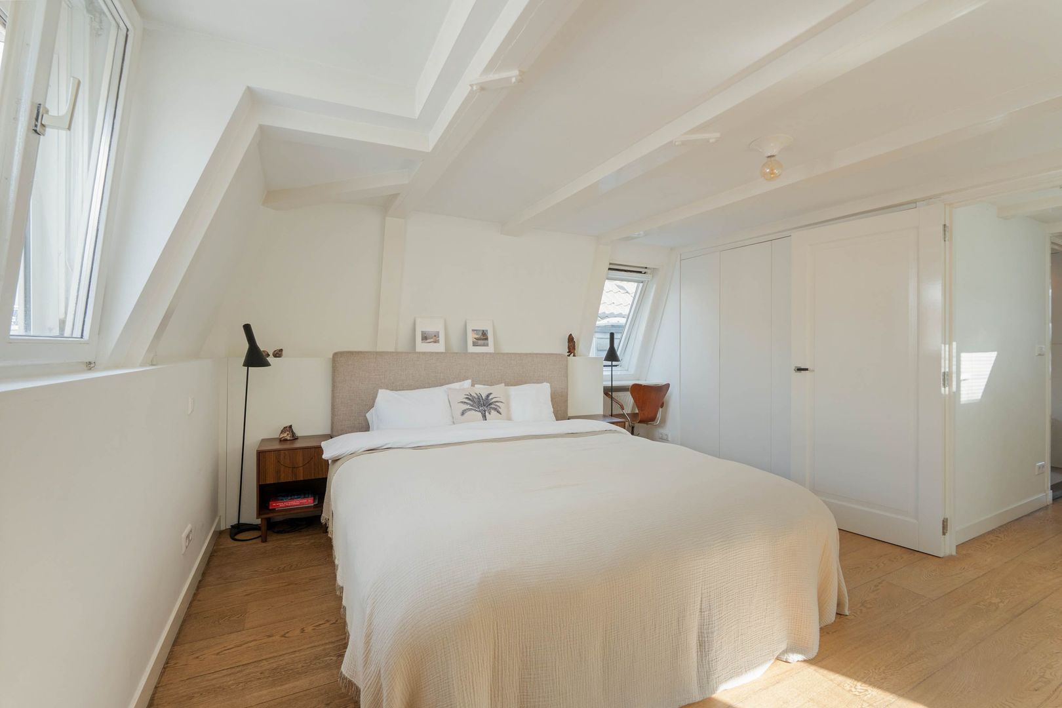
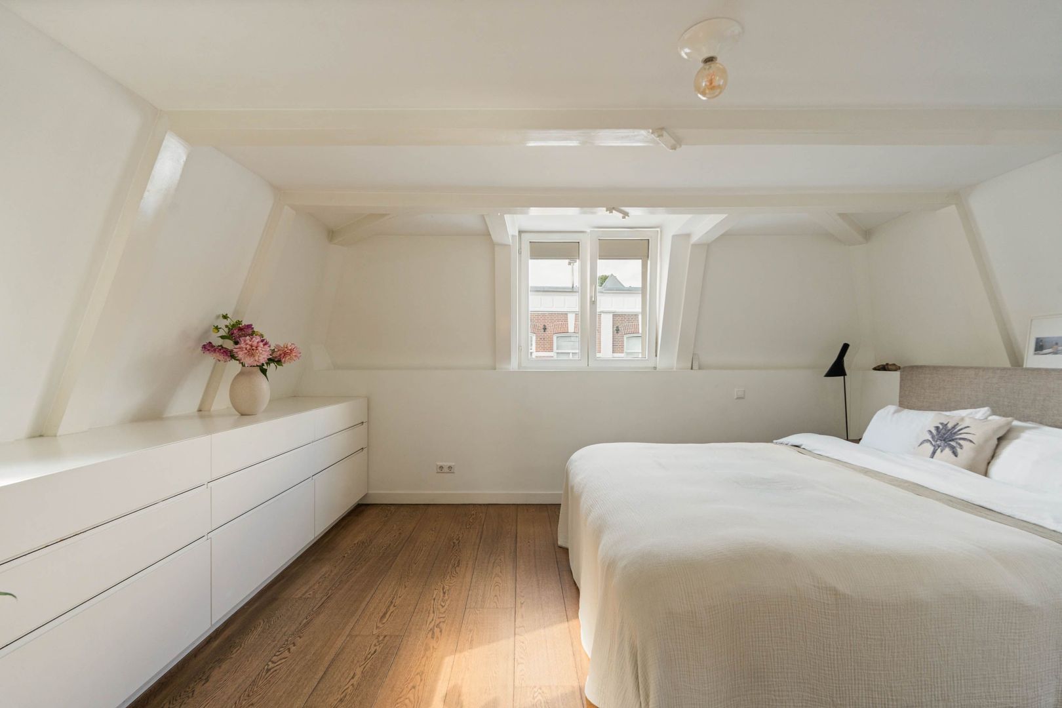
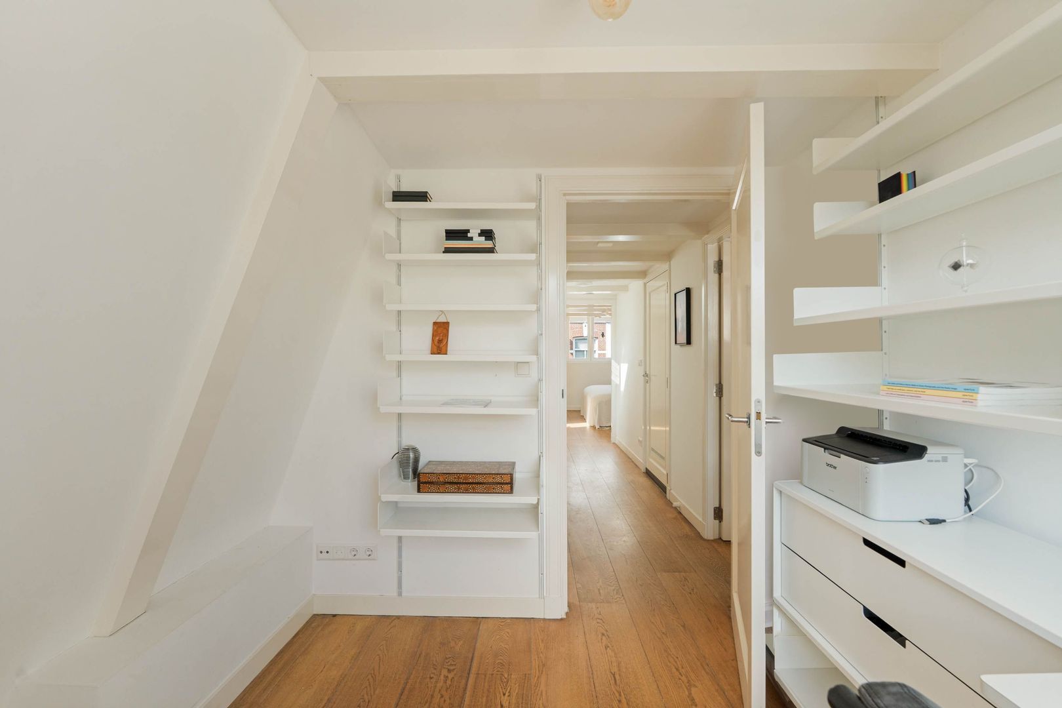
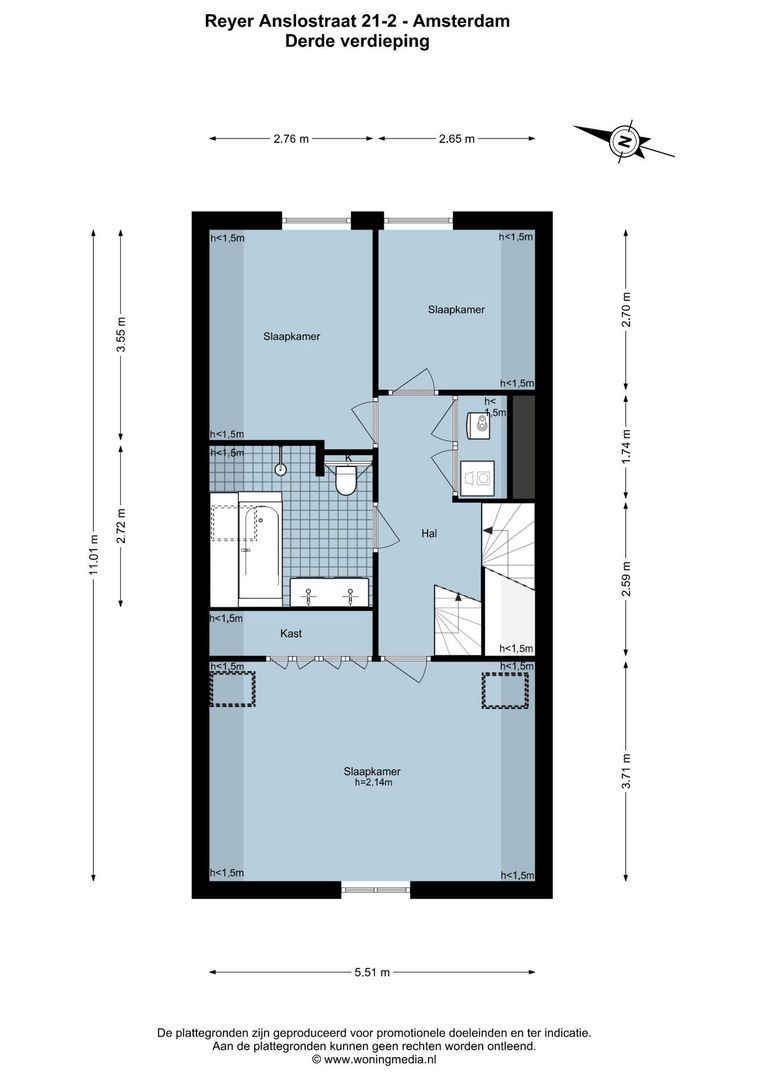
This sleeping floor comprises three bedrooms, the bathroom and additional storage space. The spacious principal bedroom at the front is wonderfully bright and, thanks to the characteristic roof shape, exposed beams and windows on several sides, has an atmospheric and distinctive appearance. There is ample space for a large bed, while the fitted wardrobes provide plenty of practical storage. As this floor has no directly adjoining living walls with neighbouring properties, there is a remarkable sense of peace and privacy here.

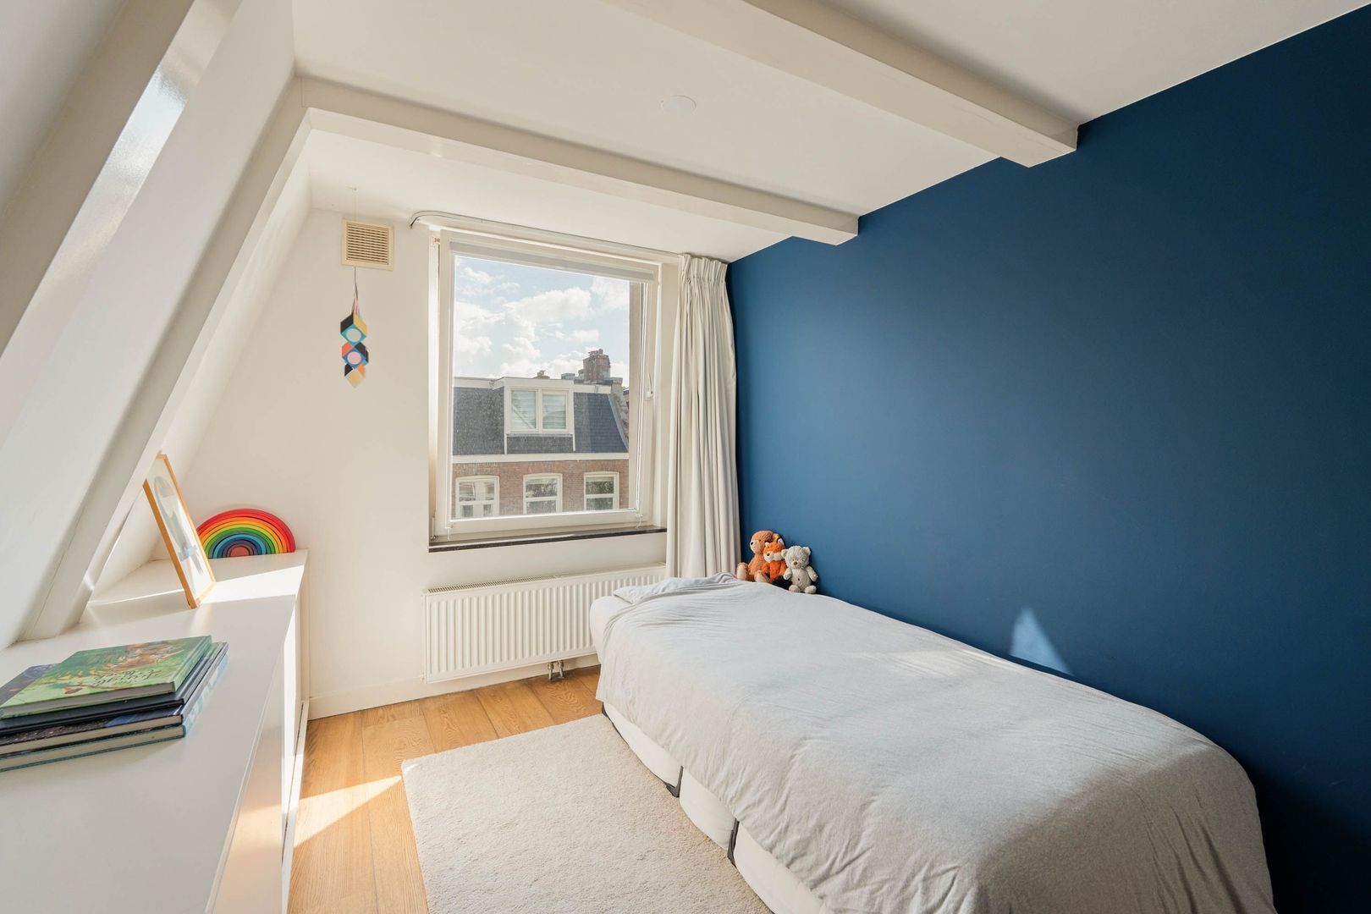
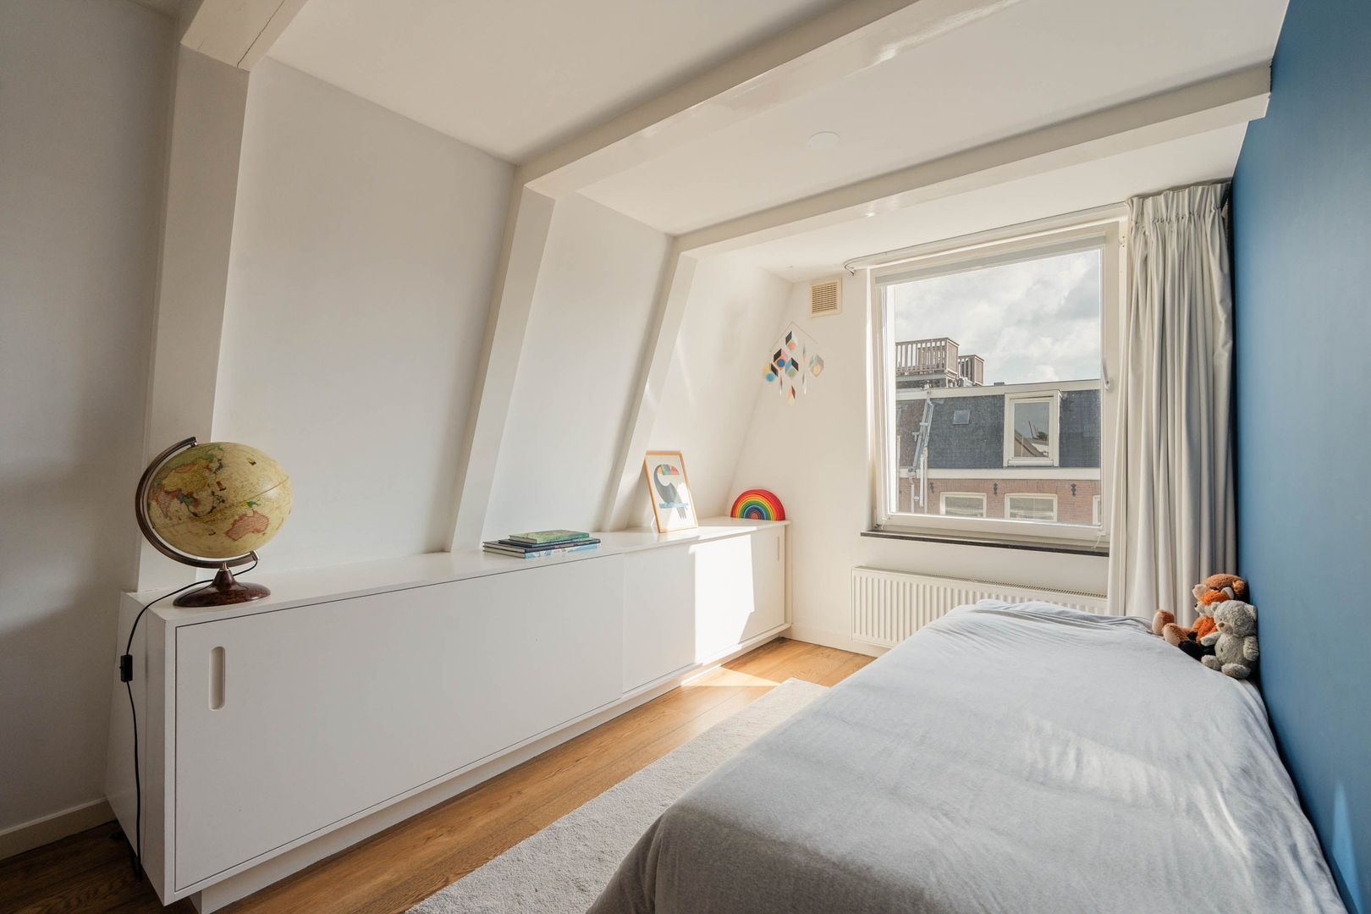
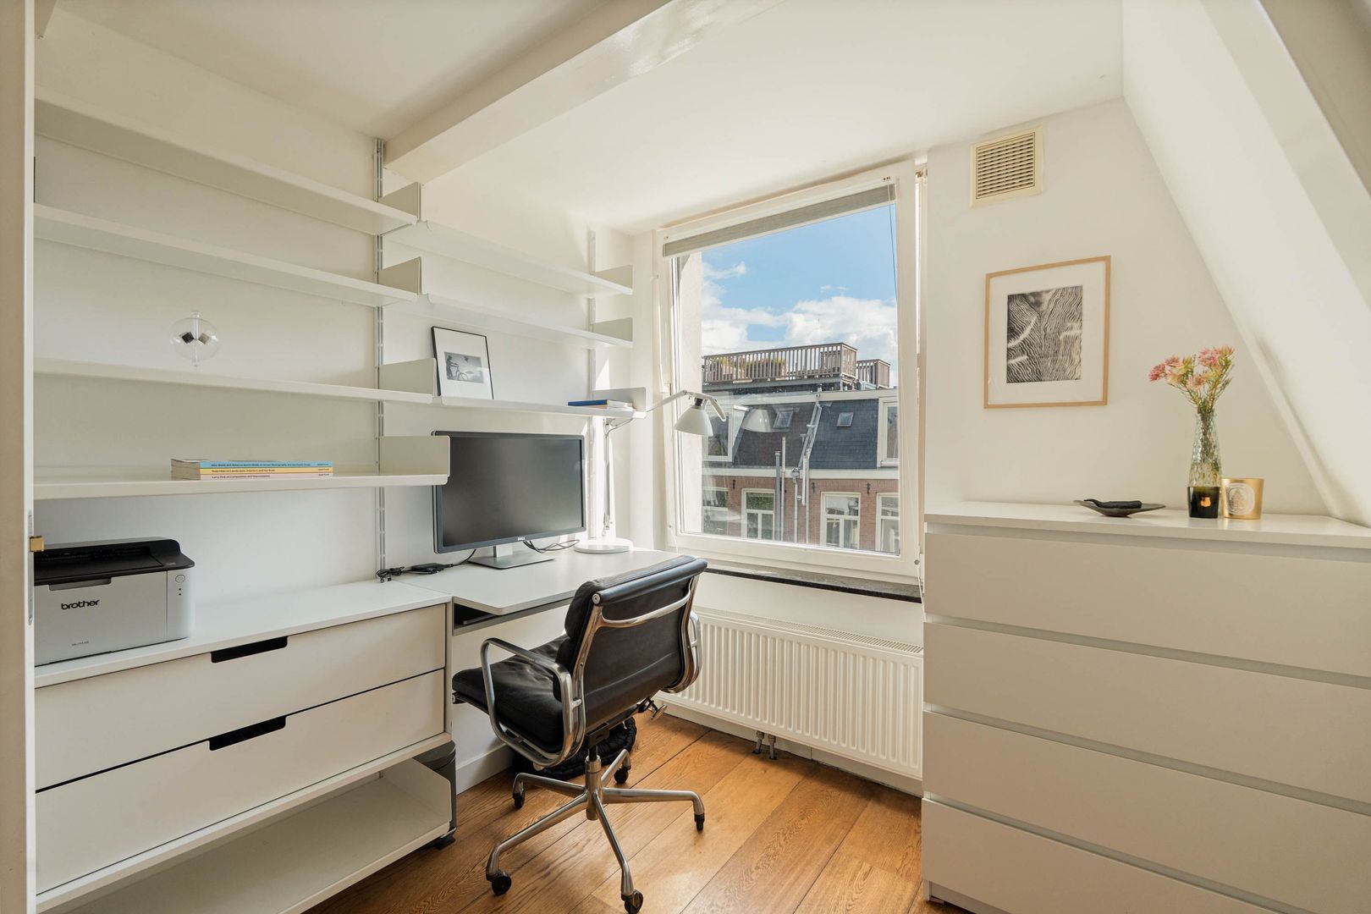
At the rear are two further well-proportioned bedrooms. These are a good size and are well suited for use as children's bedrooms, a home office or guest room. The layout of the floor also makes this level feel logical and comfortable.
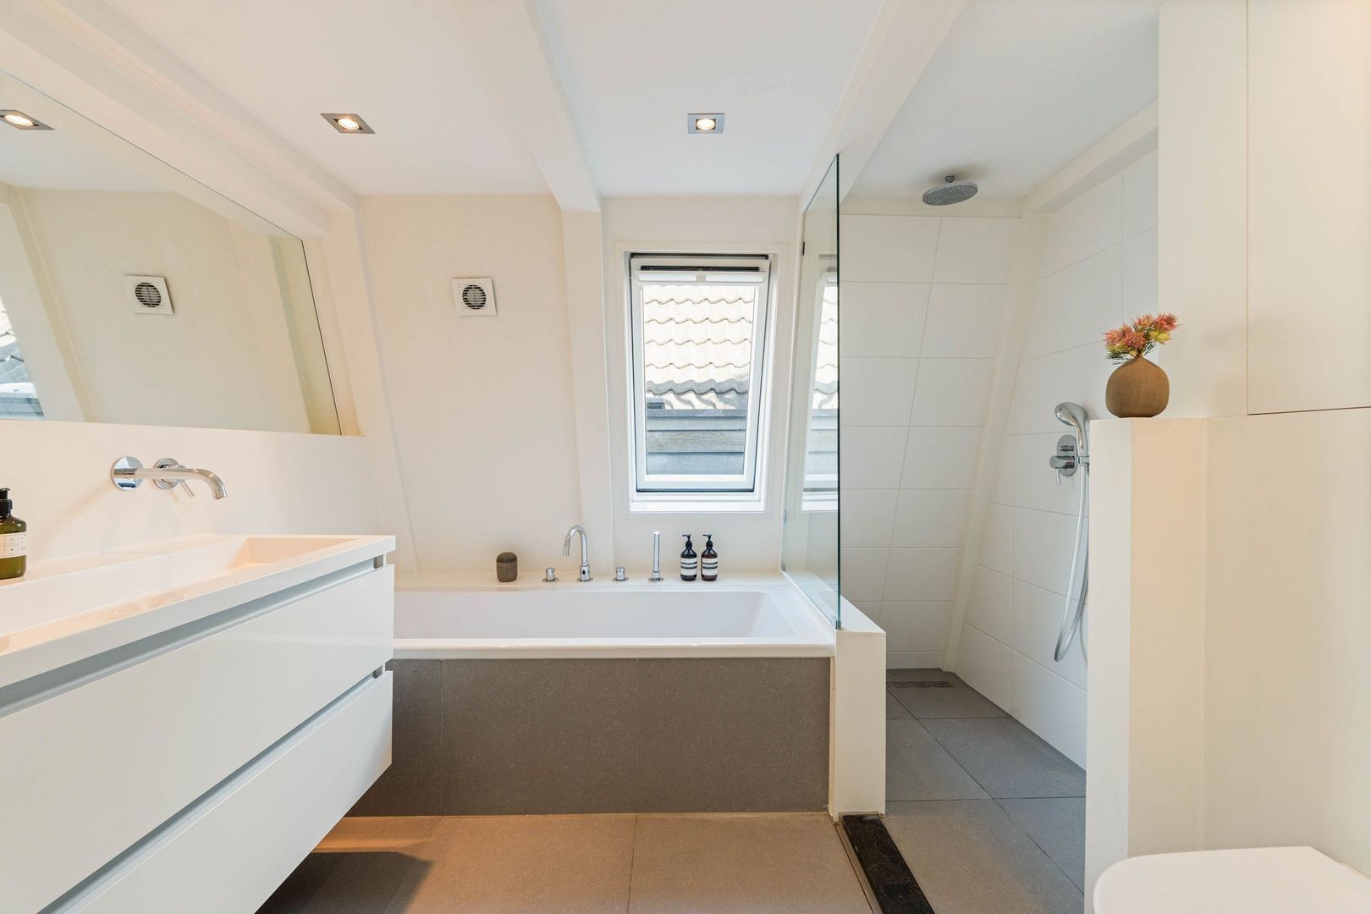
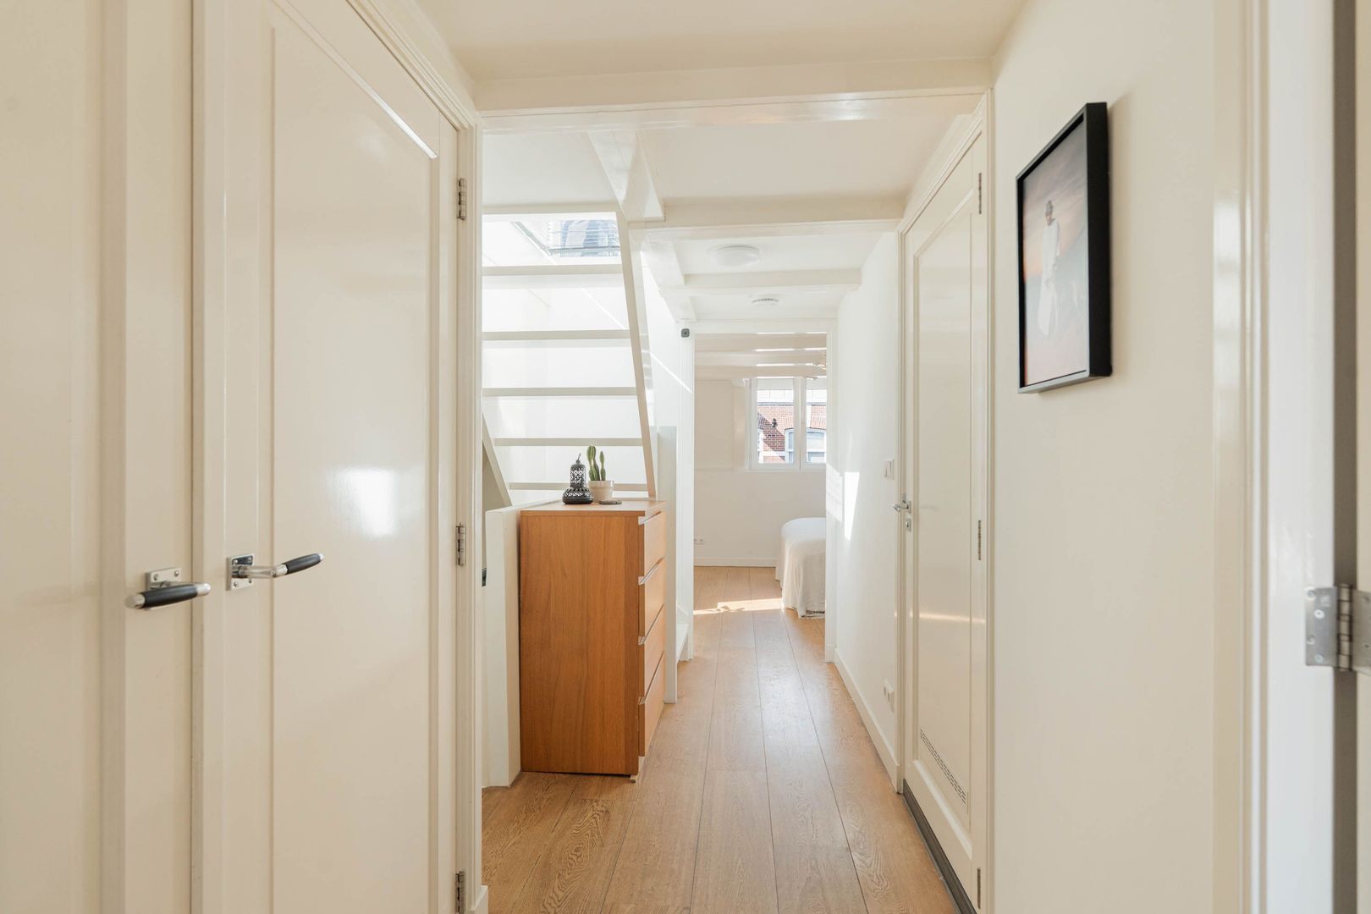
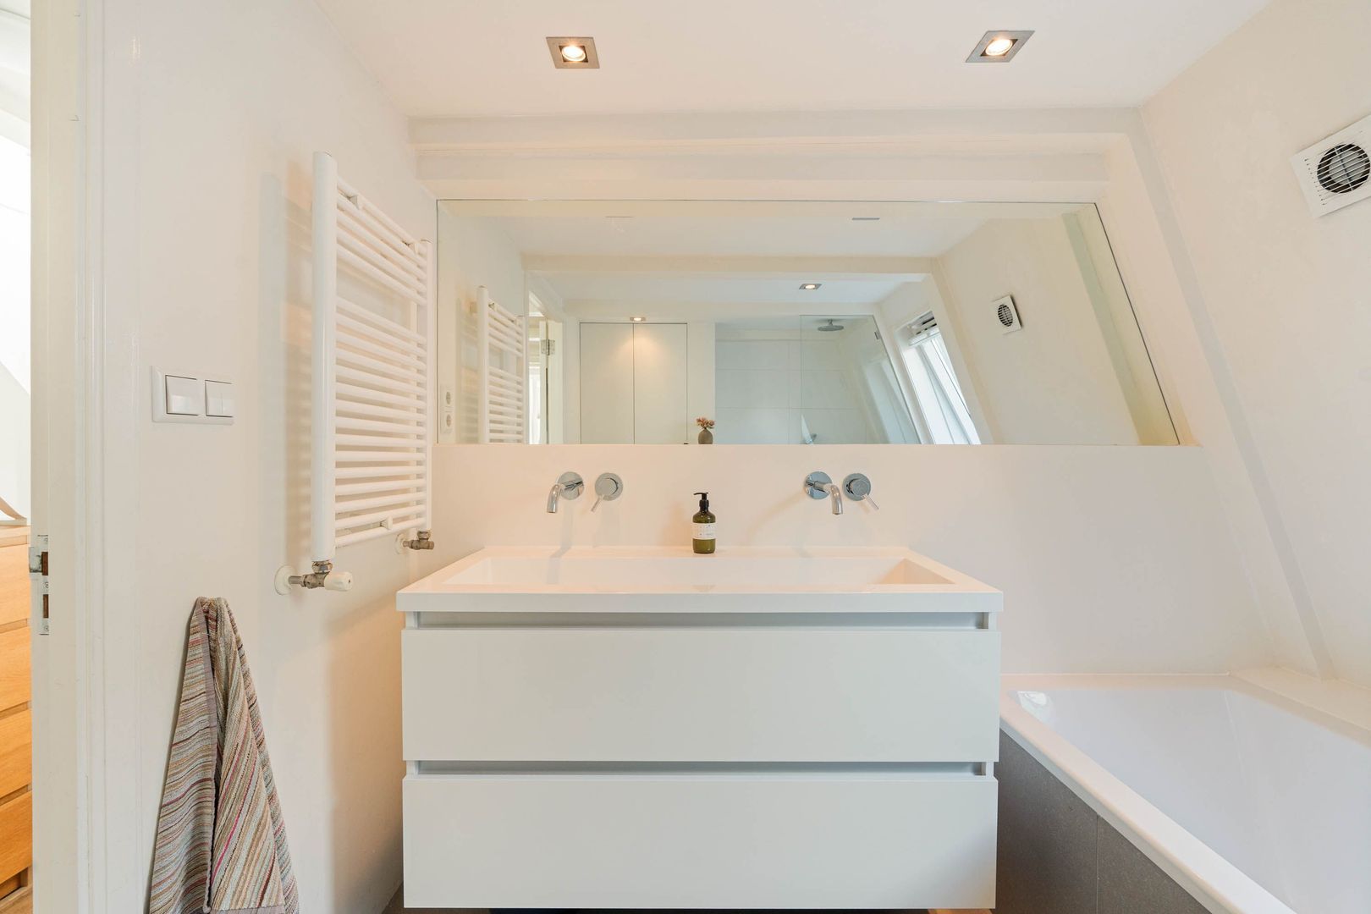
The spacious bathroom is accessible from the landing and is fitted with a bathtub, walk-in shower, washbasin unit and toilet. The landing also has practical cupboard space housing the washing machine and dryer. Clever use has also been made of storage space elsewhere in the house, including built-in cupboards on both living floors.

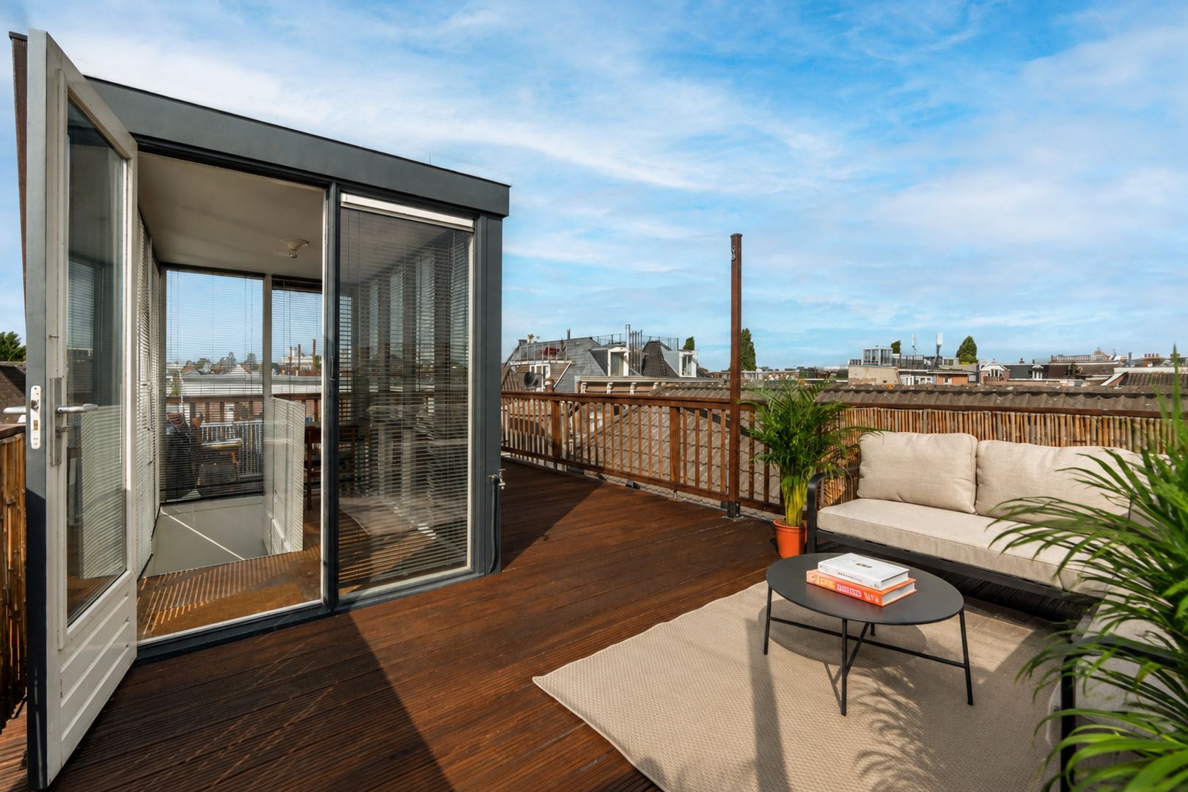
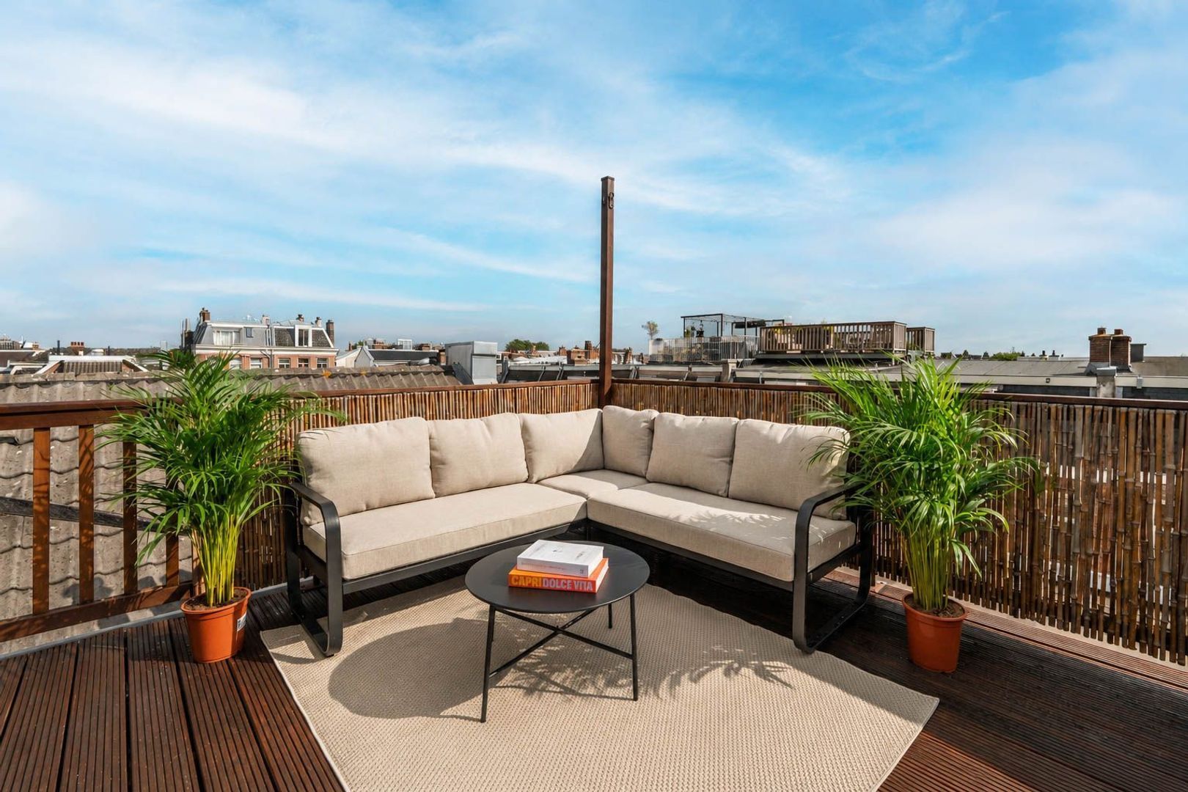
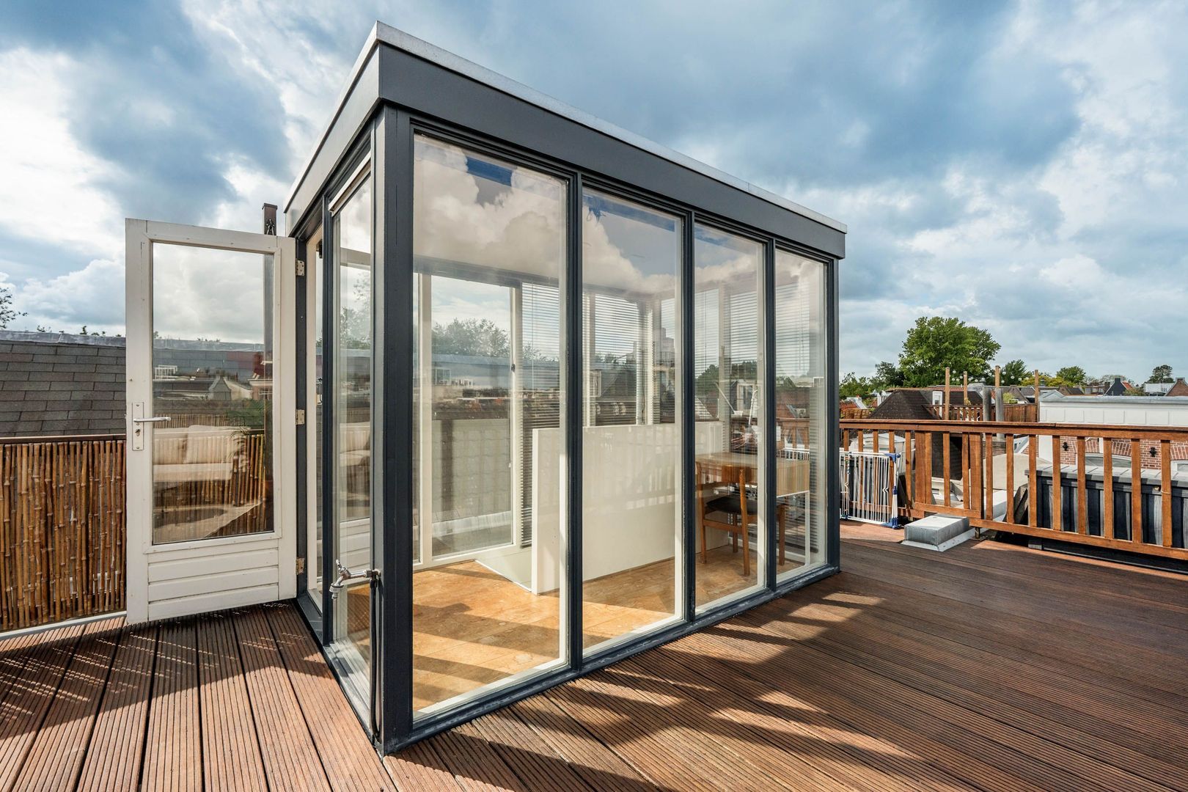
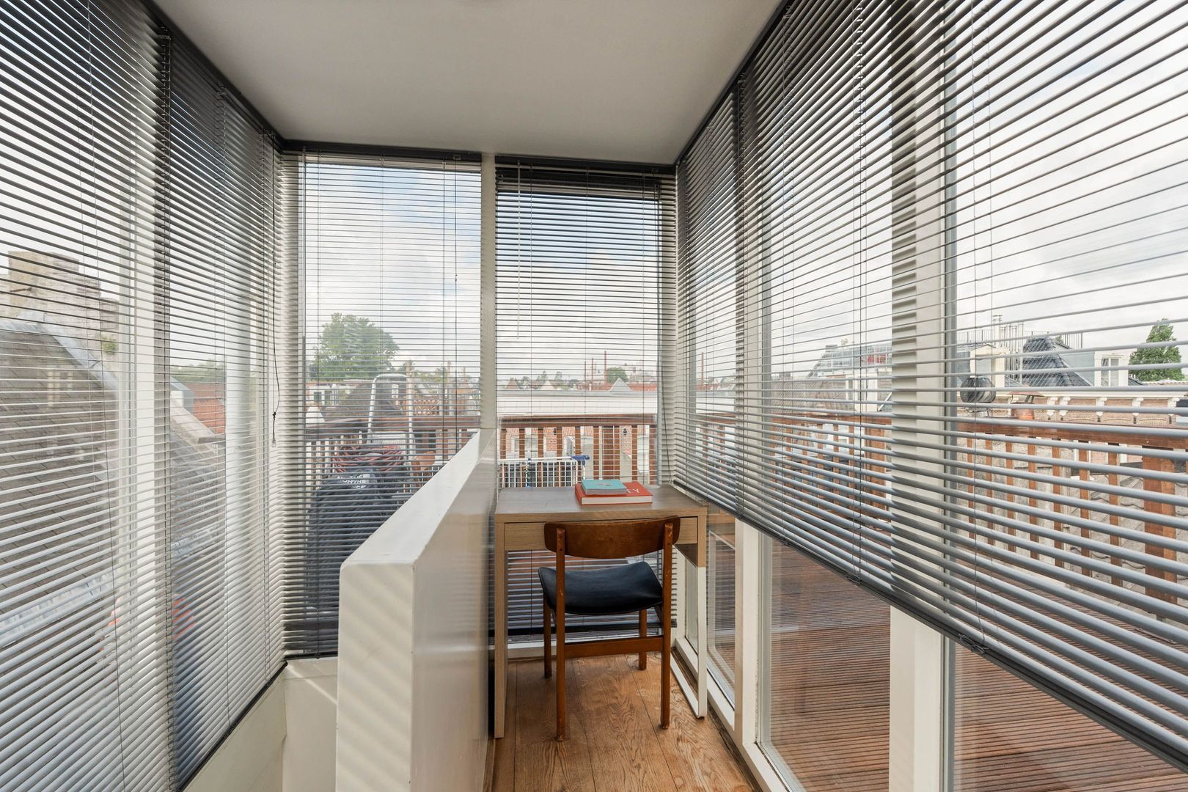
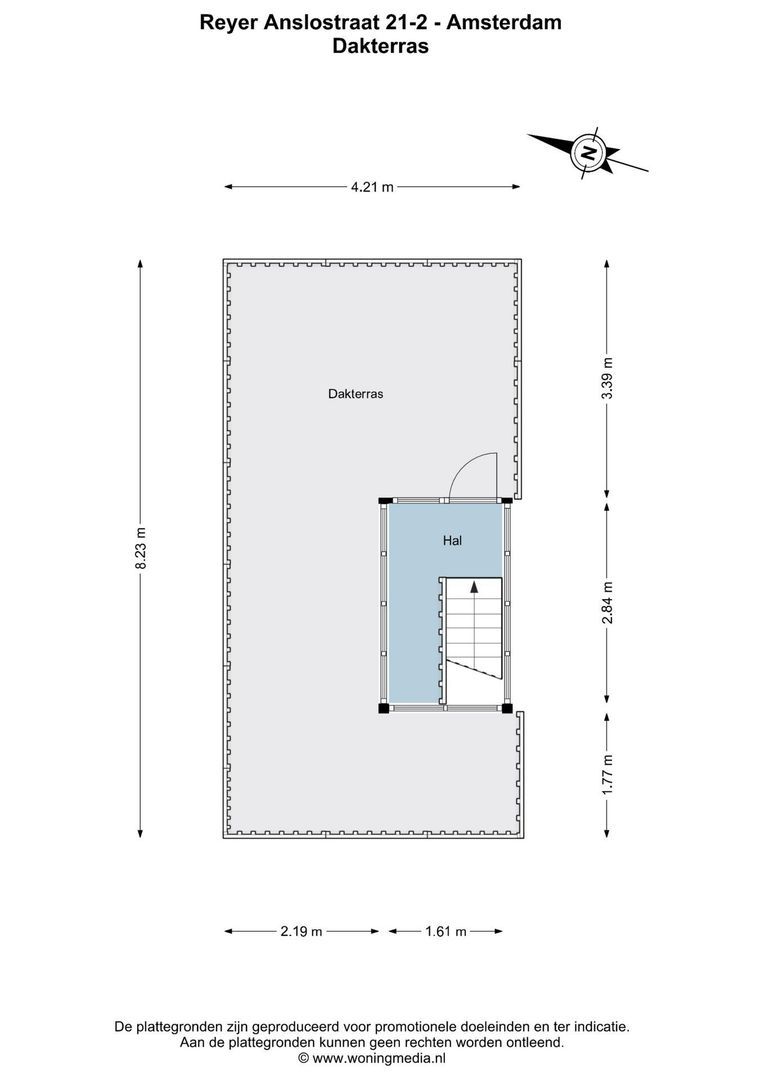
The fixed staircase leads to the bright rooftop extension with windows all around. Its pleasant proportions also make this space suitable as a quiet workspace, reading corner or an additional place to retreat. From here, you step directly onto the permitted roof terrace: an exceptionally pleasant outdoor space with room for a large dining table, lounge area and planting. As the terrace is freely positioned between the surrounding pitched roofs, it feels remarkably private. With plenty of sunshine, magnificent 360-degree views across the city and views of the green treetops of Vondelpark, it feels surprisingly spacious and almost like being on holiday, right in the heart of Amsterdam.

Together with the deep balcony adjoining the kitchen-diner, the house offers outdoor space on two levels. This combination of balcony, generous roof terrace, privacy and views is particularly rare in this location and truly completes the home.


PARTICULARS
• Wonderful light-filled and spacious upper-floor apartment in Oud-West;
• Approximately 110 m² of living space (NEN2580 measurement report);
• Situated on the second and third floors;
• Rear balcony of approximately 8 m²;
• Roof terrace with rooftop structure and building permit of approximately 29 m²;
• Three bedrooms;
• Characteristic building dating from 1878;
• Fully fitted with double glazing, energy label B;
• Part of a three-member owners’ association (VvE) with a long-term maintenance plan (MJOP) and a substantial reserve fund;
• Monthly service charges of €234;
• Freehold, with no ground lease payments;
• Foundation repair work has been carried out on the building, including the installation of a number of concrete tubular piles in 1996;
• Located on a quiet, dead-end side street just off Vondelpark;
• Transfer date in consultation.


A GREAT HOUSE ON A BEAUTIFUL STREET BY VONDELPARK ELEVATES THE QUALITY OF LIFE.

*This property is listed by an MVA Certified Expat Broker*

Floor plans

Reyer Anslostraat 21 2, Amsterdam plattegrond-0
Reyer Anslostraat 21 2, Amsterdam plattegrond-1
Reyer Anslostraat 21 2, Amsterdam plattegrond-2

Details

General

Asking price
€ 1.200.000 k.k.
Service charges
€ 234
Status
Available
Acceptance
In consultation
Address
Reyer Anslostraat 21 2
Zipcode
1054 KT Amsterdam
Location
Near park, Near quiet road, In residental area
Facilities
Skyline

Build

Apartment type
Upper floor apartment, Apartment
Bottom floor
3
Build type
Existing
Build year
1878
Maintenance inside
Good
Maintenance outside
Good
Particulars
Protected town view

Surface and volume

Living surface
ca. 110sqm
Volume
ca. 370m³

Layout

Rooms
4
Bedrooms
3
Number of floors
2

Energy

Energy label
B
Isolation
Wall insulation, Insulated glazing
Hot water
Central heating
Heating
Central heating
Furnace
Intergas Kombi Kompakt HR 28/24 36/30 (2010, Combined furnace, Owned)

Exterior areas

Balcony
Yes

Location

Street view
Satellite view
Map view
5 min
10 min
15 min
Travel time
Points of interest

Calculate your travel time

Choose your transport
Maximum travel time
5 min.
10 min.
15 min.
Travel moment
Slow hours
Rush hours
Disable results
Show results

Points of interest

Indicate which points of interest you want to show on the map.

Choose your points of interest
School
Doctor
Pharmacy
Restaurant
Gym
Public transport
Supermarket
Hospital
Church
Dentist
Cinema
Hairdresser
Disable results
Show results

View sun path

Your browser does not support WebGL
Contact our office

Fill out the form below and we will contact you as soon as possible. 

The form has successfully been sent. We wil contact you as soon as possible.

Unfortunately we can not conclusively determine whether you are a human or an automated bot/spammer. Hence, we are unable to submit the form. Please retry or contact the real estate agent directly via email.

Something went wrong while sending the contact form. Check if you correctly filled in all required fields and try again.