Schedule your viewing easily via our website, at a time that suits you – 24/7.
A generous and impressively spacious ground-floor home offering approximately 182 m² of space in total, comprising approximately 153 m² of living space across the ground floor and basement, complemented by a 29 m² garden house and a wonderful deep garden of approximately 71 m².
A home offering an abundance of living space, multiple bedrooms, excellent storage and a unique opportunity to enjoyindoor-outdoor living in Amsterdam.
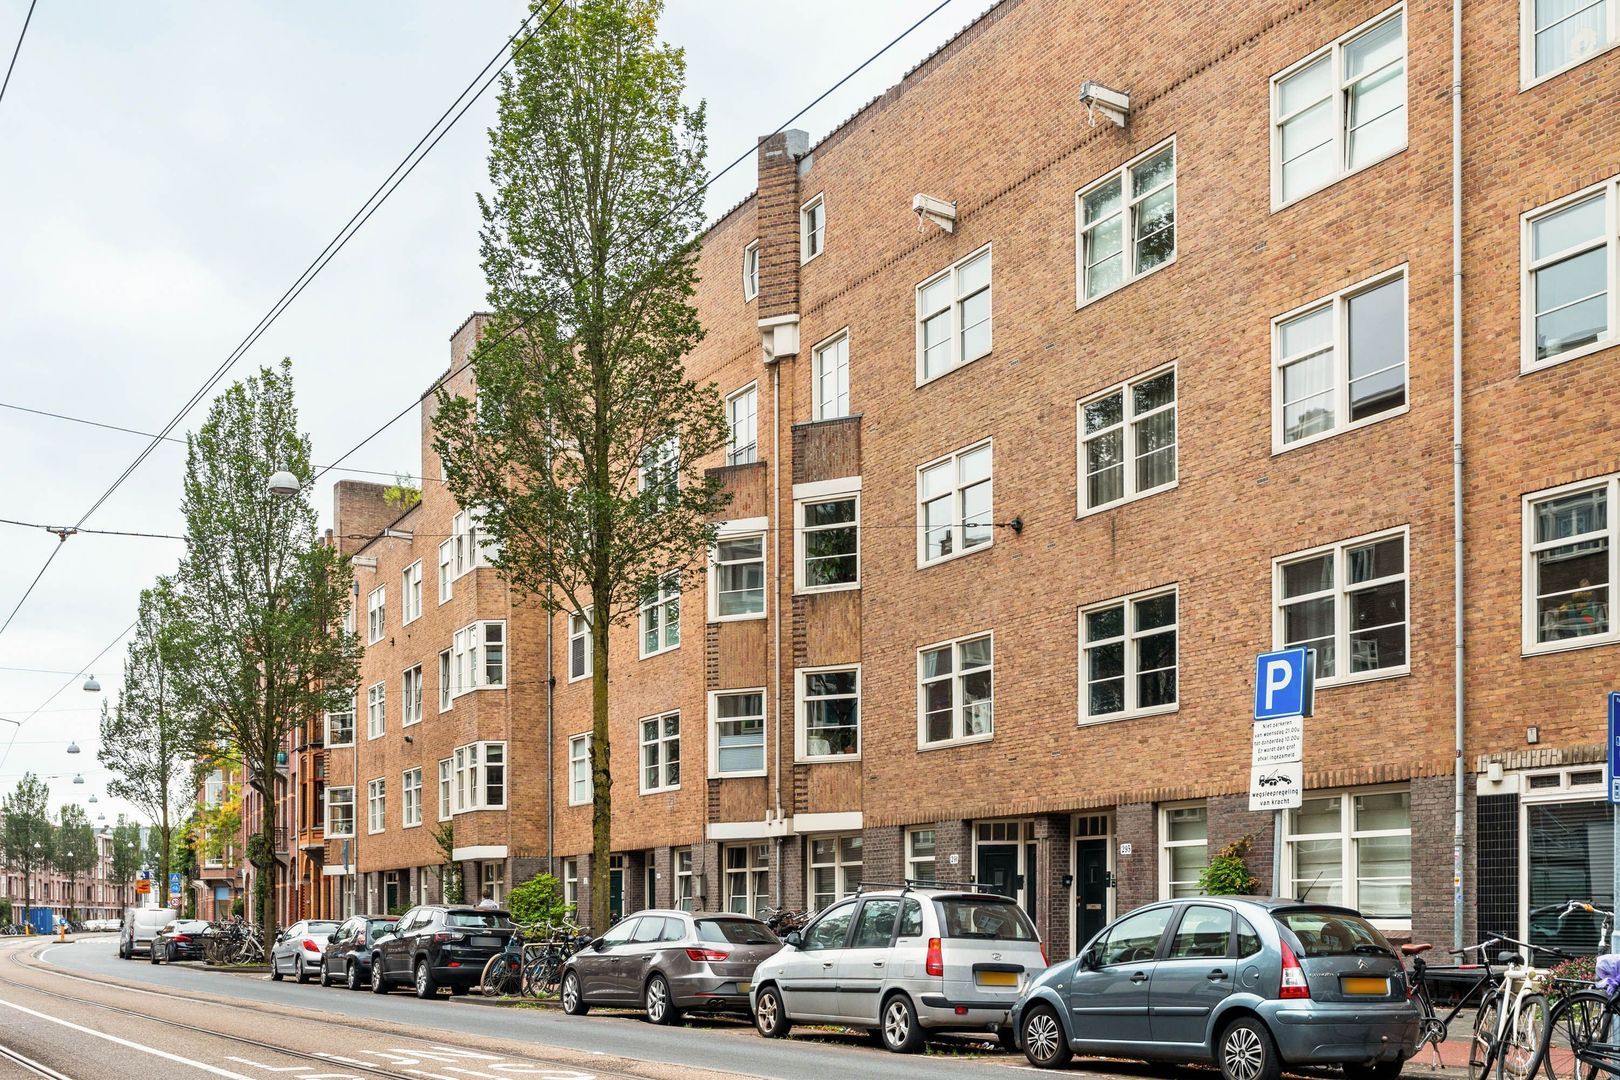
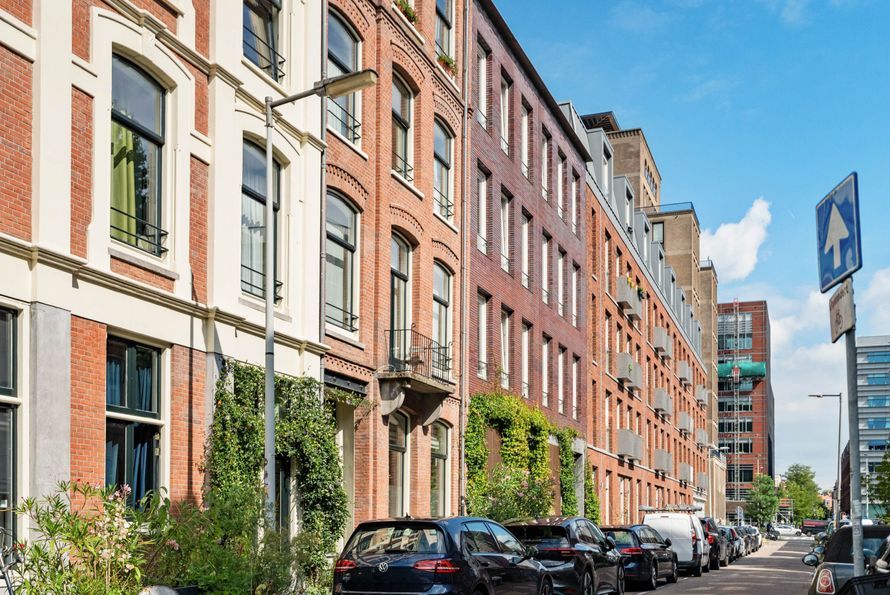
The property is located on the Admiraal de Ruijterweg in Amsterdam-West and offers an exceptional amount of space for the city. The ground floor has a wide and spacious layout that opens directly onto the rear garden. The basement accommodates three bedrooms. At the rear of the garden is a separate outbuilding with an additional bedroom, ideal as guest accommodation, a home office or studio.
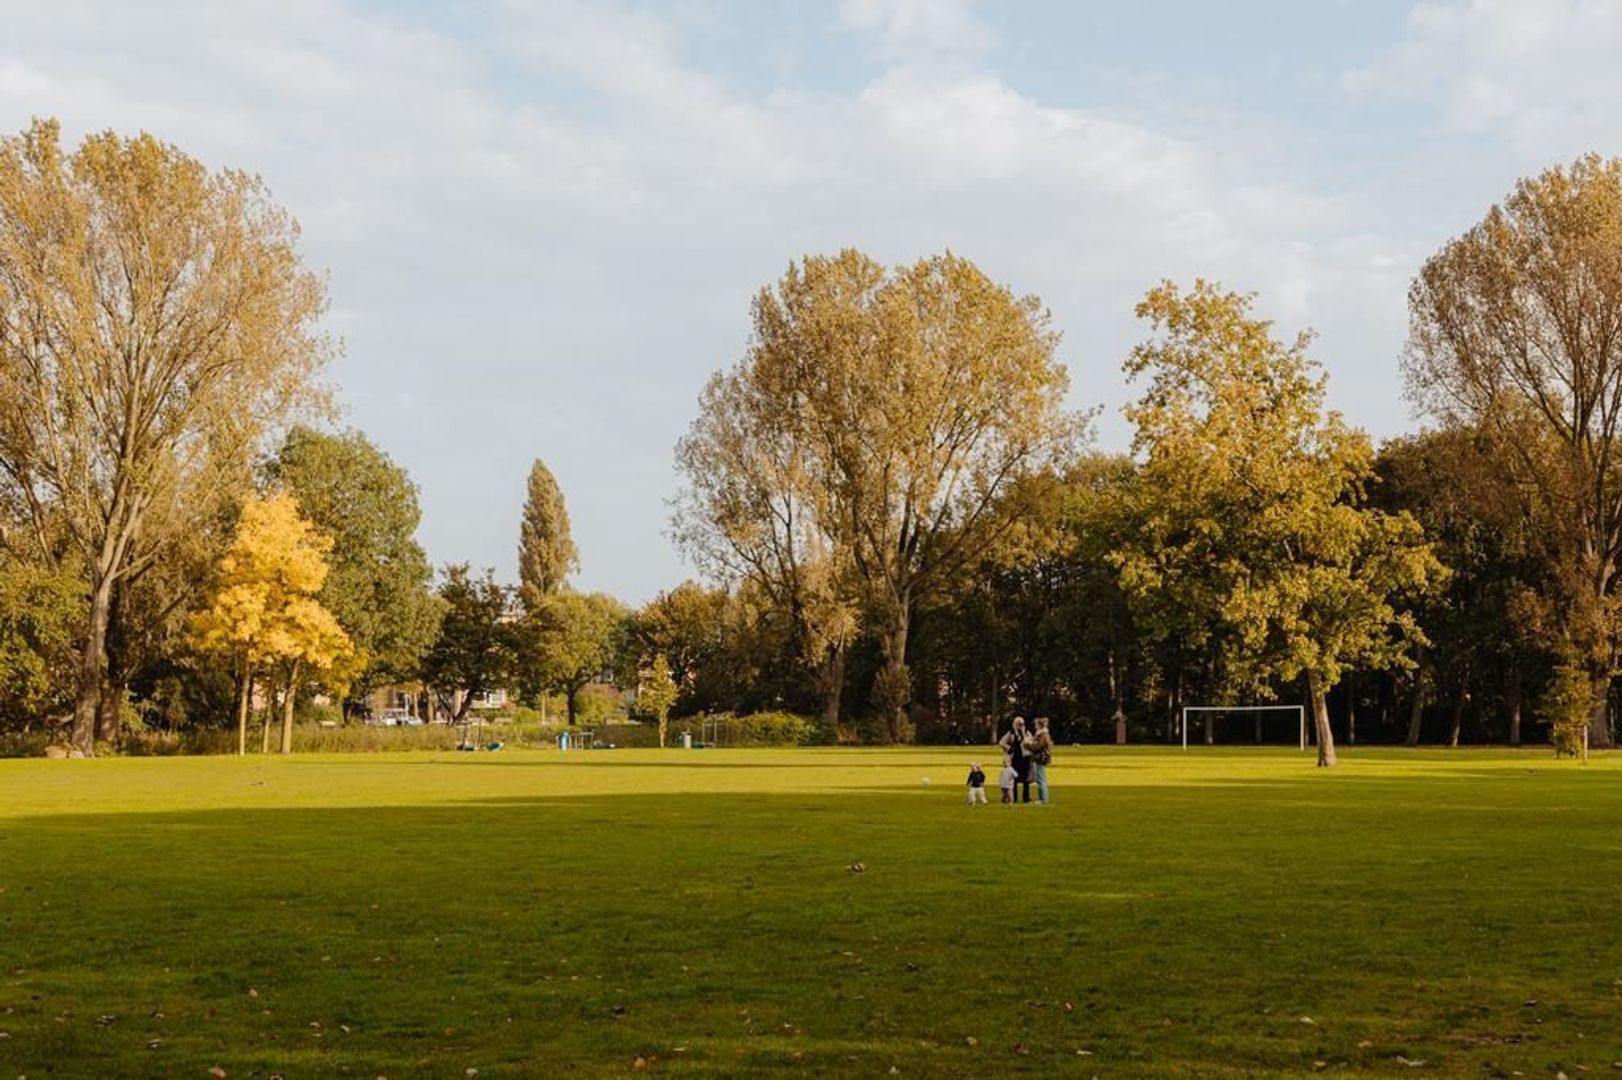
The property is situated in the lively and popular Bos en Lommer neighbourhood, within easy reach of both Westerpark and Erasmuspark.
LOCATION
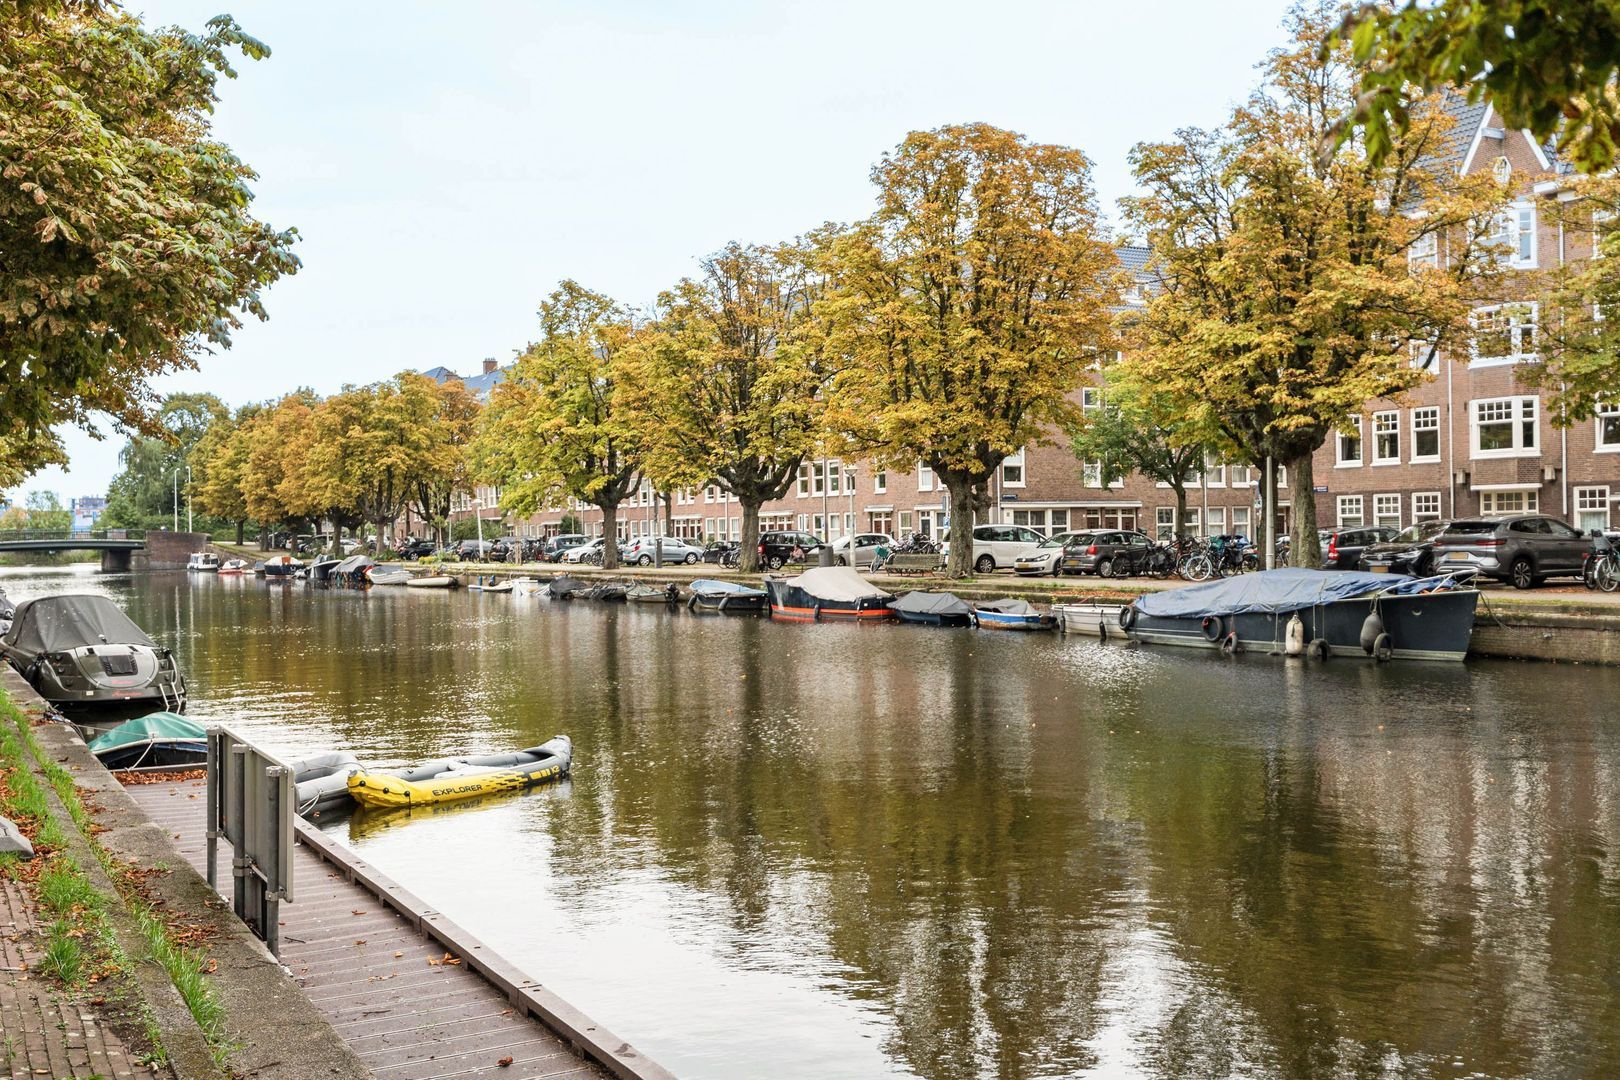
Admiraal de Ruijterweg is a characteristic Amsterdam street, conveniently located between Bos en Lommer, De Baarsjes and Oud-West. Here, you can enjoy everything the city has to offer, while parks, local shops, cafés, restaurants and everyday amenities are all close at hand.
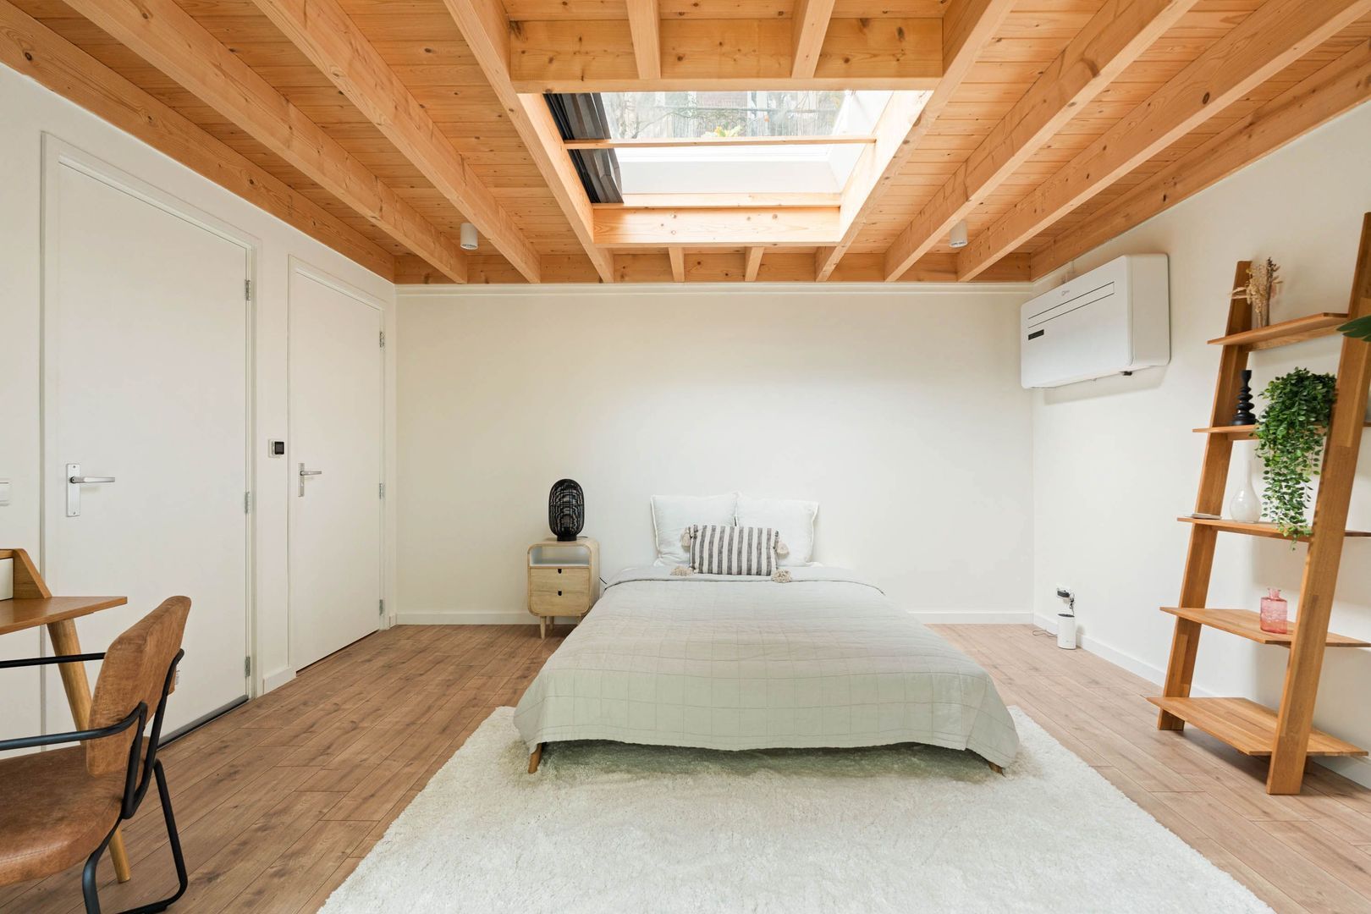
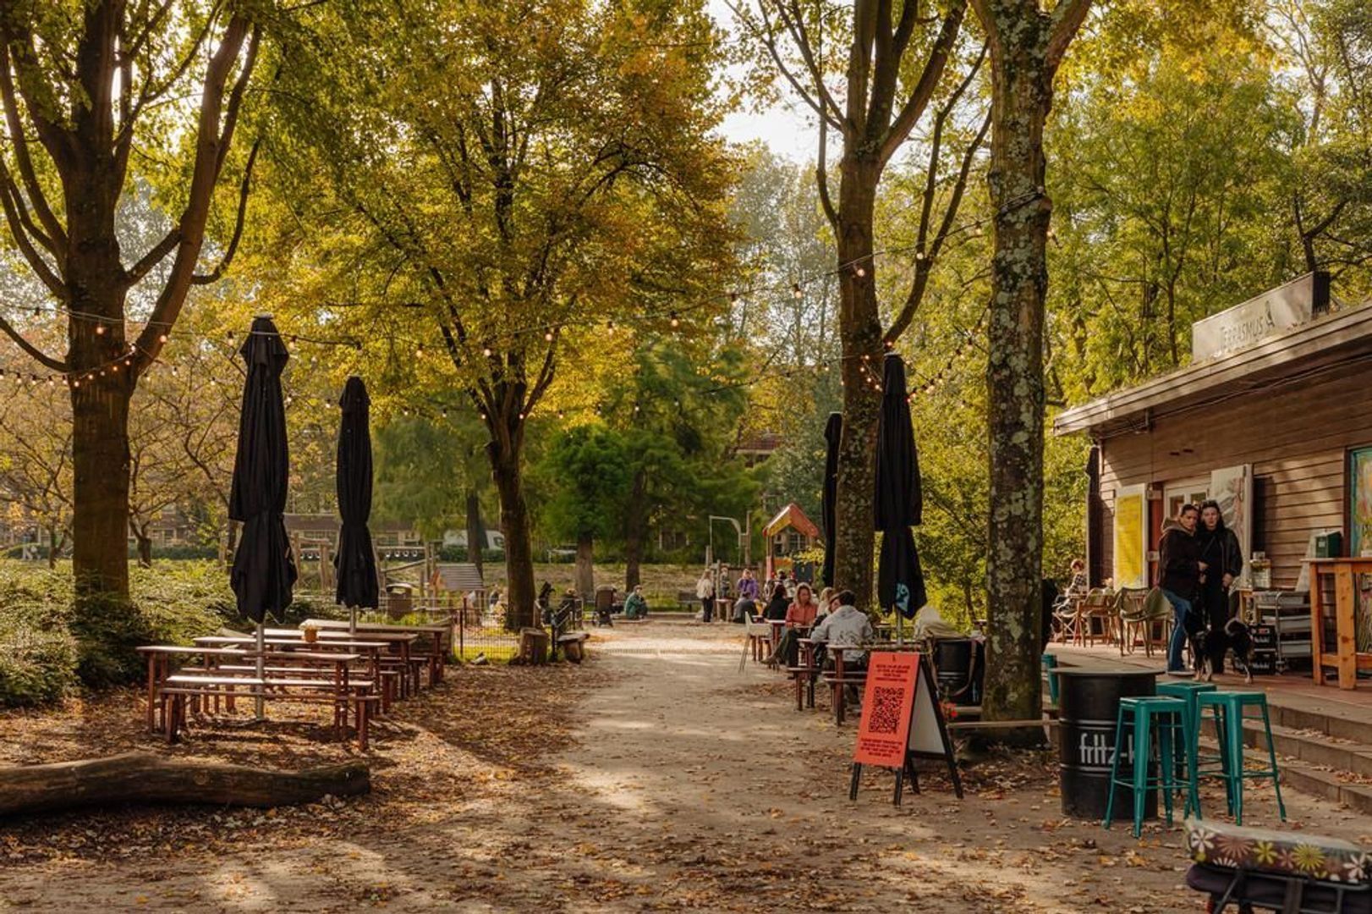
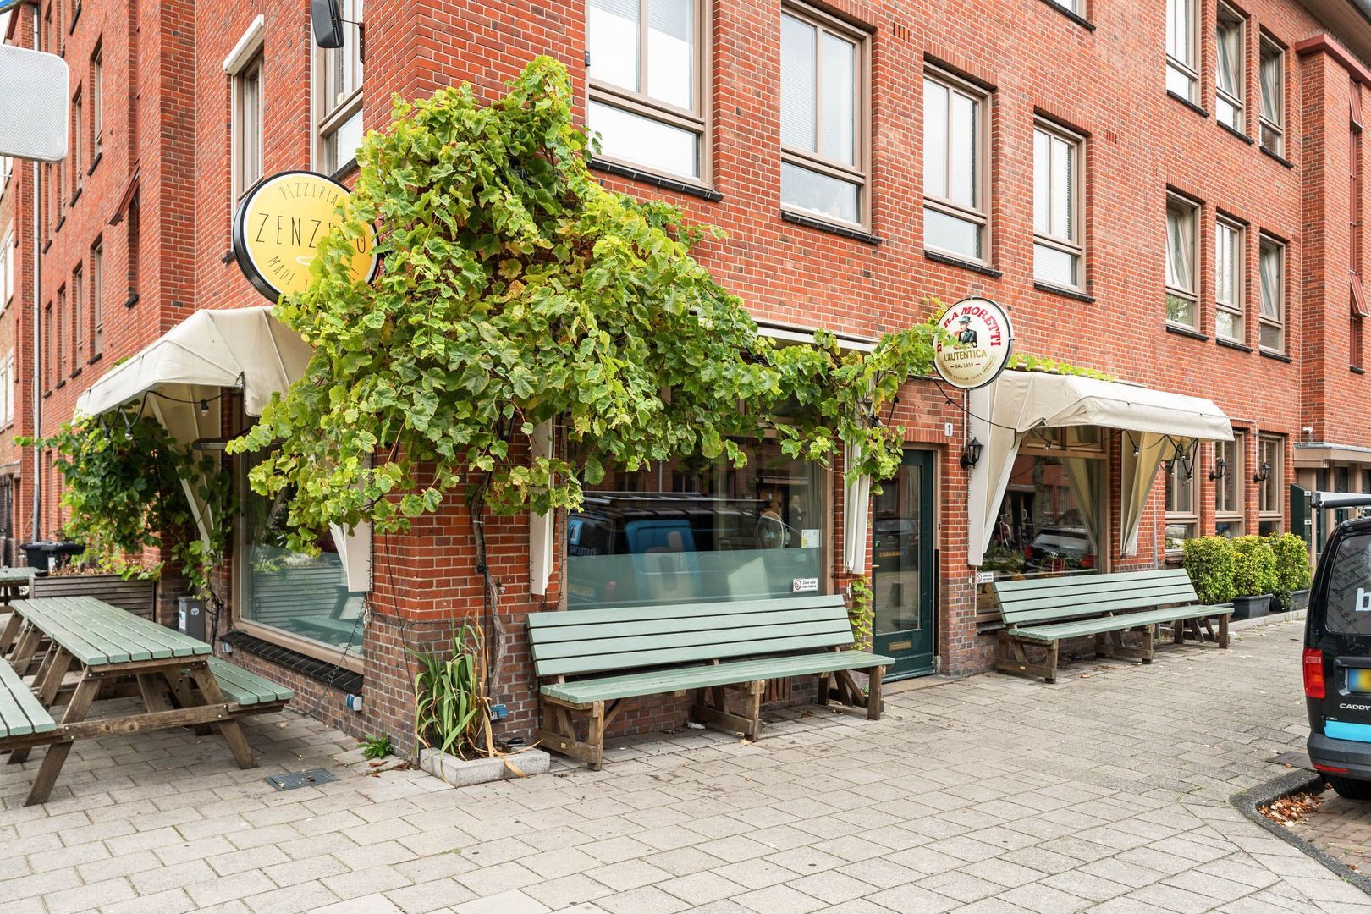
The neighbourhood offers a wide variety of shops, inviting terraces and excellent places to eat and drink. Enjoy coffee at Terrasmus in Erasmuspark, pizza at Zenzero or Buurman & Buurman, fresh bread from Bakkerij Fort Negen, Italian food at Bella Storia or drinks at Café De Fluiter. Ottavi Smaakwinkel, MasMais Marisqueria and Kauffmann are also nearby.
For everyday shopping, there are several supermarkets, specialty shops, artisan bakeries and delicatessens within easy reach.
For greenery and relaxation, Erasmuspark, Rembrandtpark, Westerpark and Vondelpark are all easily accessible. There are also plenty of sports facilities within walking distance, including Padel NEXT, SportCity and the Tennis in West courts. The Foodhallen, De Hallen, Jan Evertsenstraat and De Clercqstraat are all close by, providing an excellent mix of urban amenities and neighbourhood atmosphere.
Schools and public transport are within easy reach. Tram 19 stops nearby and provides convenient connections towards Sloterdijk, Oud-West, Leidseplein and other parts of the city. The Jordaan, city centre and Westerpark are all within a ten minute bike ride, while the A10 ring road is easily accessible by car for quick access to Schipol. An ideal location for comfortable city living in Amsterdam.
LAYOUT
Ground floor
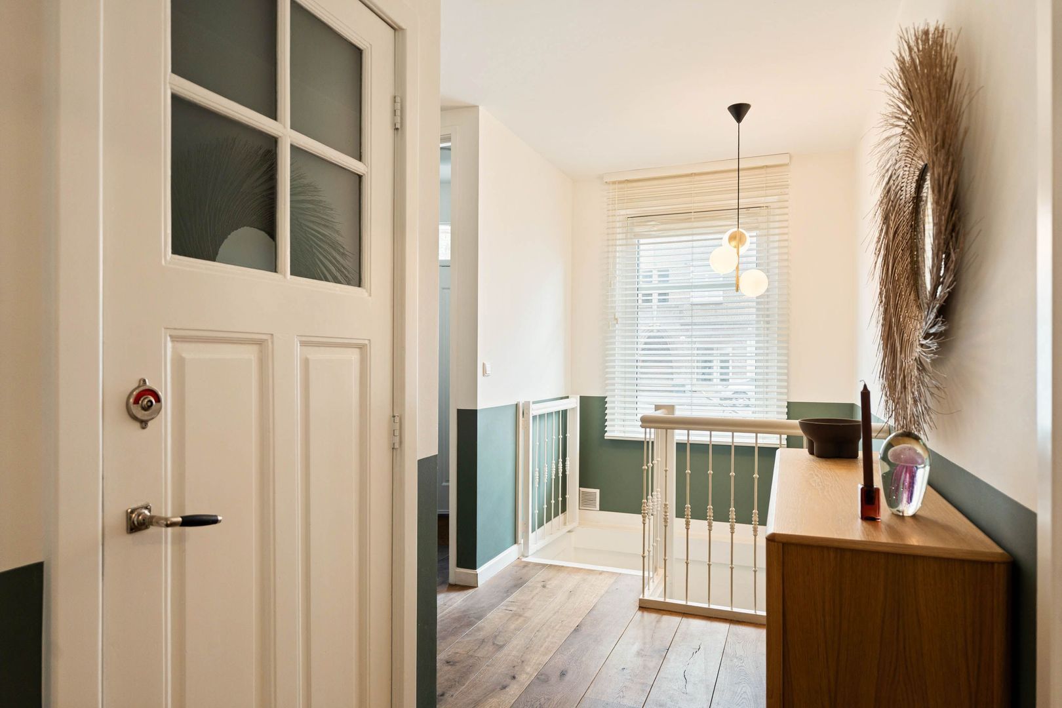
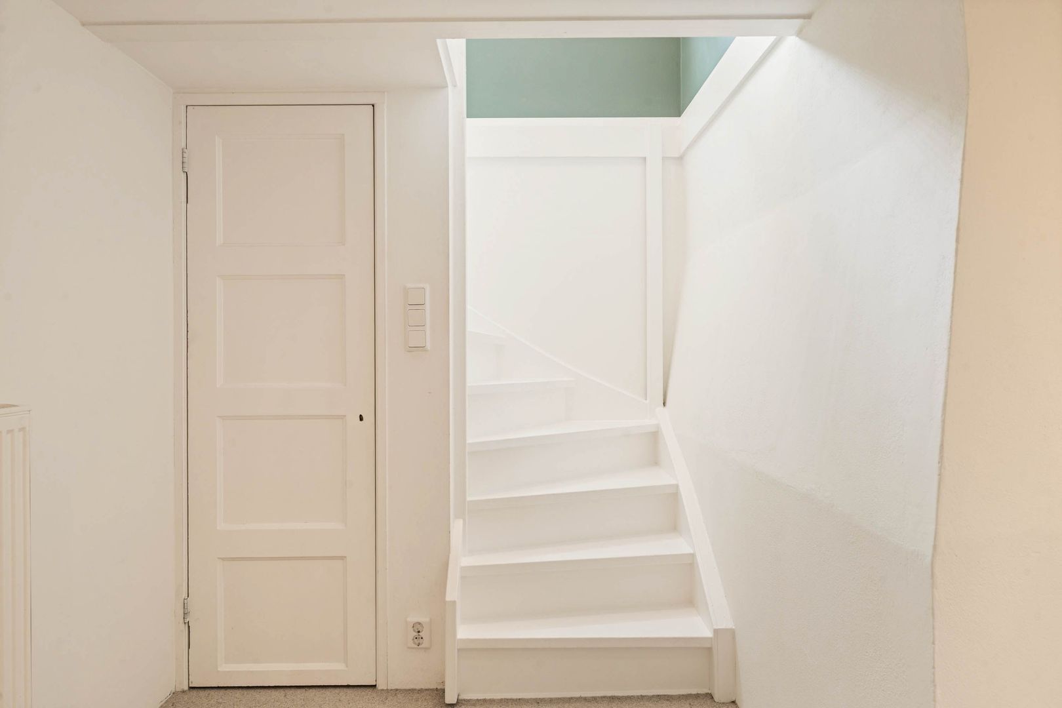
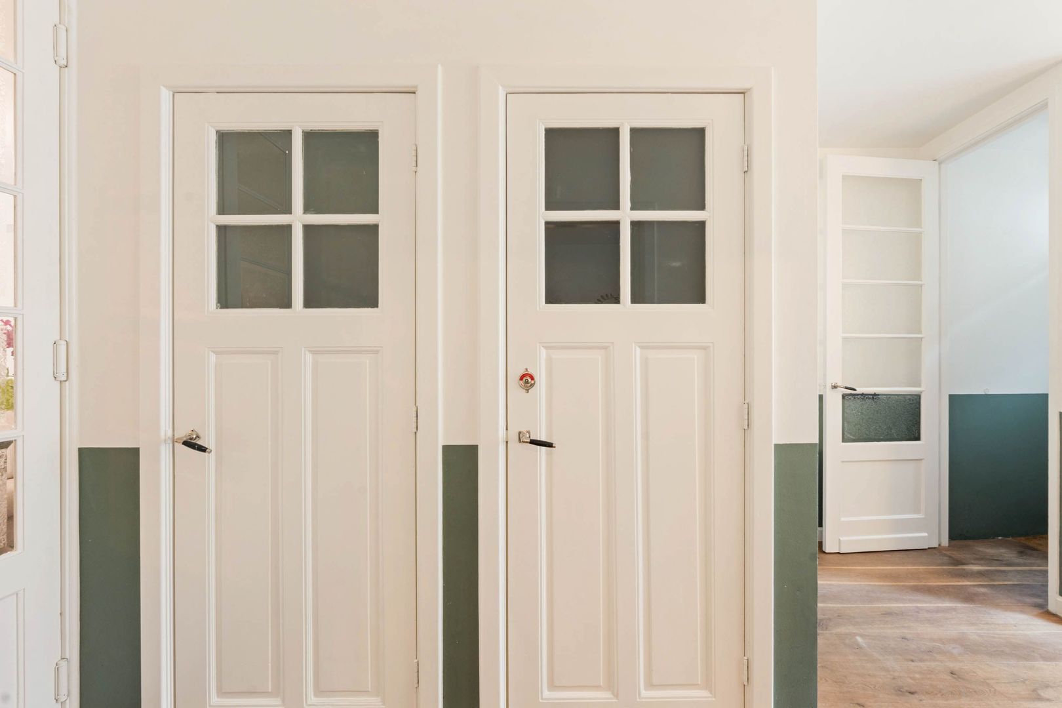
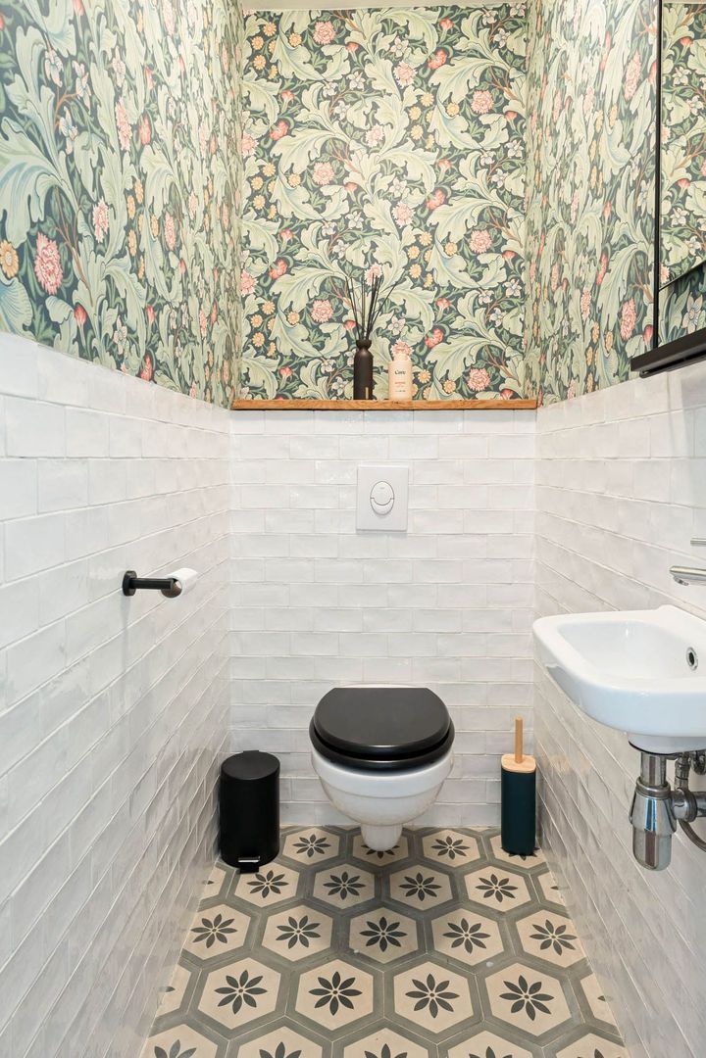
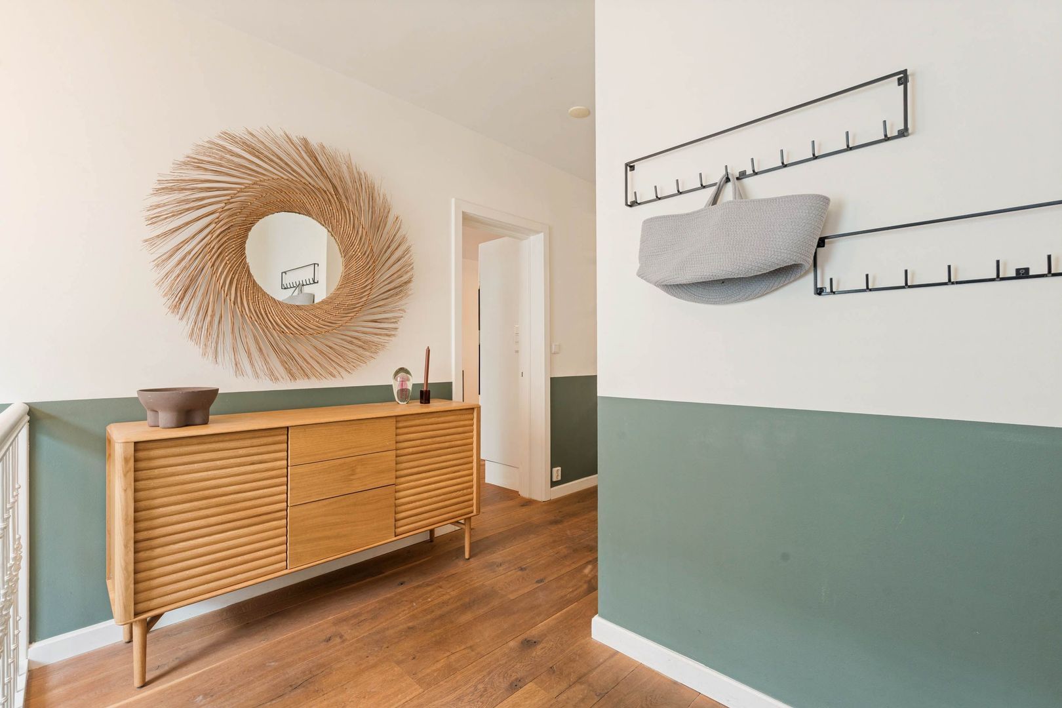
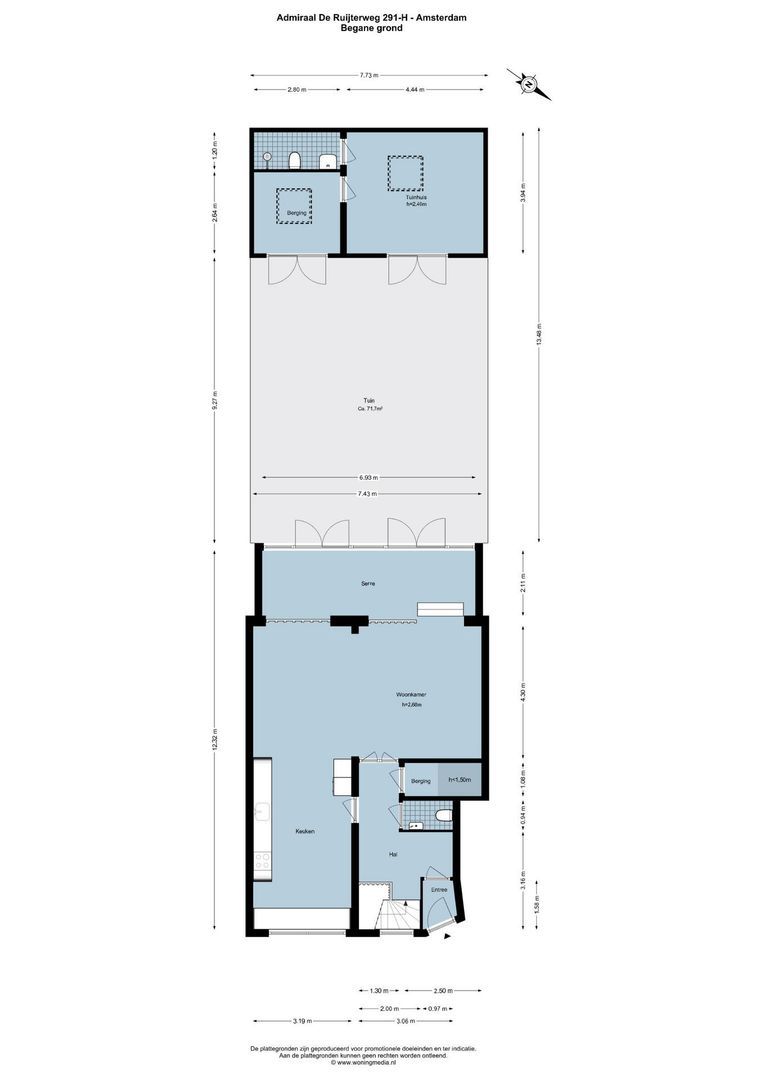
Enter via a private entrance at street level into aspacious hallway, which provides access to the living room, kitchen, upstairs toilet and stairs leading down to the basement level.
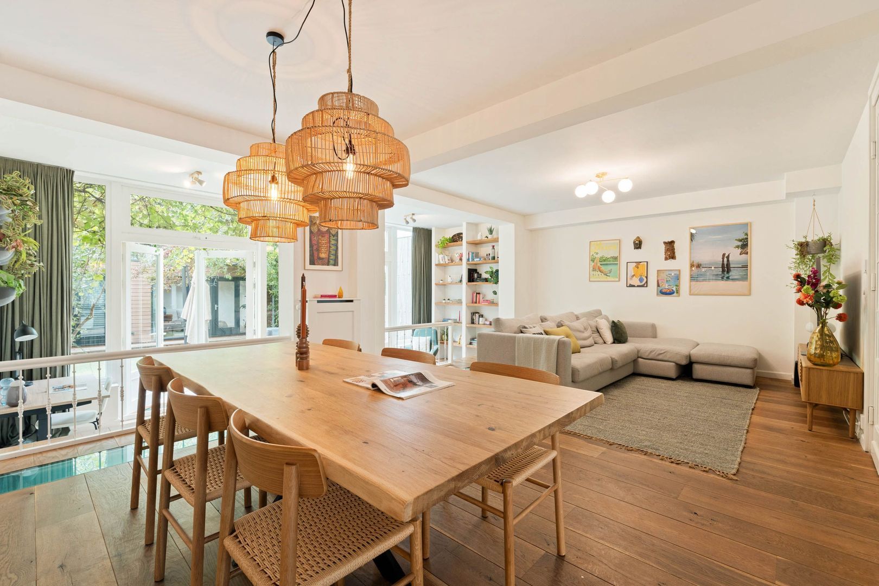
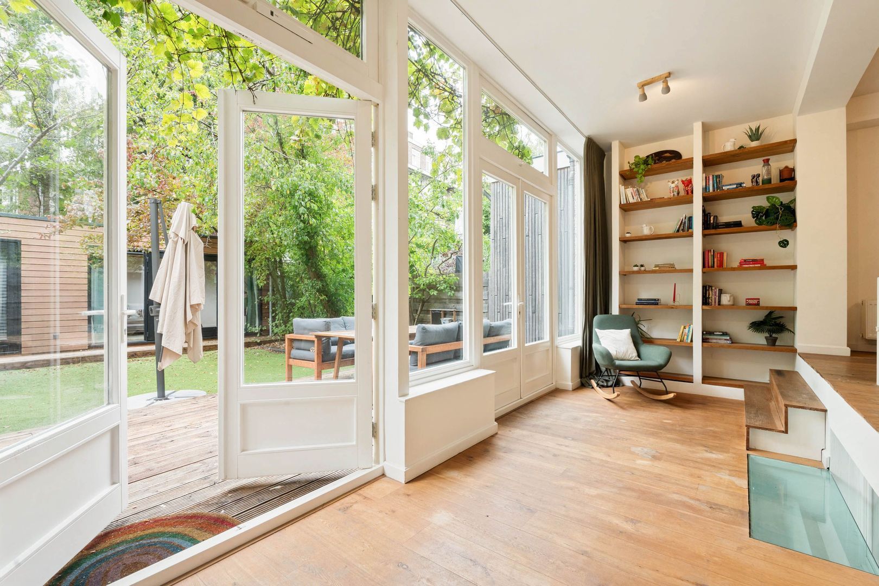
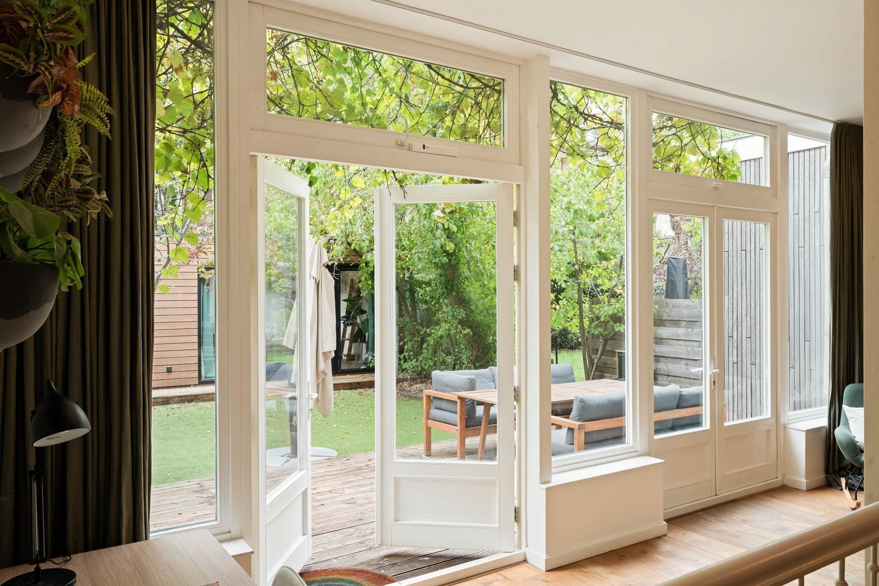
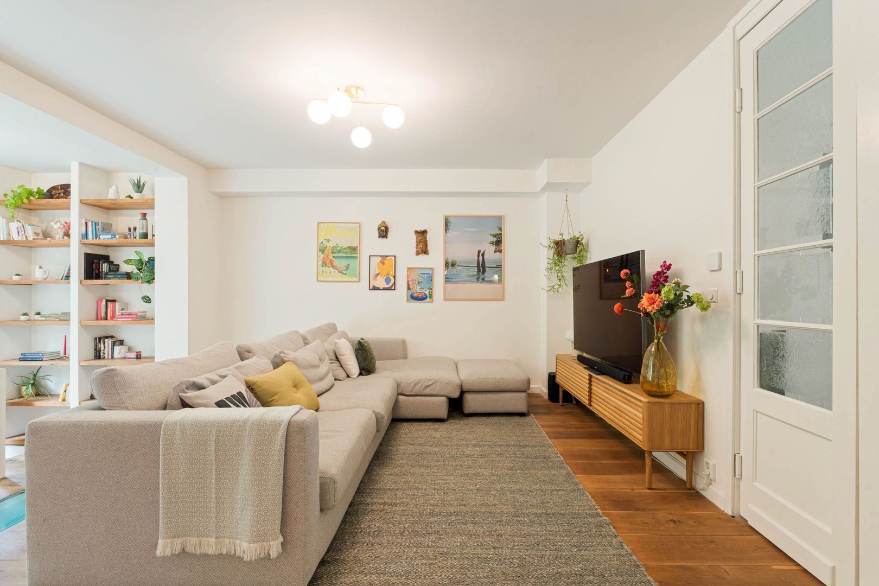
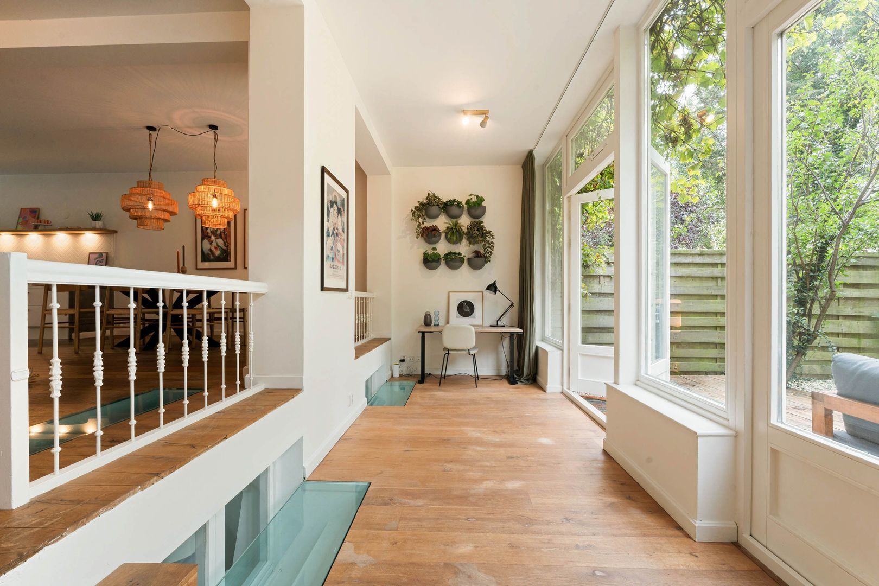
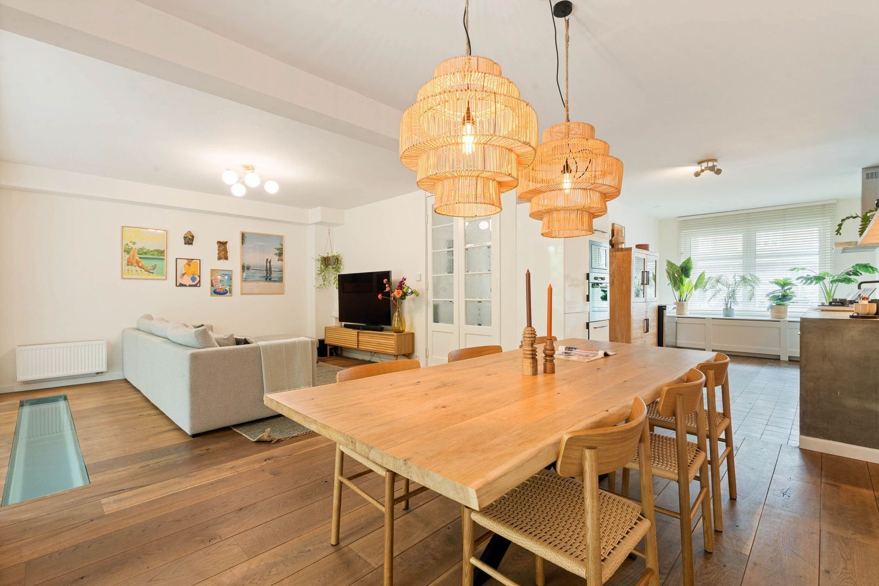
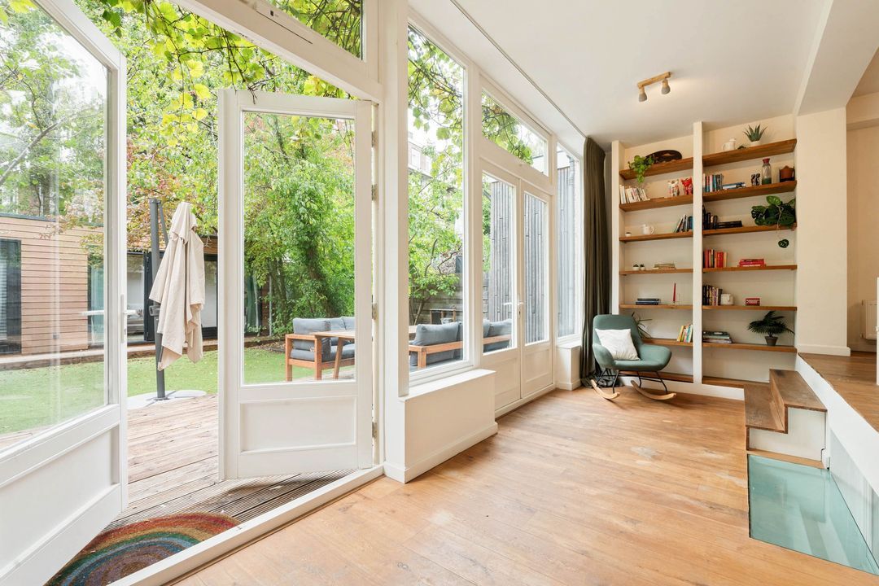
The living area on the ground floor is wide and generously proportioned. On the garden side is the split-level living room. Its comfortable dimensions, large windows and French doors make this a wonderful space for relaxing, dining and entertaining.
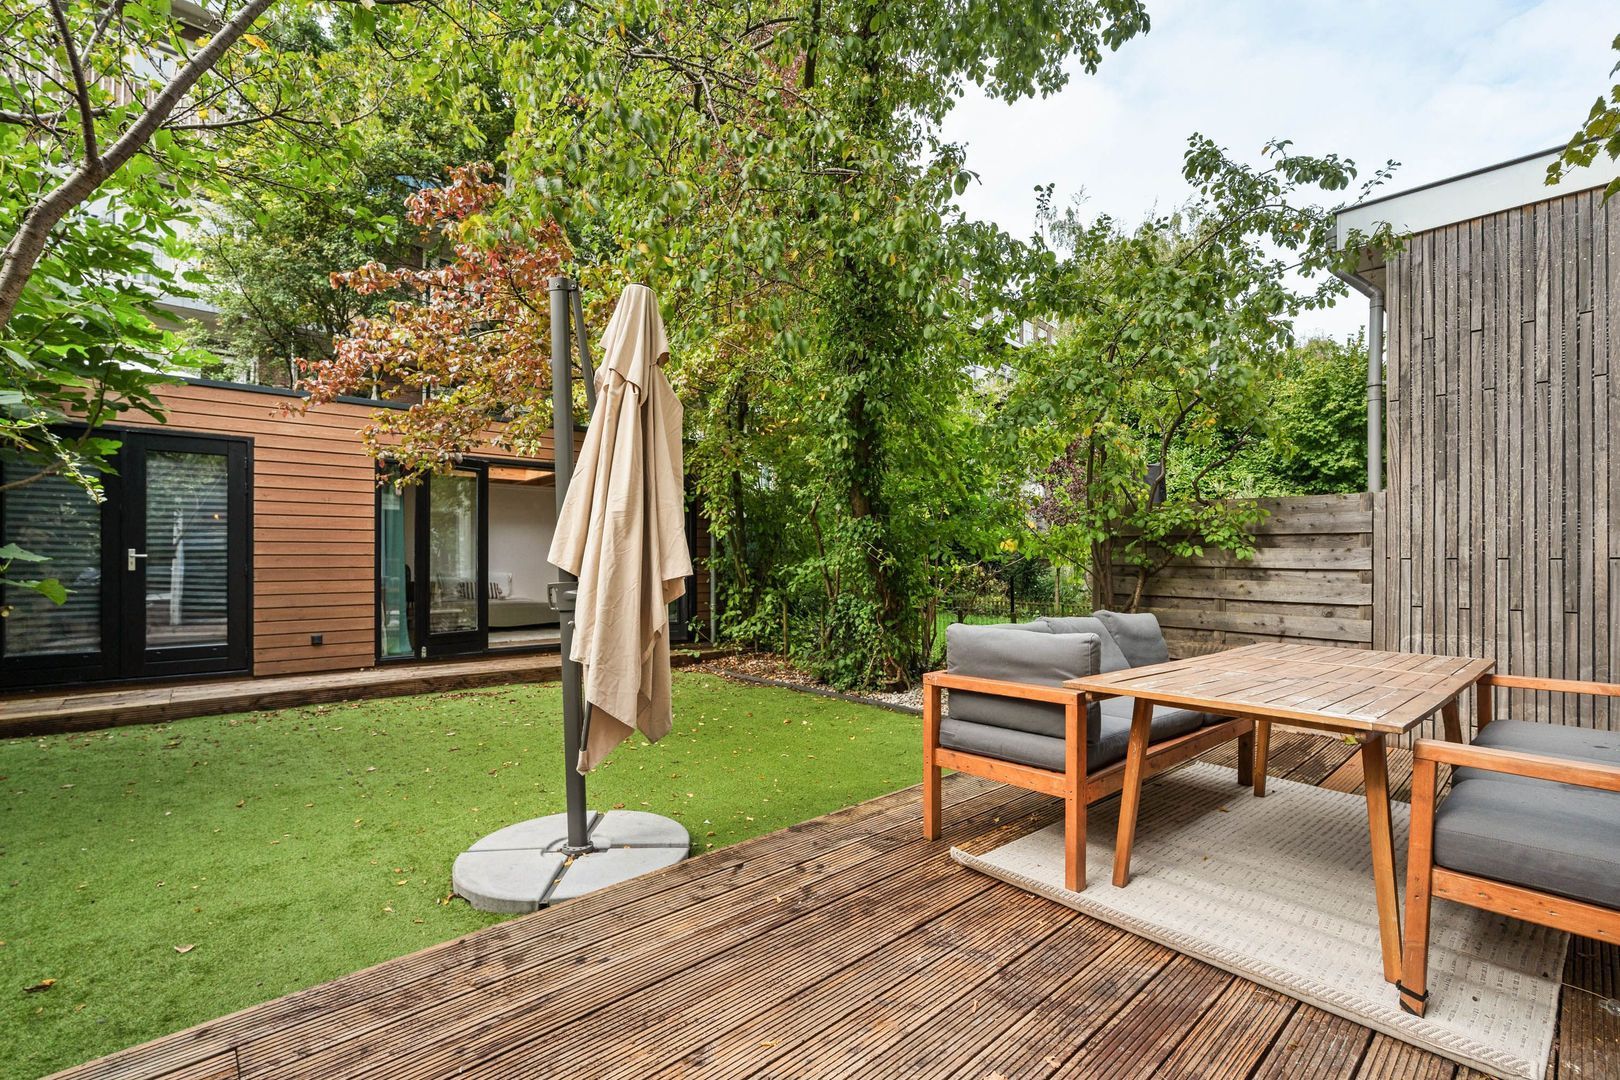
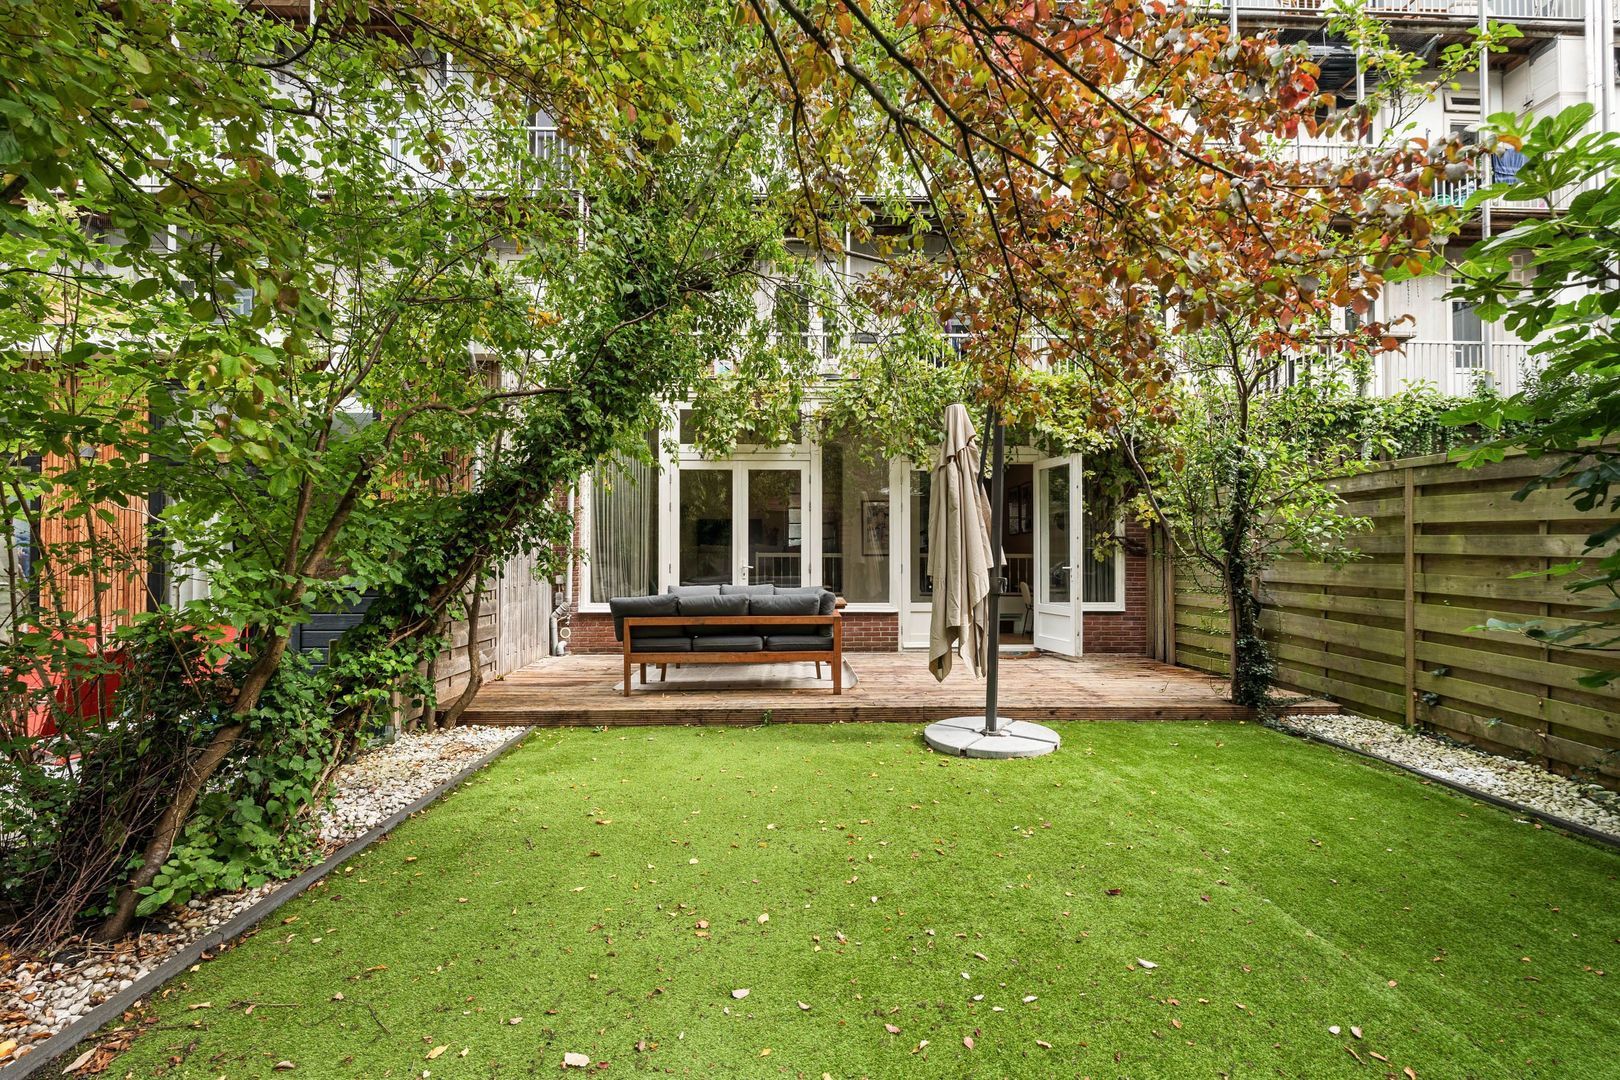
The attractive wooden terrace extension connects directly to the living room, creating a natural transition between indoors and outdoors and making the garden an integral part of everyday living.
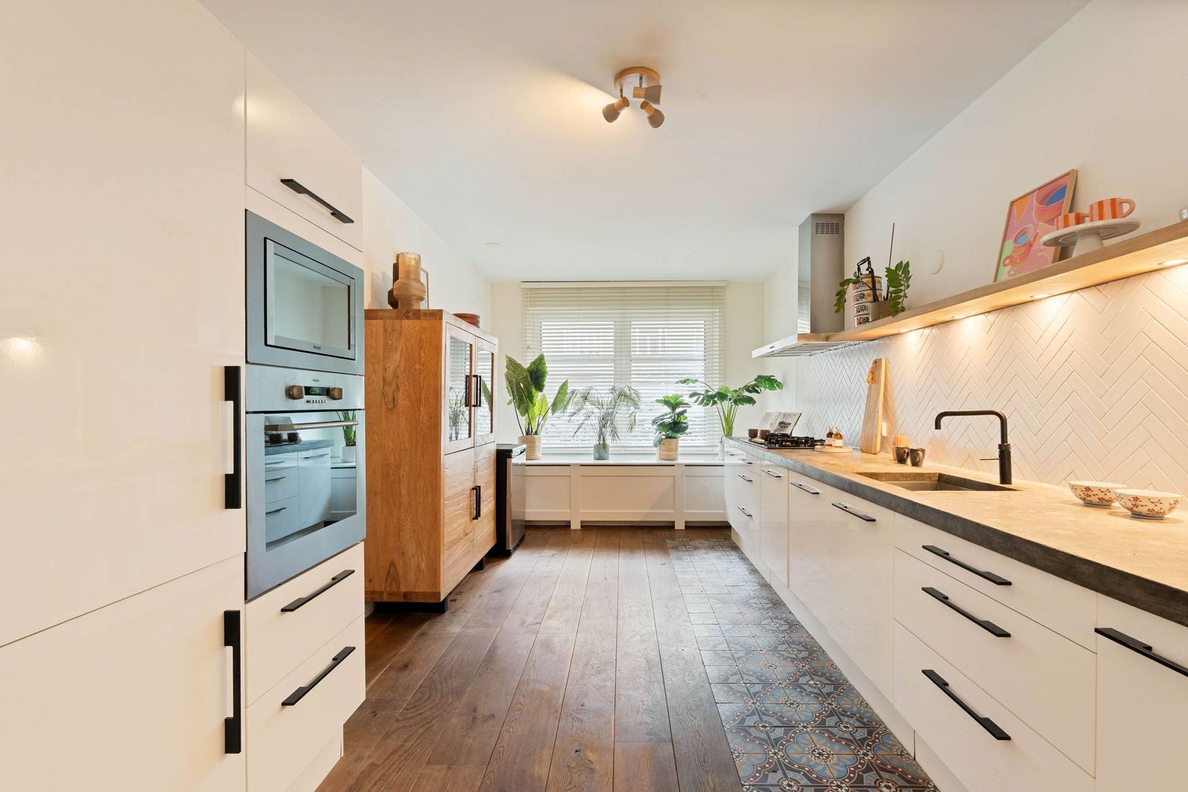
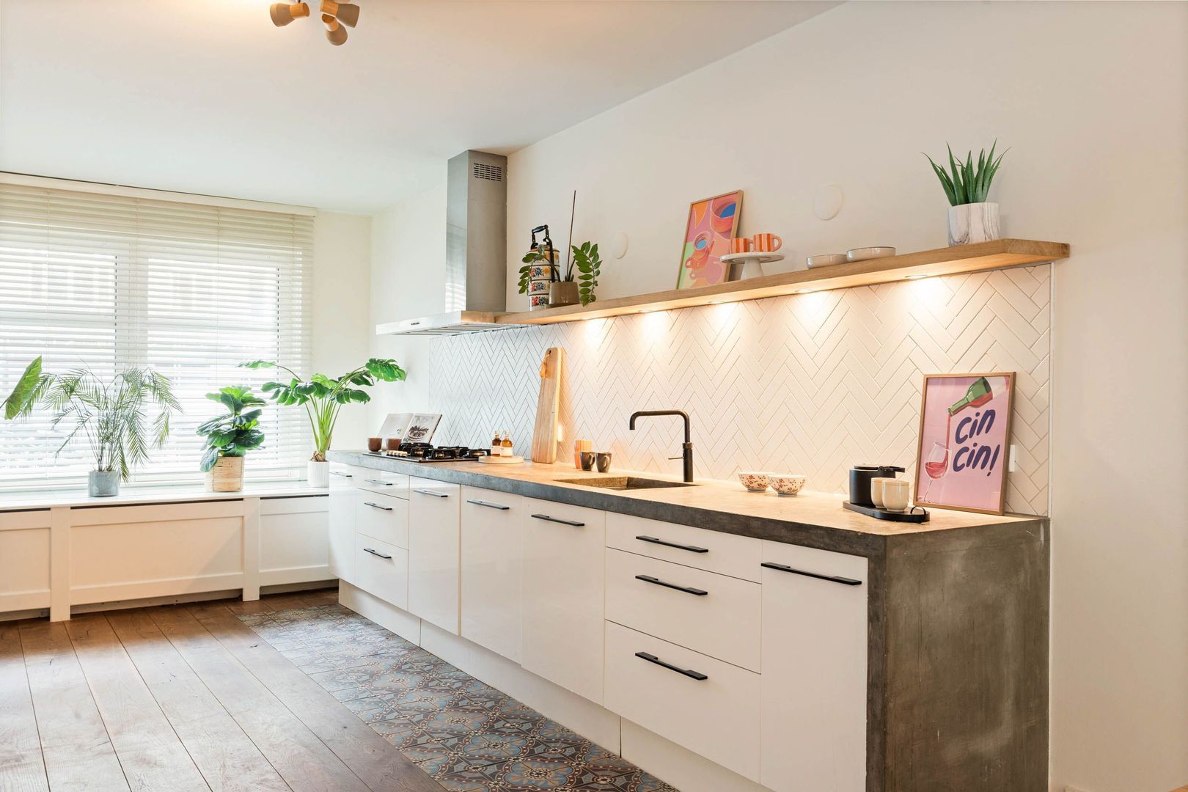
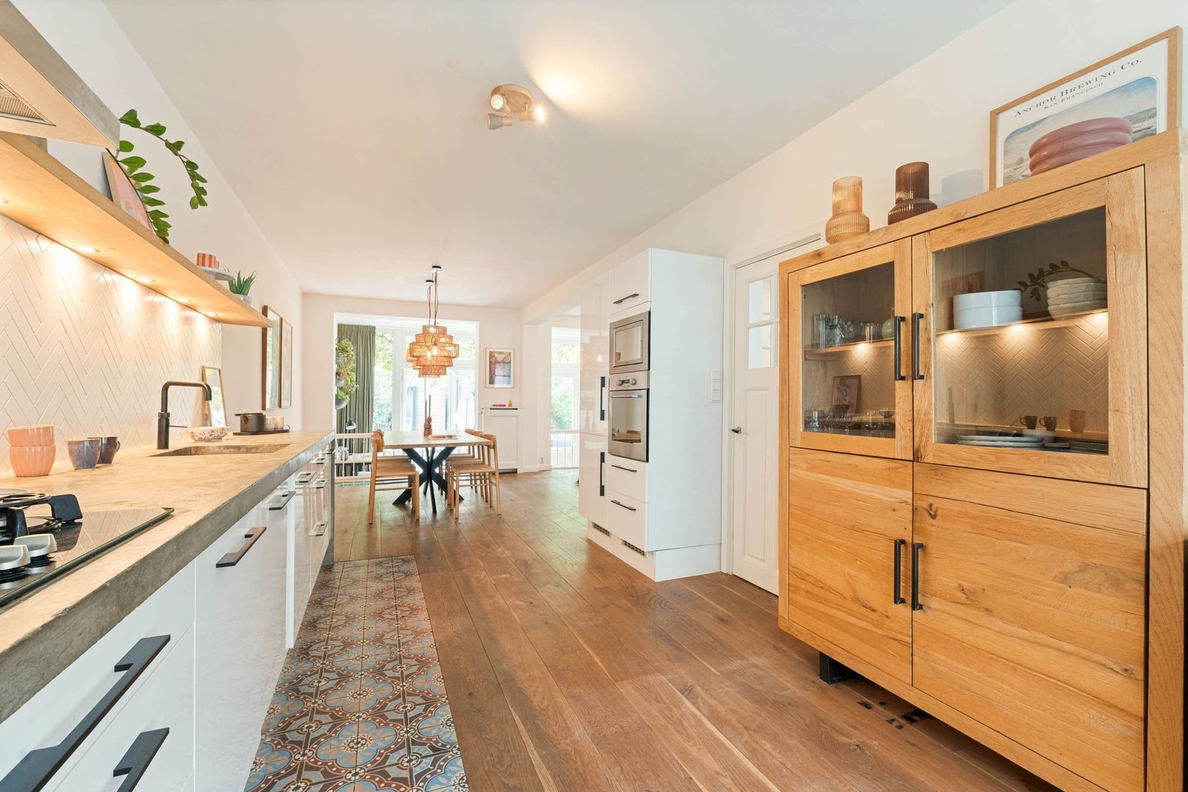
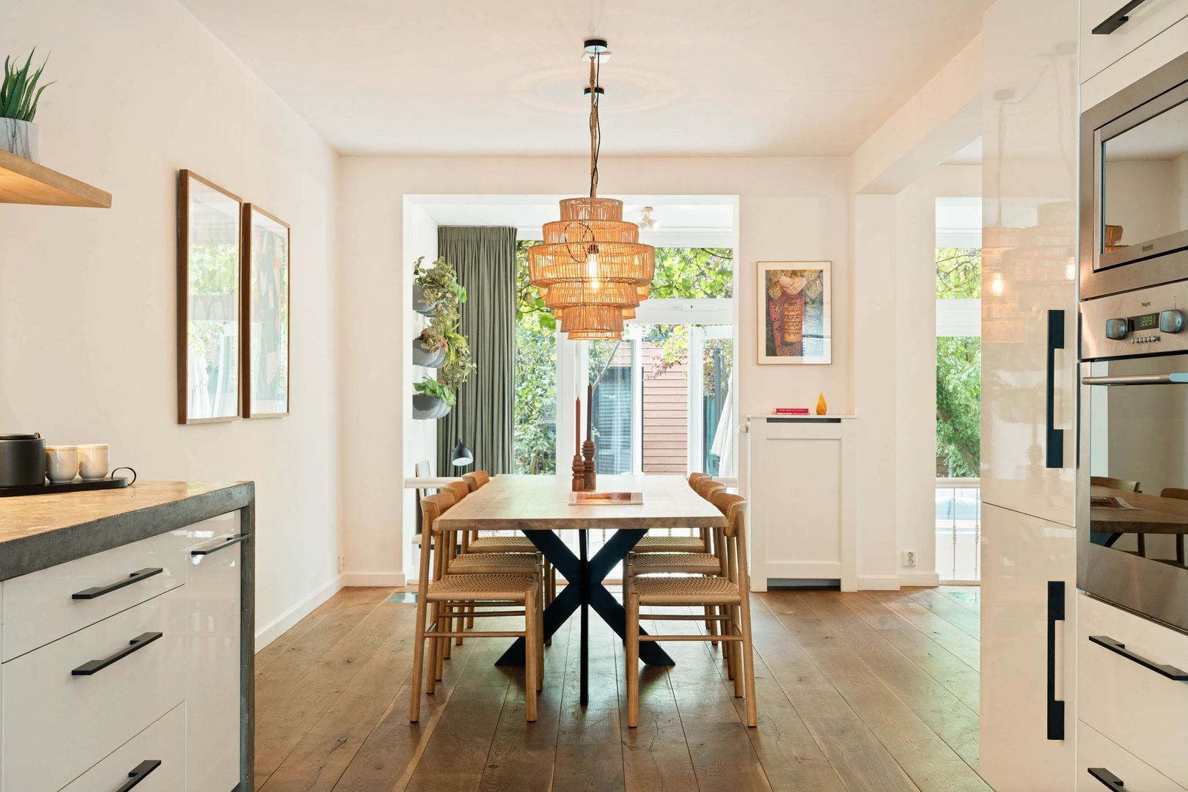
At the front of the property is the expansive open plankitchen and dining area, with plenty of room for cooking and dining. The kitchen is fitted with built-in appliances and features a lovely wide windowsill overlooking the street.
The hallway also includes a toilet and a practical storage cupboard.
Souterrain
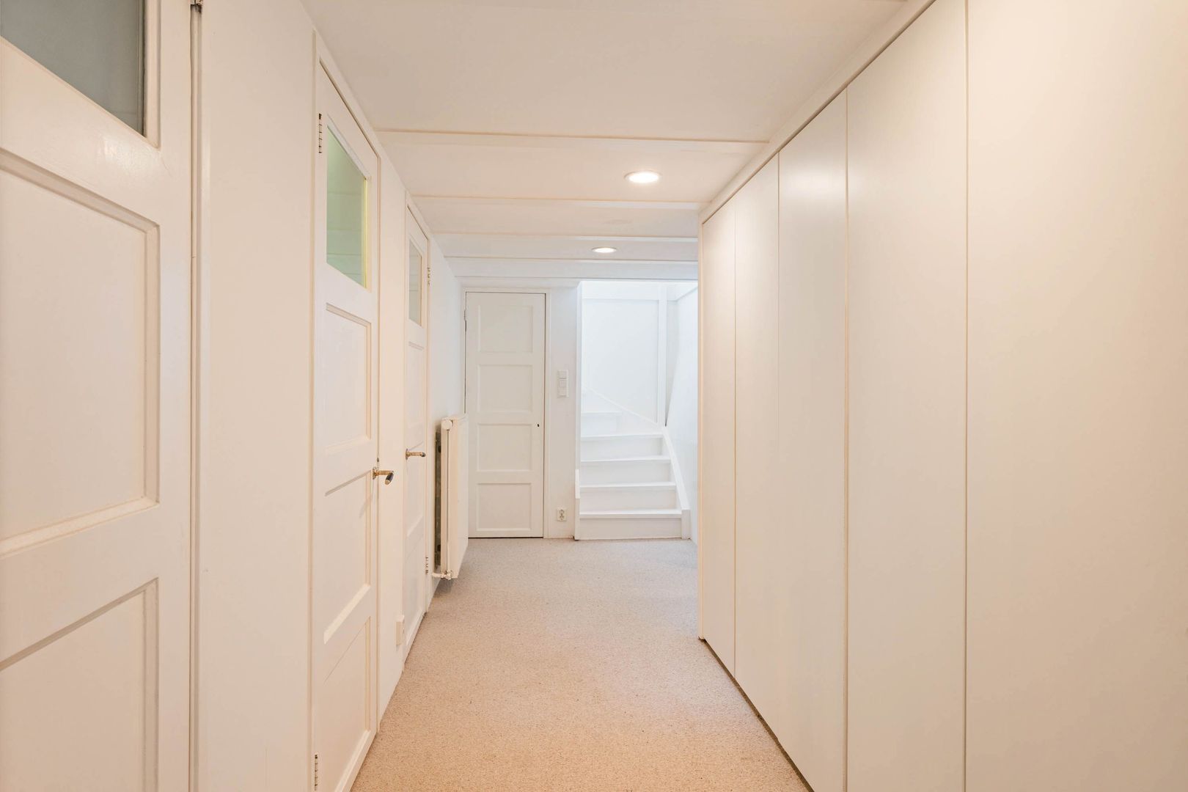
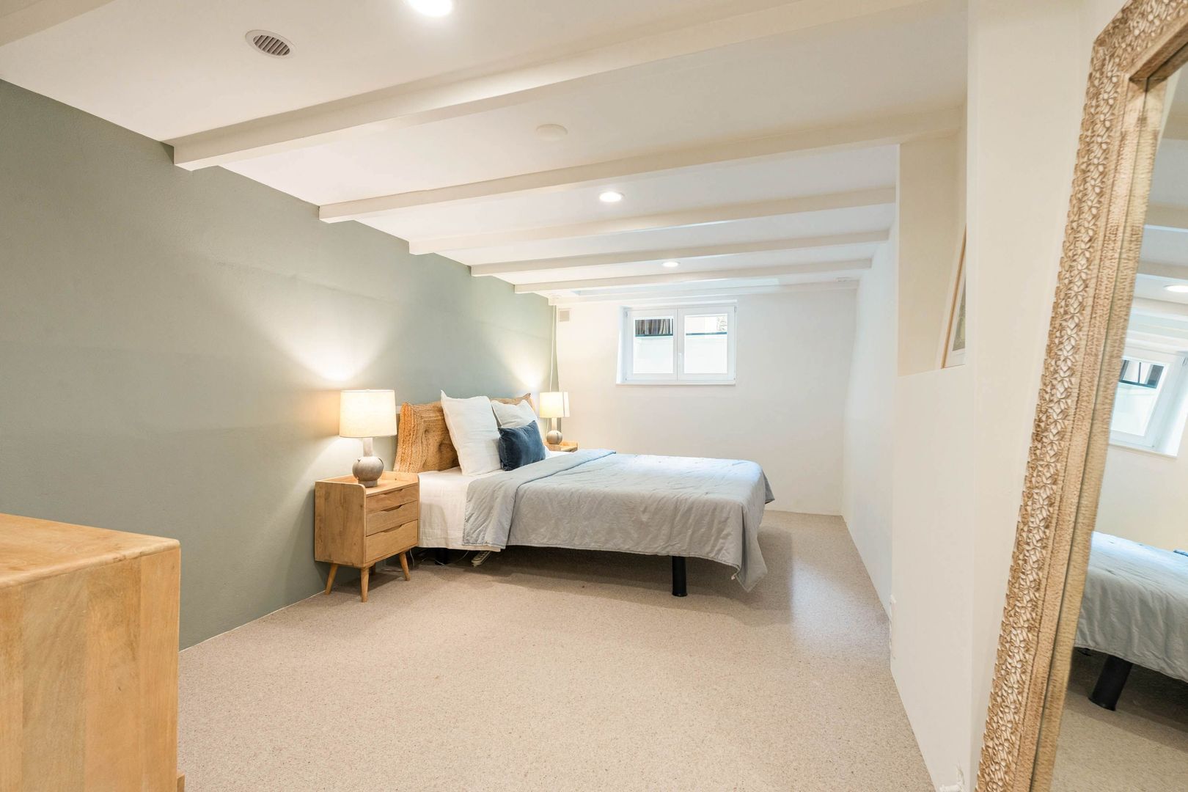
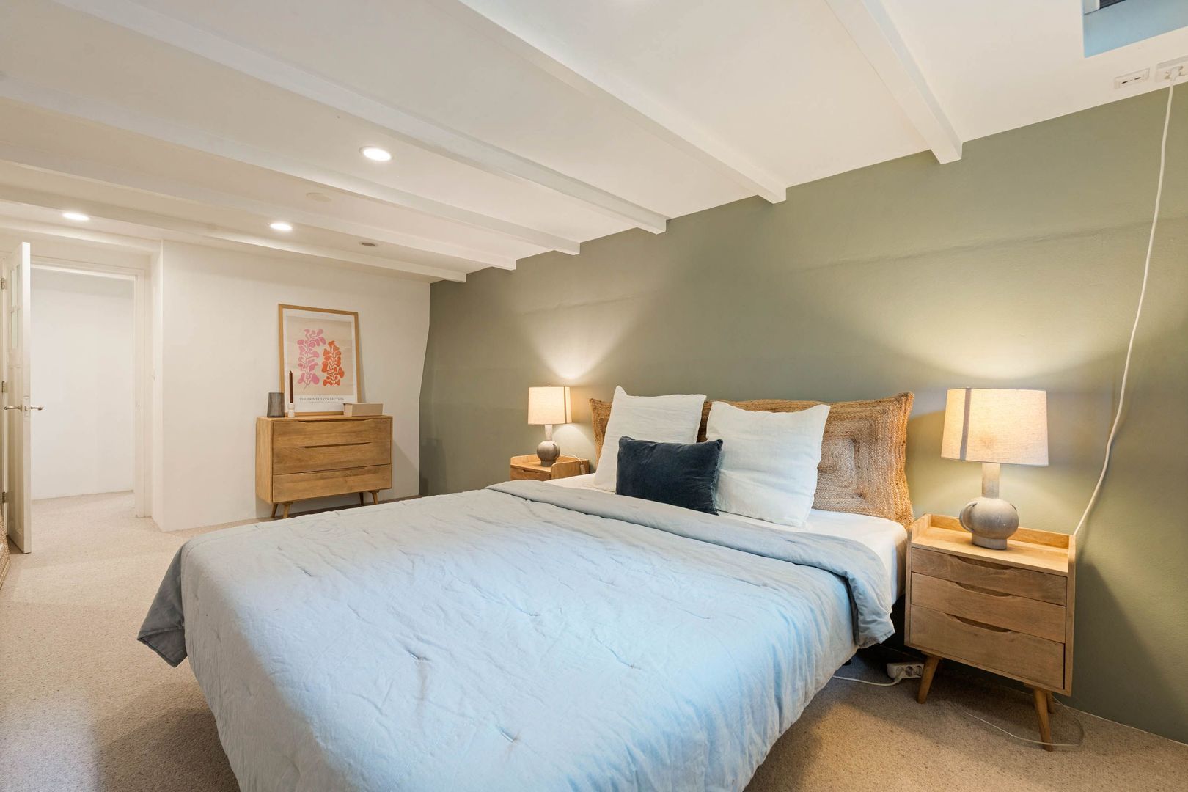
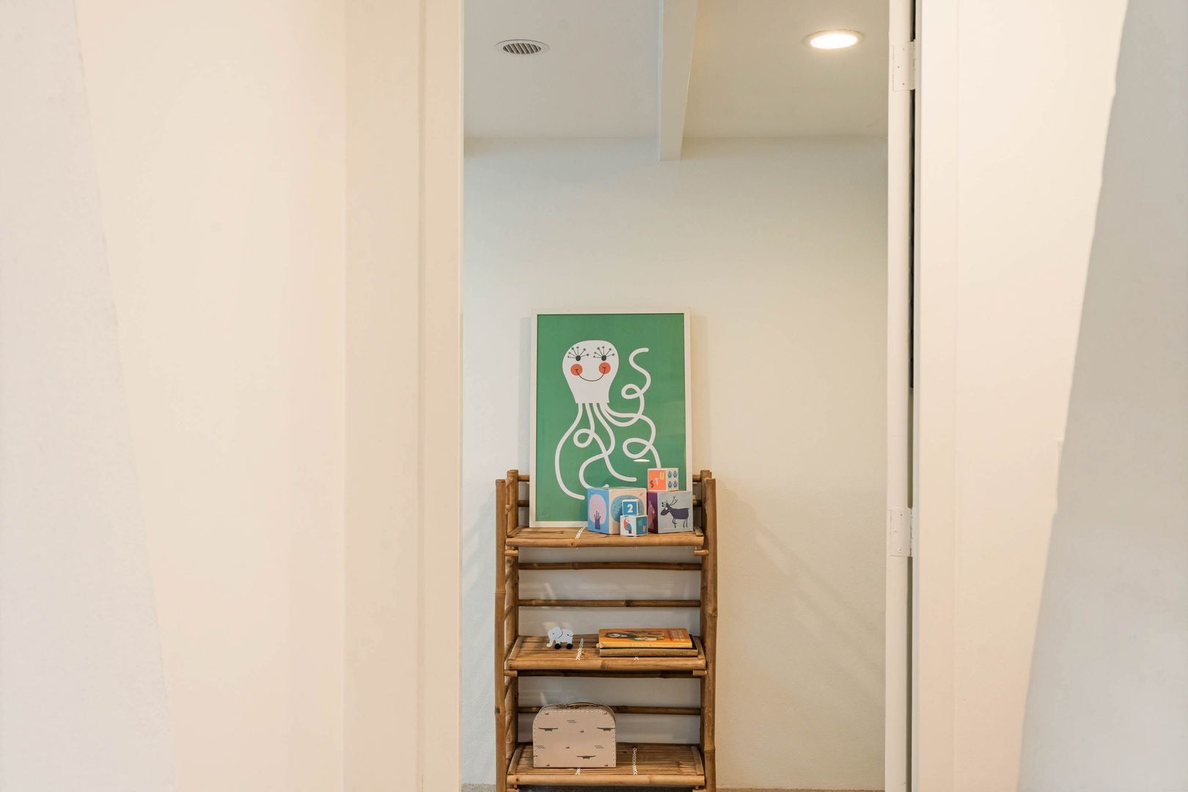
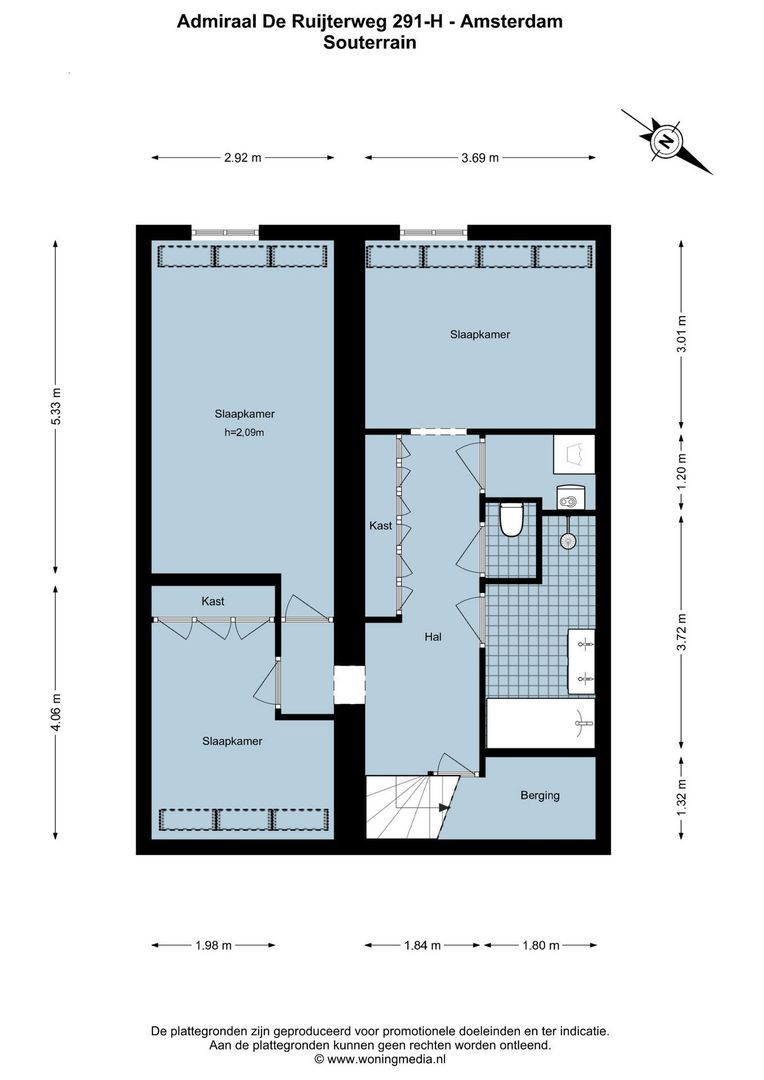
The staircase leads down to the sleeping floor, comprising three bedrooms, a bathroom, separate toilet, laundry room and additional storage.
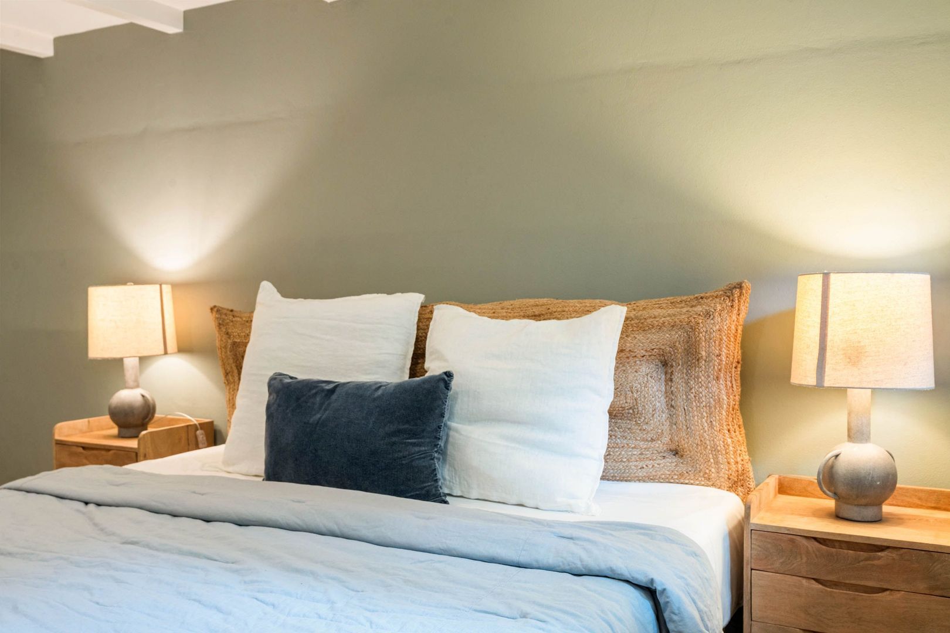
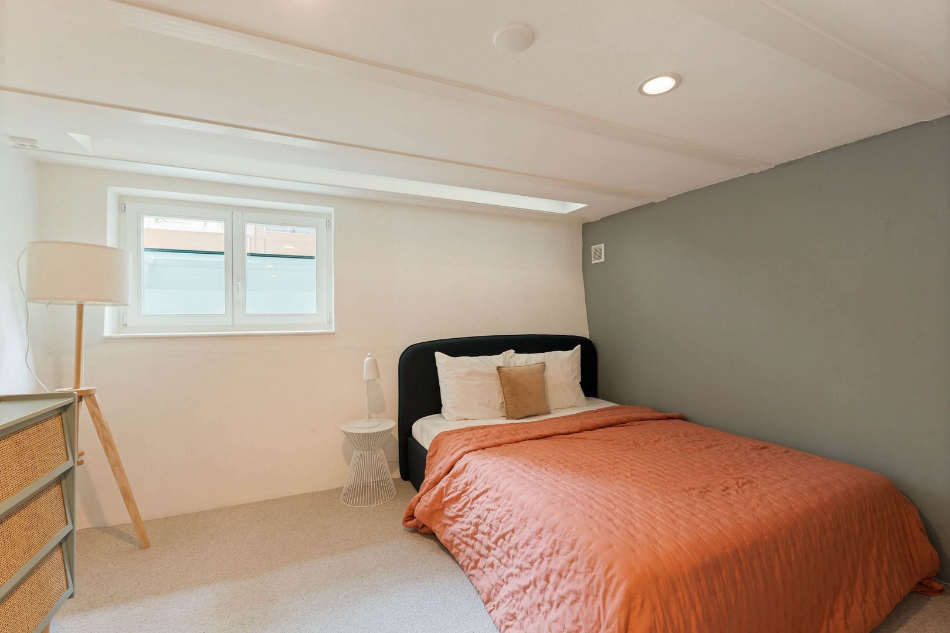
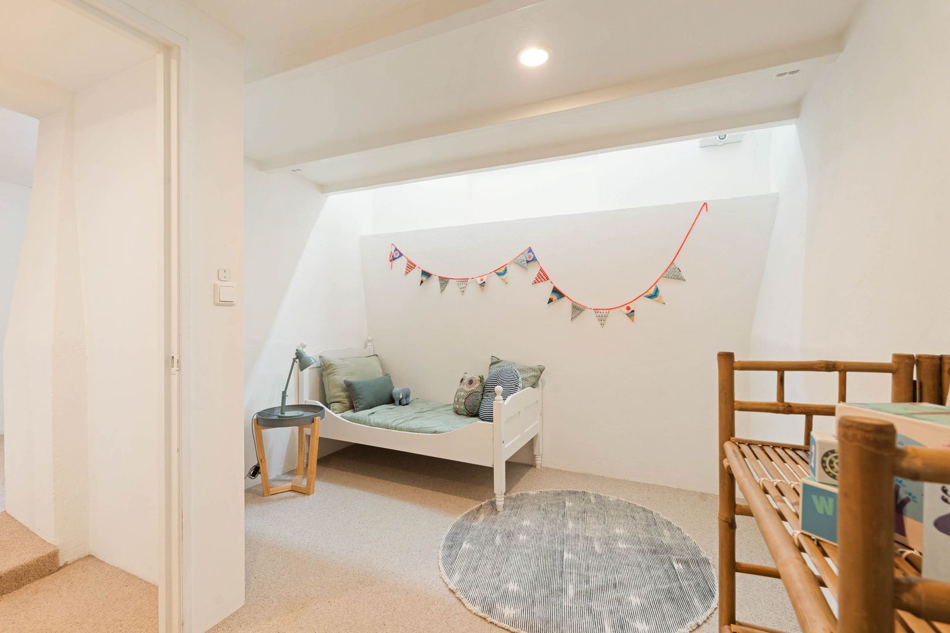
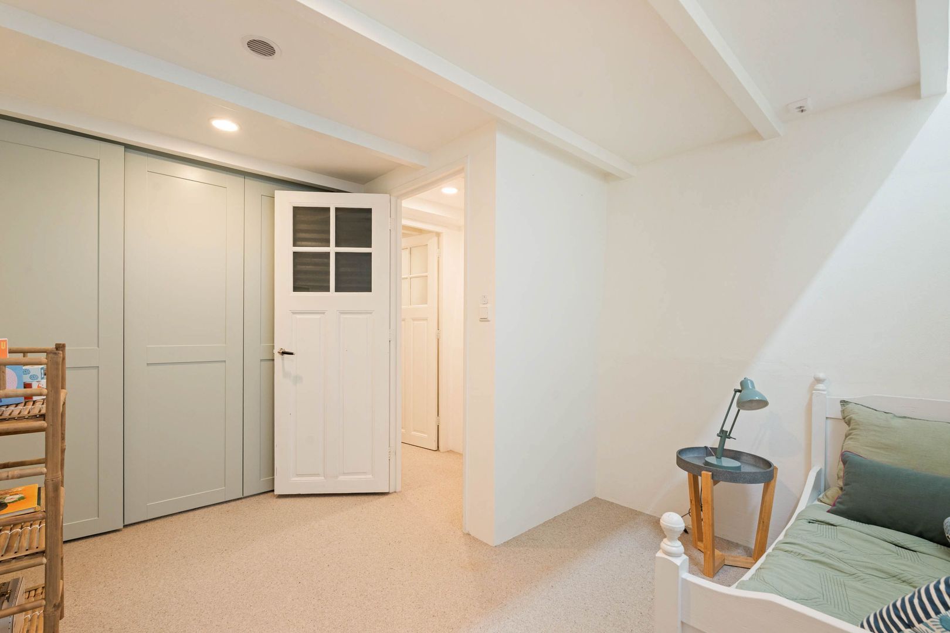
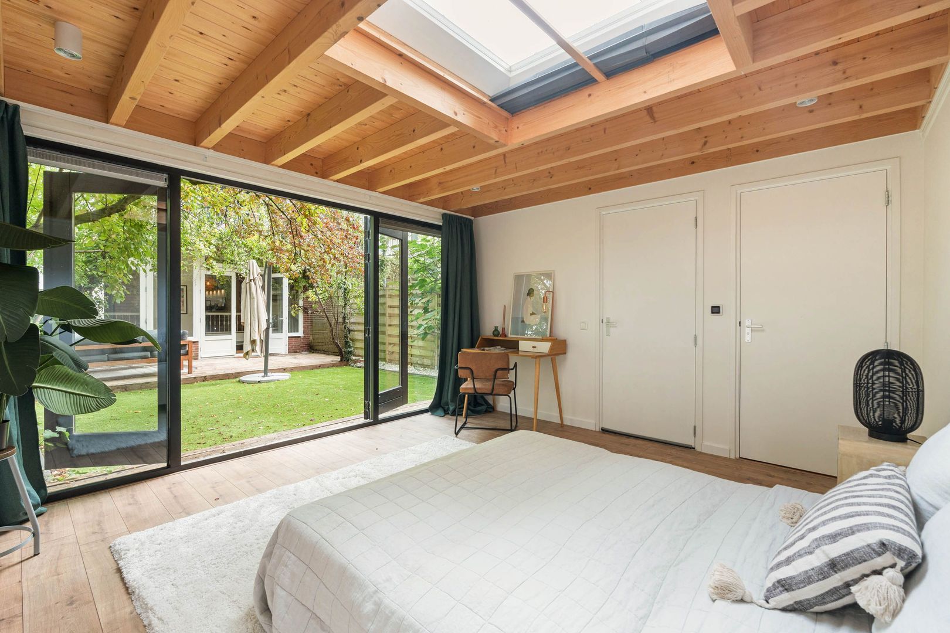
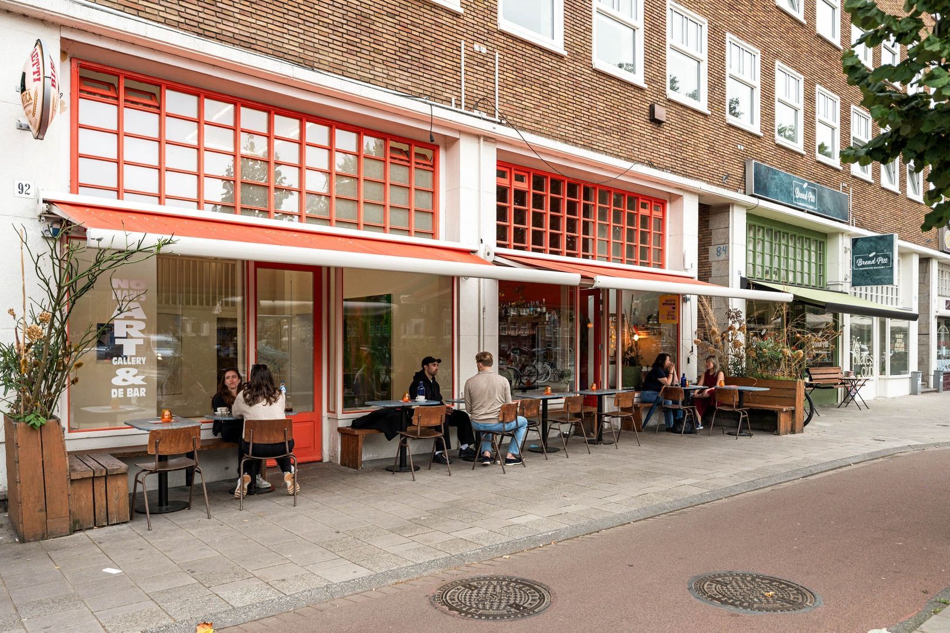
The largest bedroom is situated on the garden side and measures over 5 metres in length. Walkable glass panels in the ceiling cleverly allow natural daylight into the room, creating pleasant and cozy bedroom. There is ample space for a large bed as well as additional wardrobes.
On the other side is a second bedroom, also benefiting from natural daylight through walkable glass panels in the ceiling. This room is well suited as a full-sized bedroom, children's room or home office. The third bedroom measures approximately 4 metres in depth and can easily be used as a bedroom, guest room or quiet workspace.
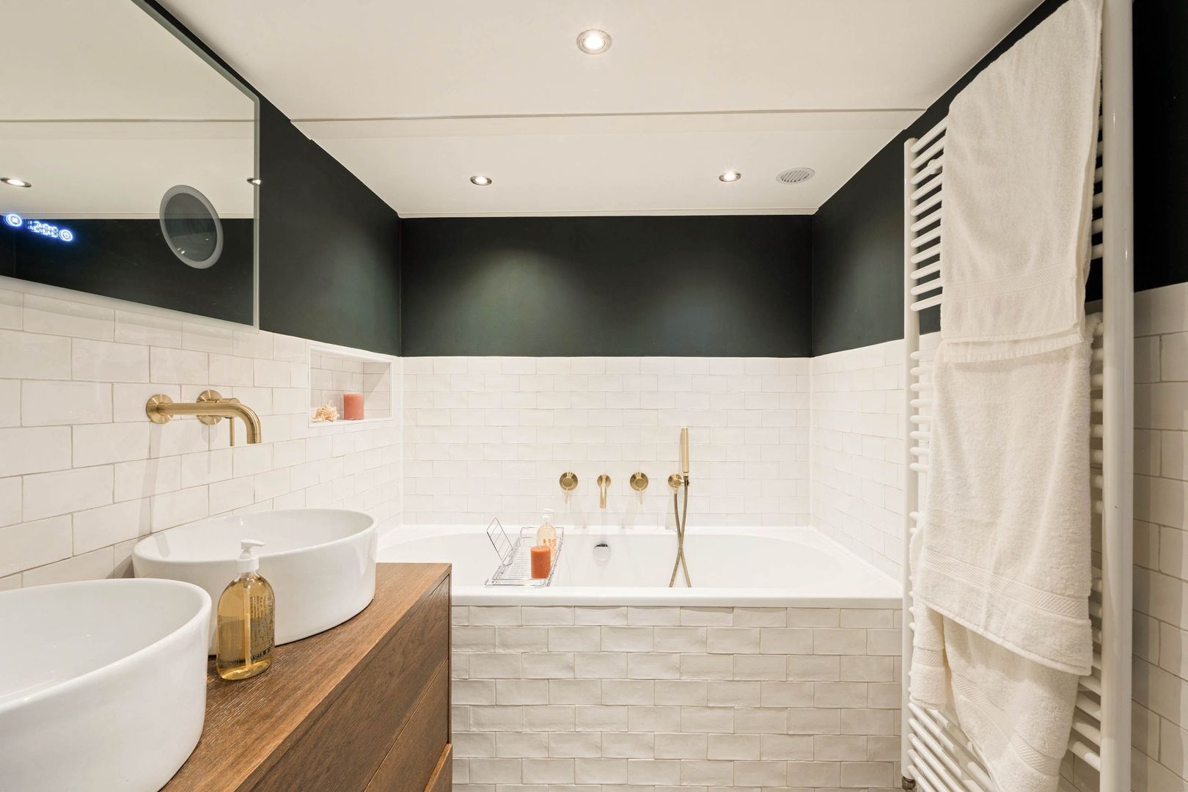
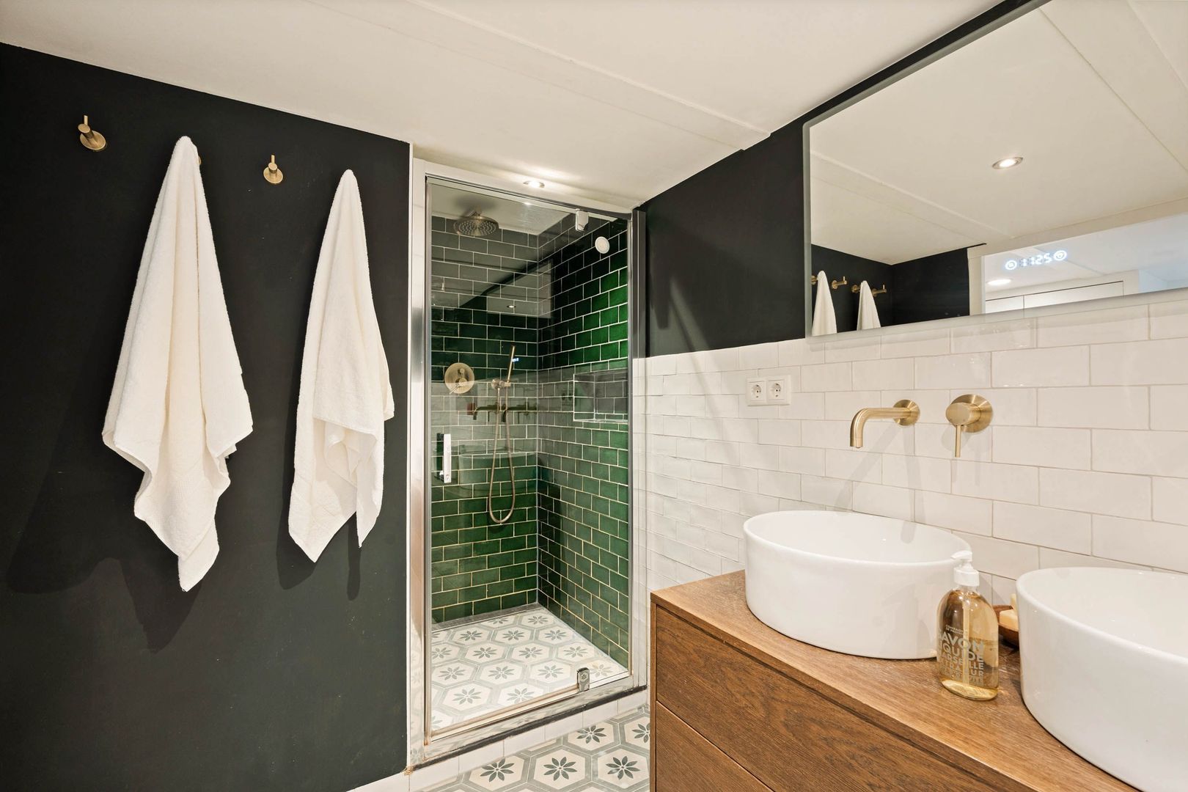
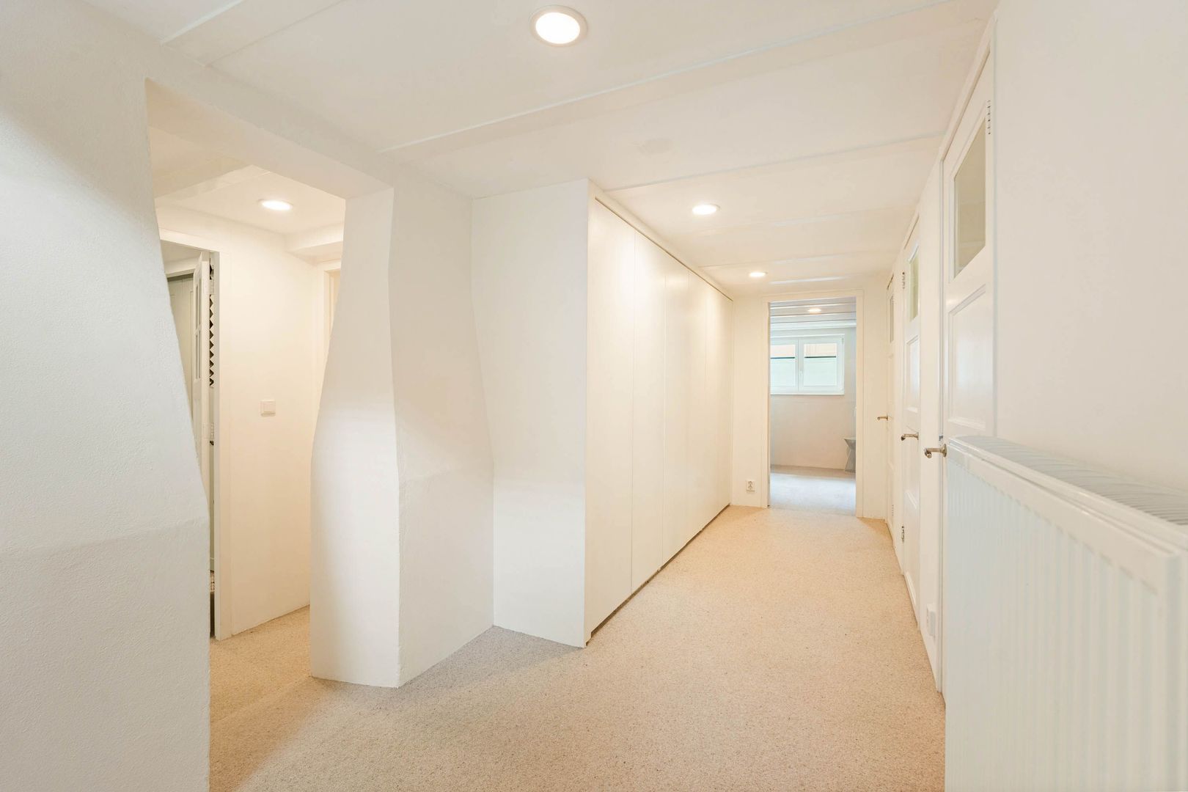
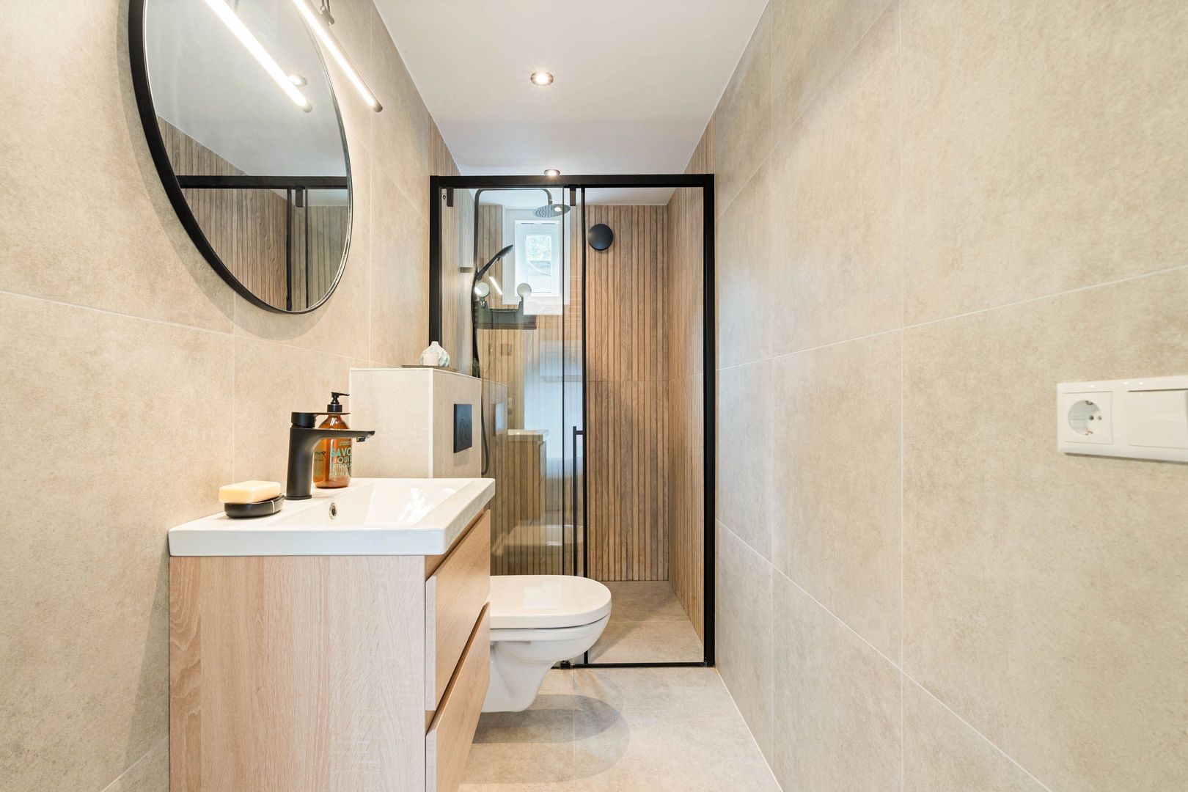
Centrally positioned in the basement are the hallway with additional built-in cupboards, a separate toilet and the beautifully tiled bathroom, complete with bathtub, separate shower and double washbasin.
There is also a practical laundry room with space for a washing machine and dryer, as well as the central heating system. A deep separate storage room provides additional space for large items like luggage, or as wine storage.
Garden
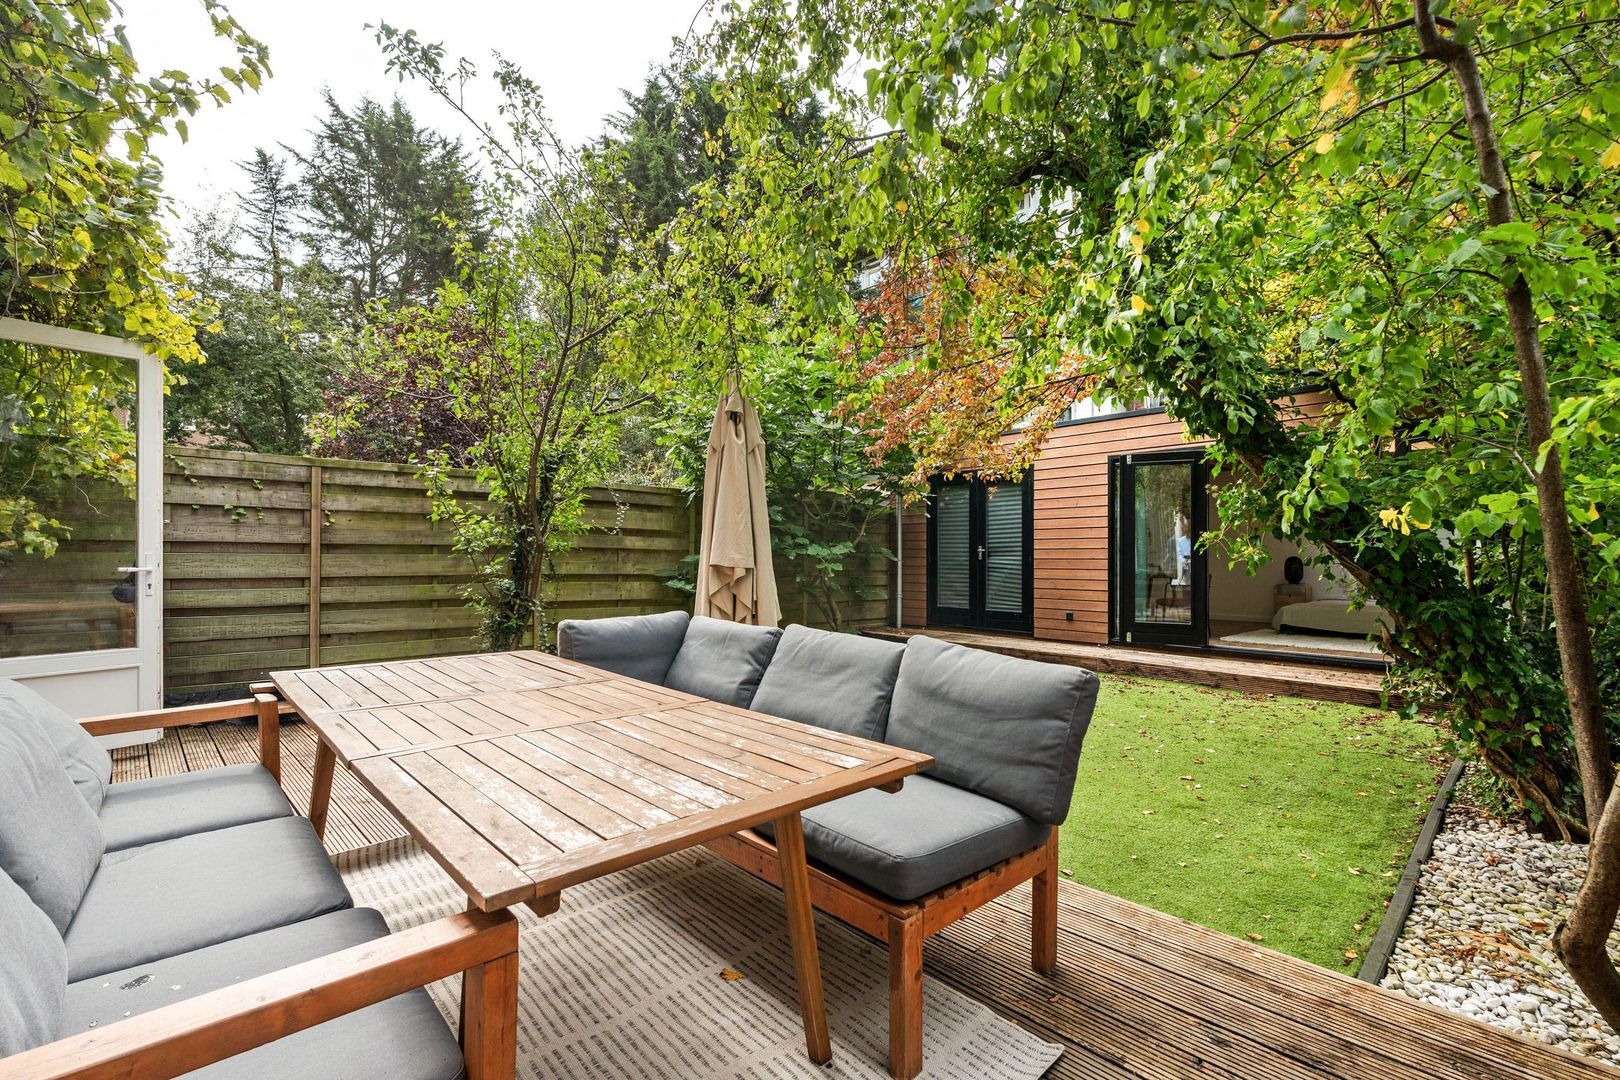
French doors from the living room open onto the generous rear garden. Thanks to its protected and southwest-facing position, the garden is sheltered from street noise, enjoys plenty of sunshine and offers more than enough room for several seating areas, including a large dining table, calming greenery and space for children to play.
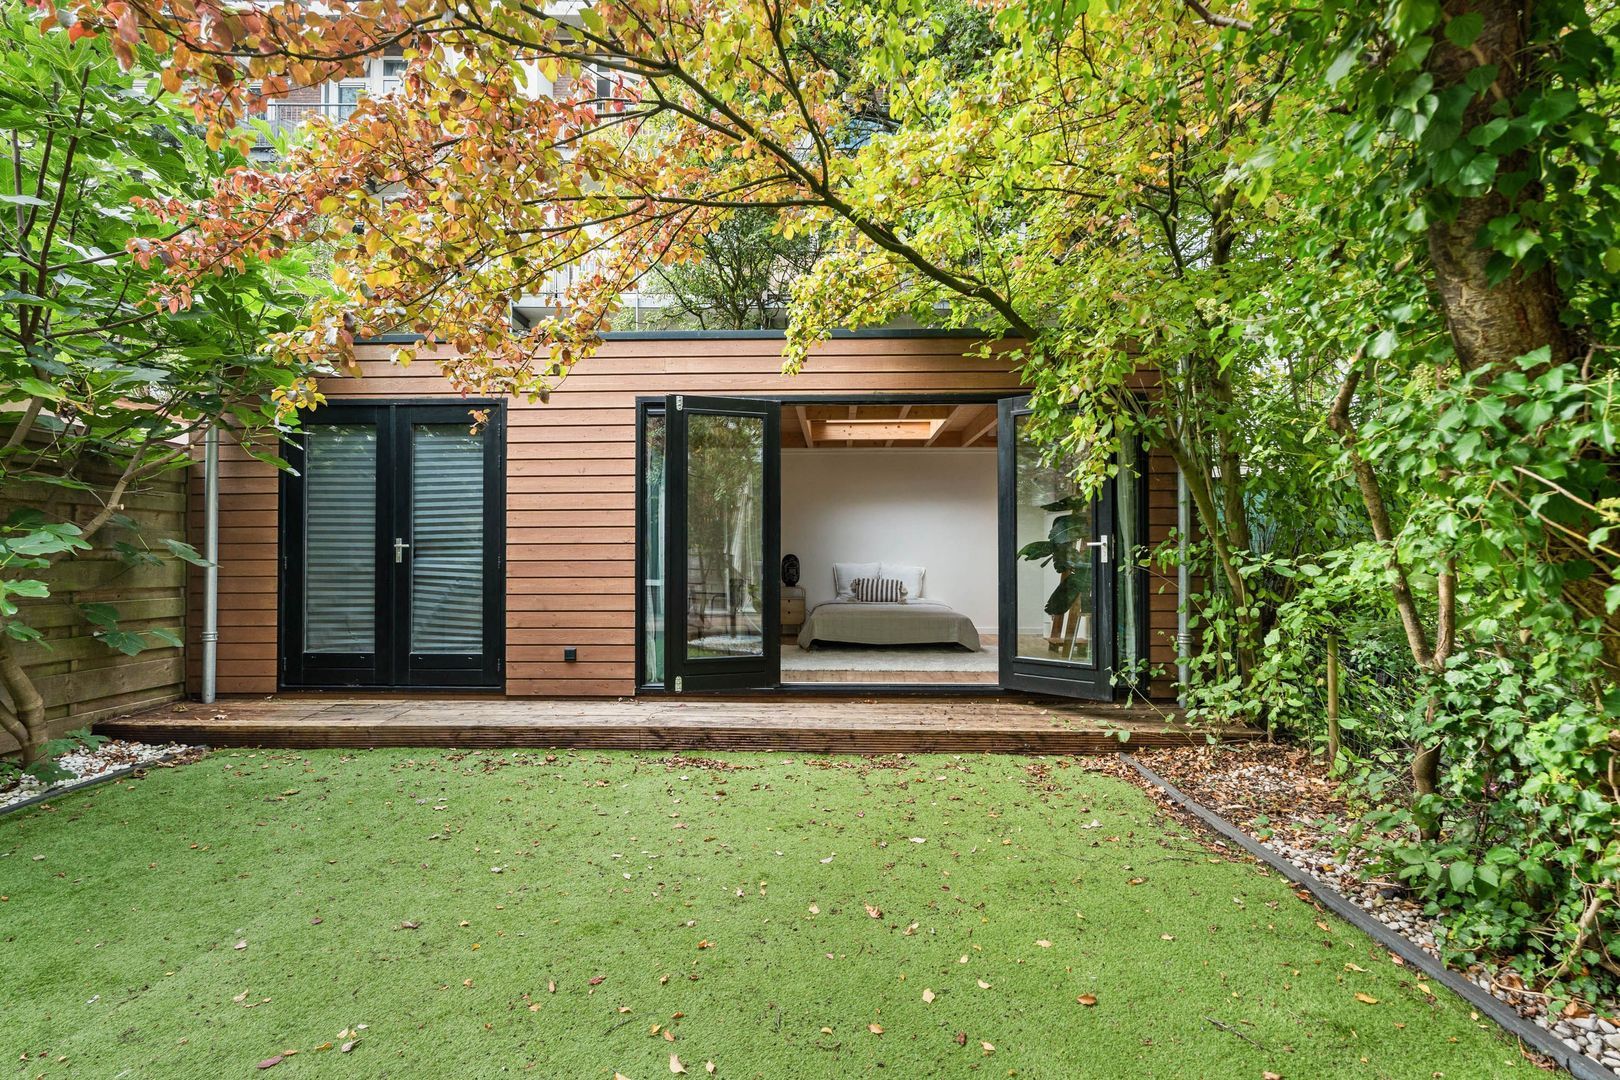
At the rear of the garden is a generous garden house of approximately 29 m², built in 2021. With a garden room of approximately 21 m², it is a wonderful addition to the home. The space has a ceiling height of approximately 2.40 metres and benefits from air conditioning and underfloor heating. It also features its own bathroom, toilet and boiler for hot water.
This versatile space offers plenty of possibilities, whether used as guest accommodation, a quiet home office, hobby room or studio. The separate storage room of approximately 7m² makes it even more practical, providing ample space for bicycles, garden equipment and additional storage.
The combination of the deep sunny garden, spacious garden house with bathroom and additional storage makes this an exceptionally complete ground-floor home.
KEY FEATURES
• Generous ground-floor home of approximately 182 m² of living space, including garden house of 29m², measured in accordance with NEN 2580;
•Arranged over the ground floor and basement, with a private entrance;
• 3 generously sized bedrooms;
• Spacious garden house with bedroom, bathroom and storage;
• Wonderful deep south-west-facing garden of approximately 103 m²;
• Both internally and externally in good condition and ready to move into;
• Energy label A;
• HR++ double glazing;
• Municipal leasehold; the current leasehold period runs until 30 September 2046. The annual ground rent is € 701.58 and is subject to annual indexation. In 2026, an application was submitted to switch to perpetual leasehold;
• Healthy and active owners' association (VvE), with a long-term maintenance plan (MJOP) and reserve fund, professionally managed by Parel Beheer;
• Monthly service charges of € 150.56;
• Foundation: no increased foundation risk; classification A, B, C;
• Non-owner-occupancy clause applies;
• Completion can take place at short notice.
A GREAT FAMILY HOME WITH SPACE, LIGHT AND A WONDERFUL GARDEN IN AMSTERDAM-WEST
This property is listed by an MVA Certified Expat Broker