Prinsengracht 673 4, 1017 JT Amsterdam
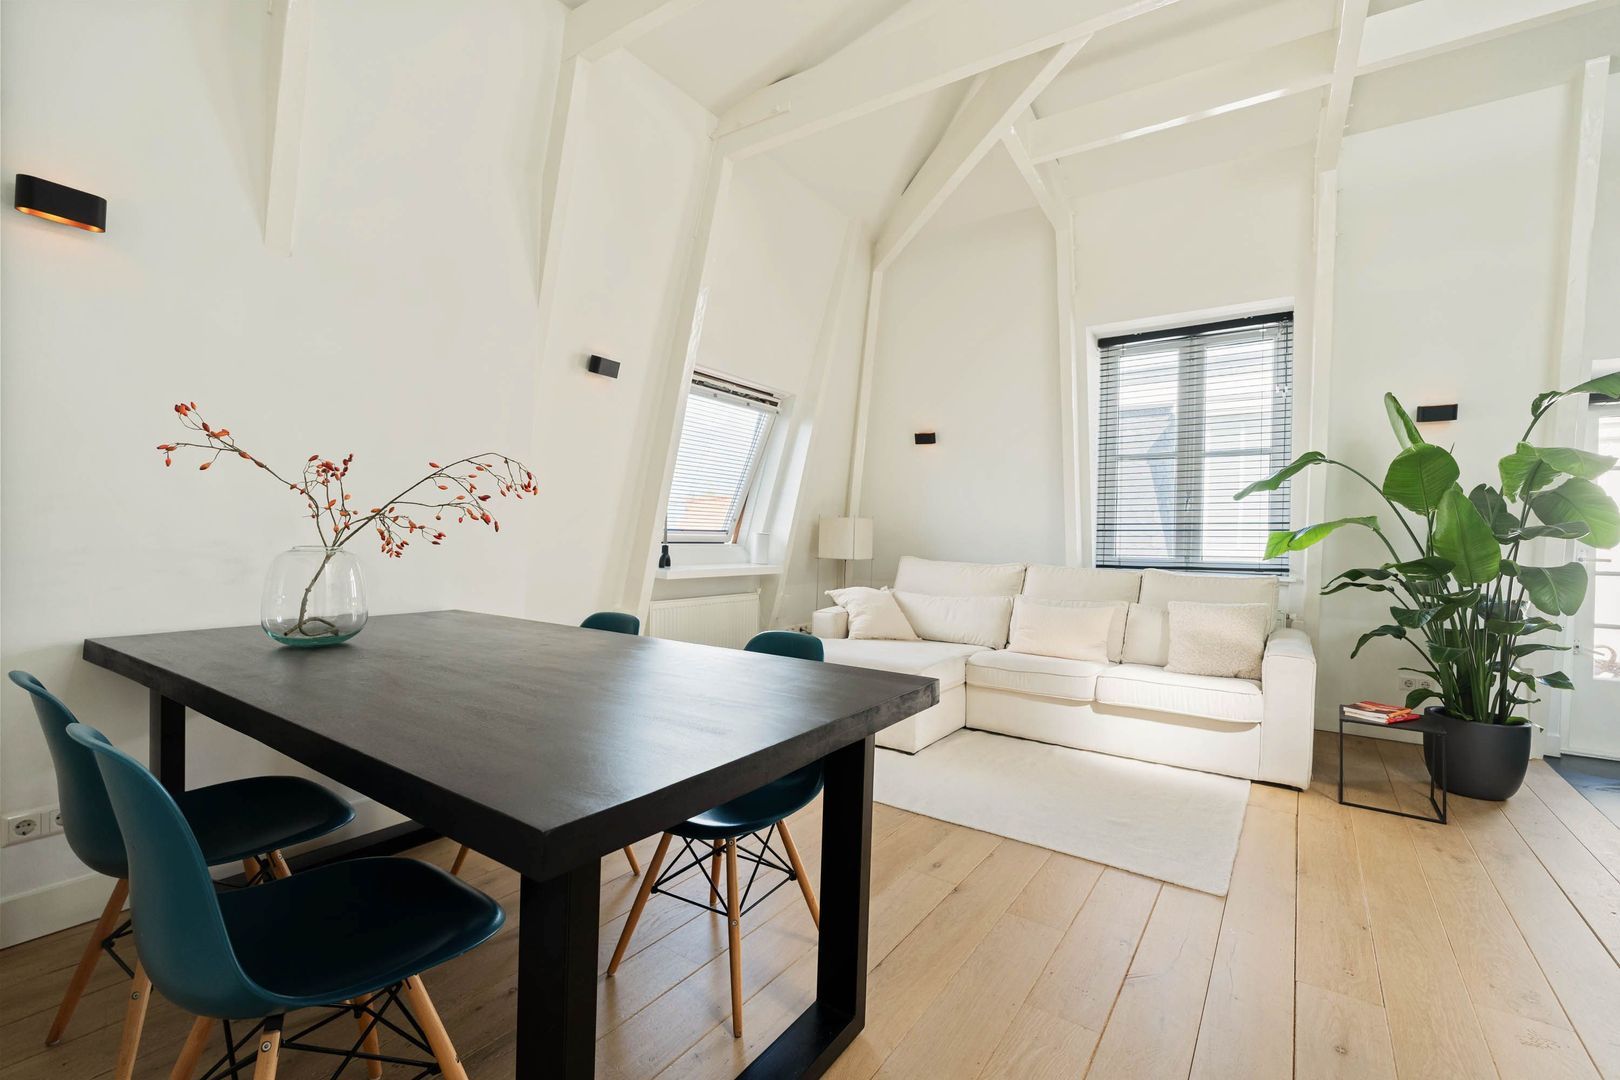
Prinsengracht 673 4, Amsterdam foto-0
Prinsengracht 673 4, Amsterdam foto-1
Prinsengracht 673 4, Amsterdam foto-2
Prinsengracht 673 4, Amsterdam foto-3
Prinsengracht 673 4, Amsterdam foto-4
Prinsengracht 673 4, Amsterdam foto-5
Prinsengracht 673 4, Amsterdam foto-6
Prinsengracht 673 4, Amsterdam foto-7
Prinsengracht 673 4, Amsterdam foto-8
Prinsengracht 673 4, Amsterdam foto-9
Prinsengracht 673 4, Amsterdam foto-10
Prinsengracht 673 4, Amsterdam foto-11
Prinsengracht 673 4, Amsterdam foto-12
Prinsengracht 673 4, Amsterdam foto-13
Prinsengracht 673 4, Amsterdam foto-14
Prinsengracht 673 4, Amsterdam foto-15
Prinsengracht 673 4, Amsterdam foto-16
Prinsengracht 673 4, Amsterdam foto-17
Prinsengracht 673 4, Amsterdam foto-18
Prinsengracht 673 4, Amsterdam foto-19
Prinsengracht 673 4, Amsterdam foto-20
Prinsengracht 673 4, Amsterdam foto-21
Prinsengracht 673 4, Amsterdam foto-22
Prinsengracht 673 4, Amsterdam foto-23
Prinsengracht 673 4, Amsterdam foto-24
Prinsengracht 673 4, Amsterdam foto-25
Prinsengracht 673 4, Amsterdam foto-26
Prinsengracht 673 4, Amsterdam foto-27
Prinsengracht 673 4, Amsterdam foto-28
Prinsengracht 673 4, Amsterdam foto-29
New
View 30 photos

Are you interested?

Contact our office for more information. 

Description

*Schedule your viewing easily via our website, whenever it suits you, 24/7*

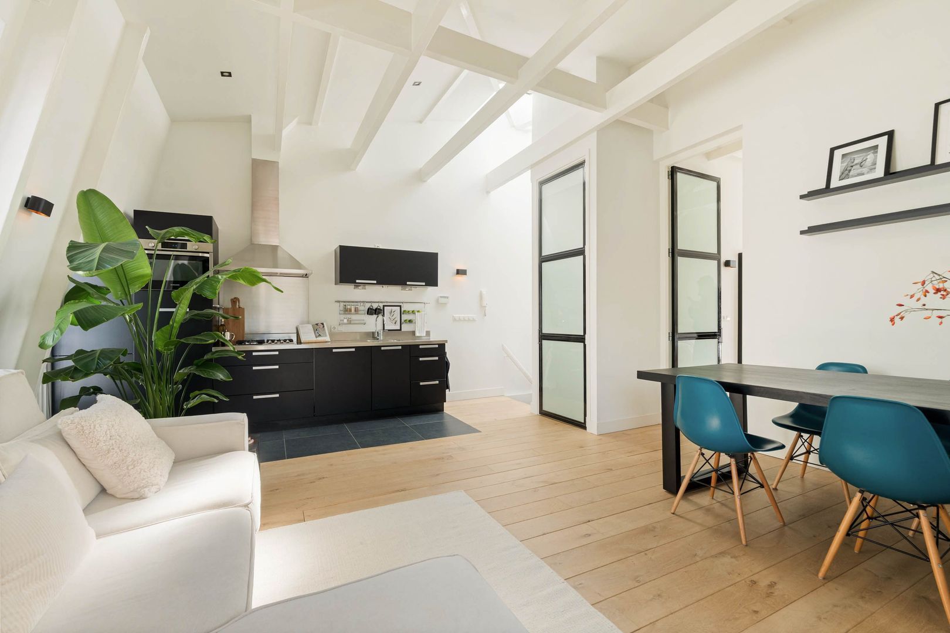
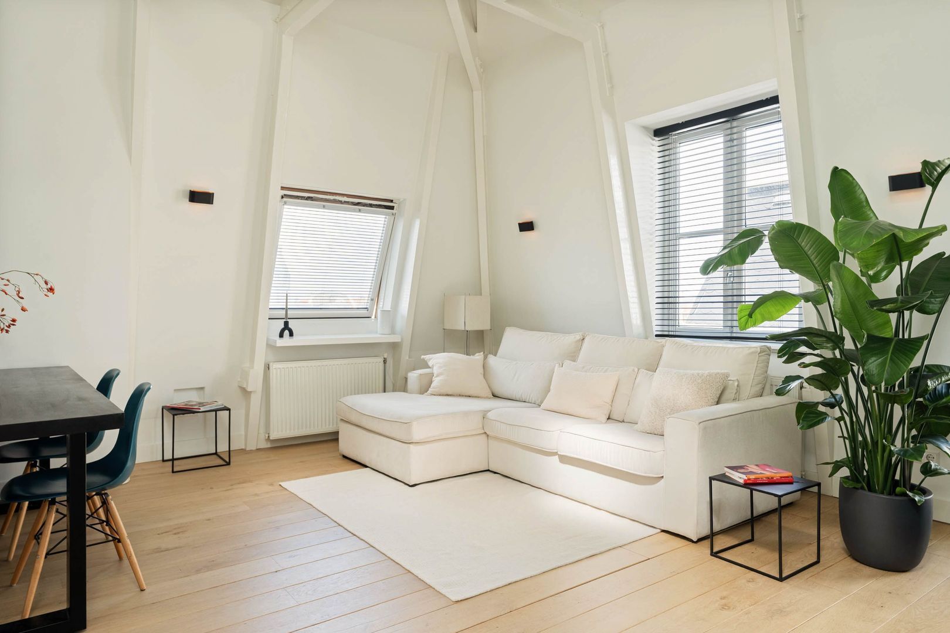
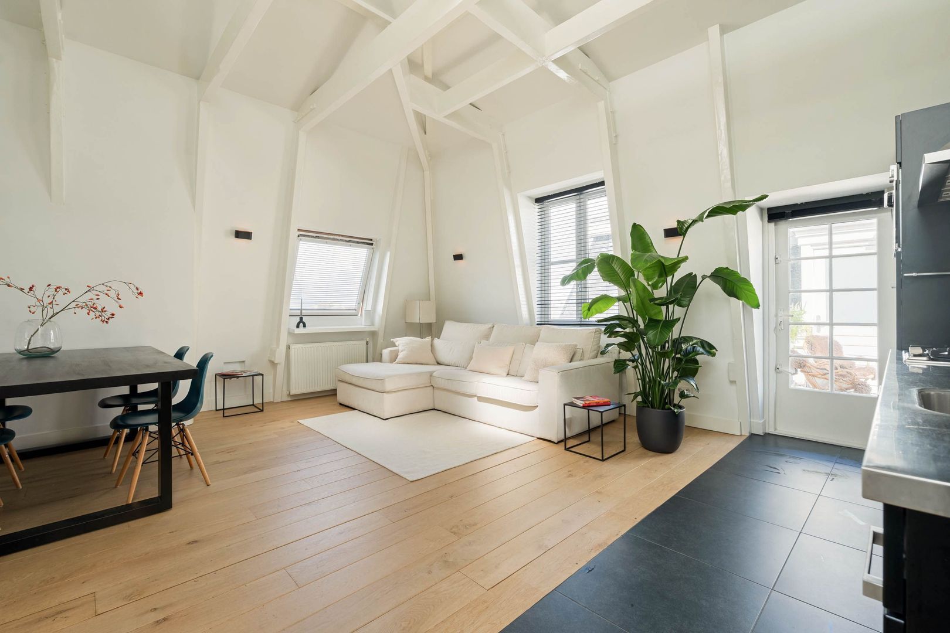
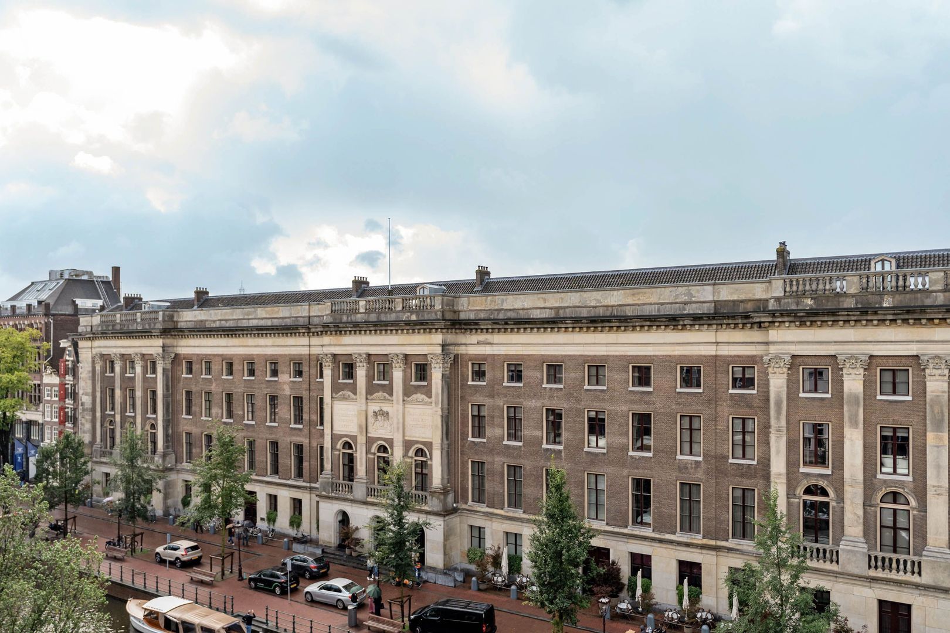
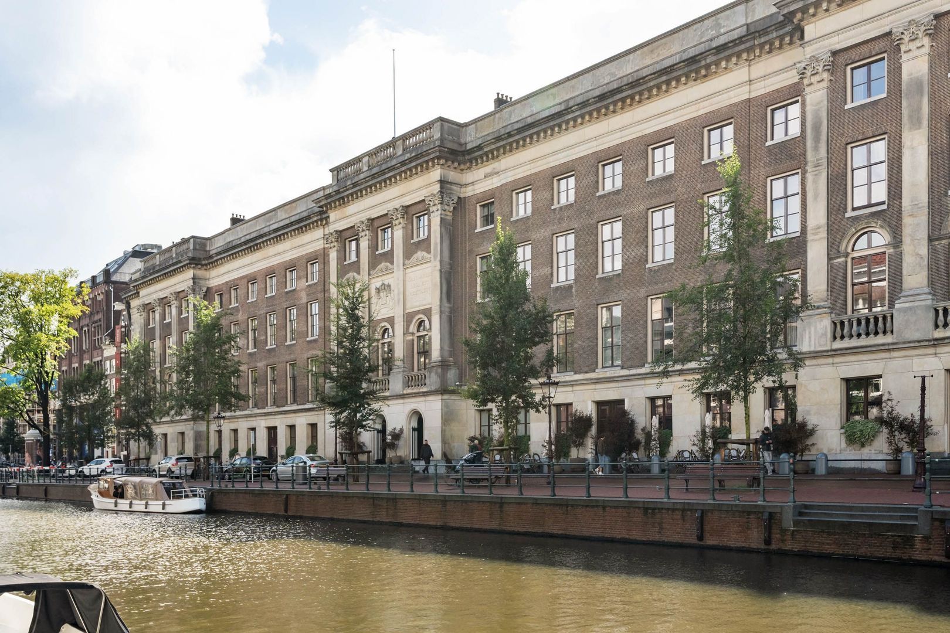
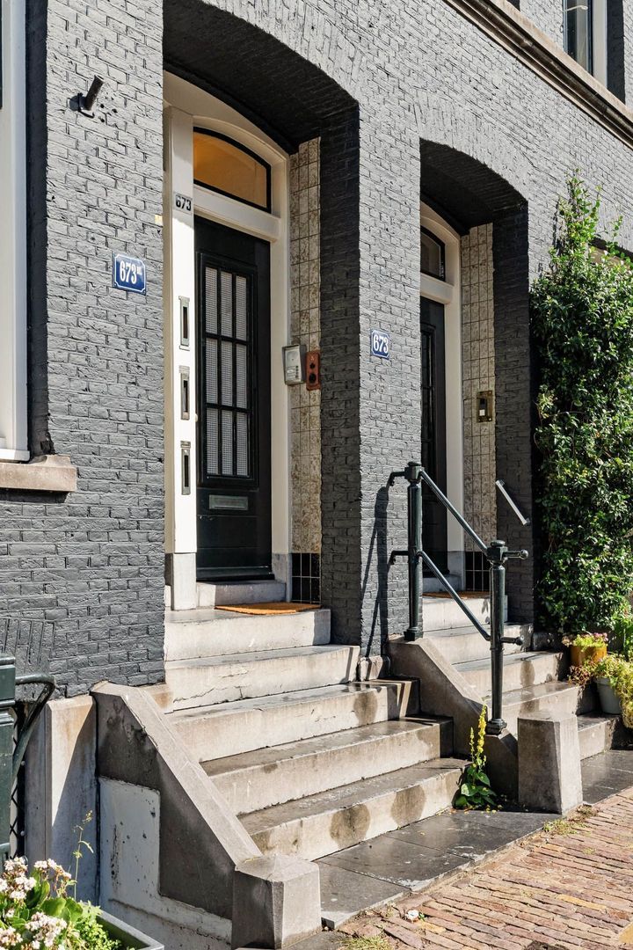
Exceptionally bright and characterful upper-floor apartment of approximately 54 m² with a shared terrace of approximately 8 m², an impressive ceiling height of no less than 3.91 metres and a wonderful spacious, loft-like atmosphere. Situated on freehold land, with a restored foundation and in a fantastic location on the Prinsengracht, directly opposite Rosewood Amsterdam.

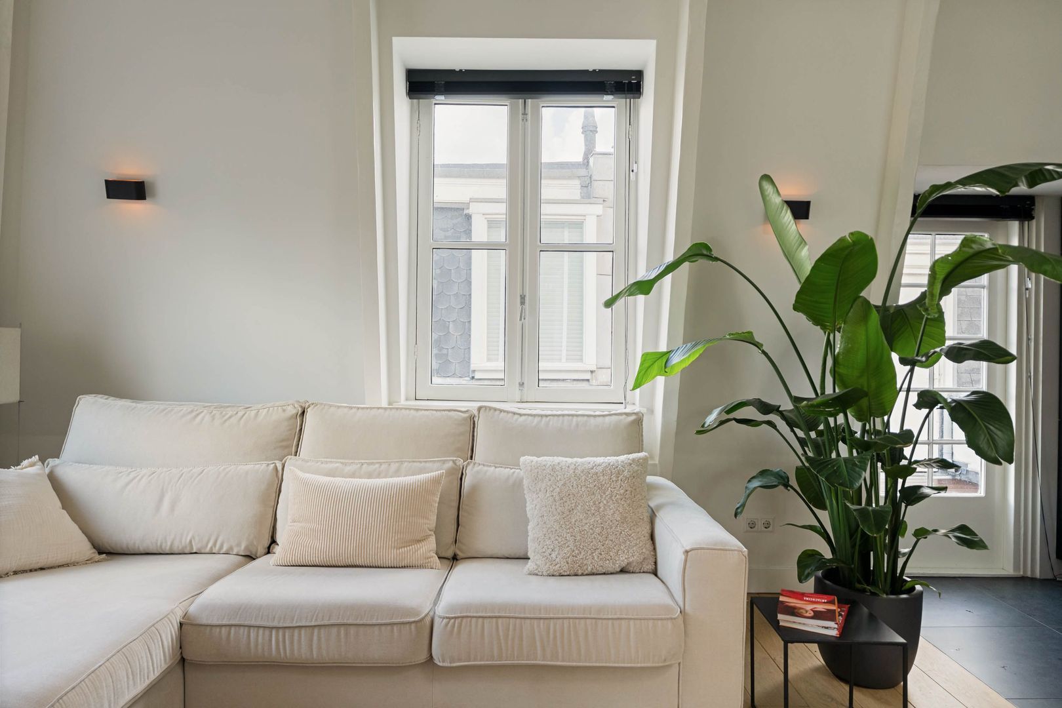
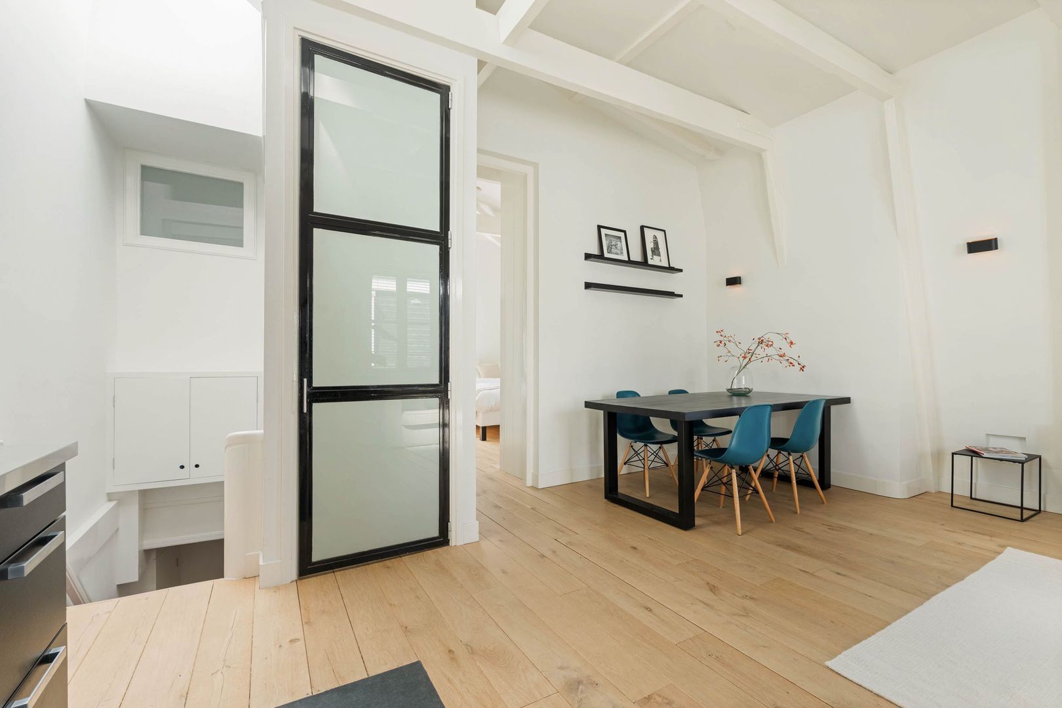
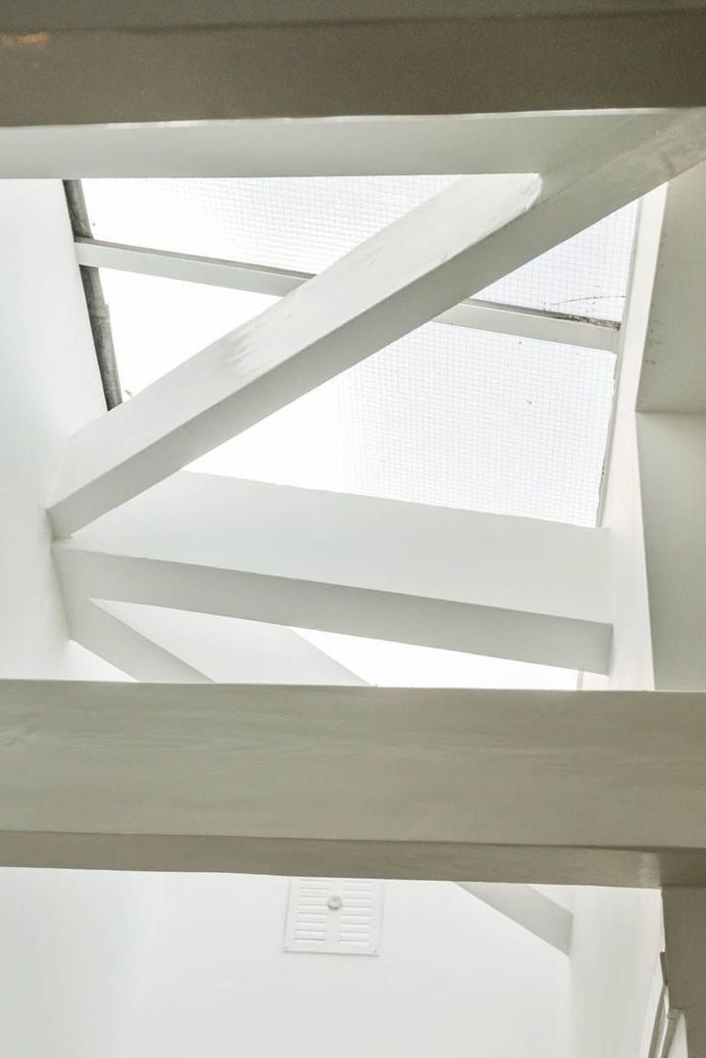
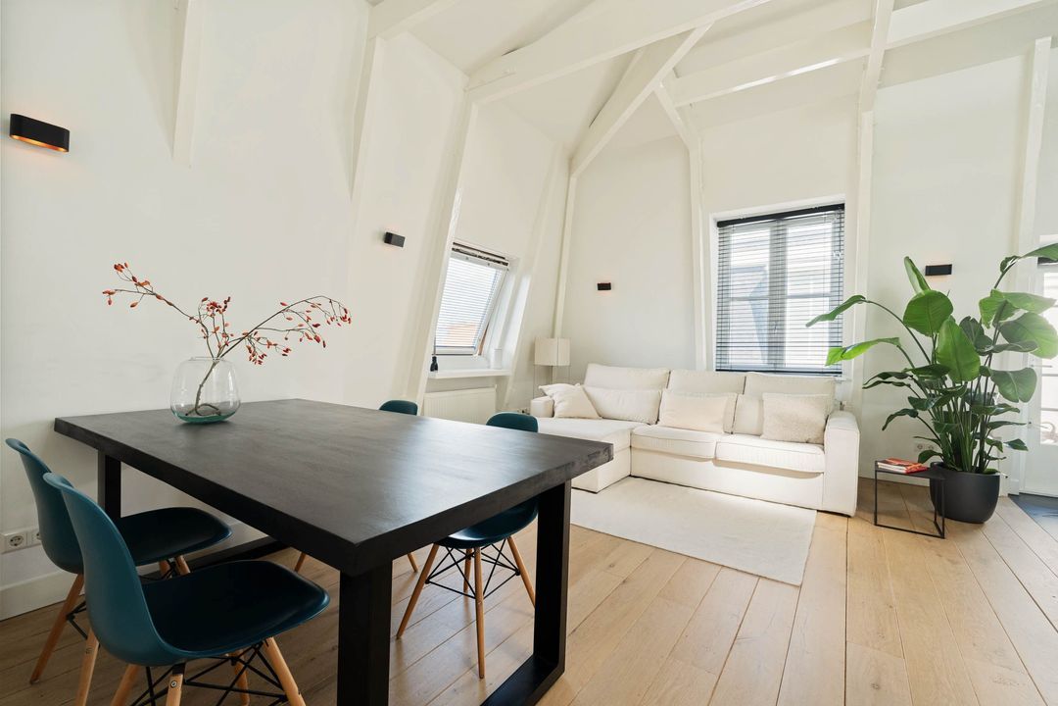
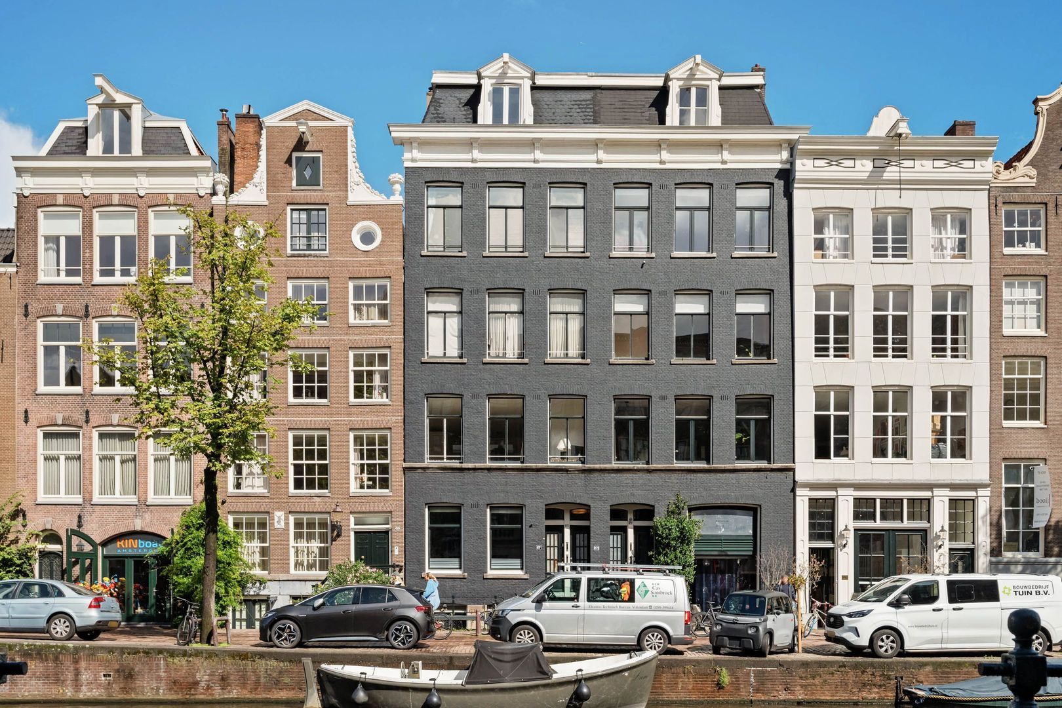
The apartment is located on the top floor of a characteristic canal house dating from 1860. Thanks to its elevated position, the absence of upstairs neighbours and windows on multiple sides, an exceptional amount of natural daylight enters the property. The semi-open roof structure, Velux skylights and sense of openness make this a home that immediately feels different from many other apartments in the city centre.

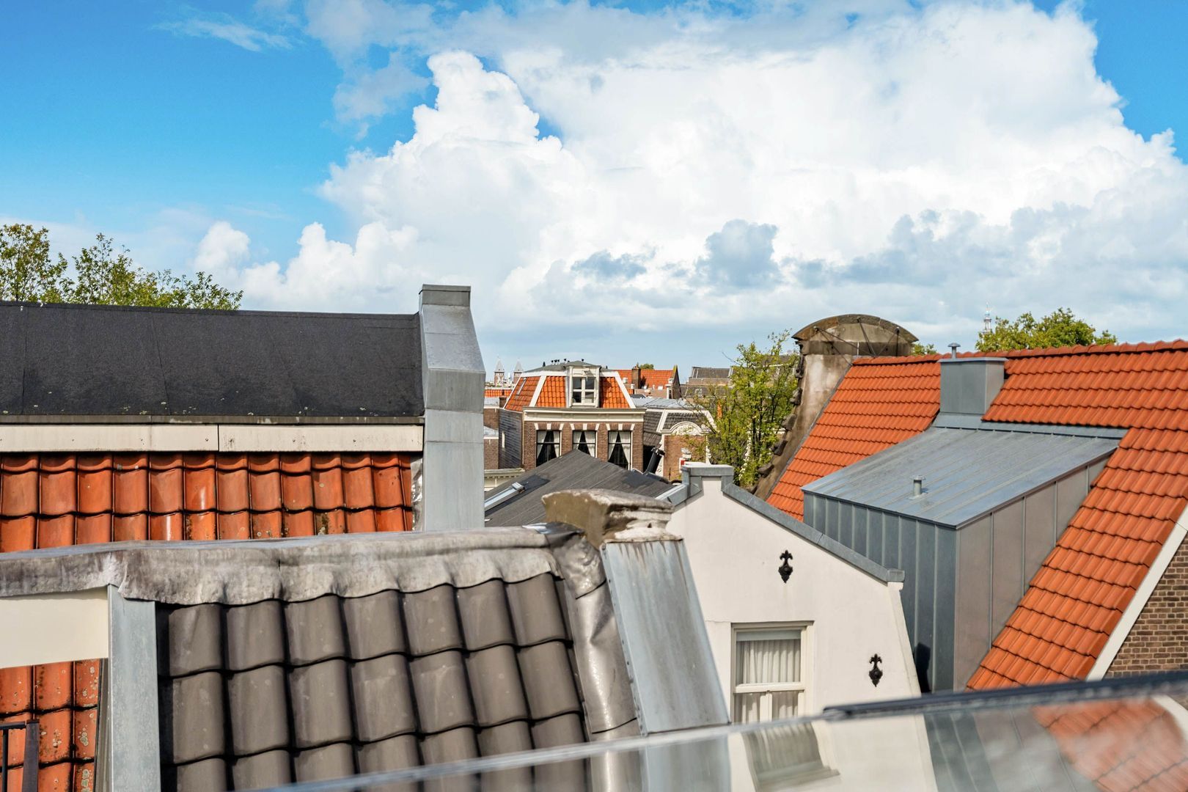
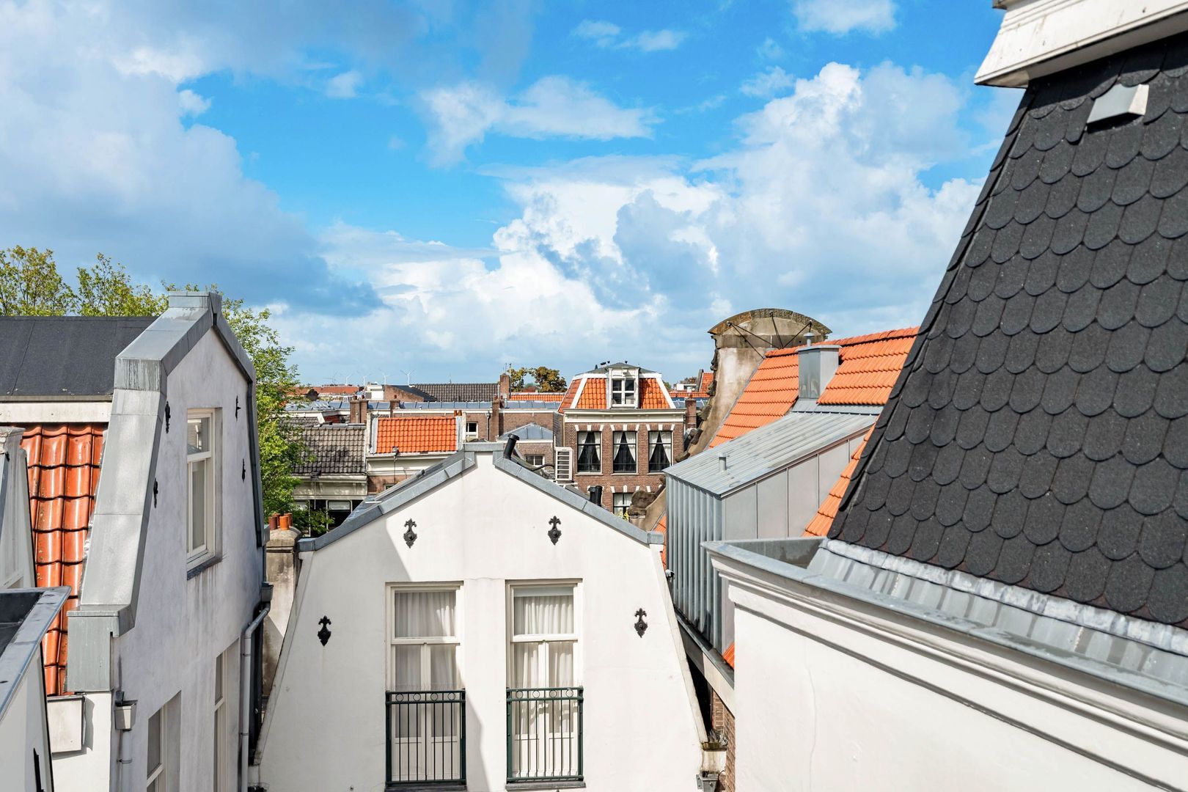
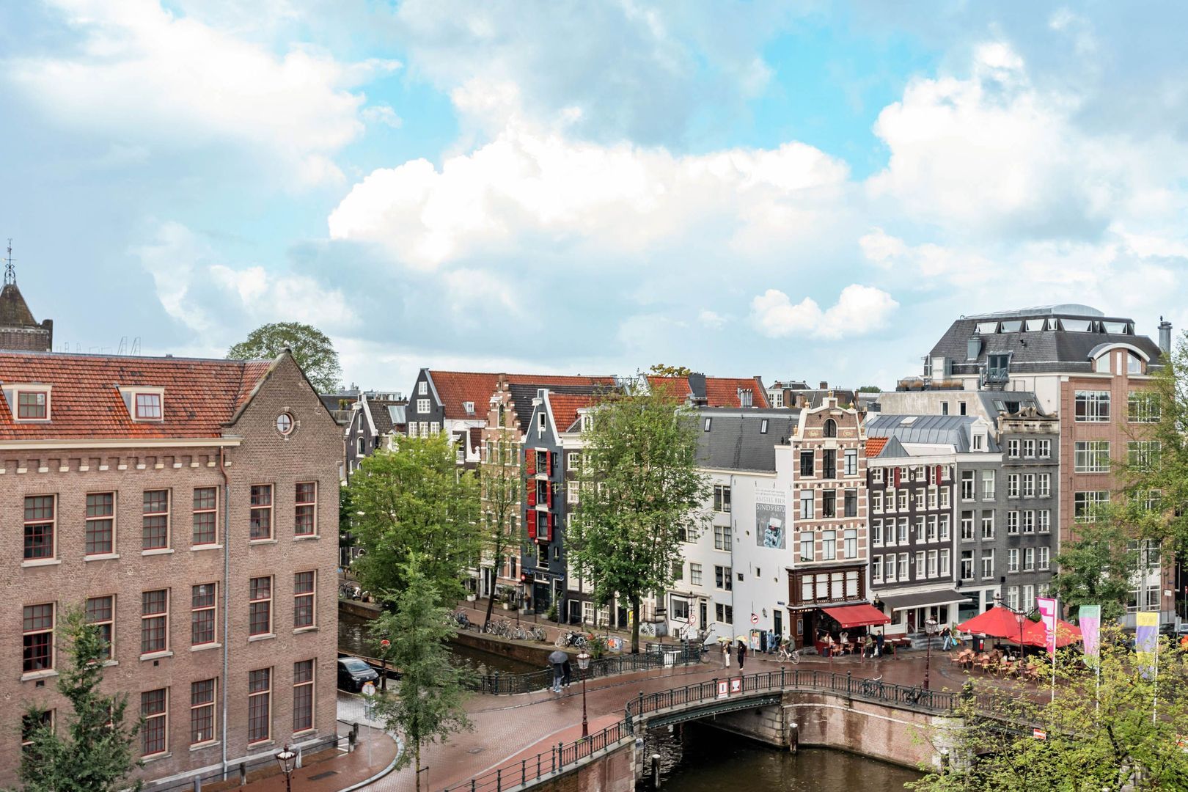
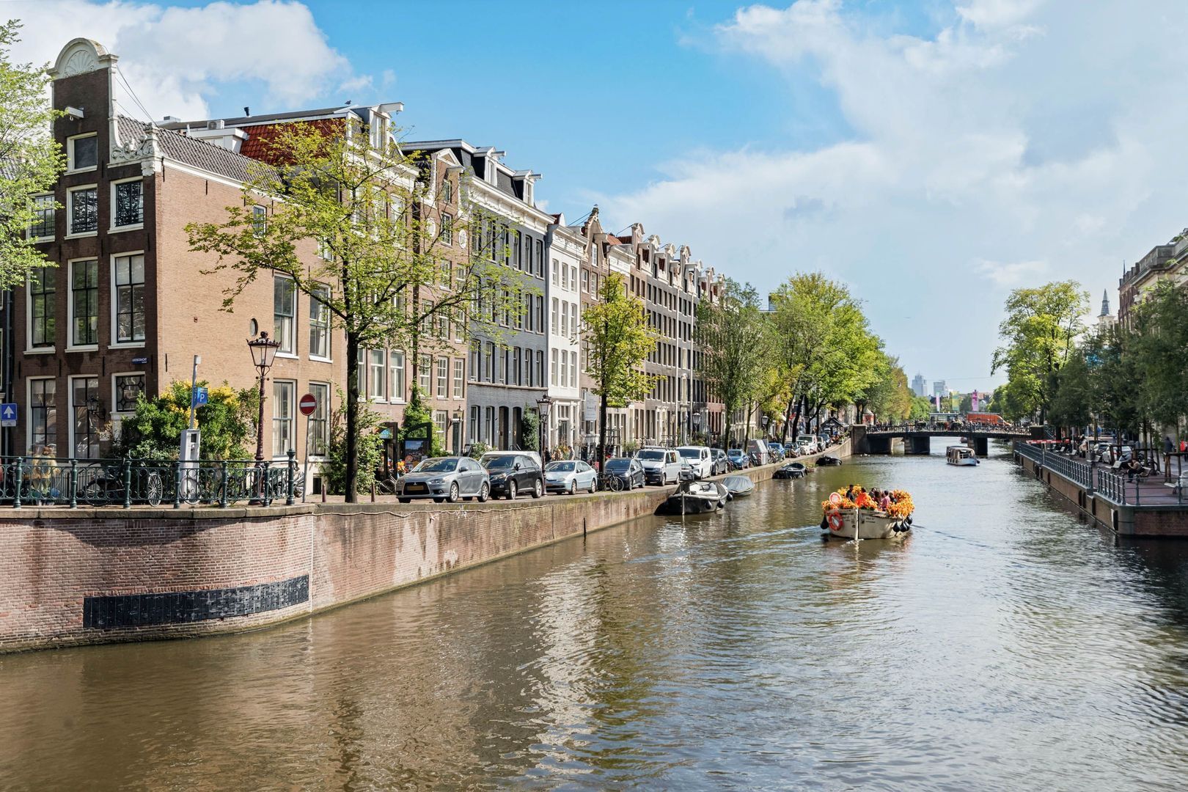
The location is fantastic: on the Prinsengracht, in the heart of the historic centre, with the Leidsebuurt, the Nine Streets, the Museum Quarter and numerous cafés, restaurants, galleries and speciality shops within walking distance. A place where city life is truly all around you, while upstairs you enjoy plenty of peace, privacy and light.


LOCATION
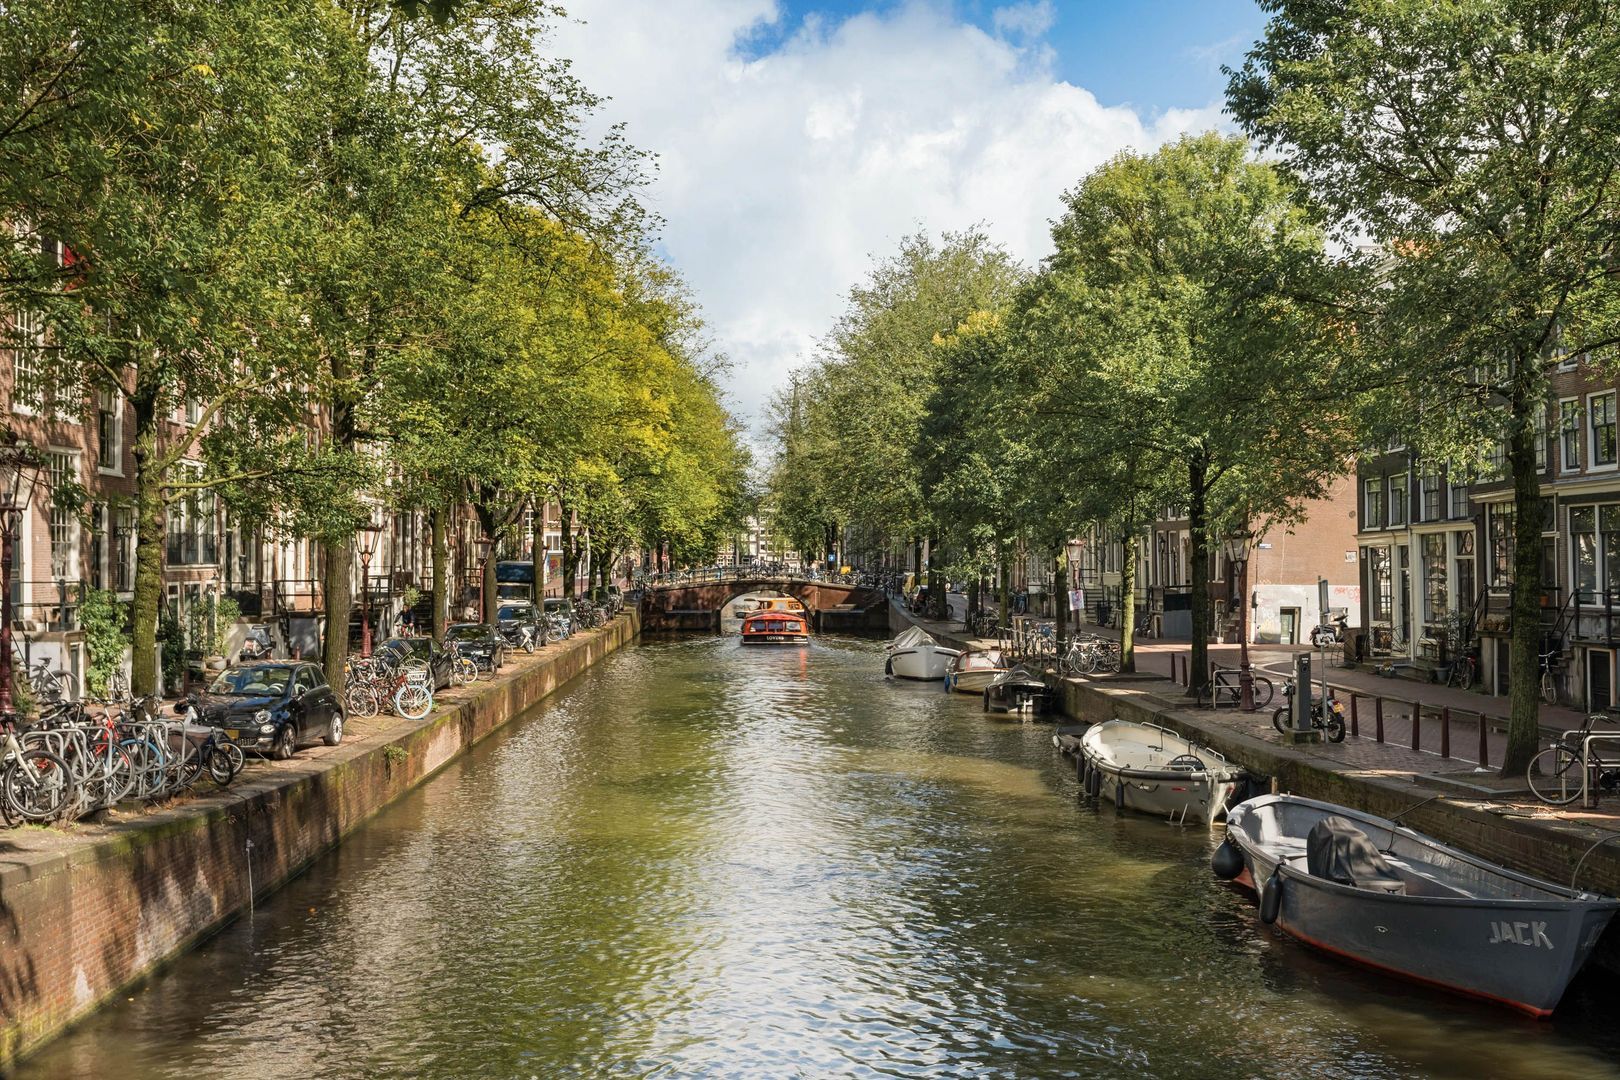
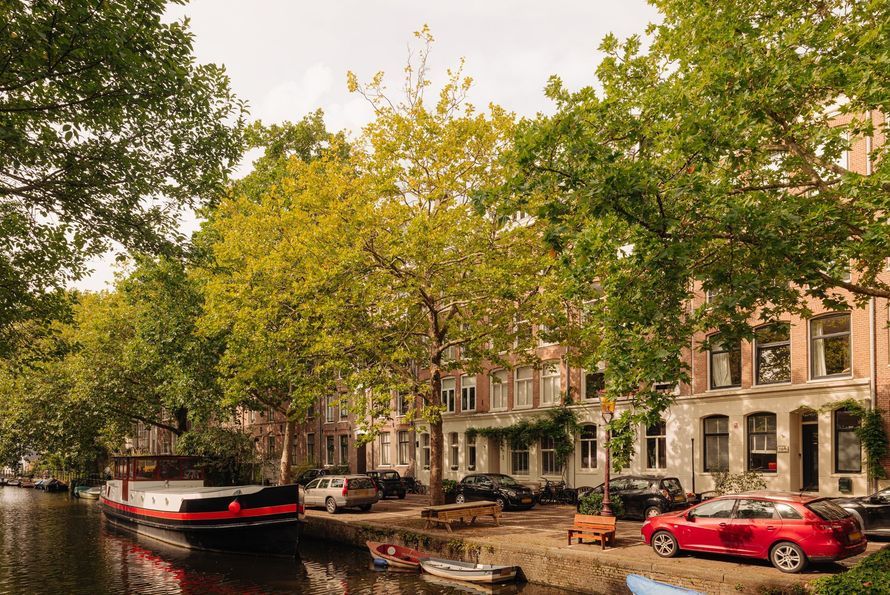
The Prinsengracht is one of Amsterdam’s most beautiful and iconic canals. Here you live in the heart of the historic canal belt, surrounded by monumental buildings, characteristic bridges and trees along the water, with special landmarks such as the Westerkerk nearby and the daily rhythm of the city centre all around you.

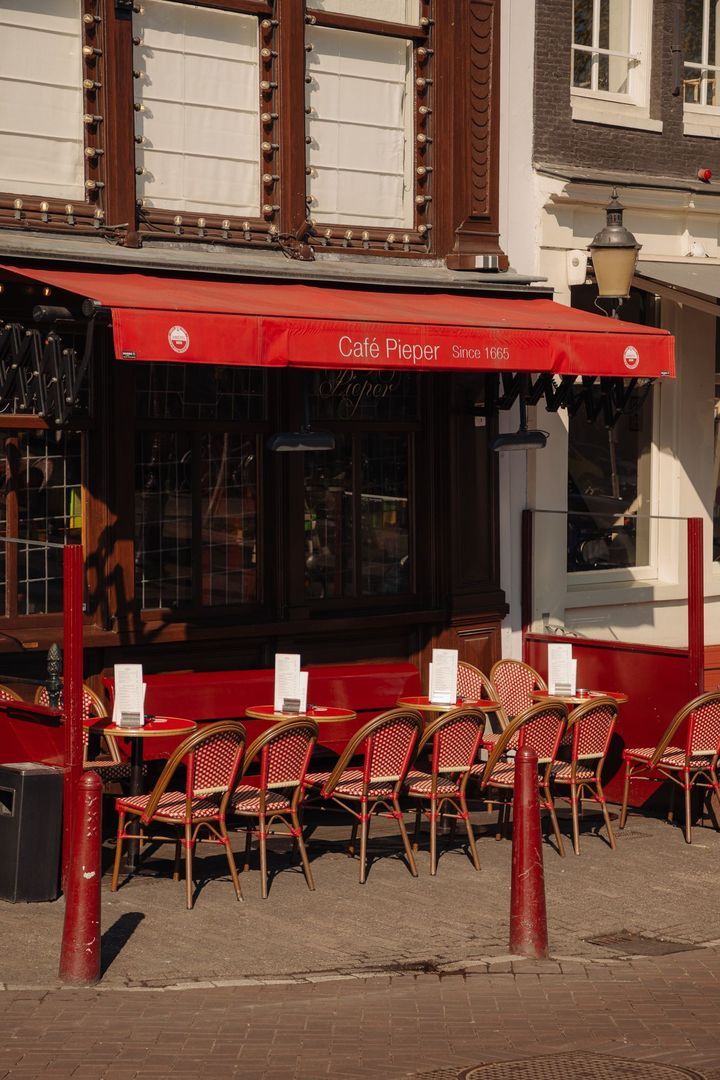
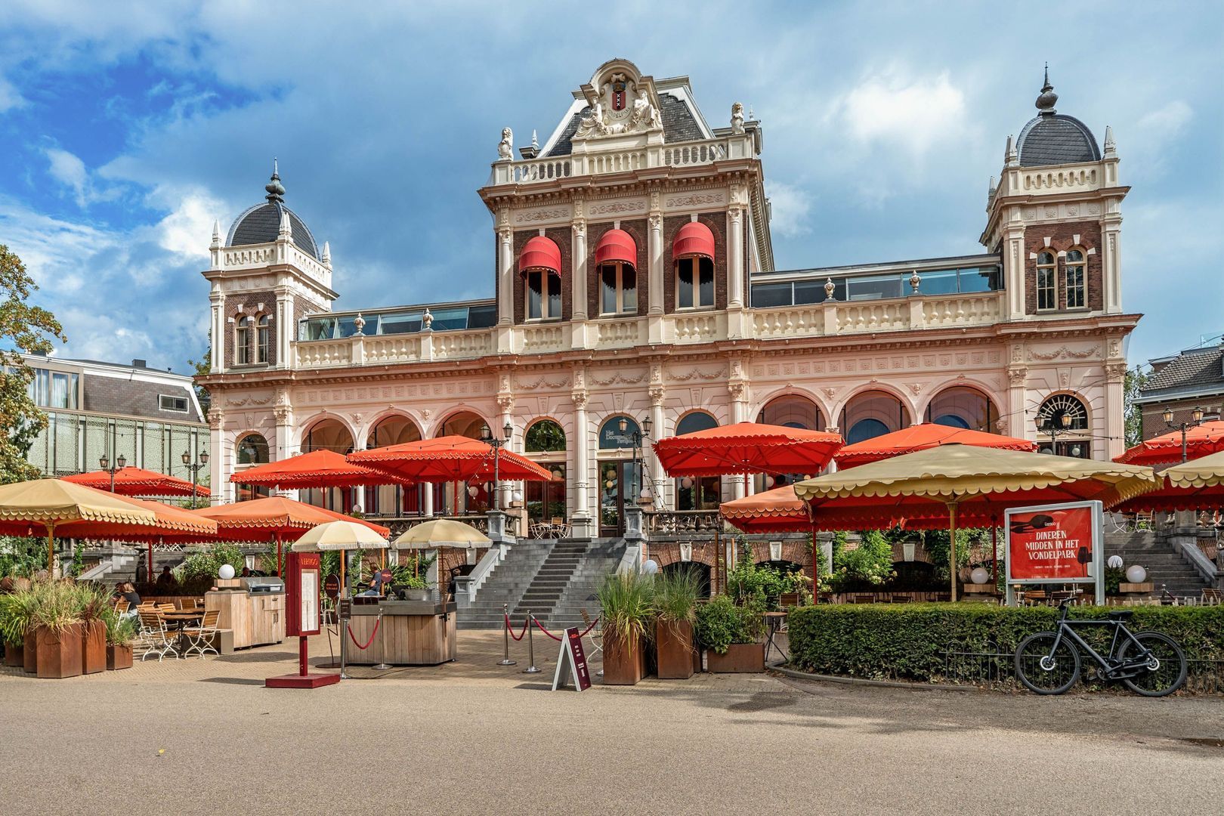
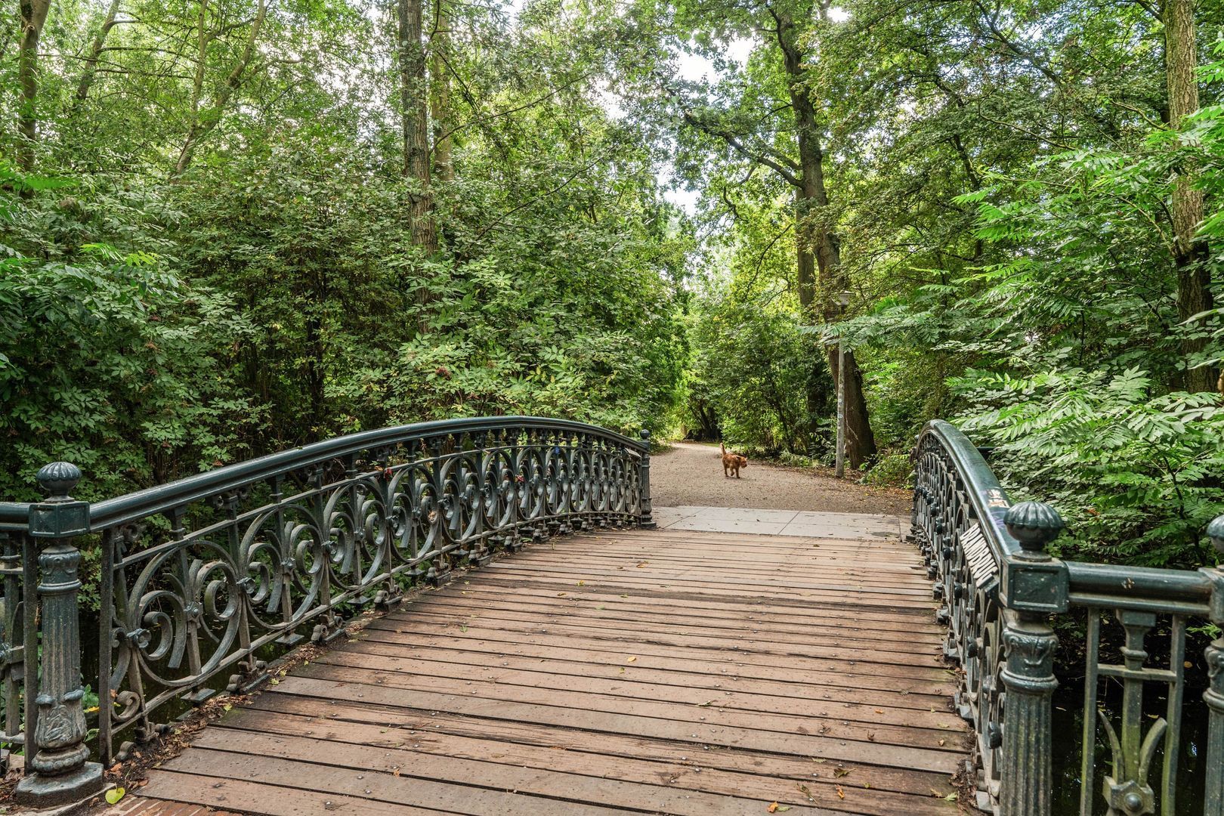
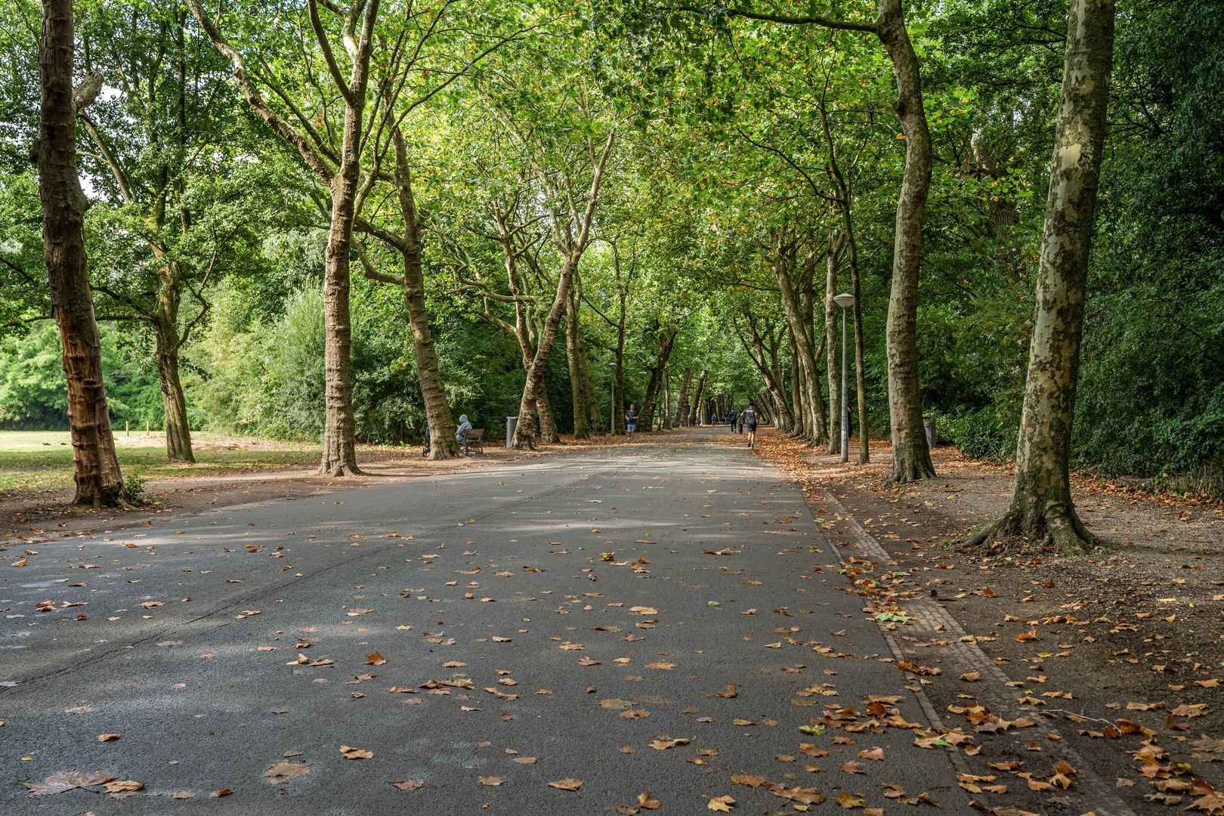
In the immediate vicinity, you will find a pleasant mix of culture, excellent restaurants and shops. These include Café de Pieper, Bocca, Yuzu Dining Bar, The Frozen Fountain, various galleries, De Balie and Internationaal Theater Amsterdam. The Nine Streets, Leidseplein, the Museum Quarter and Vondelpark are also easily accessible.

Accessibility is excellent. Various tram and bus connections can be found within a short walking distance, including via Leidseplein. Amsterdam Central Station is also easily accessible, and by bicycle you can reach other parts of the city within just a few minutes. Parking is possible through the City of Amsterdam’s permit system.


LAYOUT
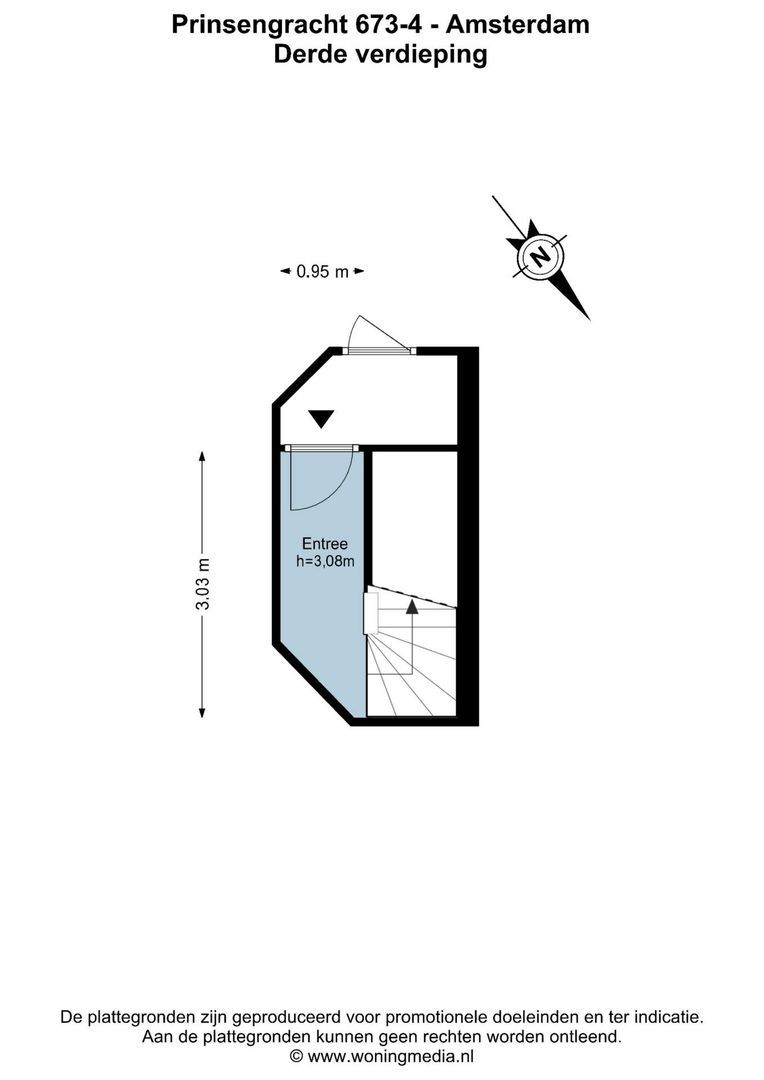
The private entrance is located on the third floor. Here there is space for a wardrobe and storage, after which the stairs lead to the fourth floor.

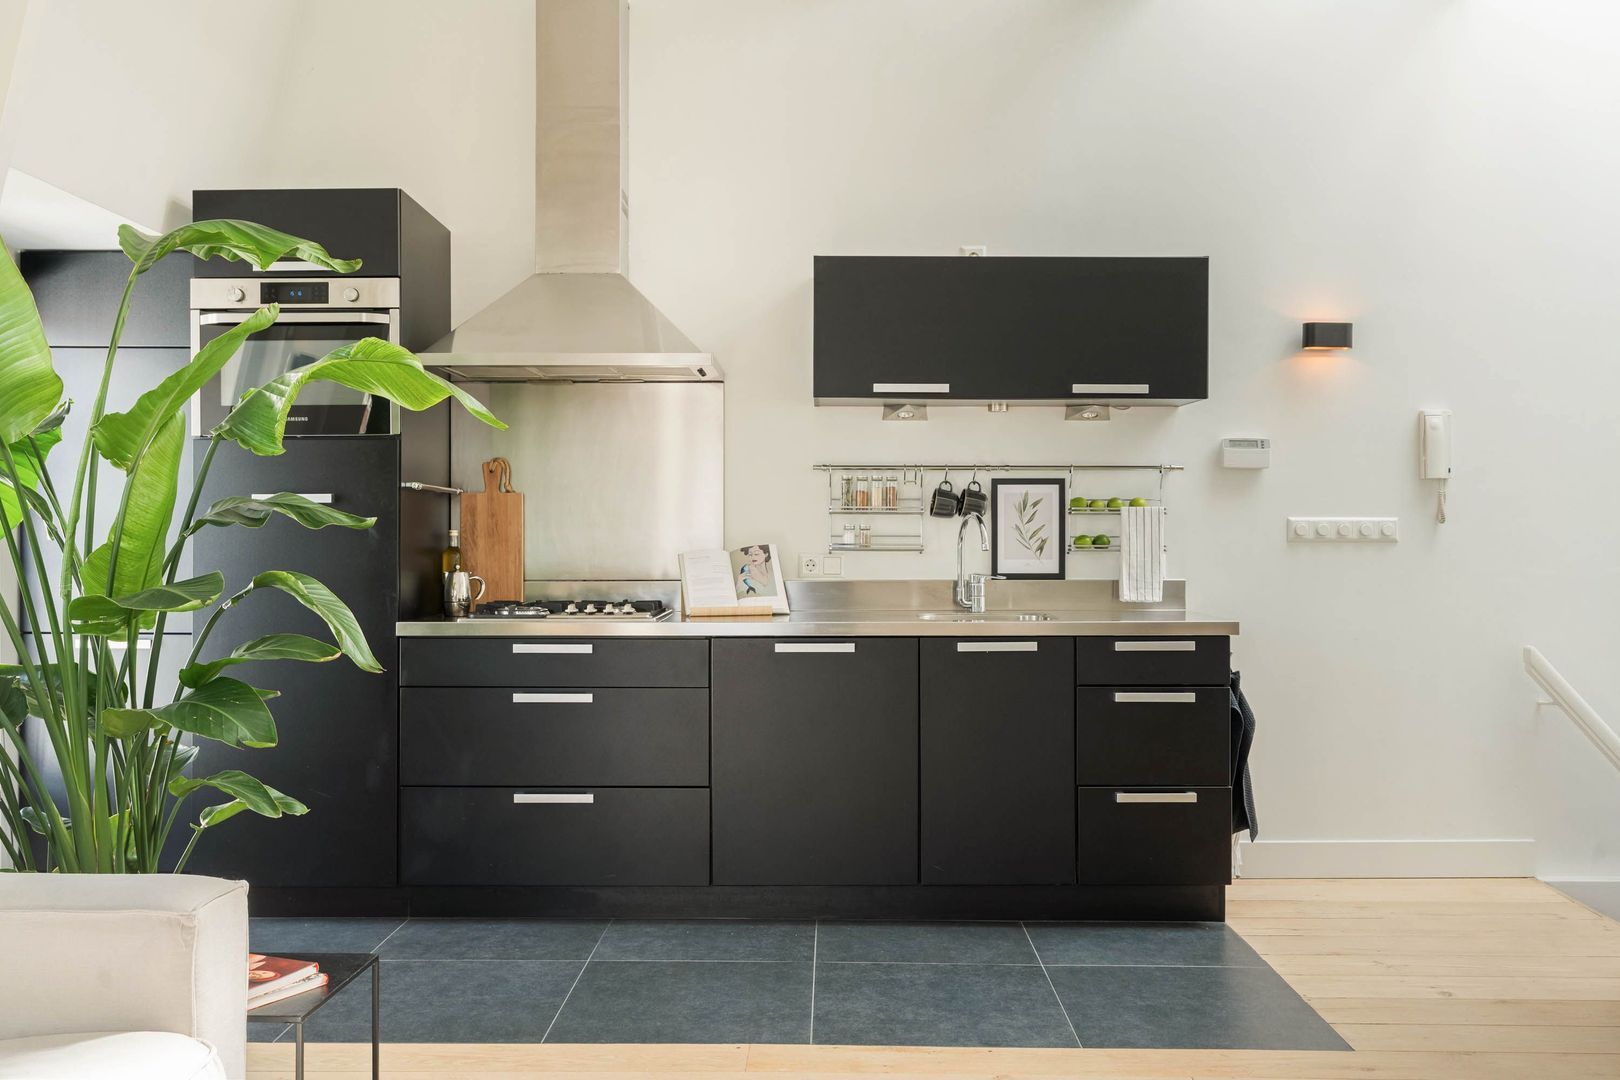
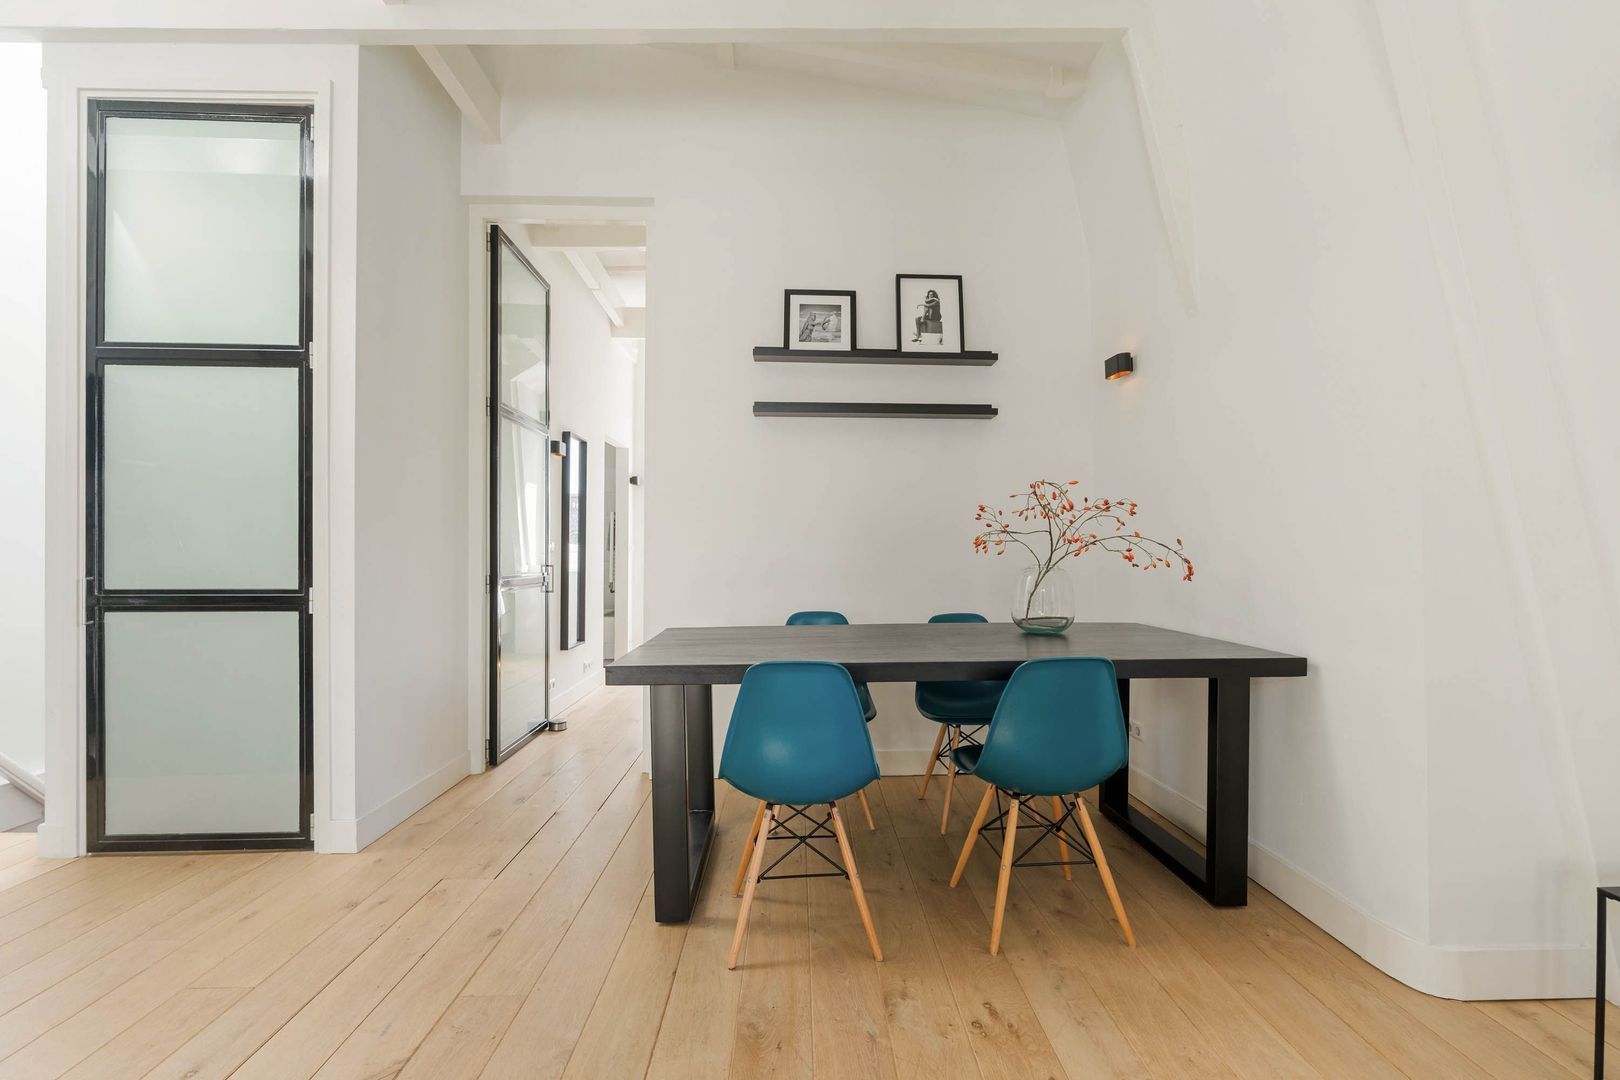
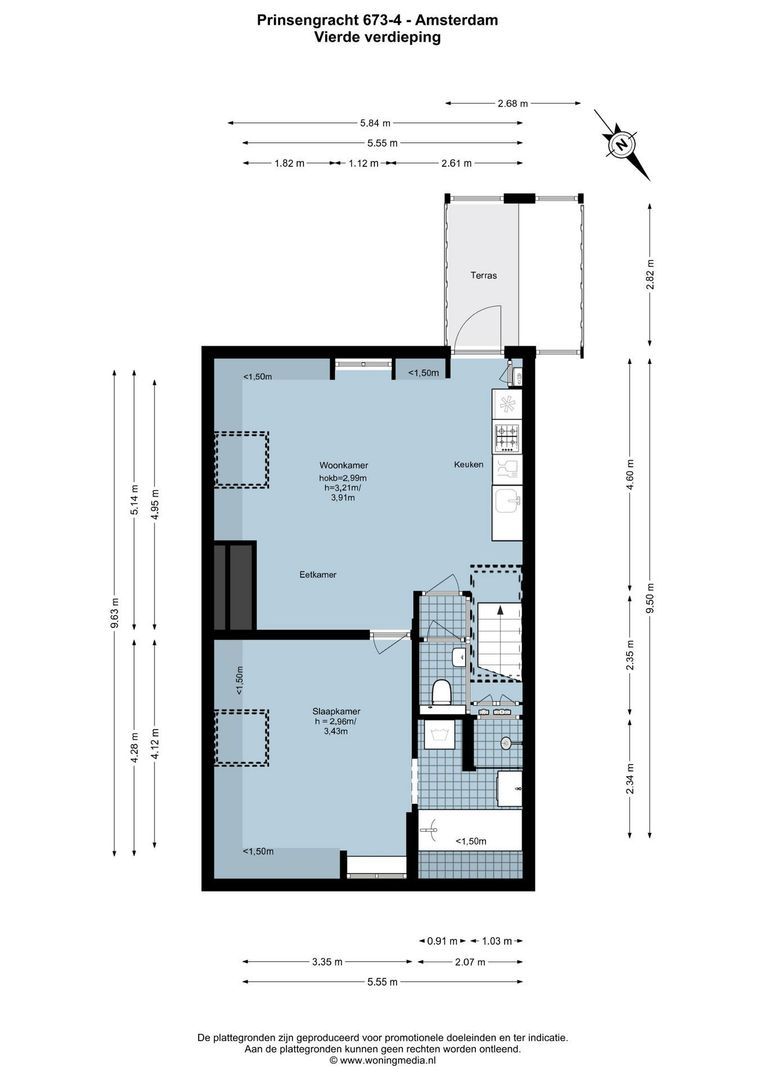
Upstairs, you enter a bright living space where living, cooking and dining naturally come together. The open-plan kitchen has a sleek design and blends well with the rest of the space. There is room for a comfortable seating area and a dining table, while the high roof structure and skylights create a remarkably open and spacious feeling.

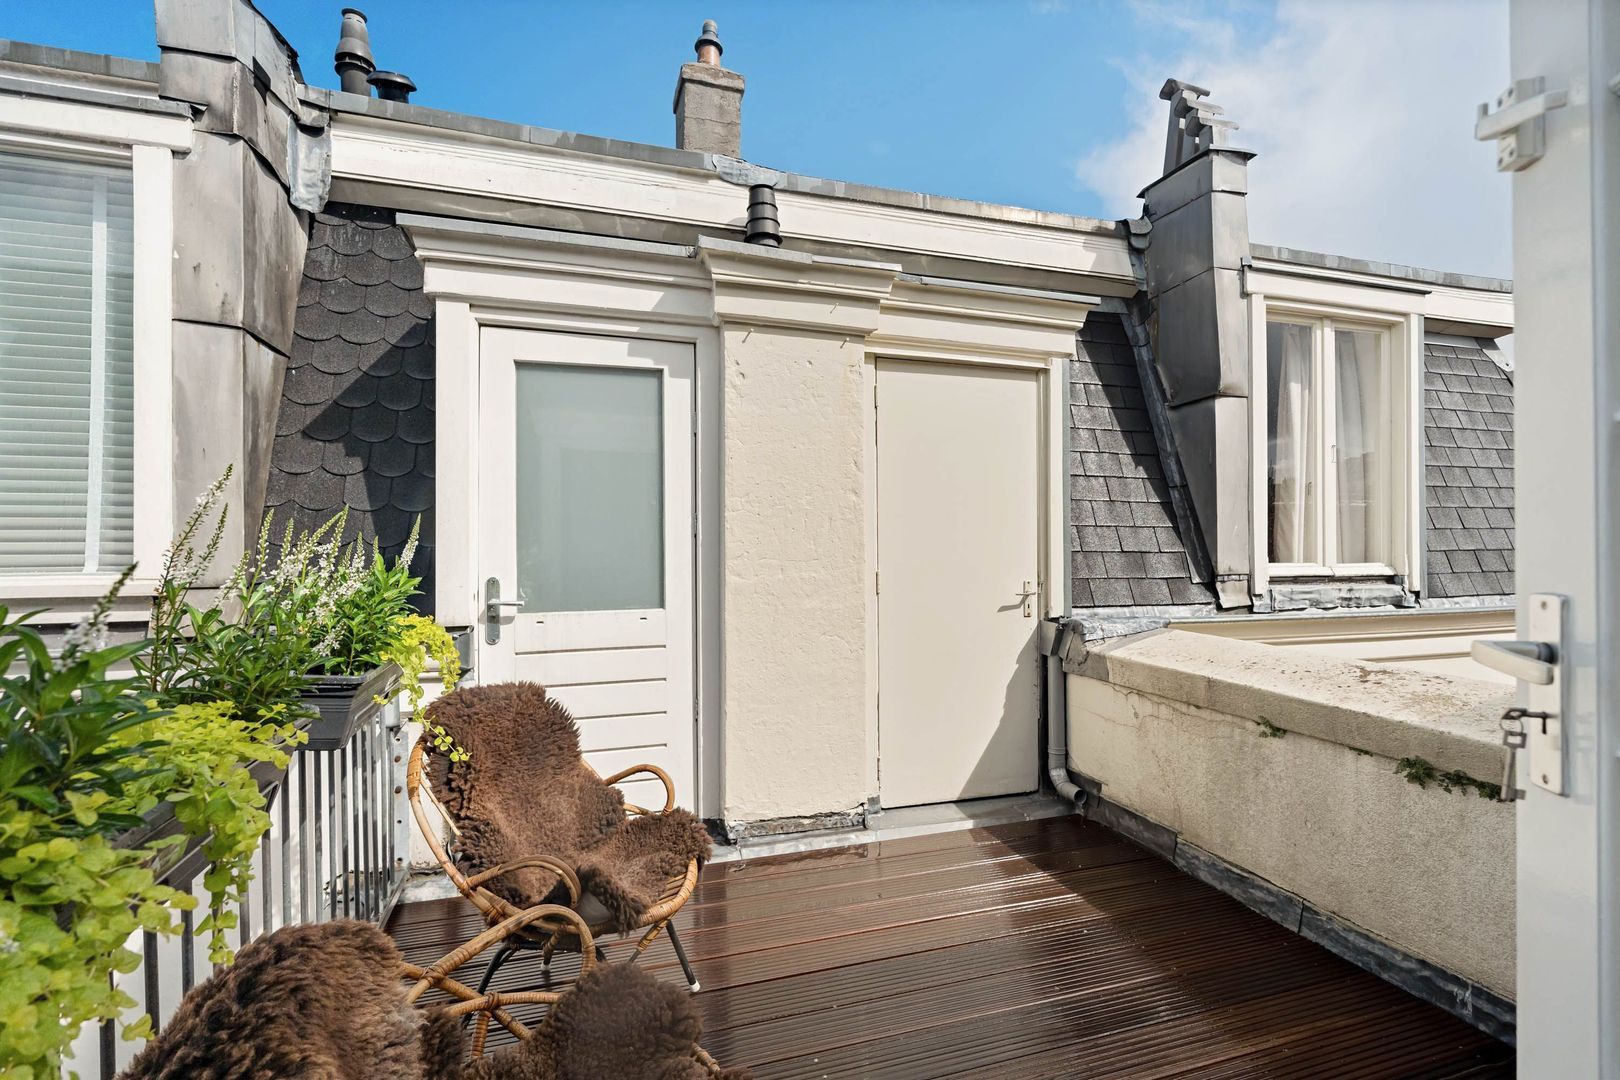
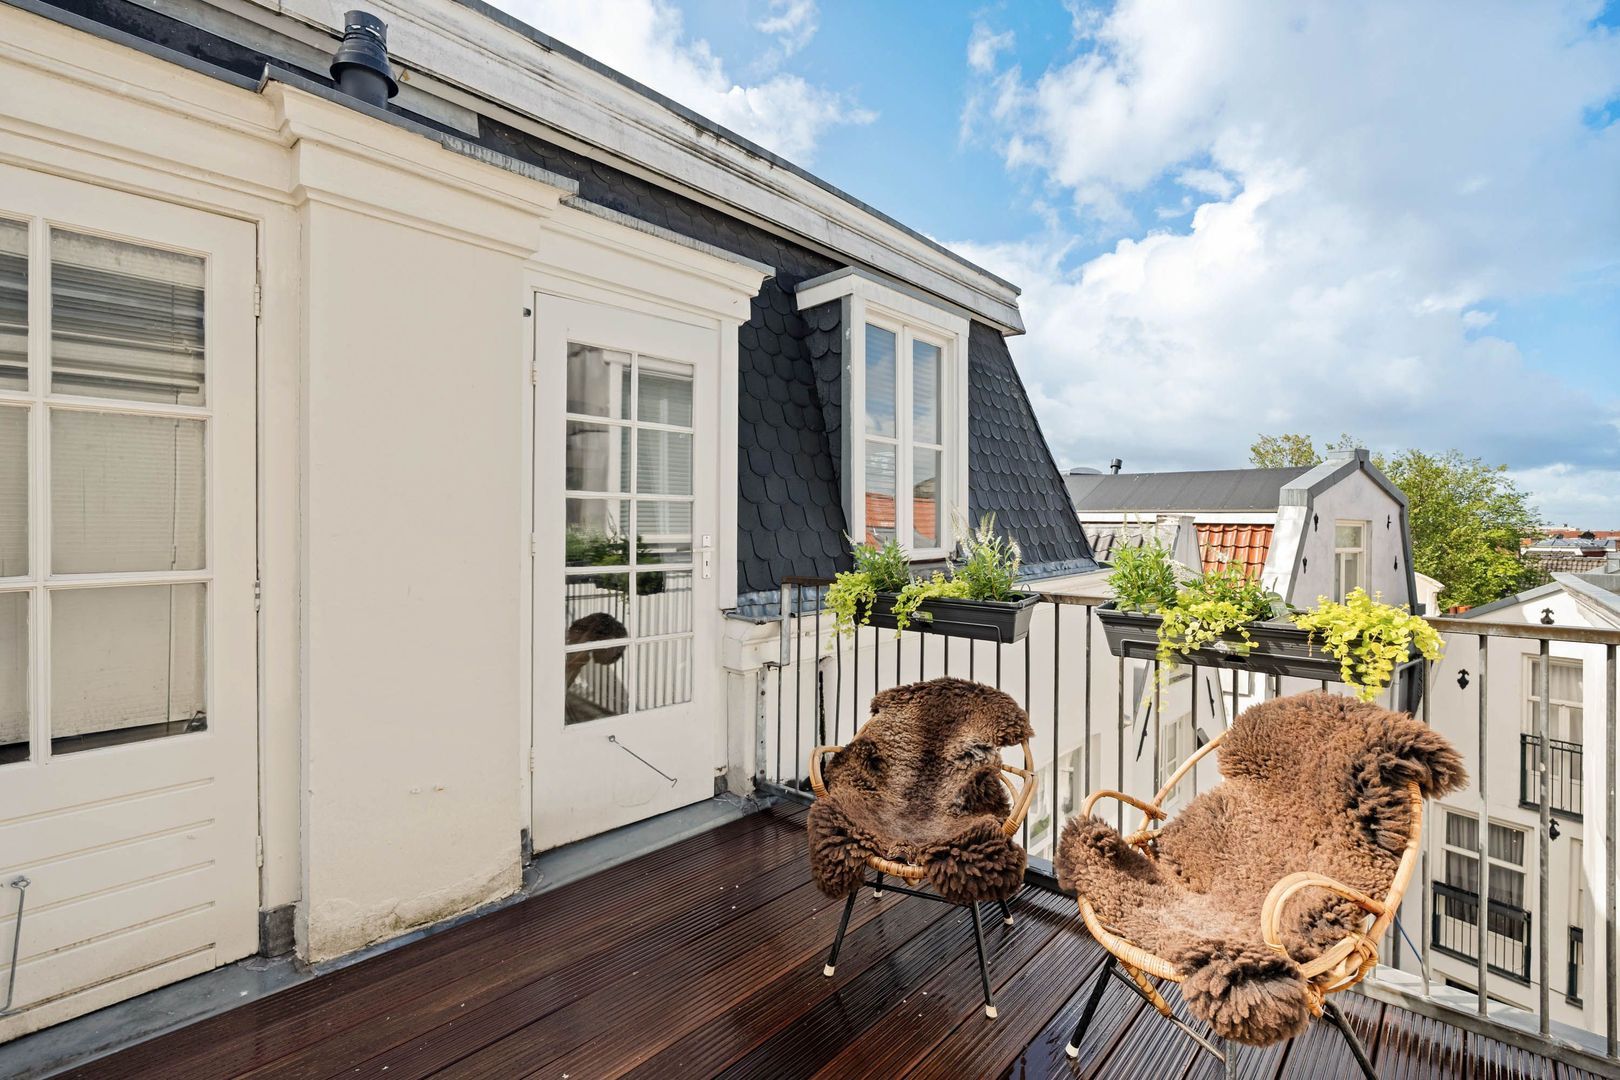
The living room directly adjoins the terrace, which is beautifully level with the apartment. A wonderful extension of the living space and, in summer, a truly pleasant place to sit outside. In consultation with the neighbours, it was decided not to install a partition, making the terrace feel larger and more open. Thanks to its favourable position, you can also enjoy the sun here for a large part of the day.

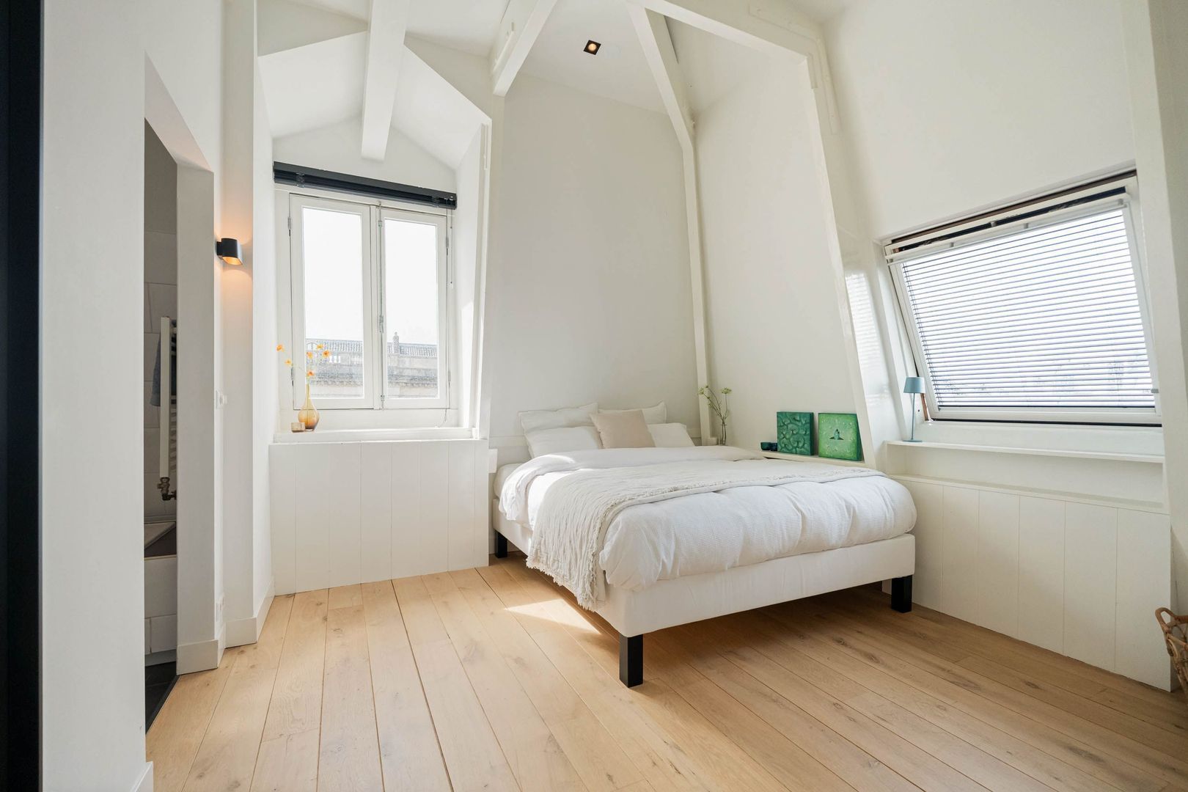
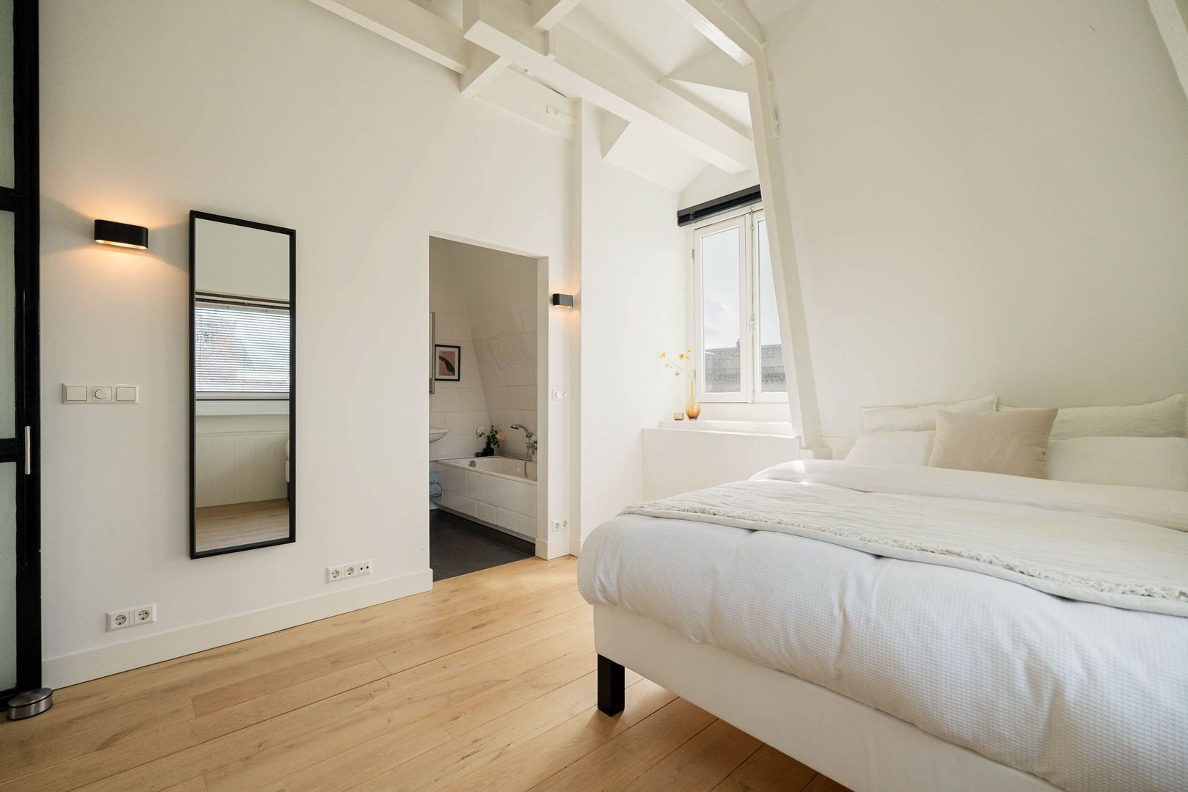
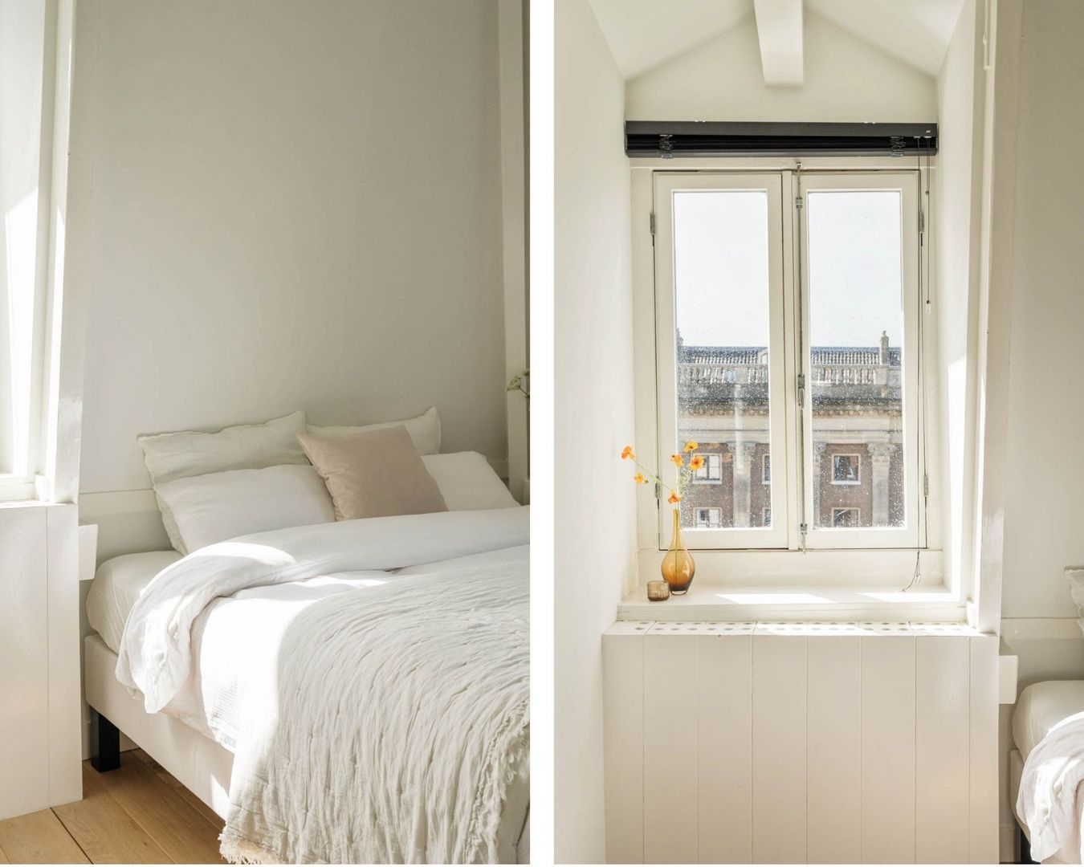
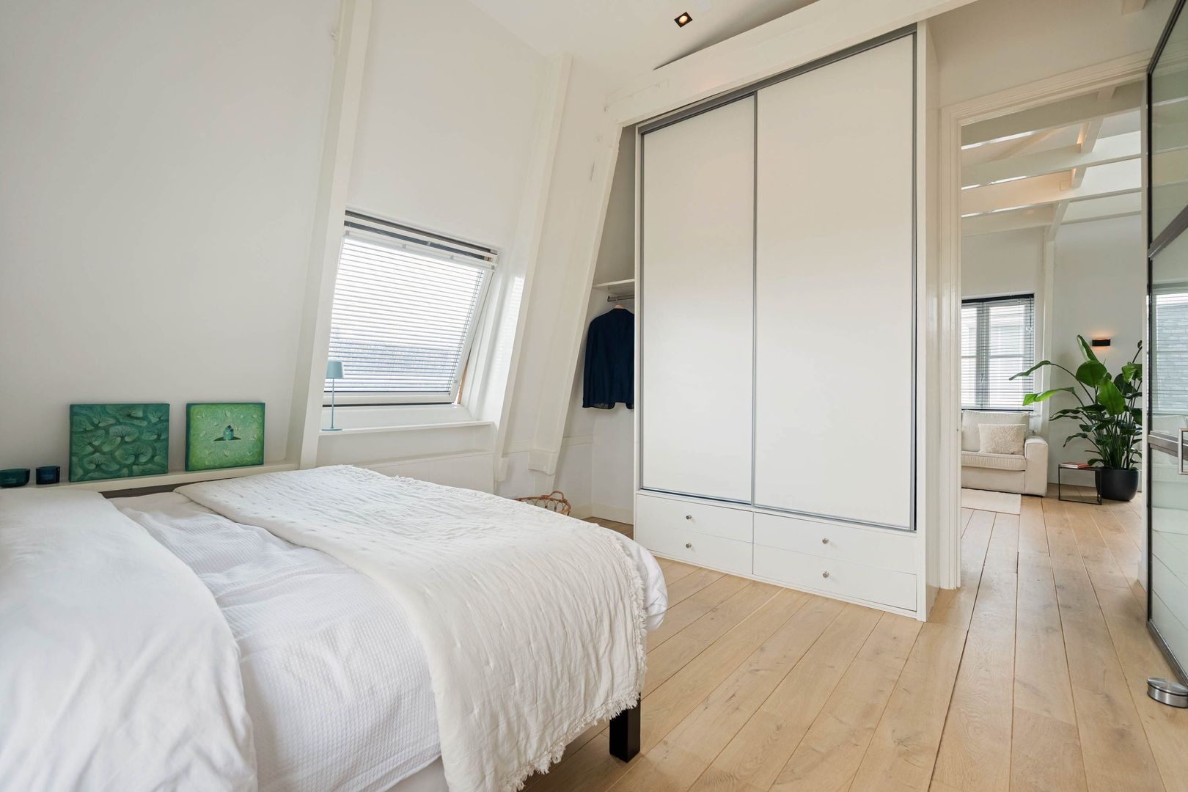
The bedroom is directly adjacent to the living area and has the same spacious atmosphere thanks to the high roof structure. From the dormer window, there is a beautiful view towards the Rosewood hotel. Windows on multiple sides also make this room exceptionally bright. The windows and skylights provide plenty of natural light. A generous wall of wardrobes offers ample storage space, and the en-suite bathroom enhances the comfortable character of the bedroom.

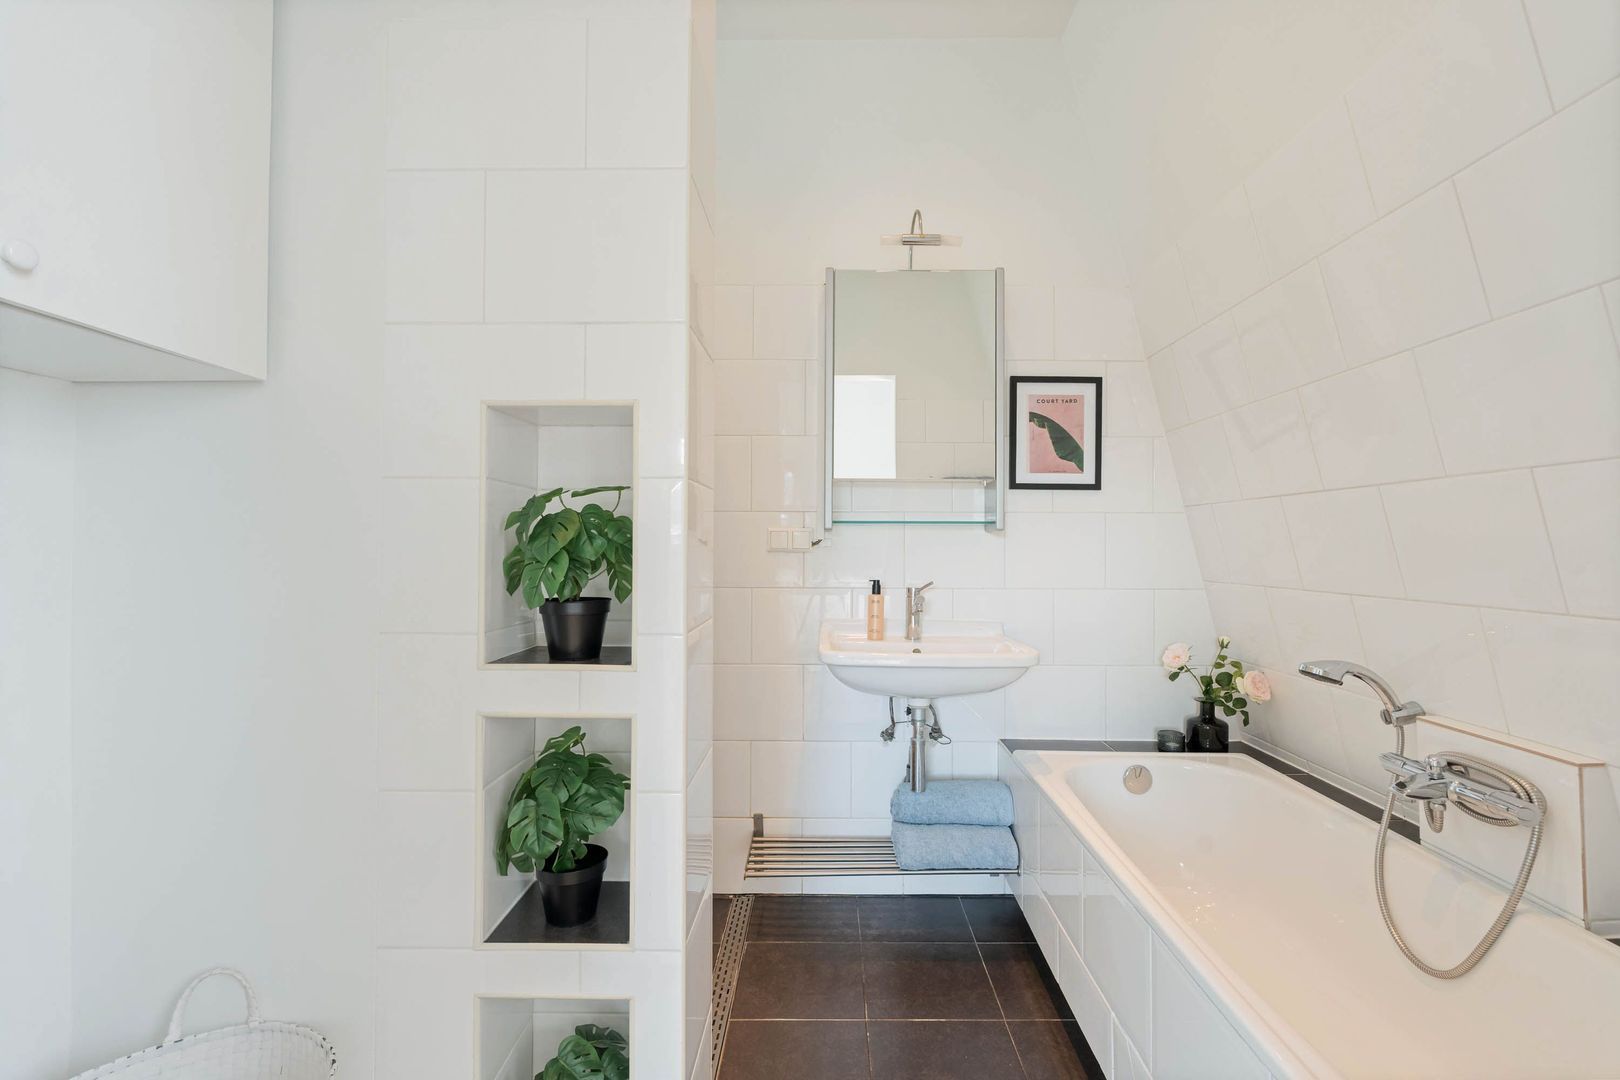
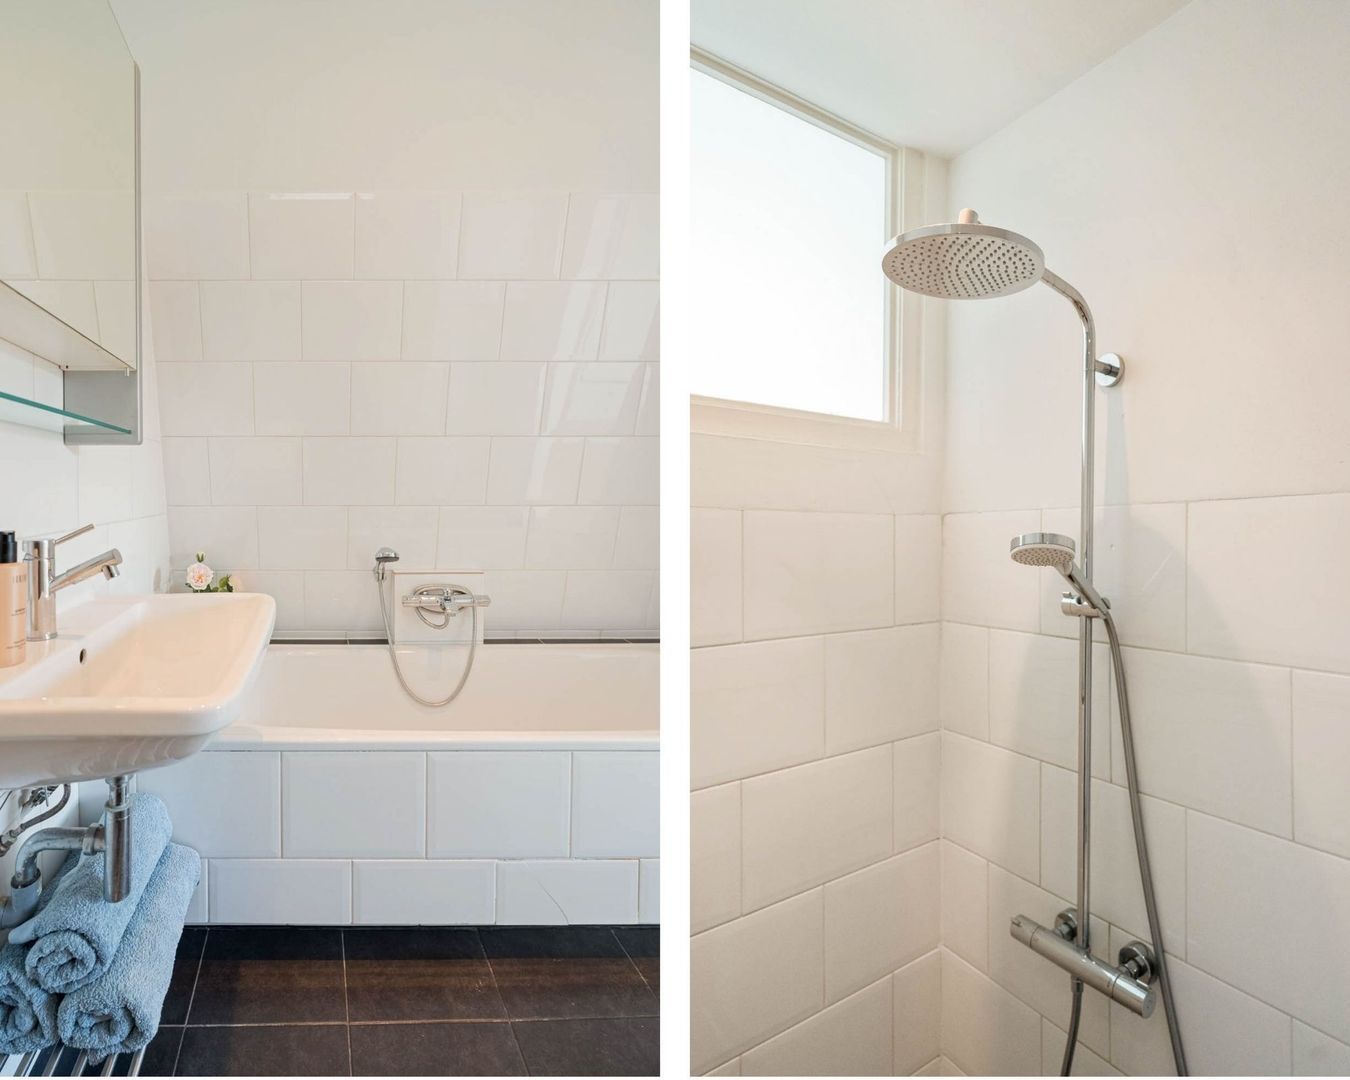
The bathroom is fully equipped with a walk-in shower, bathtub, washbasin unit and connection for the washing machine. In addition, the apartment has a separate guest toilet.

OWNERS’ ASSOCIATION (VVE)
Healthy and active Owners’ Association, professionally managed by Rappange. A multi-year maintenance plan (MJOP) and reserve fund are in place.


PARTICULARS
·Special upper-floor apartment on the Prinsengracht;
·Living area approximately 54 m²;
·Ceiling height up to approximately 3.91 metres;
·Semi-open roof structure with a loft-like atmosphere;
·Situated on the third and fourth floors;
·No upstairs neighbours;
·Shared terrace of approximately 8 m² with one neighbour;
·Energy label B, double glazing;
·Situated on freehold land;
·Foundation restored in 1991/1992;
·VvE service charges € 108 per month;
·Stairwell recently renovated;
·Located within a nationally protected cityscape;
·Completion in consultation, before 31 December 2026.


A GREAT HOUSE HIGH ABOVE THE PRINSENGRACHT, FULL OF LIGHT AND CHARACTER.

**This property is listed by an MVA Certified Expat Broker**

Floor plans

Prinsengracht 673 4, Amsterdam plattegrond-0
Prinsengracht 673 4, Amsterdam plattegrond-1

Details

General

Asking price
€ 575.000 k.k.
Service charges
€ 108
Status
Available
Acceptance
In consultation
Address
Prinsengracht 673 4
Zipcode
1017 JT Amsterdam
Location
On the waterfront, In town center

Build

Apartment type
Upper floor apartment, Apartment
Bottom floor
5
Build type
Existing
Build year
1860
Maintenance inside
Good
Maintenance outside
Good
Particulars
Protected town view

Surface and volume

Living surface
ca. 54sqm
Volume
ca. 189m³

Layout

Rooms
2
Bedrooms
1
Bathrooms
1
Number of floors
1

Energy

Energy label
B
Isolation
Insulated glazing
Hot water
Central heating
Heating
Central heating, Partial heated floor
Furnace
Intergas (2007, Combined furnace, Owned)

Exterior areas

Balcony
Yes

Location

Street view
Satellite view
Map view
5 min
10 min
15 min
Travel time
Points of interest

Calculate your travel time

Choose your transport
Maximum travel time
5 min.
10 min.
15 min.
Travel moment
Slow hours
Rush hours
Disable results
Show results

Points of interest

Indicate which points of interest you want to show on the map.

Choose your points of interest
School
Doctor
Pharmacy
Restaurant
Gym
Public transport
Supermarket
Hospital
Church
Dentist
Cinema
Hairdresser
Disable results
Show results

View sun path

Your browser does not support WebGL
Contact our office

Fill out the form below and we will contact you as soon as possible. 

The form has successfully been sent. We wil contact you as soon as possible.

Unfortunately we can not conclusively determine whether you are a human or an automated bot/spammer. Hence, we are unable to submit the form. Please retry or contact the real estate agent directly via email.

Something went wrong while sending the contact form. Check if you correctly filled in all required fields and try again.