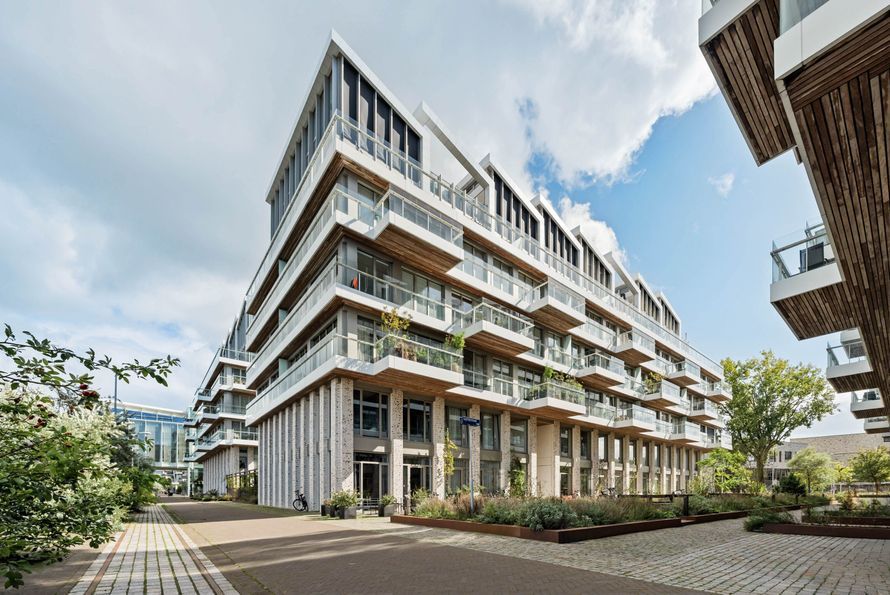
Isaac Titsinghkade 2 D 1, 1018 CA Amsterdam

Isaac Titsinghkade 2 D 1, Amsterdam foto-0
Isaac Titsinghkade 2 D 1, Amsterdam foto-1
Isaac Titsinghkade 2 D 1, Amsterdam foto-2
Isaac Titsinghkade 2 D 1, Amsterdam foto-3
Isaac Titsinghkade 2 D 1, Amsterdam foto-4
Isaac Titsinghkade 2 D 1, Amsterdam foto-5
Isaac Titsinghkade 2 D 1, Amsterdam foto-6
Isaac Titsinghkade 2 D 1, Amsterdam foto-7
Isaac Titsinghkade 2 D 1, Amsterdam foto-8
Isaac Titsinghkade 2 D 1, Amsterdam foto-9
Isaac Titsinghkade 2 D 1, Amsterdam foto-10
Isaac Titsinghkade 2 D 1, Amsterdam foto-11
Isaac Titsinghkade 2 D 1, Amsterdam foto-12
Isaac Titsinghkade 2 D 1, Amsterdam foto-13
Isaac Titsinghkade 2 D 1, Amsterdam foto-14
Isaac Titsinghkade 2 D 1, Amsterdam foto-15
Isaac Titsinghkade 2 D 1, Amsterdam foto-16
Isaac Titsinghkade 2 D 1, Amsterdam foto-17
Isaac Titsinghkade 2 D 1, Amsterdam foto-18
Isaac Titsinghkade 2 D 1, Amsterdam foto-19
Isaac Titsinghkade 2 D 1, Amsterdam foto-20
Isaac Titsinghkade 2 D 1, Amsterdam foto-21
Isaac Titsinghkade 2 D 1, Amsterdam foto-22
Isaac Titsinghkade 2 D 1, Amsterdam foto-23
Isaac Titsinghkade 2 D 1, Amsterdam foto-24
Isaac Titsinghkade 2 D 1, Amsterdam foto-25
Isaac Titsinghkade 2 D 1, Amsterdam foto-26
Isaac Titsinghkade 2 D 1, Amsterdam foto-27
Isaac Titsinghkade 2 D 1, Amsterdam foto-28
Isaac Titsinghkade 2 D 1, Amsterdam foto-29
Isaac Titsinghkade 2 D 1, Amsterdam foto-30
Isaac Titsinghkade 2 D 1, Amsterdam foto-31
Isaac Titsinghkade 2 D 1, Amsterdam foto-32
Isaac Titsinghkade 2 D 1, Amsterdam foto-33
Isaac Titsinghkade 2 D 1, Amsterdam foto-34
Isaac Titsinghkade 2 D 1, Amsterdam foto-35
Isaac Titsinghkade 2 D 1, Amsterdam foto-36
Isaac Titsinghkade 2 D 1, Amsterdam foto-37
Isaac Titsinghkade 2 D 1, Amsterdam foto-38
Isaac Titsinghkade 2 D 1, Amsterdam foto-39
Isaac Titsinghkade 2 D 1, Amsterdam foto-40
Isaac Titsinghkade 2 D 1, Amsterdam foto-41
New
View 42 photos

Are you interested?

Contact our office for more information. 

Description

LUXURY NEW-BUILD WATERFRONT APARTMENT ON OOSTENBURG

Waterfront living in the heart of the city, with three bedrooms, a wonderful terrace enjoying the afternoon sun, and a communal rooftop terrace offering spectacular views across Amsterdam.

Situated in a beautiful location on Oostenburg, this unique and luxurious four-room corner apartment offers approximately 99 m² of living space and is located on the third floor of HOUTRAK, a residential building completed in 2025.

A wonderfully bright and comfortable apartment, with all rooms conveniently arranged on a single level. The property features three generously sized bedrooms, a spacious living room and a beautiful private terrace of approximately 12 m² directly adjoining the living room. Here, you can fully enjoy the afternoon sun while overlooking the water of the canal.

And all of this in the heart of Amsterdam, in a beautiful complex with a LIFT and situated on FREEHOLD LAND!

Bright, luxurious and comfortable living.

LAYOUT:
The well-maintained communal entrance provides easy lift access to the third floor.

Upon entering, you immediately notice the pleasant and practical layout of the apartment. All rooms are situated on one level, creating not only a wonderful sense of space but also exceptional comfort.

At the heart of the home is the spacious and bright living room. The large windows allow an abundance of natural light to flood in, while the views over the water provide a beautiful backdrop to everyday life. From the living room, you can step directly onto the private terrace. A fantastic waterfront spot where you can relax and enjoy the afternoon sun, a good glass of wine or a long summer evening with friends.

The stylish kitchen is equipped with a range of integrated appliances and features a hob with integrated extractor. The kitchen island also incorporates an attractive breakfast bar, creating a sociable place to sit and enjoy the space. There is also a very spacious and practical internal storage room, which houses the washing machine.

The property features three well-proportioned bedrooms. Ideal for a family, but equally perfect for anyone working from home or looking for an additional guest room or home office. The principal bedroom also benefits from an adjoining walk-in wardrobe.

The luxurious bathroom features a walk-in shower and a vanity unit with two taps. A separate toilet is conveniently located next to the bathroom.

The apartment combines the comfort and energy efficiency of a newly built home with the unique atmosphere of waterfront living in one of Amsterdam’s most distinctive new urban neighbourhoods.

A communal bicycle storage facility is located on the ground floor.

COMMUNAL ROOFTOP TERRACE WITH VIEWS ACROSS THE CITY:
An absolute bonus is the building’s communal rooftop terrace.

Several inviting seating areas have been created here, offering magnificent panoramic views across Amsterdam. It is the perfect place to escape the hustle and bustle of the city for a while, while still living right in the heart of it.

HOUTRAK BUILDING – OOSTENBURG:
The apartment forms part of HOUTRAK, a residential building completed in 2025 on Oostenburg.

Oostenburg has developed into a vibrant and contemporary urban neighbourhood where Amsterdam’s industrial heritage blends beautifully with modern architecture, waterfront living and a growing selection of restaurants, cafés and amenities.

The immediate area offers a variety of welcoming restaurants, cafés and shops. The popular Czaar Peterstraat, known for its specialist shops, boutiques, cafés and restaurants, is also nearby. The Marineterrein, Oosterpark, Amsterdam city centre and Amsterdam Central Station are all within easy cycling distance.

Here, you can enjoy peaceful and comfortable waterfront living while Amsterdam’s vibrant city life is always within easy reach.

ACCESSIBILITY:
Accessibility is excellent. Amsterdam city centre can be reached within just a few minutes by bicycle. Public transport is available nearby, while motorists can quickly access the A10 ring road via the Piet Hein Tunnel (S114).

An ideal combination for anyone looking to live centrally while retaining easy access both into and out of the city.

KEY FEATURES:
• Approximately 99 m² of living space;
• Beautiful terrace of approximately 12 m² adjoining the living room;
• Three well-proportioned bedrooms;
• Situated on the third floor;
• All rooms arranged on a single level;
• Spacious and bright living room;
• Beautiful views over the water;
• Modern and luxurious new-build apartment completed in 2025;
• Building equipped with a lift;
• Communal rooftop terrace;
• Several inviting seating areas on the rooftop terrace;
• Spectacular views across Amsterdam from the communal rooftop terrace;
• Communal bicycle storage facility;
• Highly sought-after location on Oostenburg;
• The Big Gym (the largest gym in the Netherlands) within walking distance;
• Centrally located in relation to the city centre, restaurants, shops and public transport;
• SITUATED ON FREEHOLD LAND.

An exceptionally complete apartment for anyone looking for the luxury and comfort of a newly built home, three bedrooms and private outdoor space by the water, without compromising on the energy and excitement of Amsterdam.

Isaac Titsinghkade 2 D 1 truly offers it all: the comfort of a new-build home, space, natural light, waterfront living, sunshine and the city within easy reach. An apartment that really needs to be seen — and experienced — in person.

Floor plans

Isaac Titsinghkade 2 D 1, Amsterdam plattegrond-0

Details

General

Asking price
€ 1.000.000 k.k.
Status
Available
Acceptance
In consultation
Address
Isaac Titsinghkade 2 D 1
Zipcode
1018 CA Amsterdam
Location
On the waterfront, Near quiet road, In residental area, Clear view
Facilities
Mechanical ventilation, Lift, Natural ventilation

Build

Apartment type
Upper floor apartment, Apartment
Build type
Existing
Build year
2025
Maintenance inside
Excellent
Maintenance outside
Good

Surface and volume

Living surface
ca. 99sqm
Volume
ca. 323m³

Layout

Rooms
4
Bedrooms
3
Bathrooms
1
Number of floors
1

Energy

Energy label
A+++
Isolation
Fully isolated
Heating
Block heating, Heated floor

Exterior areas

Balcony
Yes
Garden
Sun terrace

Location

Street view
Satellite view
Map view
5 min
10 min
15 min
Travel time
Points of interest

Calculate your travel time

Choose your transport
Maximum travel time
5 min.
10 min.
15 min.
Travel moment
Slow hours
Rush hours
Disable results
Show results

Points of interest

Indicate which points of interest you want to show on the map.

Choose your points of interest
School
Doctor
Pharmacy
Restaurant
Gym
Public transport
Supermarket
Hospital
Church
Dentist
Cinema
Hairdresser
Disable results
Show results

View sun path

Your browser does not support WebGL
Contact our office

Fill out the form below and we will contact you as soon as possible. 

The form has successfully been sent. We wil contact you as soon as possible.

Unfortunately we can not conclusively determine whether you are a human or an automated bot/spammer. Hence, we are unable to submit the form. Please retry or contact the real estate agent directly via email.

Something went wrong while sending the contact form. Check if you correctly filled in all required fields and try again.