Eerste Boerhaavestraat 17 B, 1091 RZ Amsterdam
Eerste Boerhaavestraat 17 B, Amsterdam foto-0
Eerste Boerhaavestraat 17 B, Amsterdam foto-1
Eerste Boerhaavestraat 17 B, Amsterdam foto-2
Eerste Boerhaavestraat 17 B, Amsterdam foto-3
Eerste Boerhaavestraat 17 B, Amsterdam foto-4
Eerste Boerhaavestraat 17 B, Amsterdam foto-5
Eerste Boerhaavestraat 17 B, Amsterdam foto-6
Eerste Boerhaavestraat 17 B, Amsterdam foto-7
Eerste Boerhaavestraat 17 B, Amsterdam foto-8
Eerste Boerhaavestraat 17 B, Amsterdam foto-9
Eerste Boerhaavestraat 17 B, Amsterdam foto-10
Eerste Boerhaavestraat 17 B, Amsterdam foto-11
Eerste Boerhaavestraat 17 B, Amsterdam foto-12
Eerste Boerhaavestraat 17 B, Amsterdam foto-13
Eerste Boerhaavestraat 17 B, Amsterdam foto-14
Eerste Boerhaavestraat 17 B, Amsterdam foto-15
Eerste Boerhaavestraat 17 B, Amsterdam foto-16
Eerste Boerhaavestraat 17 B, Amsterdam foto-17
Eerste Boerhaavestraat 17 B, Amsterdam foto-18
Eerste Boerhaavestraat 17 B, Amsterdam foto-19
Eerste Boerhaavestraat 17 B, Amsterdam foto-20
Eerste Boerhaavestraat 17 B, Amsterdam foto-21
Eerste Boerhaavestraat 17 B, Amsterdam foto-22
Eerste Boerhaavestraat 17 B, Amsterdam foto-23
Eerste Boerhaavestraat 17 B, Amsterdam foto-24
Eerste Boerhaavestraat 17 B, Amsterdam foto-25
Eerste Boerhaavestraat 17 B, Amsterdam foto-26
Eerste Boerhaavestraat 17 B, Amsterdam foto-27
Eerste Boerhaavestraat 17 B, Amsterdam foto-28
Eerste Boerhaavestraat 17 B, Amsterdam foto-29
Eerste Boerhaavestraat 17 B, Amsterdam foto-30
Eerste Boerhaavestraat 17 B, Amsterdam foto-31
Eerste Boerhaavestraat 17 B, Amsterdam foto-32
Eerste Boerhaavestraat 17 B, Amsterdam foto-33
Eerste Boerhaavestraat 17 B, Amsterdam foto-34
Eerste Boerhaavestraat 17 B, Amsterdam foto-35
Eerste Boerhaavestraat 17 B, Amsterdam foto-36
Eerste Boerhaavestraat 17 B, Amsterdam foto-37
Eerste Boerhaavestraat 17 B, Amsterdam foto-38
Eerste Boerhaavestraat 17 B, Amsterdam foto-39
Eerste Boerhaavestraat 17 B, Amsterdam foto-40
Eerste Boerhaavestraat 17 B, Amsterdam foto-41
Eerste Boerhaavestraat 17 B, Amsterdam foto-42
New
View 43 photos

Are you interested?

Contact our office for more information. 

Description

Easily schedule your viewing through our website, 24/7, at a time that suits you.

Exceptionally spacious and surprisingly well-designed duplex ground-floor apartment of approximately 114 m², featuring three bedrooms, a private garden of approximately 33 m², and an impressive ceiling height of almost 3.75 metres. Situated in a highly sought-after part of Eerste Boerhaavestraat, in an excellent location between De Pijp / the Amstel, Amsterdam city centre and Oosterpark.

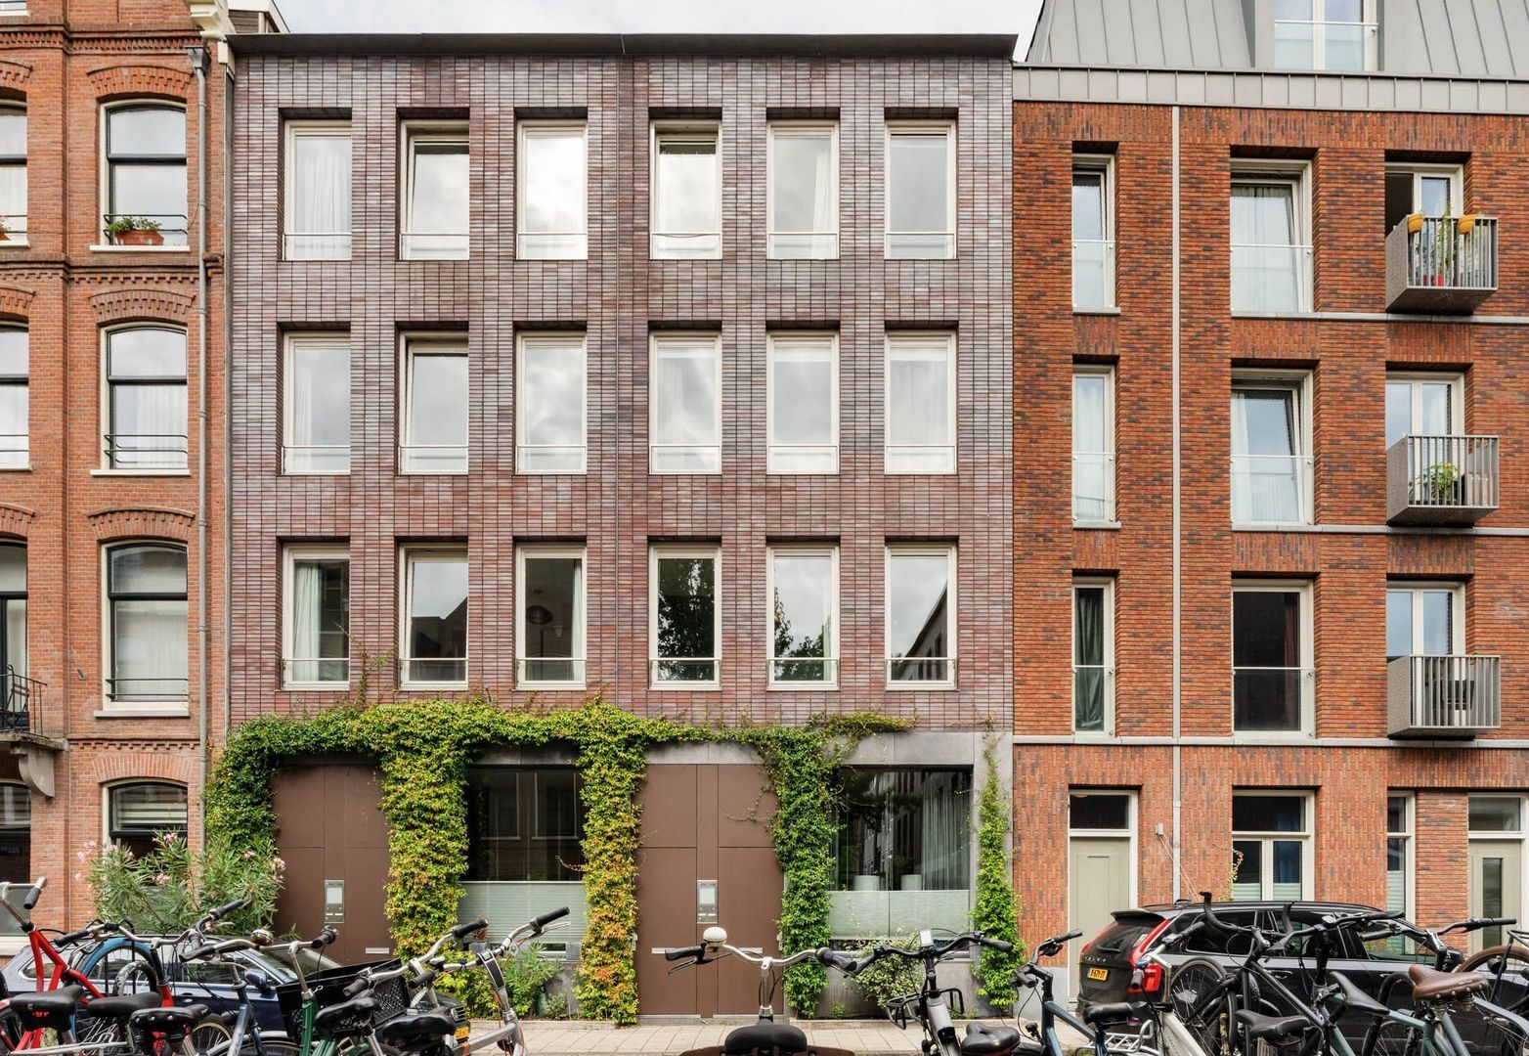
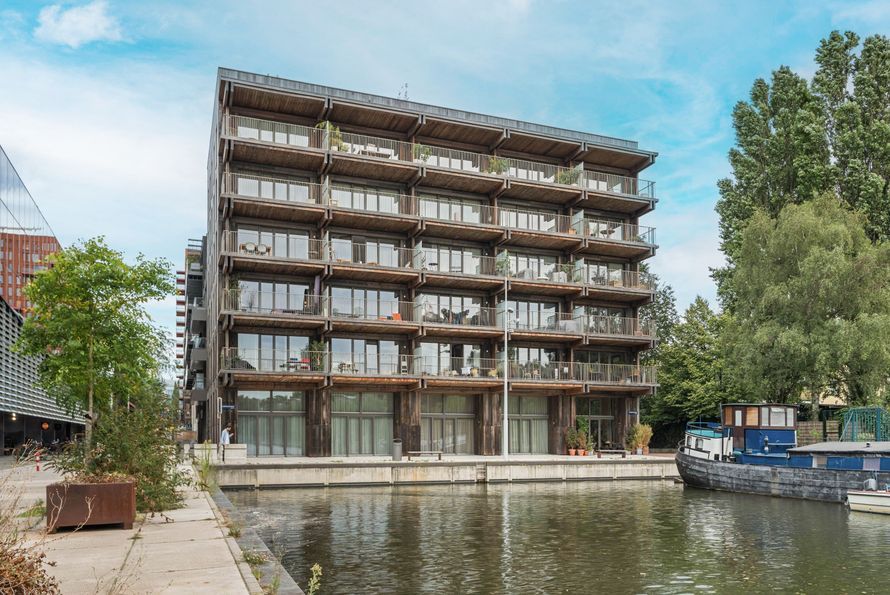
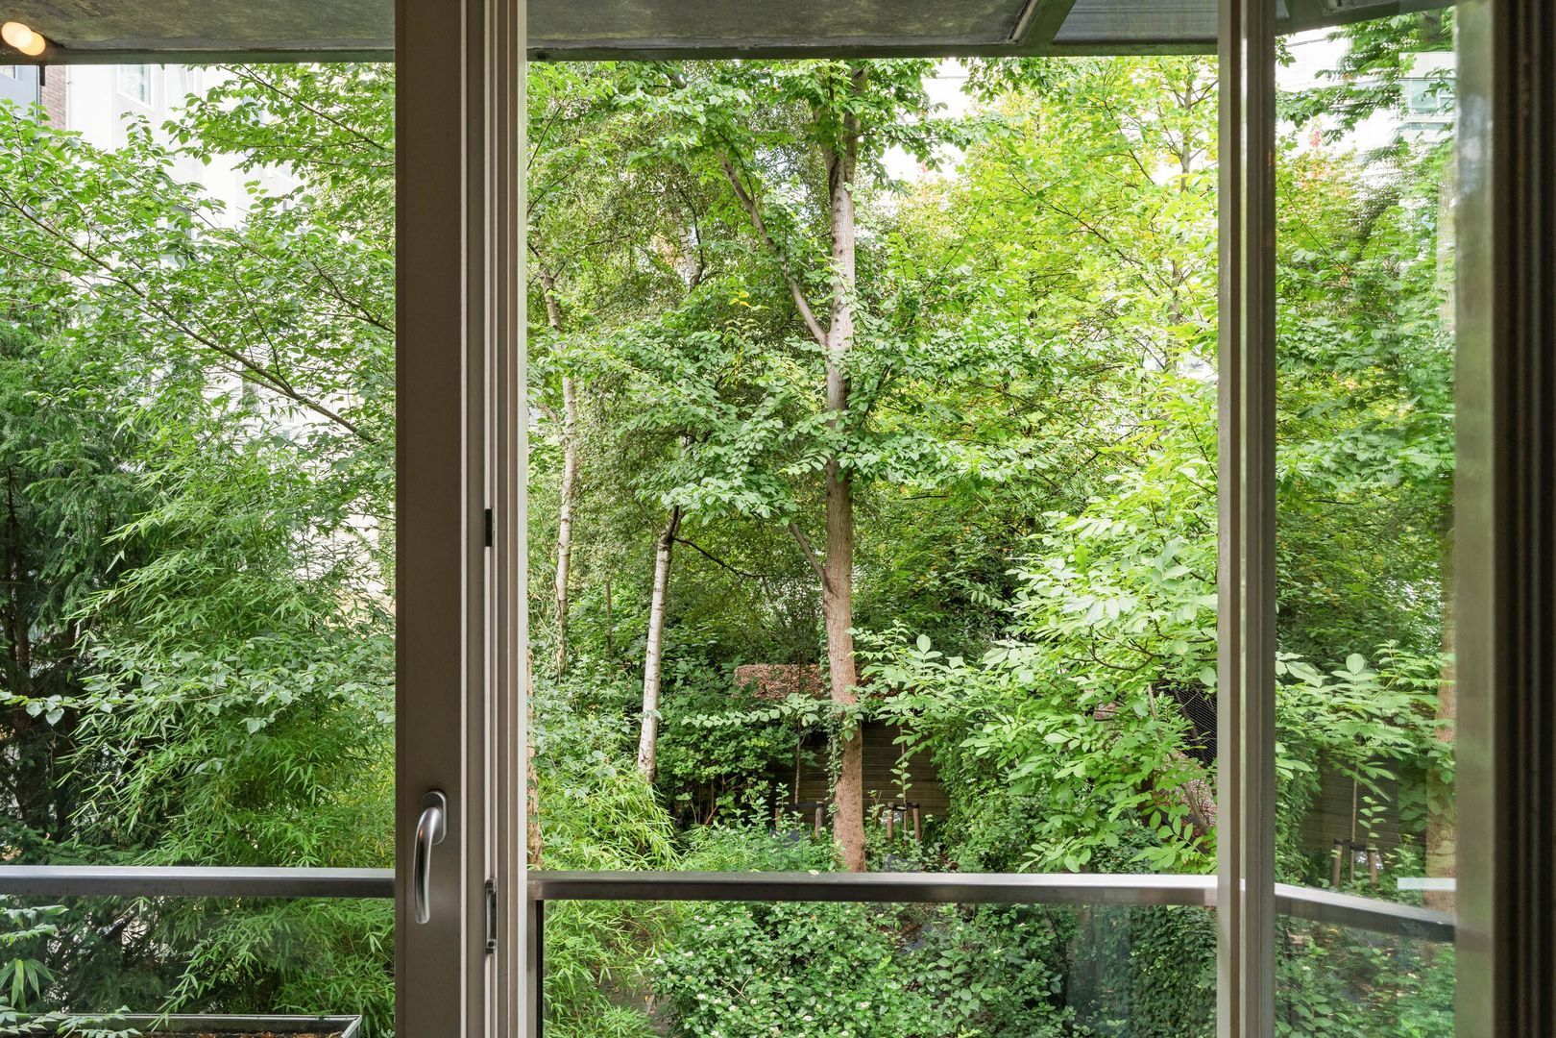
The property is arranged over the ground and first floors of a modern and well-maintained building. The combination of large windows, high ceilings, a deep living room and abundant greenery at the rear creates a peaceful and spacious atmosphere right in the heart of the city. At the back, the property overlooks lush, green communal gardens, making it easy to forget just how central and urban this location really is.

LOCATION:
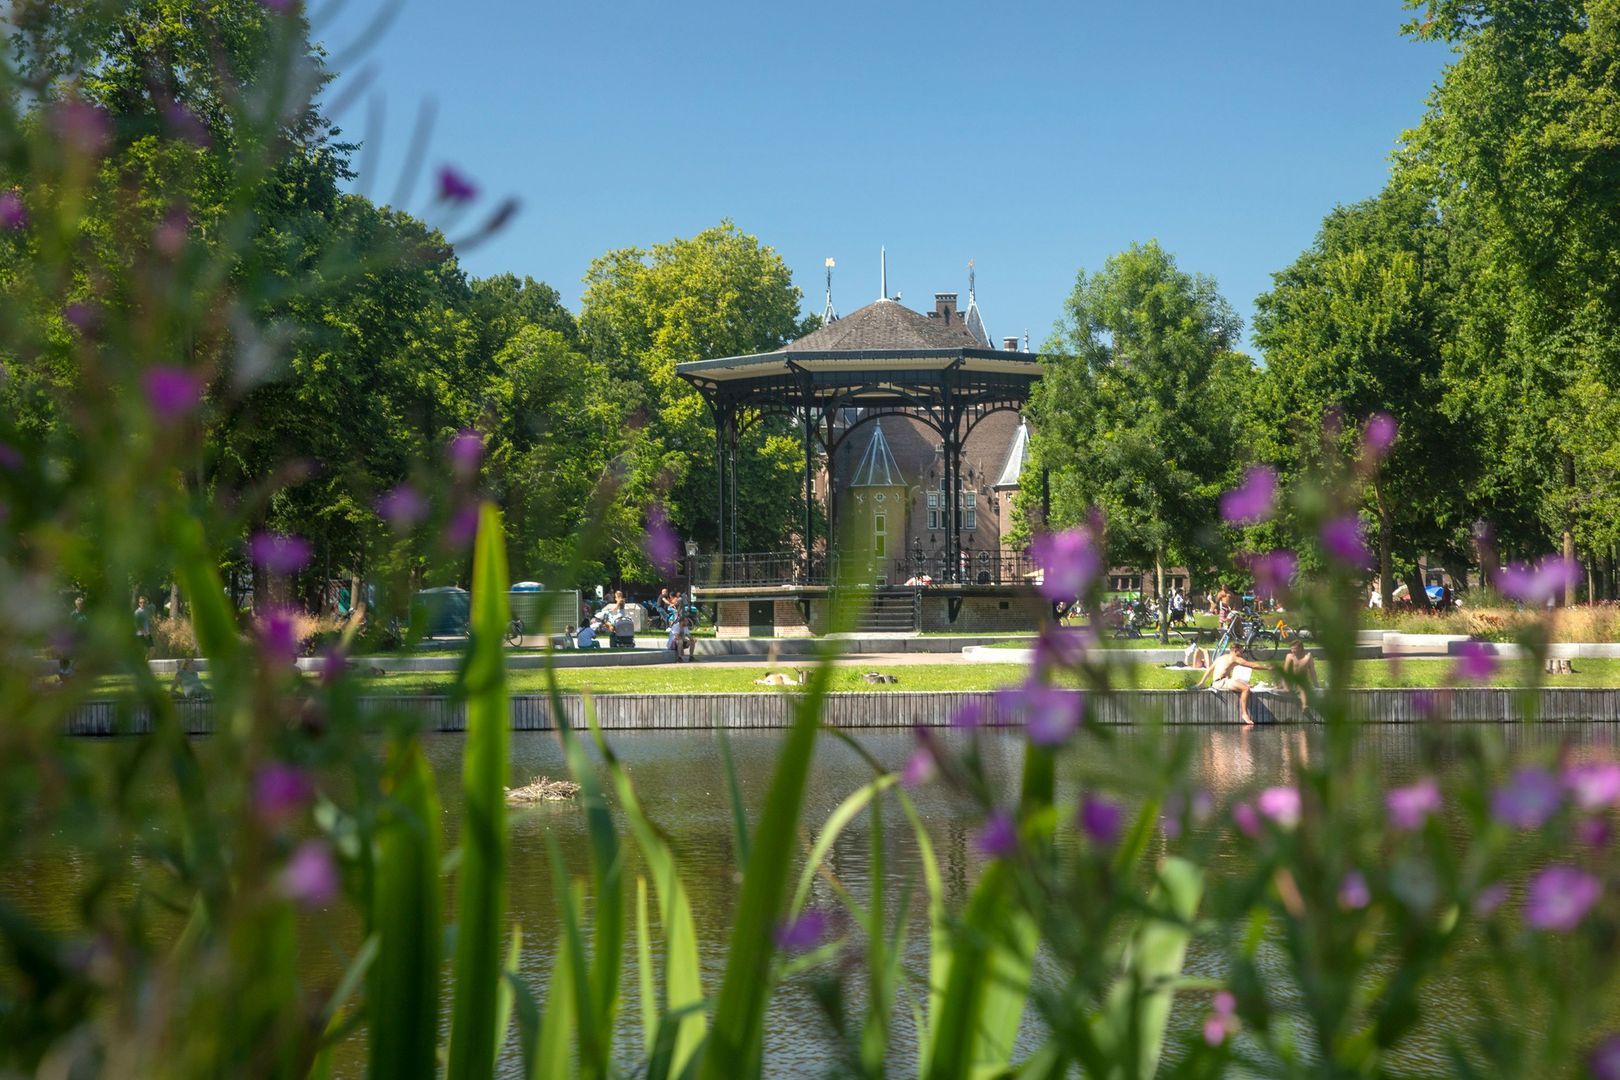
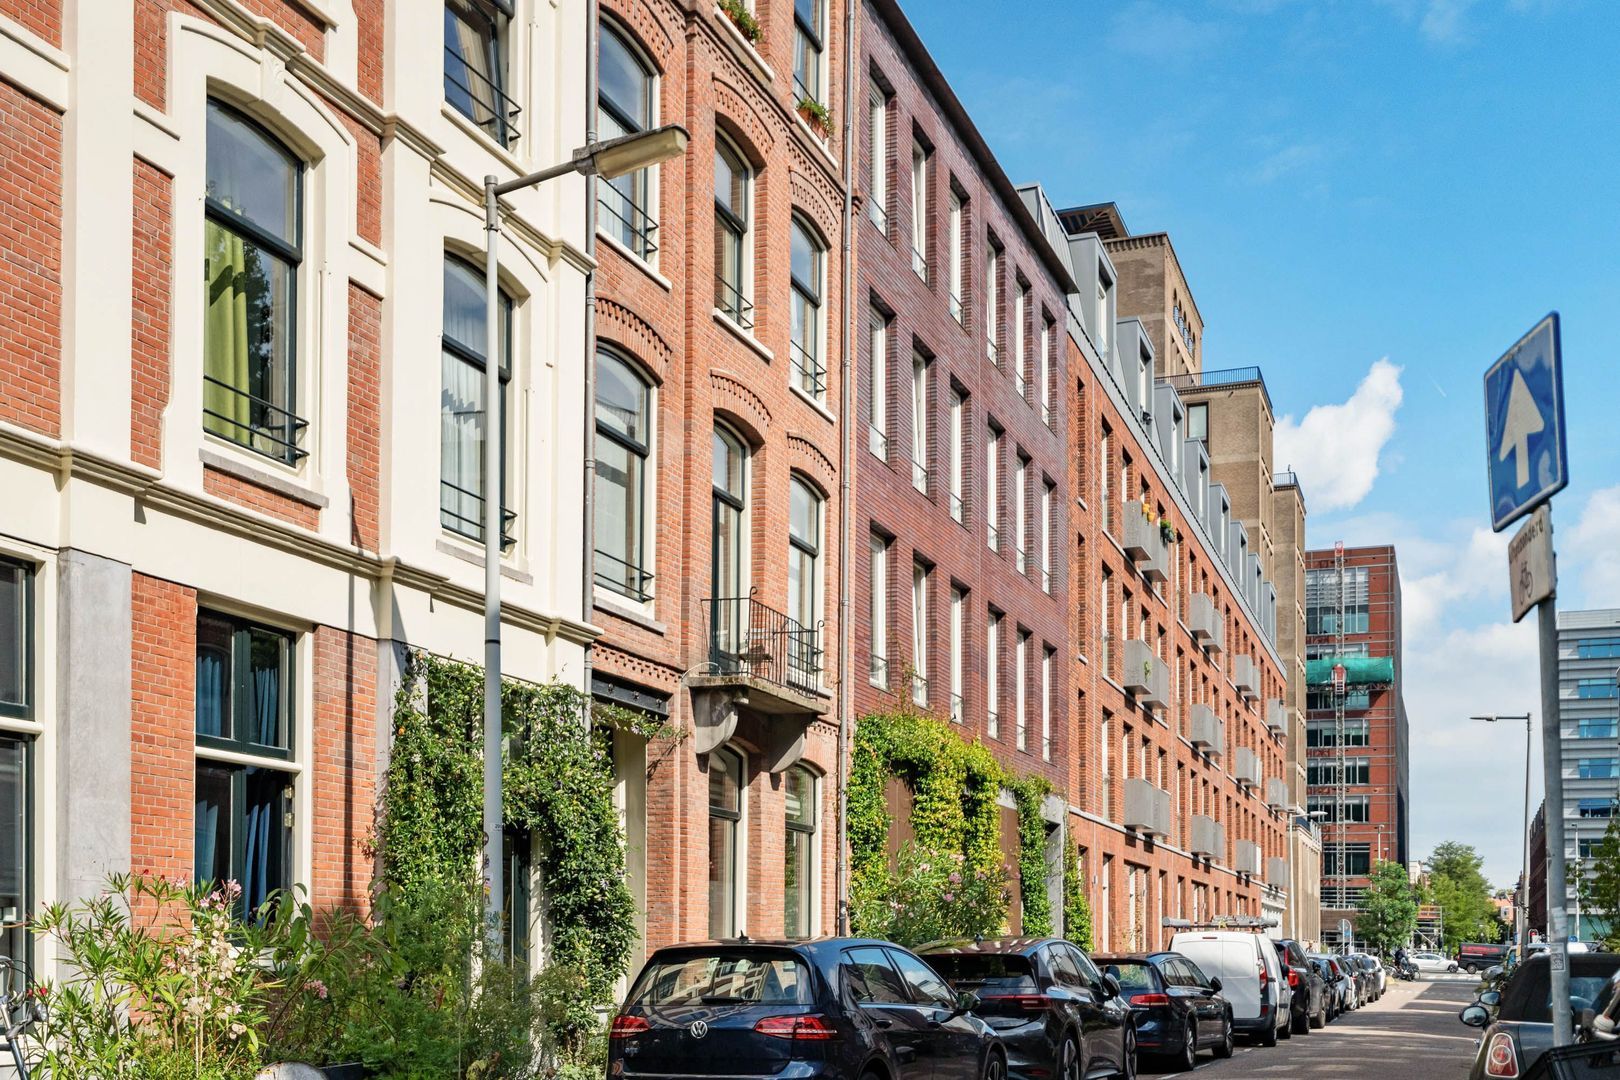
Eerste Boerhaavestraat enjoys an excellent and highly central location in Amsterdam East, right next to De Pijp and the Weesperzijde. Within just a few minutes’ walk, you can reach the Amstel River, Oosterpark, or the many cafés, bars and restaurants along Utrechtsestraat and around Wibautstraat.

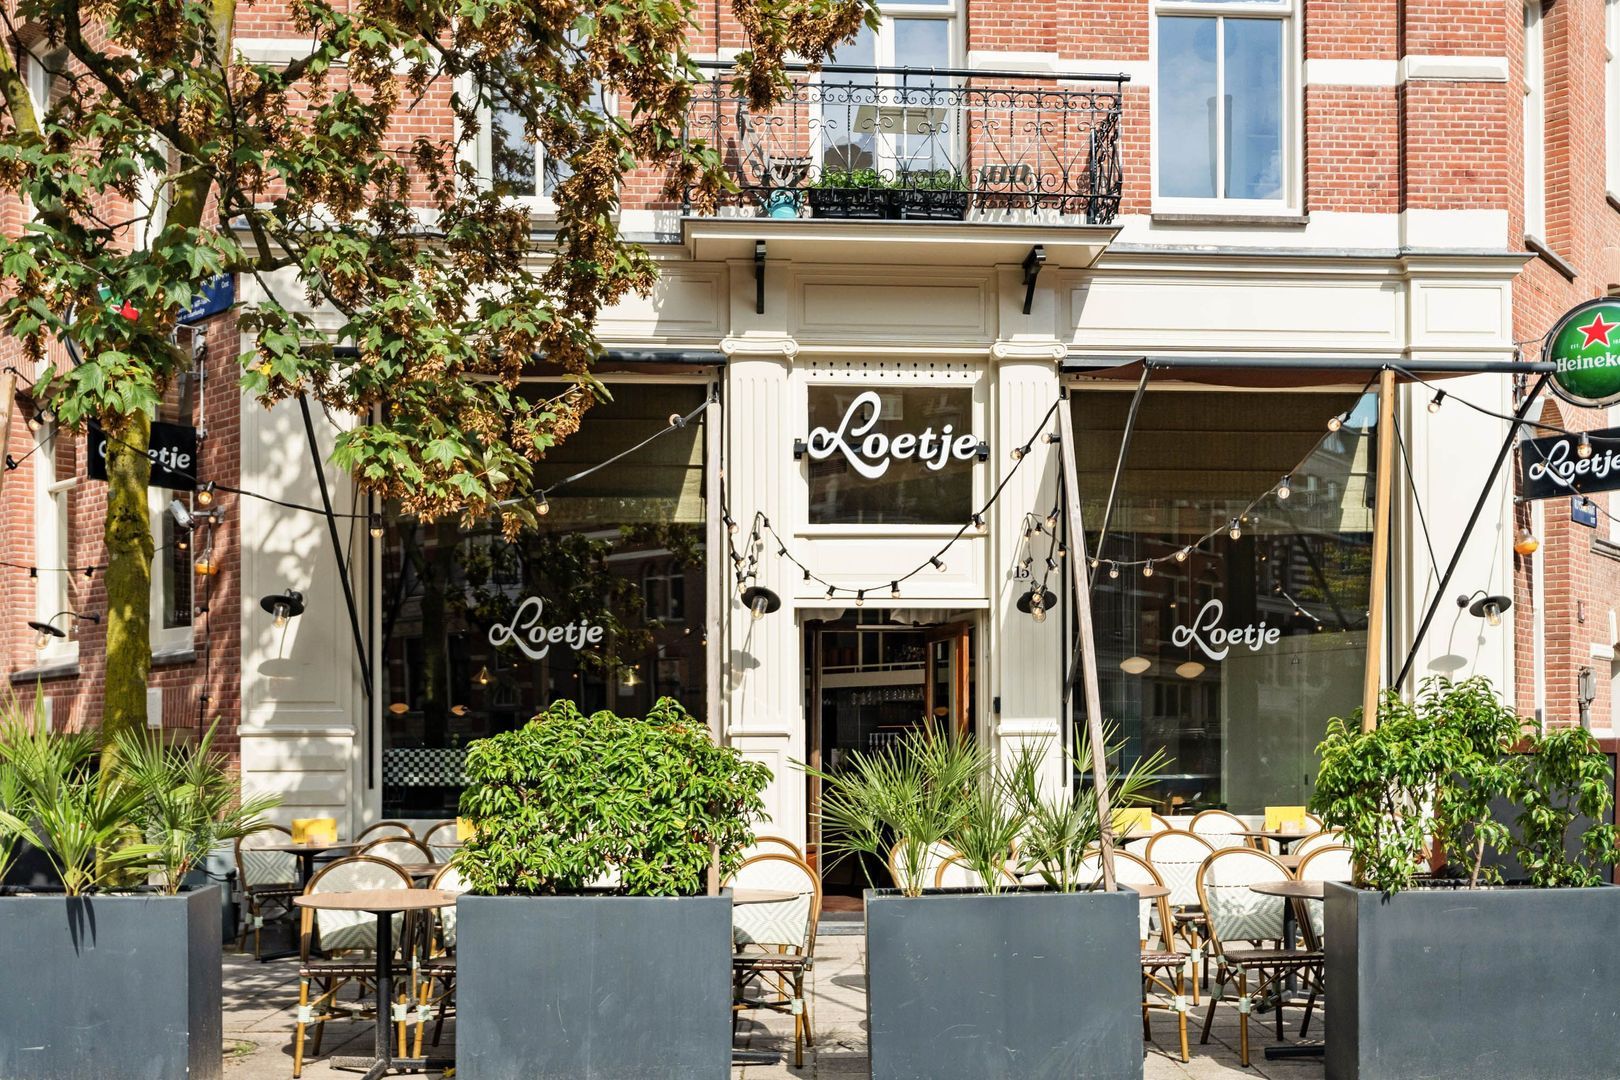
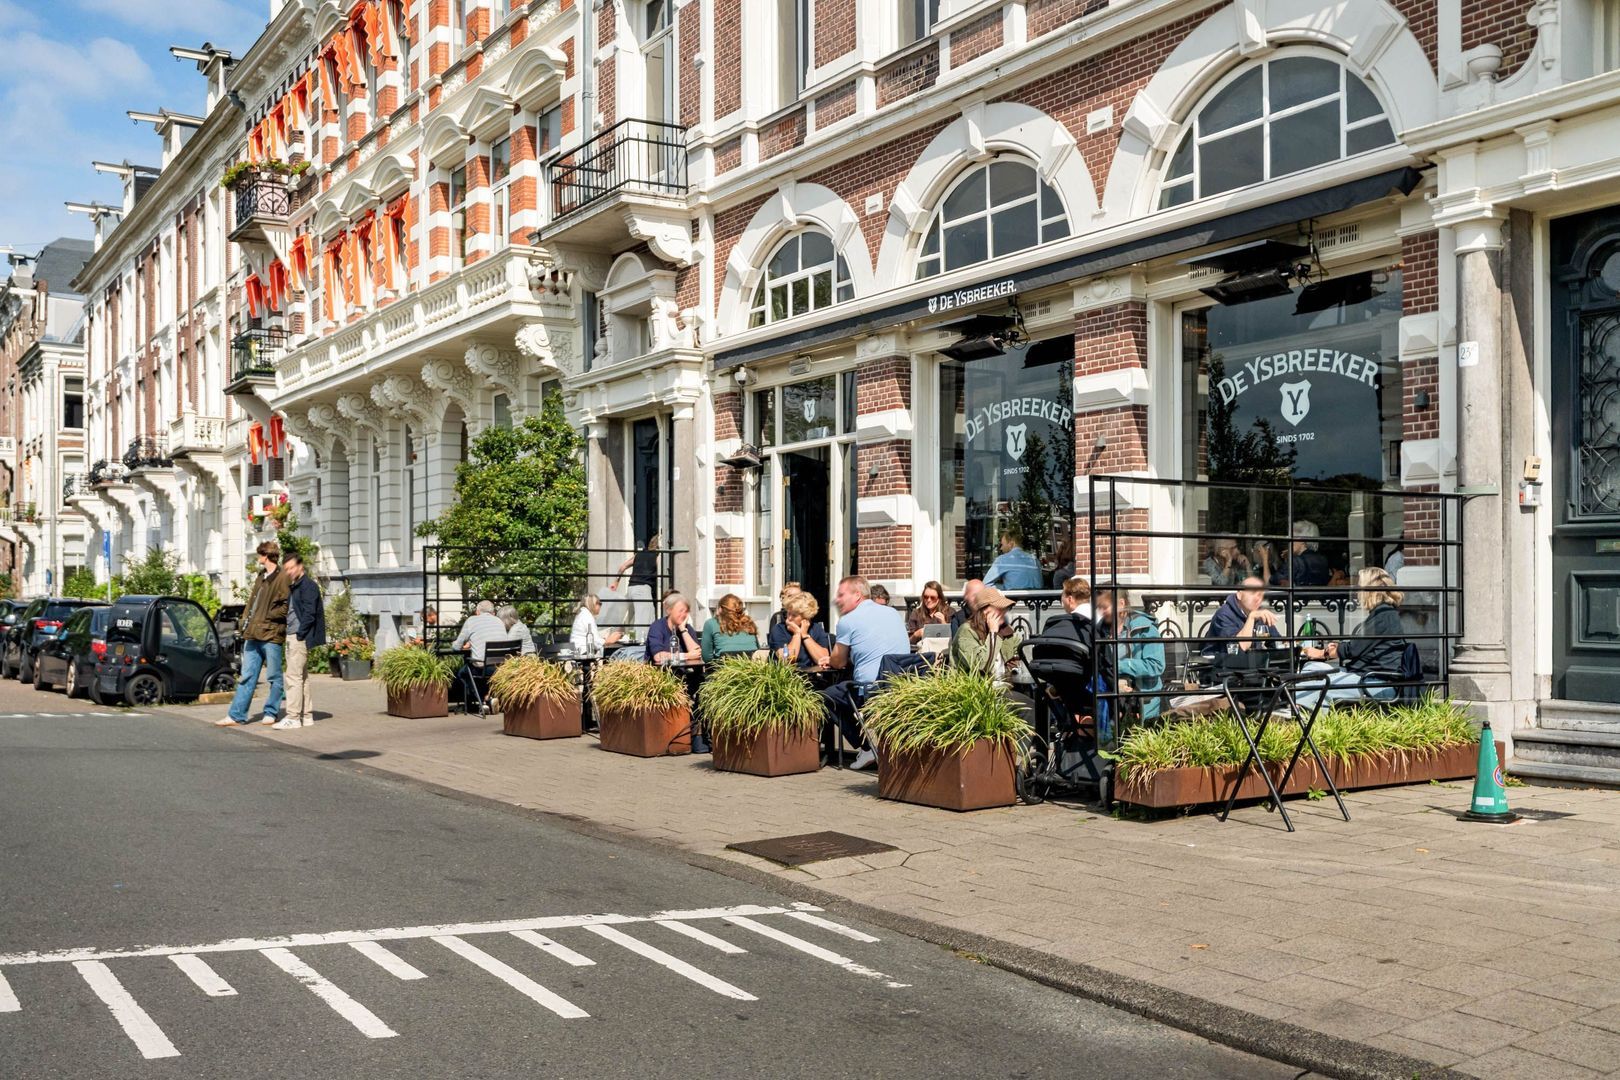
The immediate neighbourhood offers an abundance of excellent coffee shops, restaurants, speciality stores and everyday amenities. Highlights include the Weesperzijde, with Hesp, Bam Boa and De Ysbreeker, while the Albert Cuyp Market, Utrechtsestraat and the lively streets of De Pijp are also nearby. For relaxation and recreation, both Oosterpark and the Amstel are within walking distance.

Public transport connections are excellent. Wibautstraat metro station, as well as several tram and bus connections, are just around the corner. By bicycle, Amsterdam city centre, Amstel Station, Muiderpoort Station and Amsterdam Zuid can all be reached quickly and easily. By car, Wibautstraat provides convenient access to the A10 ring road.

LAYOUT:
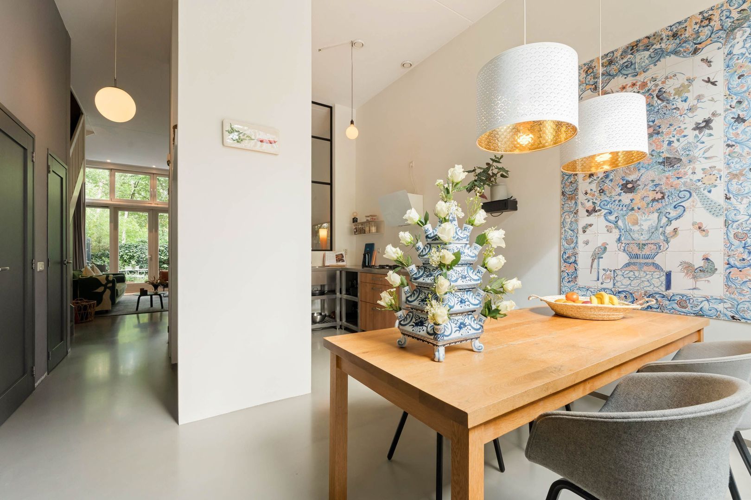
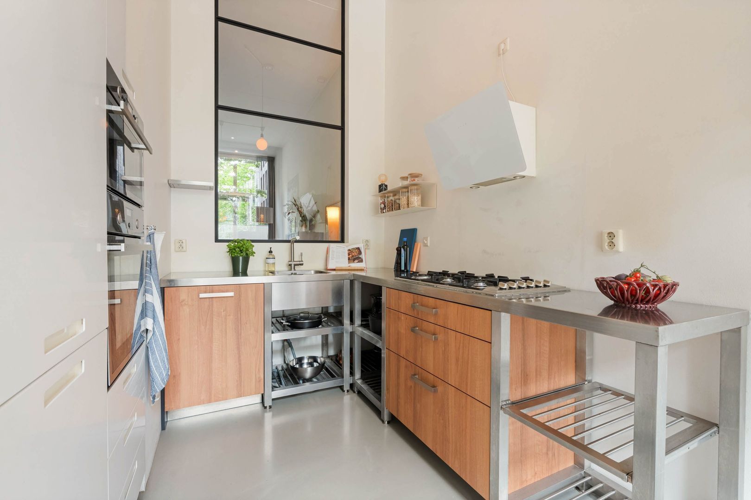
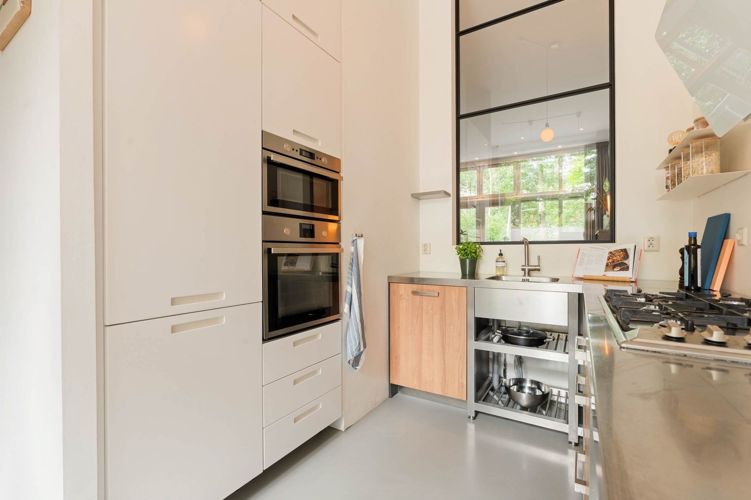
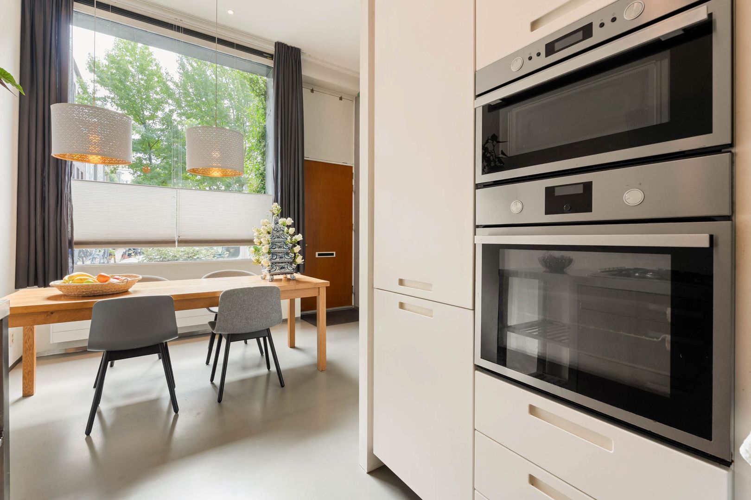
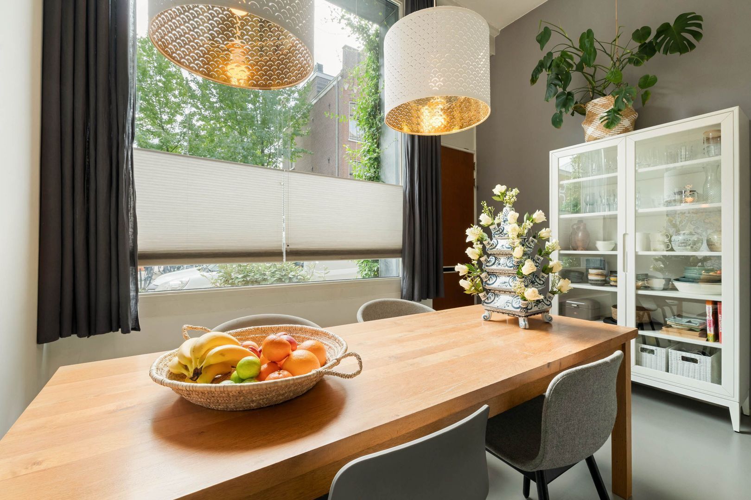
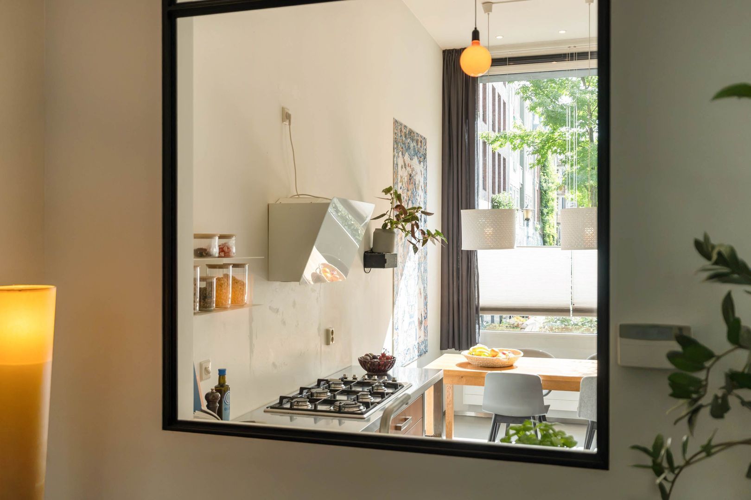
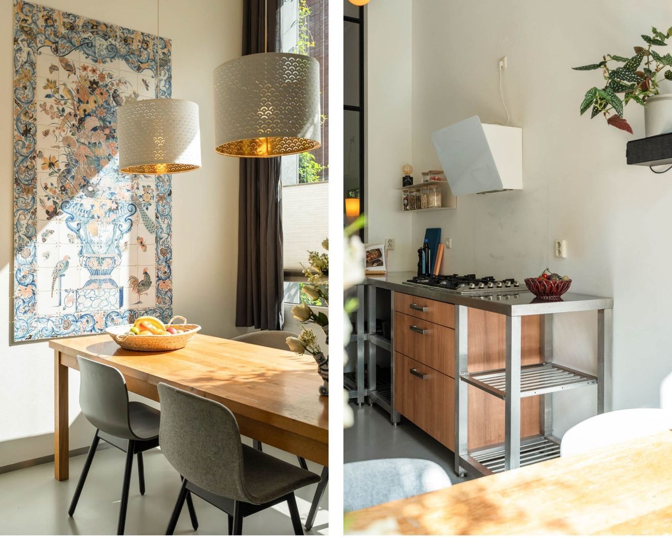
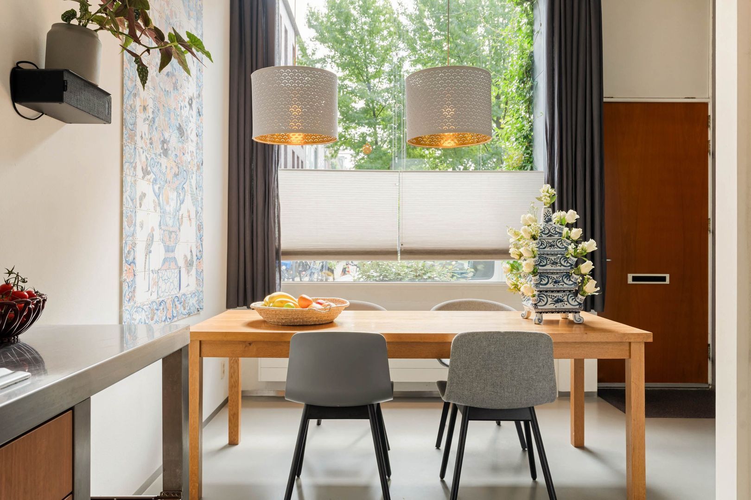
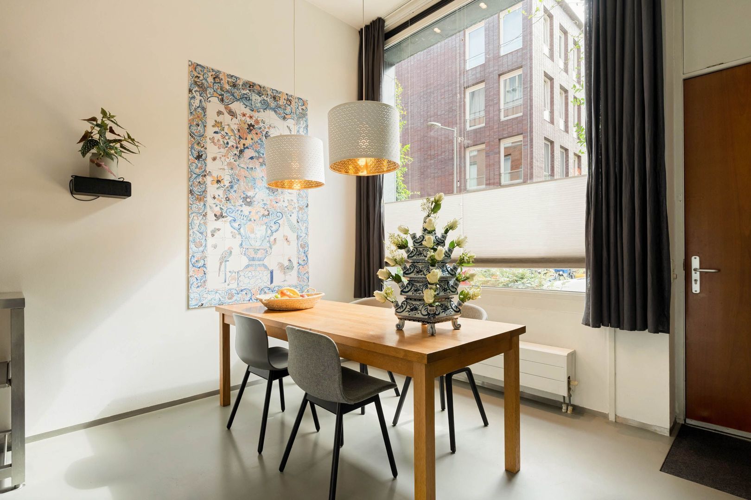
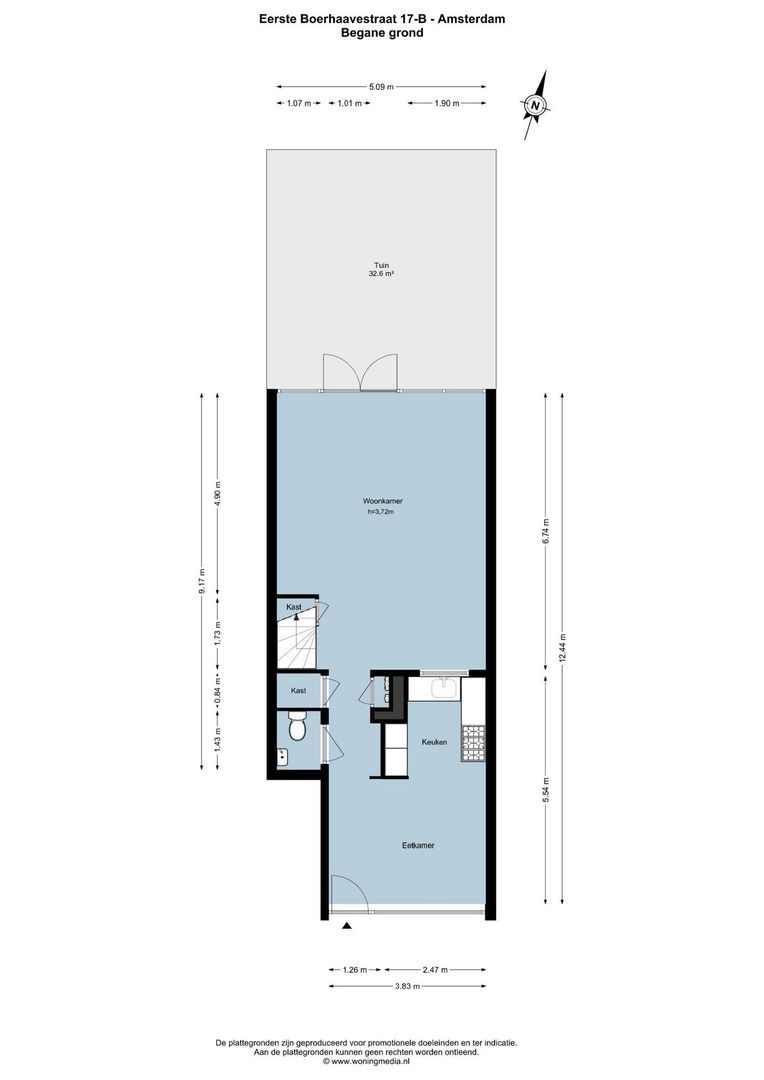
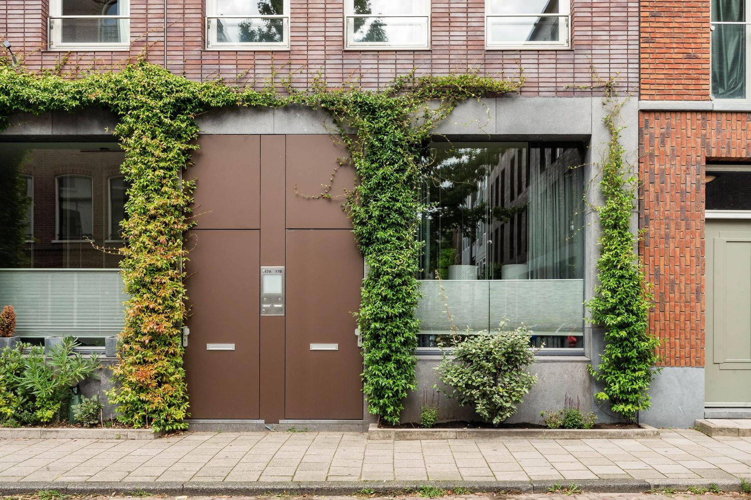
The private entrance on the ground floor opens into the spacious dining room with an open-plan kitchen at the front of the property. There is ample room for a large dining table, creating a welcoming entrance to the home. The kitchen is practically designed and connects seamlessly with the living area.

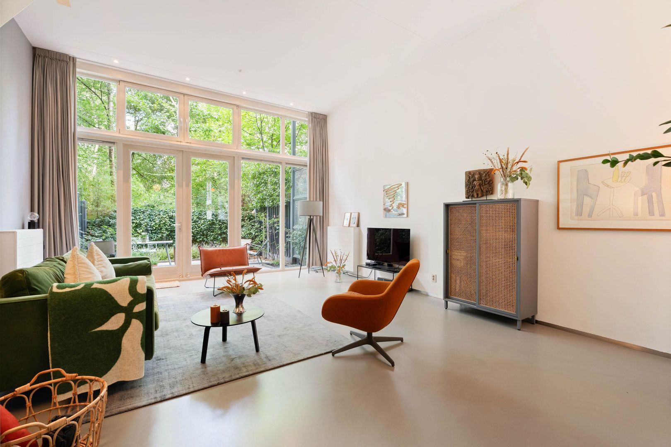
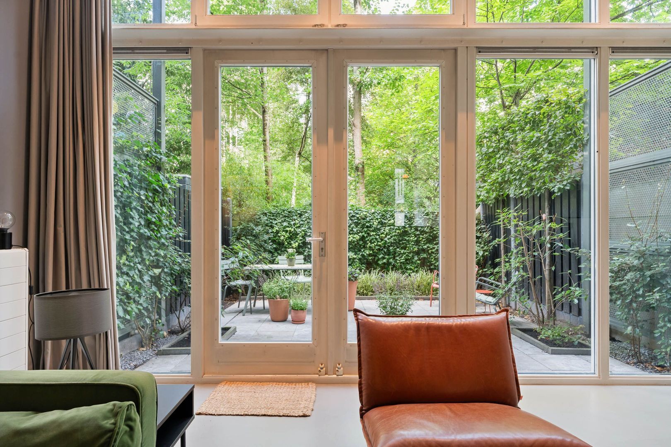
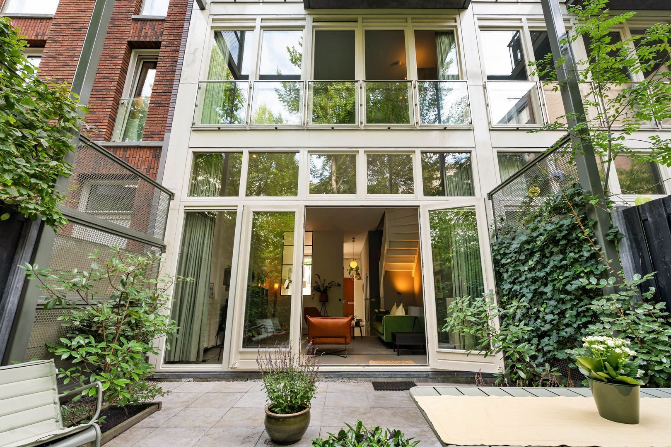
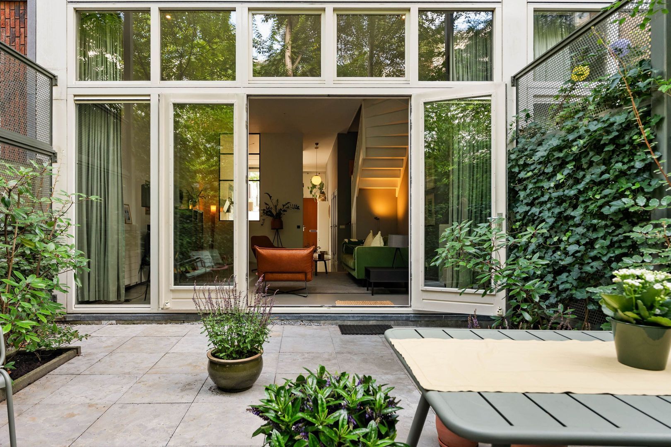
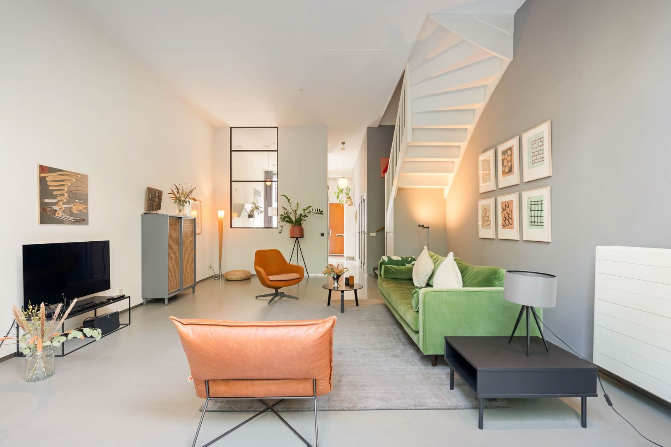
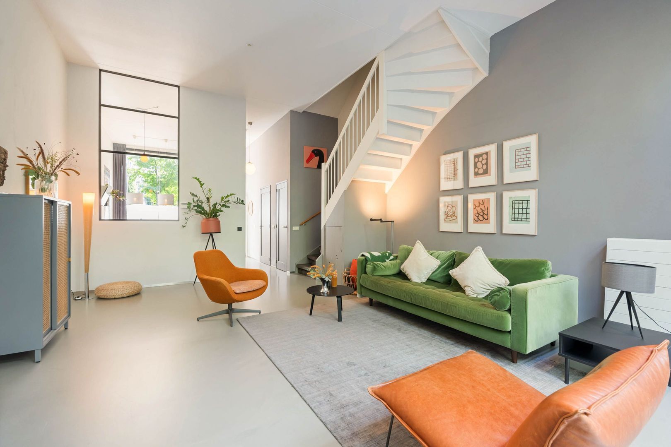
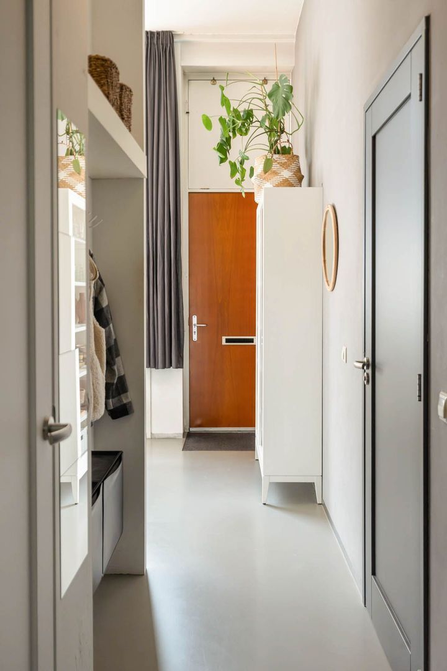
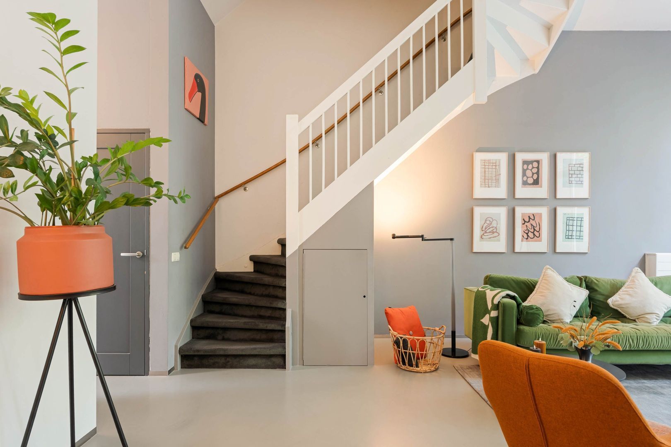
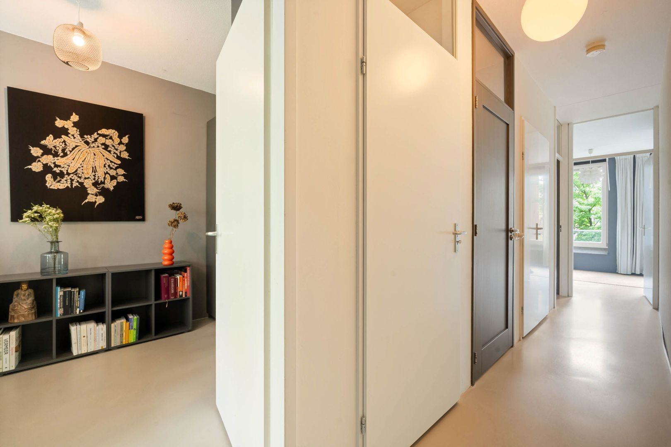
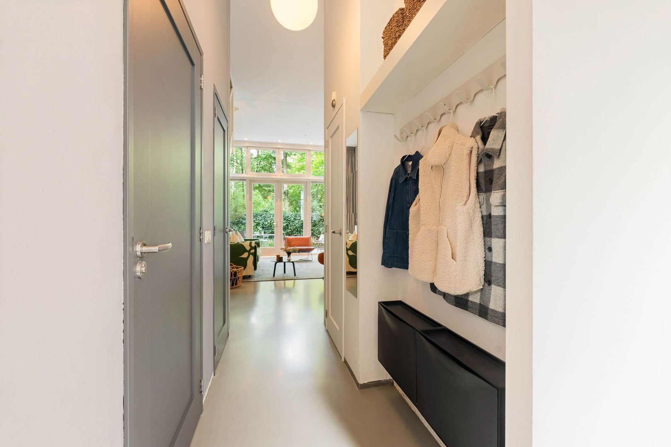
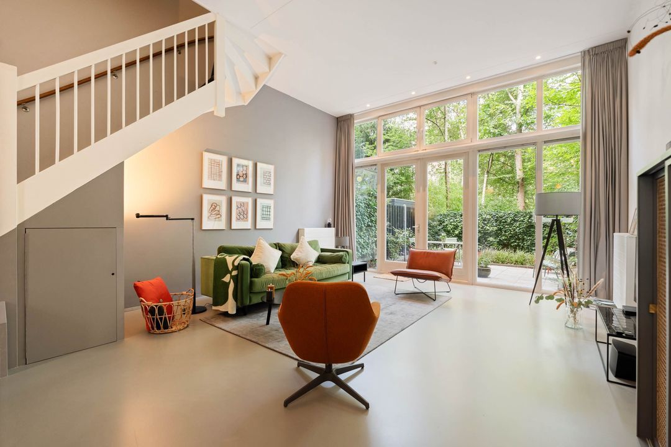
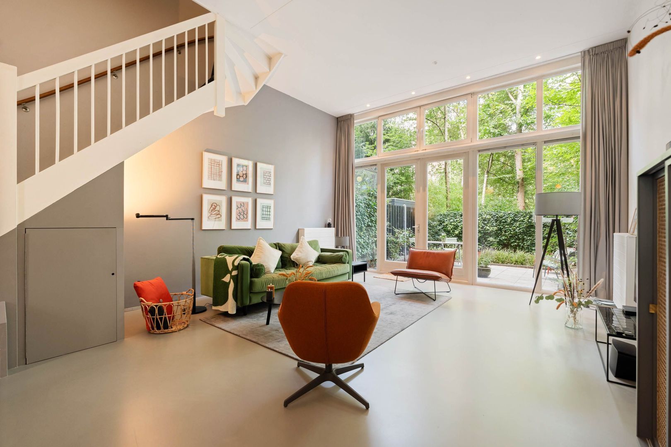
At the centre of the property are the hallway, a separate toilet, storage space and the staircase leading to the upper floor. At the rear is the impressive living room, with a ceiling height of approximately 3.72 metres. The exceptionally large windows, spanning almost the full width and height of the room, allow an abundance of natural light to enter and create a direct connection with the outdoor space.

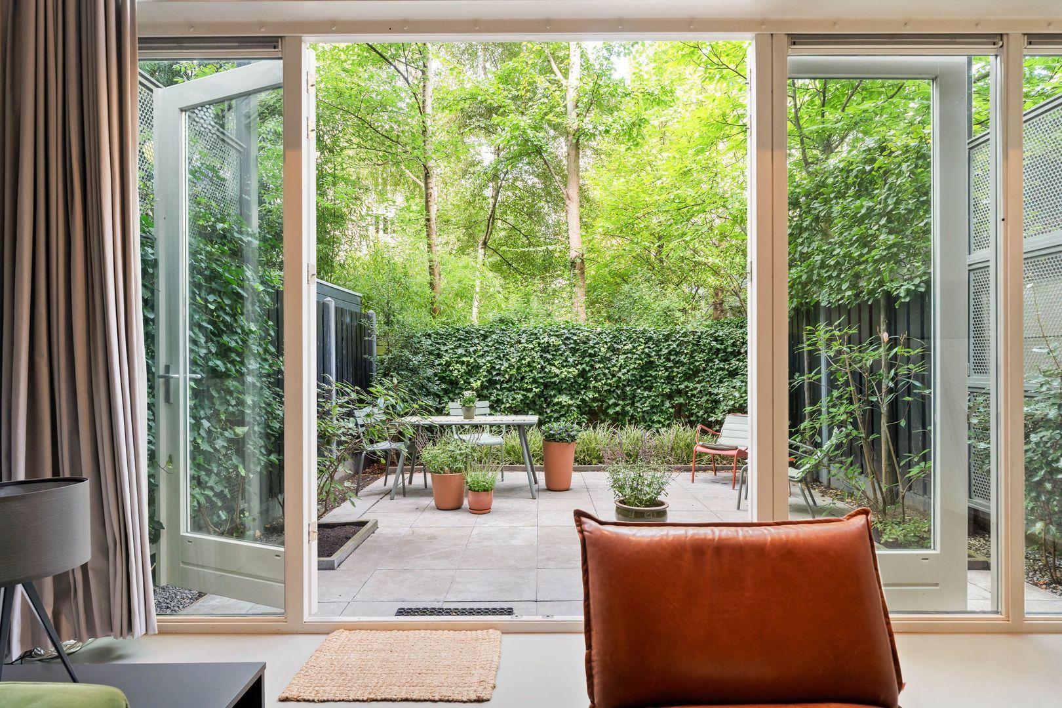
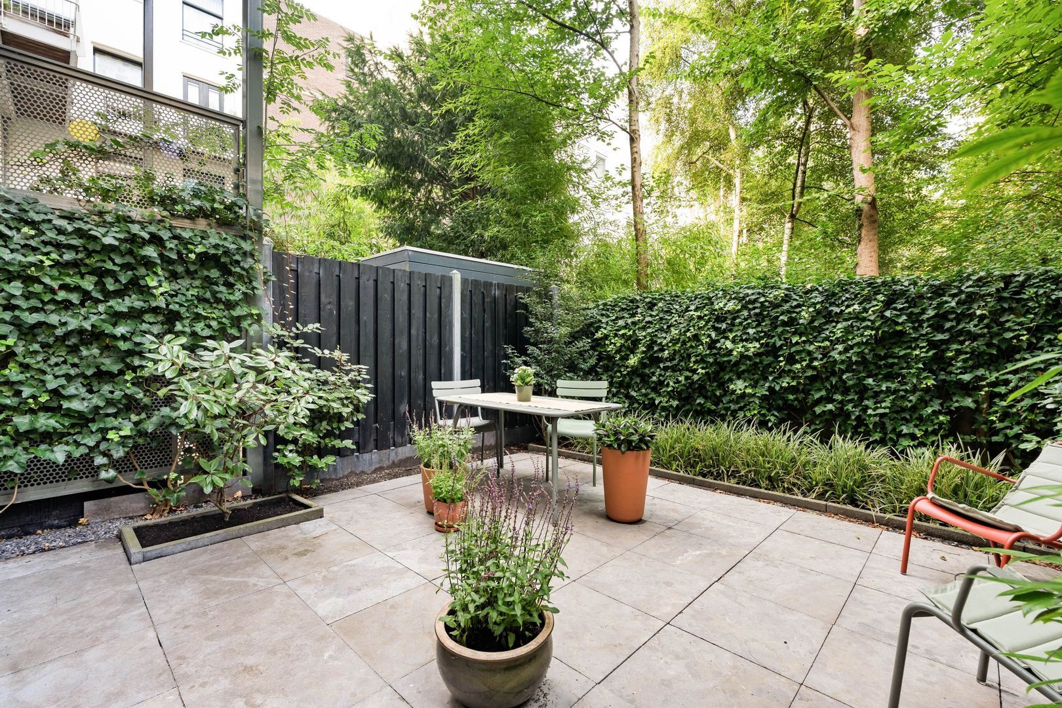
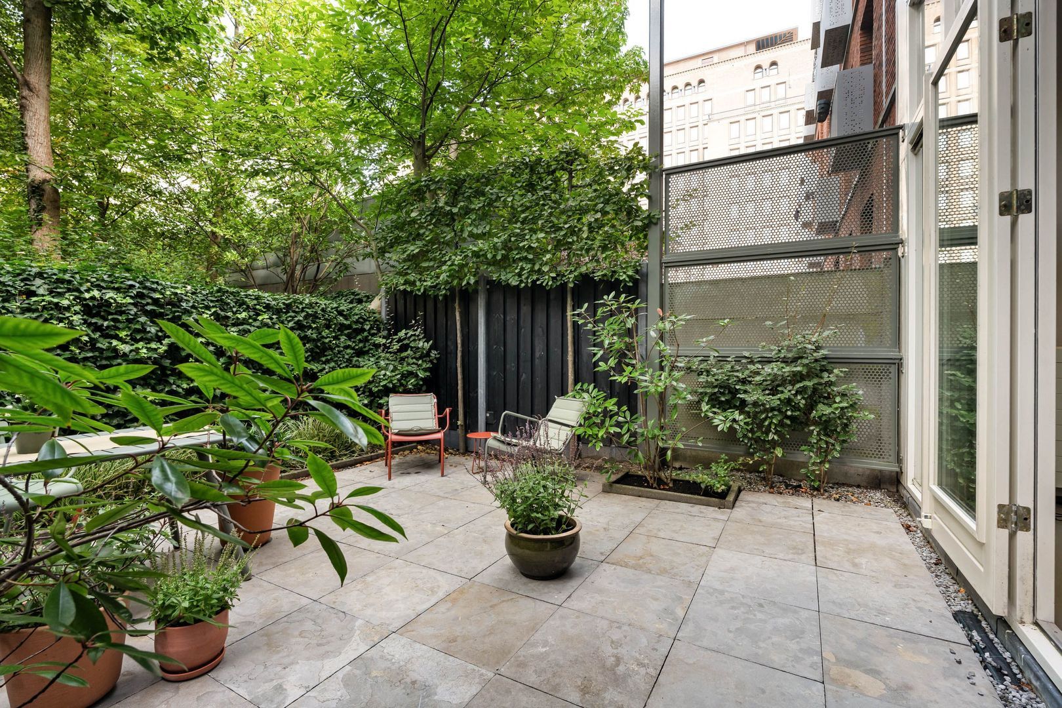
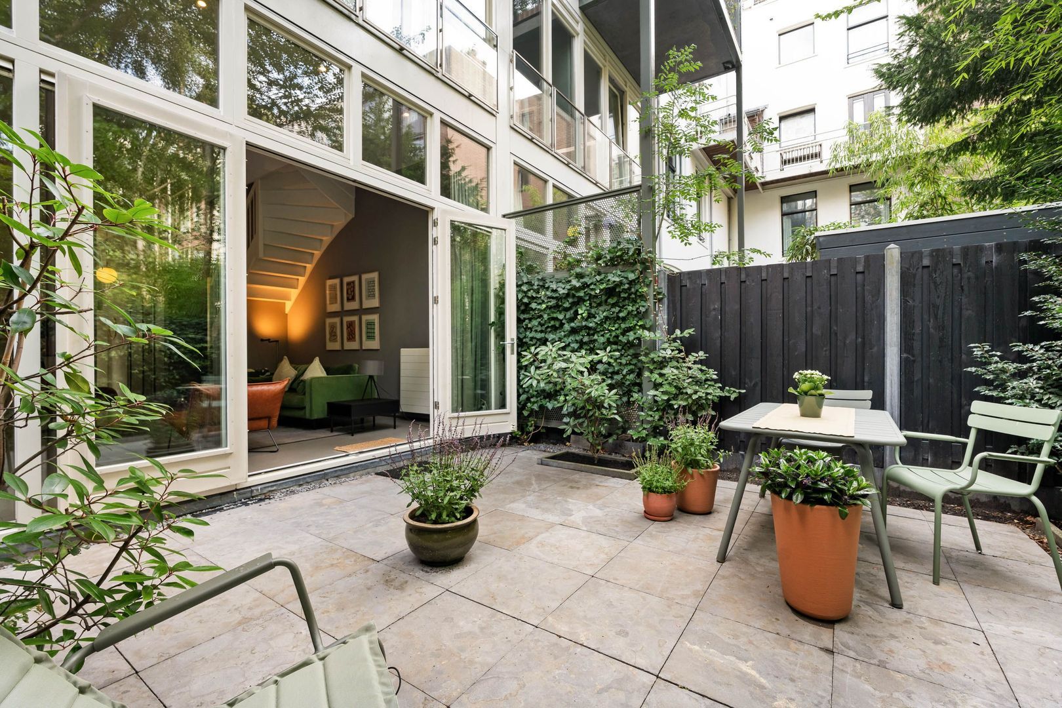
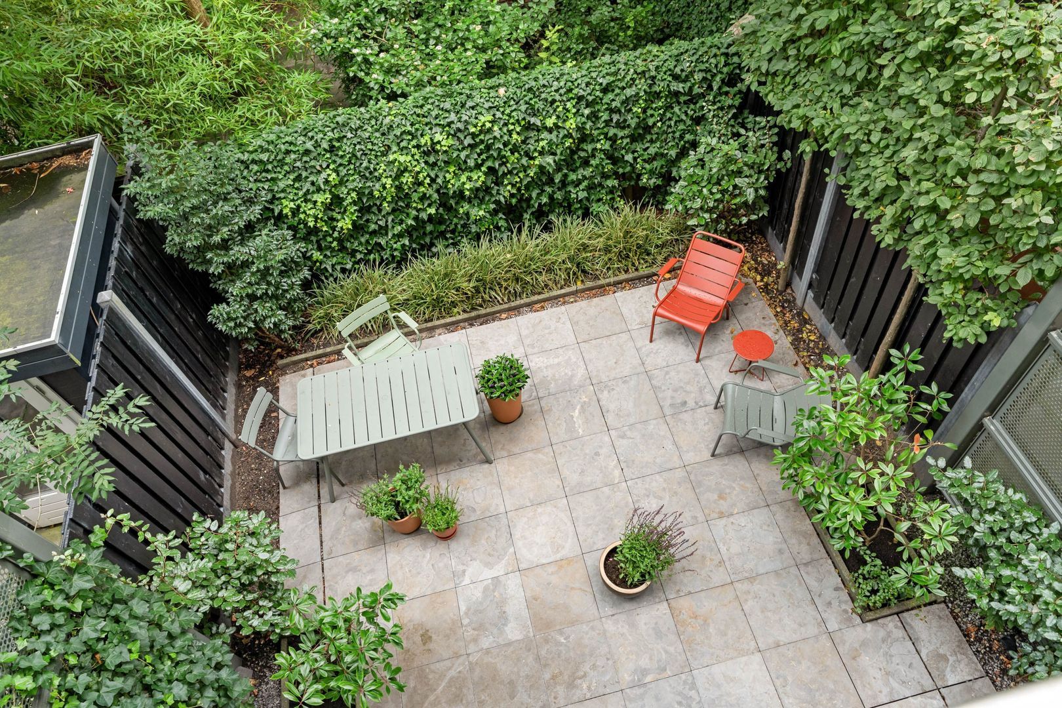
The living room offers plenty of space for a generous seating area and feels exceptionally spacious thanks to the impressive ceiling height and extensive glazing. Double doors provide direct access to the garden. Quietly positioned alongside the green inner gardens, the private garden measures approximately 33 m². It is an ideal place for a morning coffee, drinks at the end of the day or long evenings with friends.

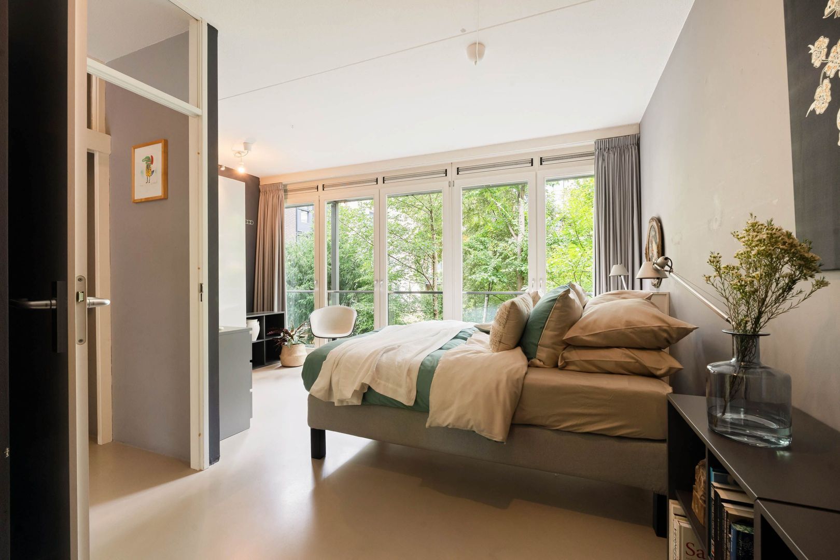
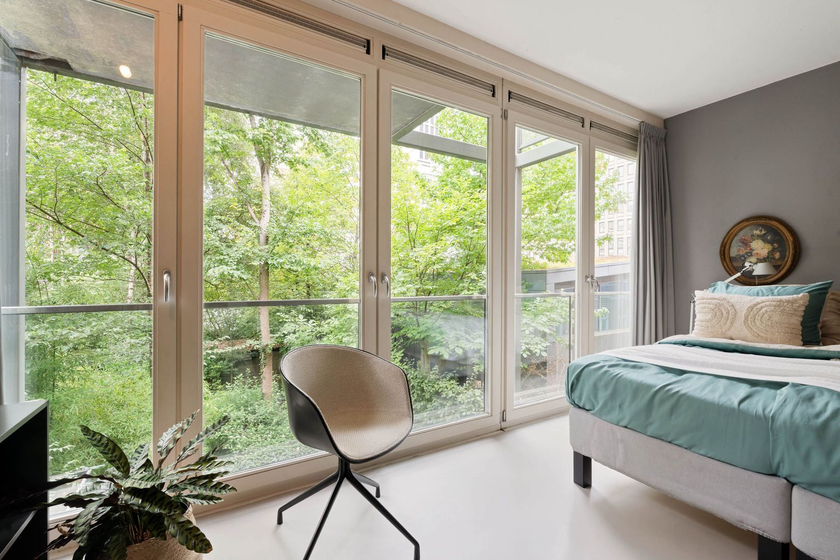
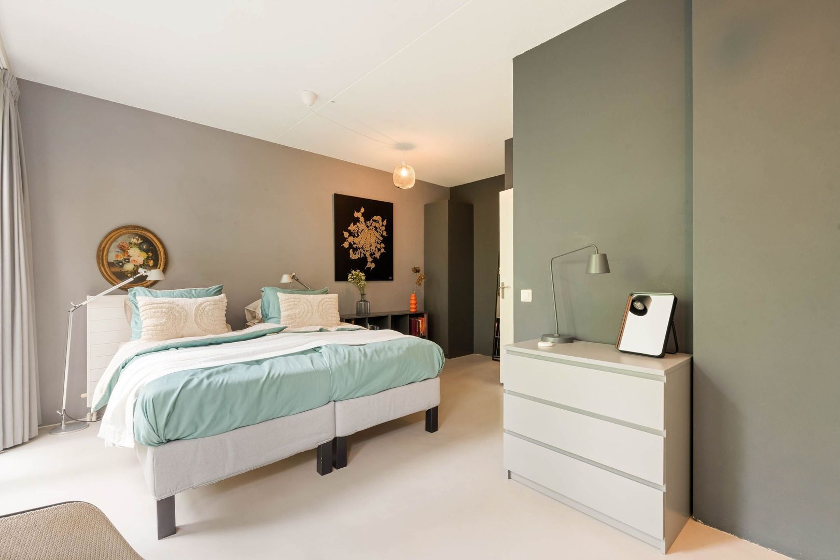
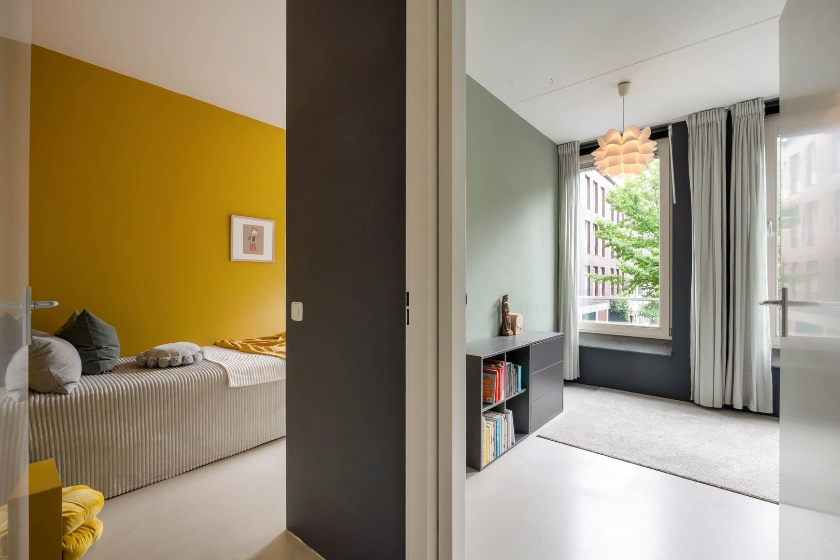
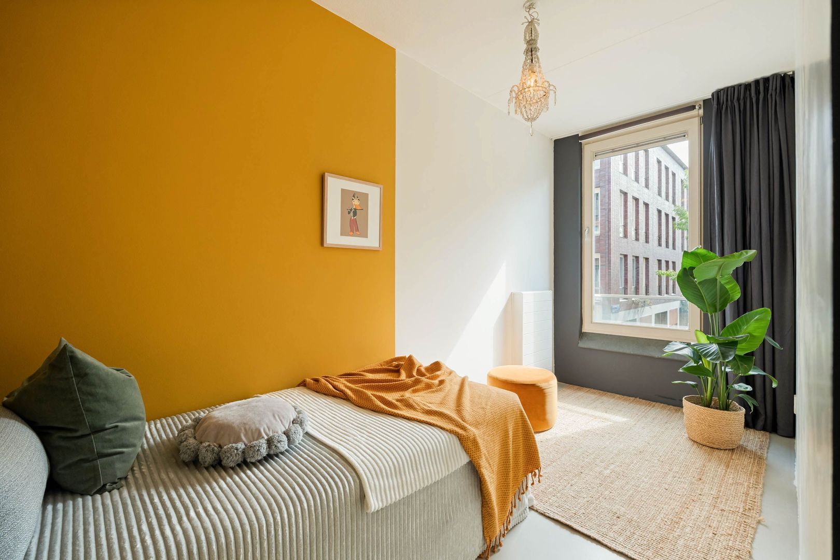
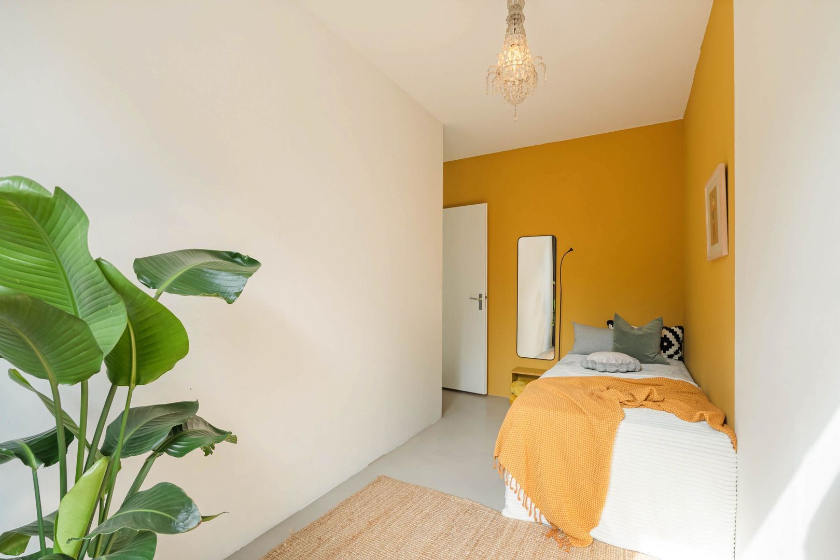
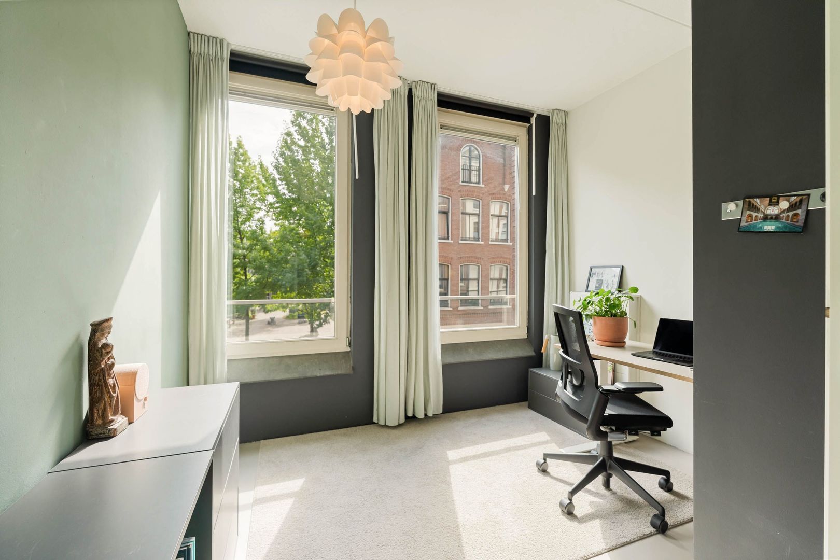
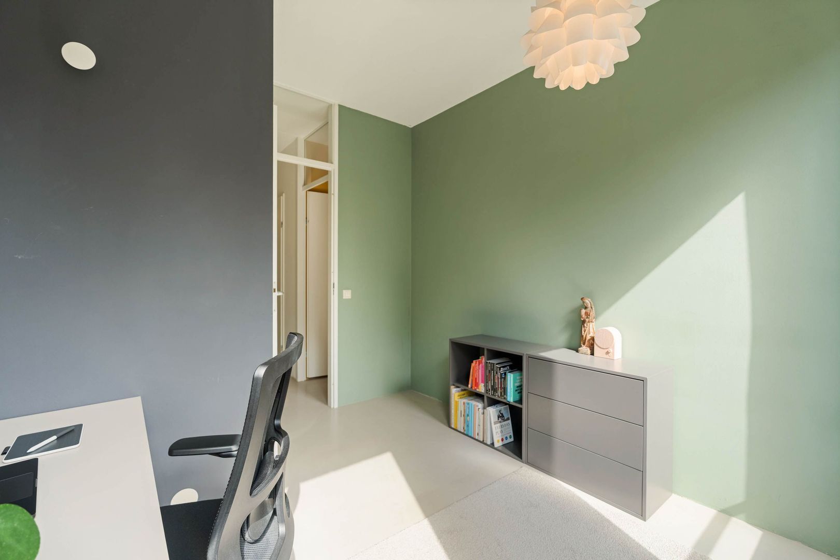
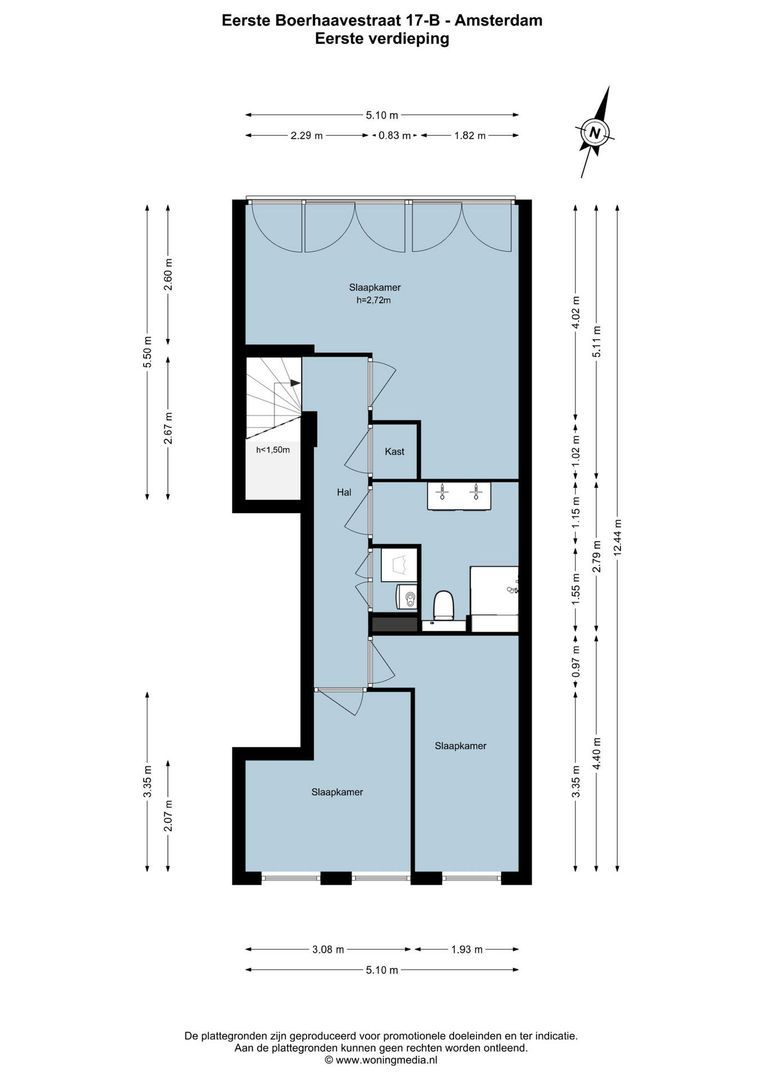
The first floor comprises three bedrooms. At the rear is the wide principal bedroom, featuring three French doors and views of the greenery. This is a peaceful and bright room offering plenty of privacy. Depending on your preferences, it could be arranged with a walk-in wardrobe or even divided into two separate bedrooms.

At the front of the property are two further bedrooms, both generously proportioned.

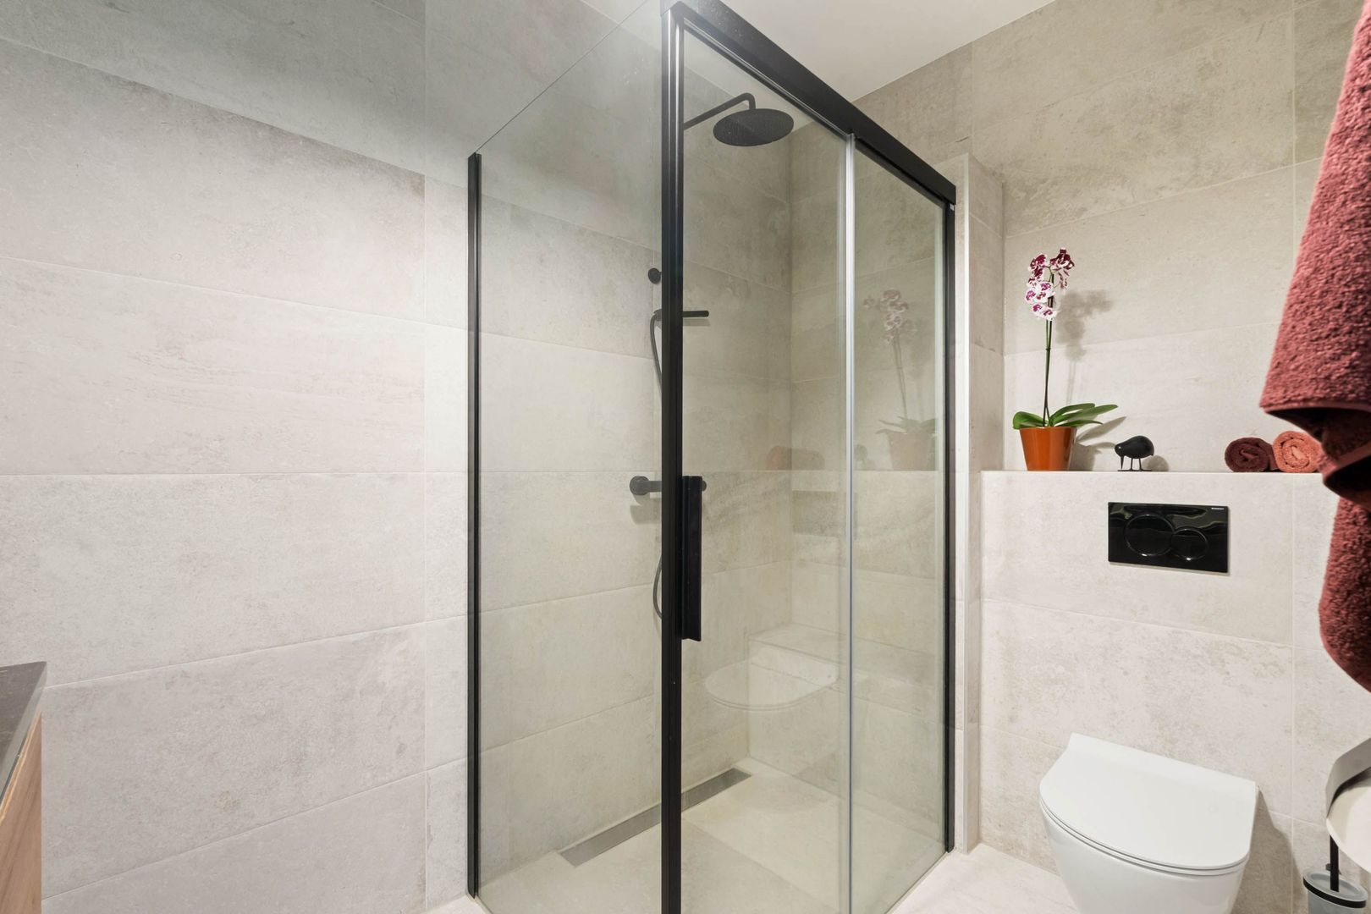
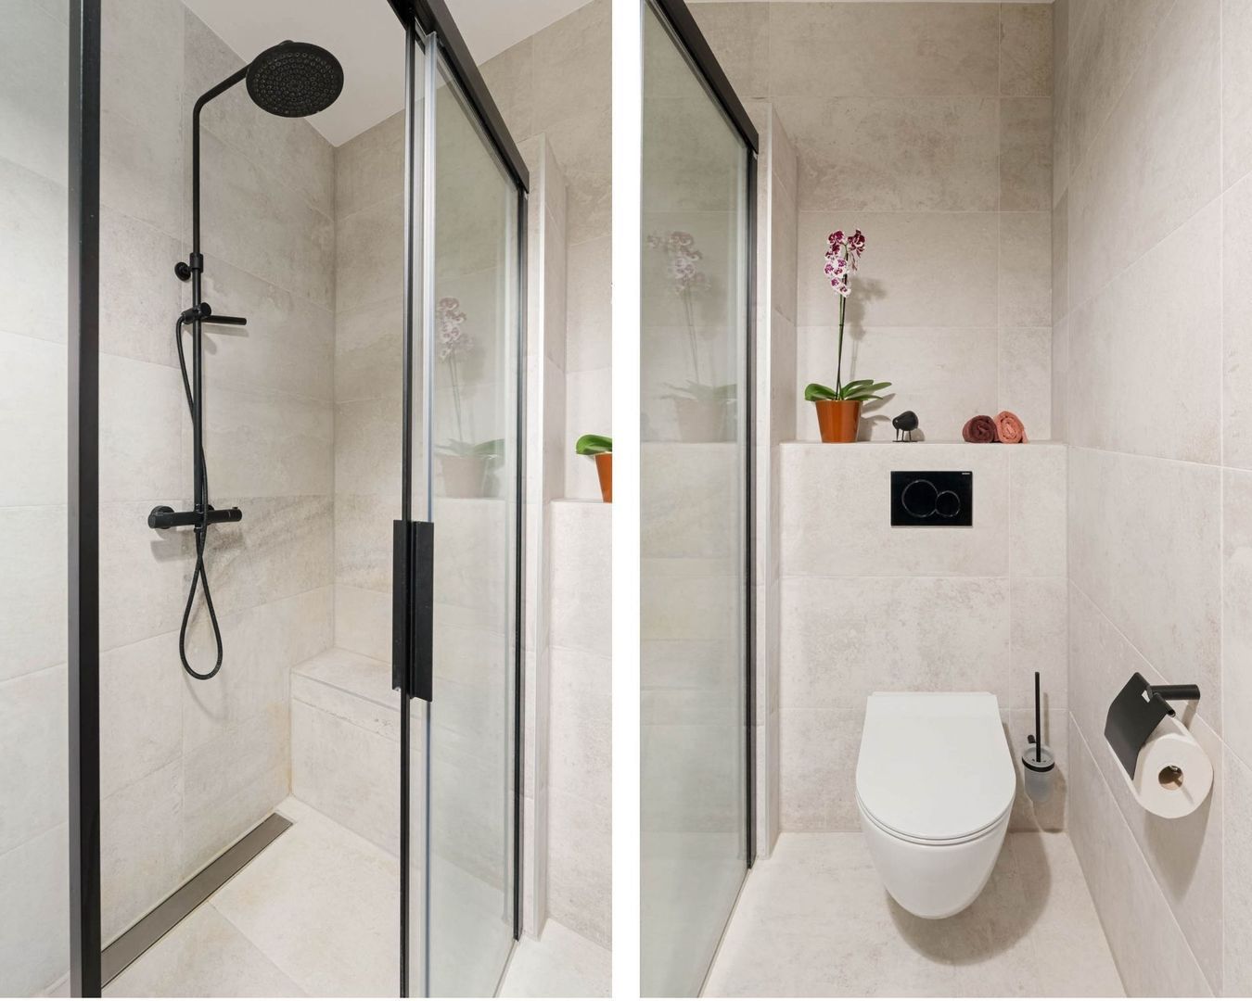
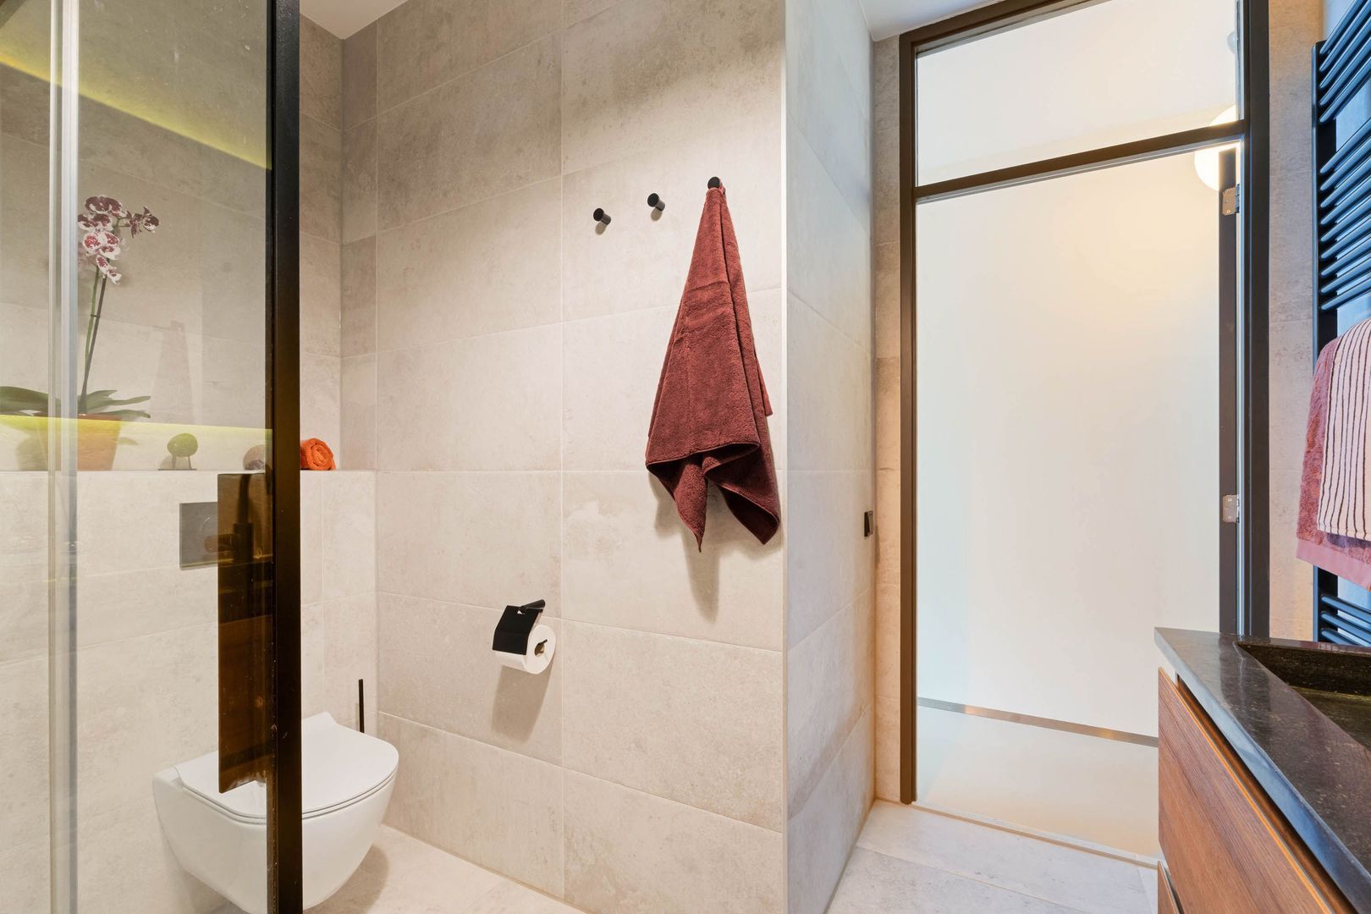
The bathroom is spacious and finished in a modern style, featuring a walk-in shower, double washbasin, toilet and an elegant, understated choice of materials. There is also a practical storage cupboard on the landing.

A communal bicycle storage facility is located in the adjacent building, with space allocated for up to five bicycles for this apartment.

KEY FEATURES:
- Duplex ground-floor apartment of approximately 114 m² (NEN 2580);
- Arranged over the ground and first floors;
- Private garden of approximately 33 m²;
-Three well-proportioned bedrooms;
-Exceptionally high ceilings of approximately 3.72 metres on the ground floor;
-Large windows at the rear;
-Peaceful setting overlooking green inner gardens;
-Modern bathroom with walk-in shower, double washbasin and toilet;
-Separate toilet on the ground floor;
-Ample internal storage space;
-Prime location between the Amstel, Amsterdam city centre and Oosterpark;
-Ground lease prepaid until 15 December 2053, with the transition to perpetual ground lease completed and the ground rent fixed;
-Completion date by mutual agreement.

Floor plans

Eerste Boerhaavestraat 17 B, Amsterdam plattegrond-0
Eerste Boerhaavestraat 17 B, Amsterdam plattegrond-1

Details

General

Asking price
€ 1.150.000 k.k.
Service charges
€ 184
Status
Available
Acceptance
In consultation
Address
Eerste Boerhaavestraat 17 B
Zipcode
1091 RZ Amsterdam
Location
Near quiet road, In residental area

Build

Apartment type
Double downstairs house, Apartment
Bottom floor
1
Build type
Existing
Build year
2004
Maintenance inside
Good
Maintenance outside
Good

Surface and volume

Living surface
ca. 114sqm
Volume
ca. 474m³

Layout

Rooms
5
Bedrooms
3
Bathrooms
1
Number of floors
2

Energy

Energy label
A
Isolation
Fully isolated
Hot water
Central heating
Heating
Central heating
Furnace
(2004, Combined furnace, Owned)

Exterior areas

Garden
Backyard
Backyard
Northwest, 33m², 512×635cm

Location

Street view
Satellite view
Map view
5 min
10 min
15 min
Travel time
Points of interest

Calculate your travel time

Choose your transport
Maximum travel time
5 min.
10 min.
15 min.
Travel moment
Slow hours
Rush hours
Disable results
Show results

Points of interest

Indicate which points of interest you want to show on the map.

Choose your points of interest
School
Doctor
Pharmacy
Restaurant
Gym
Public transport
Supermarket
Hospital
Church
Dentist
Cinema
Hairdresser
Disable results
Show results

View sun path

Your browser does not support WebGL
Contact our office

Fill out the form below and we will contact you as soon as possible. 

The form has successfully been sent. We wil contact you as soon as possible.

Unfortunately we can not conclusively determine whether you are a human or an automated bot/spammer. Hence, we are unable to submit the form. Please retry or contact the real estate agent directly via email.

Something went wrong while sending the contact form. Check if you correctly filled in all required fields and try again.