Plantage Badlaan 10 3, 1018 TH Amsterdam
Plantage Badlaan 10 3, Amsterdam foto-0
Plantage Badlaan 10 3, Amsterdam foto-1
Plantage Badlaan 10 3, Amsterdam foto-2
Plantage Badlaan 10 3, Amsterdam foto-3
Plantage Badlaan 10 3, Amsterdam foto-4
Plantage Badlaan 10 3, Amsterdam foto-5
Plantage Badlaan 10 3, Amsterdam foto-6
Plantage Badlaan 10 3, Amsterdam foto-7
Plantage Badlaan 10 3, Amsterdam foto-8
Plantage Badlaan 10 3, Amsterdam foto-9
Plantage Badlaan 10 3, Amsterdam foto-10
Plantage Badlaan 10 3, Amsterdam foto-11
Plantage Badlaan 10 3, Amsterdam foto-12
Plantage Badlaan 10 3, Amsterdam foto-13
Plantage Badlaan 10 3, Amsterdam foto-14
Plantage Badlaan 10 3, Amsterdam foto-15
Plantage Badlaan 10 3, Amsterdam foto-16
Plantage Badlaan 10 3, Amsterdam foto-17
Plantage Badlaan 10 3, Amsterdam foto-18
Plantage Badlaan 10 3, Amsterdam foto-19
Plantage Badlaan 10 3, Amsterdam foto-20
Plantage Badlaan 10 3, Amsterdam foto-21
Plantage Badlaan 10 3, Amsterdam foto-22
Plantage Badlaan 10 3, Amsterdam foto-23
Plantage Badlaan 10 3, Amsterdam foto-24
Plantage Badlaan 10 3, Amsterdam foto-25
Plantage Badlaan 10 3, Amsterdam foto-26
Plantage Badlaan 10 3, Amsterdam foto-27
Plantage Badlaan 10 3, Amsterdam foto-28
Plantage Badlaan 10 3, Amsterdam foto-29
Plantage Badlaan 10 3, Amsterdam foto-30
Plantage Badlaan 10 3, Amsterdam foto-31
Plantage Badlaan 10 3, Amsterdam foto-32
Plantage Badlaan 10 3, Amsterdam foto-33
Plantage Badlaan 10 3, Amsterdam foto-34
Plantage Badlaan 10 3, Amsterdam foto-35
Plantage Badlaan 10 3, Amsterdam foto-36
Plantage Badlaan 10 3, Amsterdam foto-37
Plantage Badlaan 10 3, Amsterdam foto-38
Plantage Badlaan 10 3, Amsterdam foto-39
Plantage Badlaan 10 3, Amsterdam foto-40
Plantage Badlaan 10 3, Amsterdam foto-41
Plantage Badlaan 10 3, Amsterdam foto-42
Plantage Badlaan 10 3, Amsterdam foto-43
Plantage Badlaan 10 3, Amsterdam foto-44
Plantage Badlaan 10 3, Amsterdam foto-45
Plantage Badlaan 10 3, Amsterdam foto-46
Plantage Badlaan 10 3, Amsterdam foto-47
New
View 48 photos

Are you interested?

Contact our office for more information. 

Description

Schedule your viewing easily via our website, whenever it suits you, 24/7

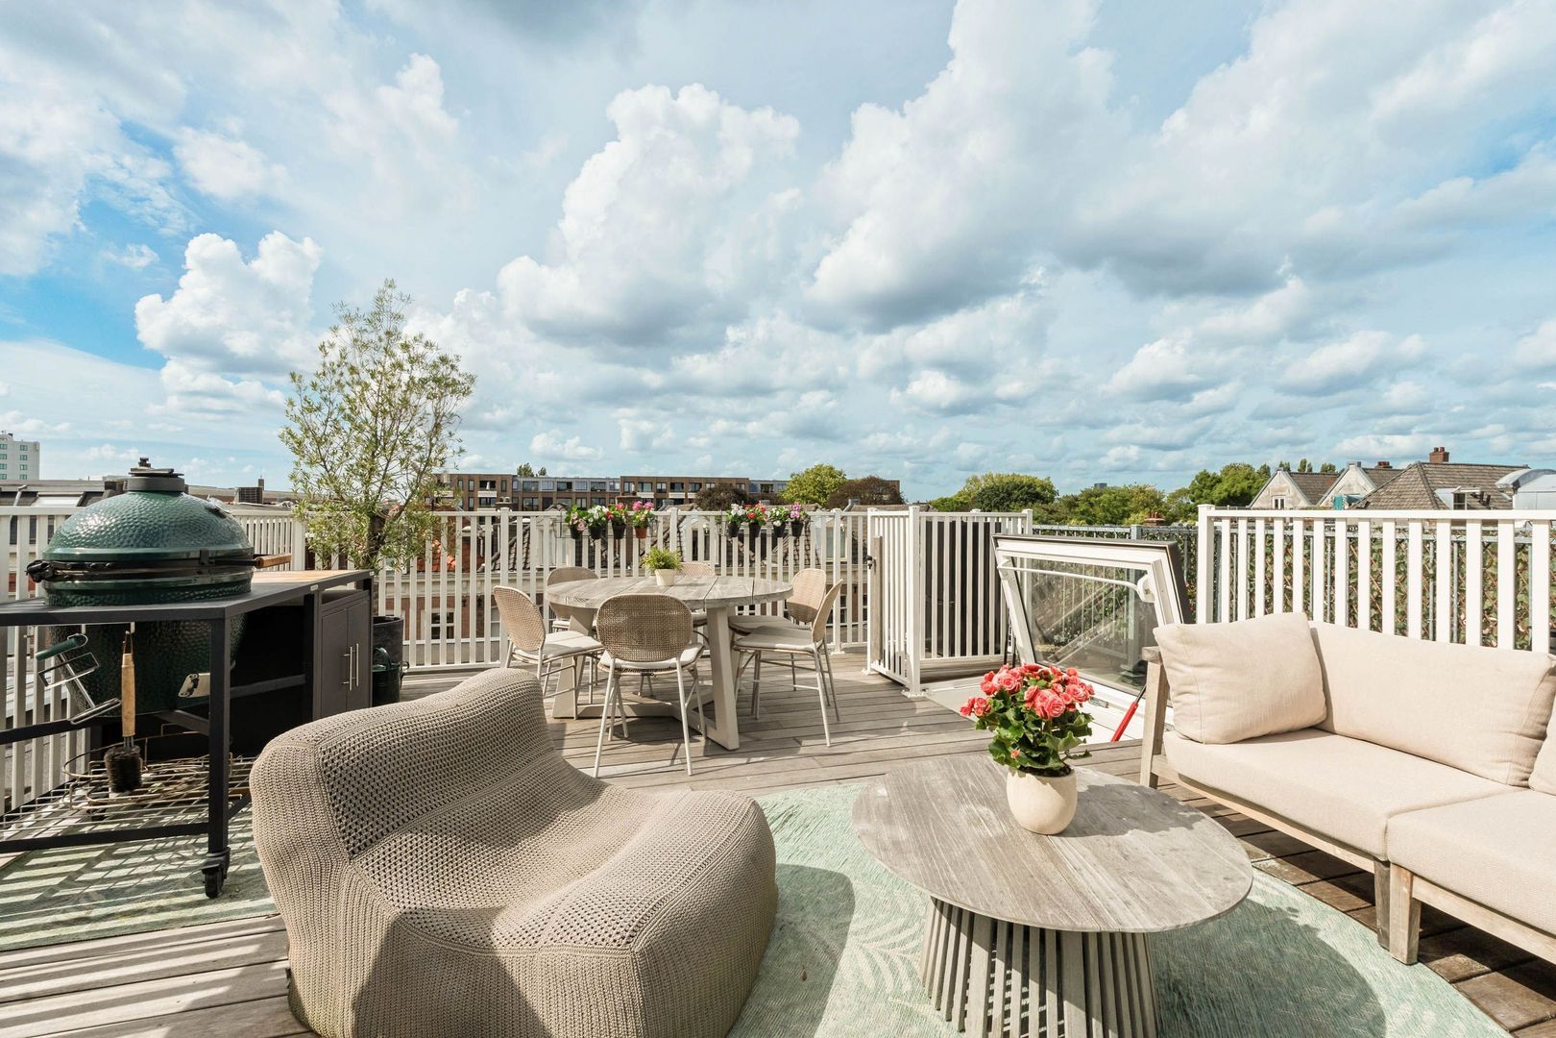
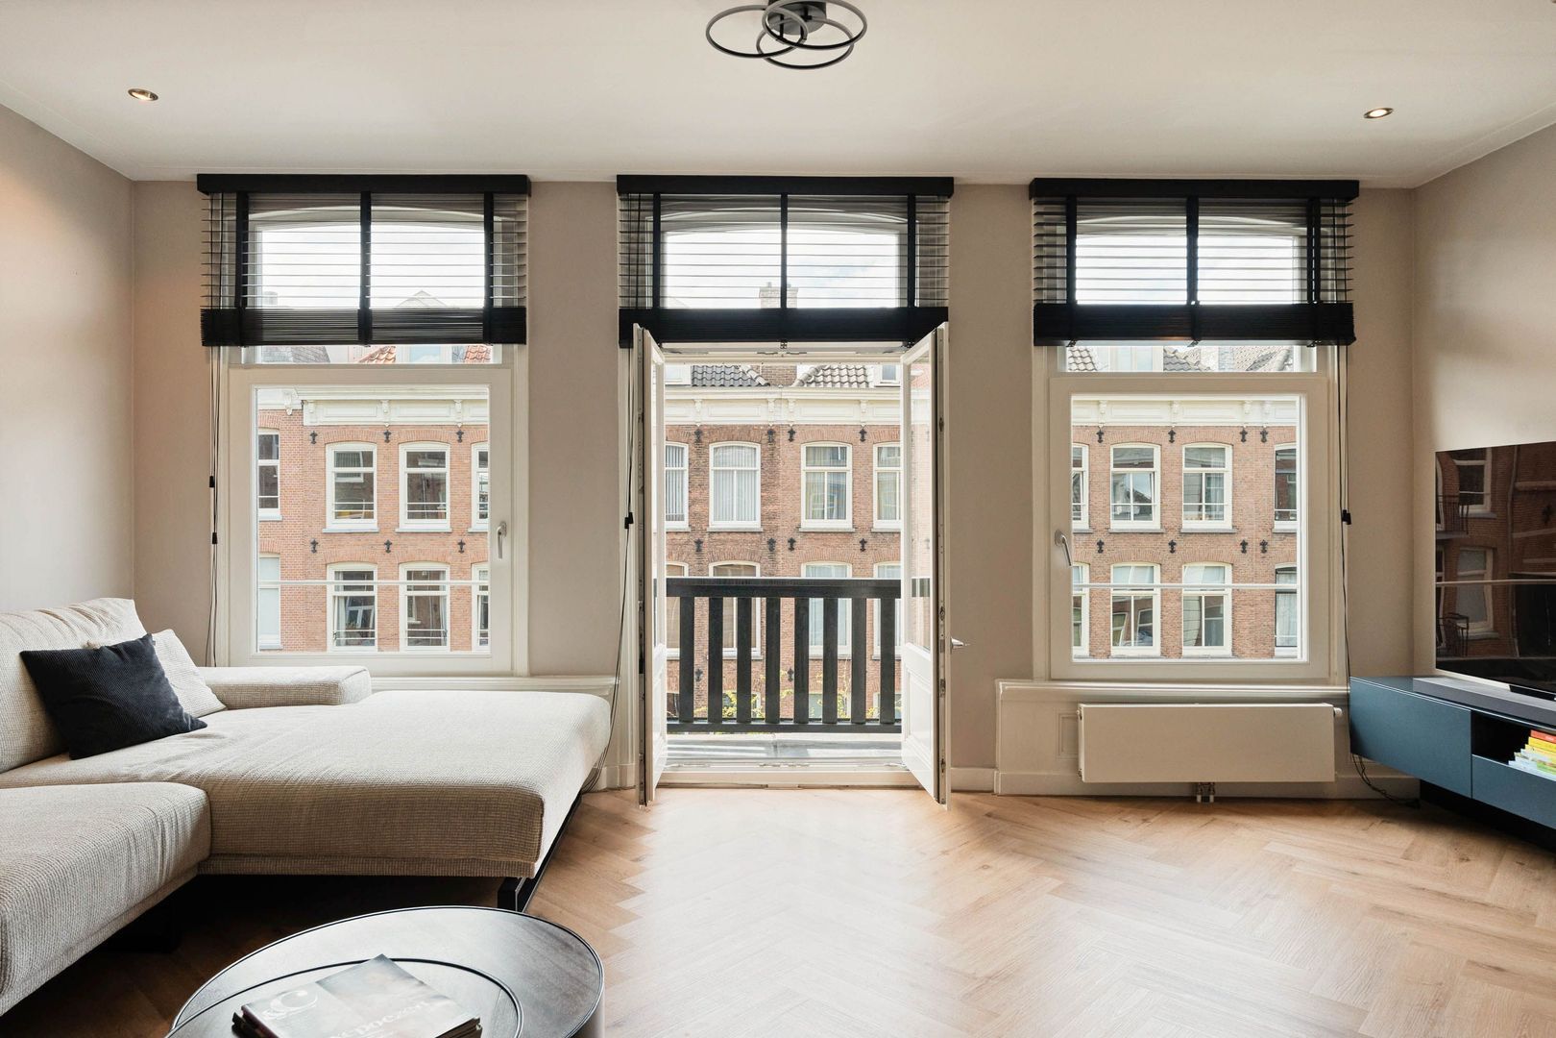
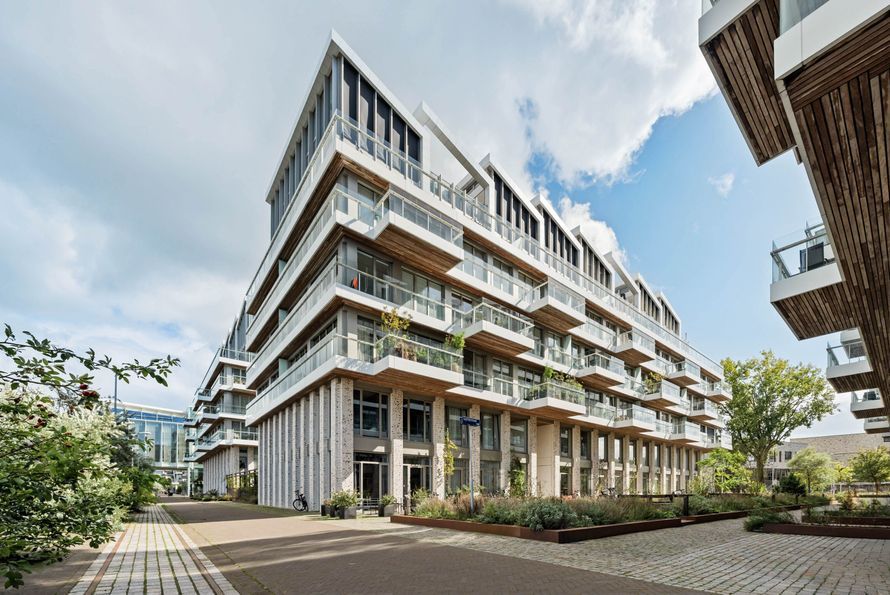
Beautiful, bright and spacious double upper-floor apartment of approximately 107 m² with a beautiful and generous roof terrace of approximately 36 m², three good-sized bedrooms and a lovely balcony at the front.

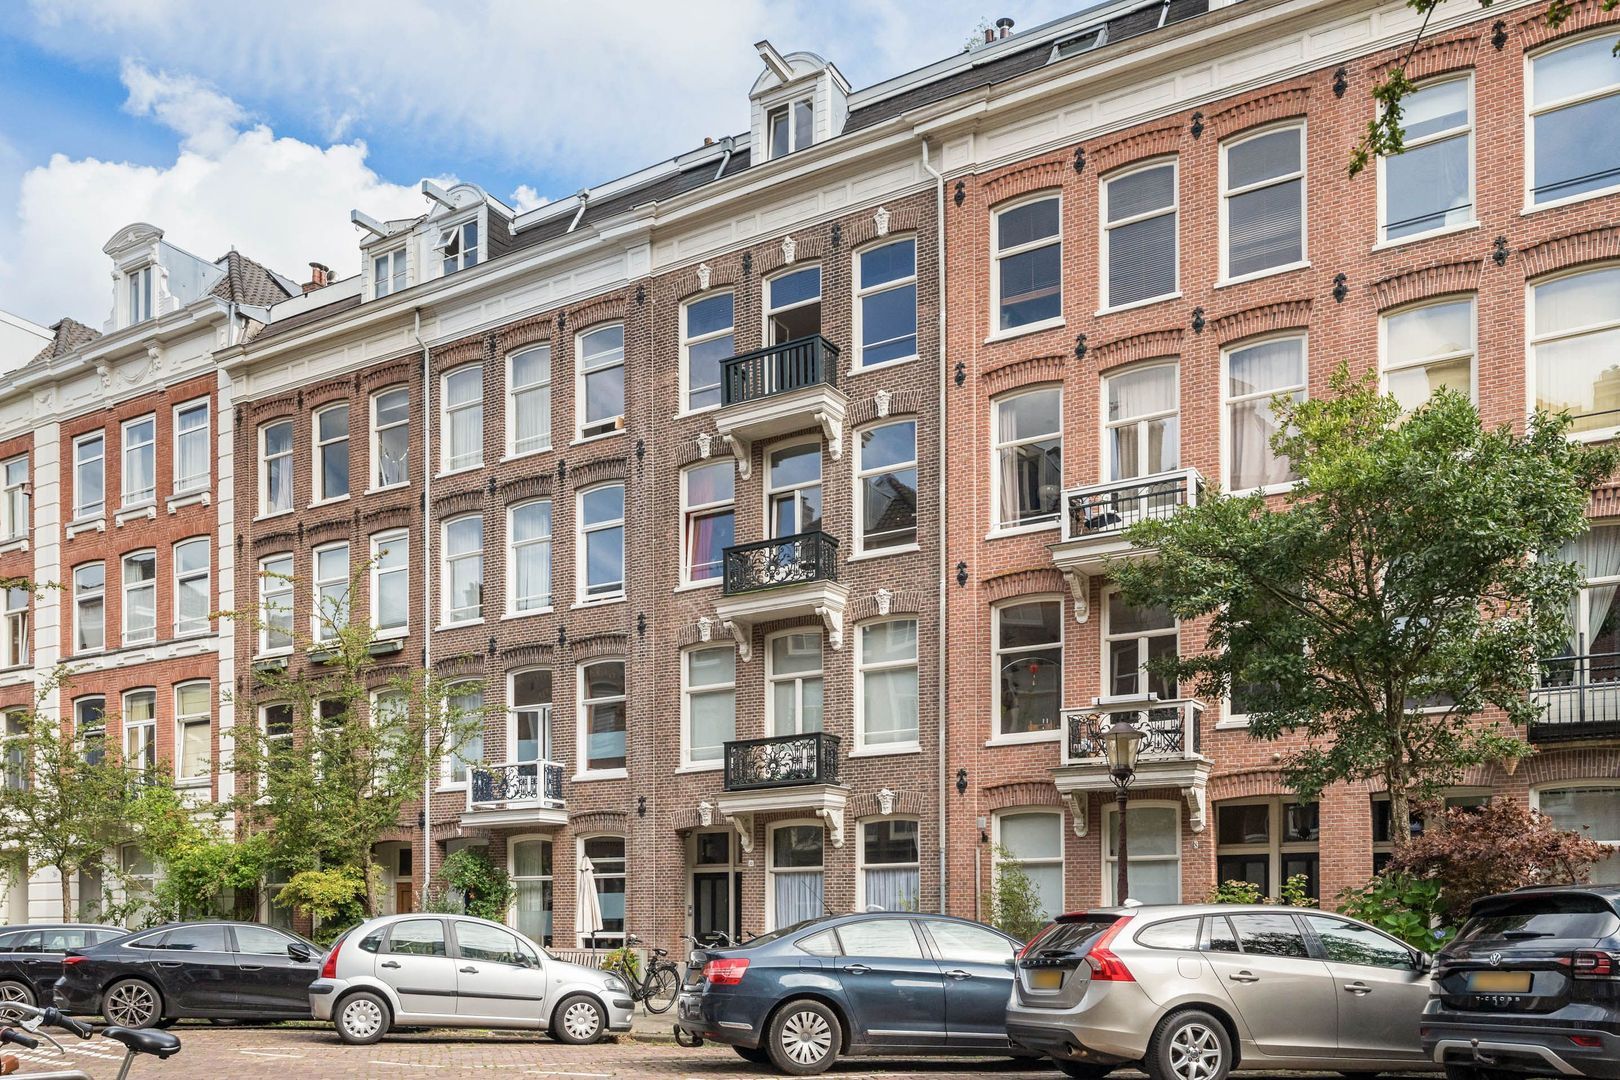
The apartment is located on the third and fourth floors of a characteristic building with high ceilings, large windows and a pleasant, practical layout. The wide living floor feels remarkably spacious, and the large windows at the front allow plenty of natural light to enter. Upstairs, there are three rooms, a bathroom and ample storage space.

A lovely and complete home in a quiet location, with the city just around the corner and the roof terrace as a major bonus.

LOCATION
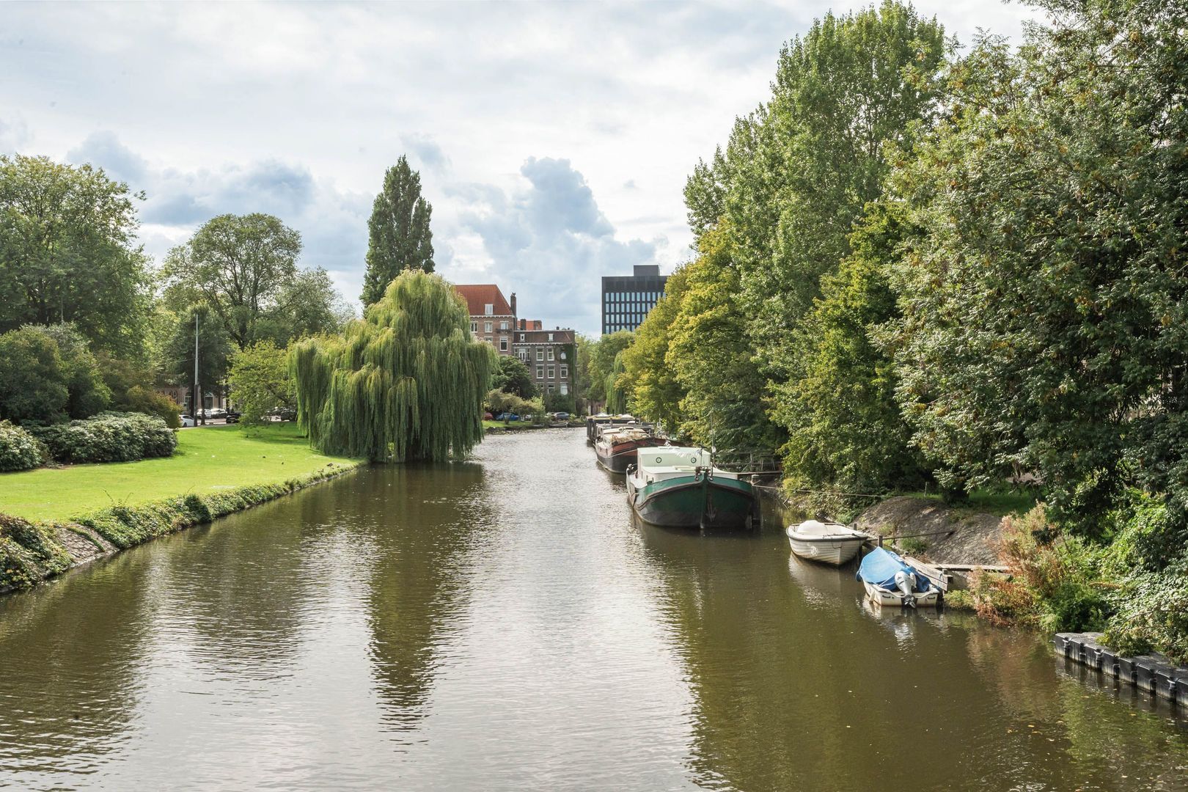
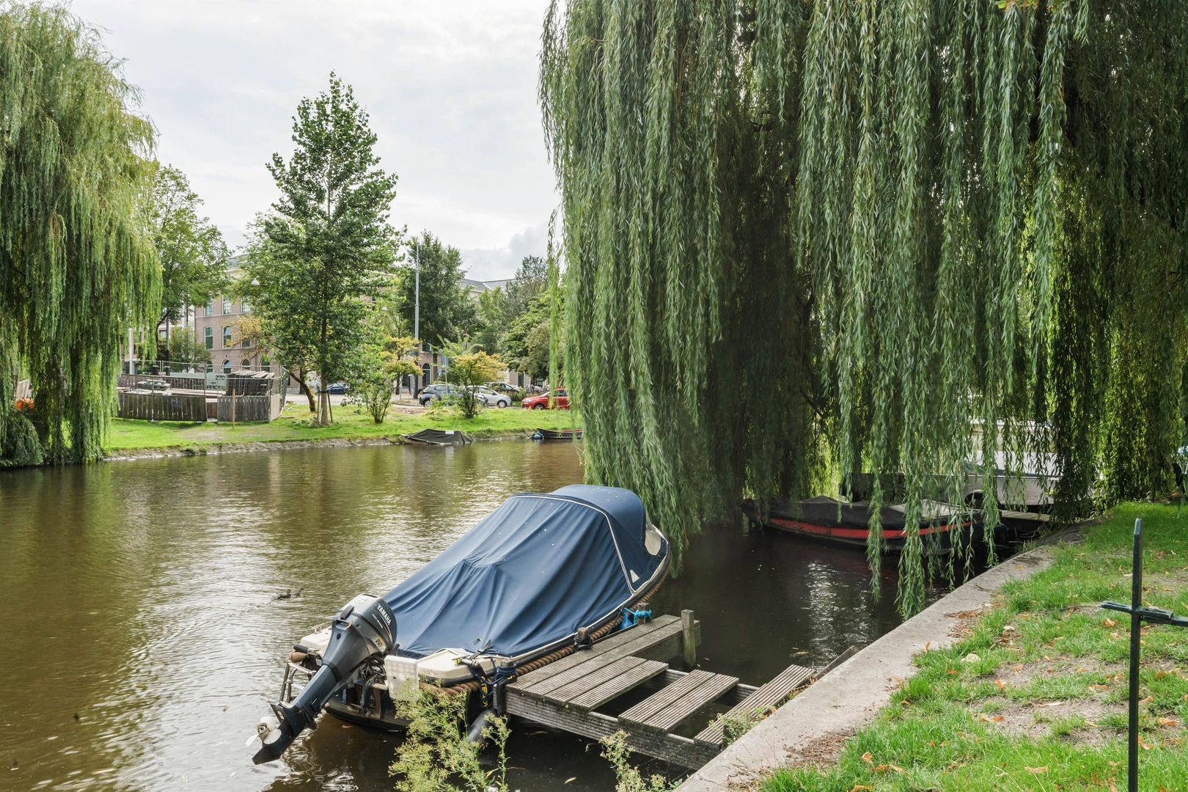
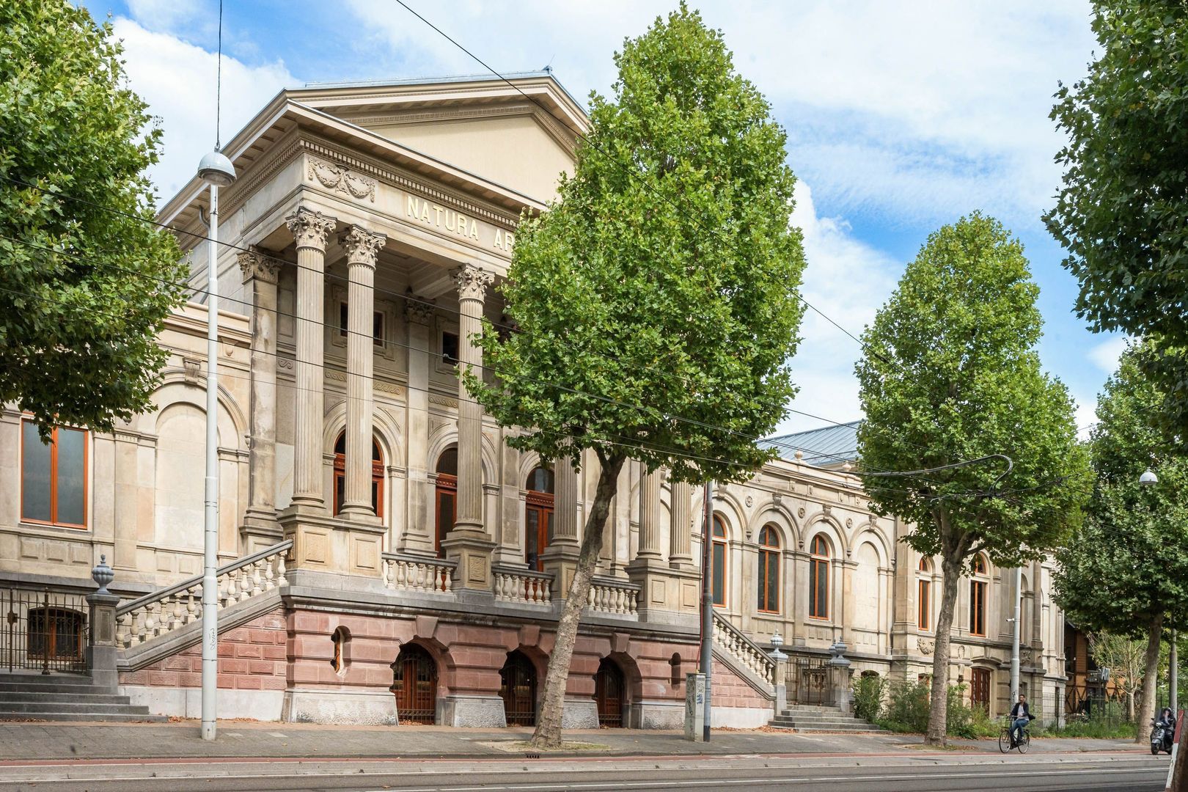
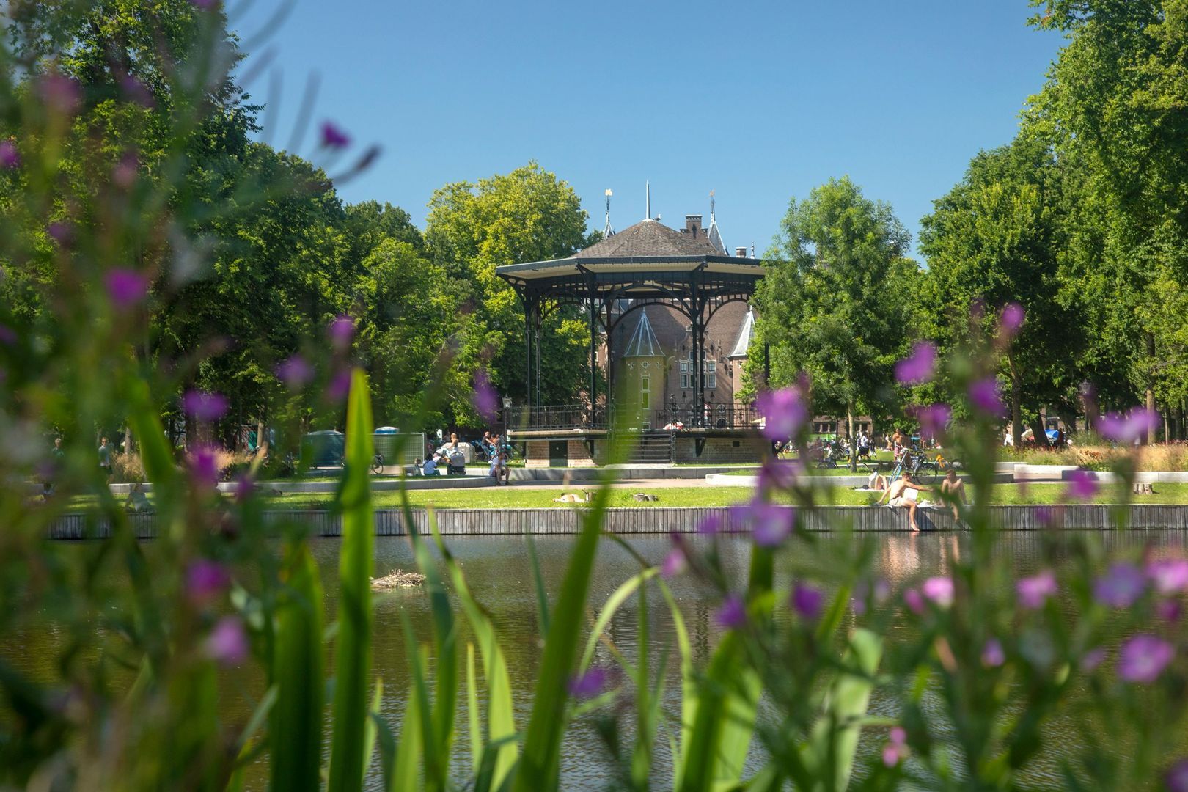
The Plantage neighbourhood is one of the most beautiful and sought-after neighbourhoods in Amsterdam. With its stately avenues, abundant greenery and proximity to Artis and various museums, the neighbourhood exudes history and charm.

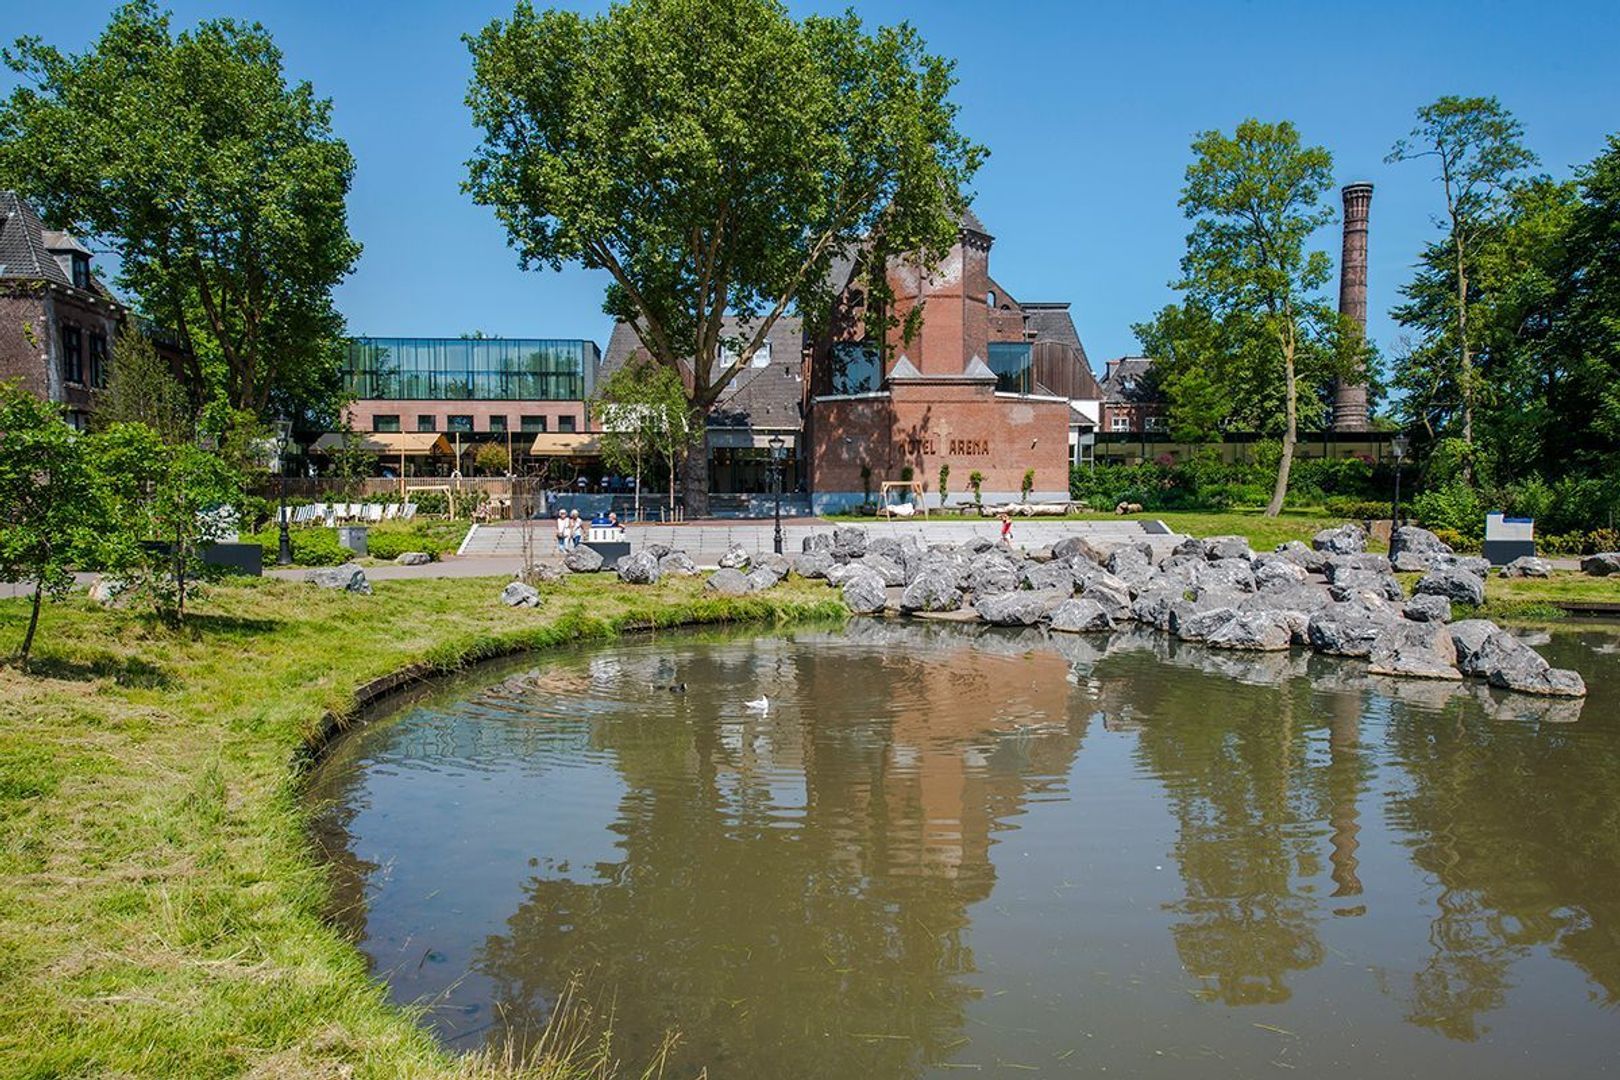
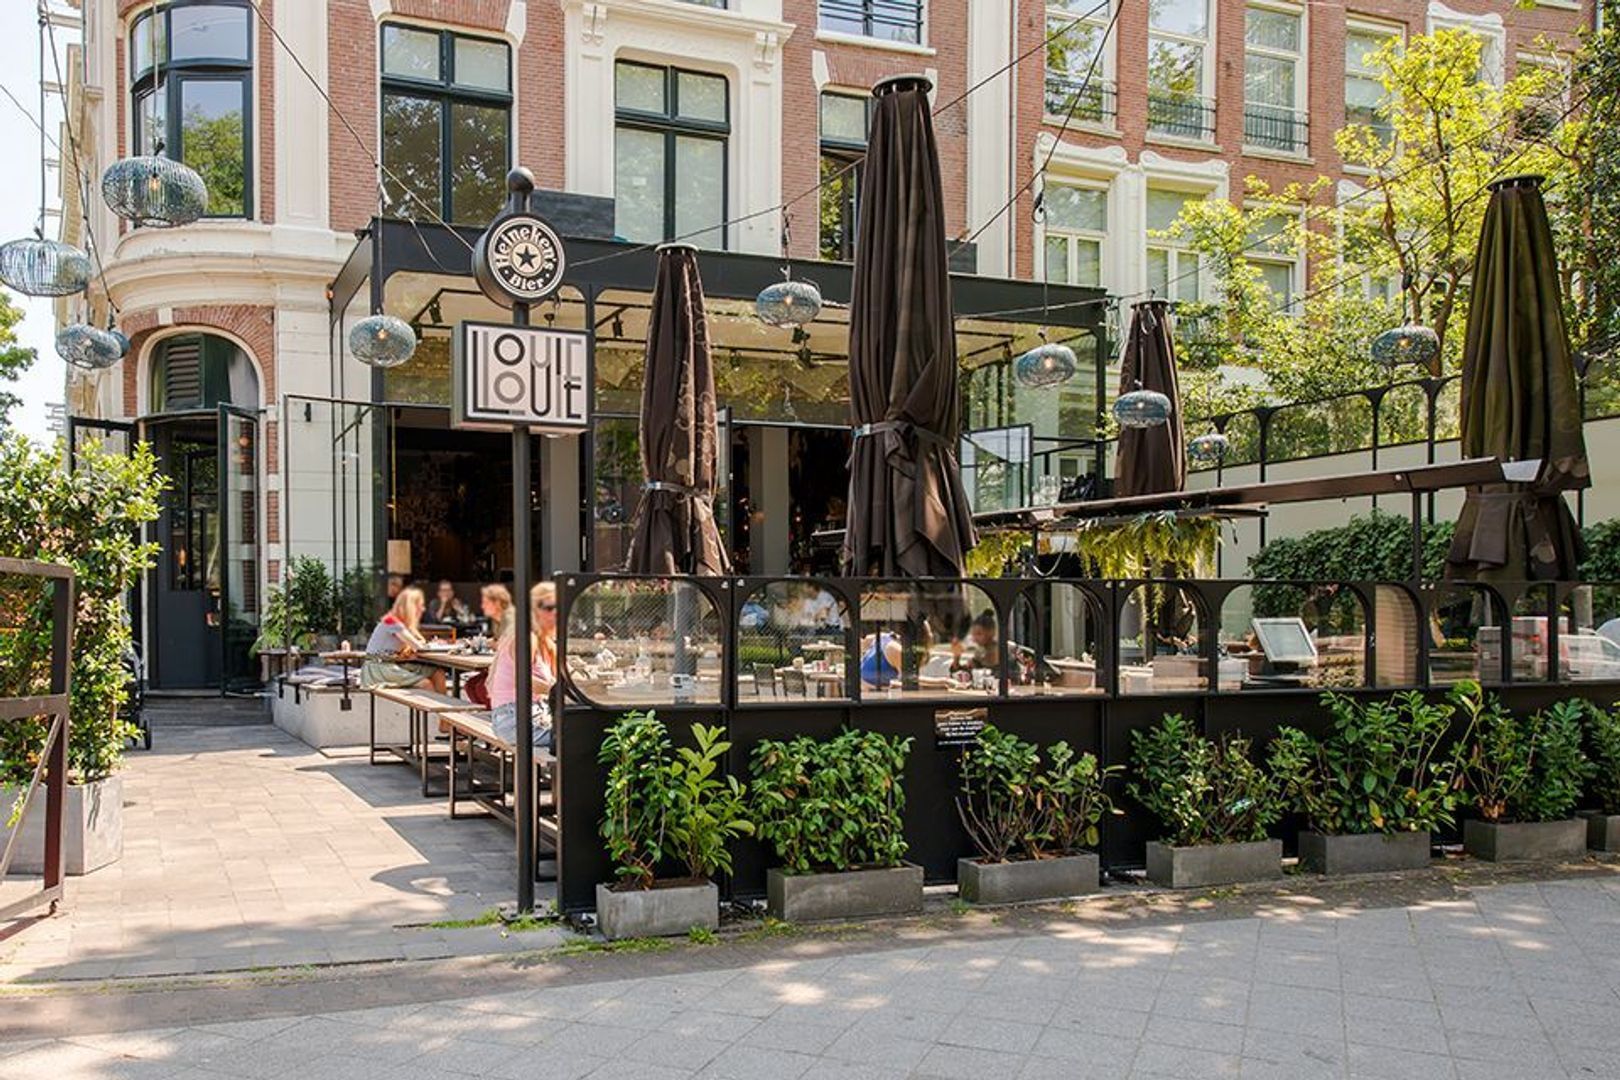
Everything you need is within walking or cycling distance: for example, nice and trendy restaurants and cafés in Oosterpark such as Restaurant Park, Generator, hospitality venues on Plantage Kerklaan, Utrechtsestraat, De Weesperzijde, Beukenplein, Wibautstraat and Linnaeusstraat.

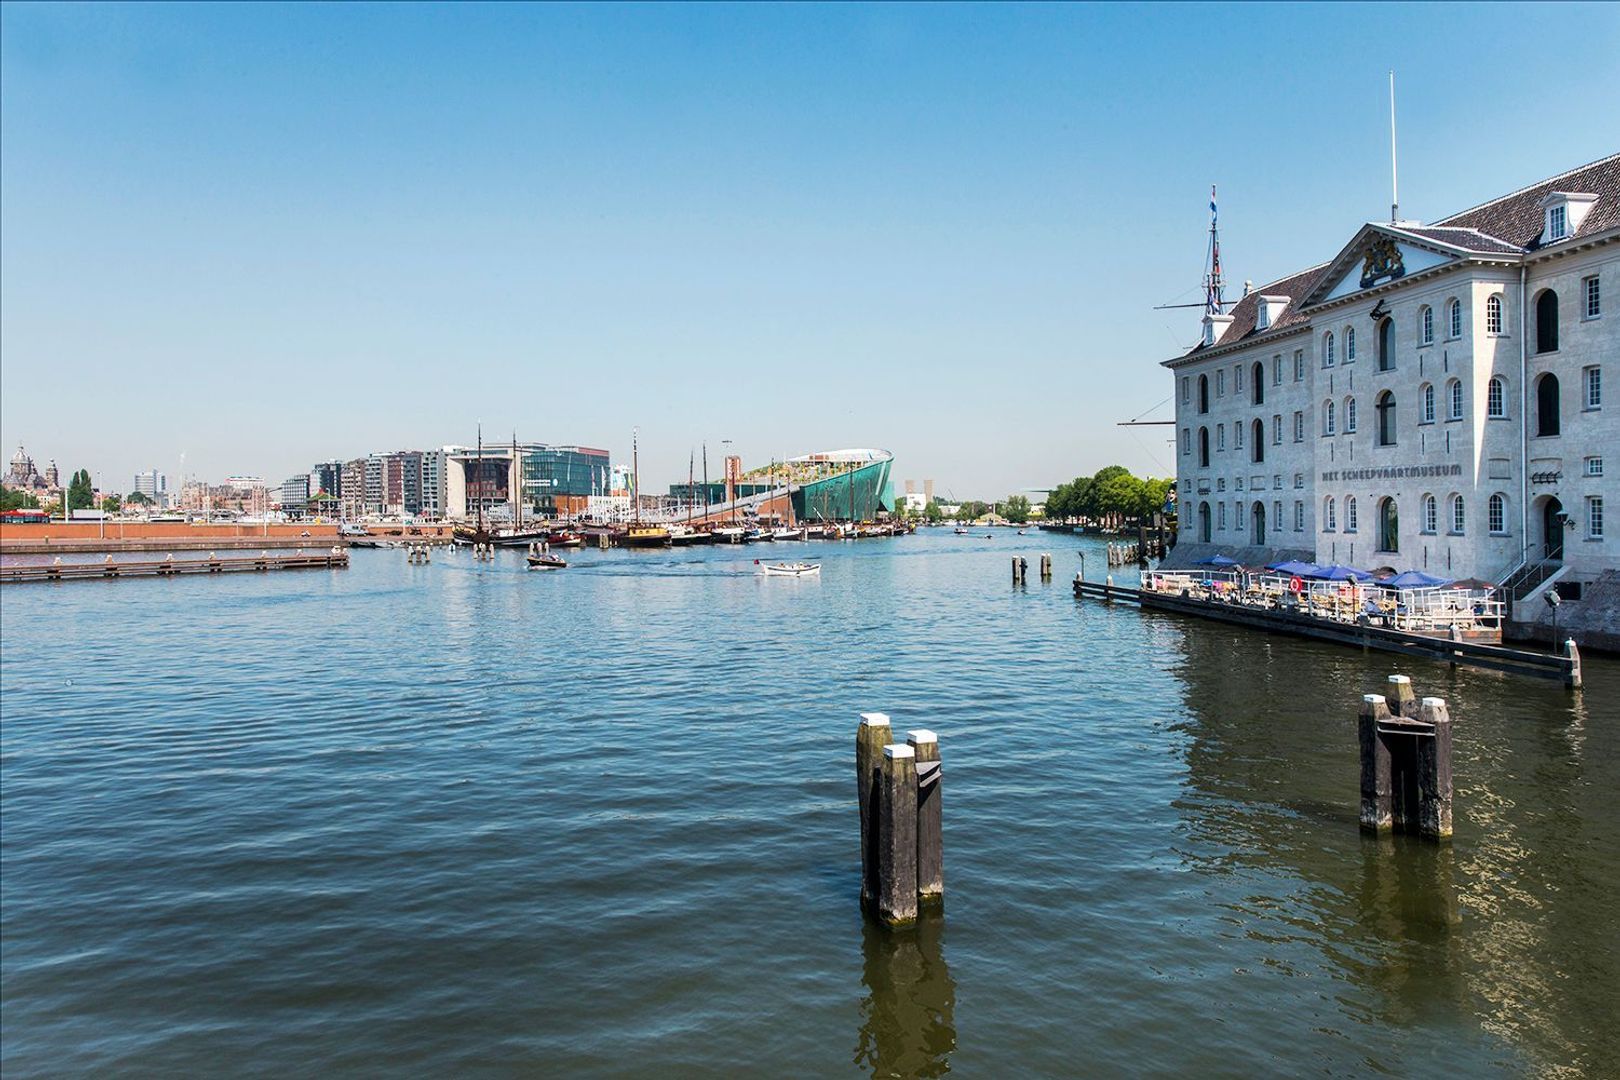
Various supermarkets (Albert Heijn, Oostpoort, Dappermarkt) and numerous lovely local shops. In the mood for culture? The Tropenmuseum, the Scheepvaartmuseum and NEMO are just a stone’s throw away.

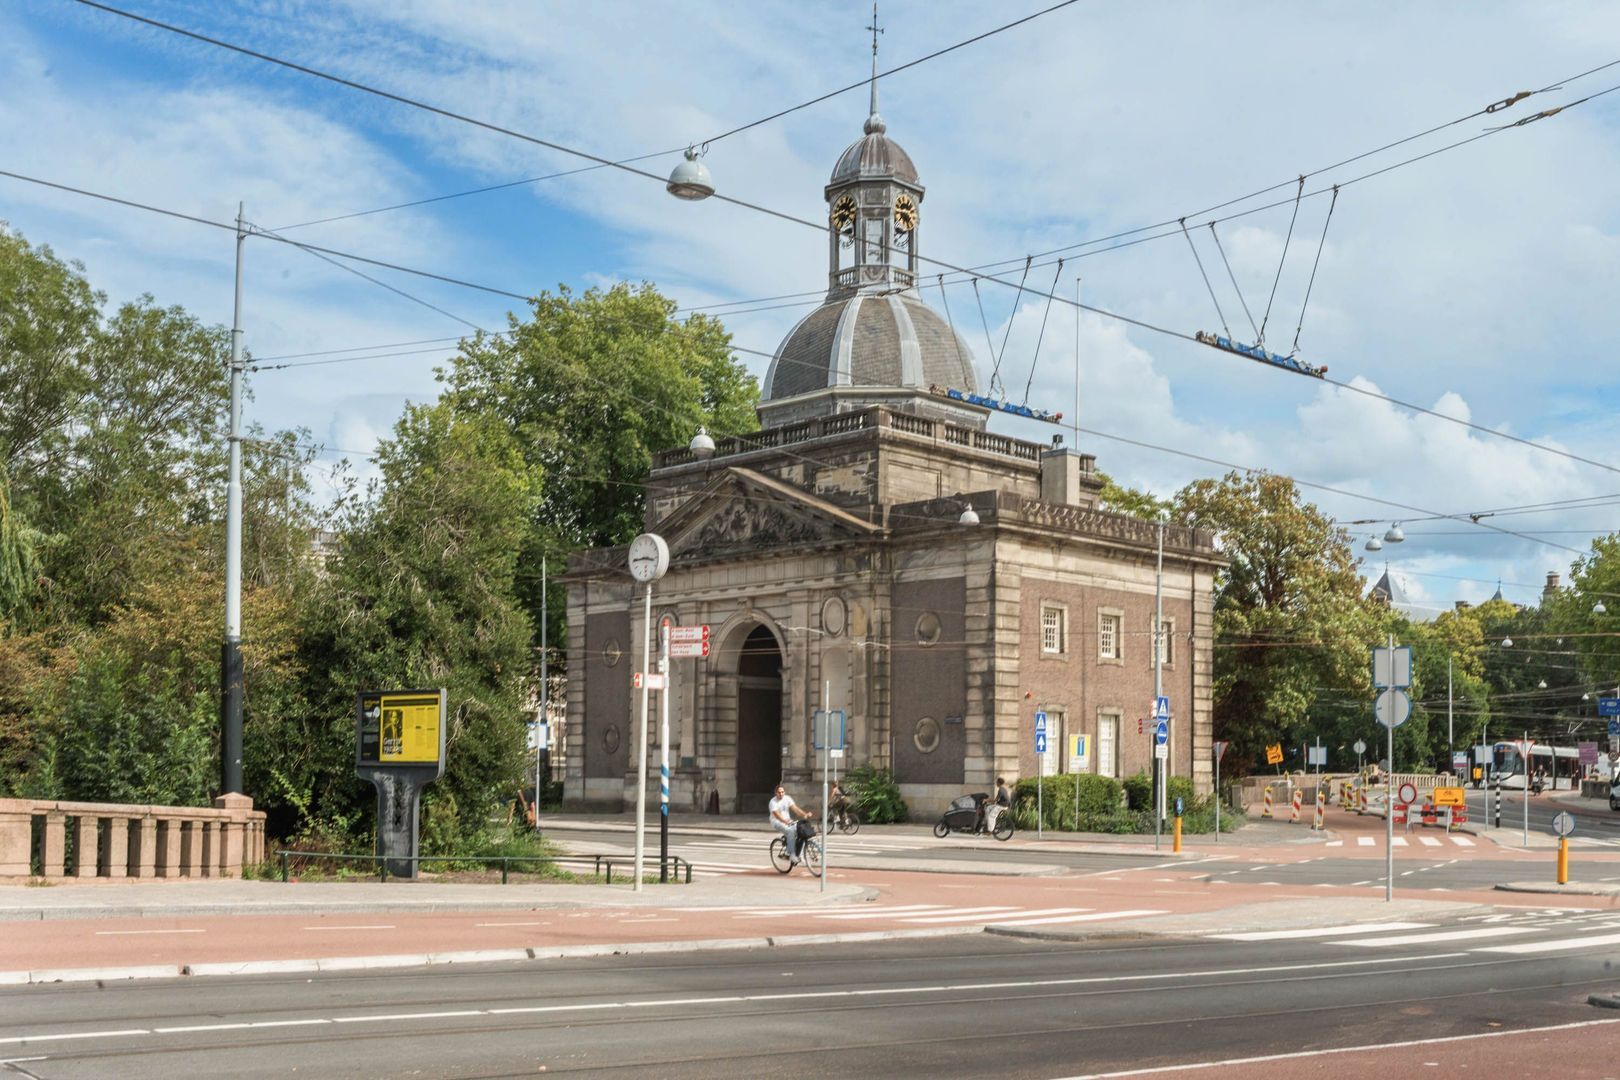
In terms of accessibility, the apartment is ideally located. By bike, you can reach the heart of the city centre within 10 minutes. Public transport options are widely available, with tram and bus connections around the corner (lines 1, 3, 7 and 19) and Amstel and Muiderpoort stations a short distance away. The property is also easily accessible by car via the A10 ring road (exit S112, S113 or S114).

LAYOUT
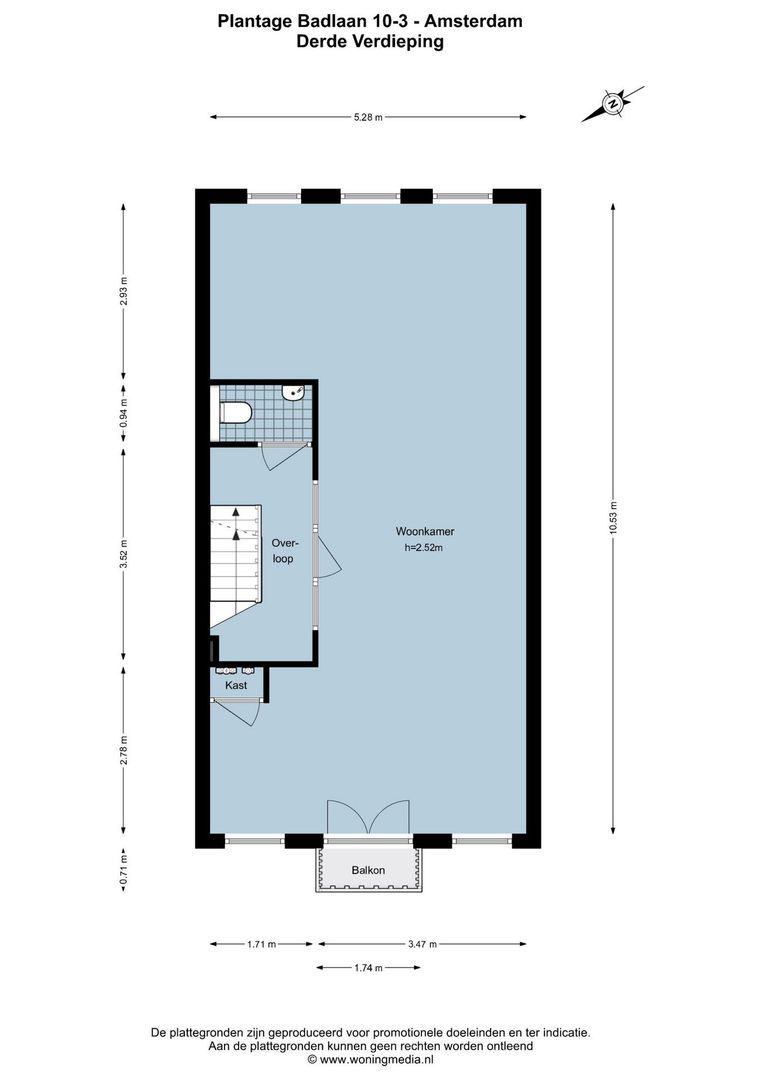
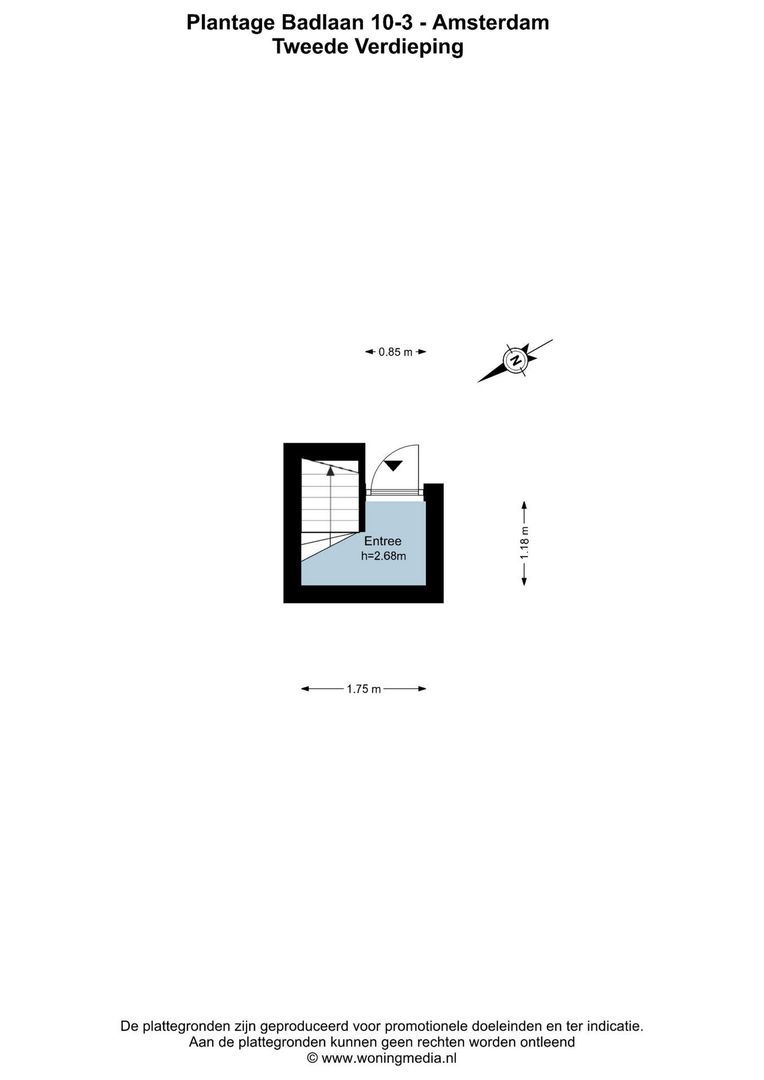
The property is accessed via the communal staircase, with a private front door on the second floor. There is space here for a wardrobe.

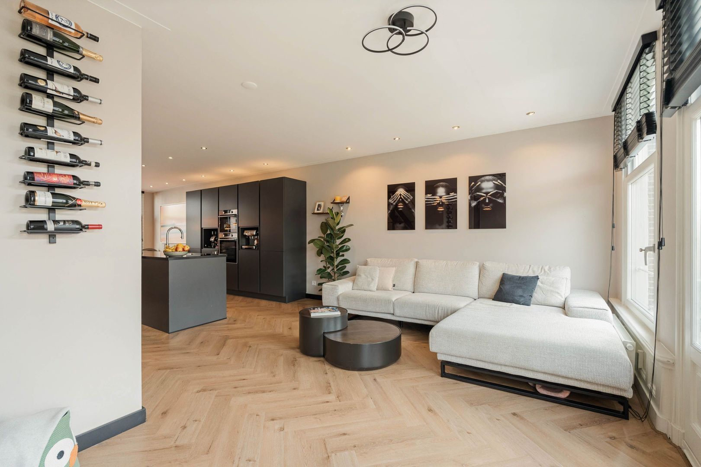
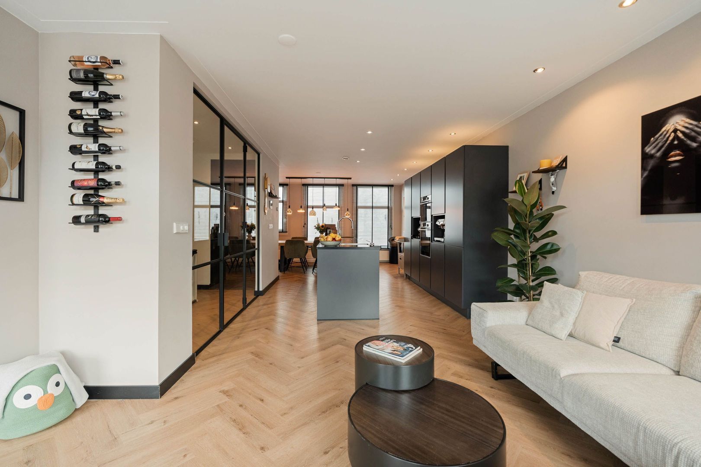
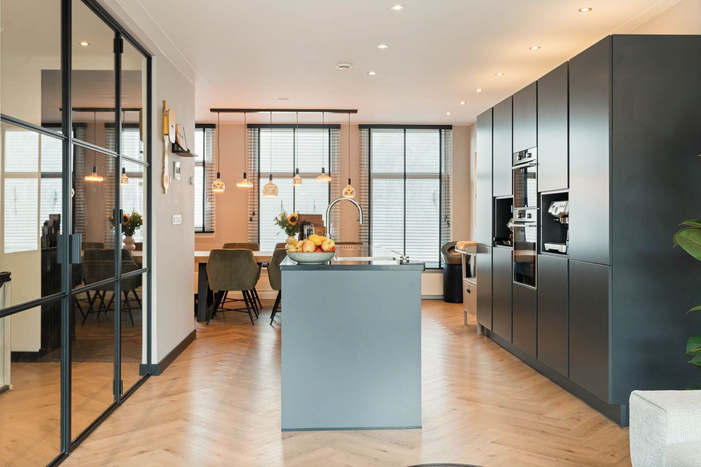
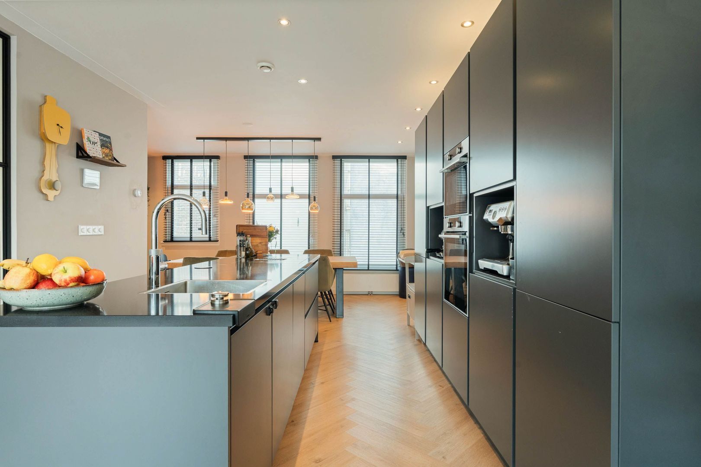
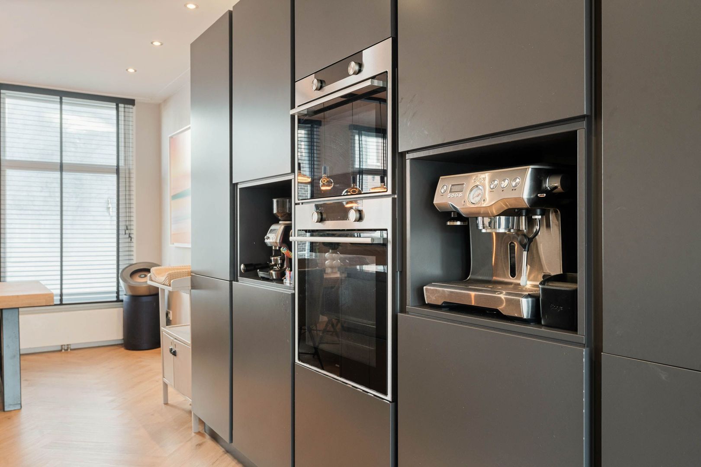
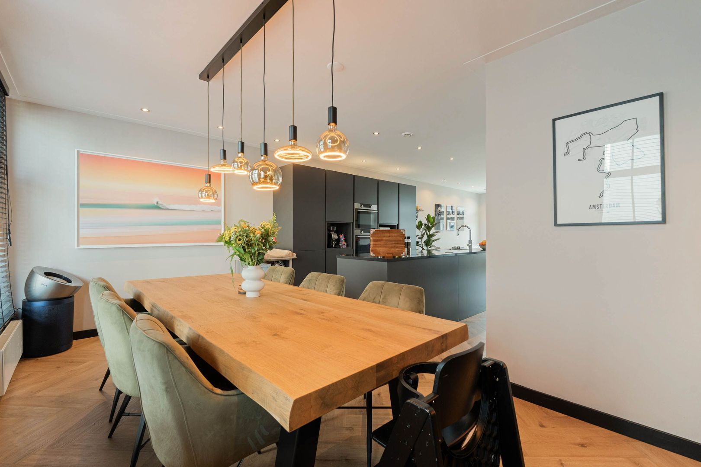
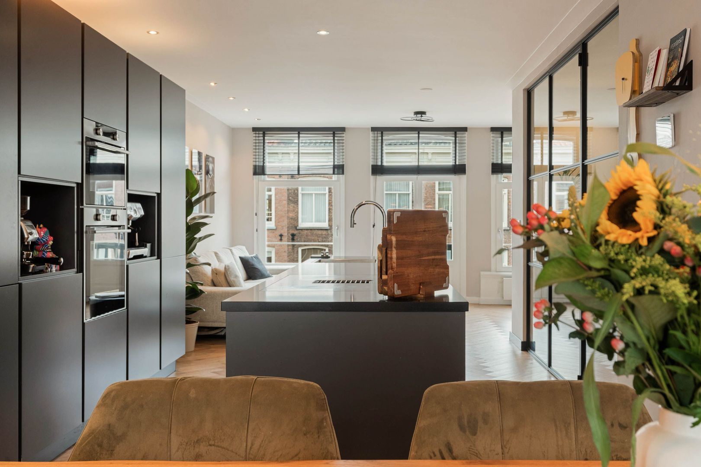
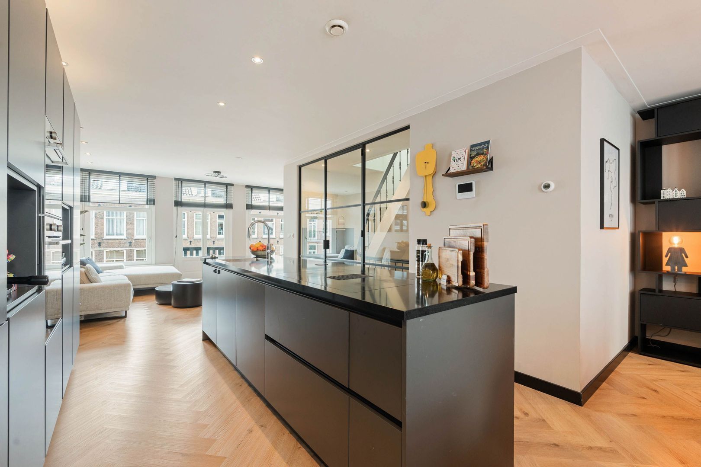
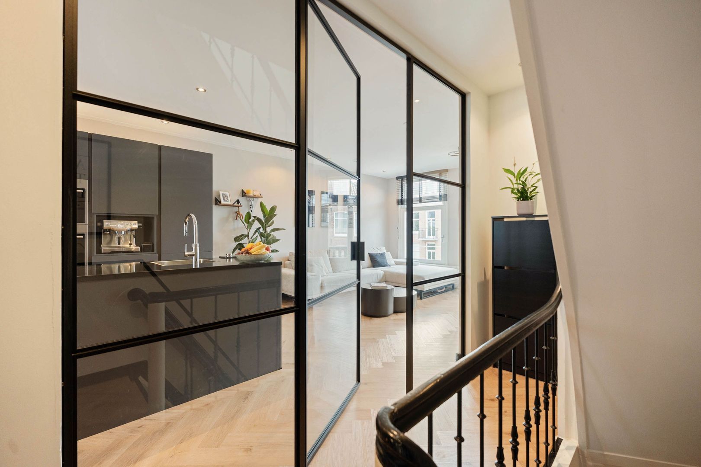
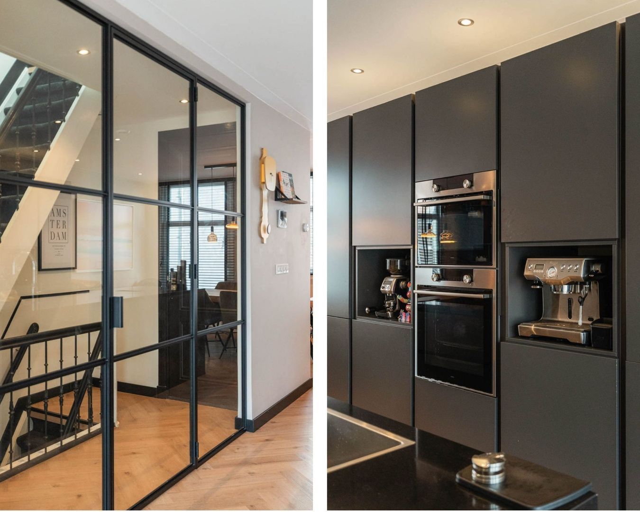
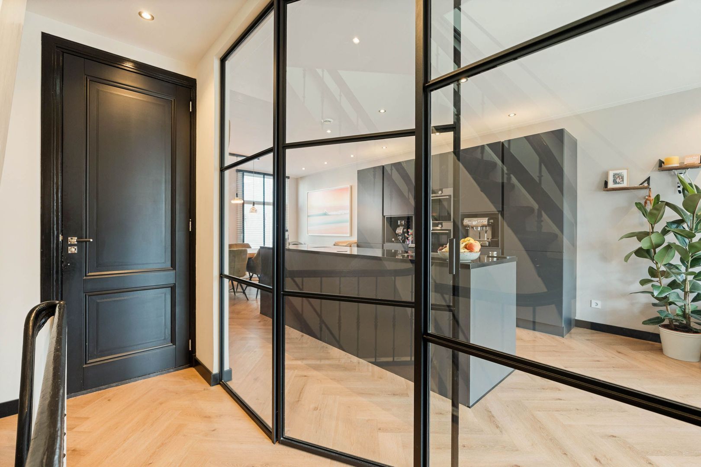
The living room, located on the third floor, is spacious and features a lovely open-plan kitchen with a cooking island equipped with a Bora cooktop and Quooker. The complete kitchen wall is equipped with a combination microwave and oven. There is also a lovely coffee nook. The kitchen is finished in a luxurious, dark colour scheme.

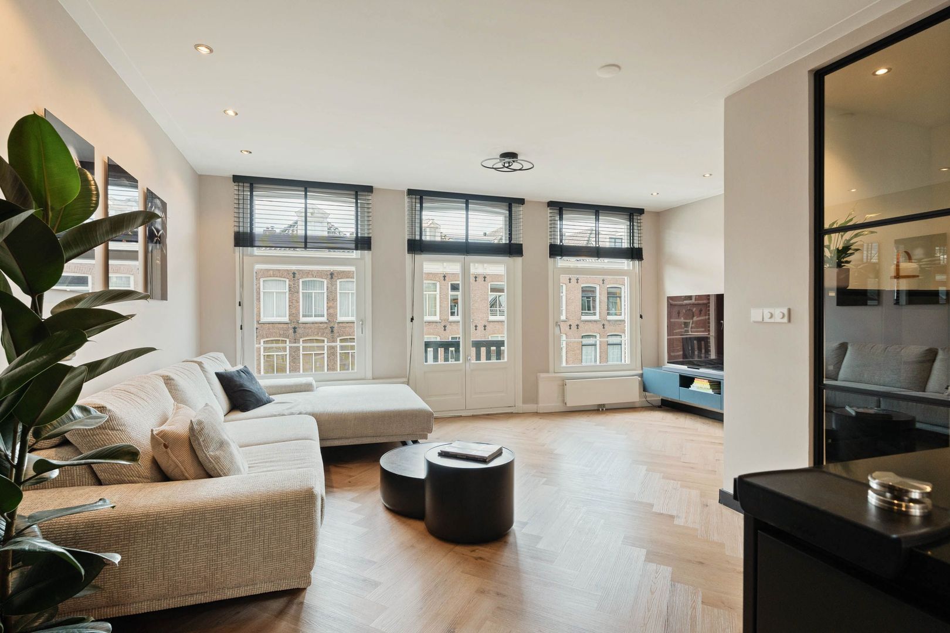
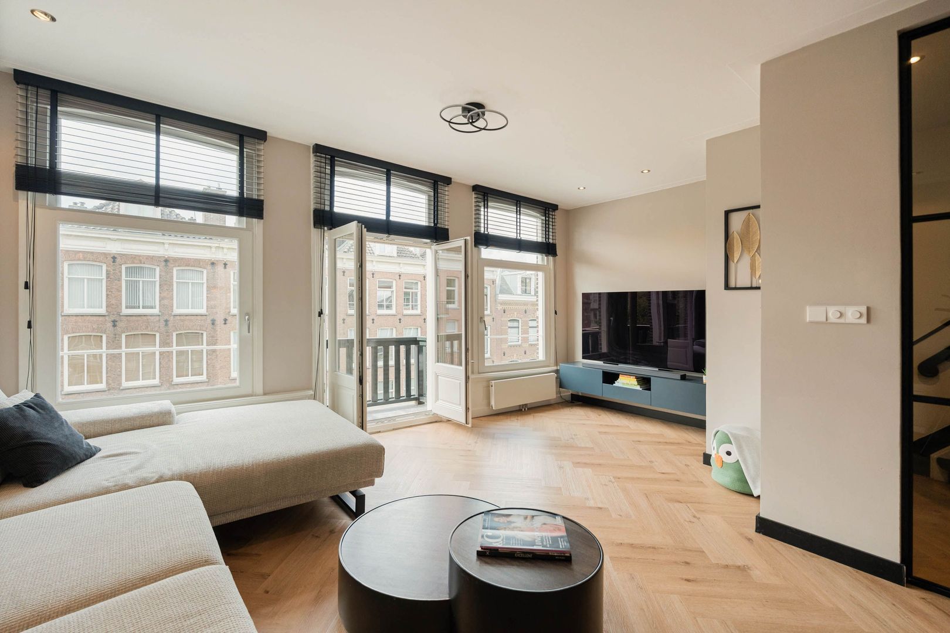
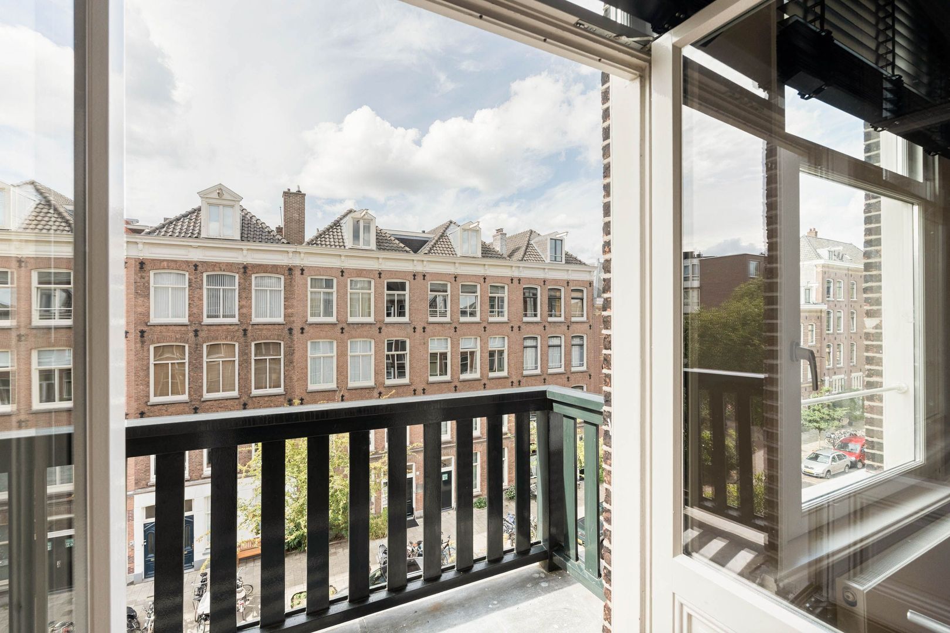
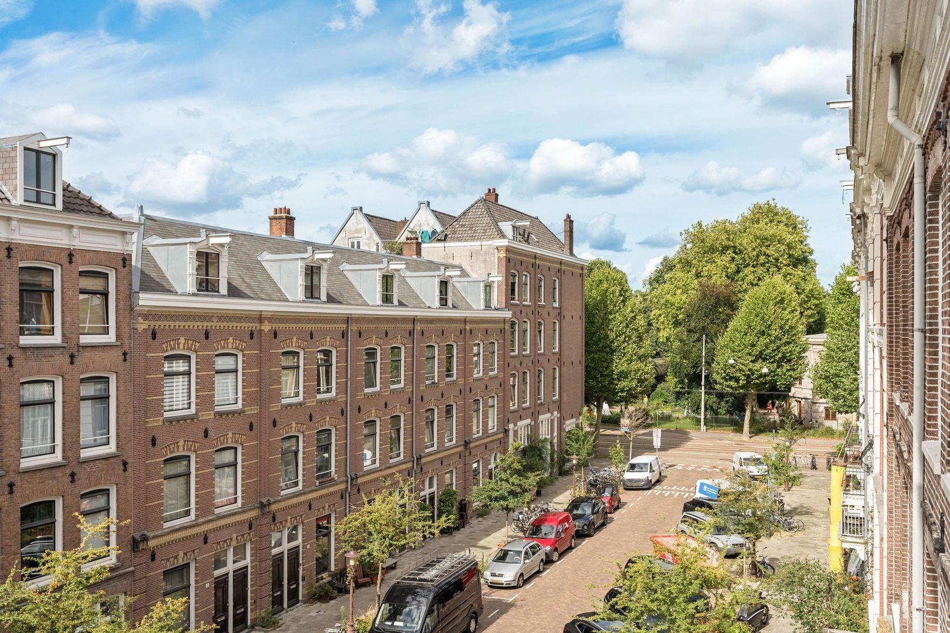
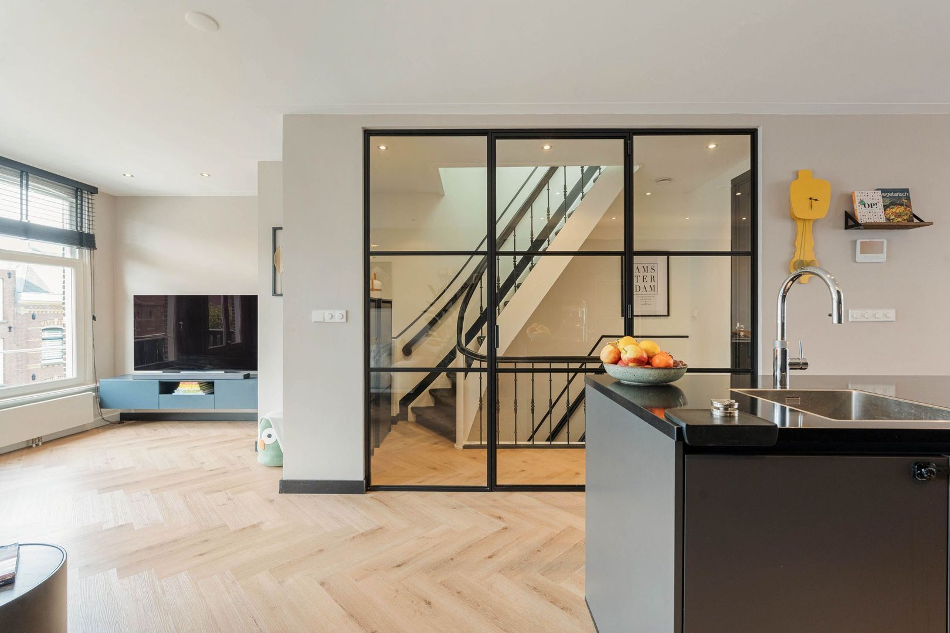
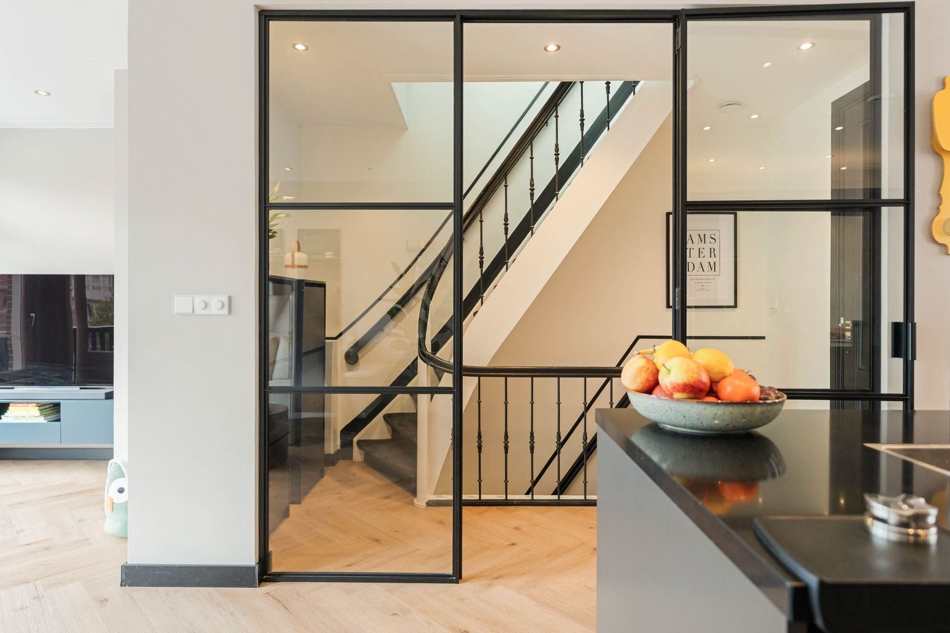
At the front is the spacious sitting room with three large windows providing plenty of natural light and a pleasant, open feeling. Adjacent is the lovely balcony with expansive views over the quiet street. A lovely place for coffee in the morning or a glass of wine at the end of the day. The floor has a transparent character thanks to the steel doors with glass between the open-plan kitchen and the landing of the staircase.

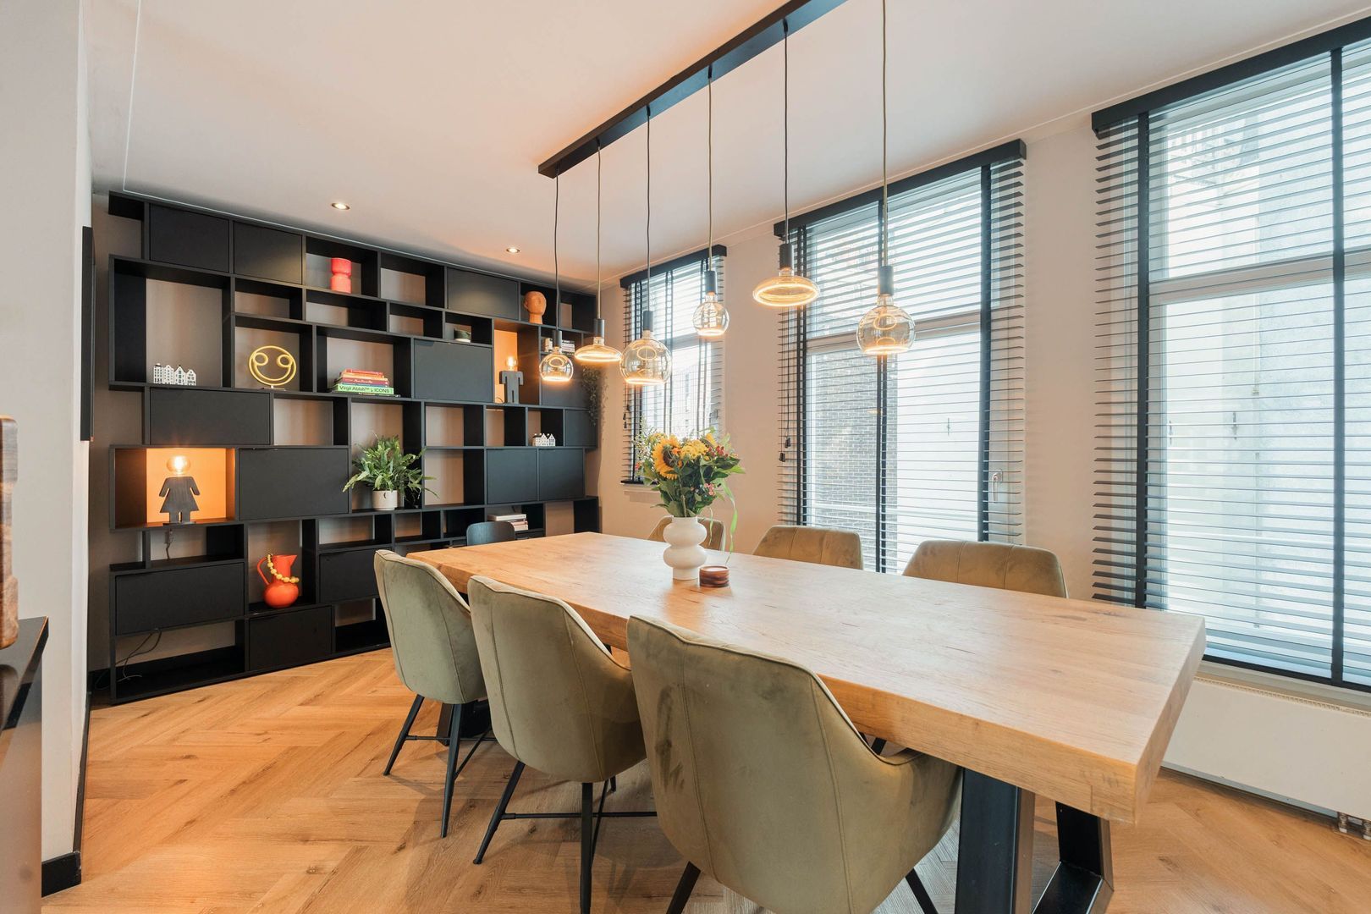
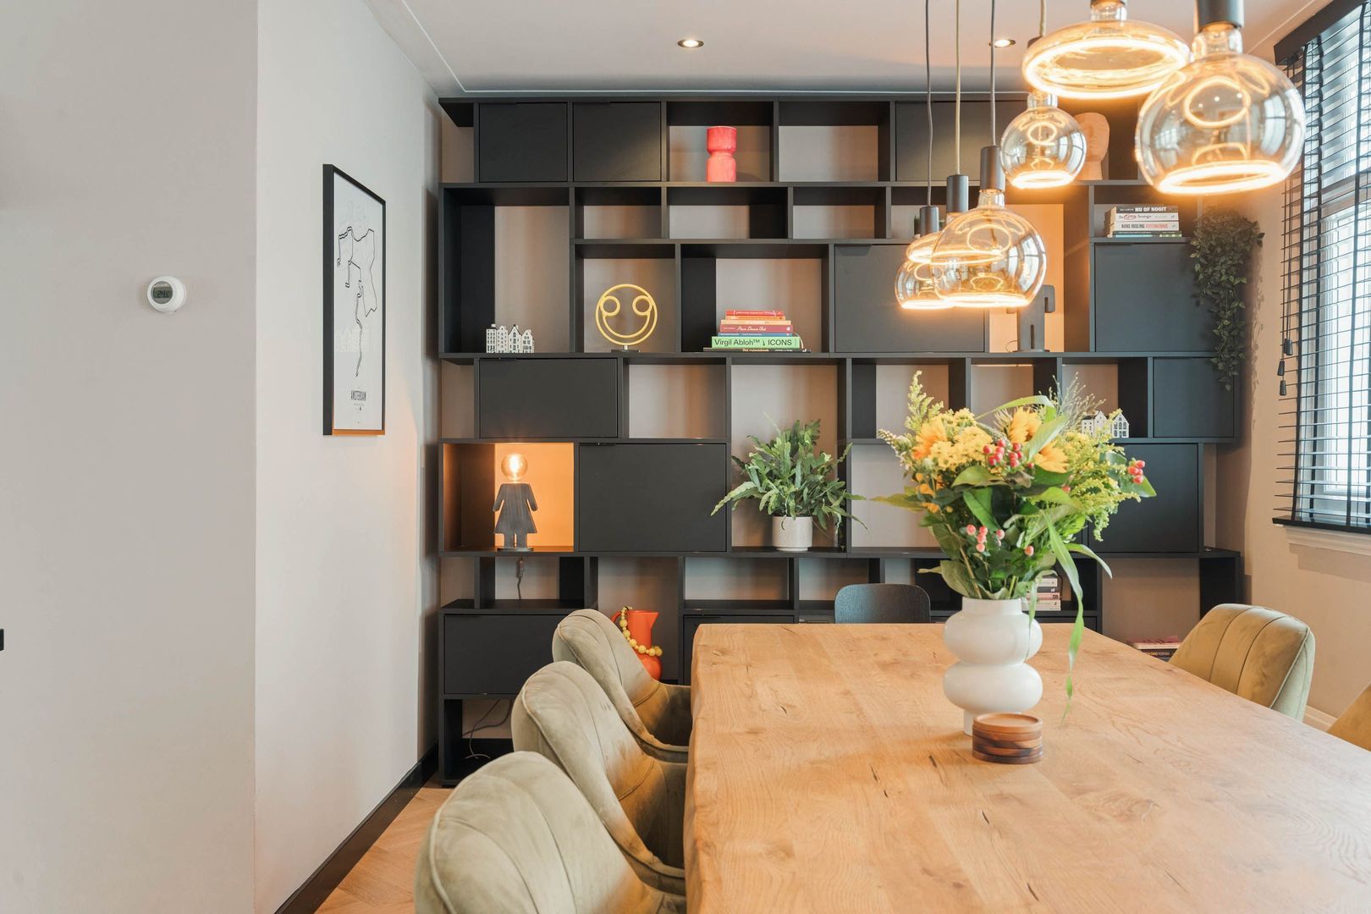
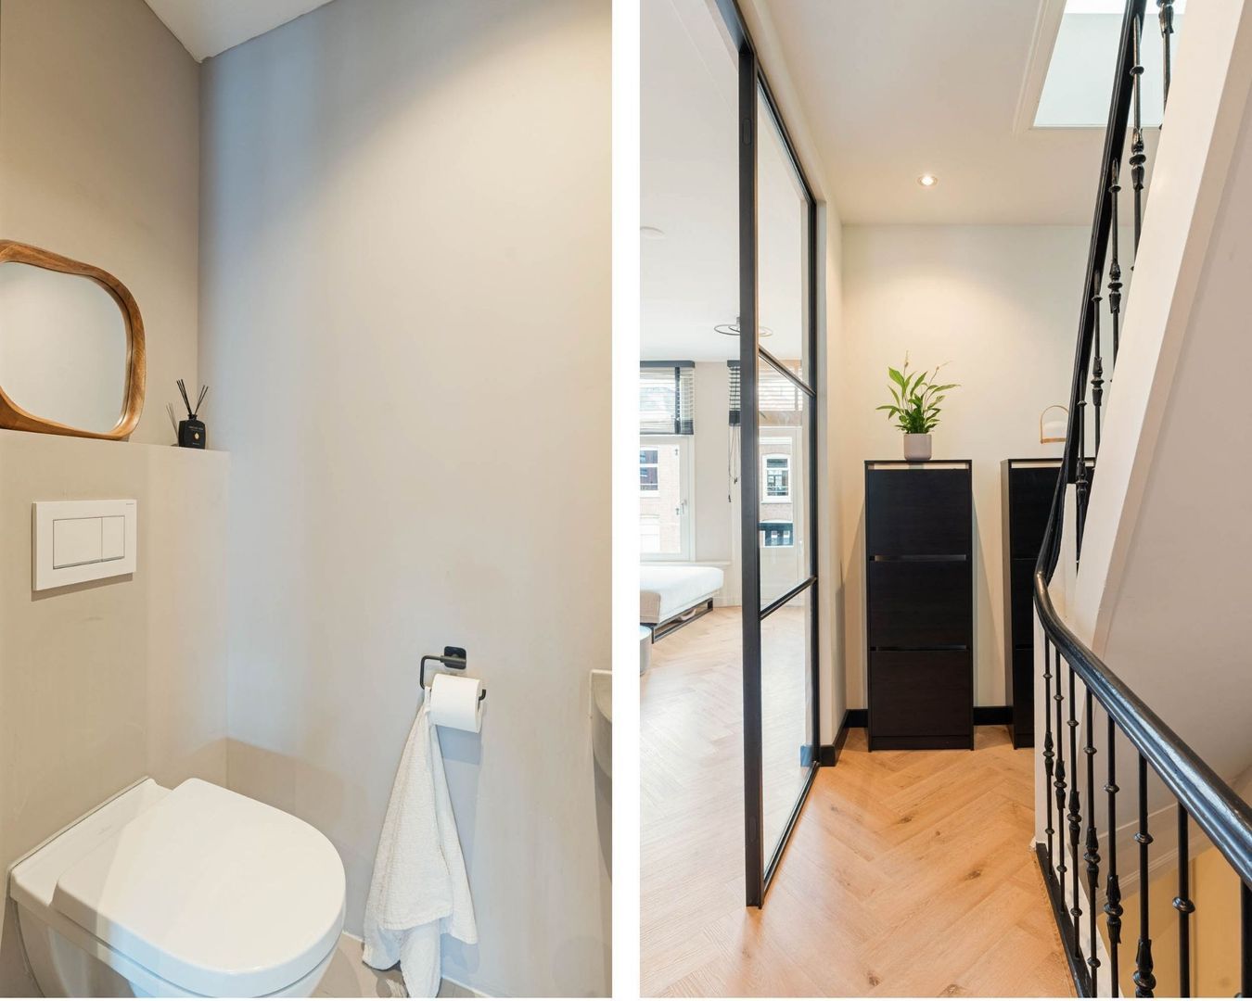
At the rear, there is sufficient space for a cosy dining area. On the landing, there is also a separate toilet.

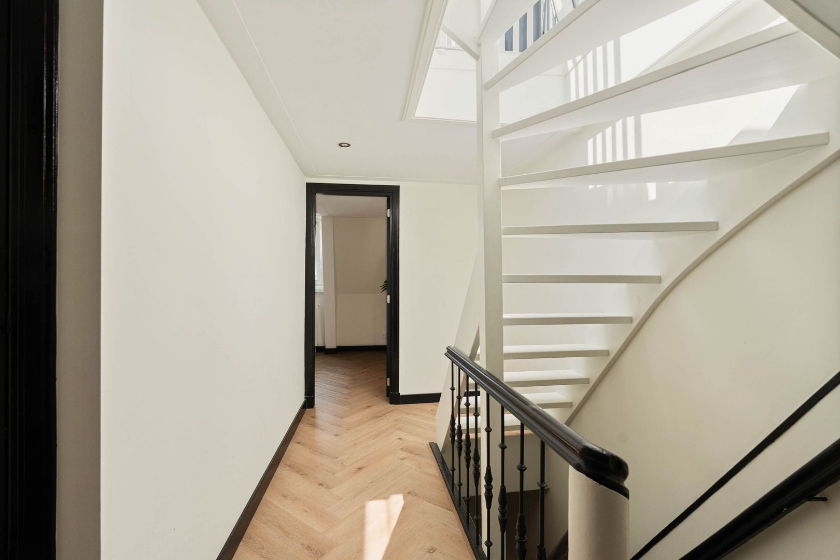
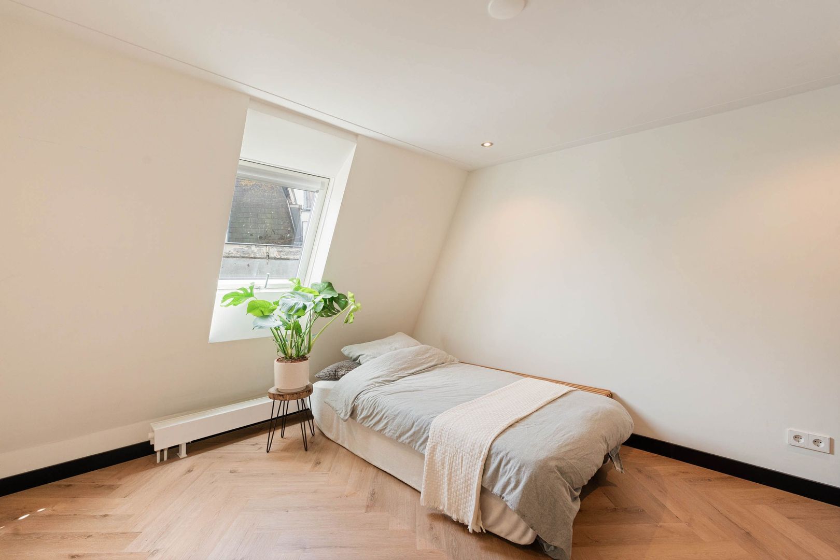
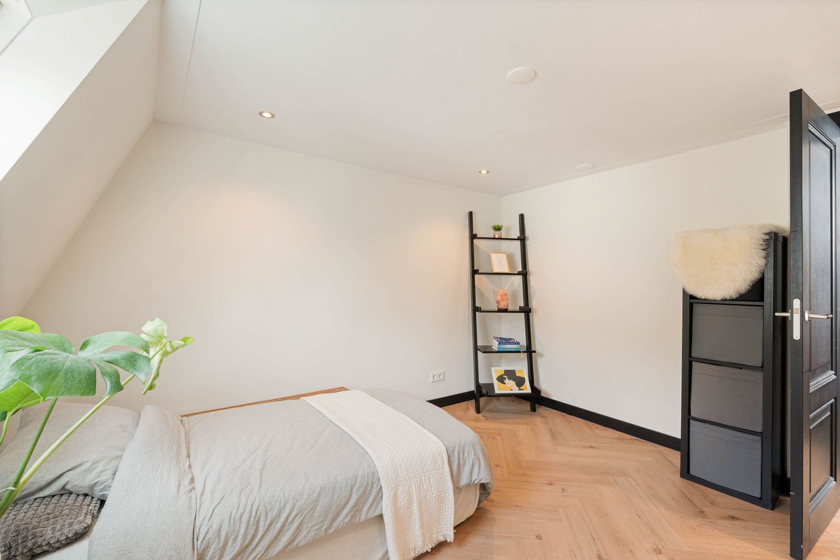
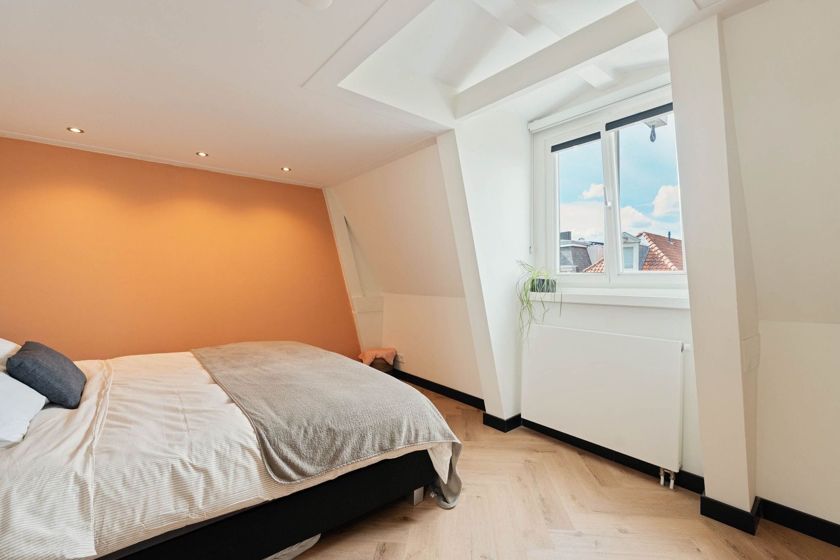
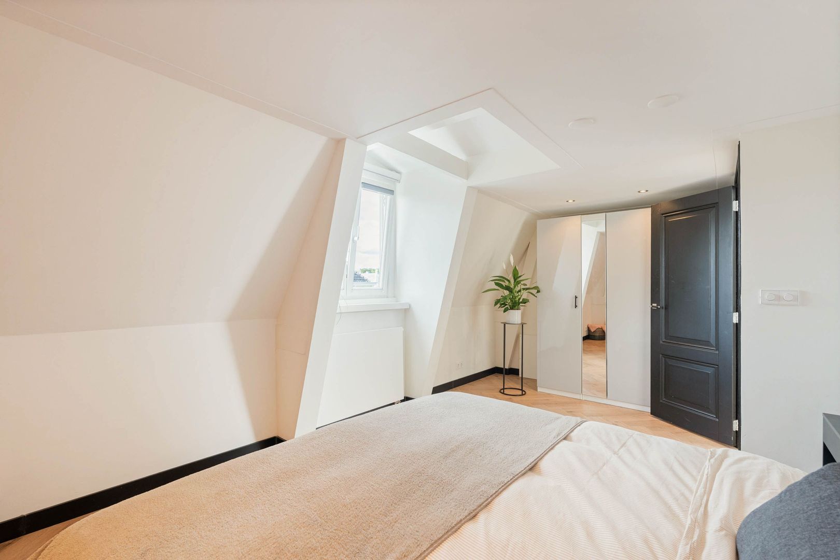
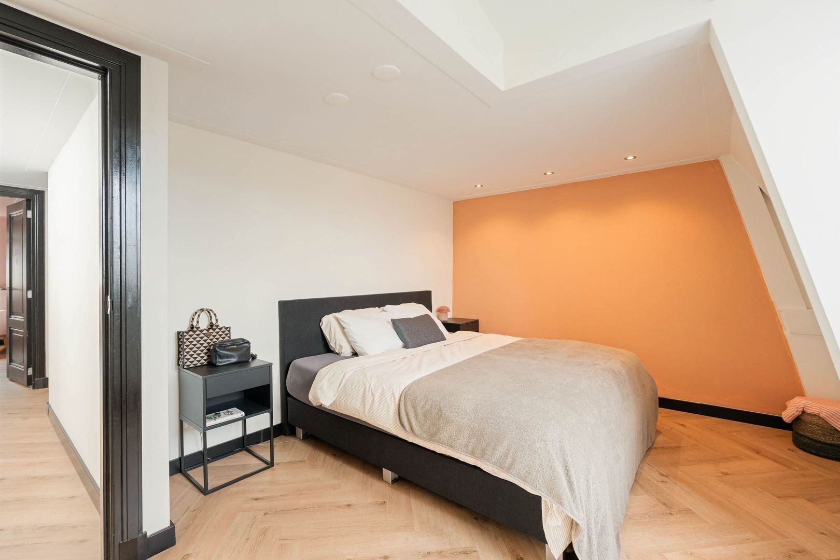
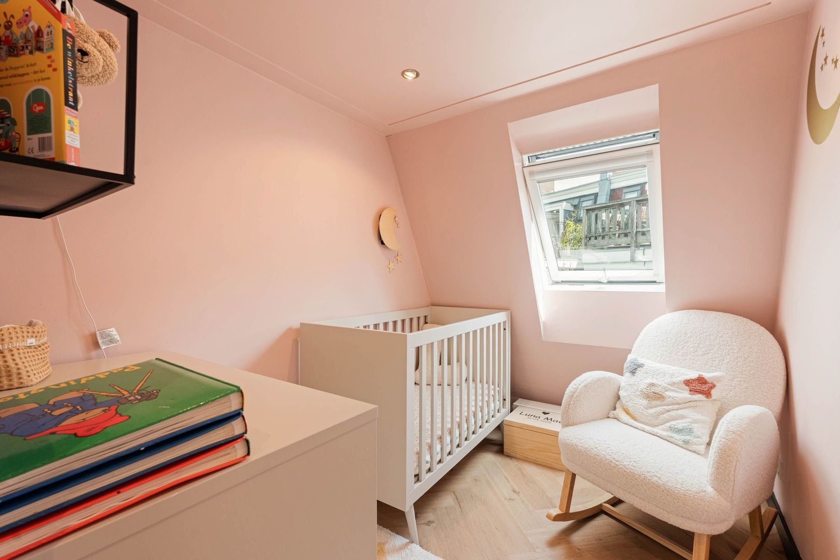
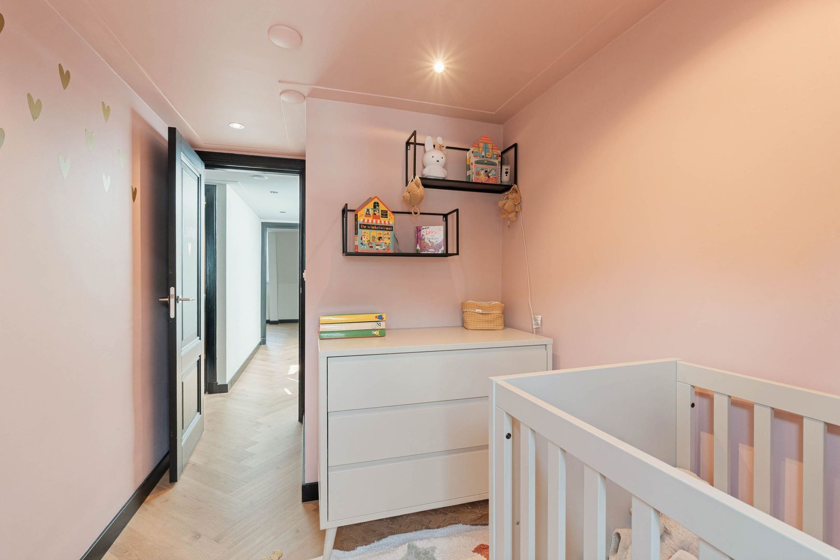
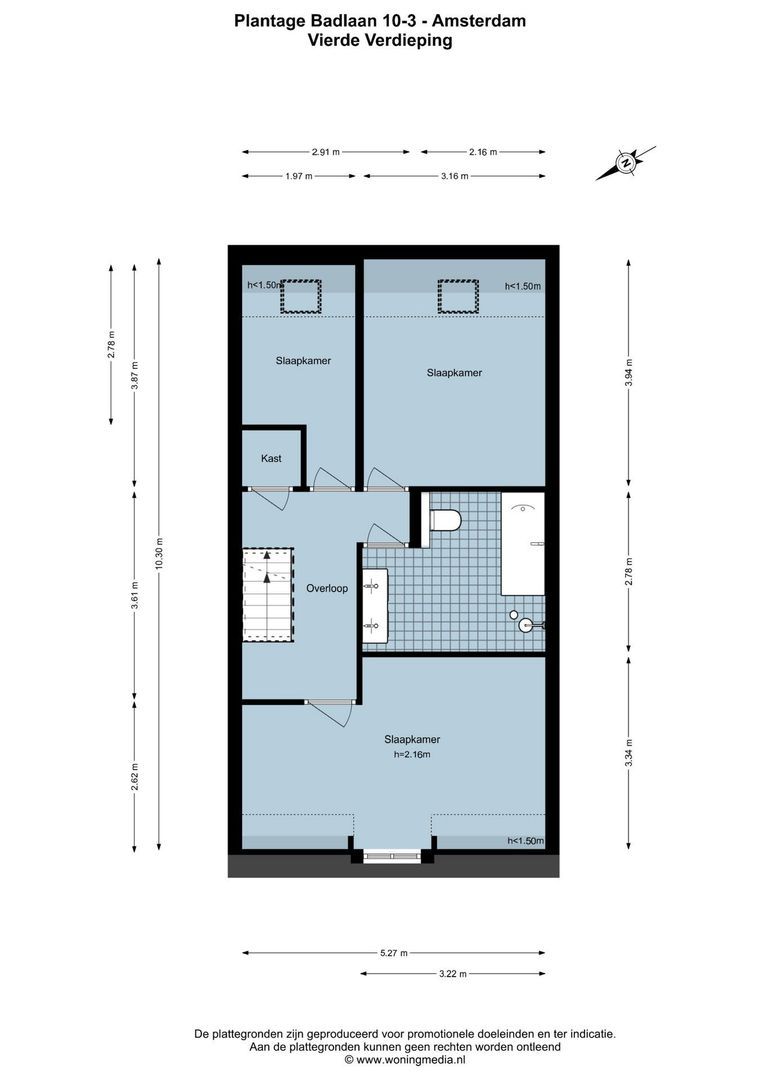
Via the internal staircase, you reach the sleeping floor. Here, the three lovely bedrooms are situated. Currently in use as the main bedroom, guest room and children’s room.

The entire property is fitted with an attractive PVC floor.

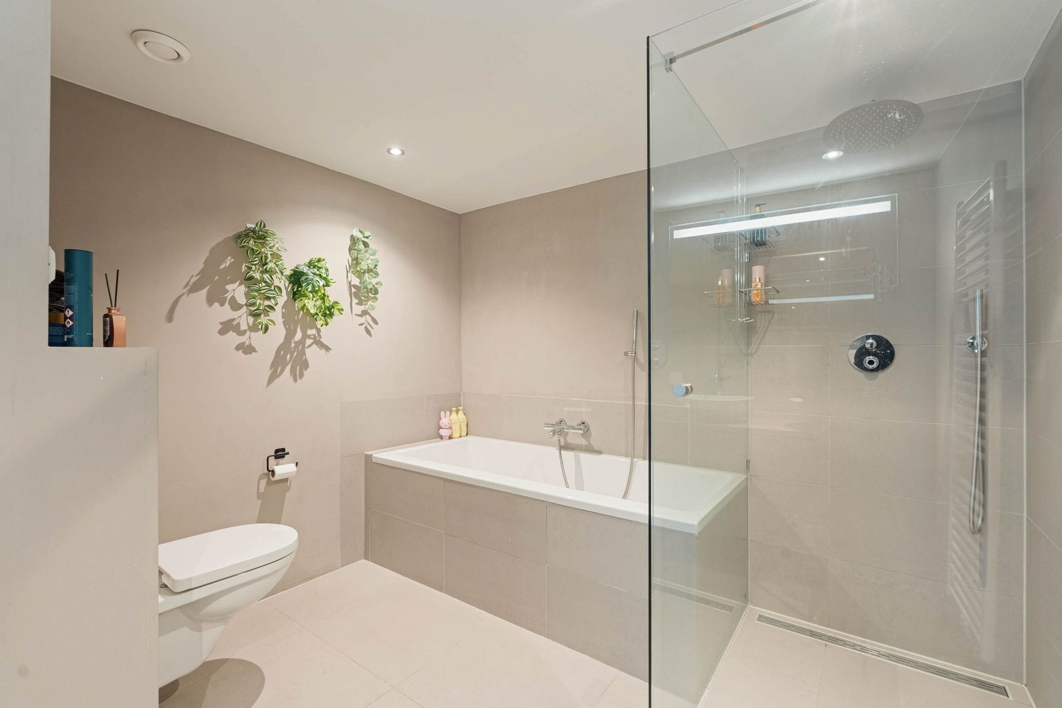
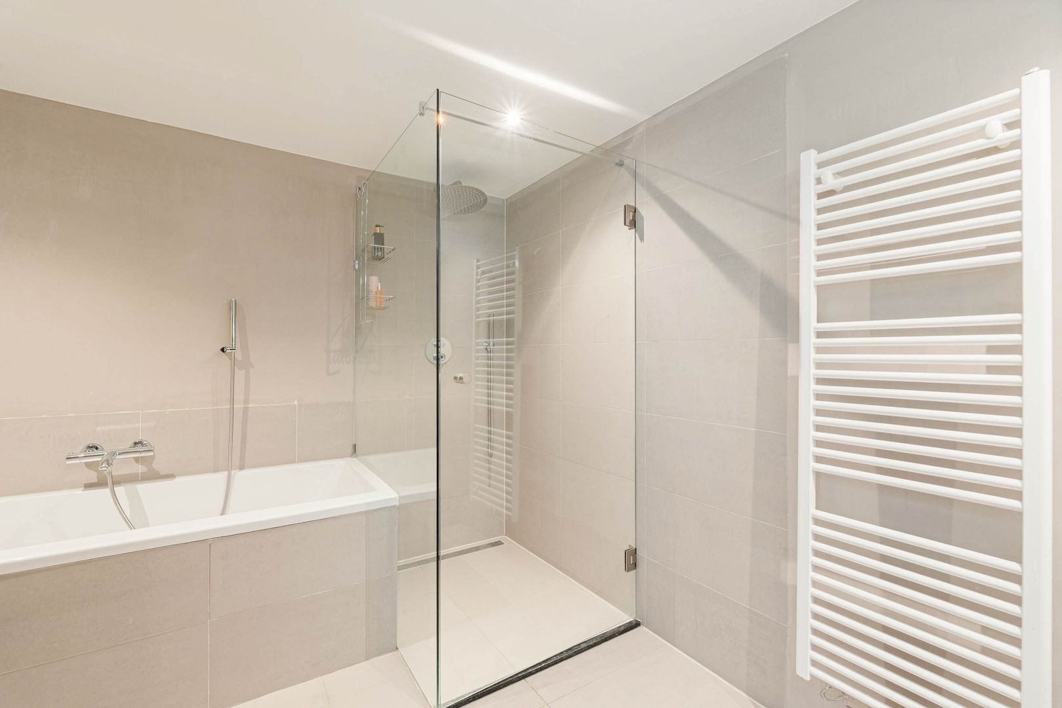
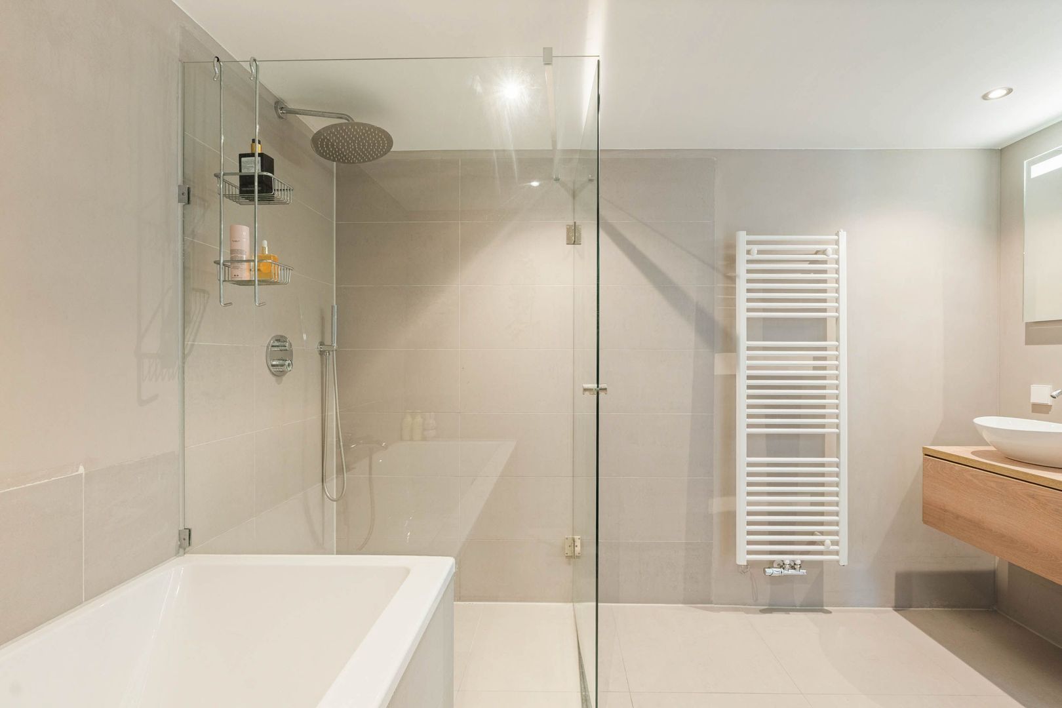
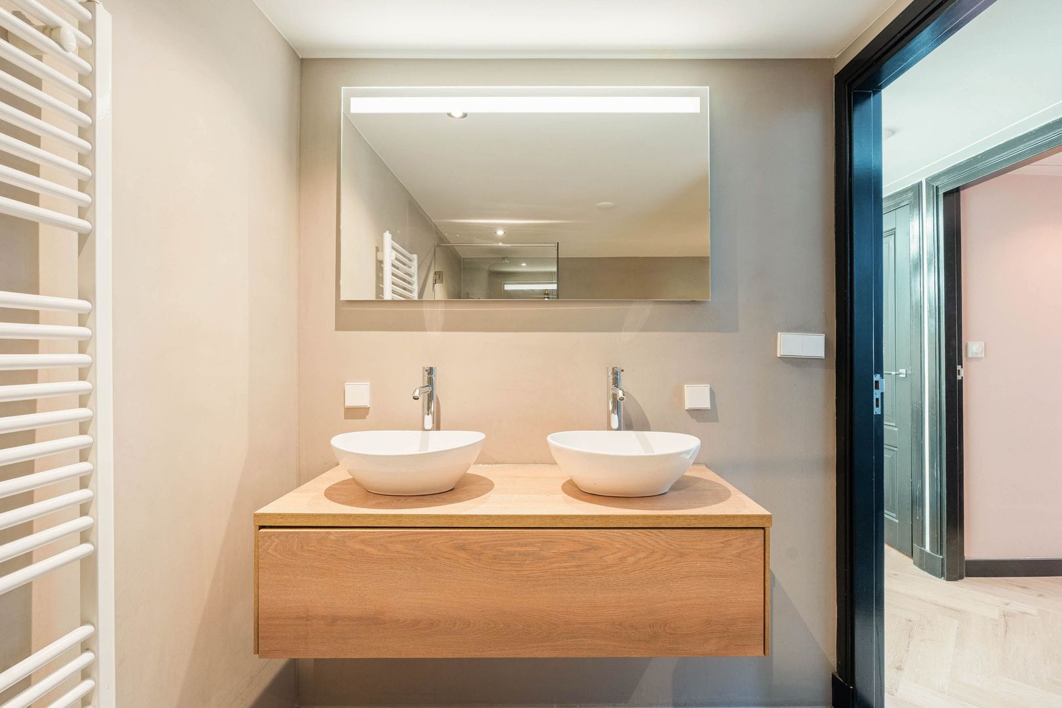
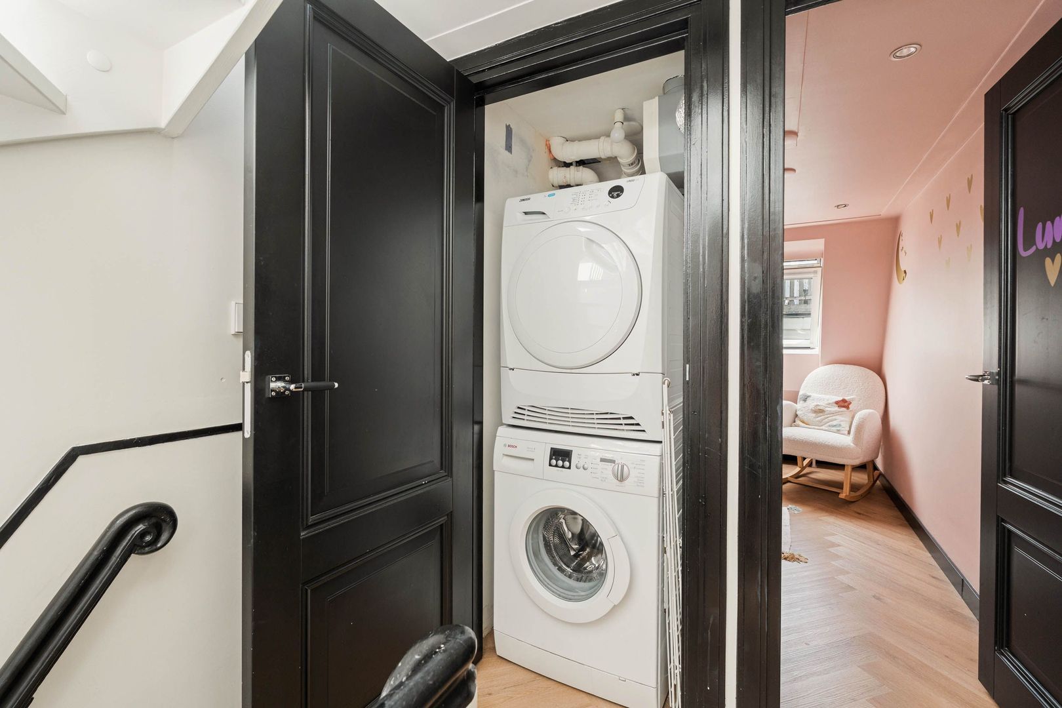
The luxurious bathroom is centrally located in the middle of the floor and is spacious, with a bathtub, walk-in shower, a second toilet and a vanity unit with two washbasins. On the landing, there is also a separate cupboard for the washing machine and dryer.

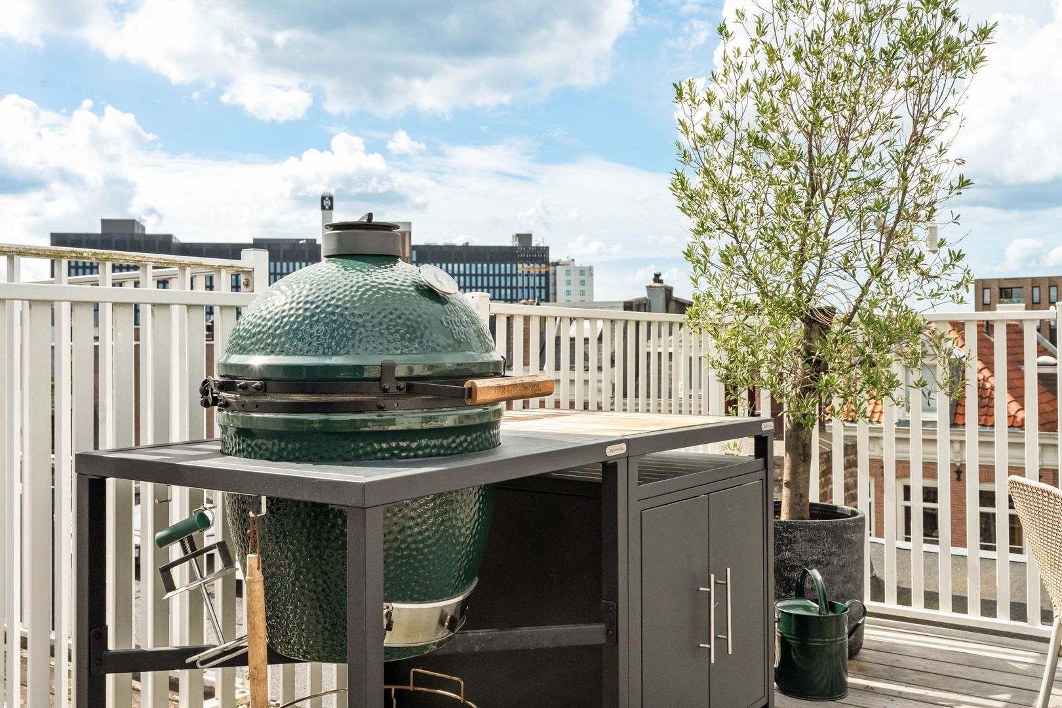
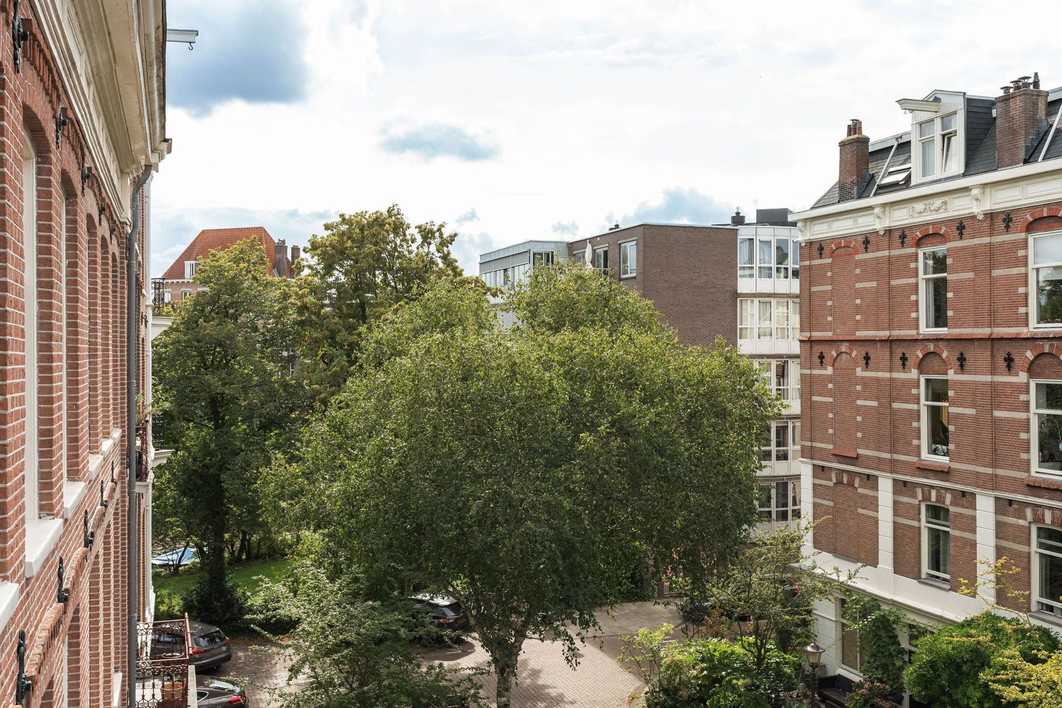
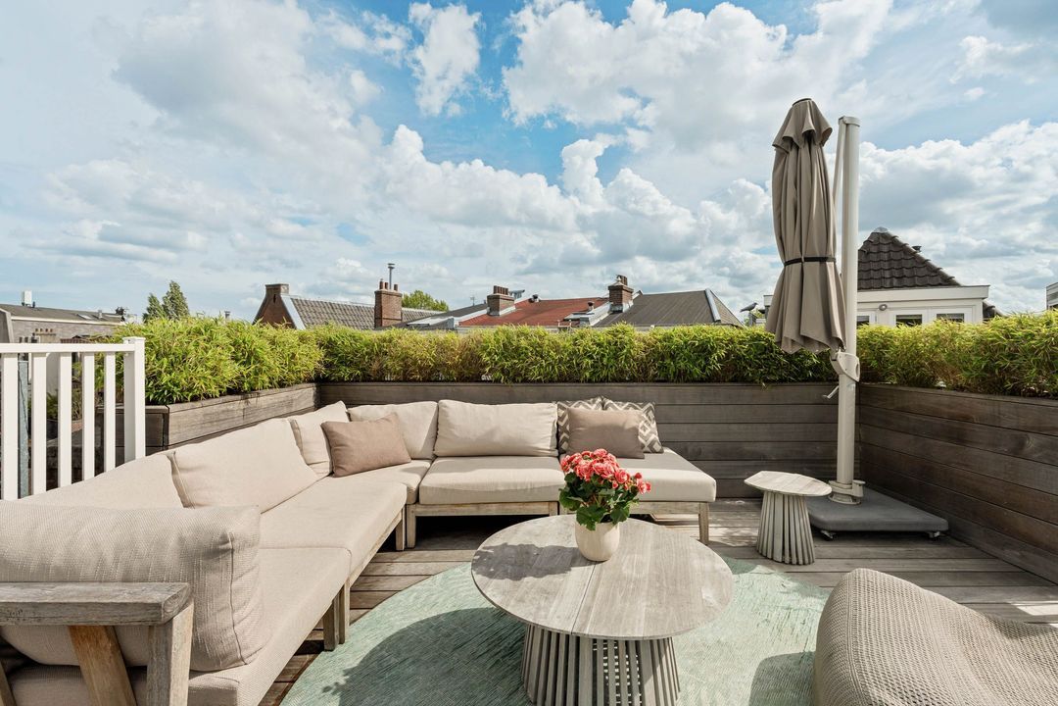
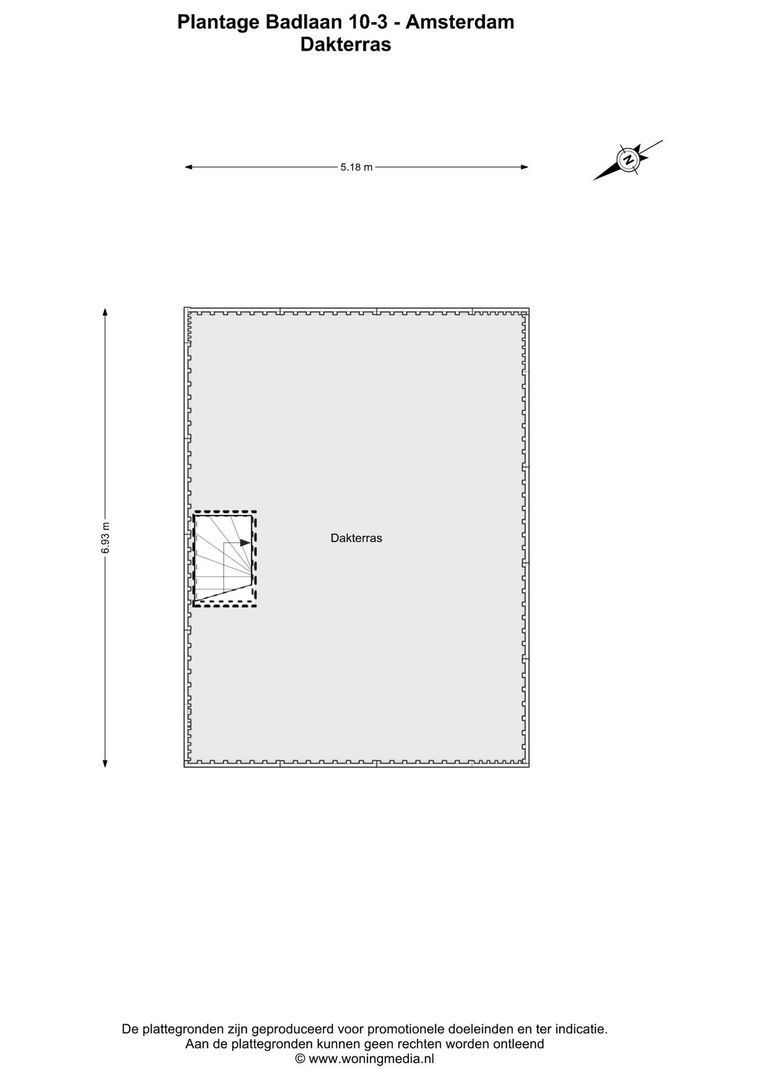
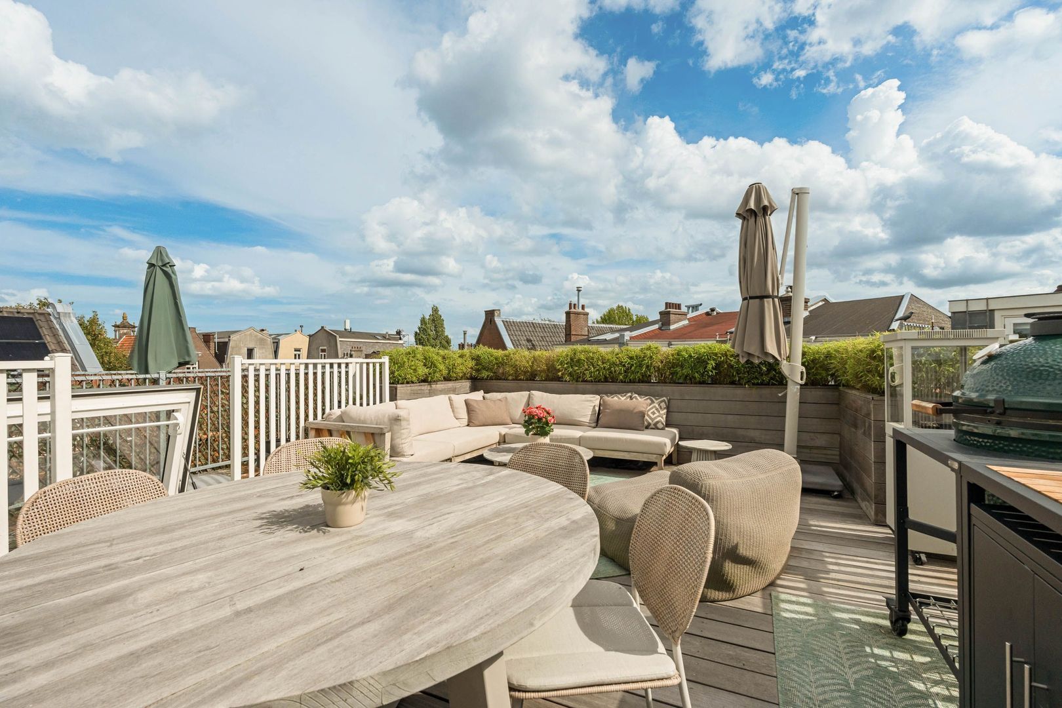
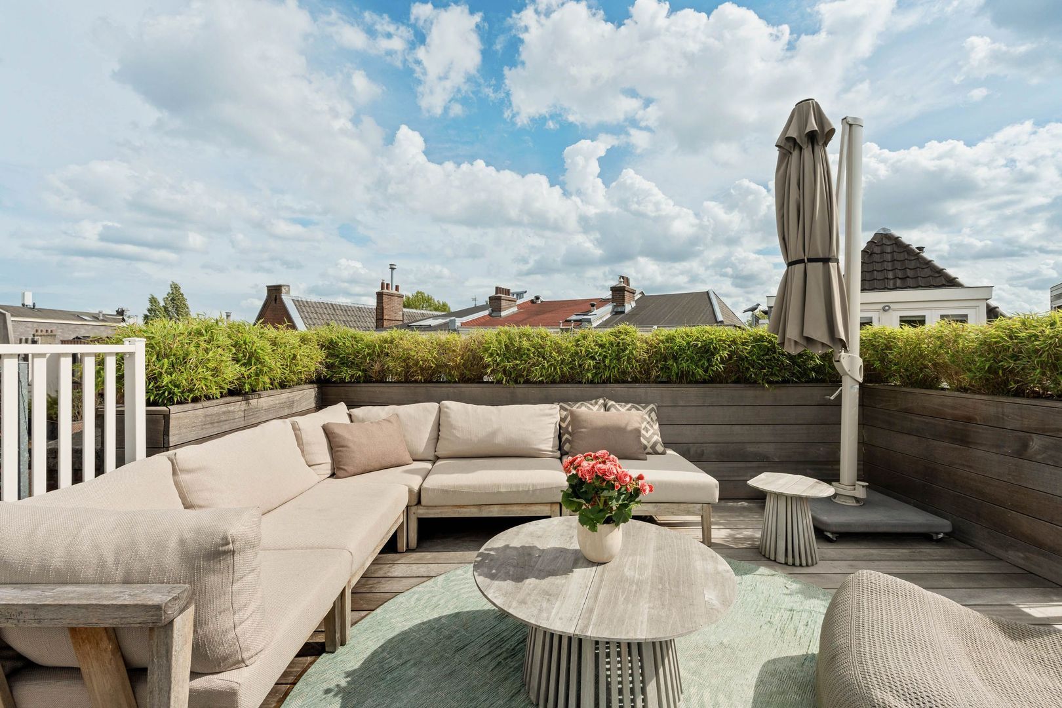
Via the fixed staircase, you reach the fantastic and new roof terrace of no less than 36 m². This truly adds great value: spacious, beautifully and high-quality landscaped, and offering plenty of privacy. A place where you can easily accommodate a dining table, a lounge area and plants, and where you can enjoy sitting outside with views over the city.

A GREAT HOUSE WITH A ROOF DECK ELEVATES YOUR QUALITY OF LIFE.

DETAILS
• Double upper-floor apartment of approximately 107 m²;
• Roof terrace of approximately 36 m²;
• 3 bedrooms;
• The property is fitted with double glazing;
• Situated on freehold land;
• Balcony adjoining the living room;
• Luxurious kitchen;
• Luxurious bathroom;
• Plenty of natural light through large windows;
• Good layout with plenty of usable space;
• Quiet location near the Amstel and Weesperzijde;
• Completion in consultation.

This property is listed by an MVA Certified Expat Broker

Floor plans

Plantage Badlaan 10 3, Amsterdam plattegrond-0
Plantage Badlaan 10 3, Amsterdam plattegrond-1
Plantage Badlaan 10 3, Amsterdam plattegrond-2
Plantage Badlaan 10 3, Amsterdam plattegrond-3

Details

General

Asking price
€ 1.100.000 k.k.
Status
Available
Acceptance
In consultation
Address
Plantage Badlaan 10 3
Zipcode
1018 TH Amsterdam
Location
Near quiet road, In residental area, Clear view
Facilities
Skyline

Build

Apartment type
Upper floor apartment, Apartment
Bottom floor
4
Build type
Existing
Build year
1853
Maintenance inside
Good
Maintenance outside
Excellent

Surface and volume

Living surface
ca. 107sqm
Volume
ca. 315m³

Layout

Rooms
4
Bedrooms
3
Bathrooms
1
Number of floors
2

Energy

Energy label
B
Isolation
Fully isolated
Hot water
Central heating
Heating
Central heating
Furnace
Intergas HRE (2025, Combined furnace, Owned)

Exterior areas

Balcony
Yes

Location

Street view
Satellite view
Map view
5 min
10 min
15 min
Travel time
Points of interest

Calculate your travel time

Choose your transport
Maximum travel time
5 min.
10 min.
15 min.
Travel moment
Slow hours
Rush hours
Disable results
Show results

Points of interest

Indicate which points of interest you want to show on the map.

Choose your points of interest
School
Doctor
Pharmacy
Restaurant
Gym
Public transport
Supermarket
Hospital
Church
Dentist
Cinema
Hairdresser
Disable results
Show results

View sun path

Your browser does not support WebGL

Contact our office

Fill out the form below and we will contact you as soon as possible. 

The form has successfully been sent. We wil contact you as soon as possible.

Unfortunately we can not conclusively determine whether you are a human or an automated bot/spammer. Hence, we are unable to submit the form. Please retry or contact the real estate agent directly via email.

Something went wrong while sending the contact form. Check if you correctly filled in all required fields and try again.