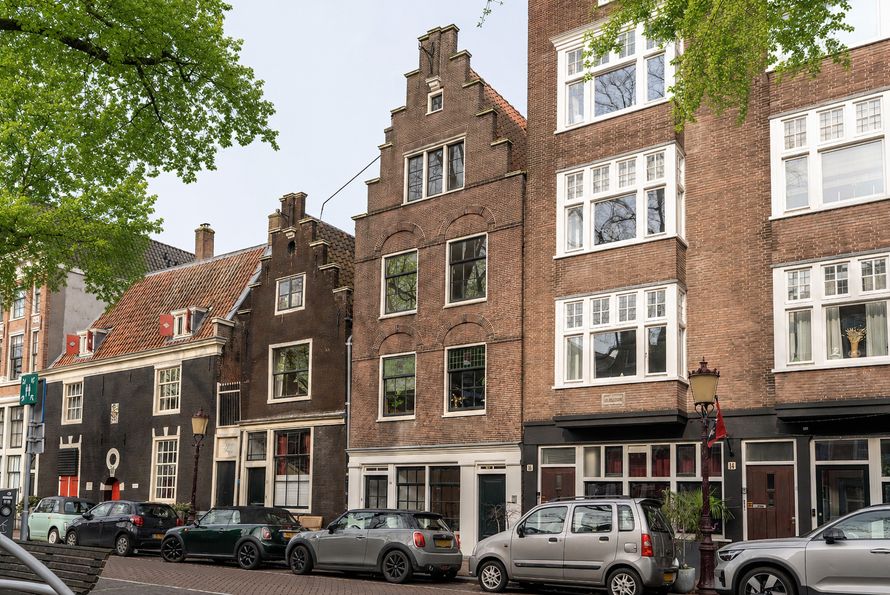
Sumatrakade 1517, 1019 RS Amsterdam
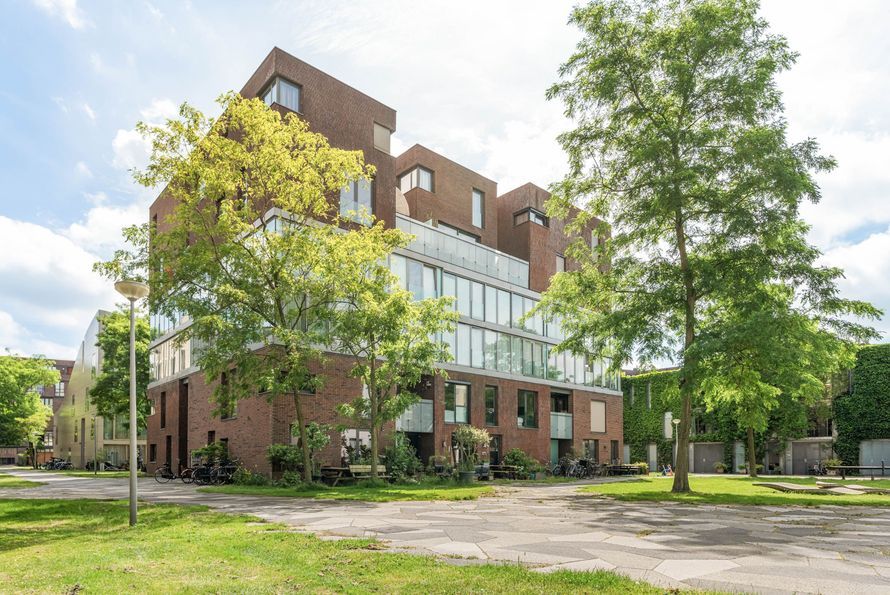
Sumatrakade 1517, Amsterdam foto-0
Sumatrakade 1517, Amsterdam foto-1
Sumatrakade 1517, Amsterdam foto-2
Sumatrakade 1517, Amsterdam foto-3
Sumatrakade 1517, Amsterdam foto-4
Sumatrakade 1517, Amsterdam foto-5
Sumatrakade 1517, Amsterdam foto-6
Sumatrakade 1517, Amsterdam foto-7
Sumatrakade 1517, Amsterdam foto-8
Sumatrakade 1517, Amsterdam foto-9
Sumatrakade 1517, Amsterdam foto-10
Sumatrakade 1517, Amsterdam foto-11
Sumatrakade 1517, Amsterdam foto-12
Sumatrakade 1517, Amsterdam foto-13
Sumatrakade 1517, Amsterdam foto-14
Sumatrakade 1517, Amsterdam foto-15
Sumatrakade 1517, Amsterdam foto-16
Sumatrakade 1517, Amsterdam foto-17
Sumatrakade 1517, Amsterdam foto-18
Sumatrakade 1517, Amsterdam foto-19
Sumatrakade 1517, Amsterdam foto-20
Sumatrakade 1517, Amsterdam foto-21
Sumatrakade 1517, Amsterdam foto-22
Sumatrakade 1517, Amsterdam foto-23
Sumatrakade 1517, Amsterdam foto-24
Sumatrakade 1517, Amsterdam foto-25
Sumatrakade 1517, Amsterdam foto-26
Sumatrakade 1517, Amsterdam foto-27
Sumatrakade 1517, Amsterdam foto-28
Sumatrakade 1517, Amsterdam foto-29
Sumatrakade 1517, Amsterdam foto-30
Sumatrakade 1517, Amsterdam foto-31
Sumatrakade 1517, Amsterdam foto-32
Sumatrakade 1517, Amsterdam foto-33
Sumatrakade 1517, Amsterdam foto-34
Sumatrakade 1517, Amsterdam foto-35
Sumatrakade 1517, Amsterdam foto-36
Sumatrakade 1517, Amsterdam foto-37
Sumatrakade 1517, Amsterdam foto-38
New
View 39 photos

Are you interested?

Contact our office for more information. 

Description

Schedule your viewing easily via our website, whenever it suits you, 24/7

LIGHT, VIEWS, WATER AND SPACE.
Well laid out CORNER APARTMENT with a sunny living room, adjoining terrace of approximately 8 m², two bedrooms, lift, private storage room and parking space. The CORNER POSITION and LARGE WINDOWS provide plenty of daylight, an open character and views of the surroundings from several sides of the apartment.

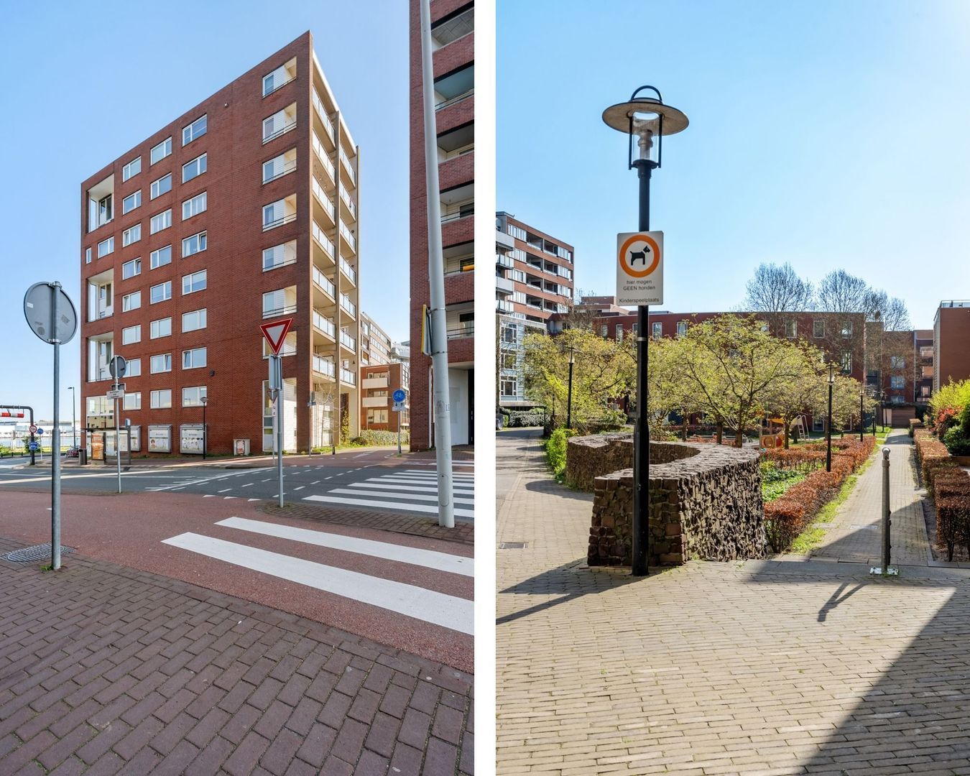
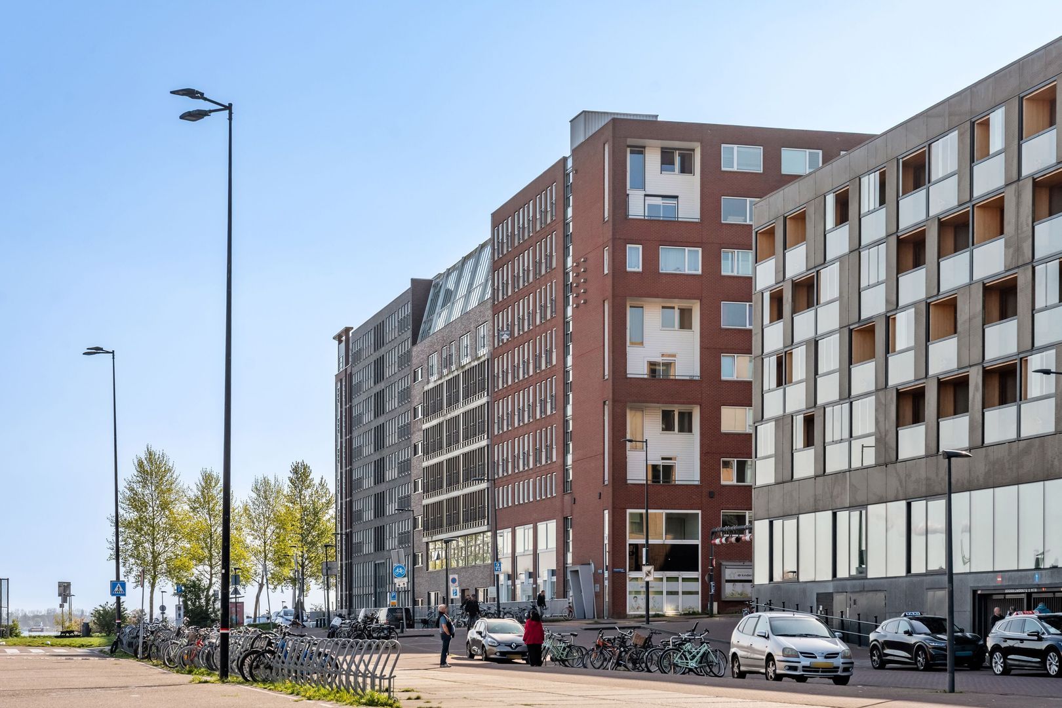
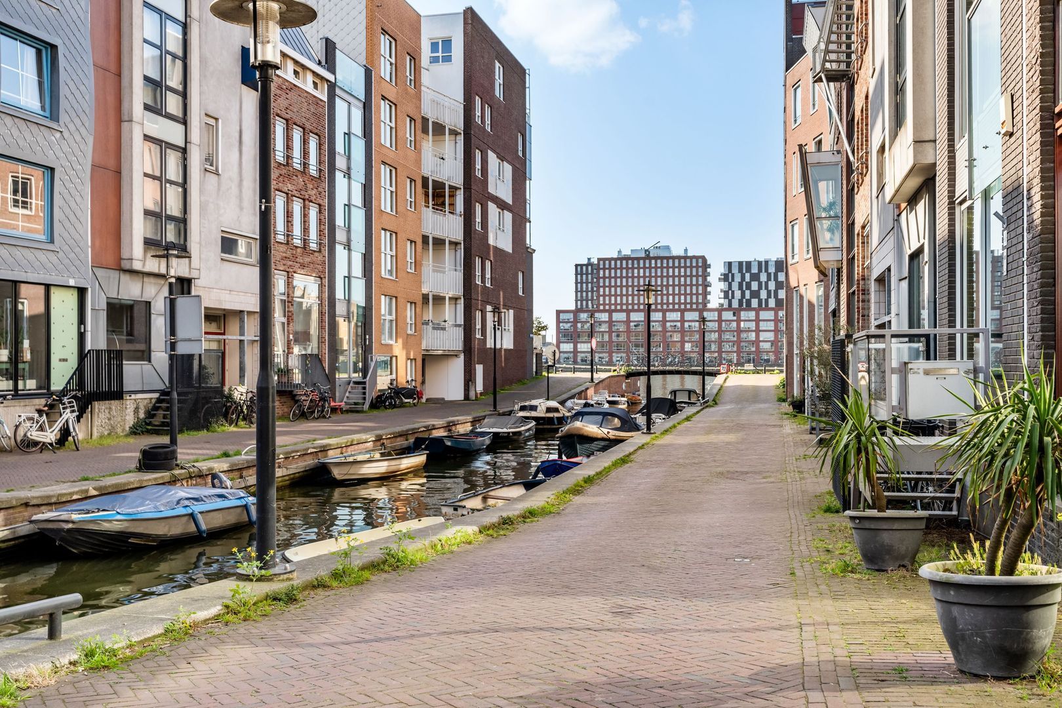
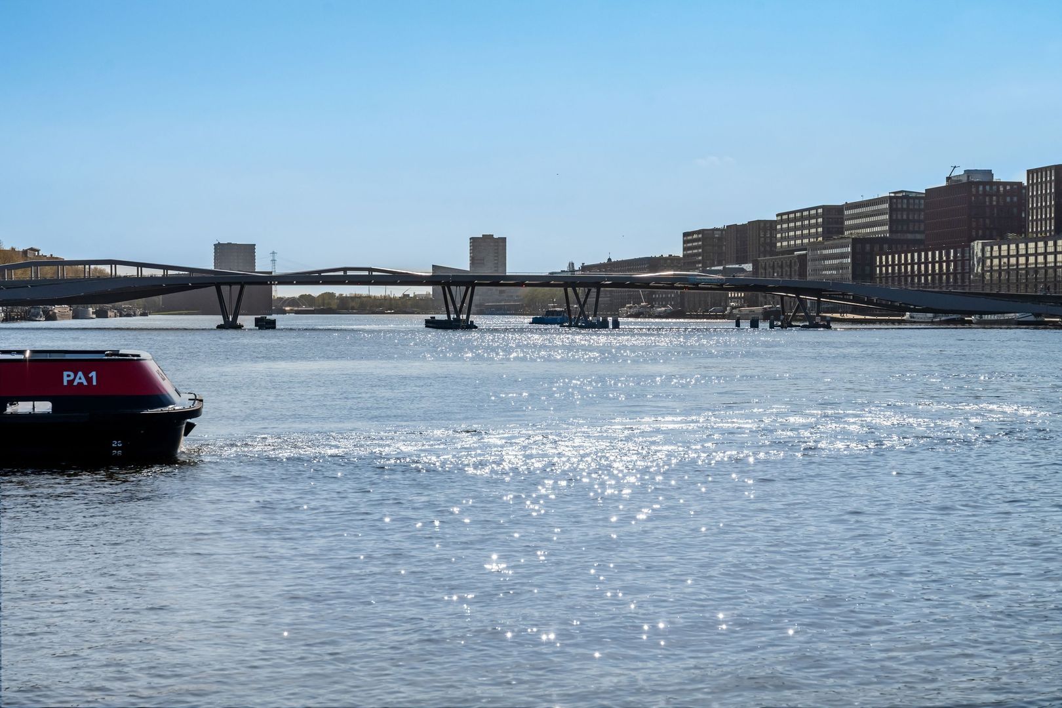
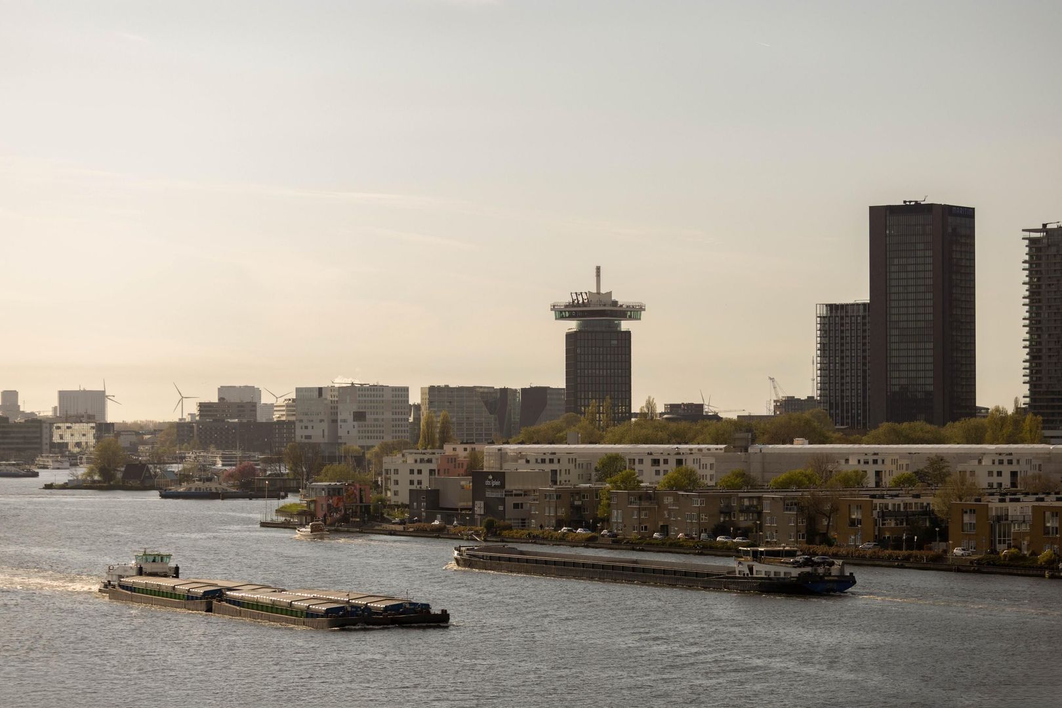
Located on Sumatrakade on Java Island, peacefully by the water yet surprisingly close to the city centre. Within just a few minutes by bike you reach Amsterdam Central Station and find yourself right in the heart of the city.


LOCATION:
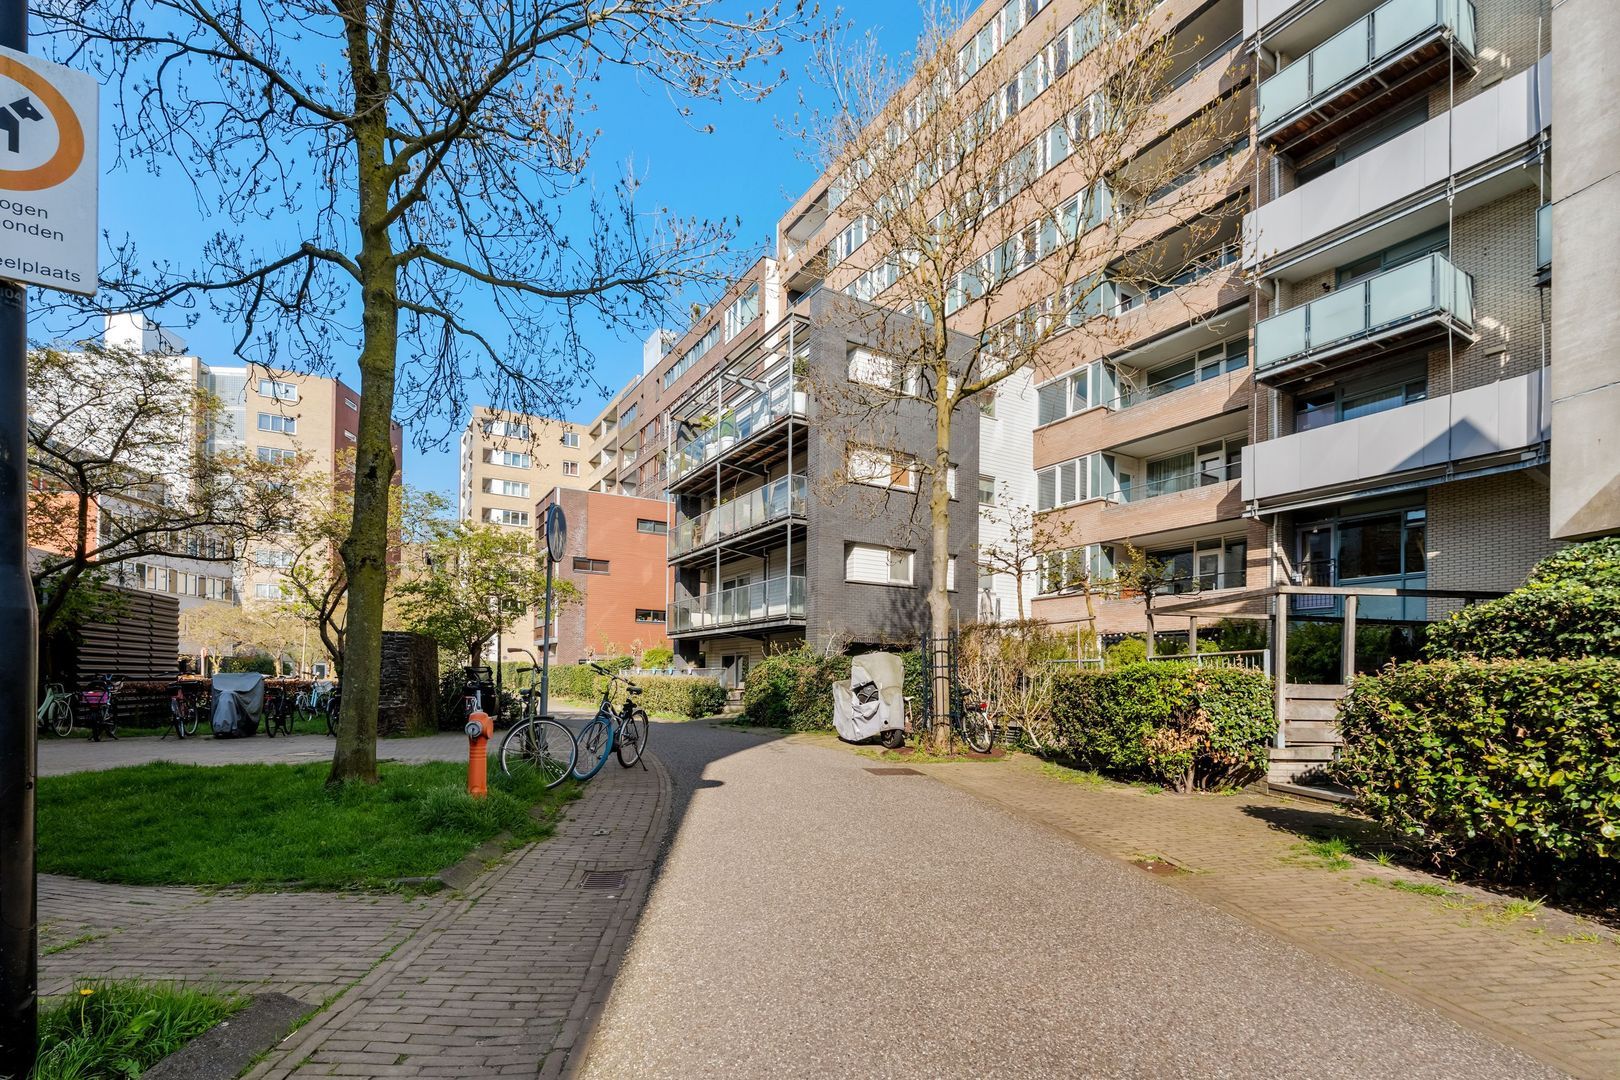
Living on the Eastern Docklands offers a calm and spacious residential environment, with the city centre surprisingly close by. Java Island is known for its green layout, wide quays and low traffic. The area is mainly accessed by local traffic, which creates a relaxed and almost tranquil atmosphere by the water.

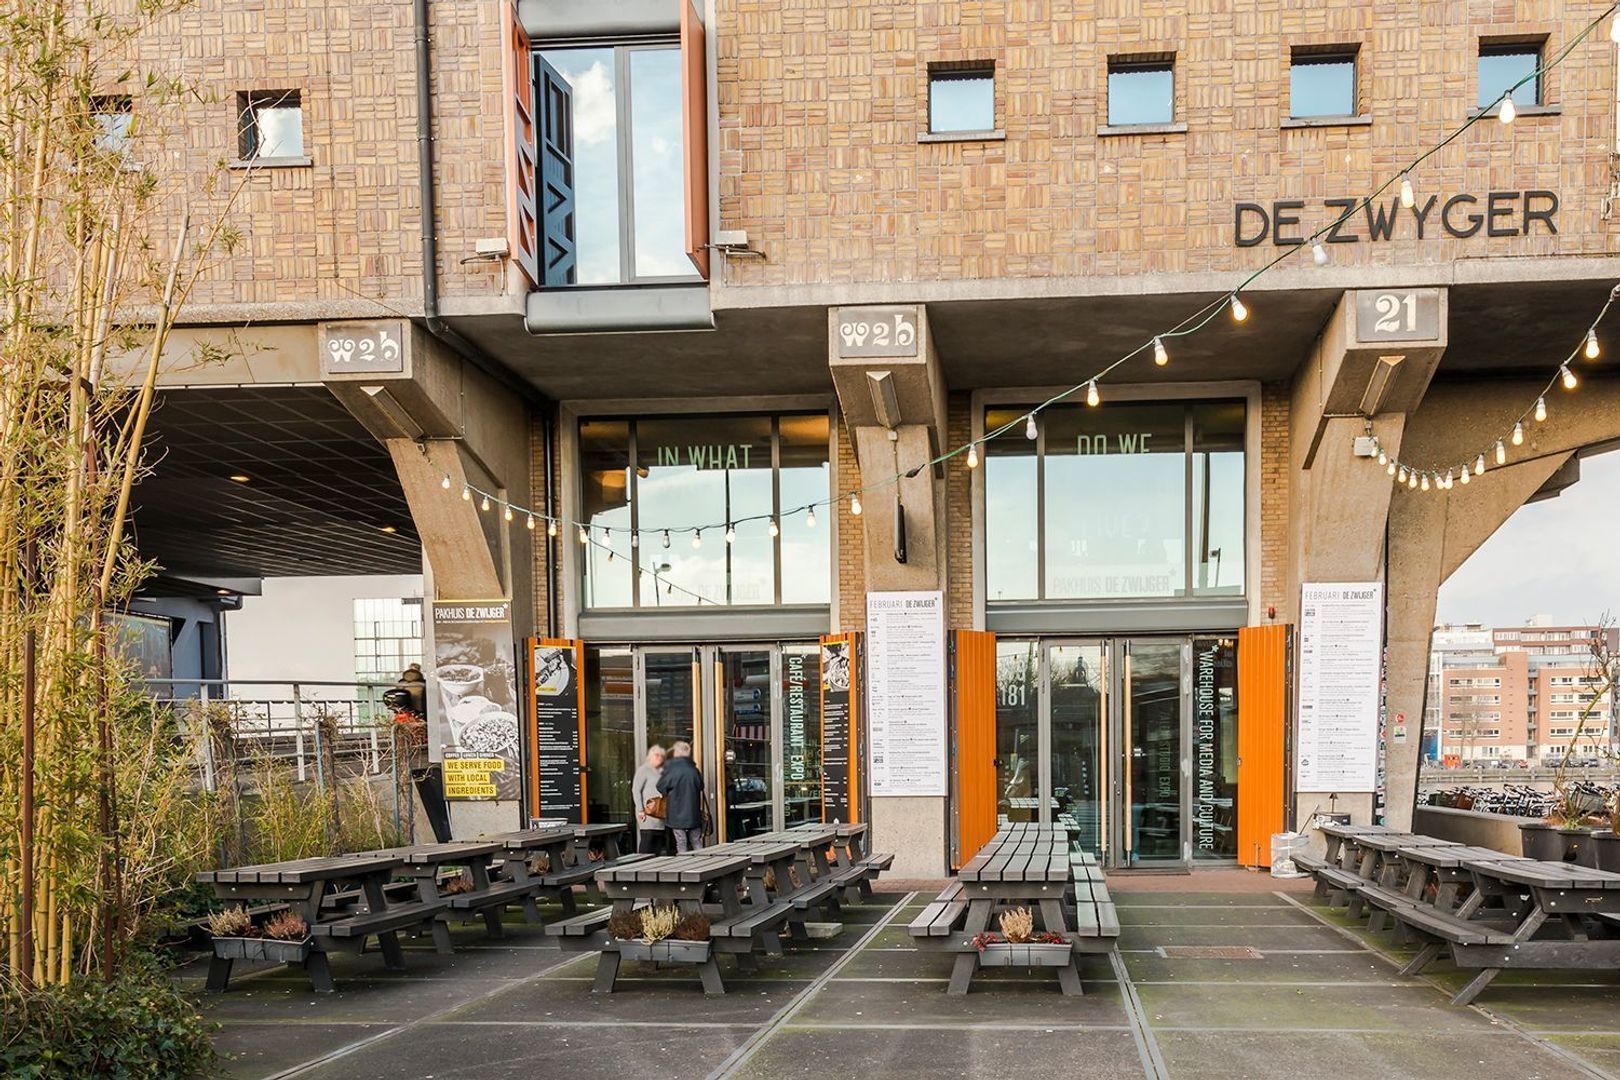
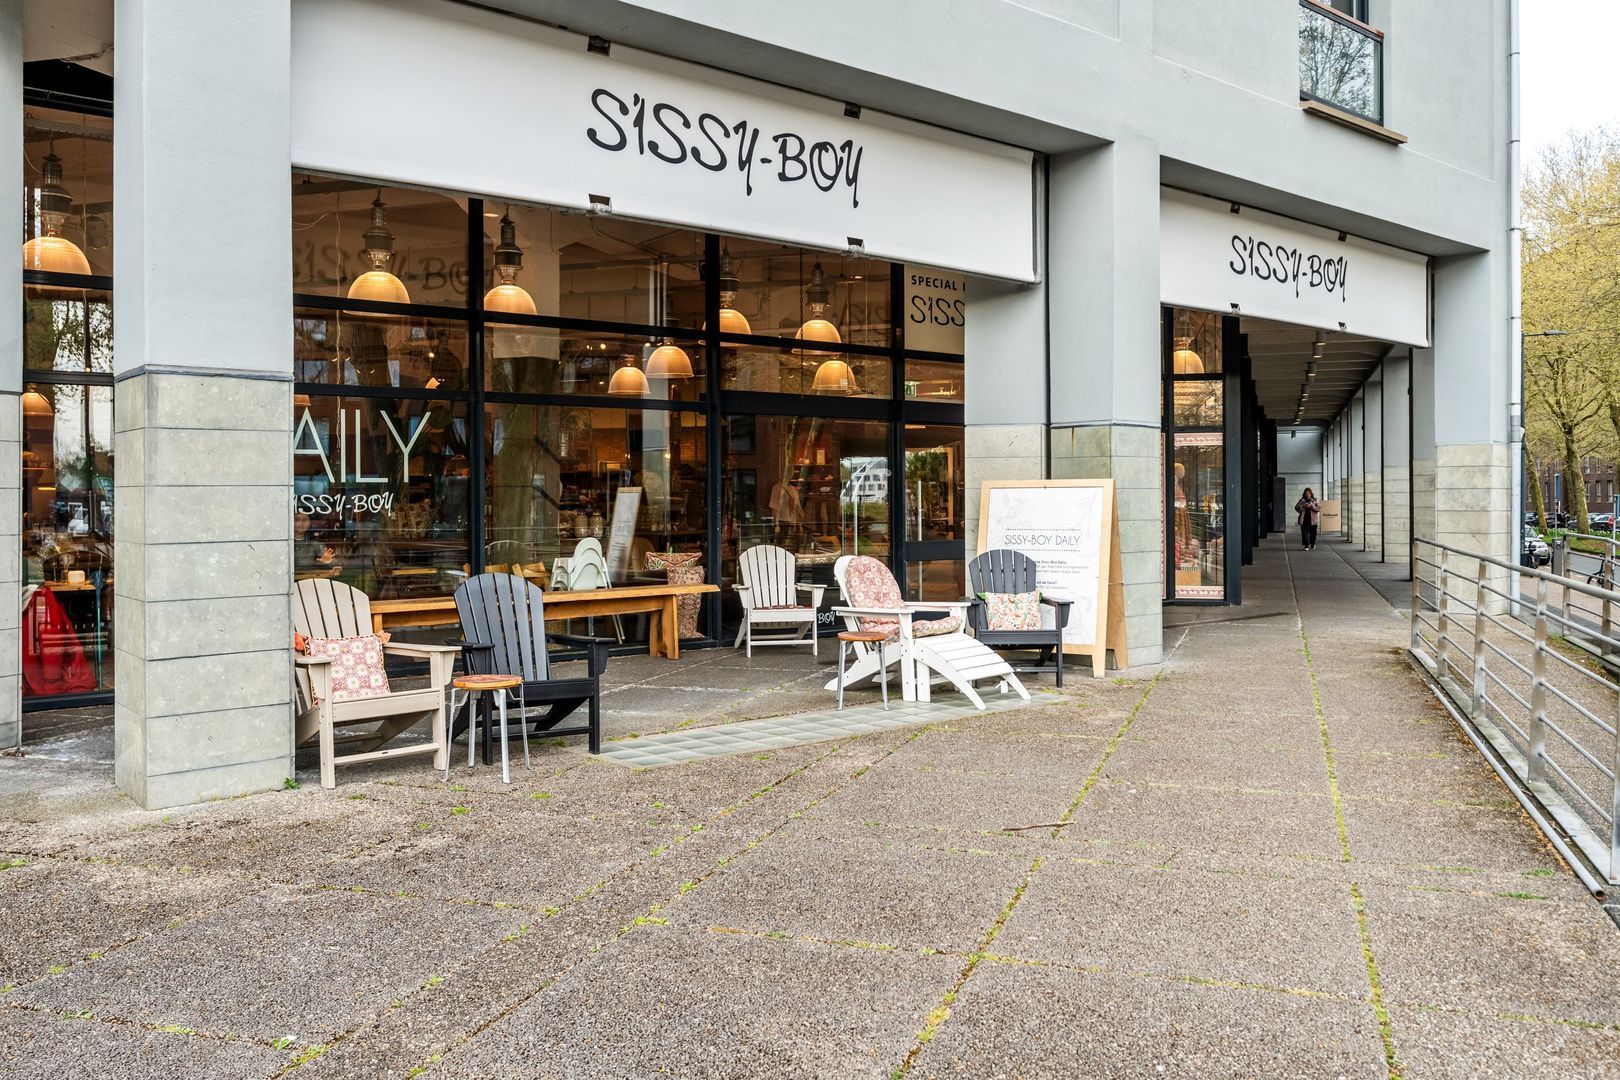
Daily amenities are close at hand. Just across the way you will find a variety of shops, specialty stores and restaurants. At the same time, Amsterdam East and the Indische Buurt are nearby, neighbourhoods that have developed rapidly in recent years and offer an increasingly vibrant atmosphere.

The location near the Jan Schaefer Bridge is highly practical. Within five minutes by bike you reach Central Station. Tram 26 and several bus lines stop around the corner, and via the Piet Hein Tunnel the A10 ring road is easily accessible. In the immediate vicinity you will find the Jakarta Hotel, including Bakery Westers, a great spot for coffee or fresh bread.


LAYOUT:
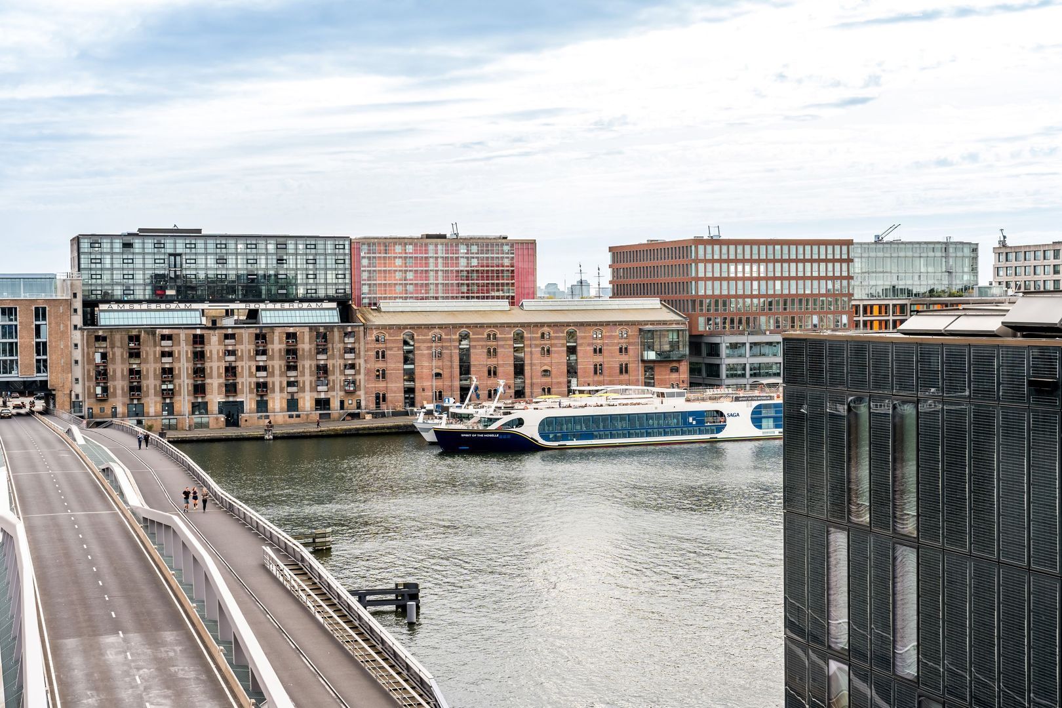
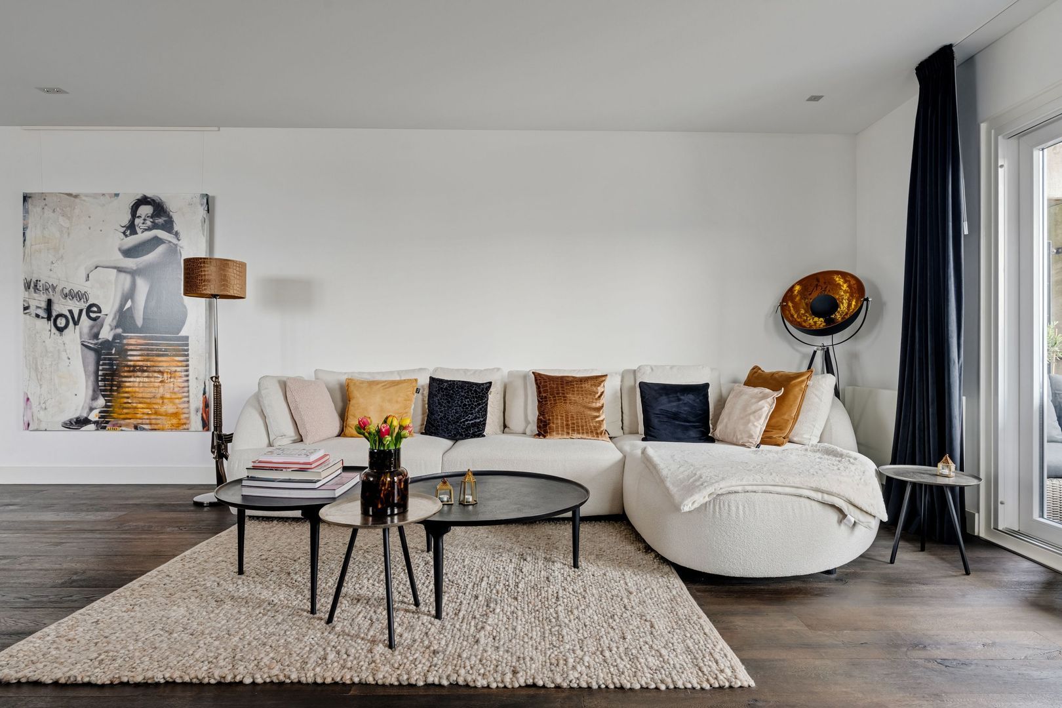
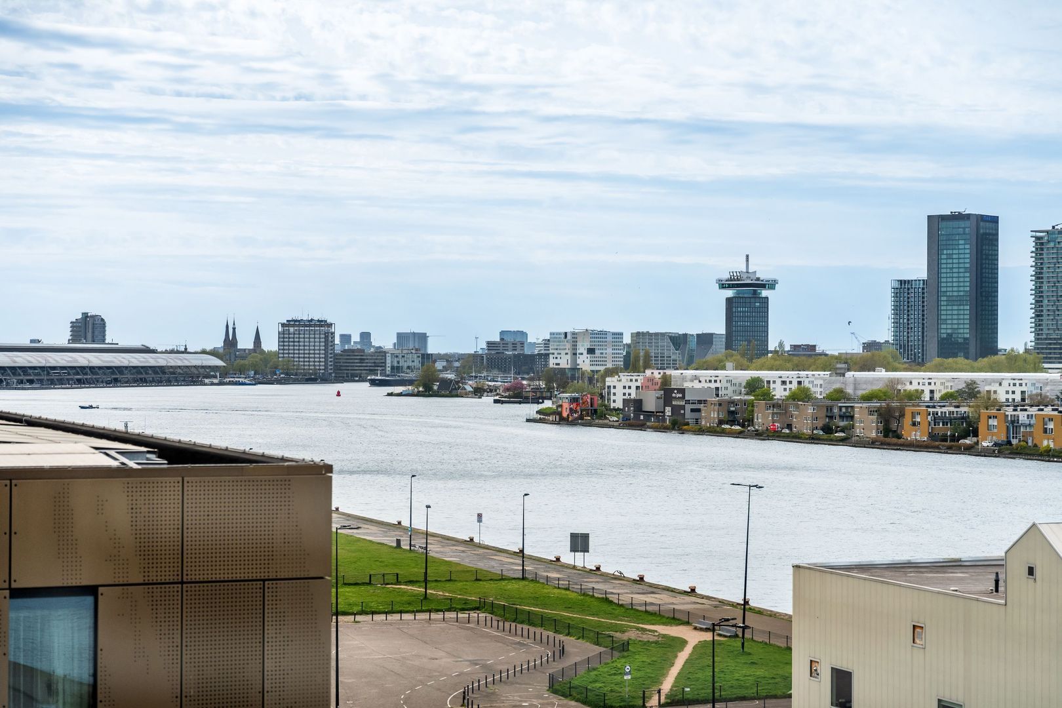
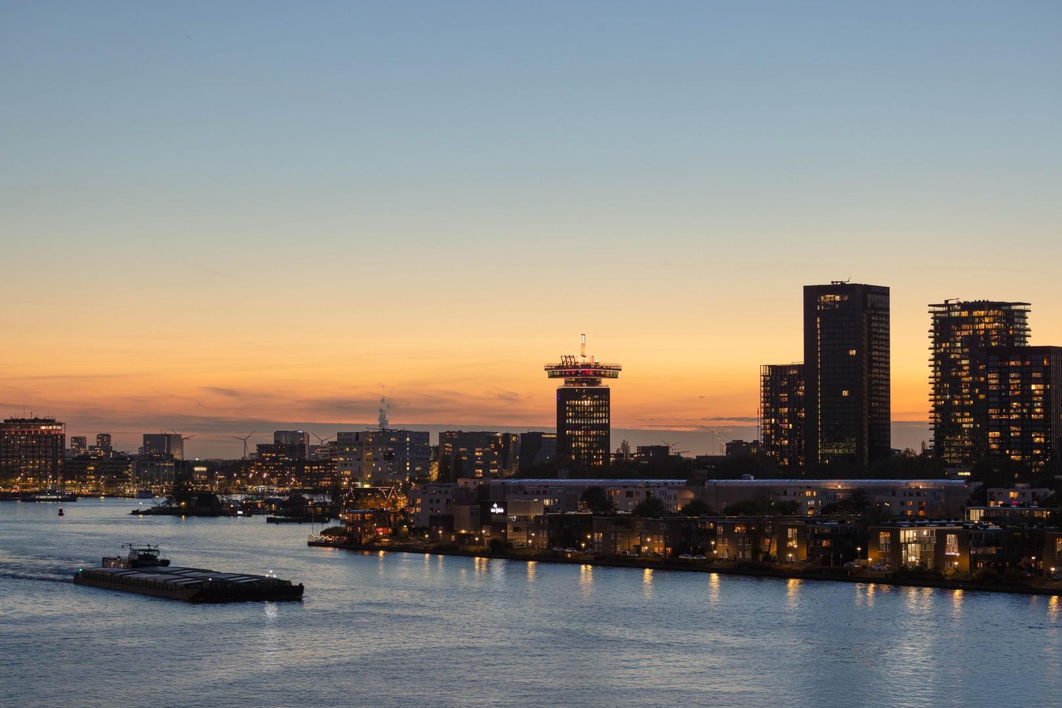
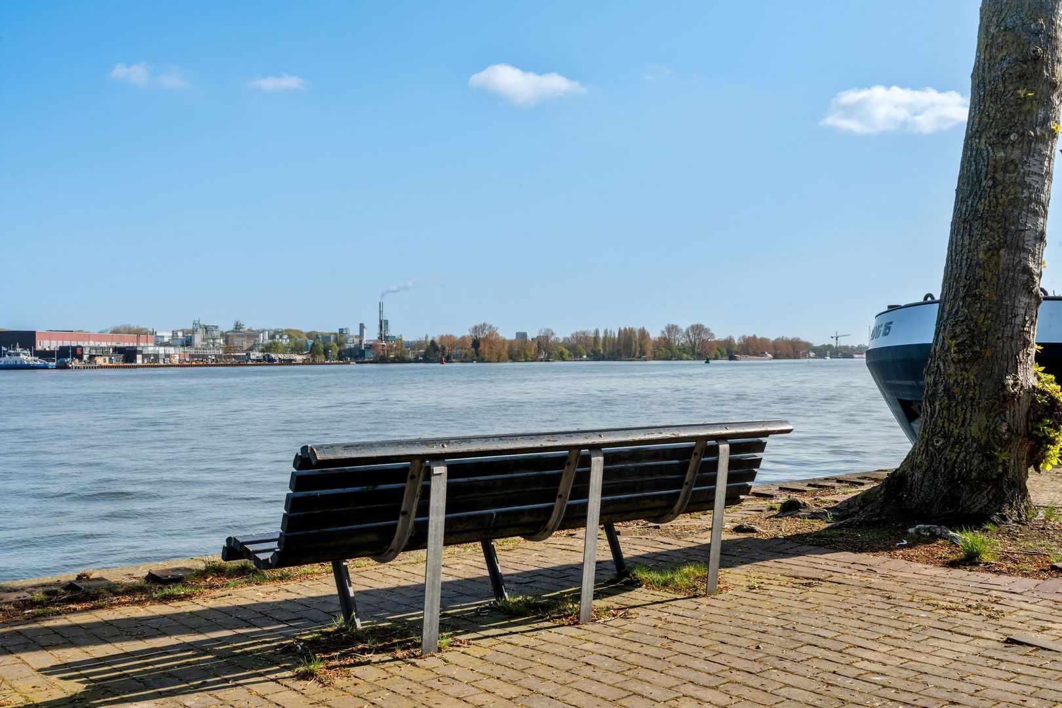
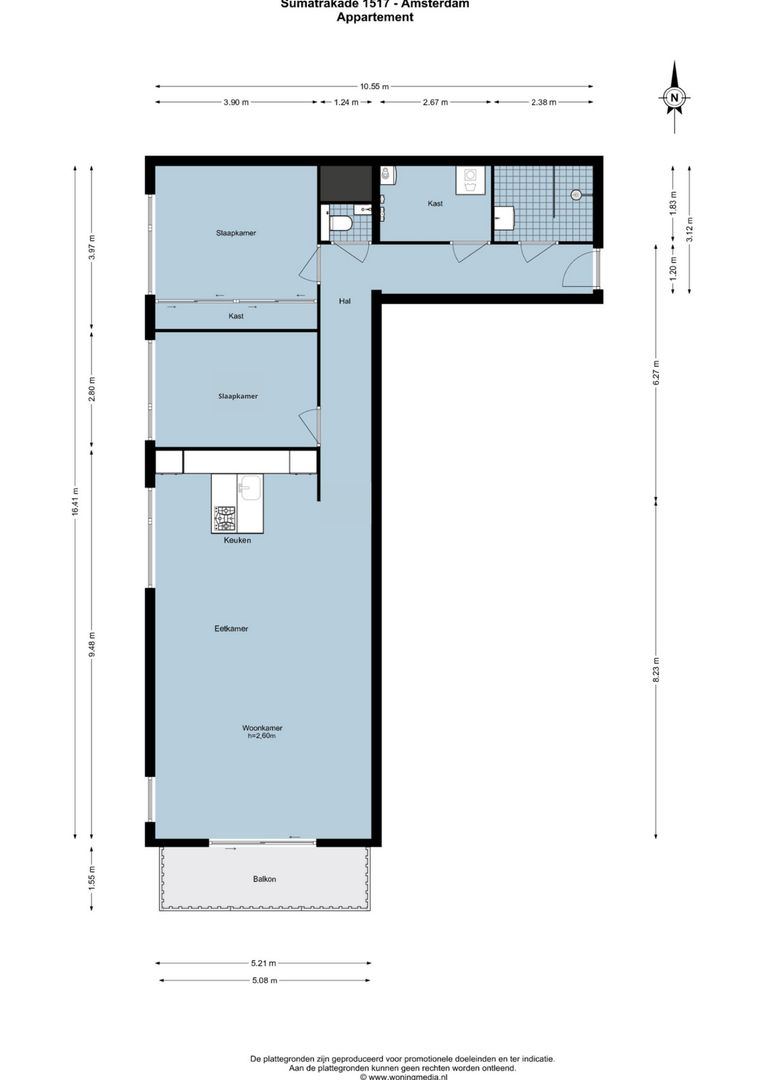
The apartment is located on the corner of the sixth floor, in a striking position at the head of Java Island. Thanks to its corner position, the apartment has windows on several sides, allowing daylight to flow in from all around. This gives the home a notably open character, with views in several directions over the water, the surroundings and the IJ.

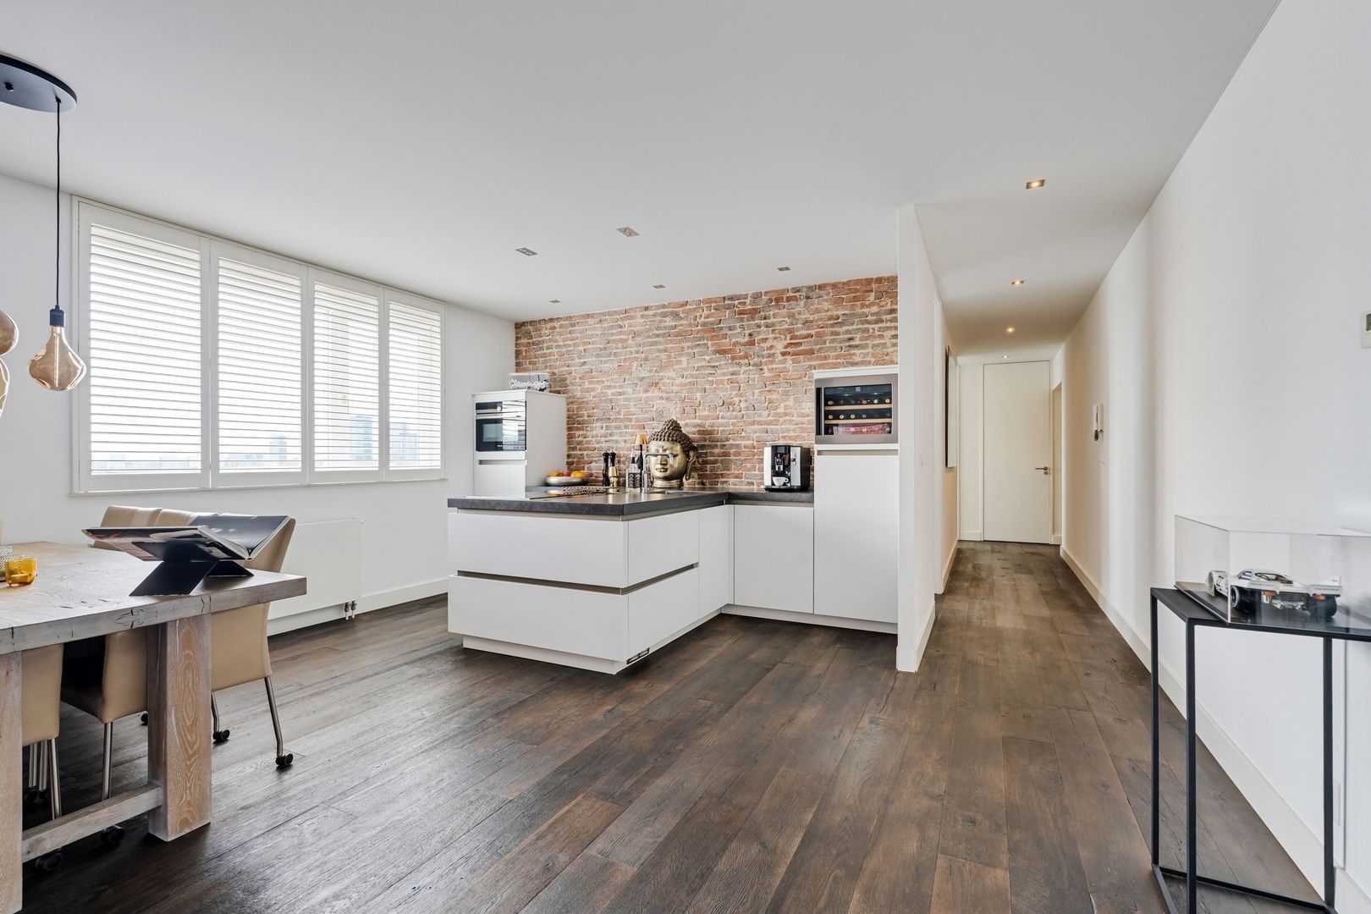
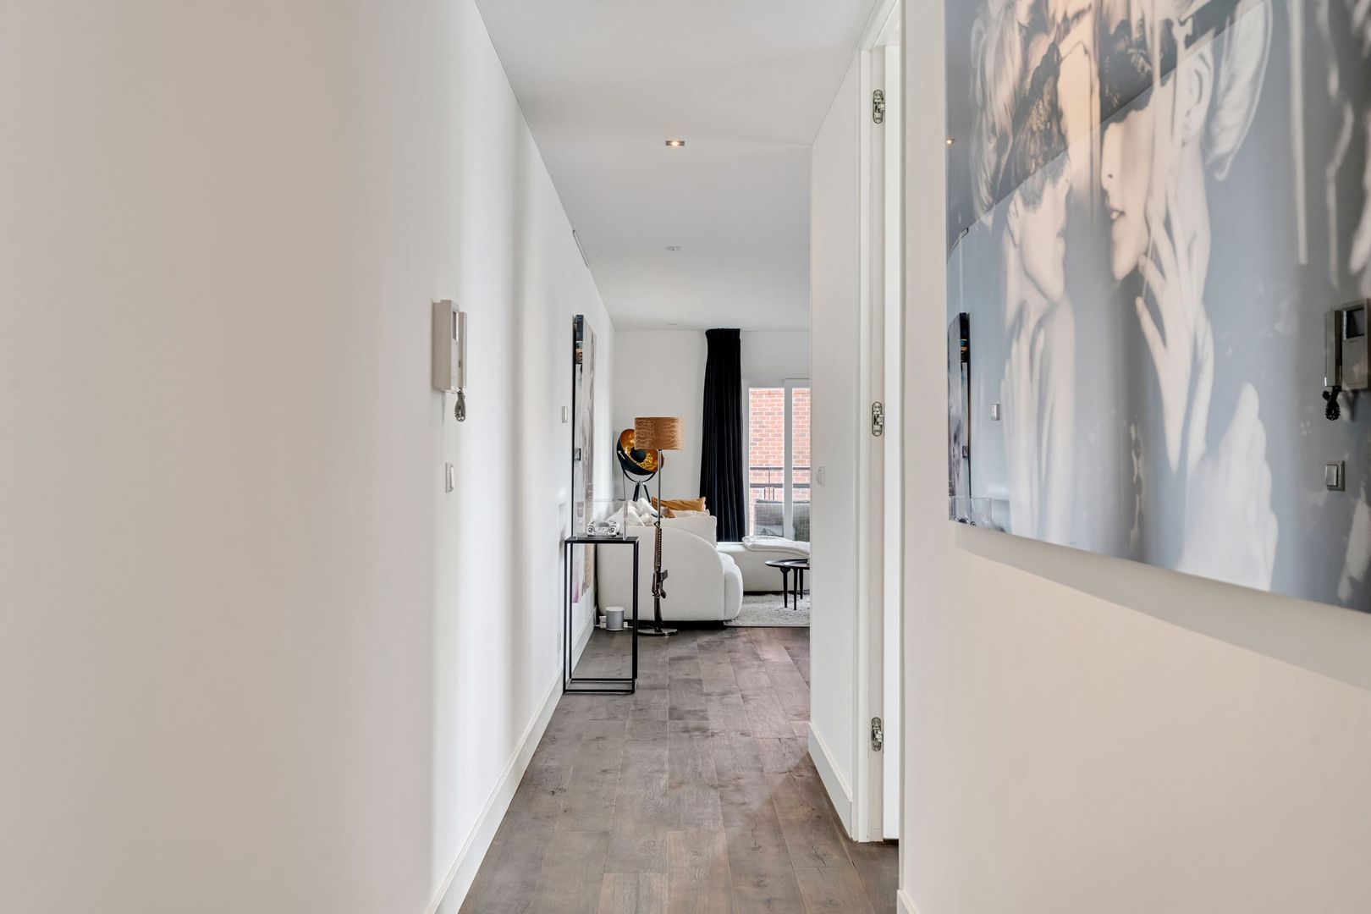
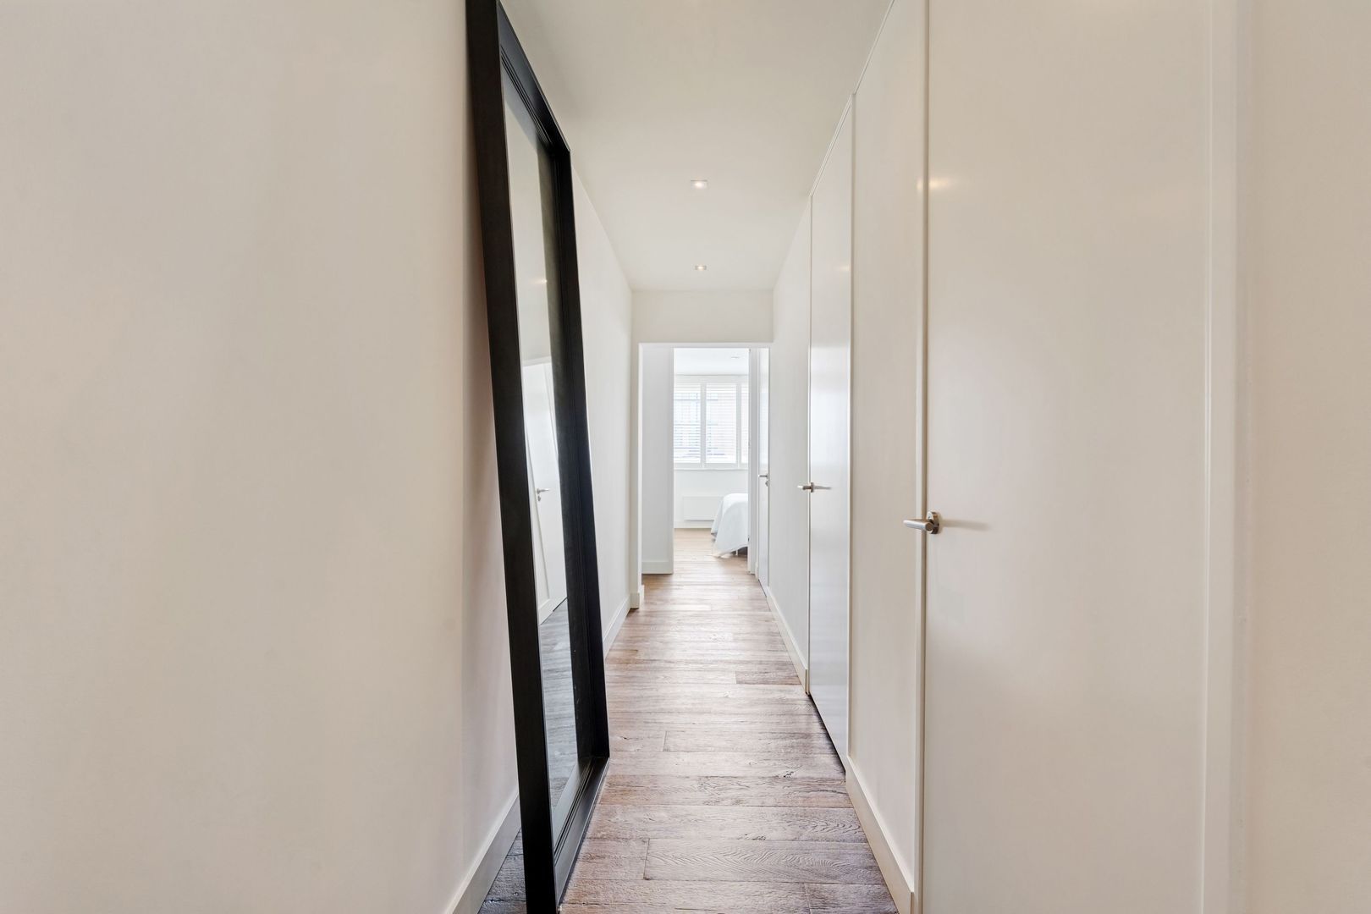
Through the entrance on the raised ground floor, the sixth floor can be reached by lift or stairs. Upon entering, the long, sleekly finished hallway immediately stands out, fitting well with the calm and well maintained appearance of the apartment. From here, all rooms are logically connected.

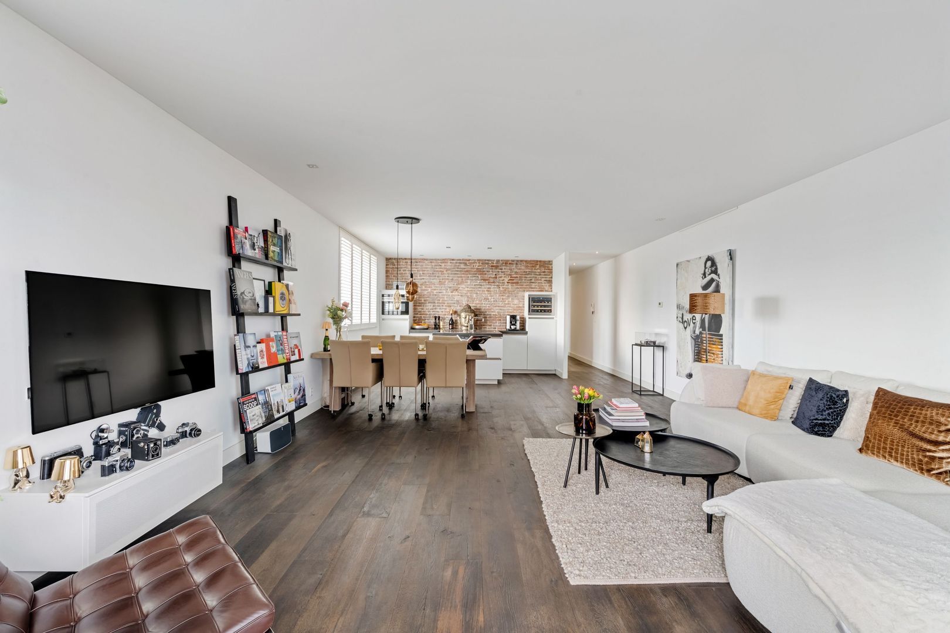
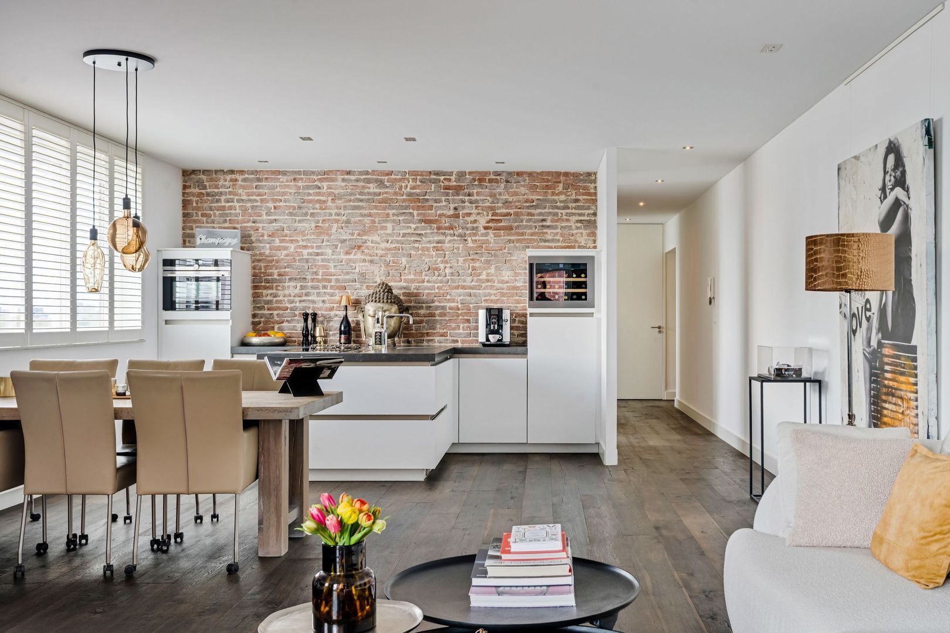
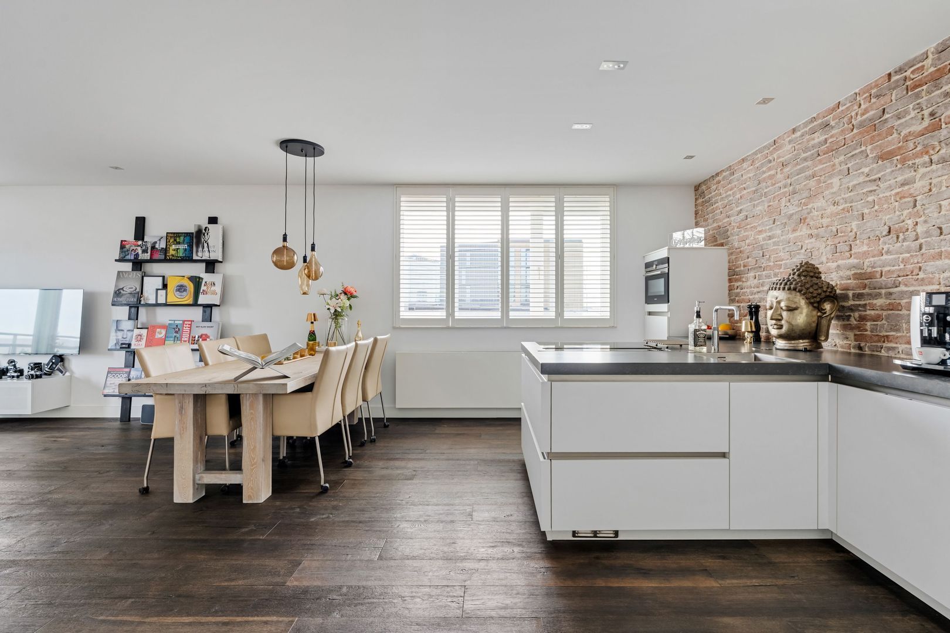
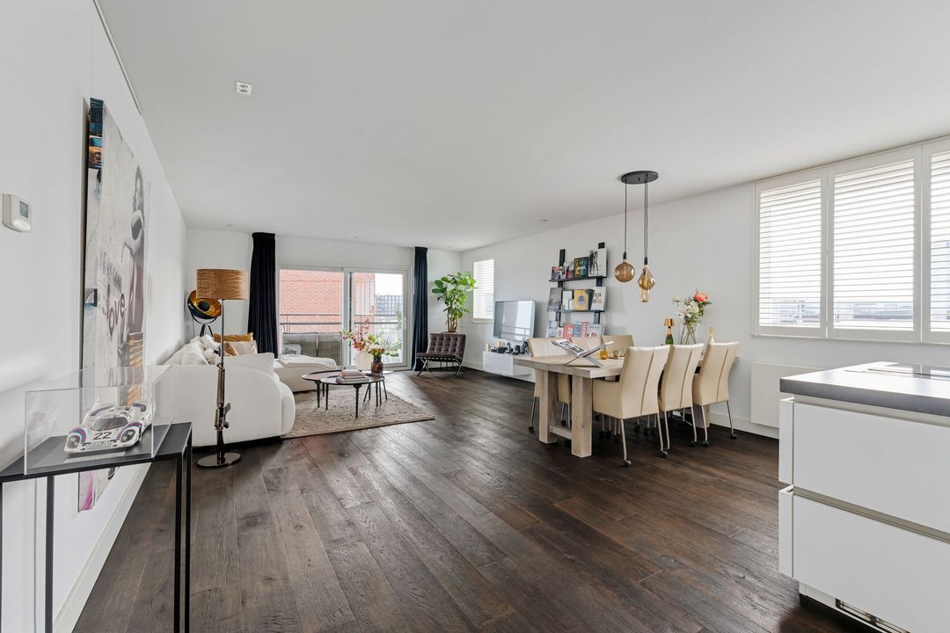
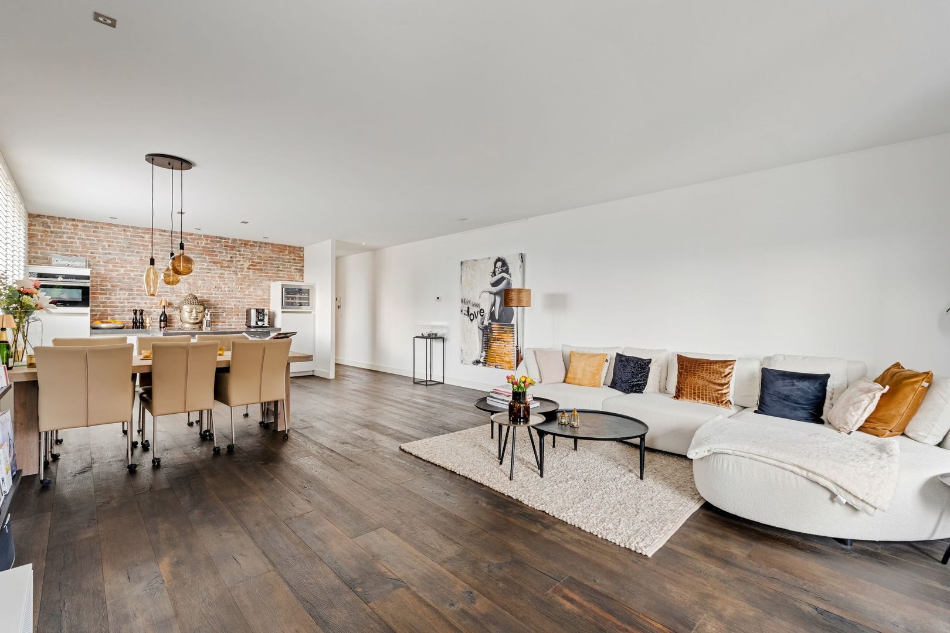
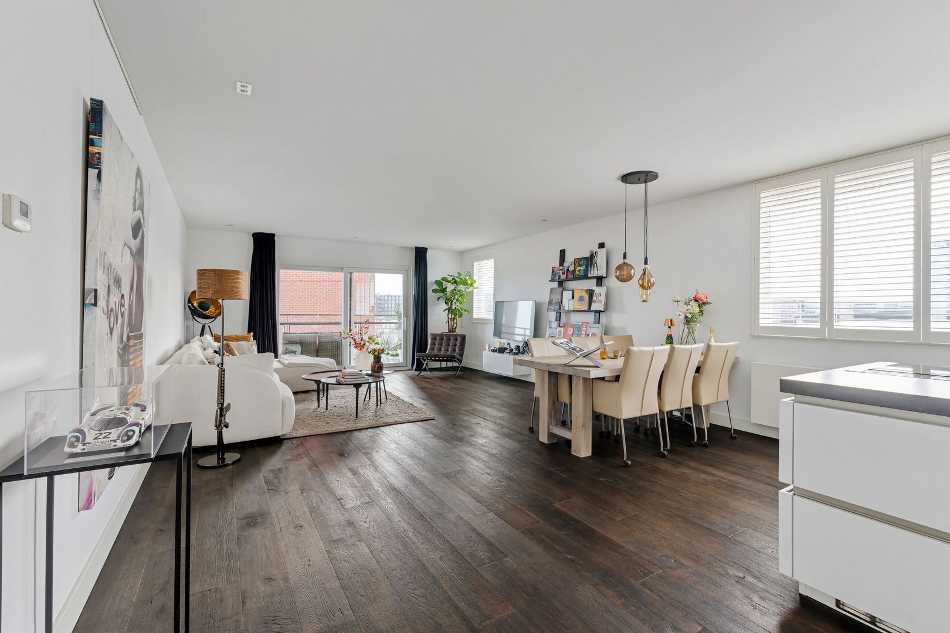
The kitchen diner and living room are beautifully aligned and together form a generous living area. This is where the corner position really comes into its own. With windows all around, the width of the apartment and views from several sides, this space feels open, light, free and comfortable. There is room for a comfortable seating area and a large dining table. The oiled wooden floor, calm wall finishes and long sightlines give the space a warm and refined feel. The windows at both the front and side bring in plenty of daylight and further enhance the open character.

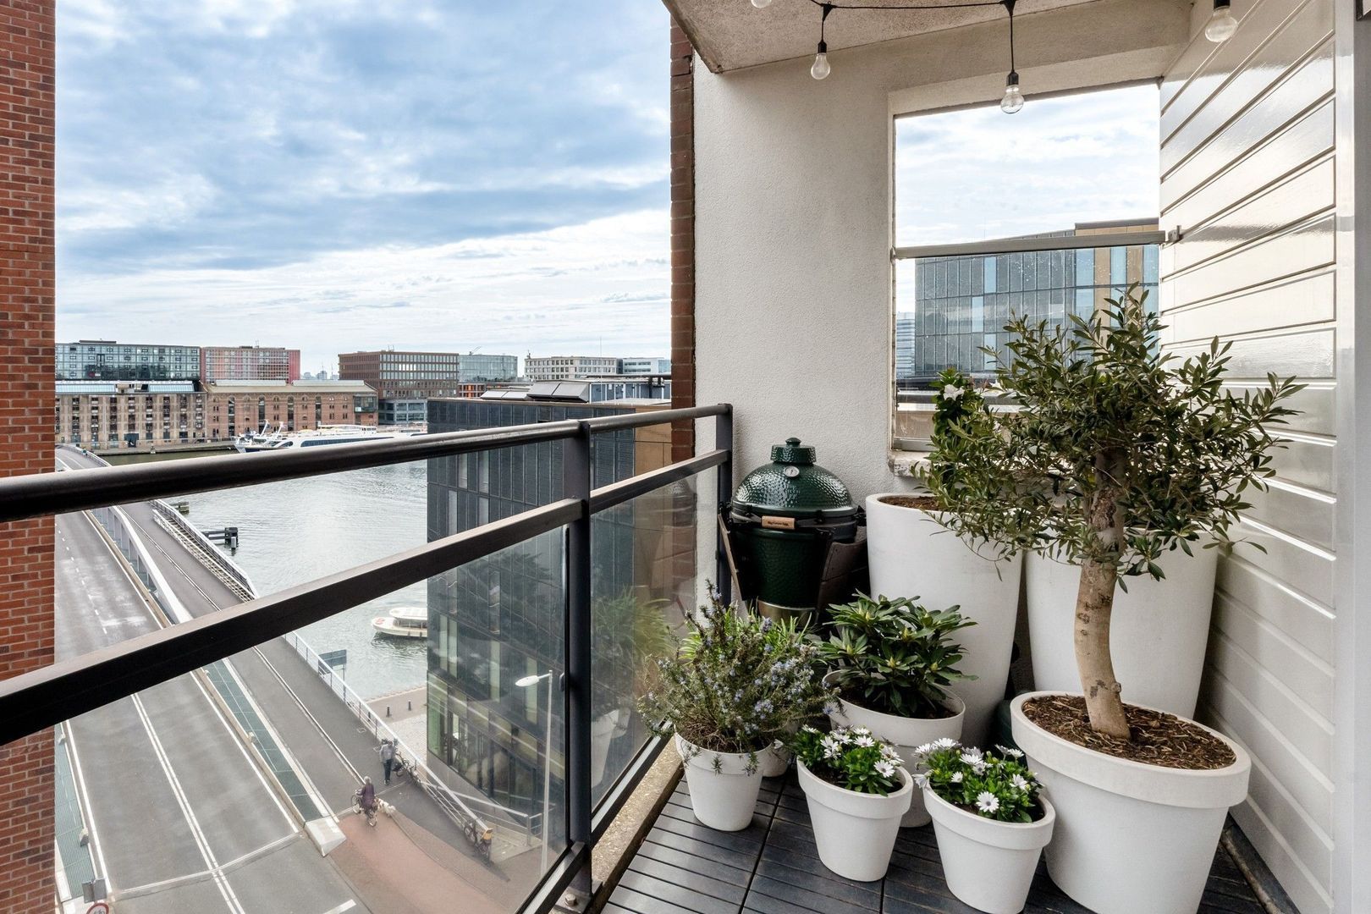
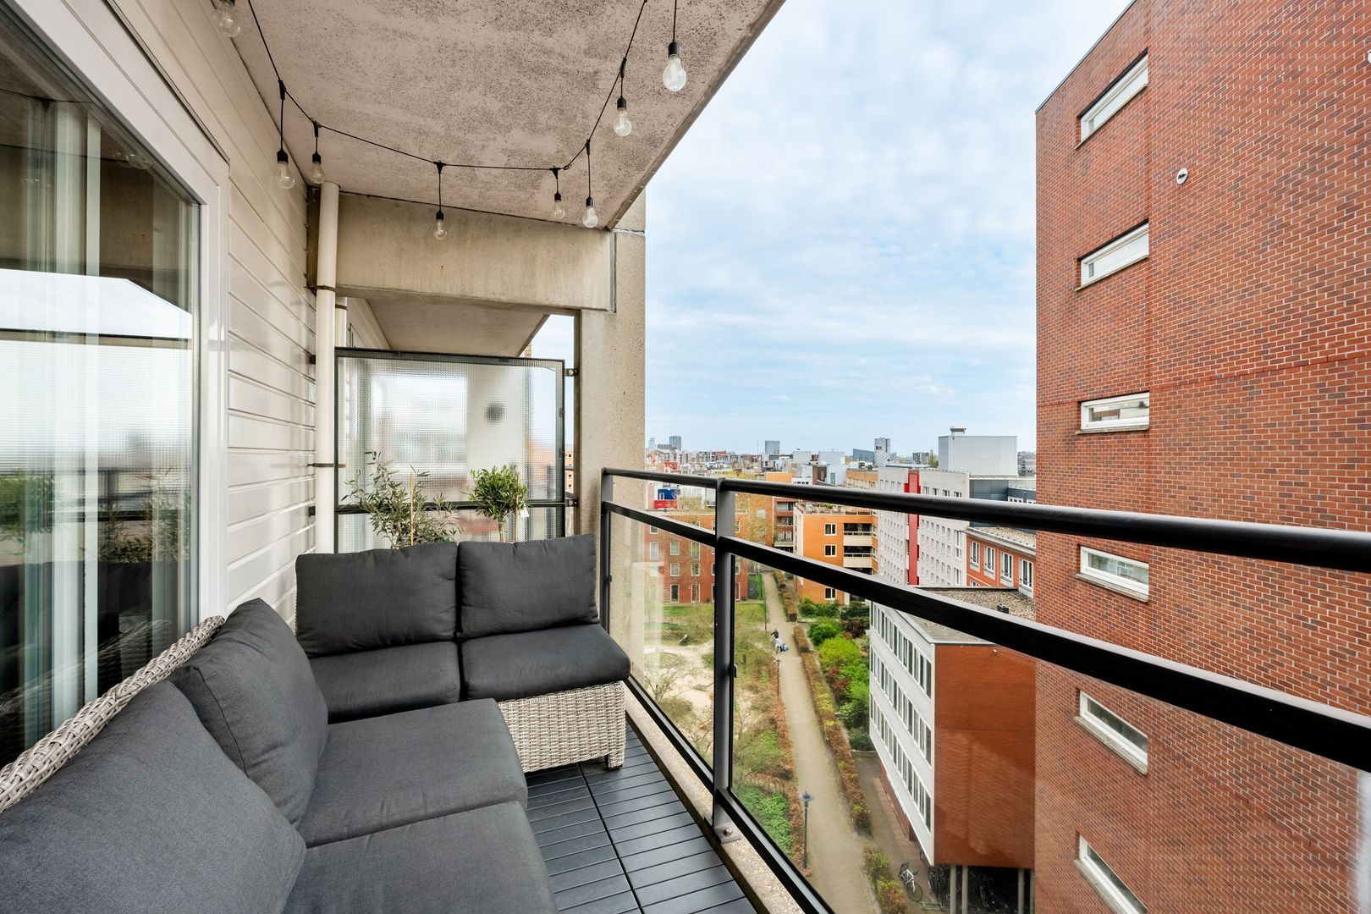
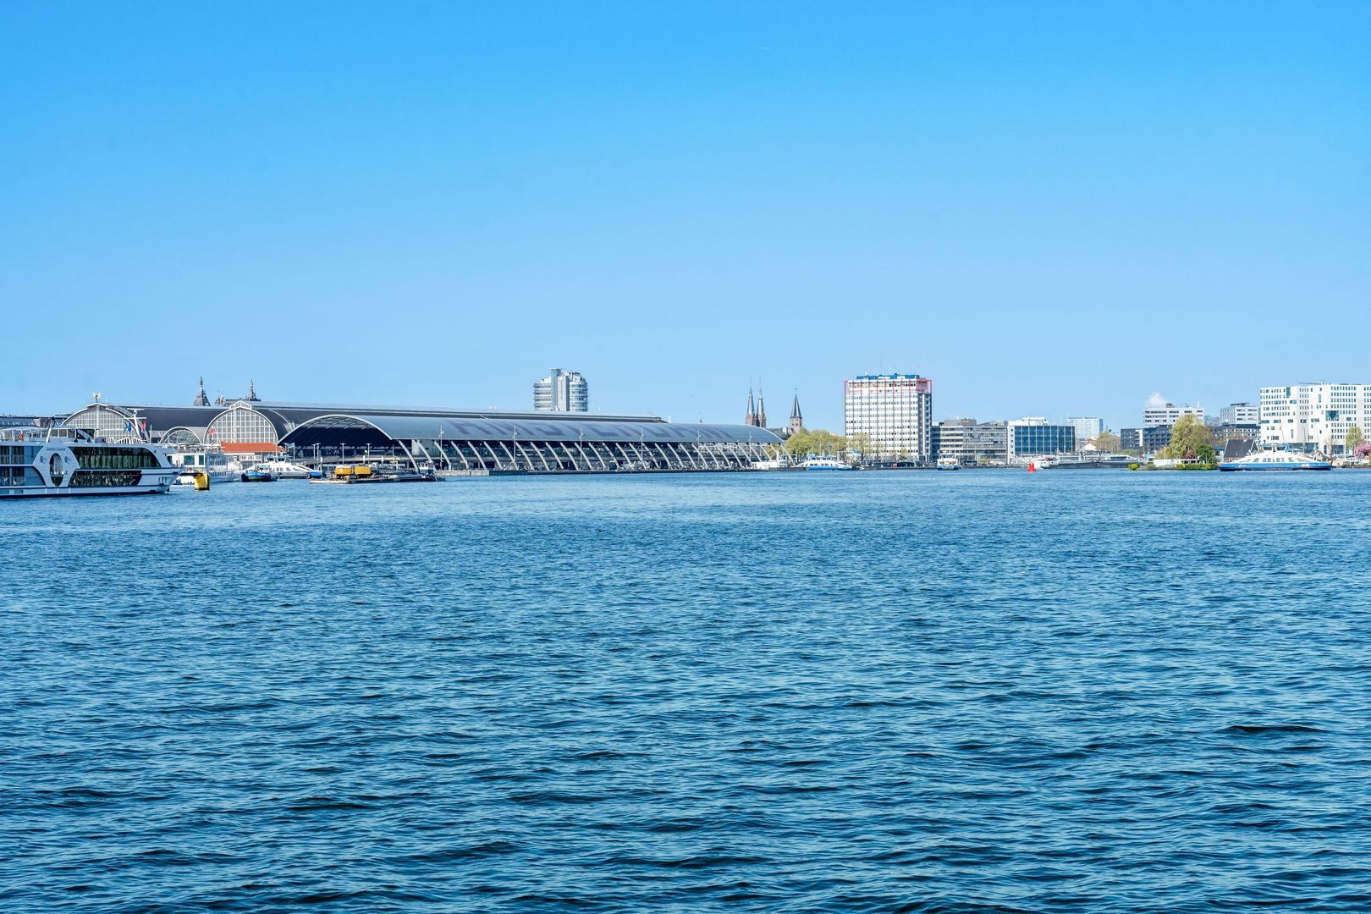
Through the sliding doors, you step straight from the living room onto the balcony. The terrace faces south and overlooks the water and the Passenger Terminal. Thanks to its sheltered position, this is a pleasant spot where you can sit outside comfortably from early in the season. From the dining area there are also lovely views of the surroundings, with a wide view over the IJ through the side window.

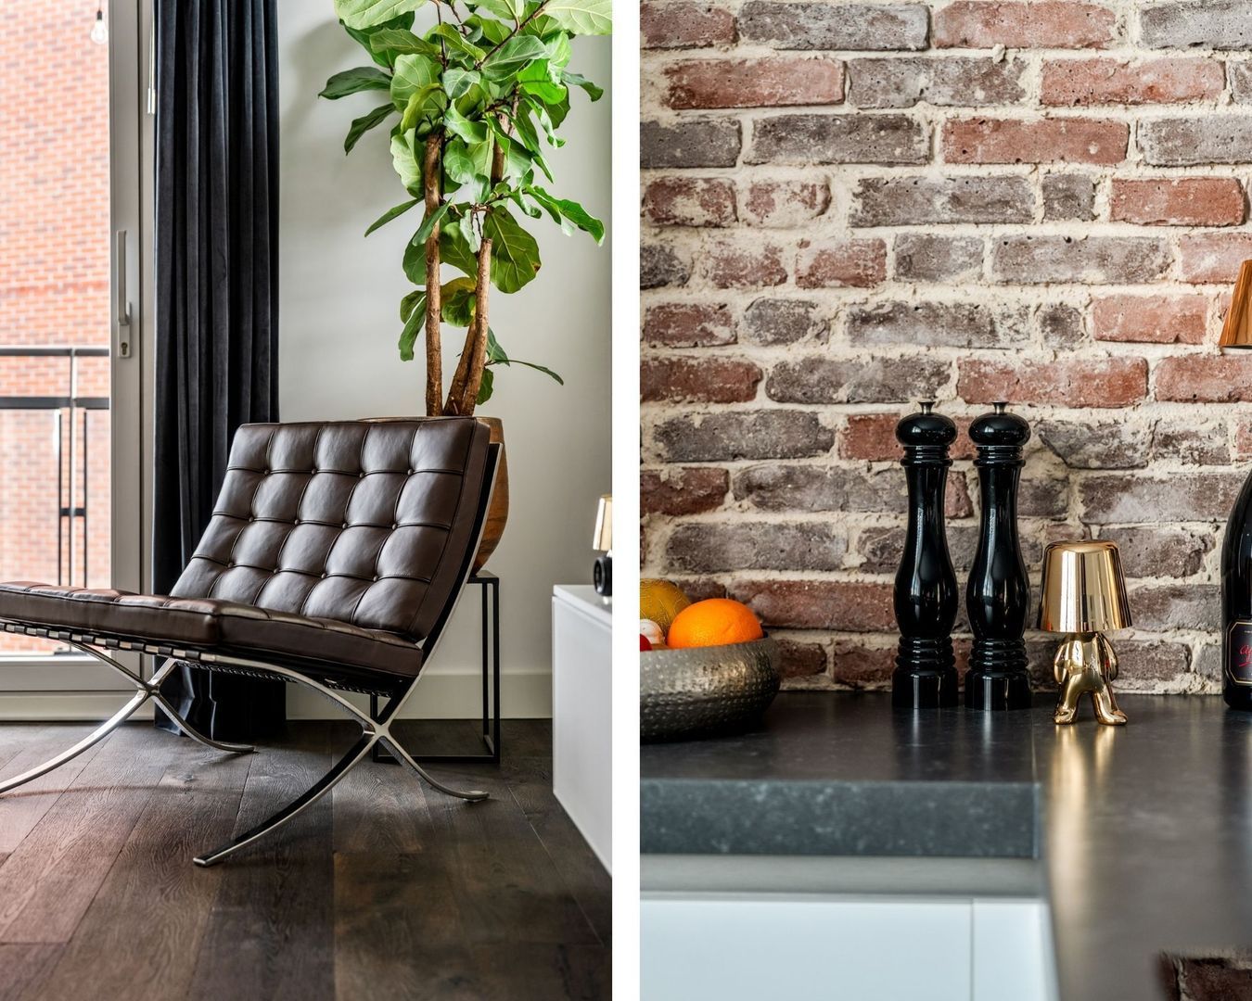
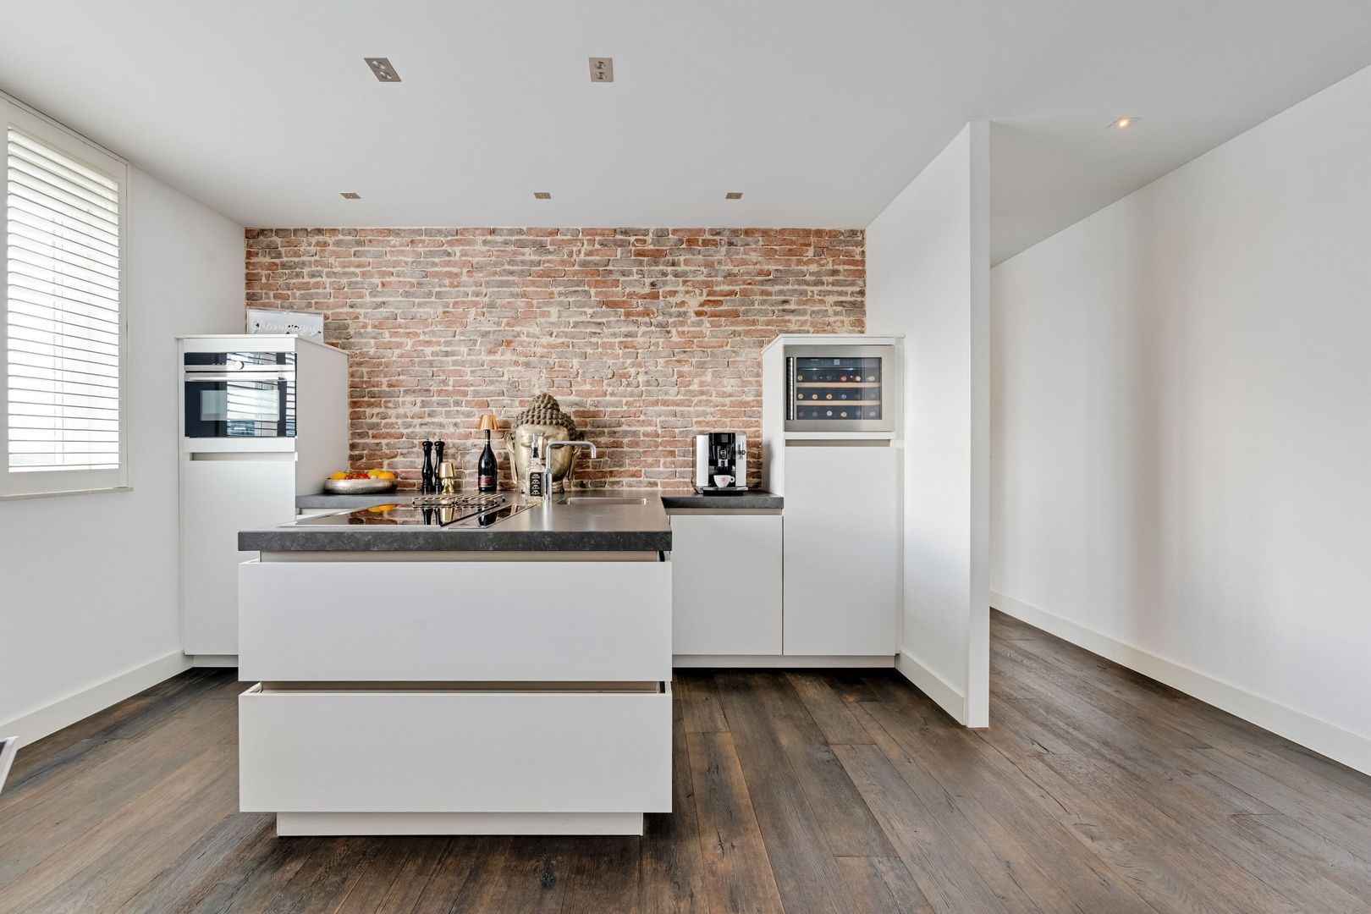
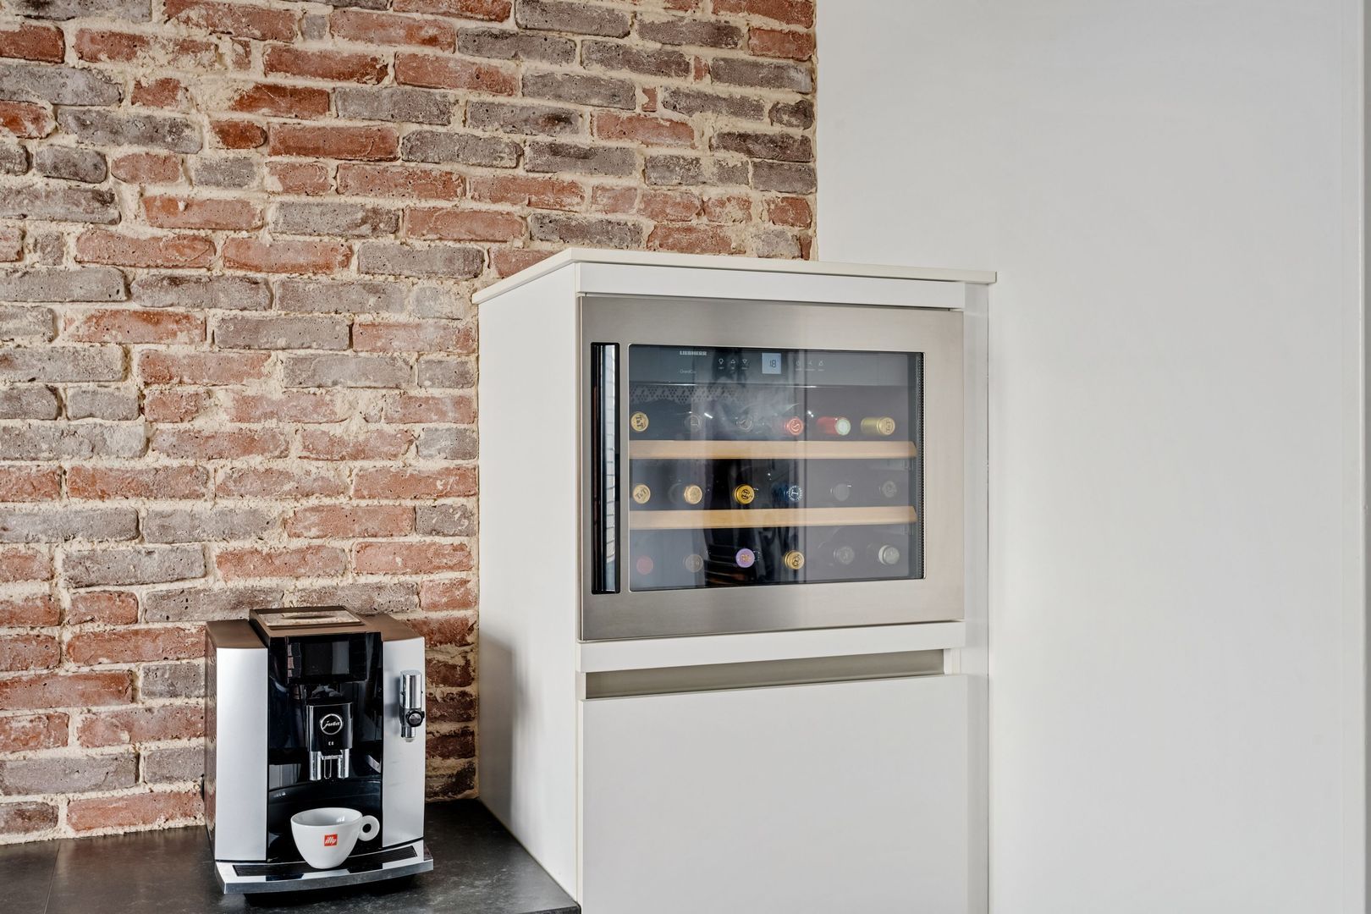
The open kitchen connects seamlessly to the living area and has a sleek, contemporary finish. The layout with a peninsula provides plenty of work and storage space and makes the kitchen a true part of the living area. The kitchen is fitted with high quality Siemens built in appliances, including a wine climate cabinet, combination oven, dishwasher, Quooker and induction hob. The brick wall adds character and forms a beautiful contrast with the otherwise calm, modern finish.

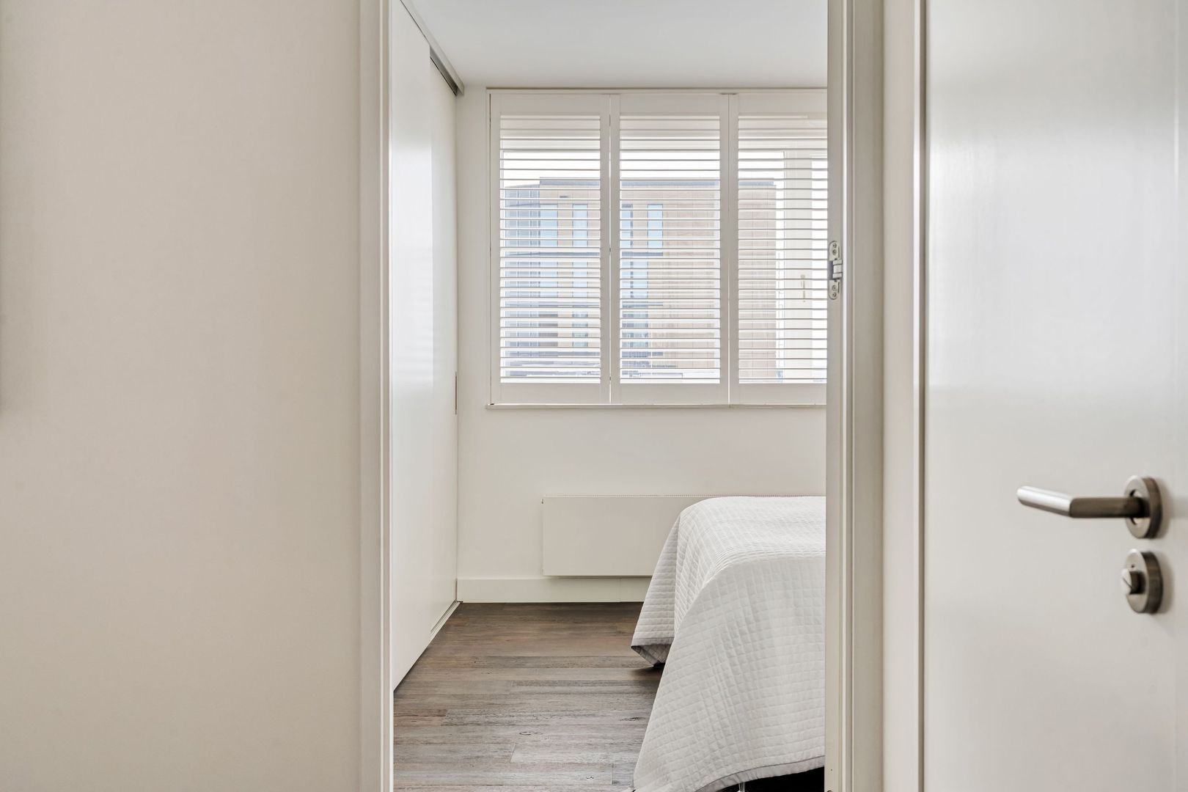
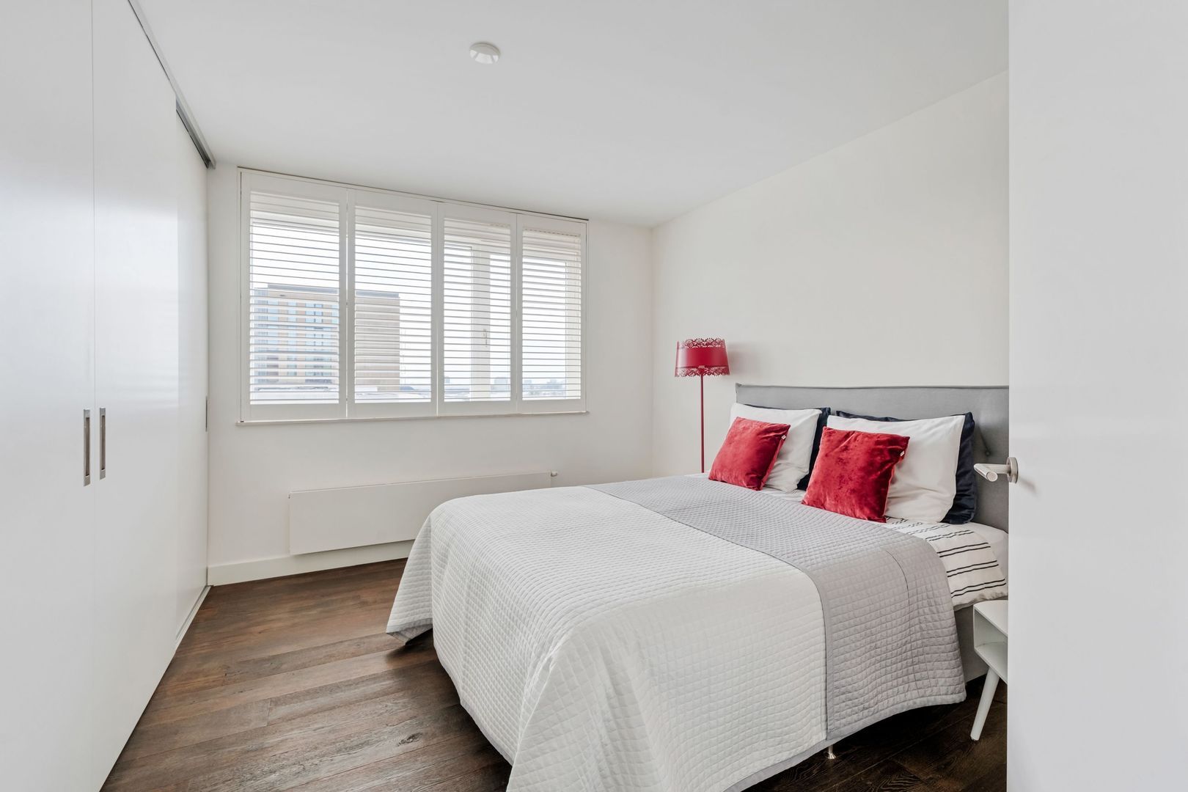
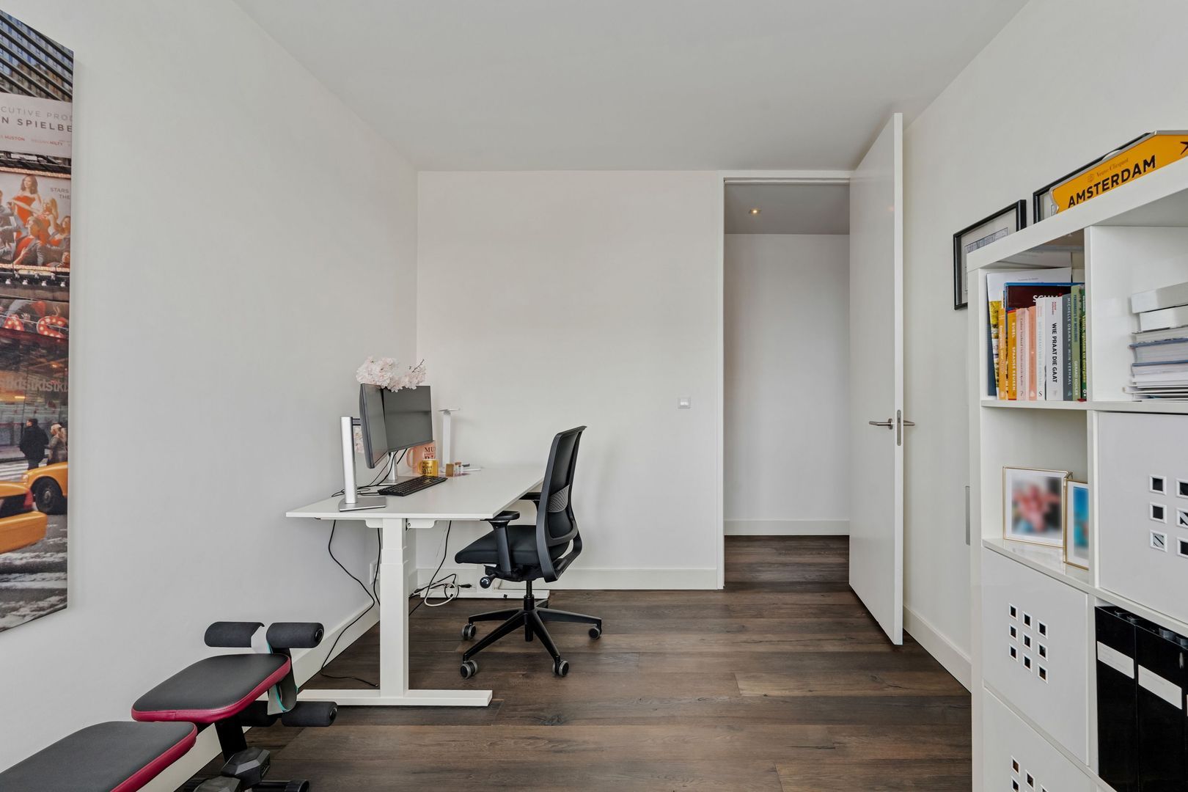
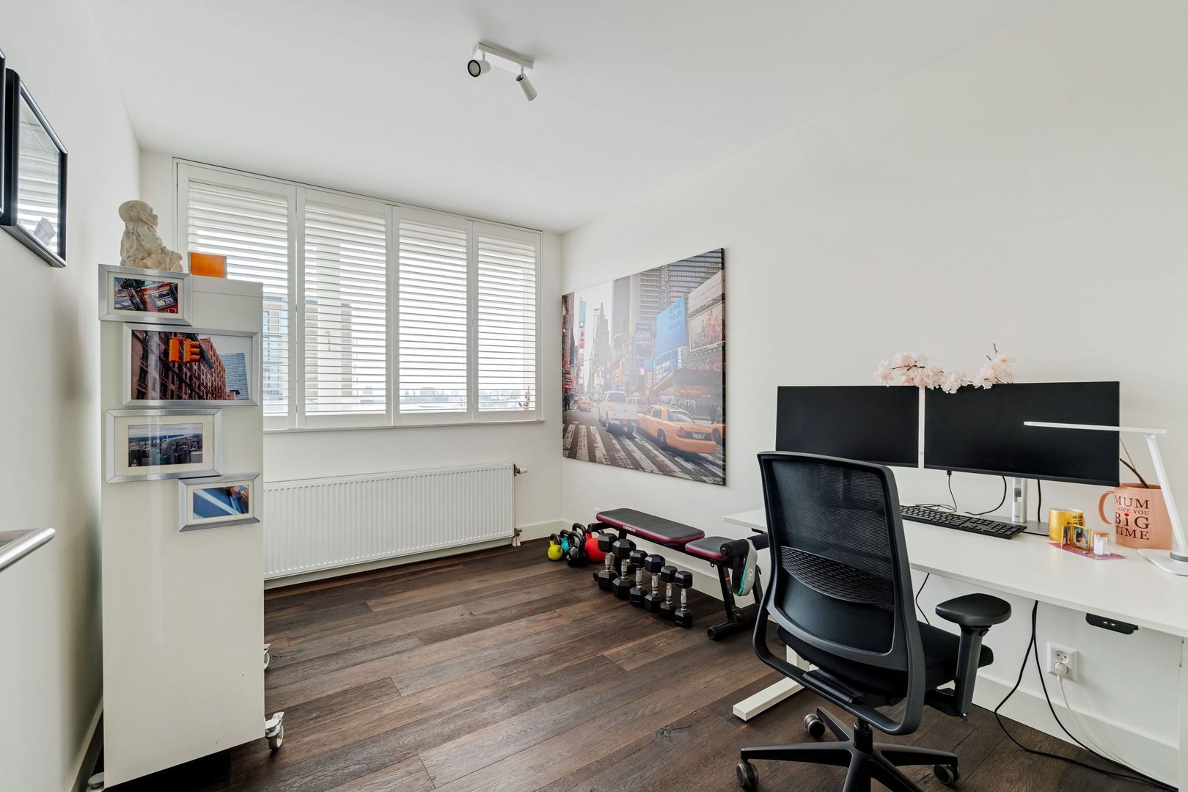
The two bedrooms are pleasantly separated from the living area and are both well sized, with large windows providing pleasant natural light. The main bedroom has a calm appearance and features a spacious built in wardrobe wall. The second room is also generous in size and is therefore well suited as a bedroom, study or guest room.

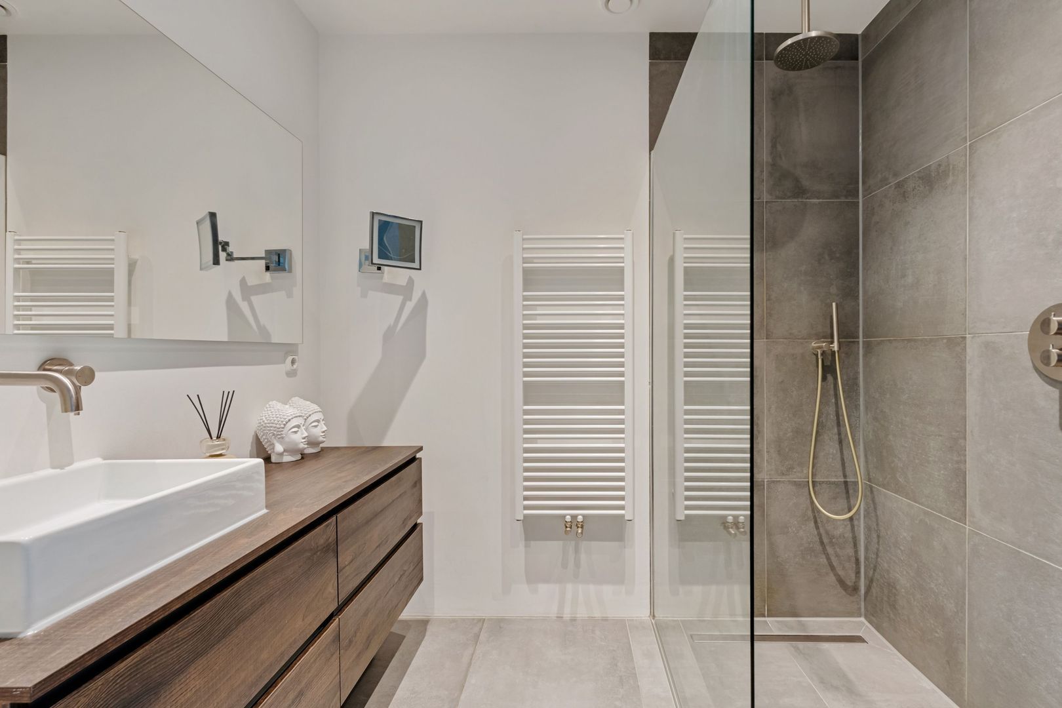
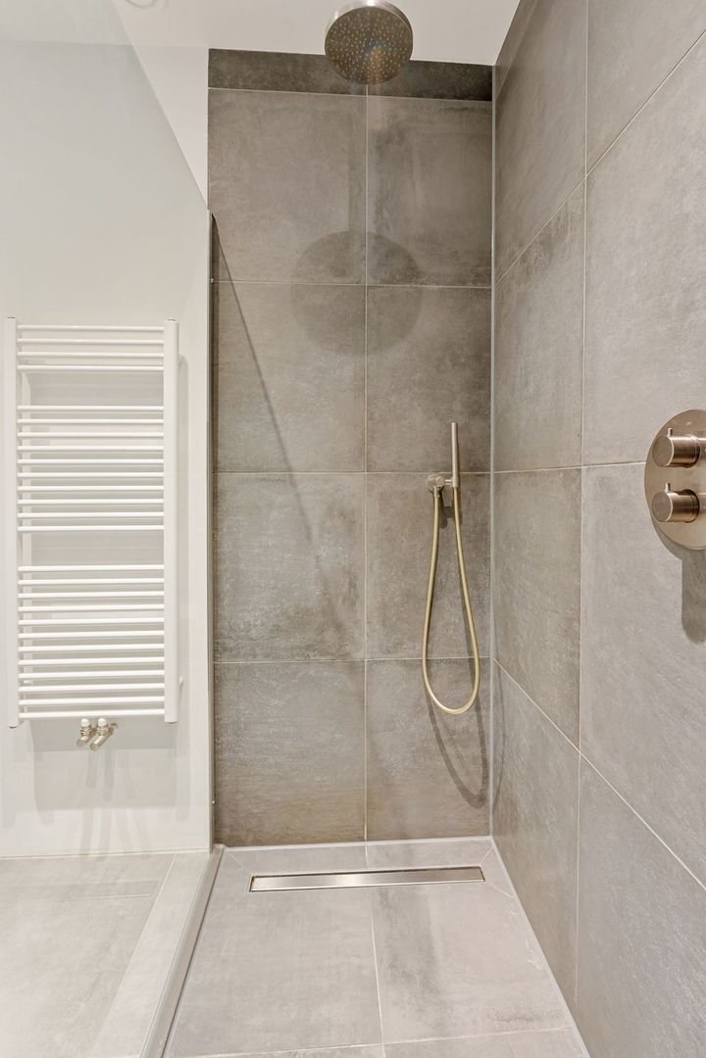
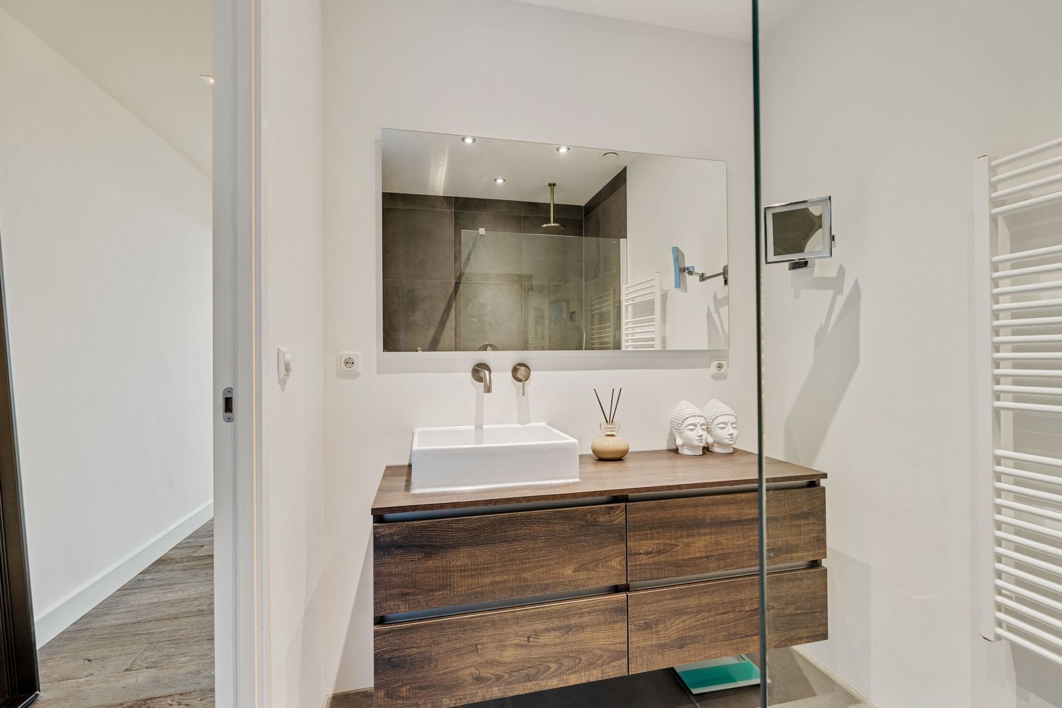
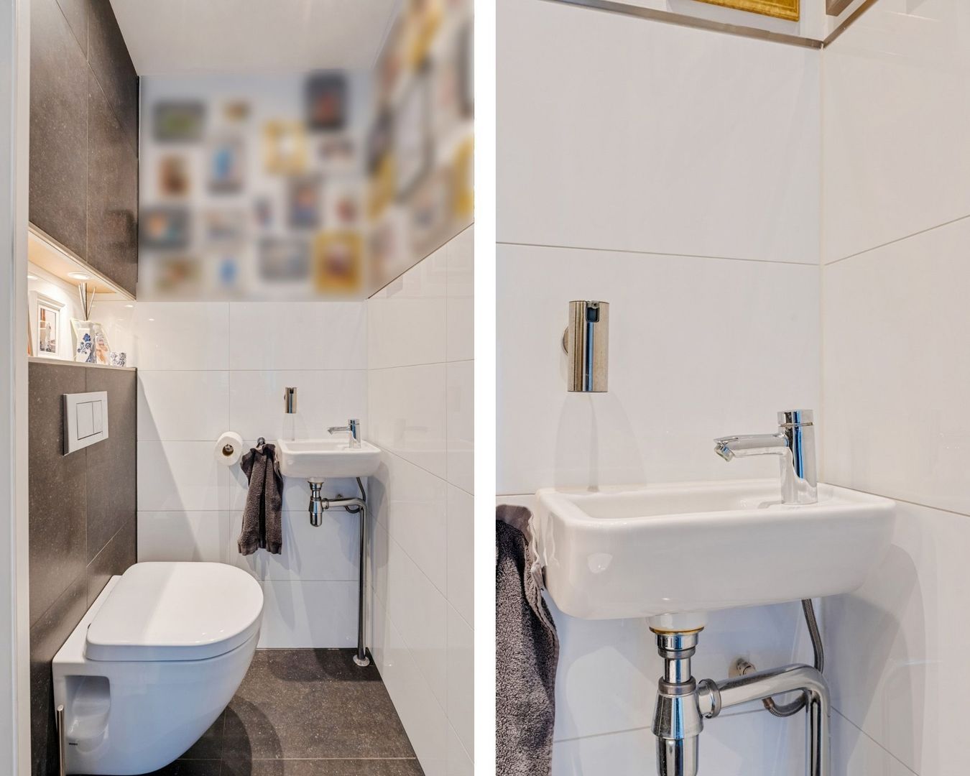
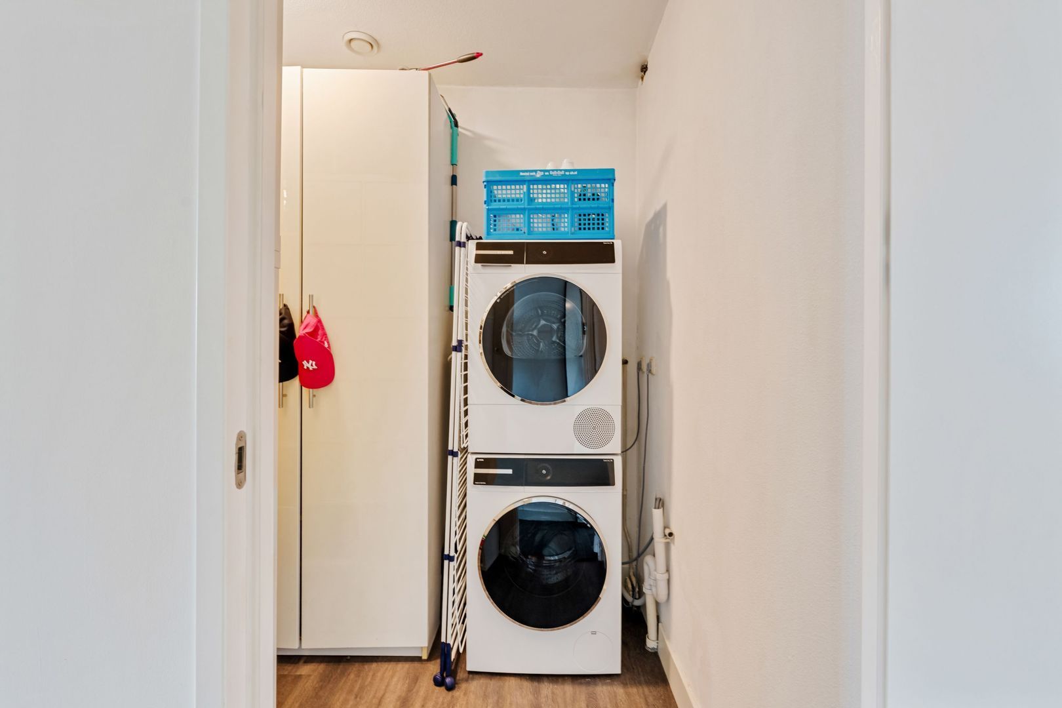
The bathroom, separate toilet and internal storage room are also accessible from the hallway. The bathroom is spacious and fitted with a vanity unit, wide mirror wall, walk in shower and radiator. The storage room offers space for a washing machine and additional storage, which is practical for daily use.

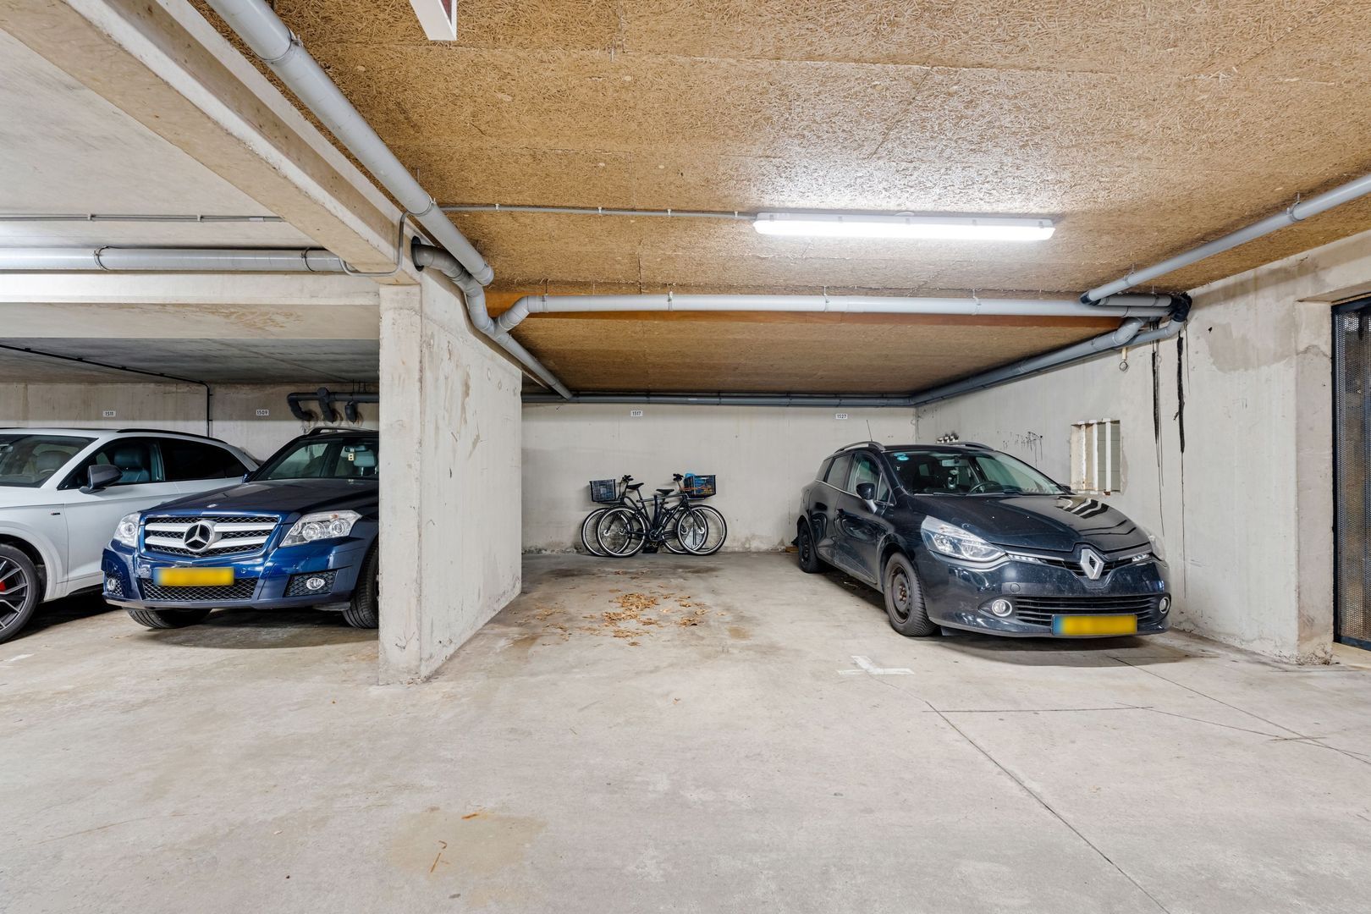
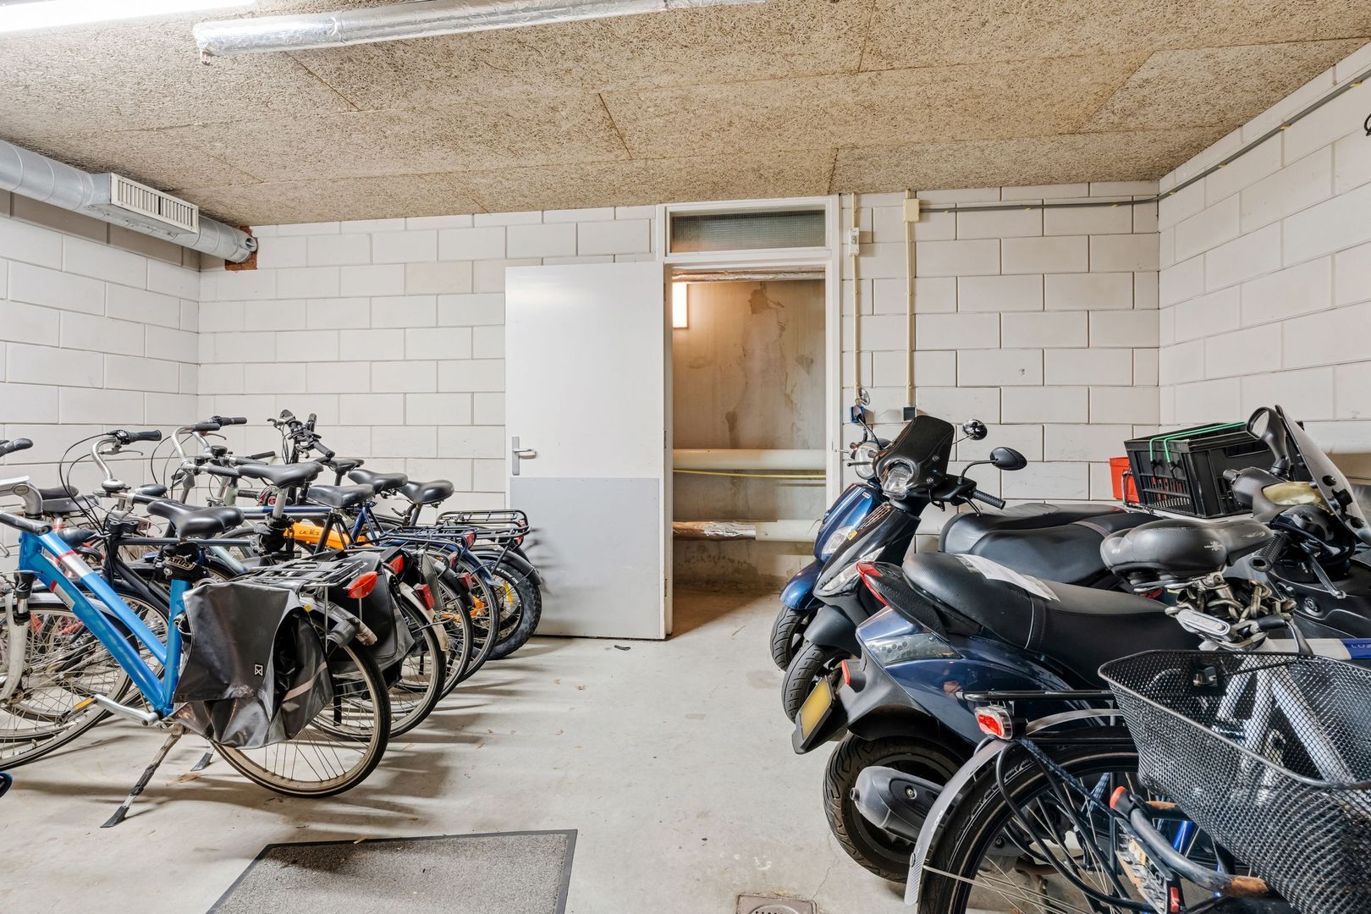
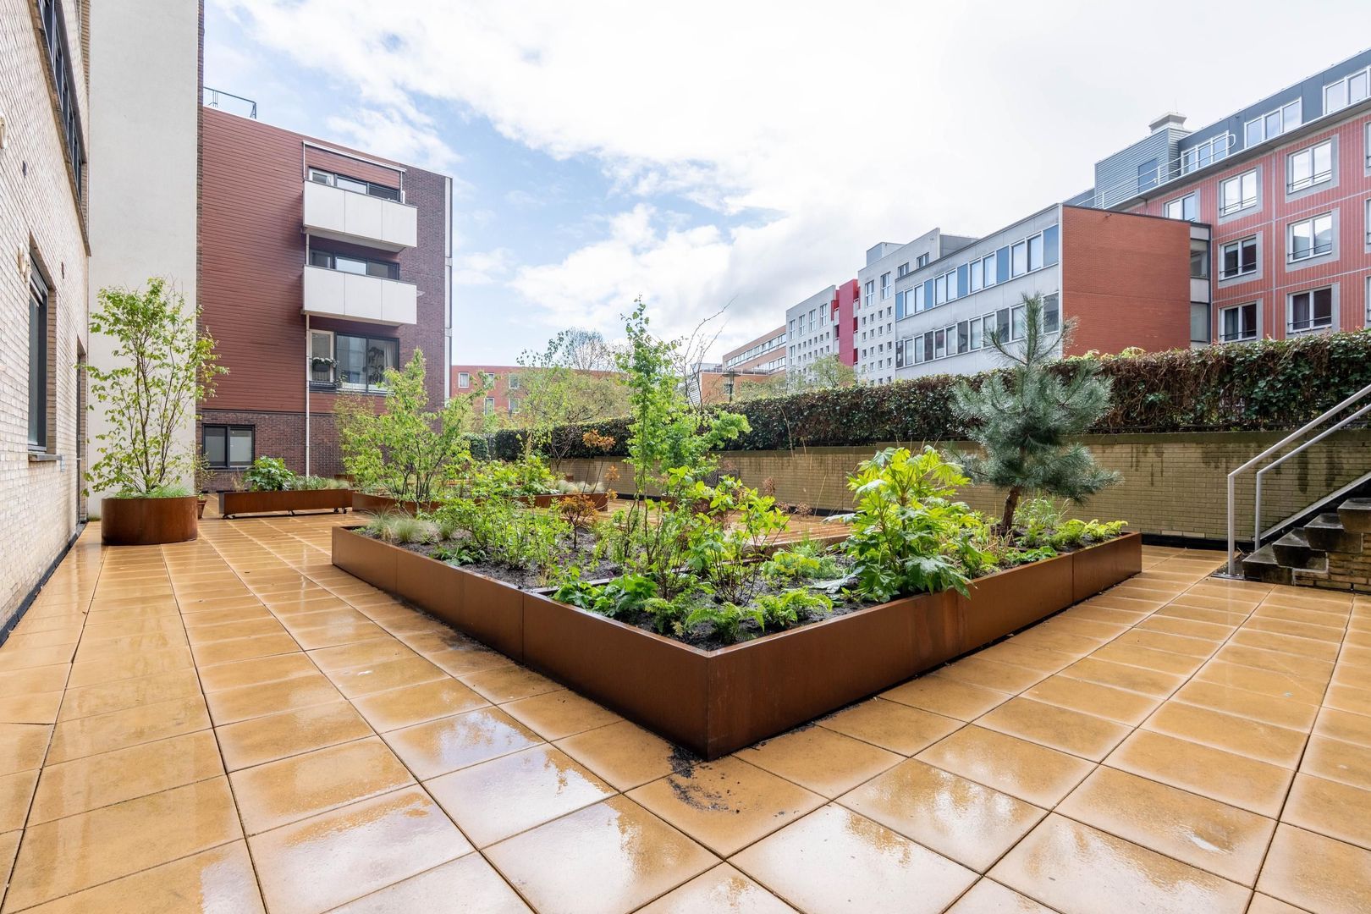
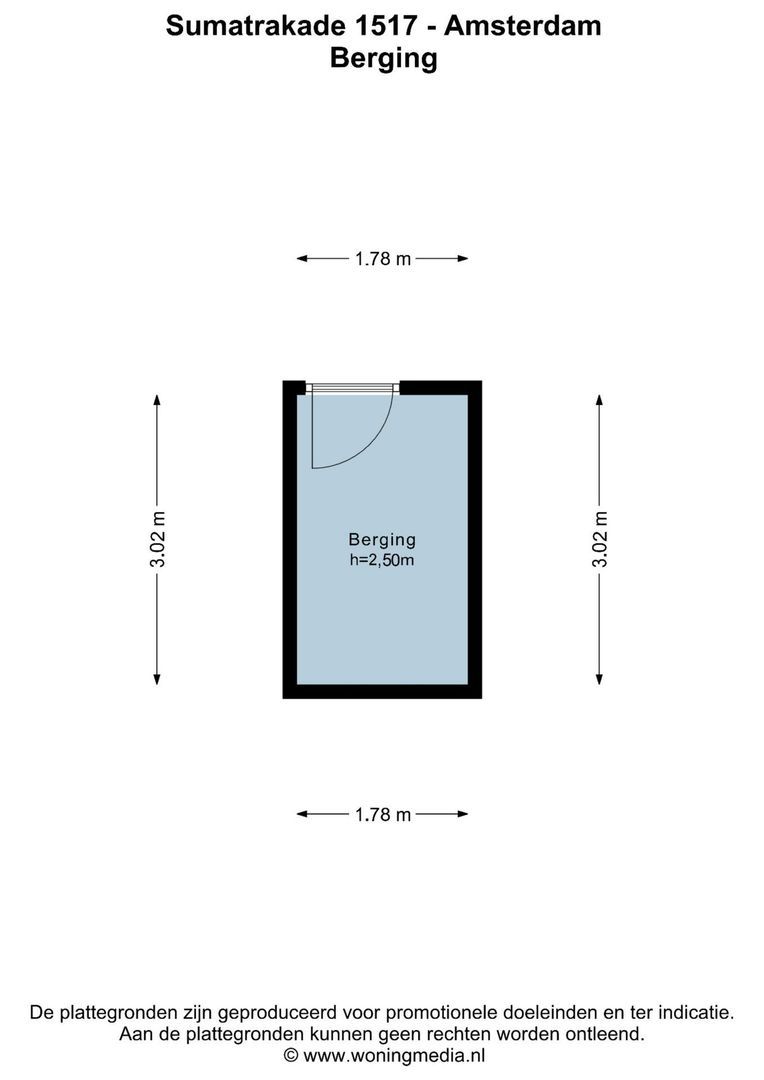
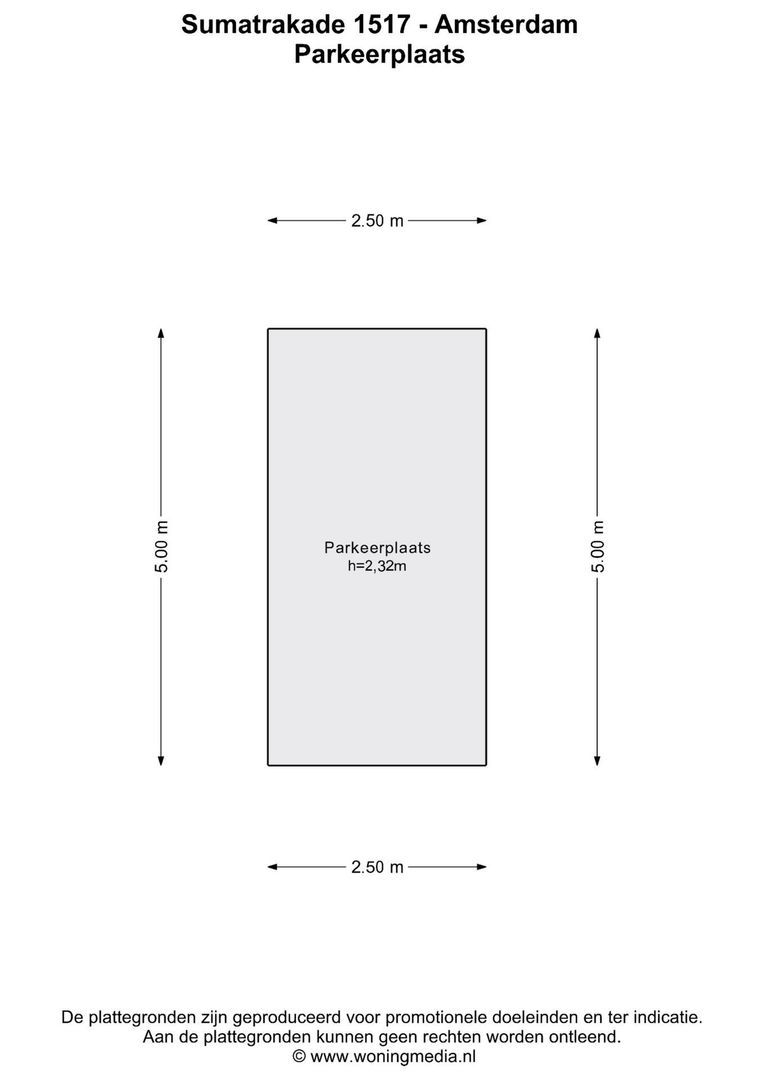
The separate storage room and fixed parking space are located in the basement, both comfortably accessible by lift. At the rear of the building lies a beautifully landscaped courtyard garden, exclusively for the residents of the Hollandia building, contributing to the calm and green atmosphere of the complex.

The apartment is fully gas free and connected to district heating. The wooden floor, sleek wall and ceiling finishes, custom made wardrobes and carefully chosen materials together create an apartment that feels immediately comfortable, calm and move in ready.


DETAILS:
• Well laid out apartment of approximately 101 m² with around 8 m² of outdoor space;
• Two well sized bedrooms;
• Adjoining south facing terrace with lovely views over the water;
• Energy label A+;
• Located in a modern and well maintained complex with lift;
• Professionally managed and financially healthy owners association with a long term maintenance plan;
• Monthly service costs total €294.86, of which €270.14 for the apartment and €24.72 for the parking space;
• Ground lease paid off until 31 August 2045;
• Private storage of approximately 5 m² in the basement, suitable for bicycles and additional storage;
• Asking price apartment: € 710.000 costs for buyer;
• Asking price parking space: €45,000 costs for buyer;
• Option to install a charging point at the private parking space in the parking garage;
• Delivery in consultation.


A GREAT HOUSE BY THE WATER BRINGS CALM TO THE RHYTHM OF THE CITY.

*This property is listed by an MVA Certified Expat Broker*

Floor plans

Sumatrakade 1517, Amsterdam plattegrond-0
Sumatrakade 1517, Amsterdam plattegrond-1
Sumatrakade 1517, Amsterdam plattegrond-2

Details

General

Asking price
€ 710.000 k.k.
Service charges
€ 295
Status
Available
Acceptance
In consultation
Address
Sumatrakade 1517
Zipcode
1019 RS Amsterdam
Location
On the waterfront, In residental area, Clear view
Facilities
Mechanical ventilation, Lift, Sliding door, Solar panel

Build

Apartment type
Upper floor apartment, Apartment
Bottom floor
7
Build type
Existing
Build year
1997
Maintenance inside
Good
Maintenance outside
Good

Surface and volume

Living surface
ca. 101sqm
Volume
ca. 325m³

Layout

Rooms
3
Bedrooms
2
Bathrooms
1
Number of floors
1

Energy

Energy label
A+
Isolation
Fully isolated, HR-glass
Hot water
City heating
Heating
City heating

Exterior areas

Balcony
Yes
Shed
Lock-up
Shed facilities
electricity

Garage

Garage type
Indoor, Car park
Capacity
1

Location

Street view
Satellite view
Map view
5 min
10 min
15 min
Travel time
Points of interest

Calculate your travel time

Choose your transport
Maximum travel time
5 min.
10 min.
15 min.
Travel moment
Slow hours
Rush hours
Disable results
Show results

Points of interest

Indicate which points of interest you want to show on the map.

Choose your points of interest
School
Doctor
Pharmacy
Restaurant
Gym
Public transport
Supermarket
Hospital
Church
Dentist
Cinema
Hairdresser
Disable results
Show results

View sun path

Your browser does not support WebGL
Contact our office

Fill out the form below and we will contact you as soon as possible. 

The form has successfully been sent. We wil contact you as soon as possible.

Unfortunately we can not conclusively determine whether you are a human or an automated bot/spammer. Hence, we are unable to submit the form. Please retry or contact the real estate agent directly via email.

Something went wrong while sending the contact form. Check if you correctly filled in all required fields and try again.

recaptcha
reCAPTCHA
PrivacyTerms