Schedule your viewing easily via our website, whenever it suits you – 24/7
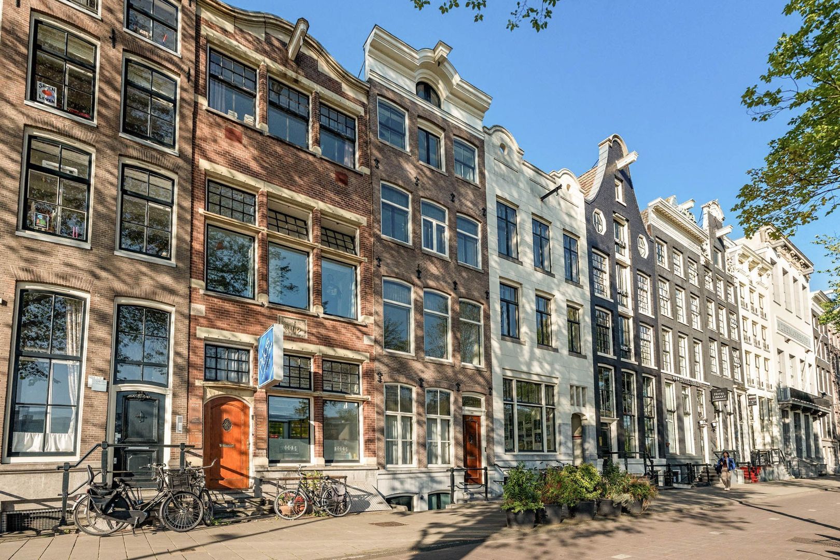
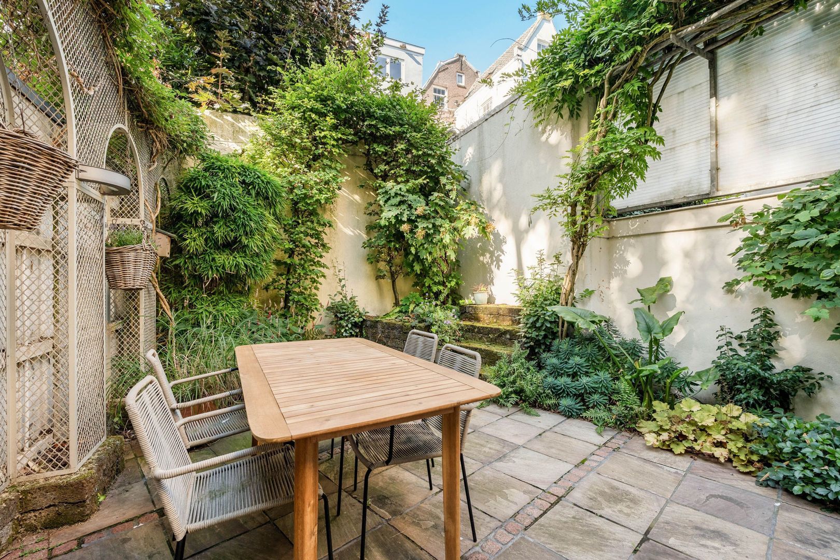
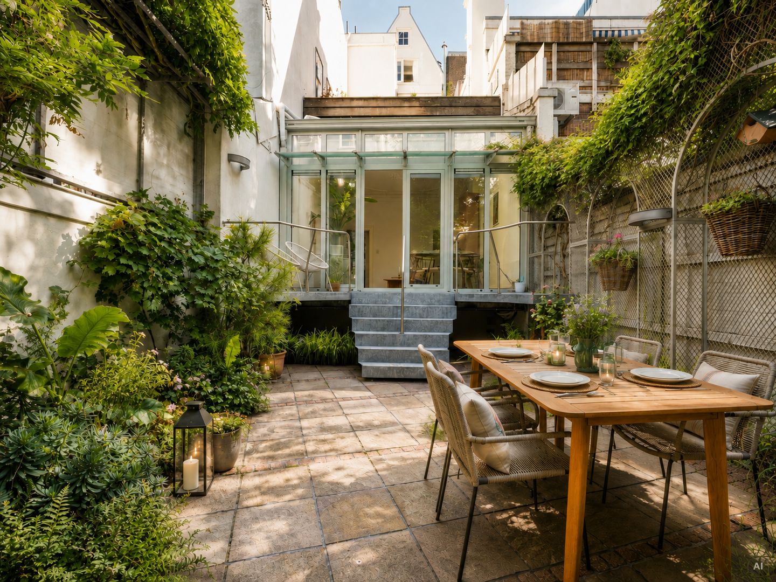
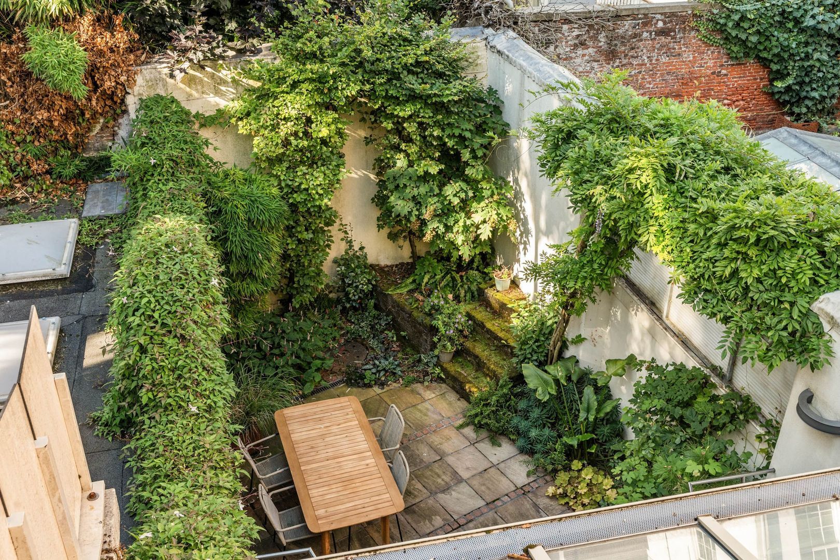
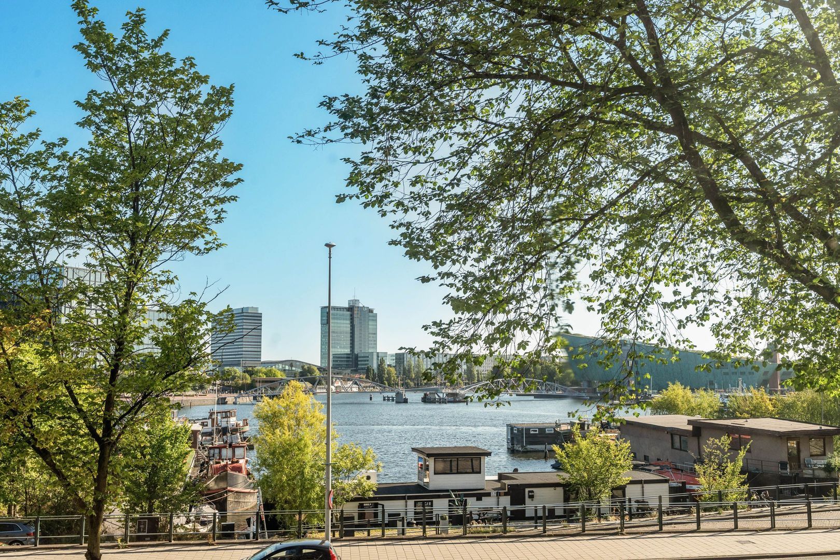
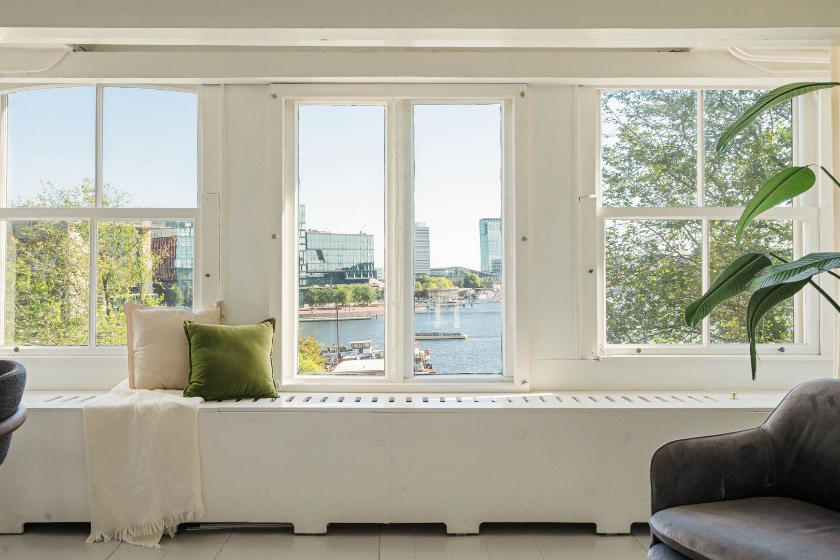
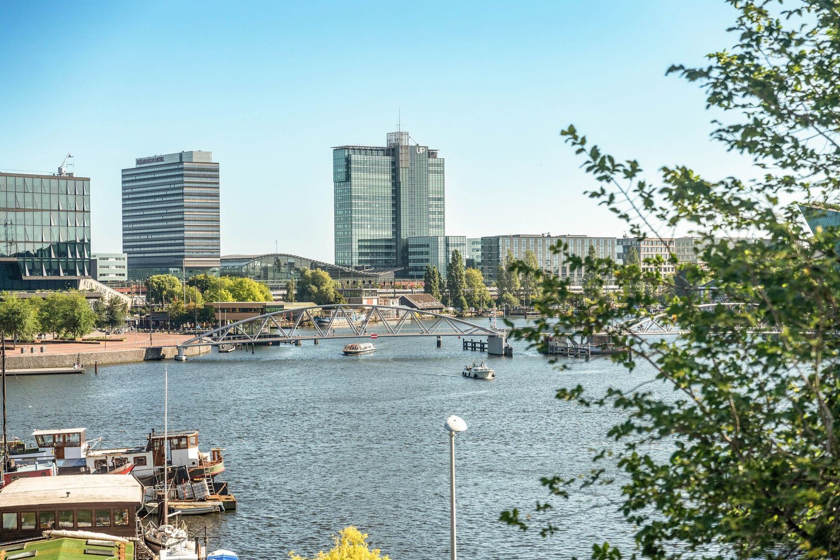
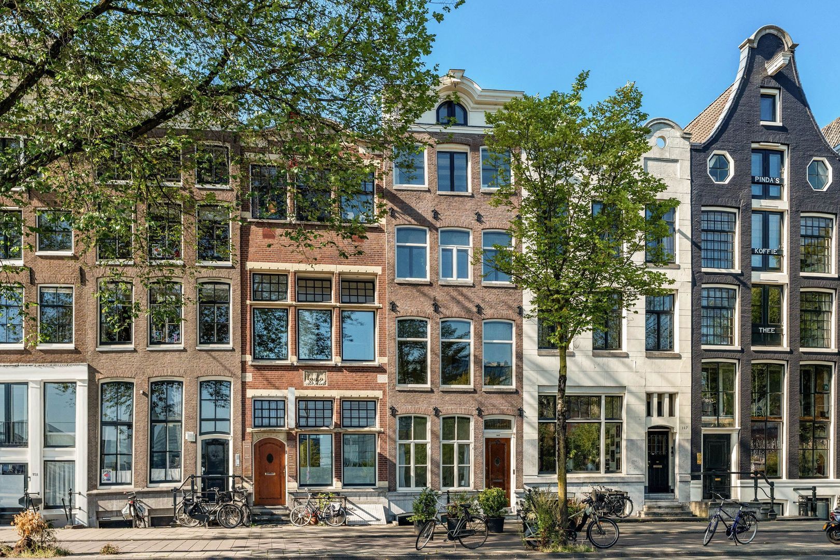
Spacious and characterful family home of approximately 369 m², featuring a delightful south-facing garden and a large south-facing roof terrace, beautifully situated on Prins Hendrikkade, just around the corner from Oudeschans / Kalkmarkt, with stunning views across the waters of the Oosterdok.
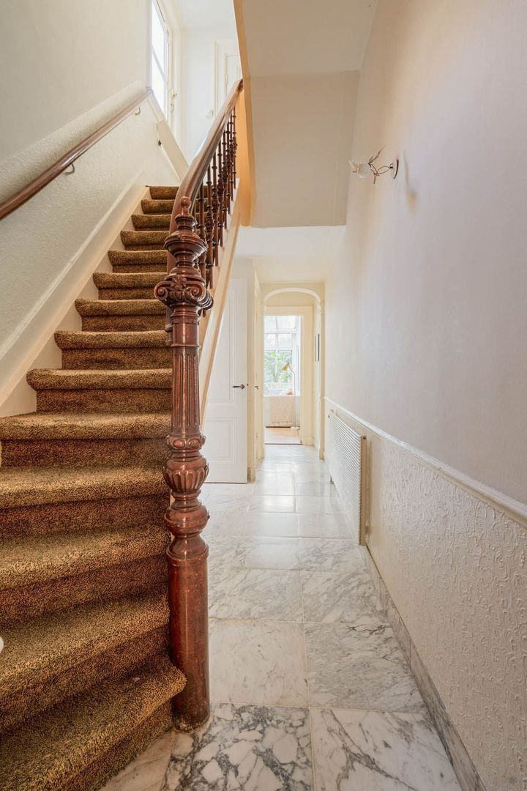

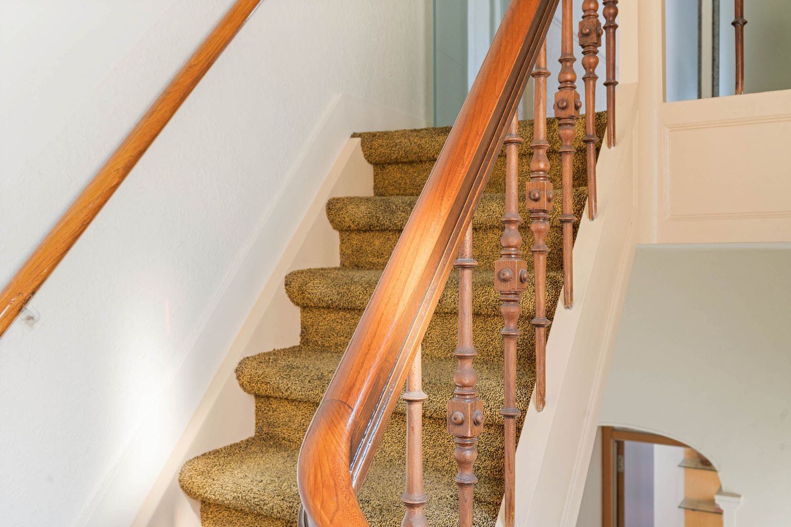
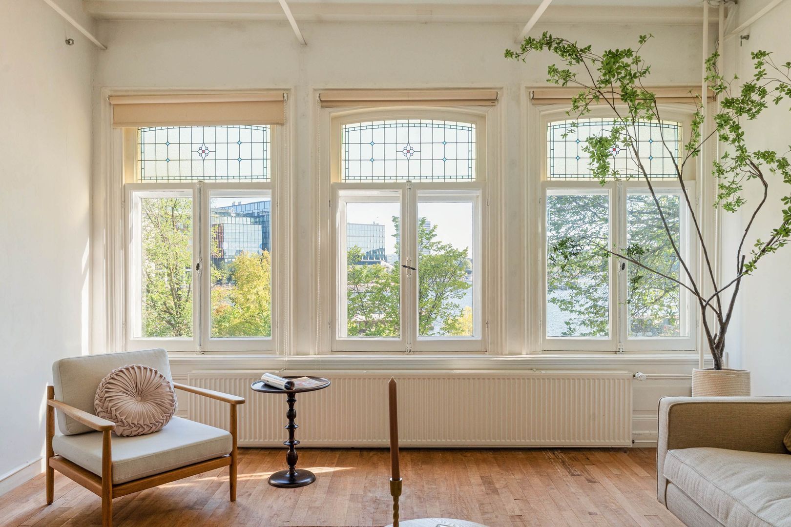
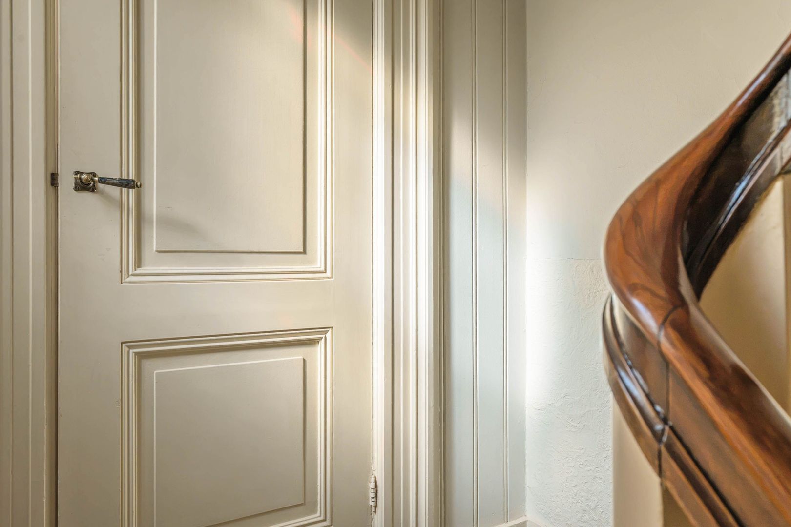
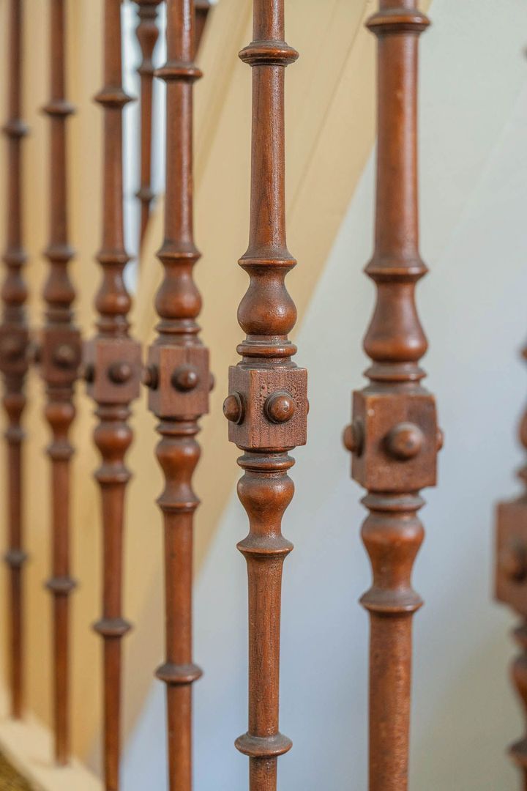
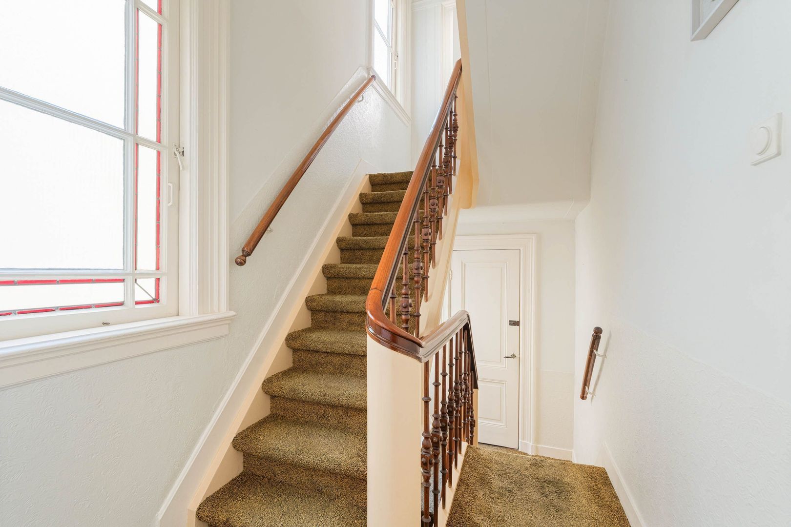
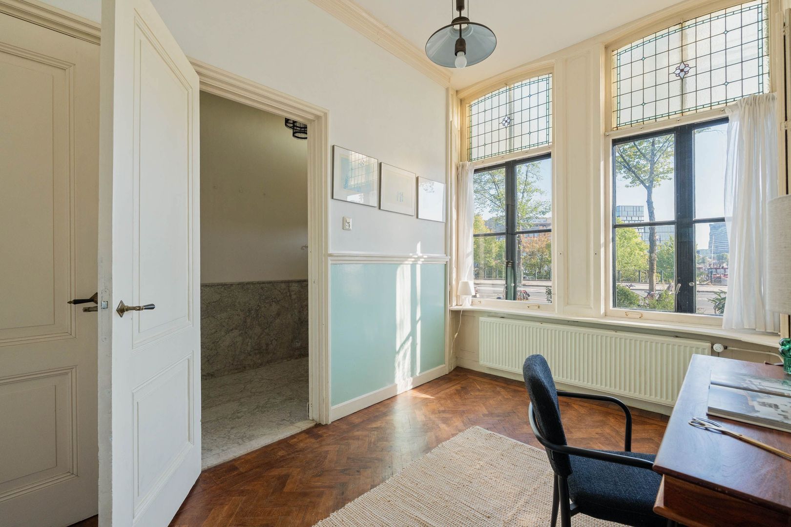
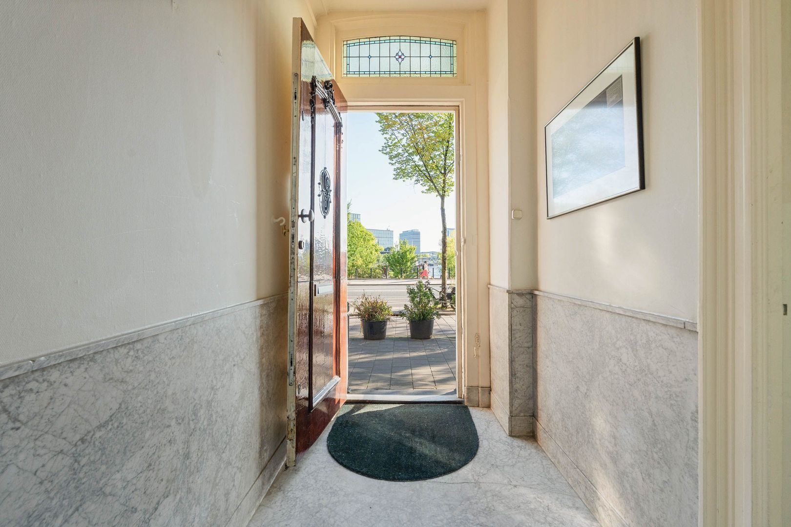
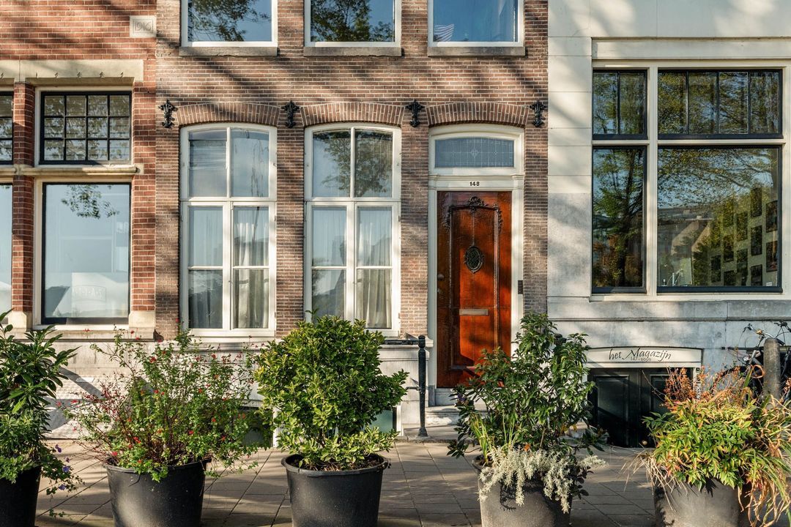
This is an entire historic property dating from 1695, arranged over several floors. The house has been well maintained and retains many original features, including marble, stained-glass windows, the classic staircase and beautifully high ceilings.
Thanks to its generous proportions and versatile layout, the property offers a wealth of possibilities. It is ideally suited to a large family, but also lends itself perfectly to working from home, accommodating guests, providing private quarters for an au pair, or using part of the property as a practice or office space.
LOCATION
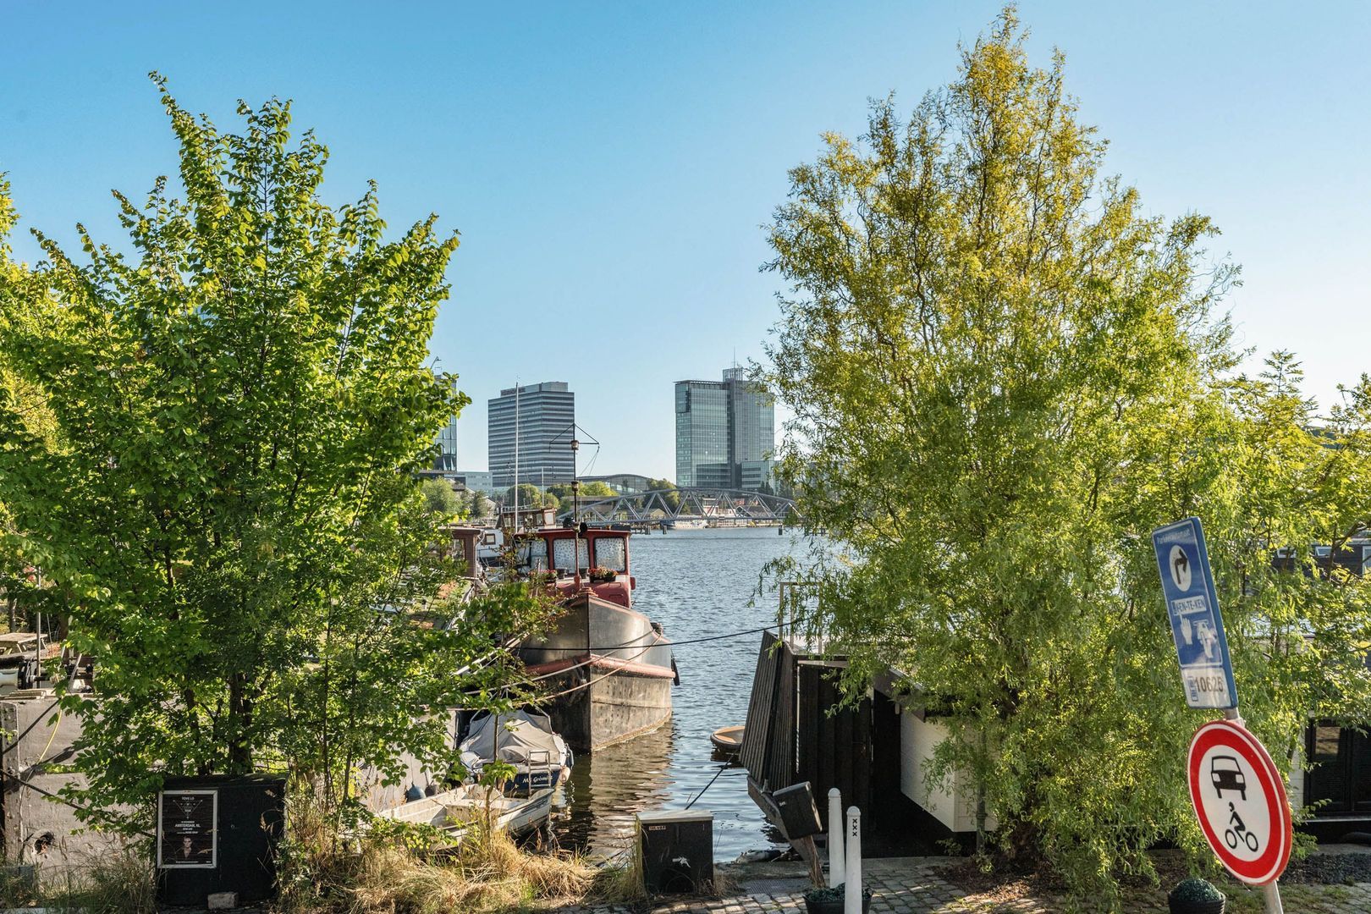
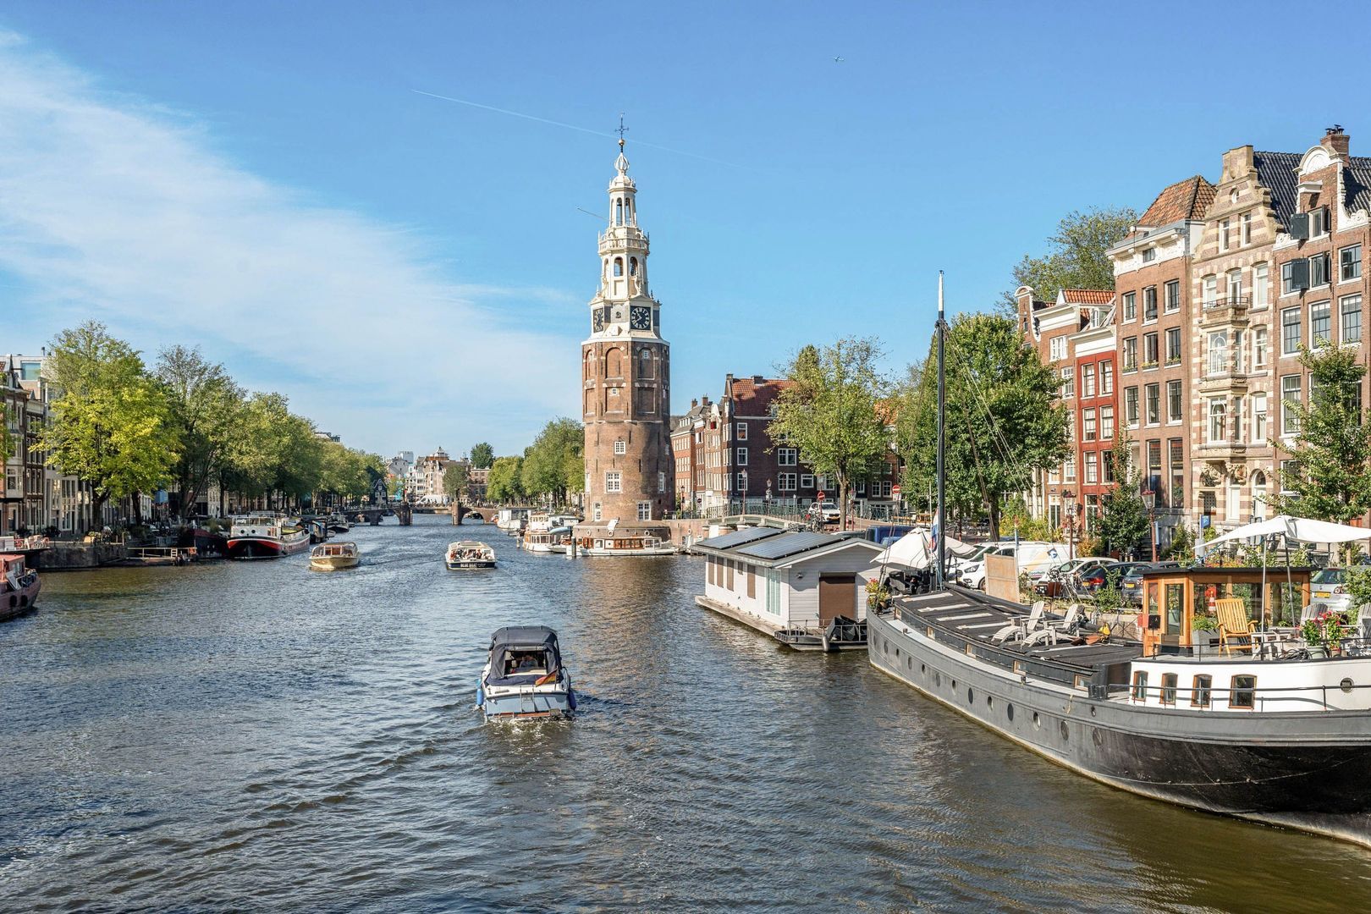
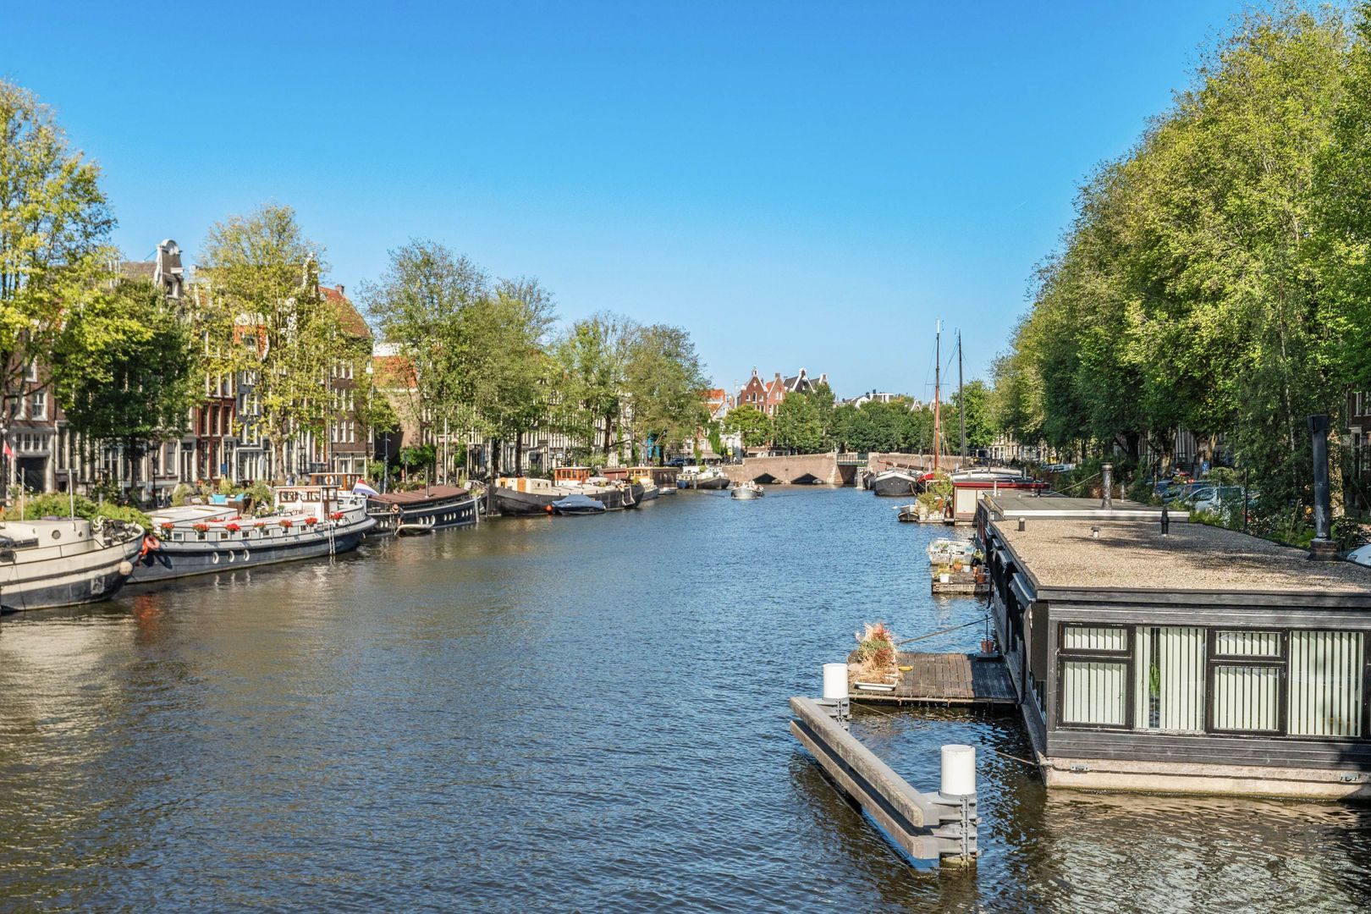
Prins Hendrikkade enjoys a unique position in the heart of Amsterdam. At the front, the property overlooks the IJ, with views towards NEMO, Muziekgebouw, Bimhuis and Amsterdam Central Station.
Step outside in the other direction and you are immediately in Amsterdam’s historic city centre. Nieuwmarkt, Waterlooplein, the Plantage neighbourhood and the Eastern Docklands are all within easy reach. The surrounding area offers a wide variety of cafés, restaurants and terraces, including popular establishments such as Gebr. Hartering, Choux and De Scheepskameel. Several supermarkets and local shops are also nearby for everyday groceries.
There is no shortage of cultural attractions either. NEMO, the National Maritime Museum and Artis Royal Zoo are all within walking distance, as are the leafy Plantage neighbourhood and Wertheimpark. With Artis, NEMO and several playgrounds nearby, the area is also surprisingly family-friendly for such a central city location.
A particularly special addition to the neighbourhood is the Marineterrein on the Oosterdok. Here you will find an official municipal swimming location, perfect for a refreshing swim in summer, surrounded by green lawns where you can relax. Hotel Pension Homeland is also located here, with an atmospheric waterside terrace for lunch, drinks or dinner.
Accessibility is excellent. Amsterdam Central Station is within walking distance, while the IJ Tunnel provides quick access by car to the A10 ring road. Trams, buses, metro services, trains and ferries all depart from the immediate vicinity.
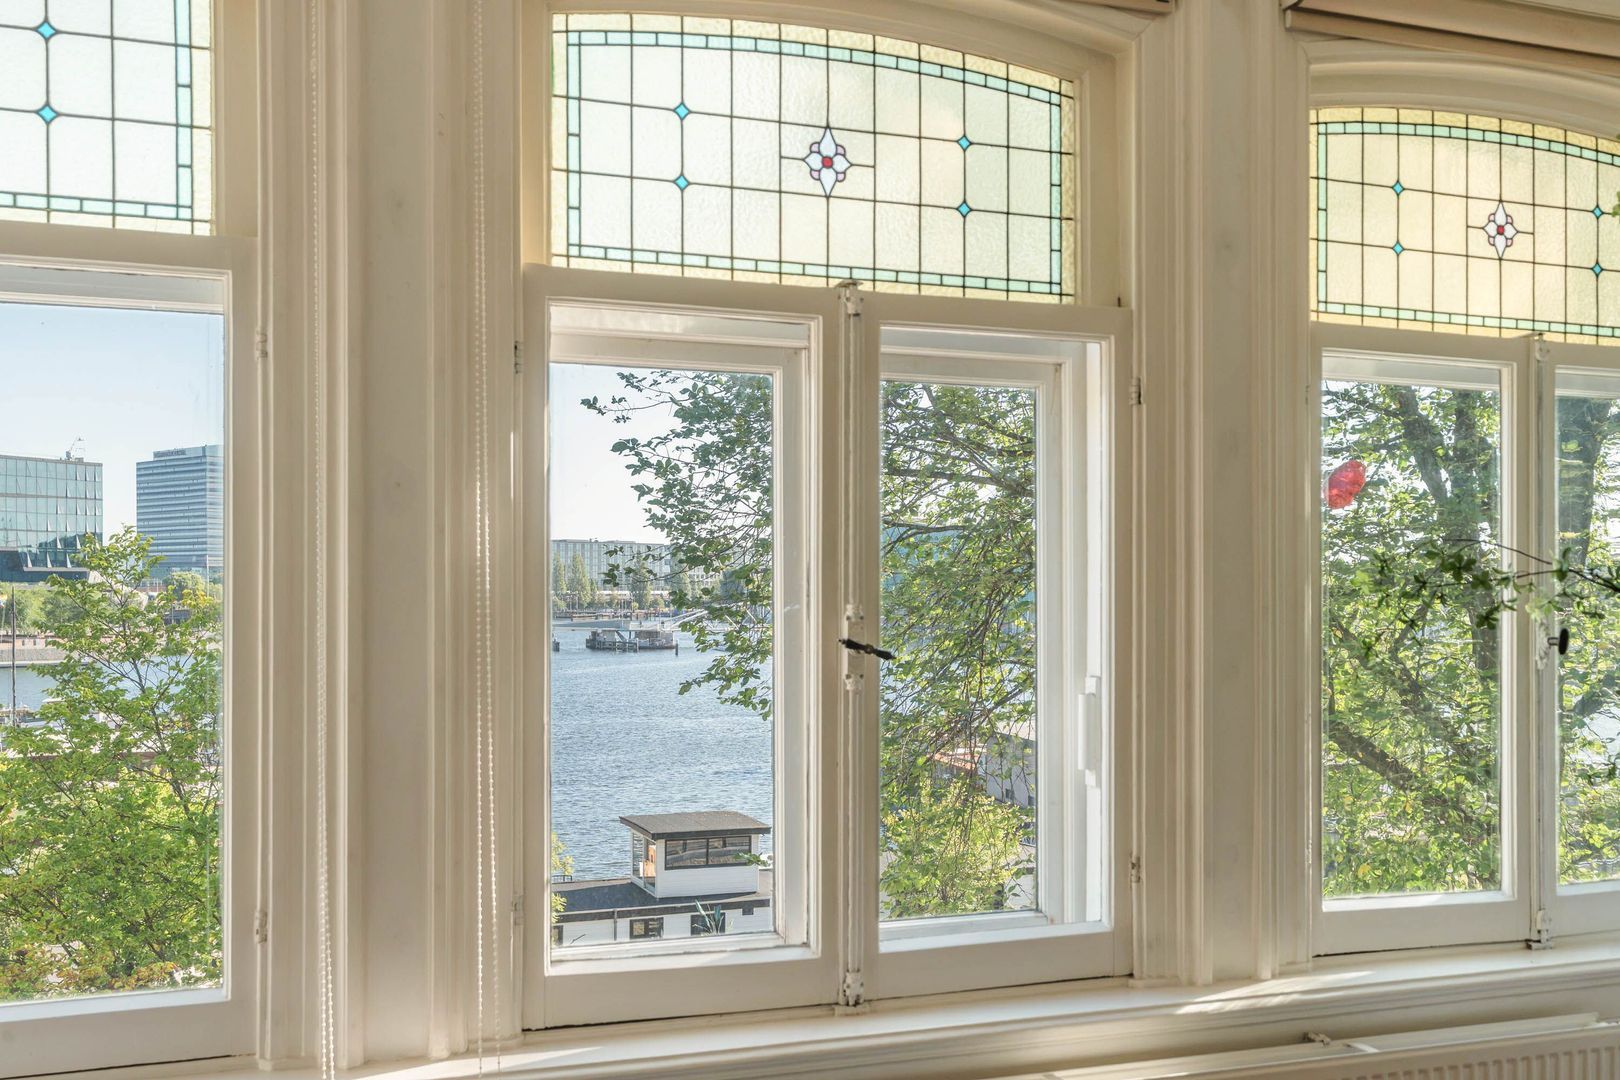
The combination of the IJ waterfront, the historic city centre, the Marineterrein, cultural attractions and lively hospitality scene makes this one of Amsterdam’s most diverse and appealing locations. Here, you live right in the heart of the city, with virtually everything within walking or cycling distance.
LAYOUT
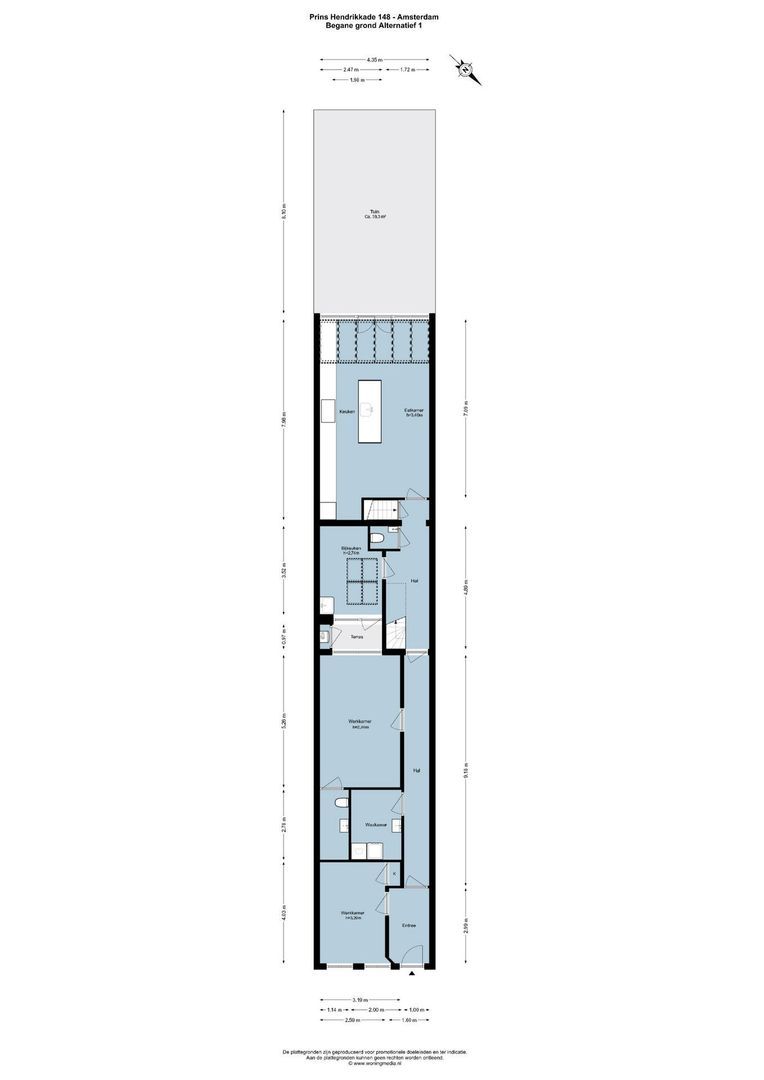
GROUND FLOOR
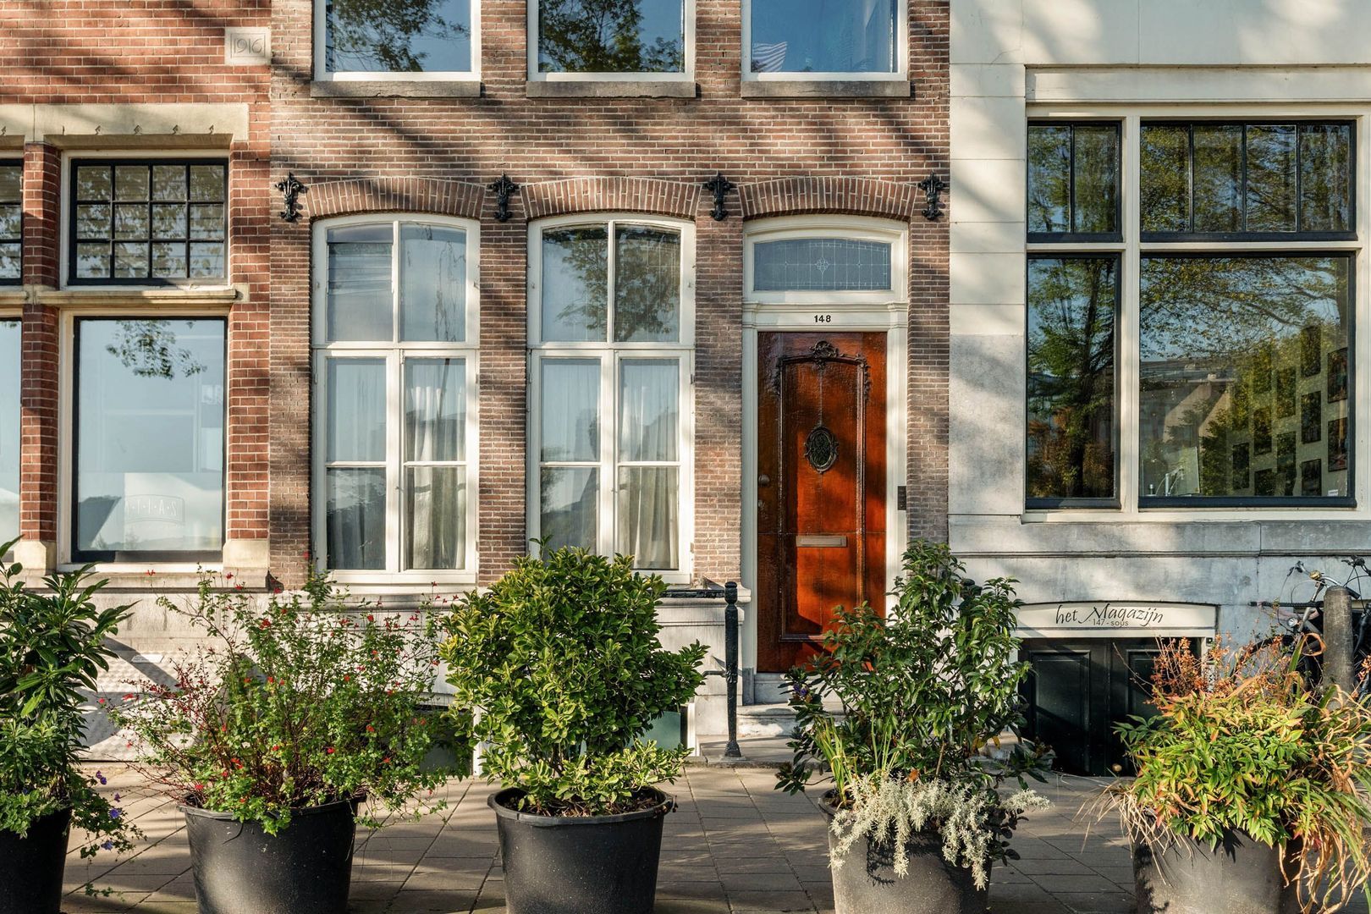
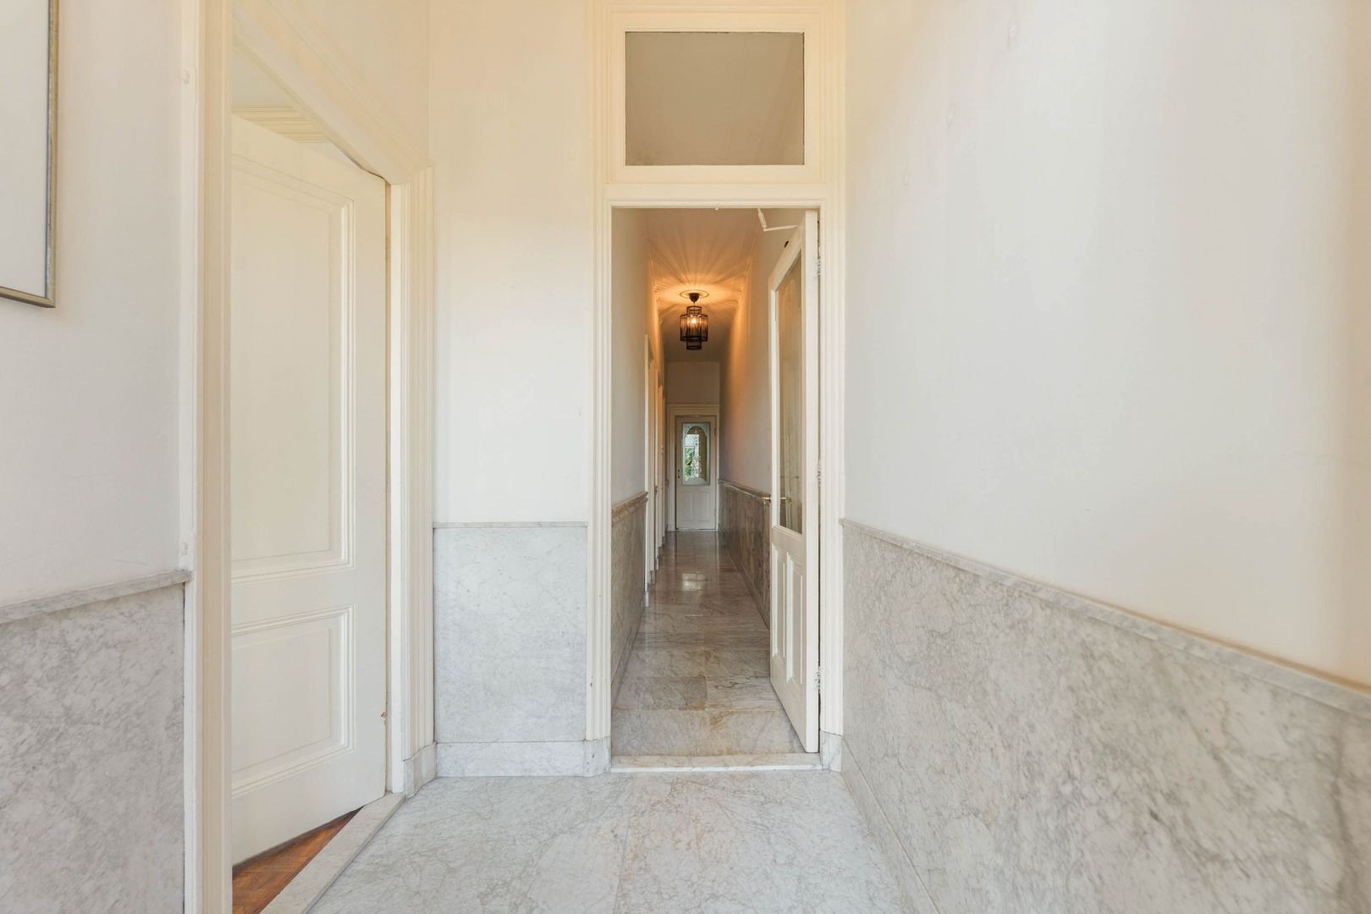
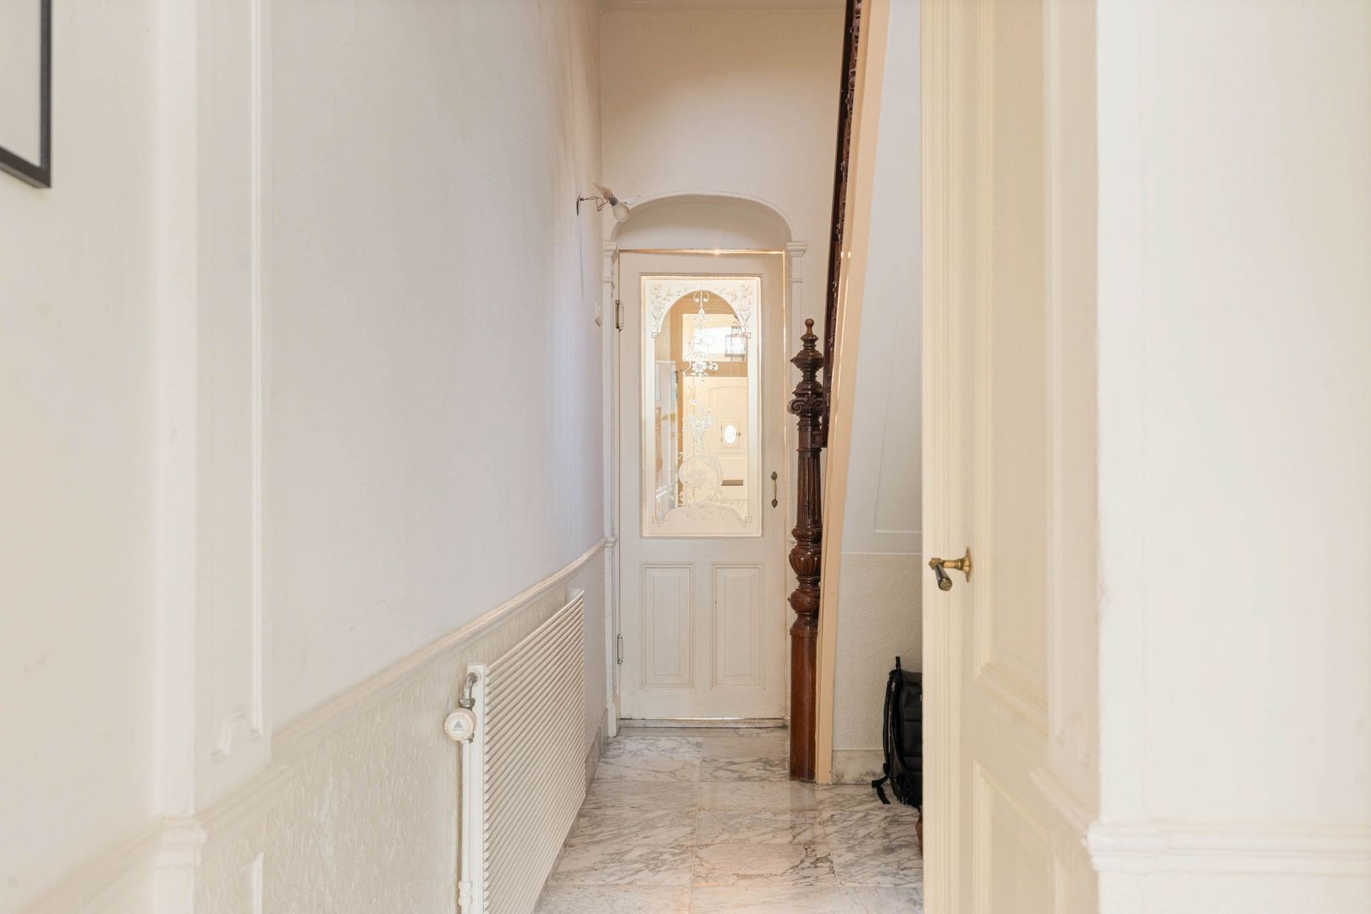
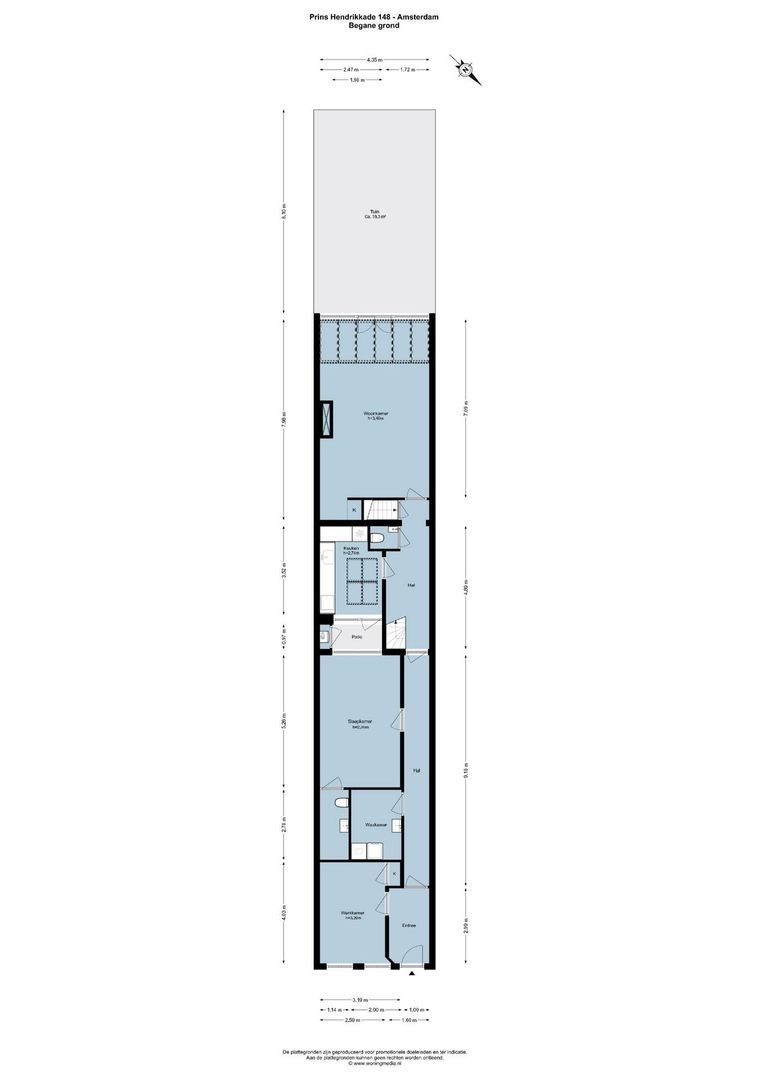
The characteristic front door opens into an impressive marble entrance hall. The long hallway immediately evokes the atmosphere of a classic Amsterdam townhouse, with a wonderful sense of depth, height and history.
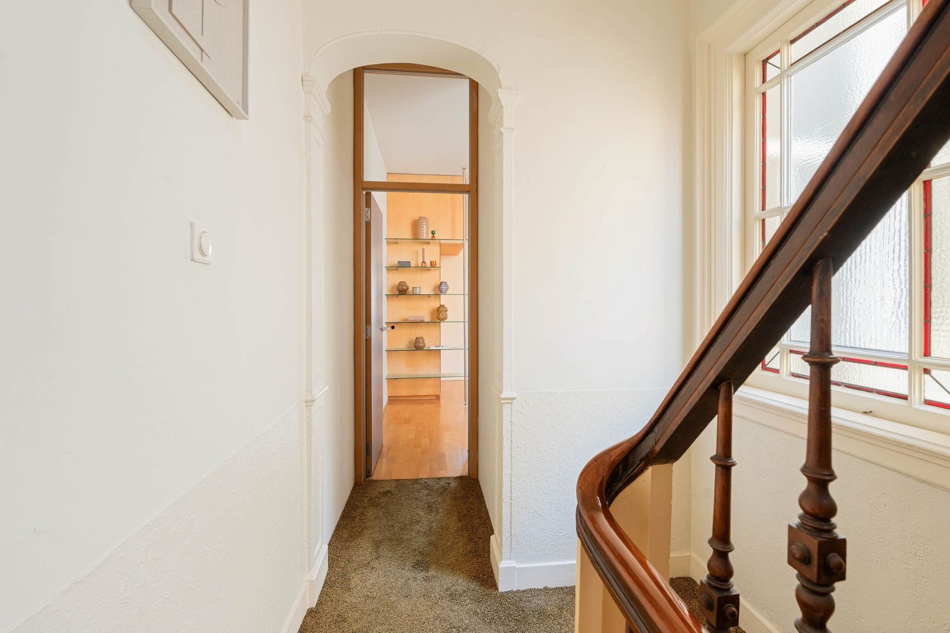
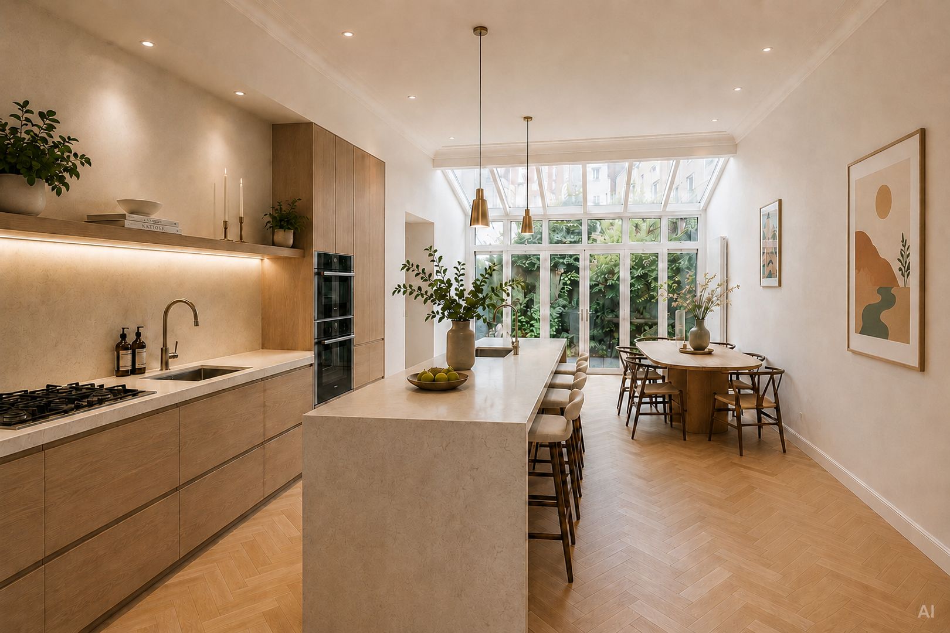
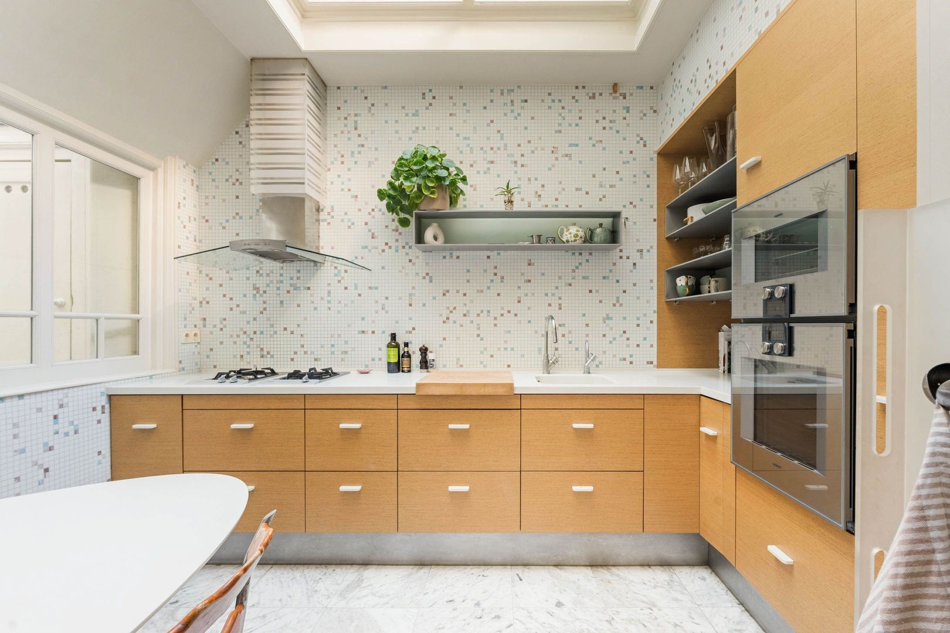
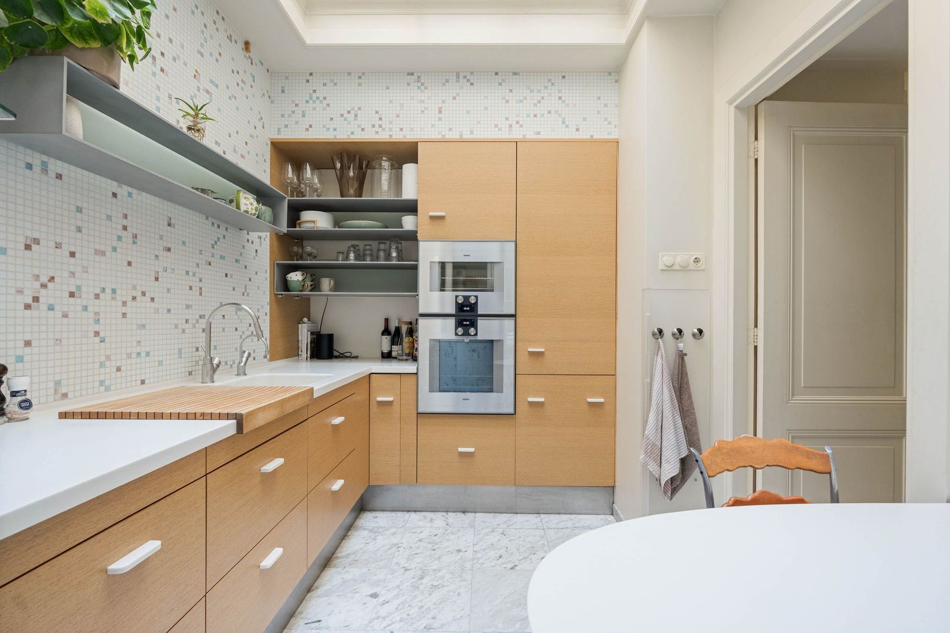
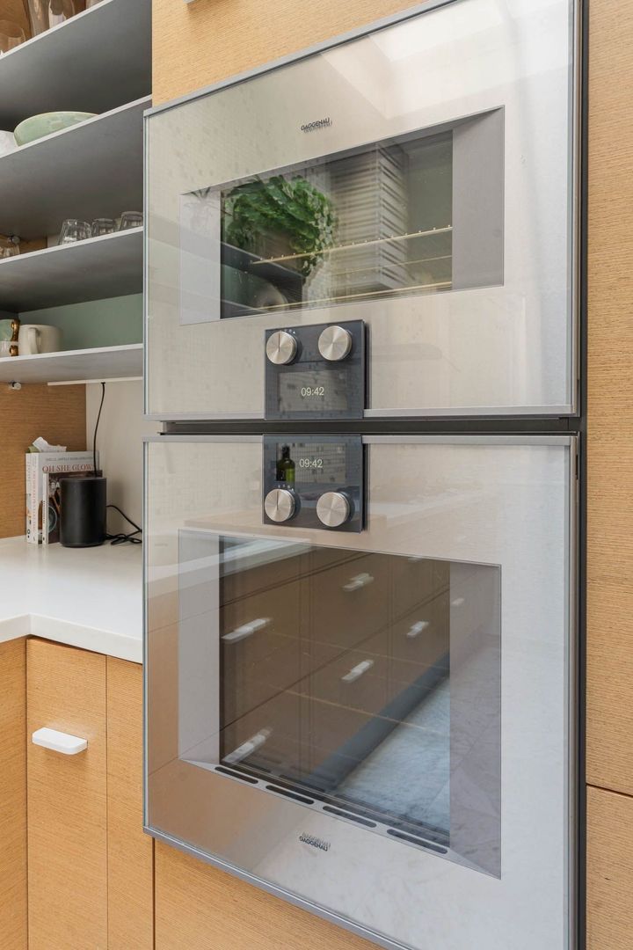
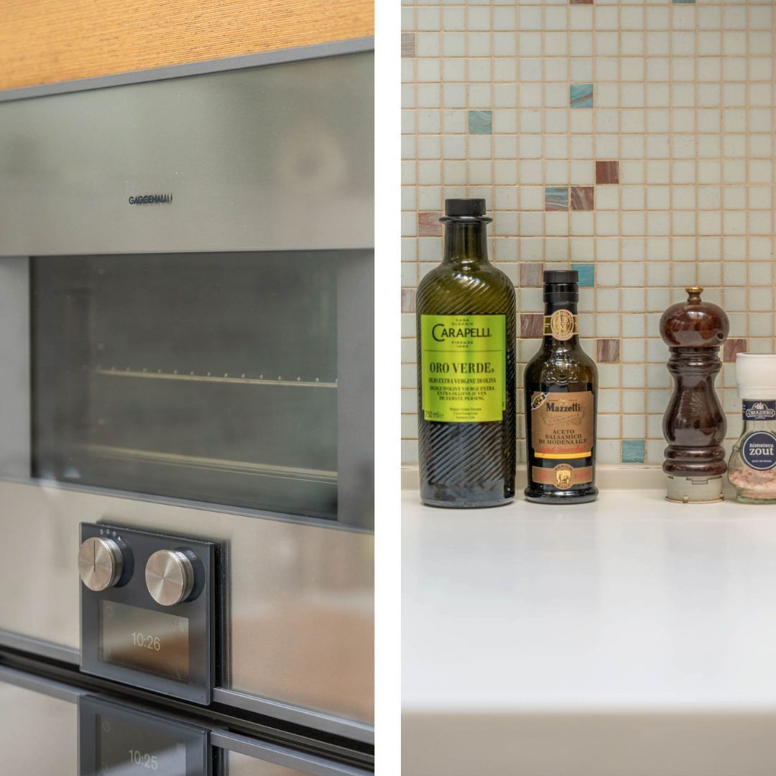
At the front is a room that can be used practically as bicycle storage, a home office or an additional room. Behind this, adjacent to the patio, is a bedroom with an adjoining bathroom and laundry room. At the centre of the house, also adjoining the patio, is the kitchen, followed by the hall and staircase.
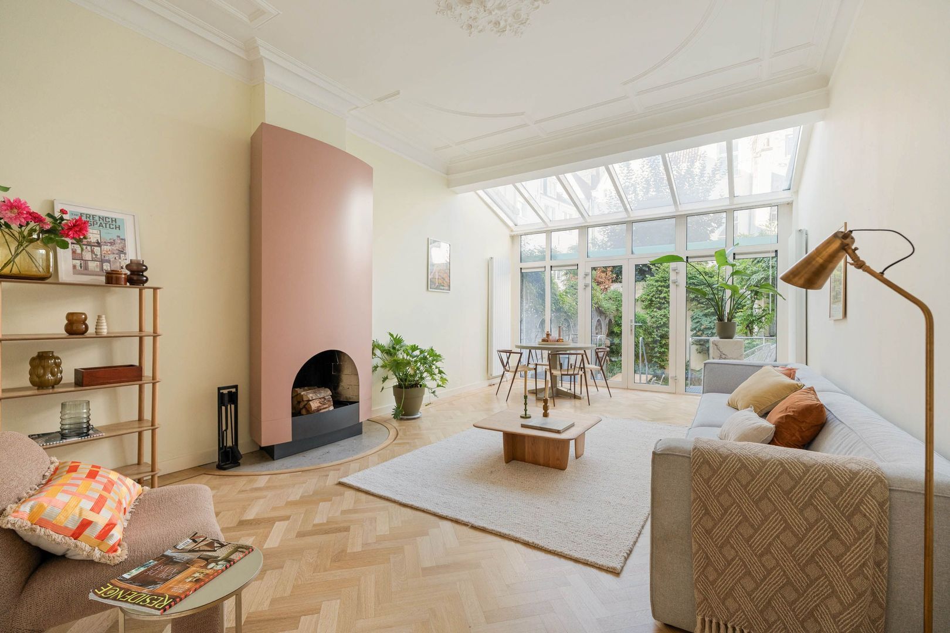
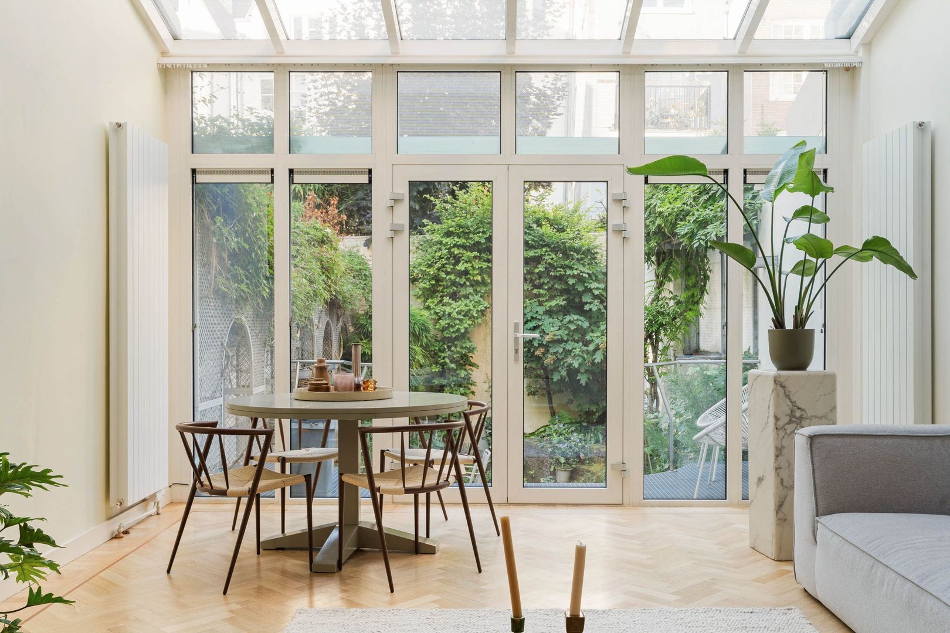
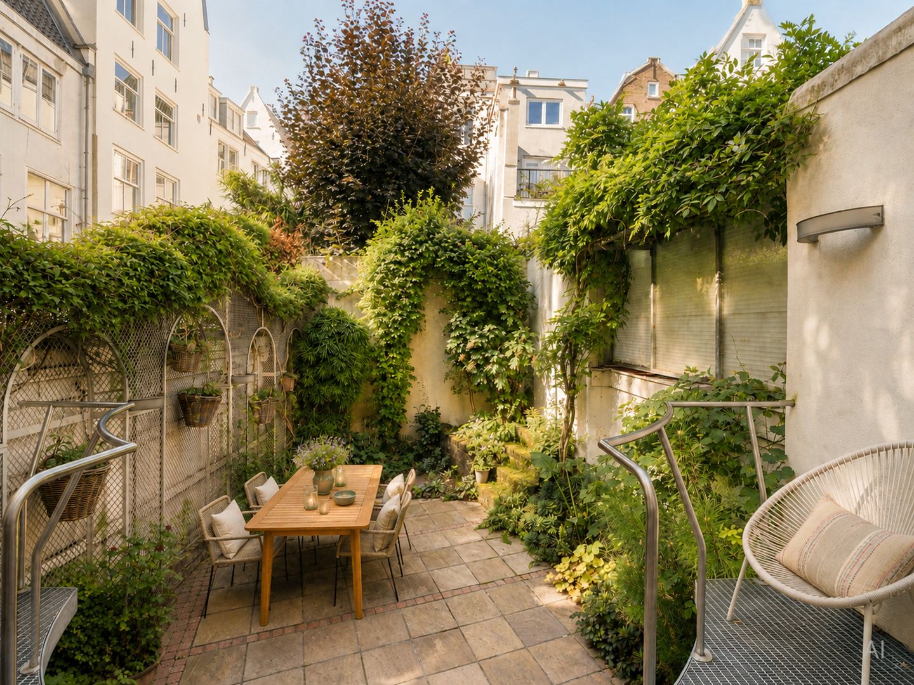
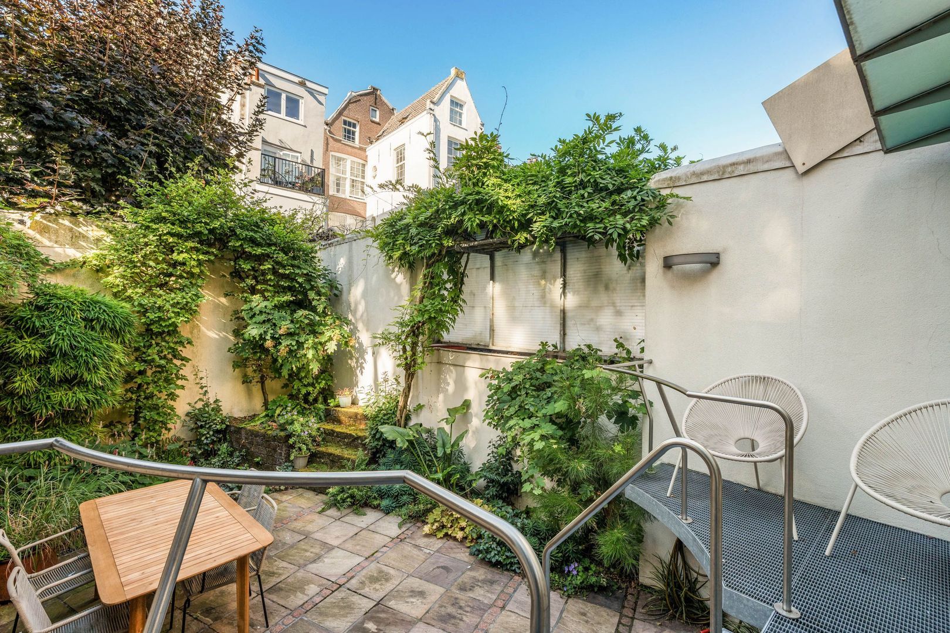
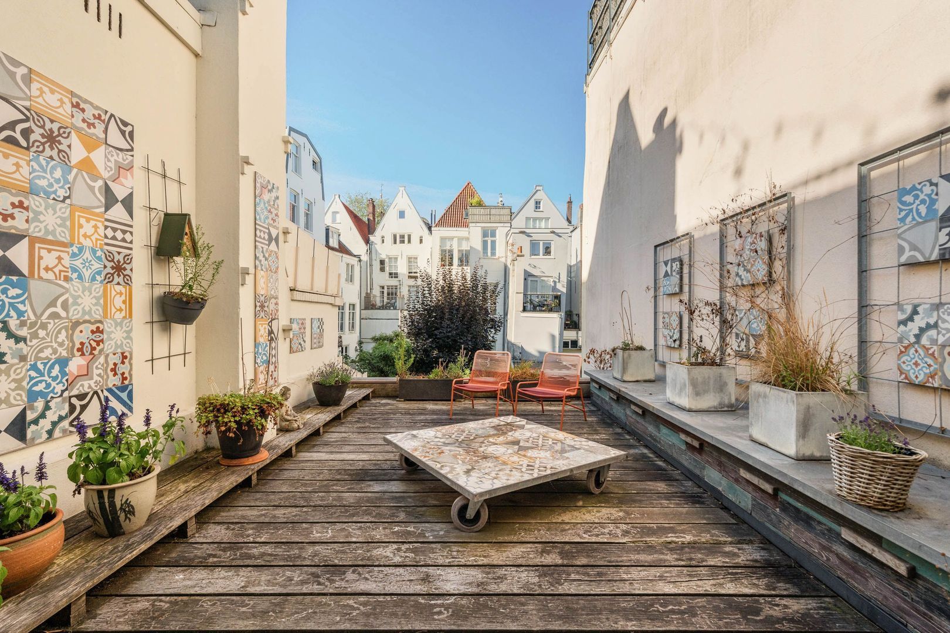
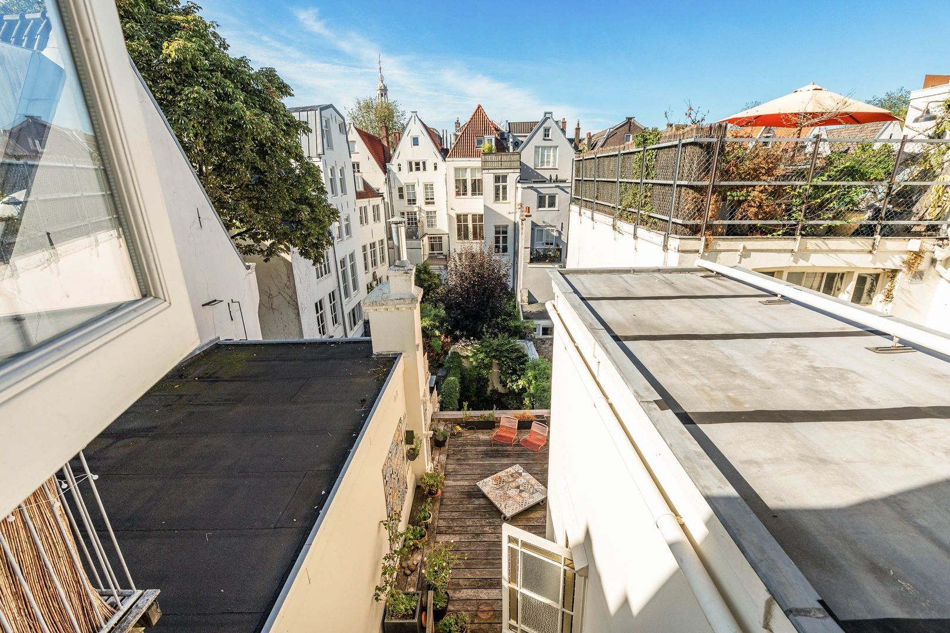
At the quiet garden side of the property is the wonderfully bright living room, with French doors opening onto the veranda/terrace and the delightful garden. Its position at the rear makes this a particularly pleasant part of the house: peaceful, green and sheltered, yet right in the heart of the city.
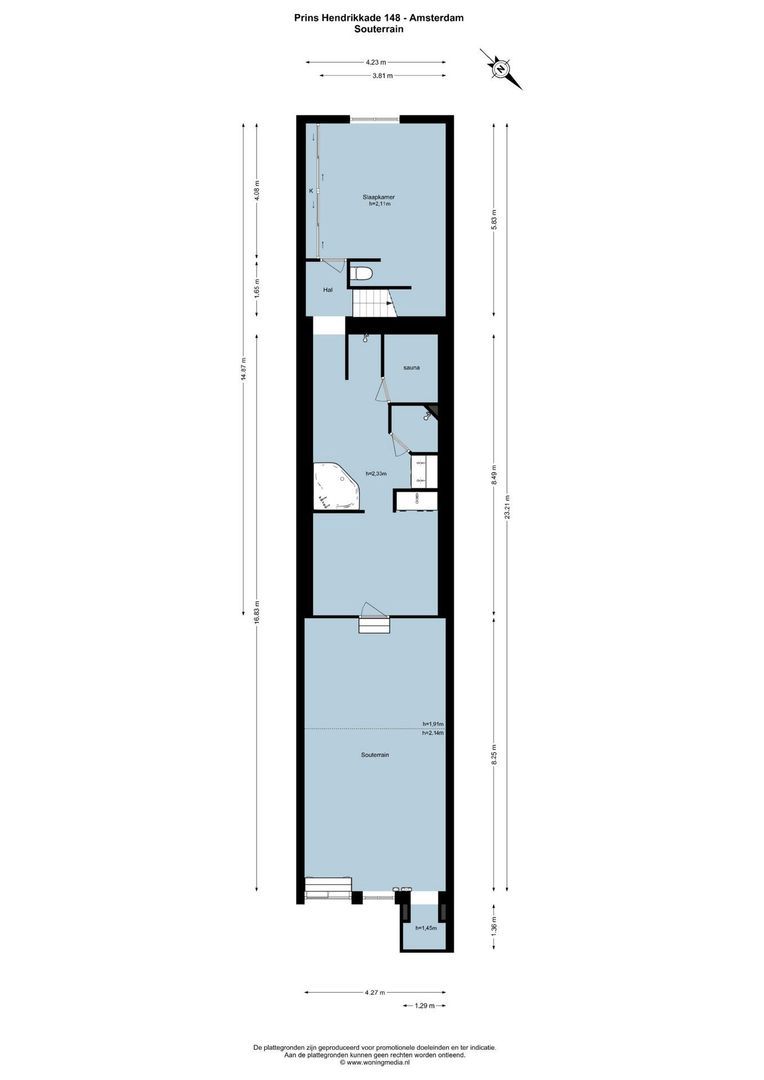
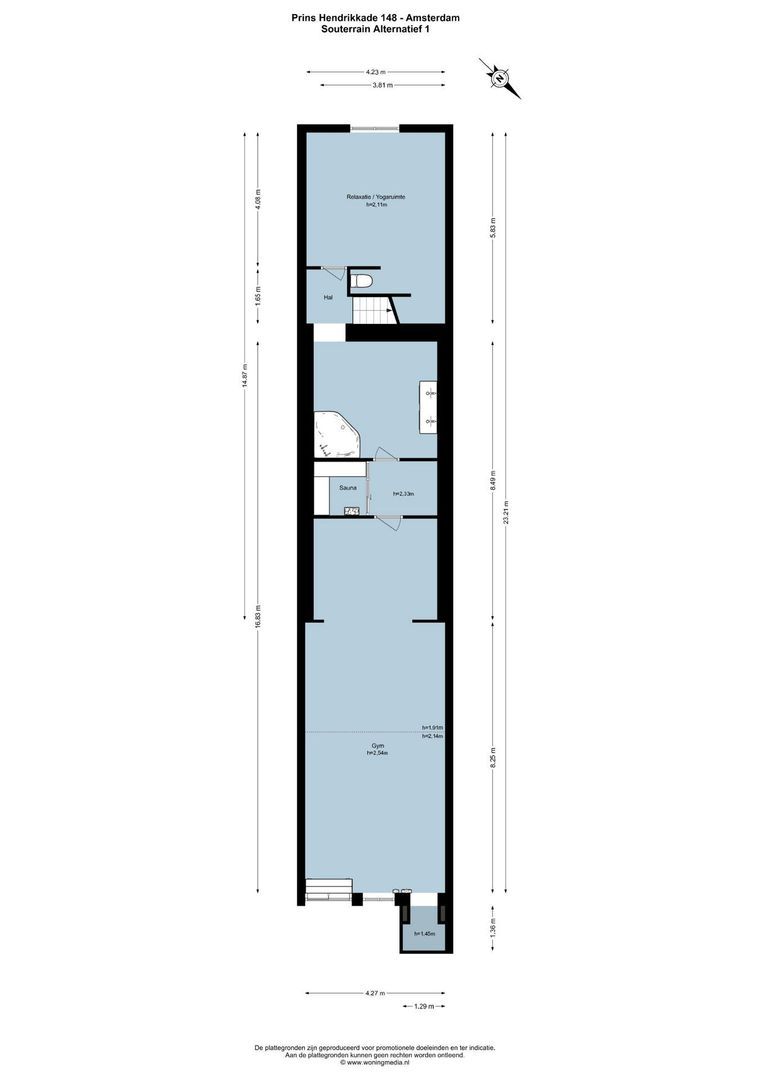
BASEMENT
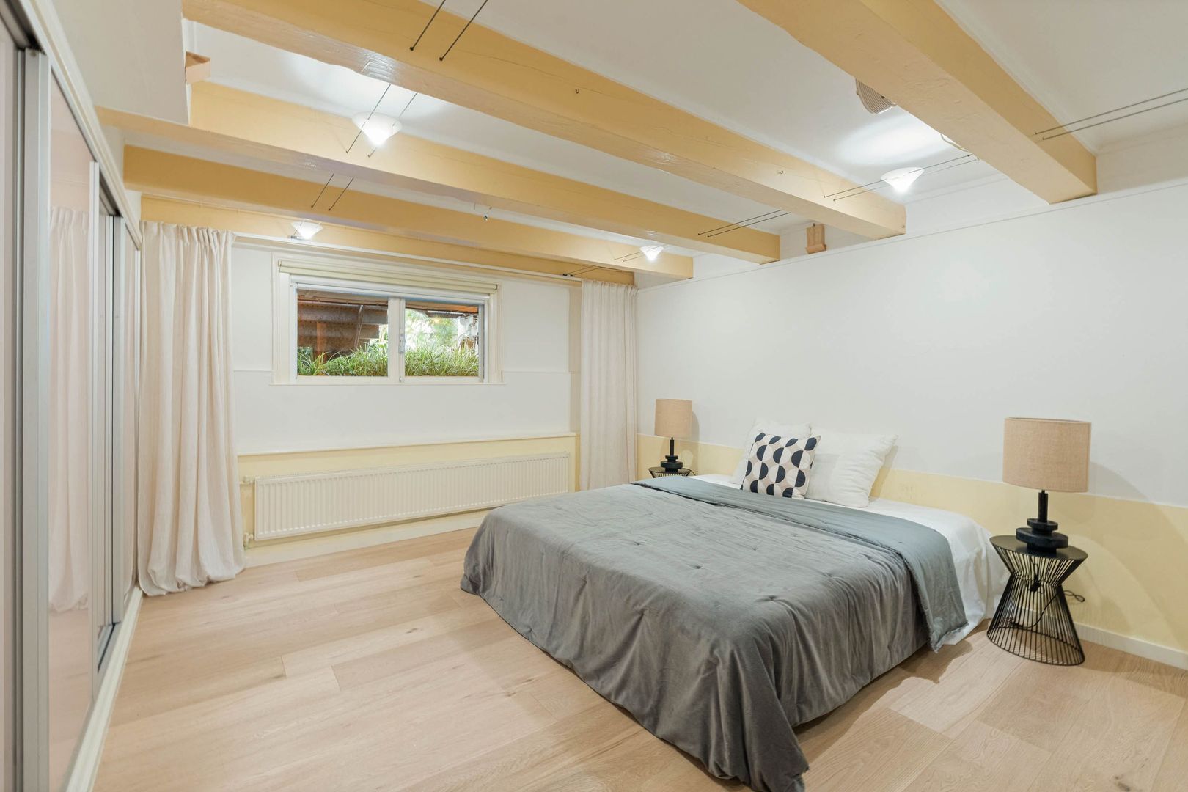
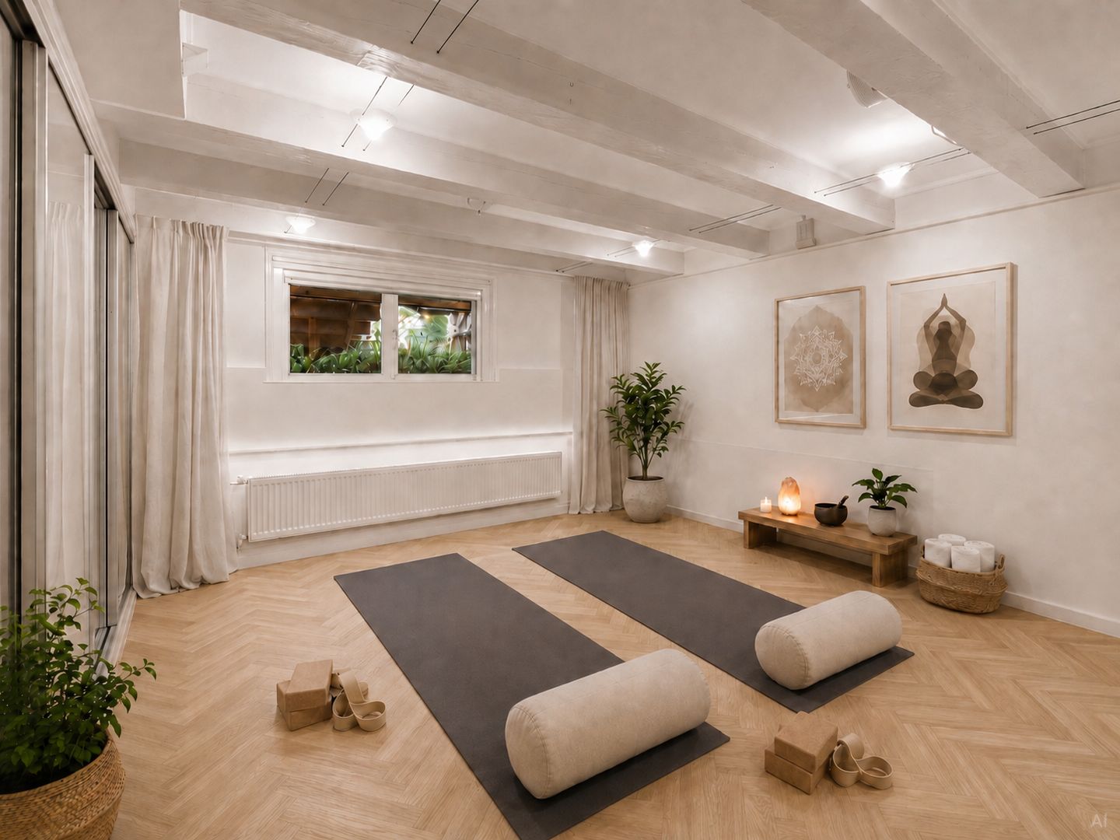
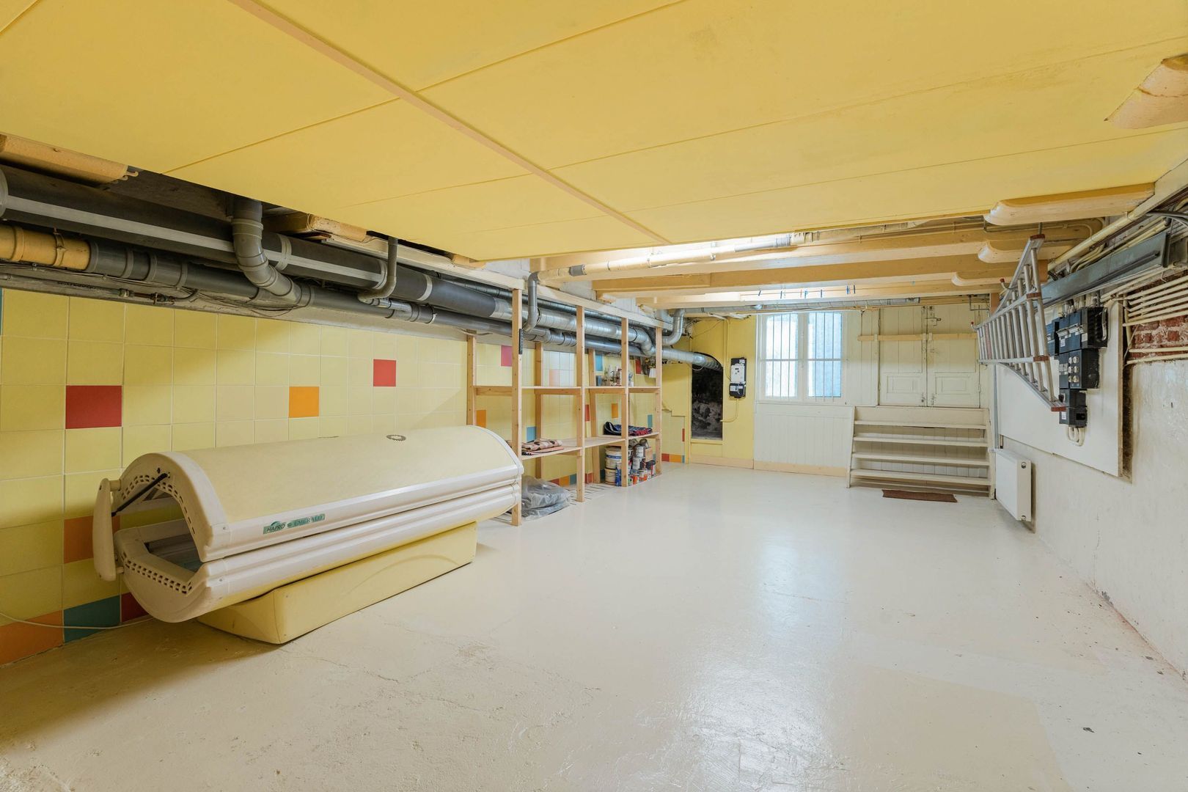
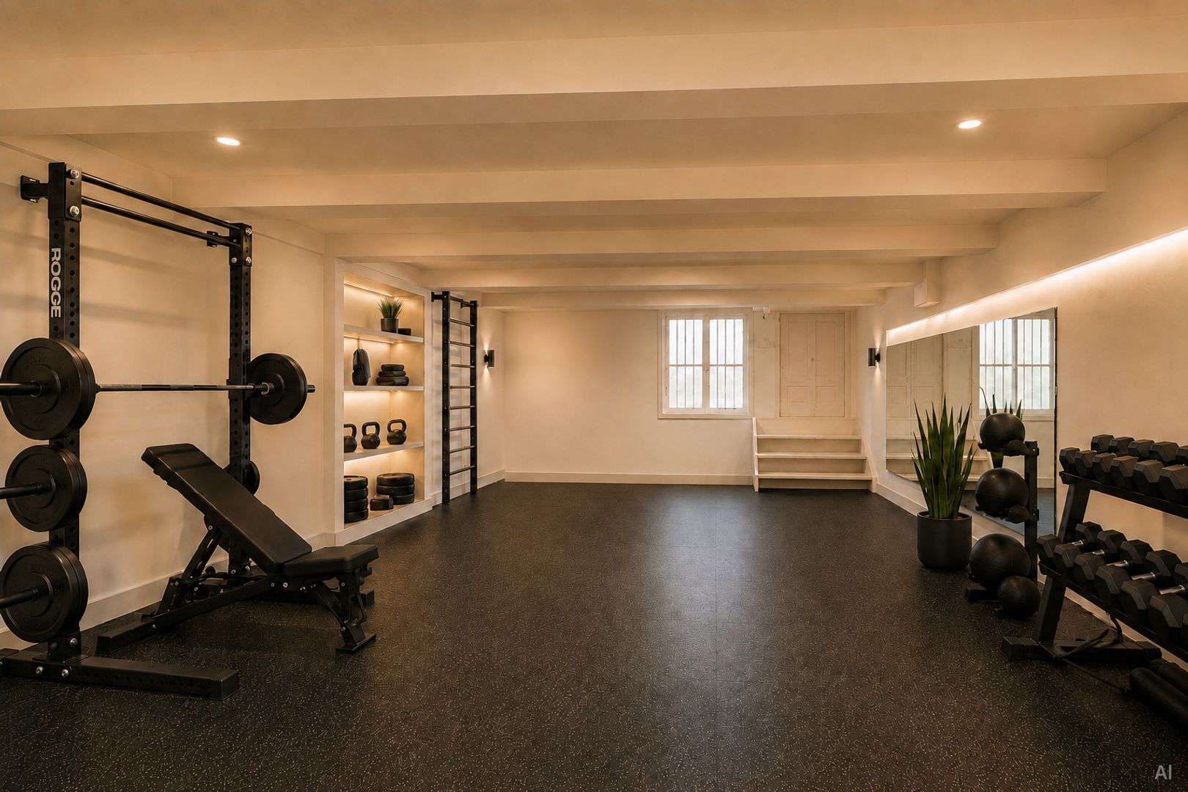
The basement is accessed via the internal staircase. At the front is a large multifunctional space, ideal for storage, a gym, playroom, hobby room or technical area.
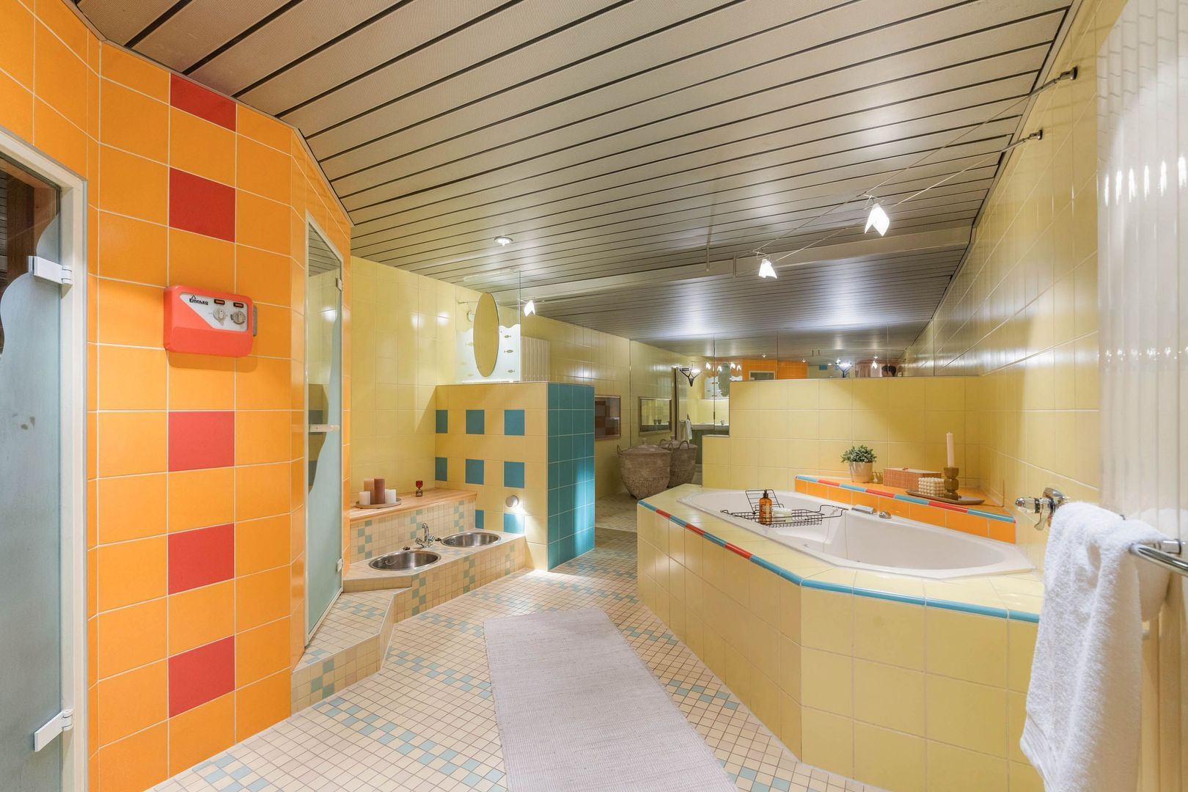
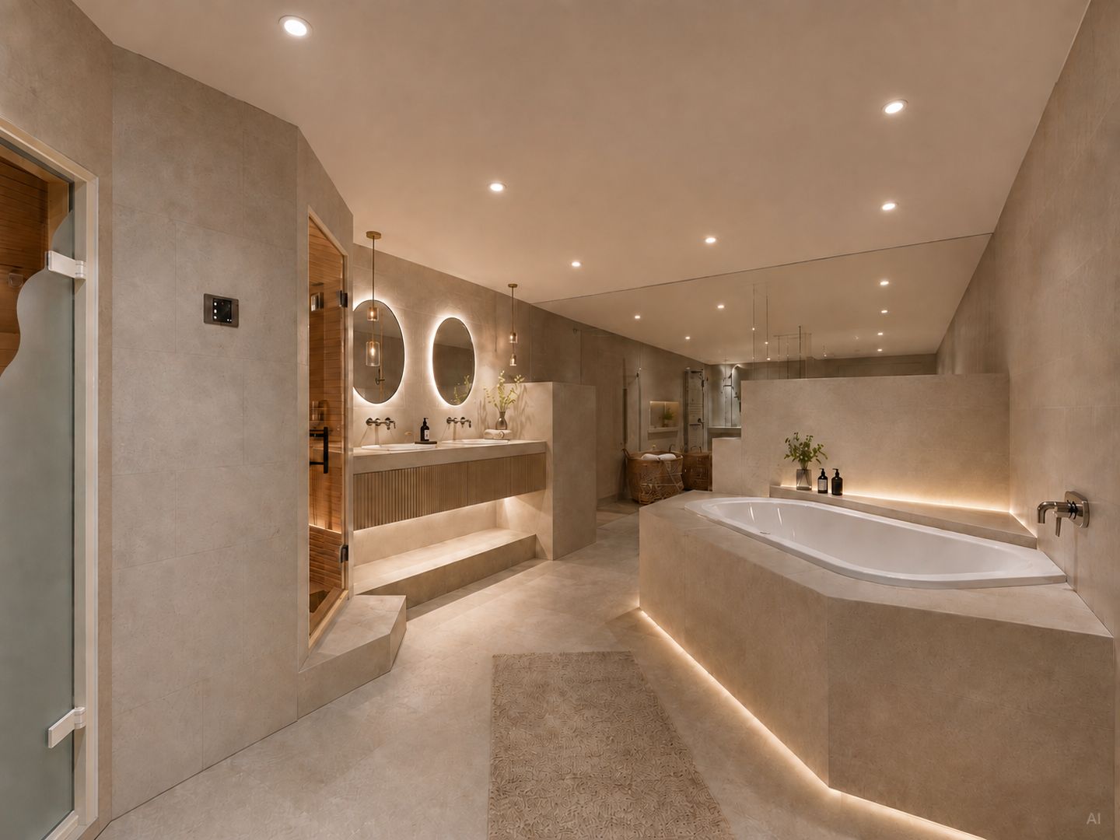
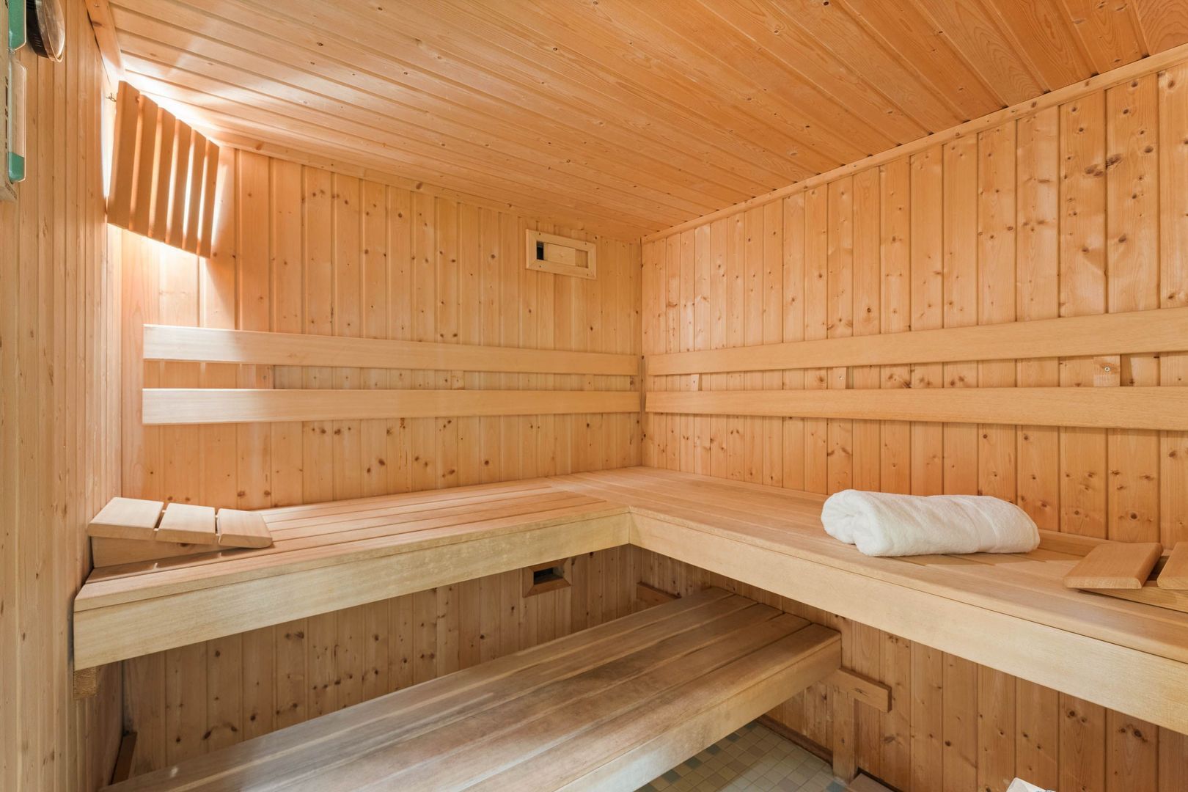
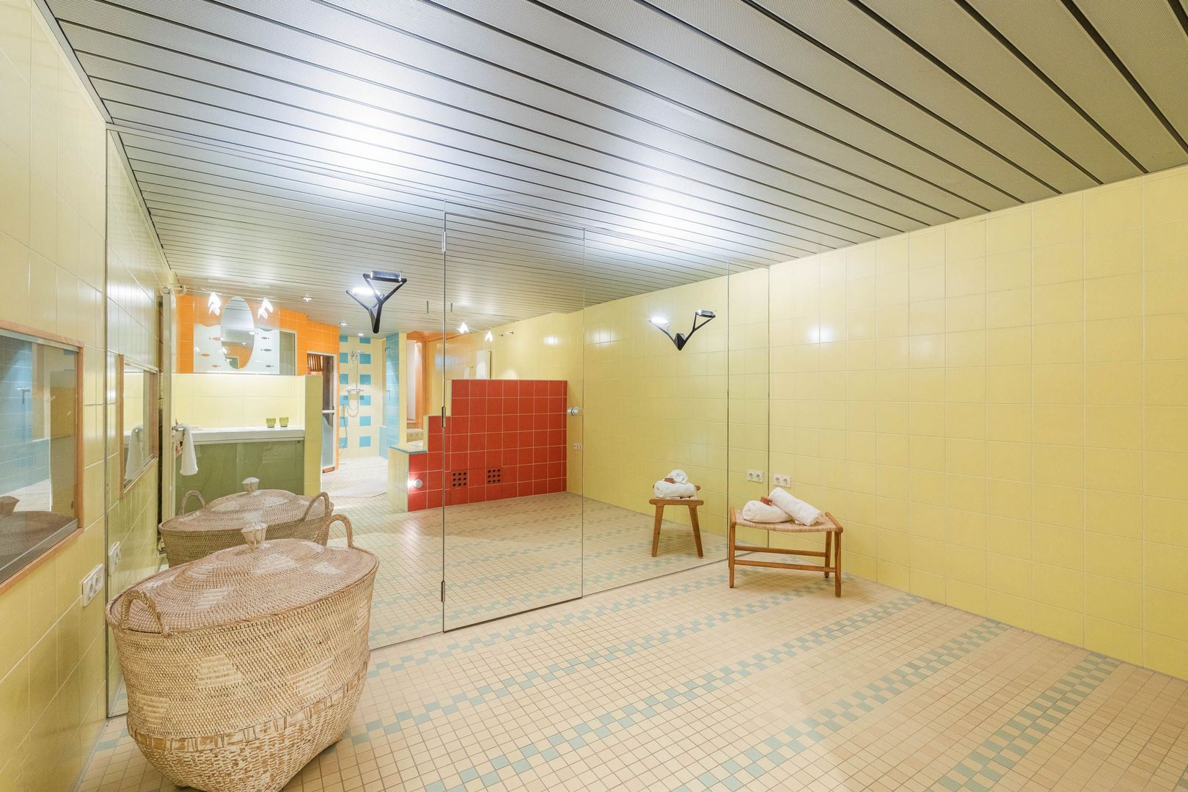
At the centre of this level is a fully equipped wellness area with a bathroom, sauna, steam room, whirlpool bath, shower and additional facilities. At the rear is a spacious bedroom.
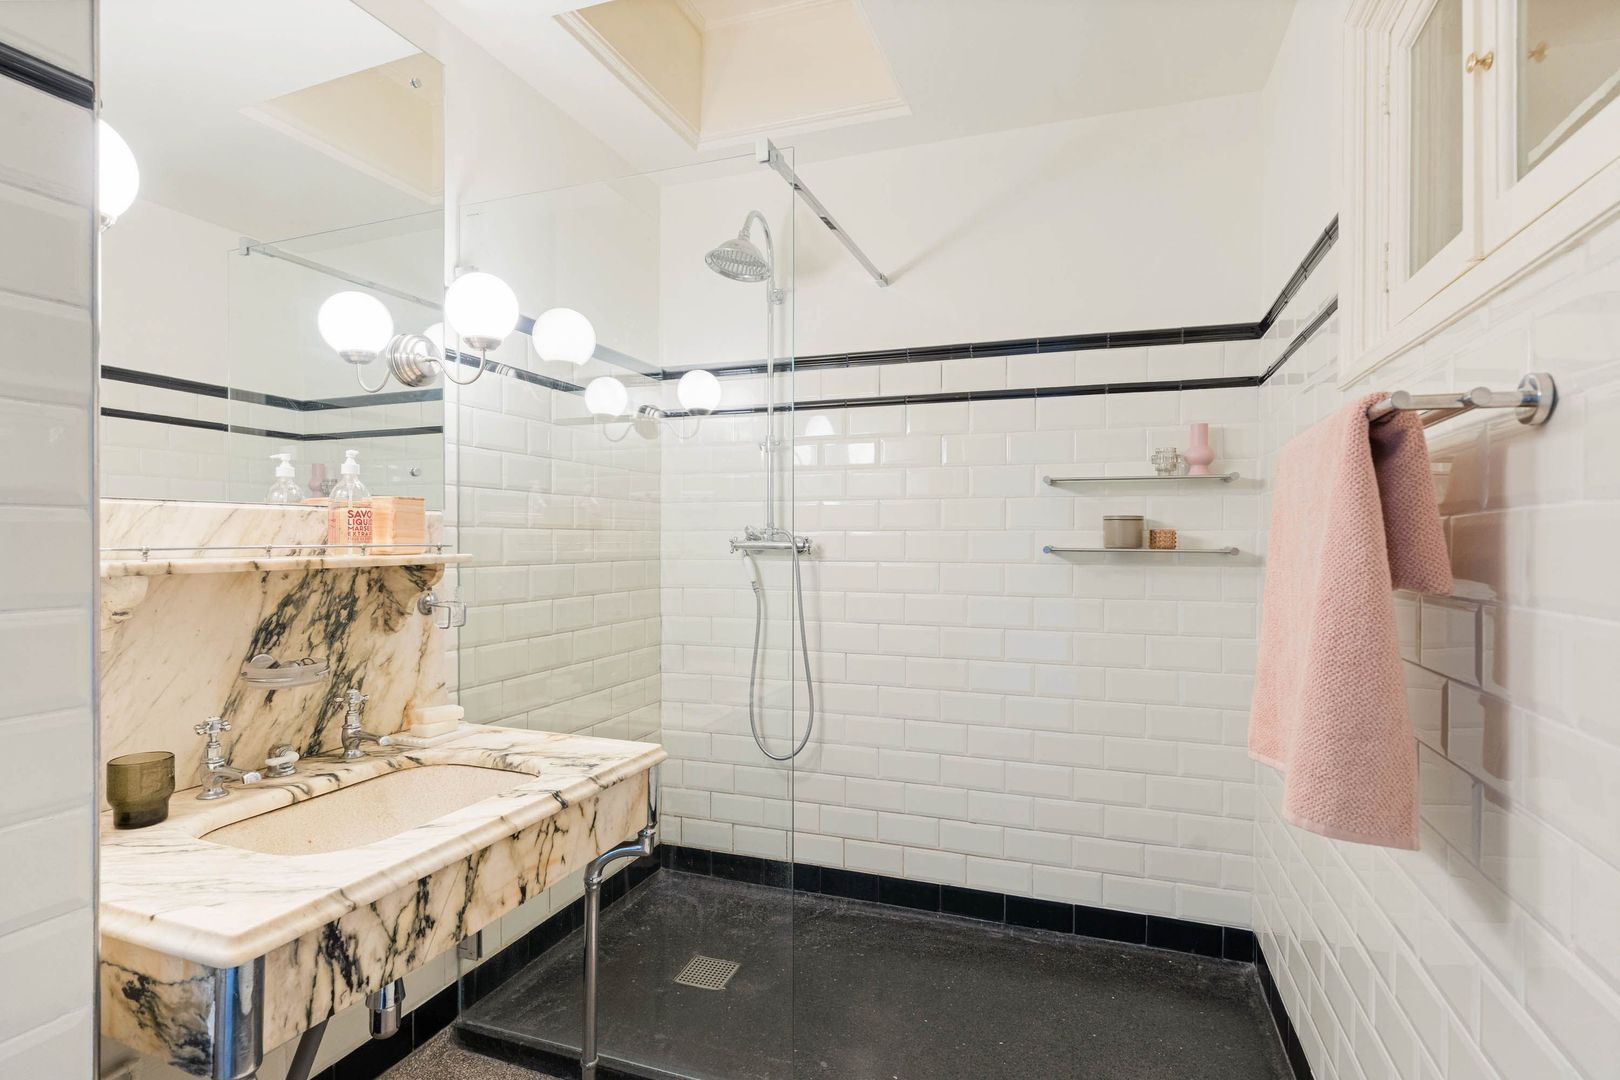
A remarkable floor offering a high level of comfort and a surprising variety of uses.
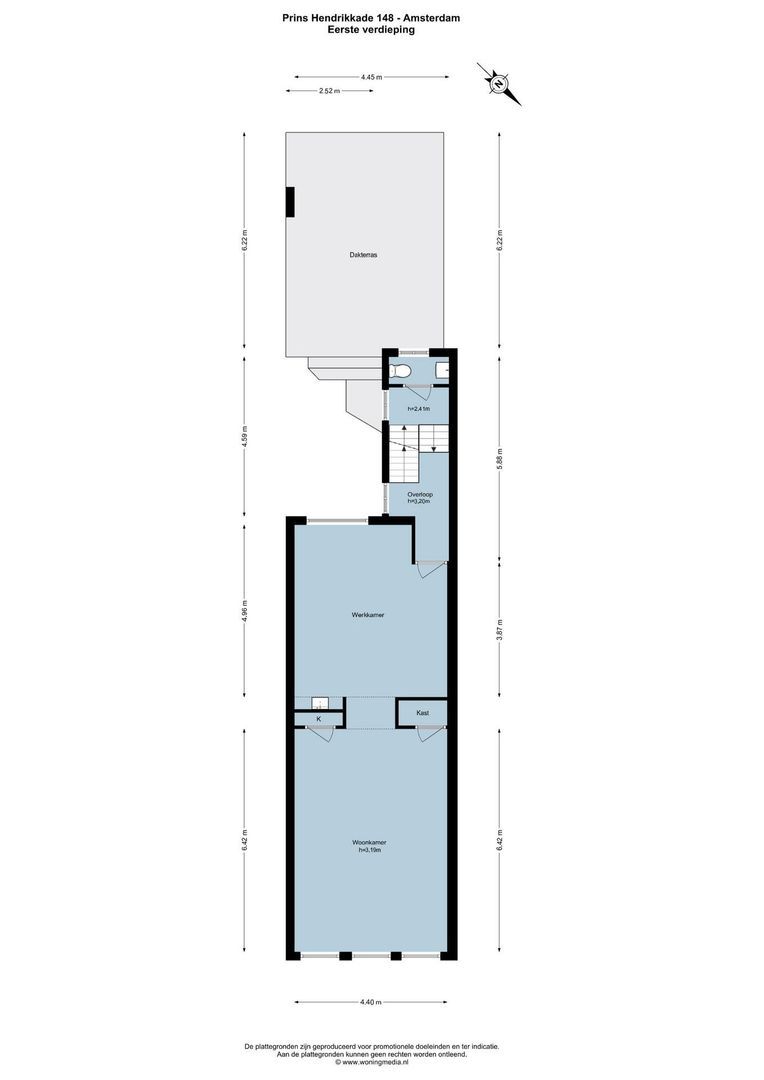
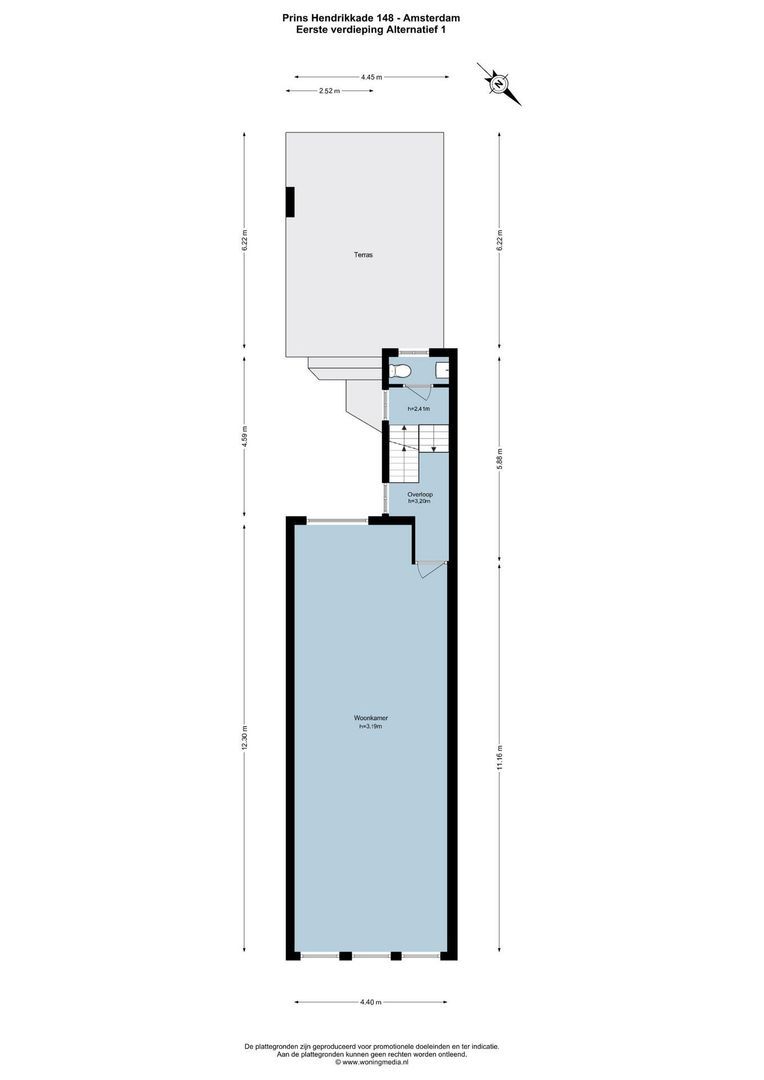
FIRST FLOOR
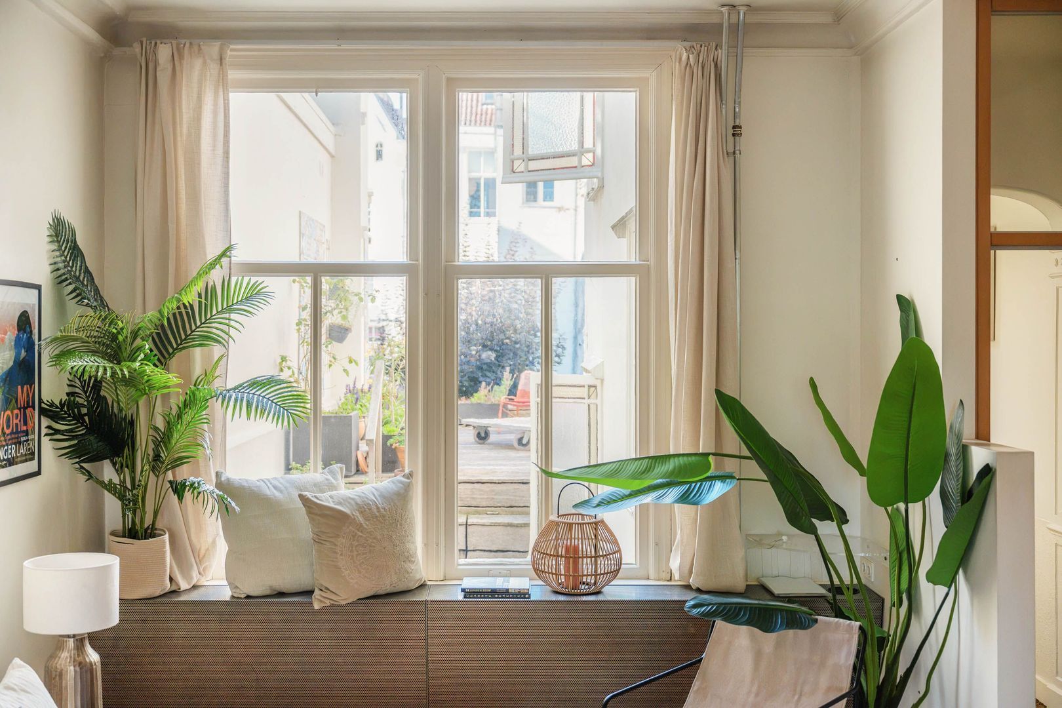
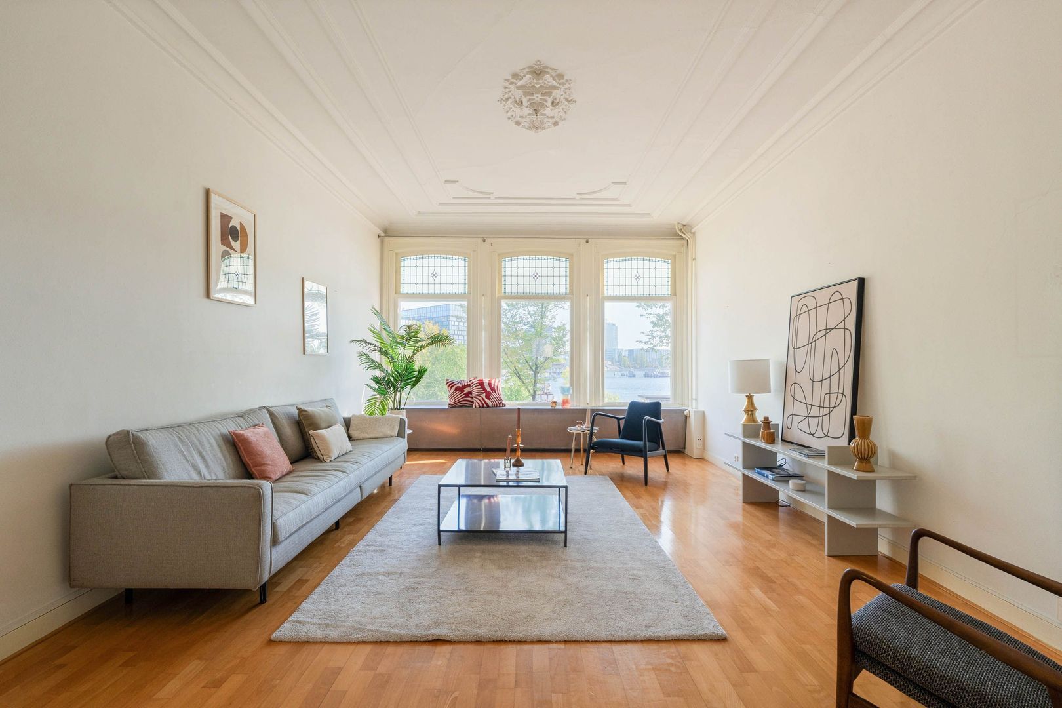
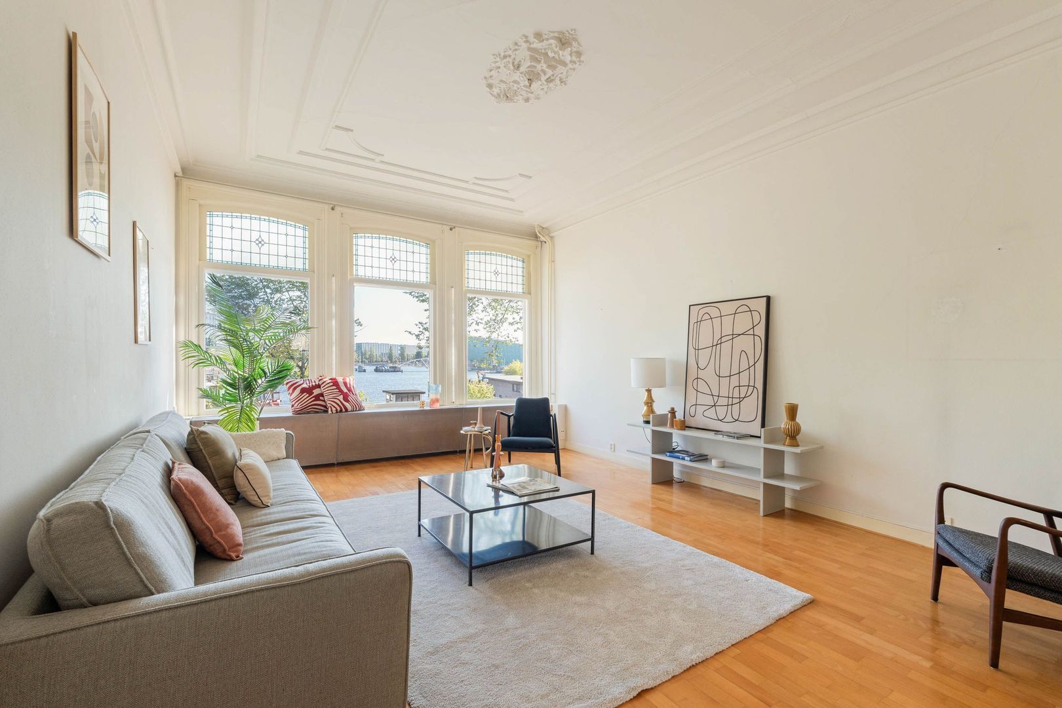
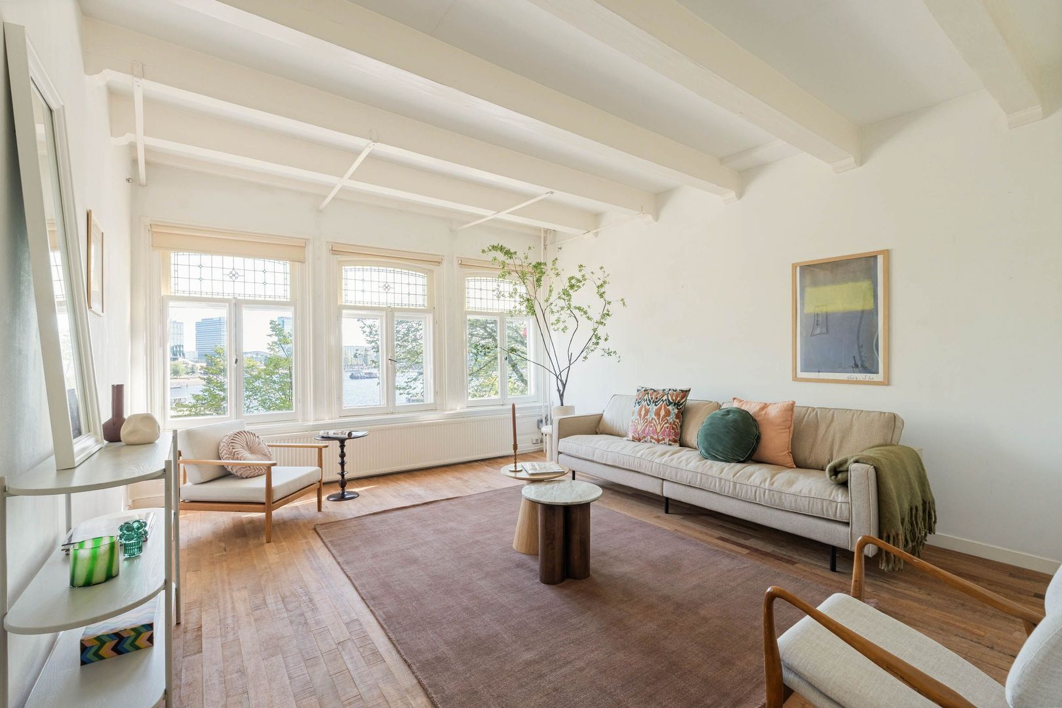
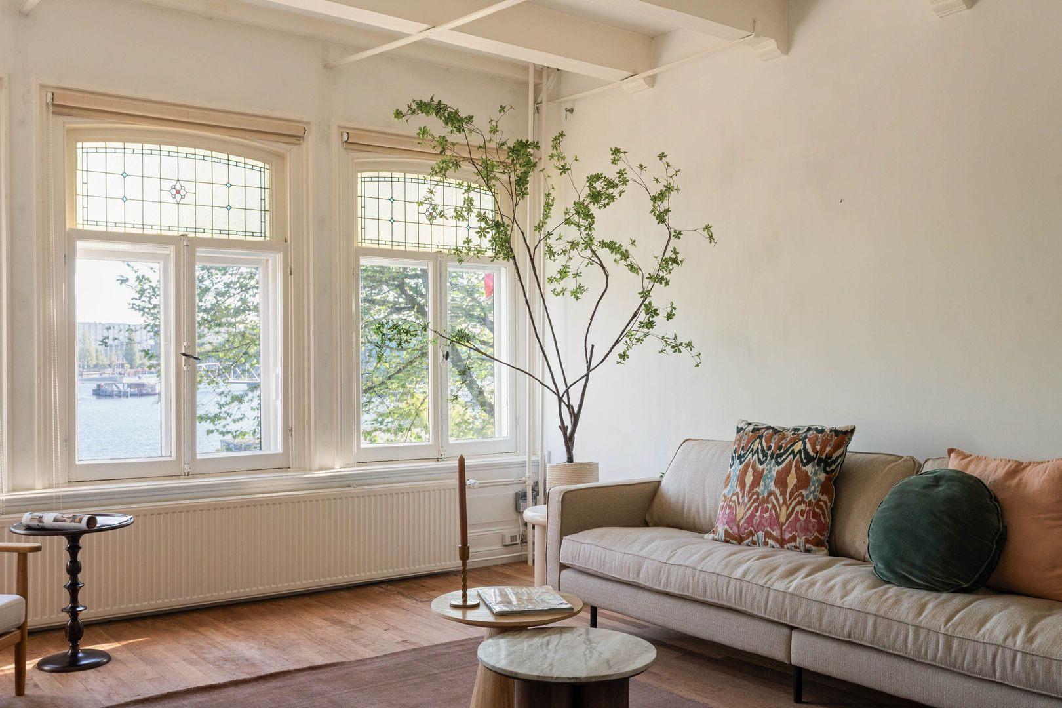
The first floor is exceptionally spacious and bright. At the front is a beautiful sitting room with high ceilings, large windows and spectacular views across the waters of the Oosterdok.
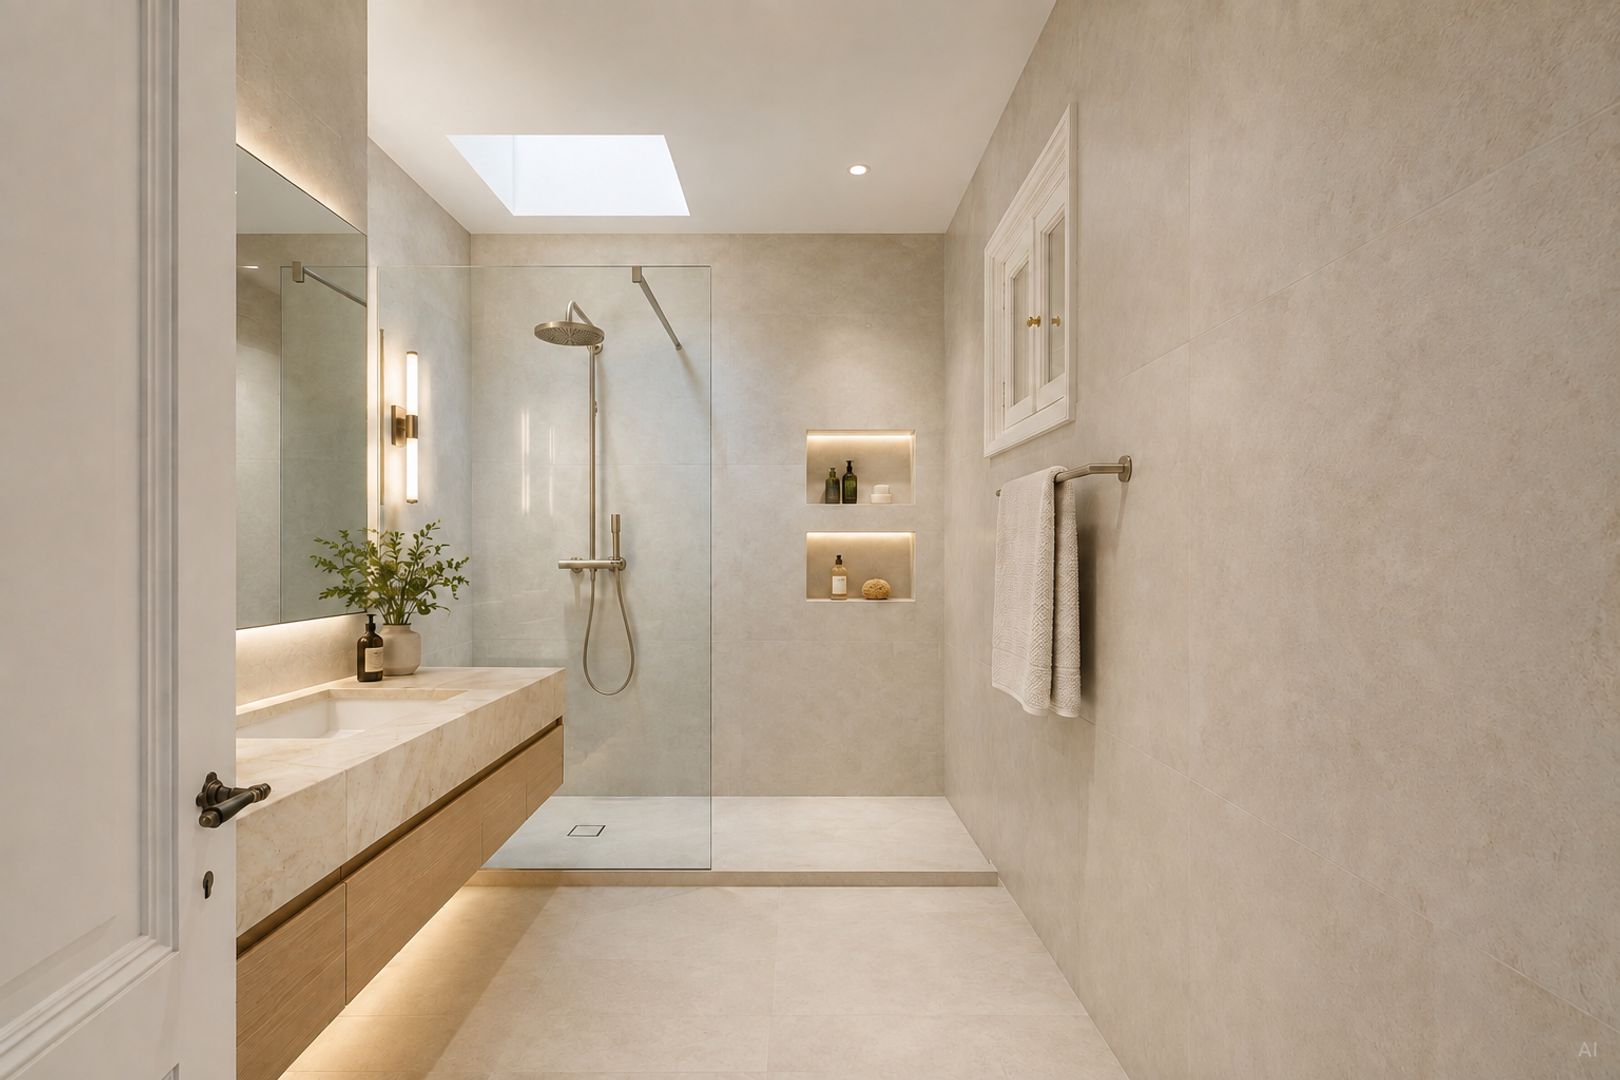
This is an impressive room where the historic character of the property and the city views come together beautifully.
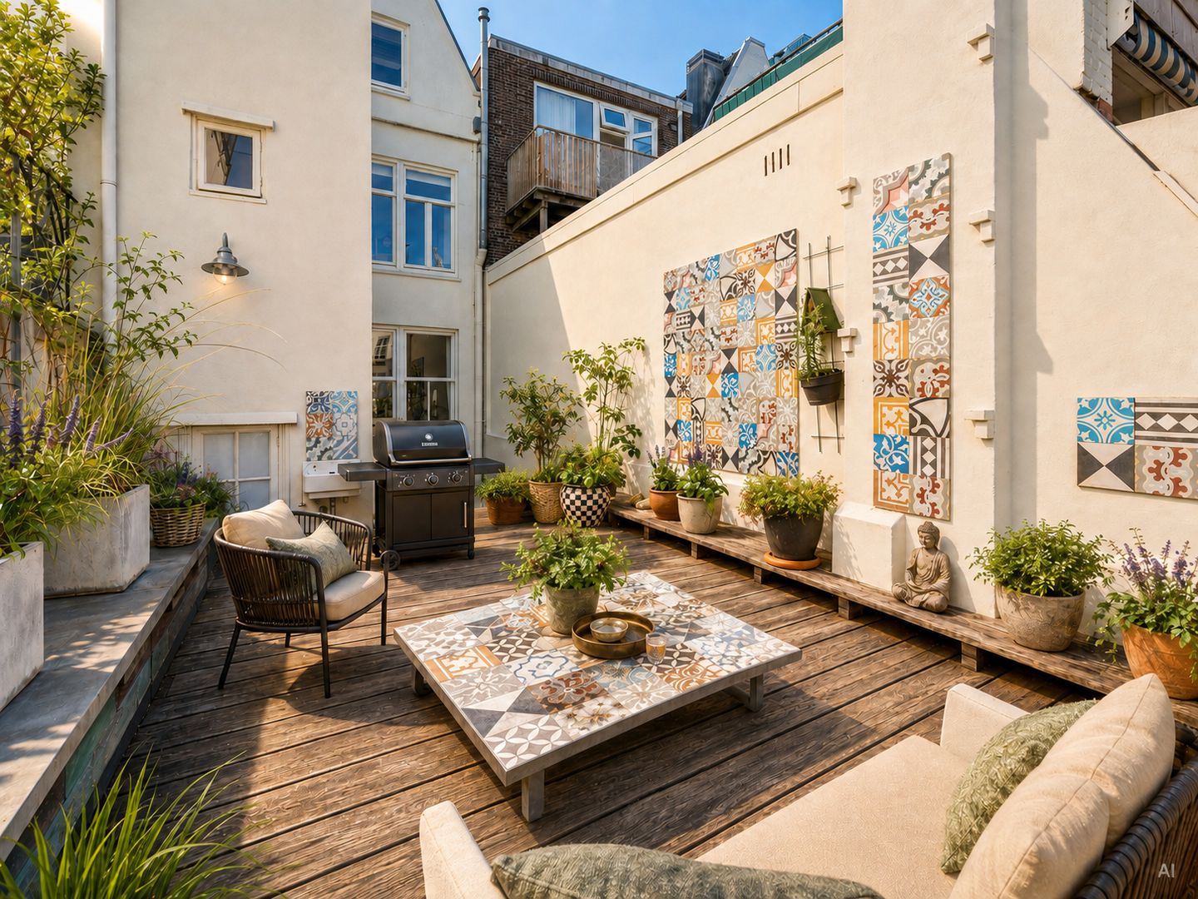
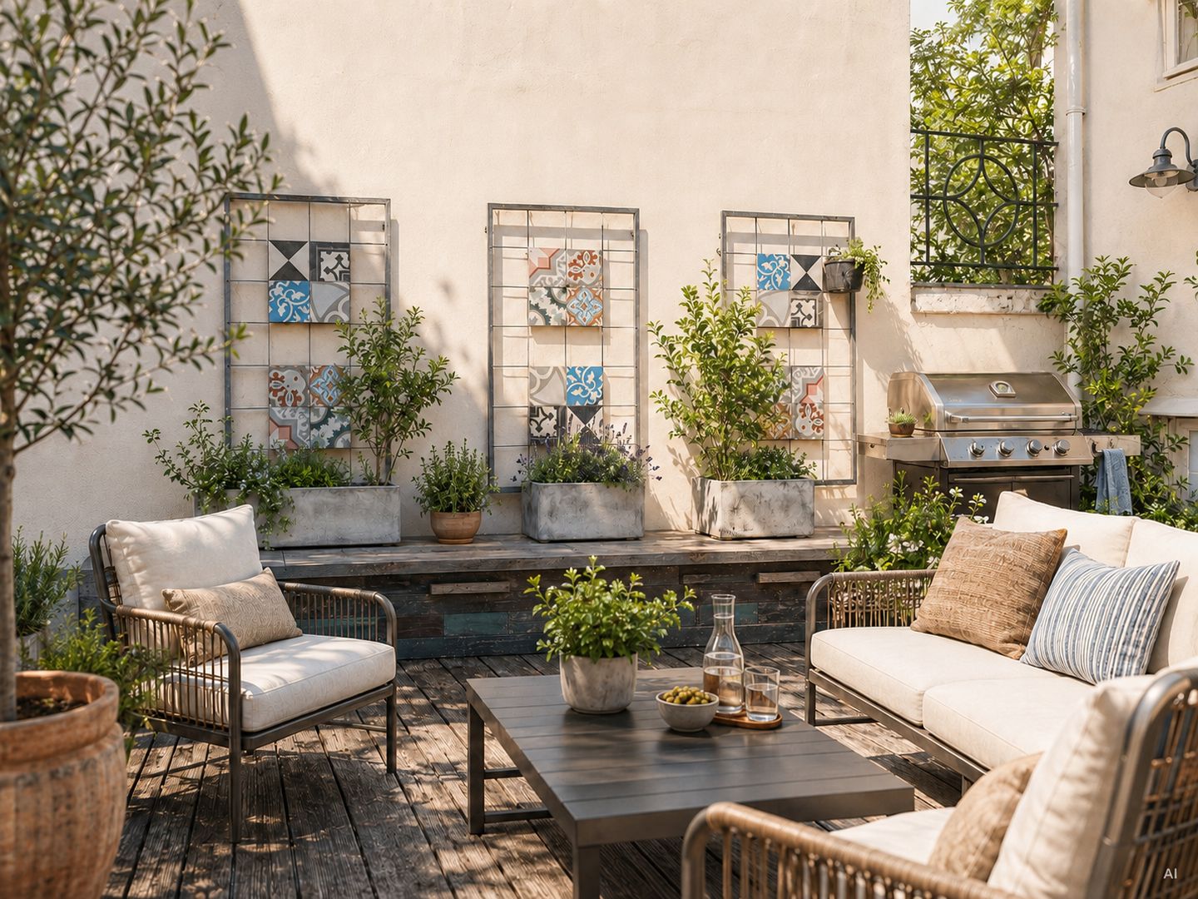
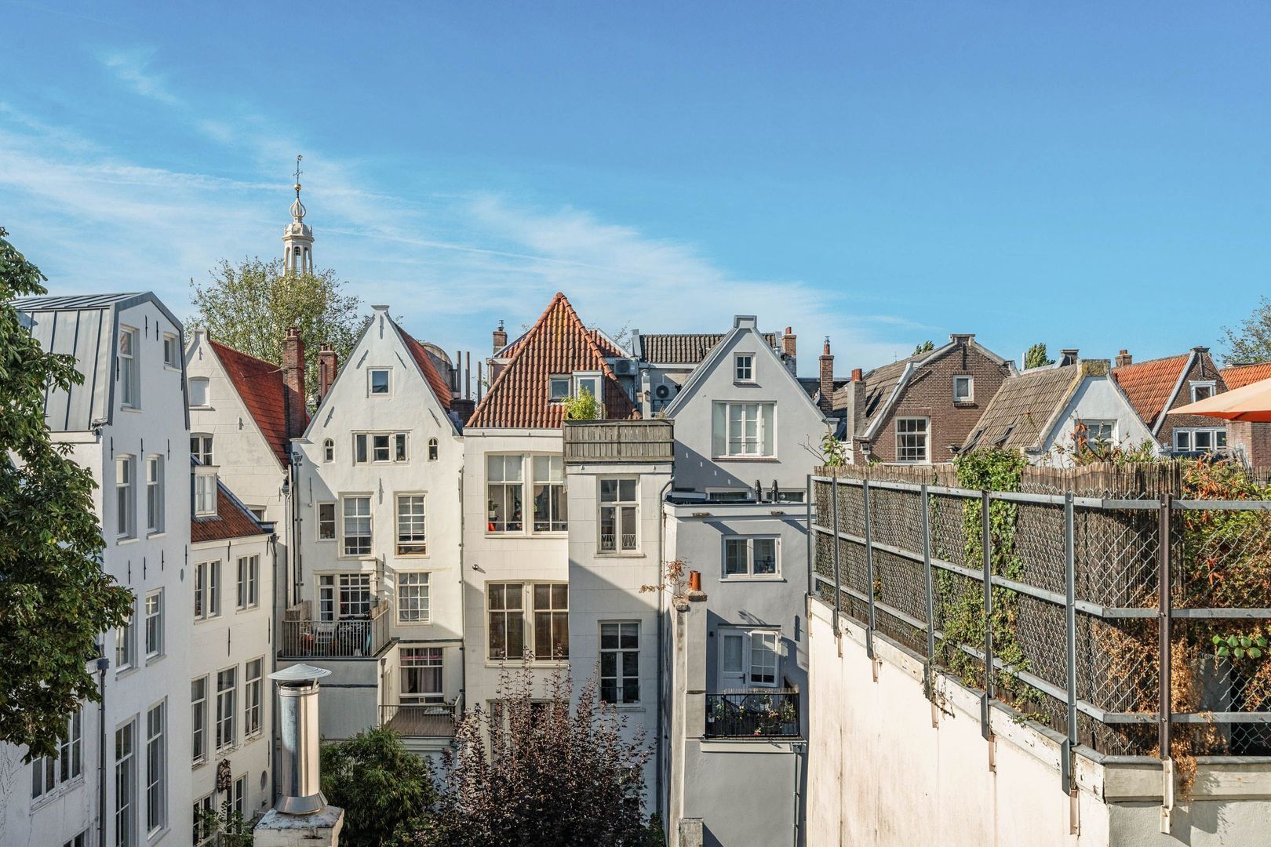
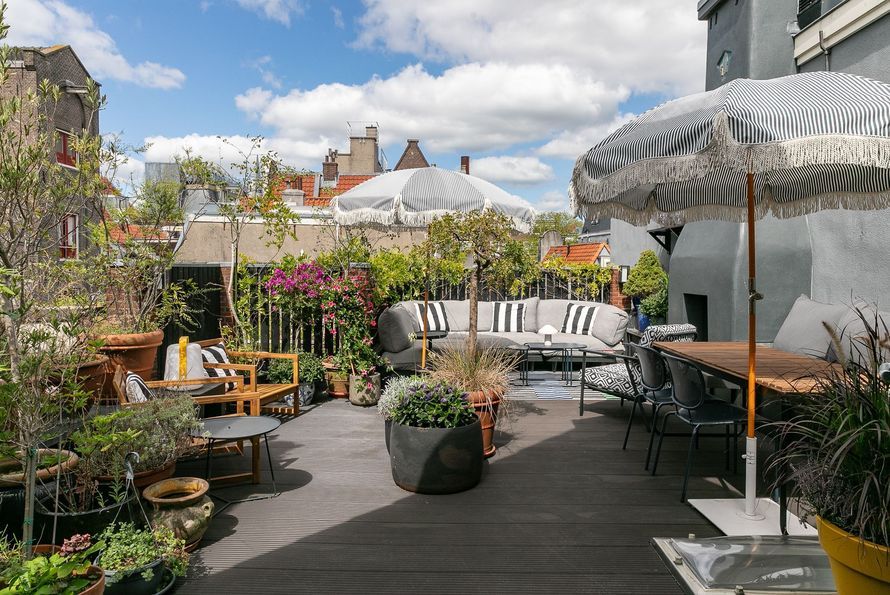
At the rear is a spacious study. The large roof terrace can be accessed from the landing. Facing south, the terrace offers ample space for a large dining table, lounge area and long summer evenings with friends.
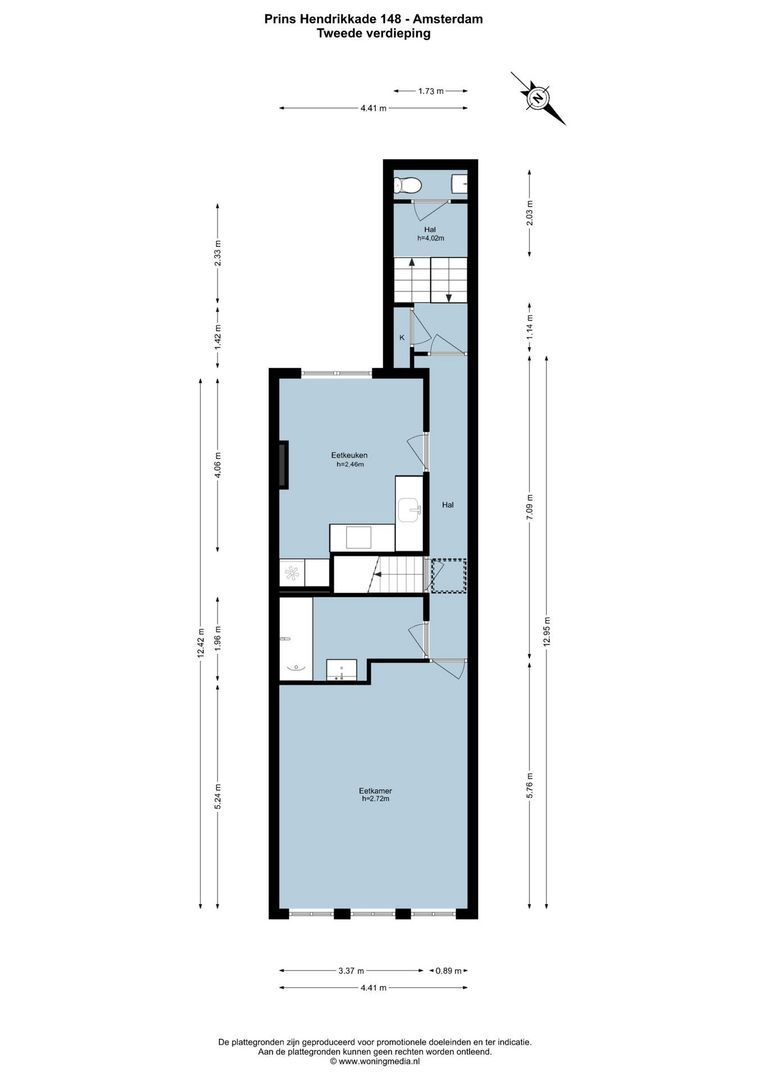
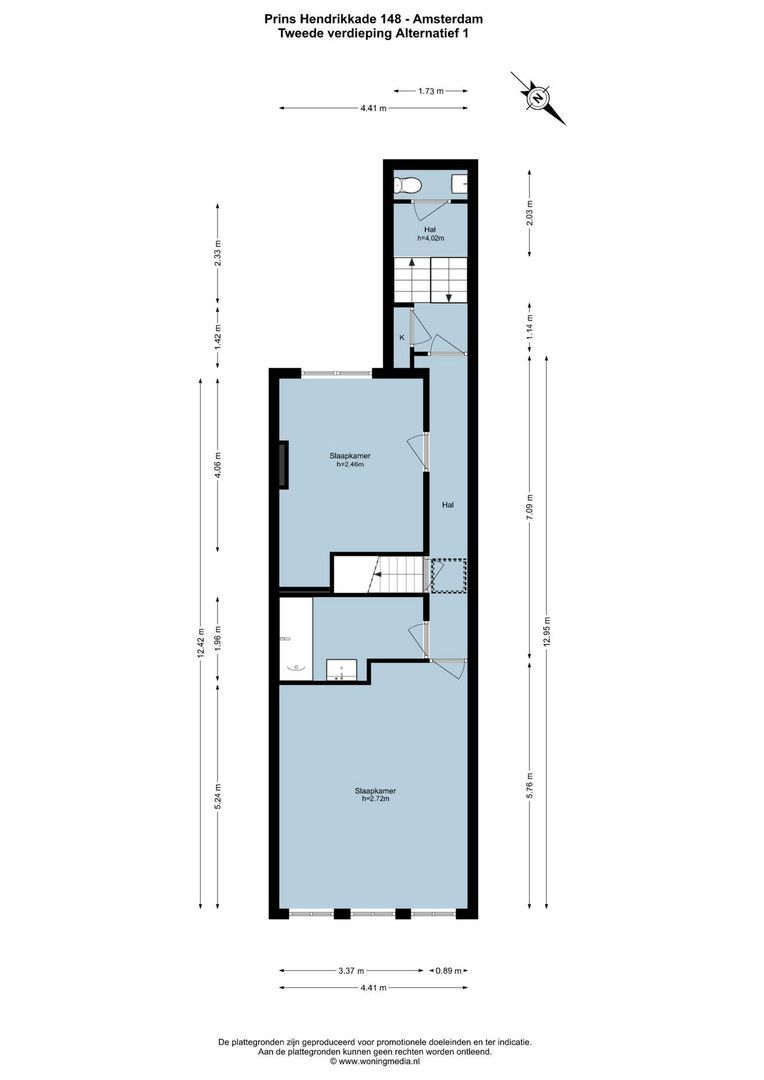
SECOND FLOOR
At the front of the second floor is a large room, again enjoying wonderful views across the water. This space is perfectly suited as a bedroom, study or additional sitting room.
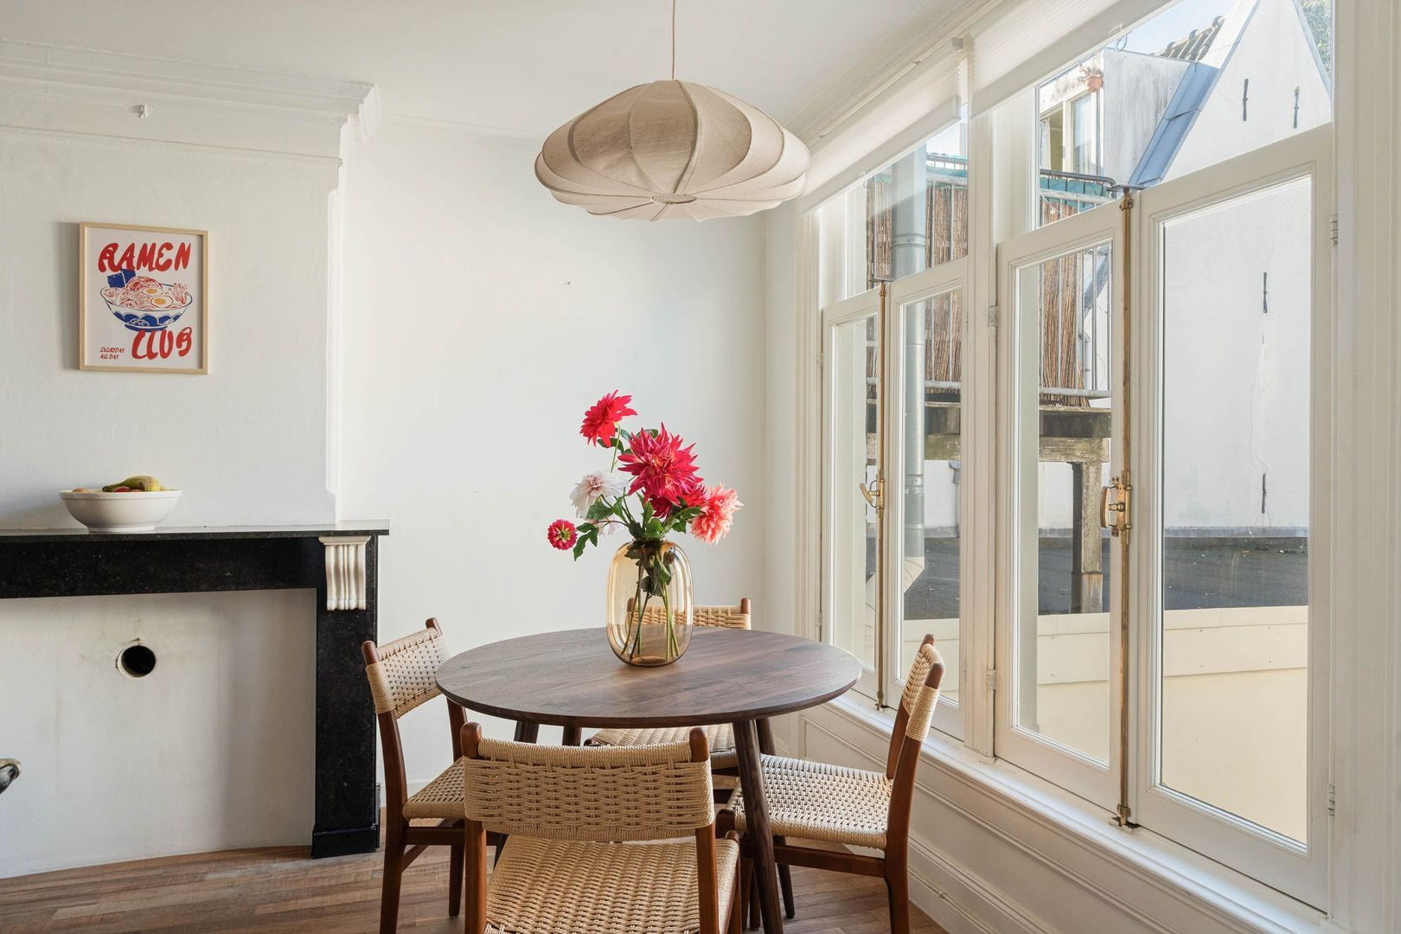
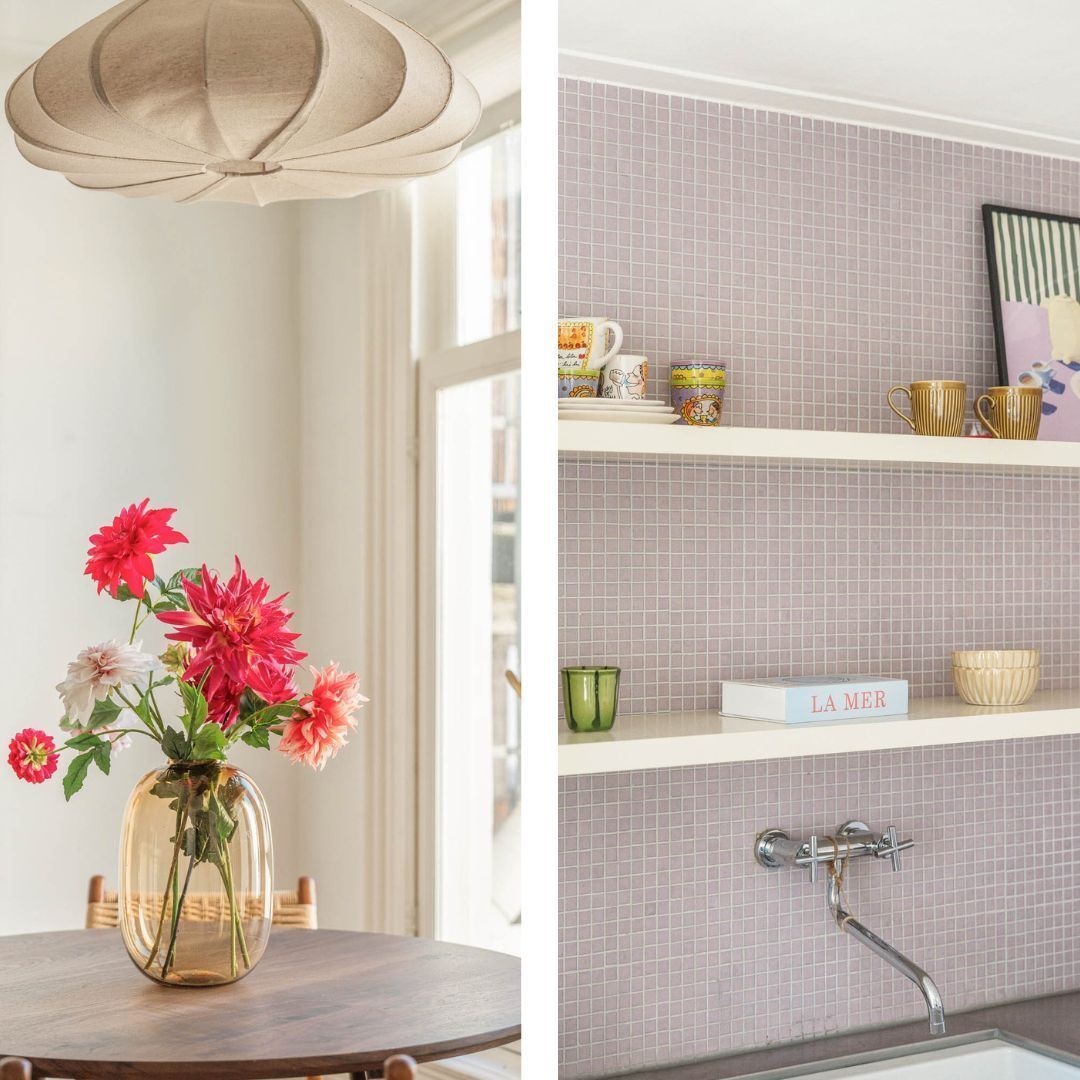
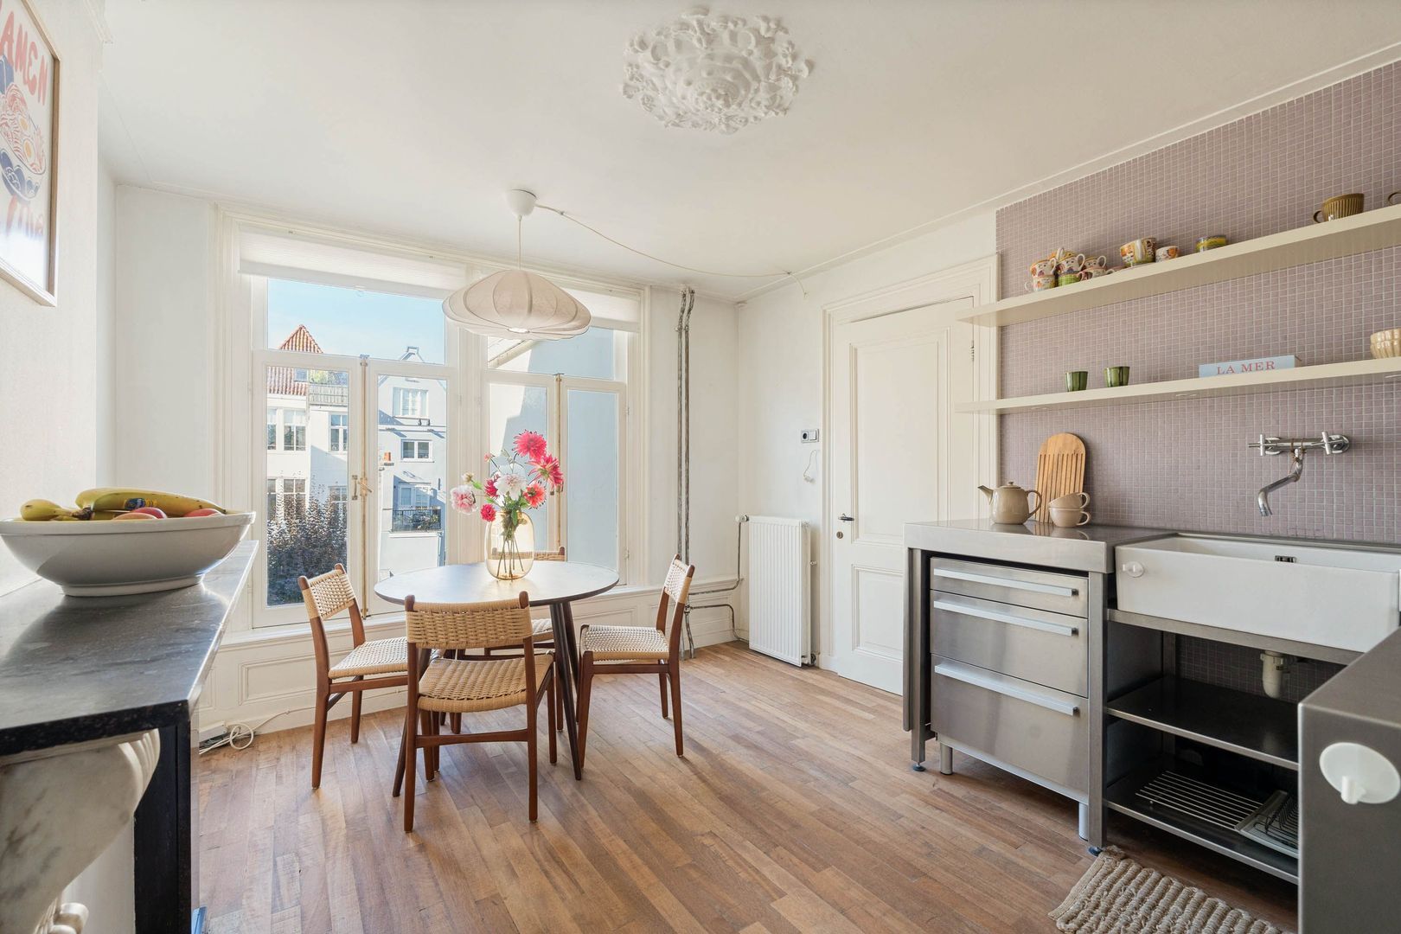
The bathroom is centrally located and features a bathtub/shower and washbasin. At the rear is a second kitchen/dining area with pleasant natural light and views towards the roof terrace and peaceful inner gardens.
The layout of this floor is also highly flexible and can easily be adapted to suit different living requirements. Creating an entire bedroom floor would be an obvious option.
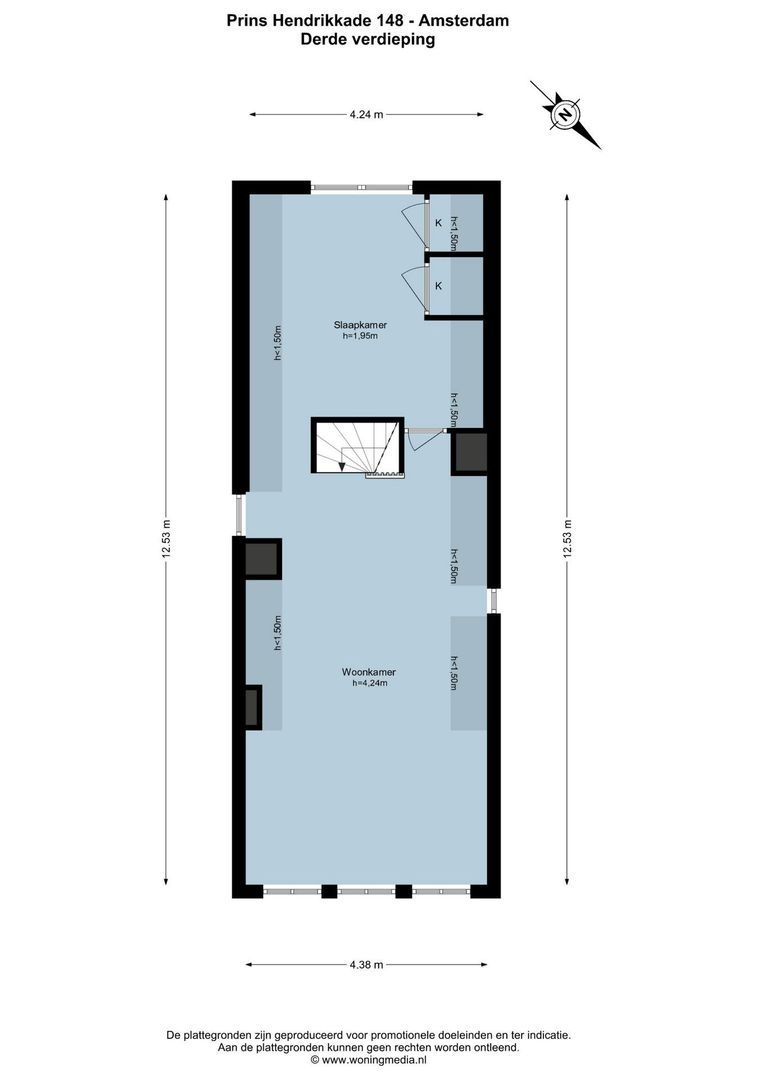
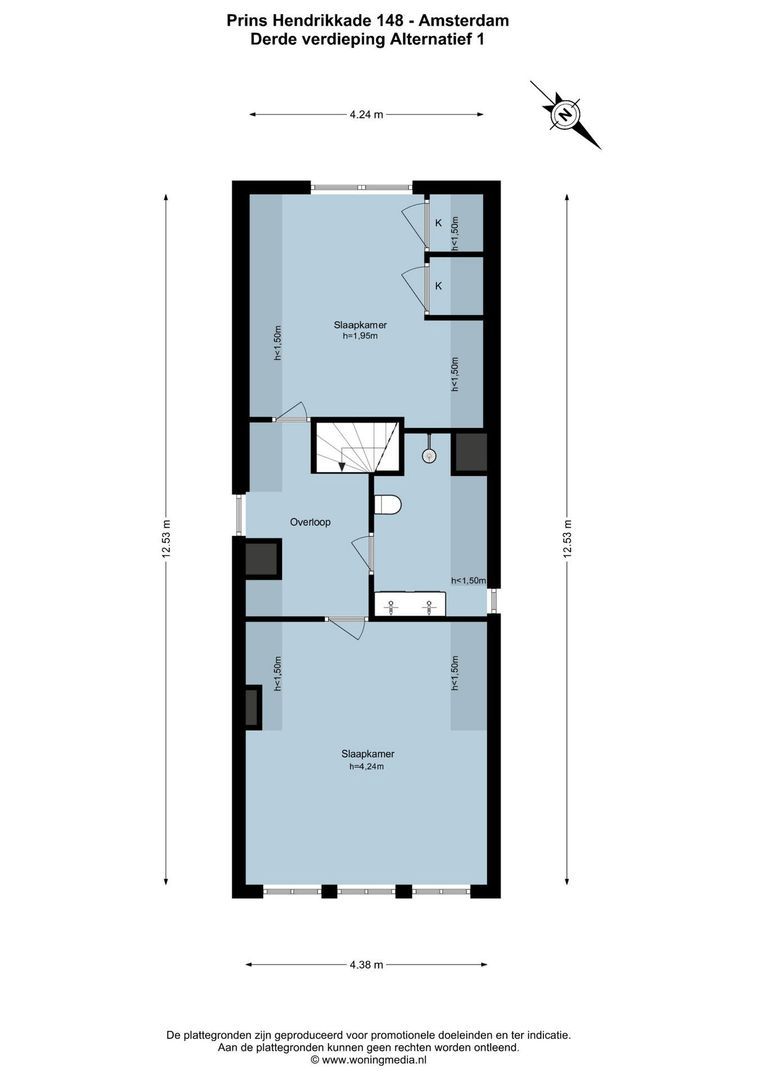
THIRD FLOOR
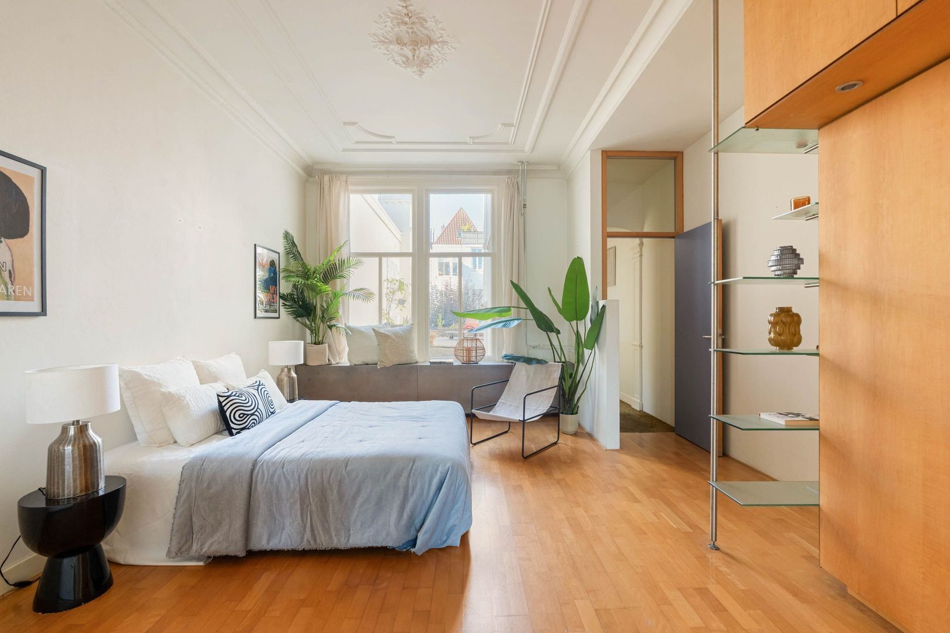
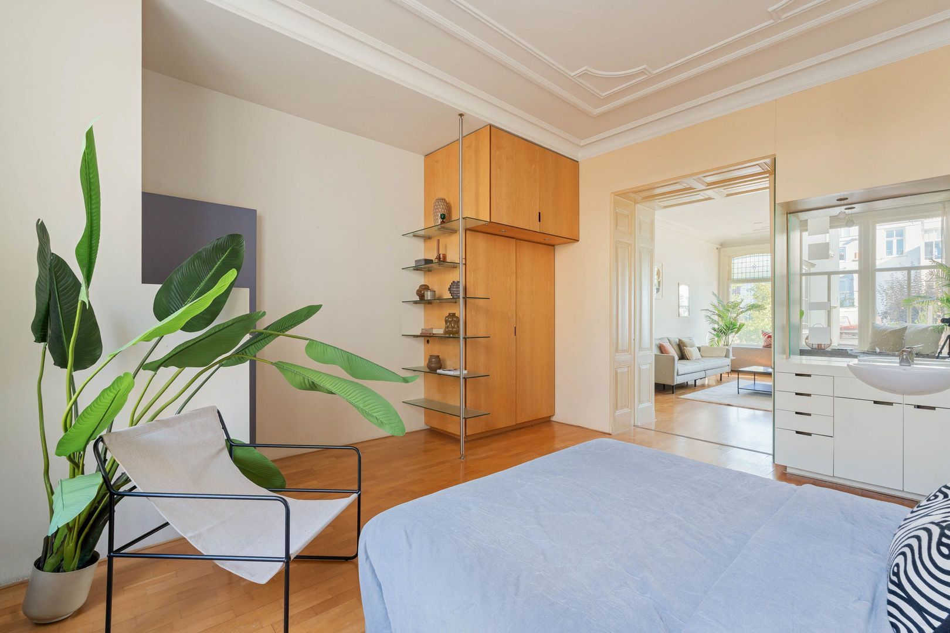
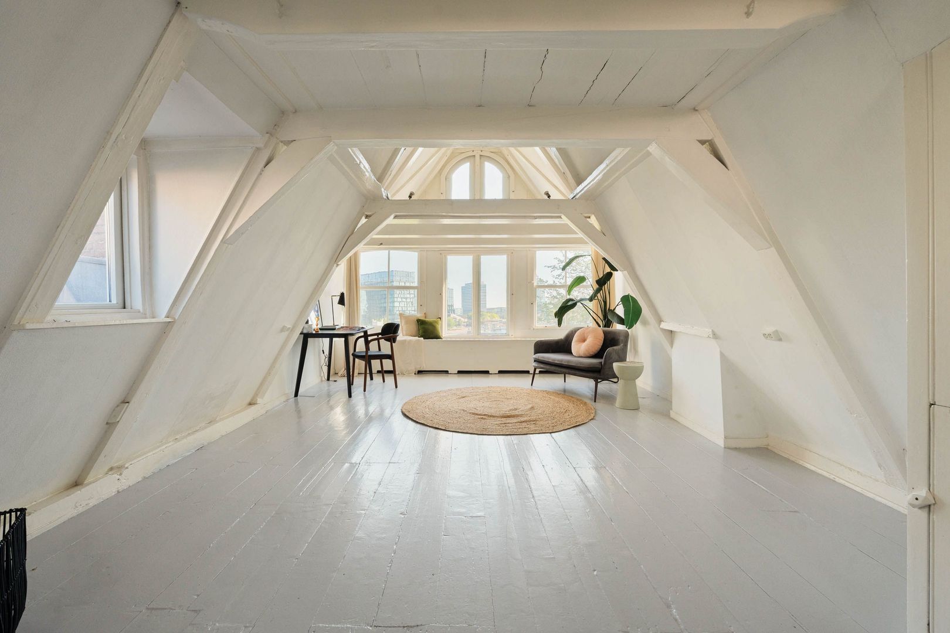
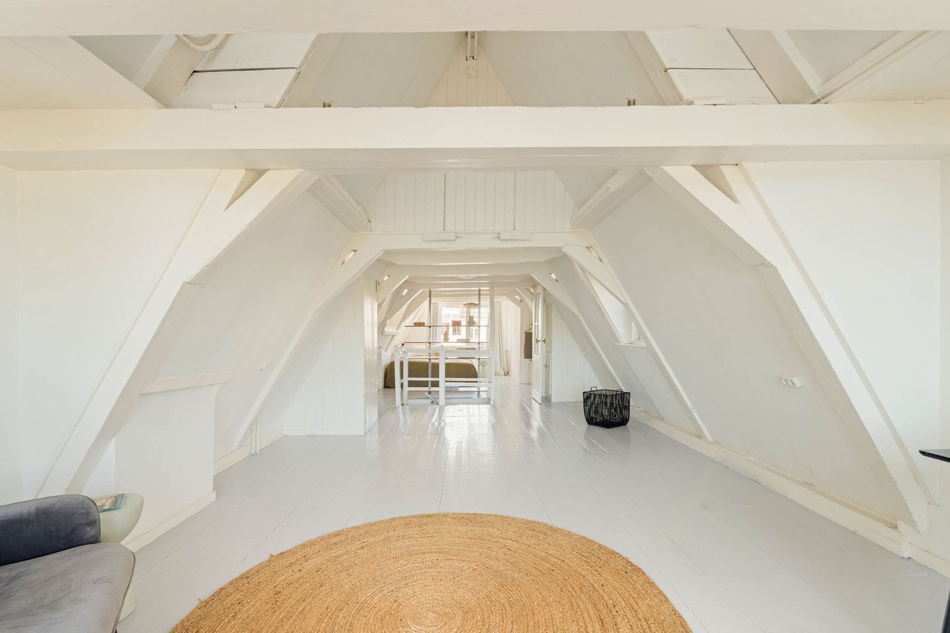
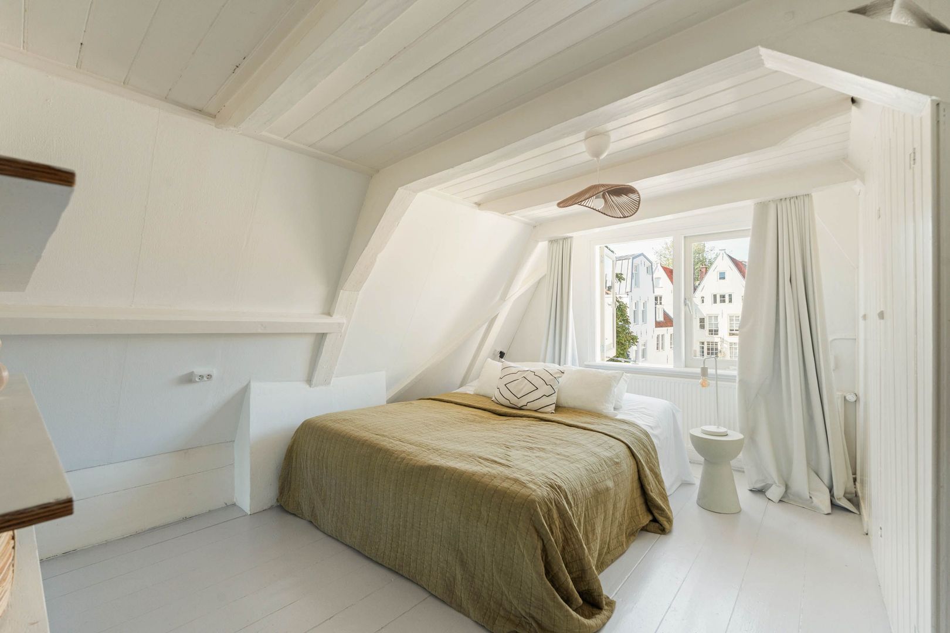
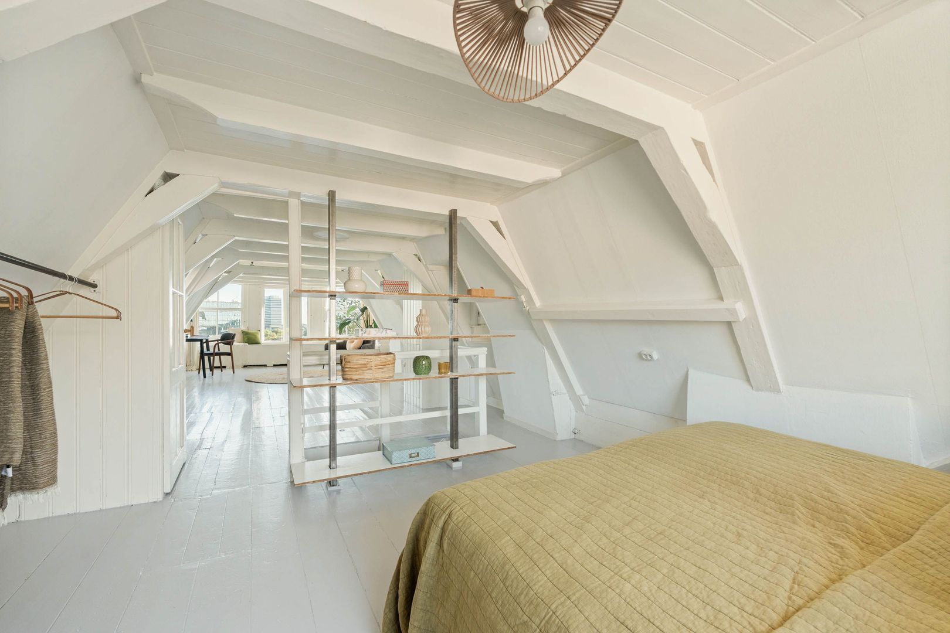
The third floor is a bright and atmospheric open-plan living level, with a living area at the front and a sleeping area at the rear. The open layout, charming roofline and visible architectural lines of the building give this floor a great deal of character.
This level also benefits from beautiful natural light and views across the city. It would make an ideal principal suite, self-contained guest floor, studio or comfortable space for older children. Alternatively, it could be divided into two bedrooms with a bathroom in between.
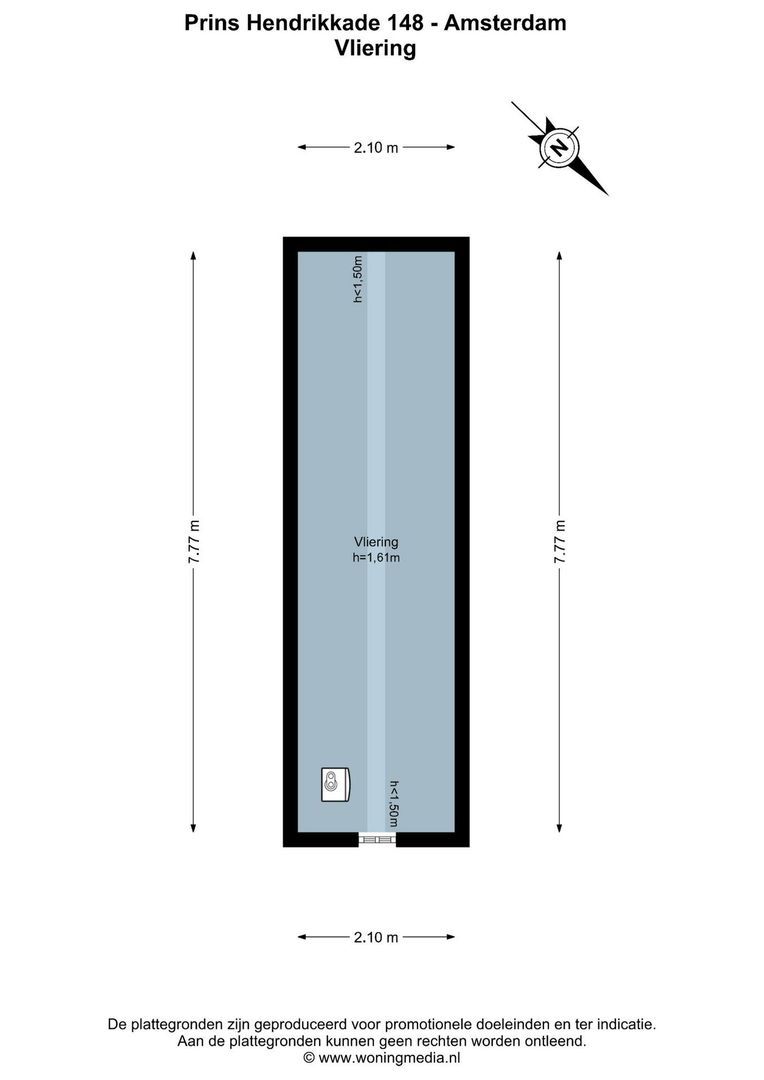
FOURTH FLOOR / ATTIC
Above the third floor is an additional attic space, providing practical extra storage and complementing the generous proportions of the house.
A monumental, spacious and atmospheric home in a truly unique waterfront location. A property combining history, views, outdoor space and an exceptional range of possibilities.
KEY FEATURES
• Historic canal house of approximately 369 m²;
• See the alternative floor plans for different layout and living possibilities;
• Original features, including stained-glass windows and marble panelling;
• Freehold property;
• Views across the waters of the Oosterdok;
• Delightful garden with terrace;
• Large south-facing roof terrace;
• Multiple bedrooms, bathrooms and workspaces;
• Wellness area with sauna, steam room and whirlpool bath;
• Two kitchens;
• Highly suitable for a family (or two), working from home, use as a practice space or a combination of residential and professional purposes;
• Excellent accessibility by public transport and car;
• Listed national monument dating from 1695, situated within a protected cityscape;
• Completion by mutual agreement.
A GREAT FAMILY HOUSE WITH HISTORY, VIEWS AND ENDLESS POSSIBILITIES
This property is listed by an MVA Certified Expat Broker