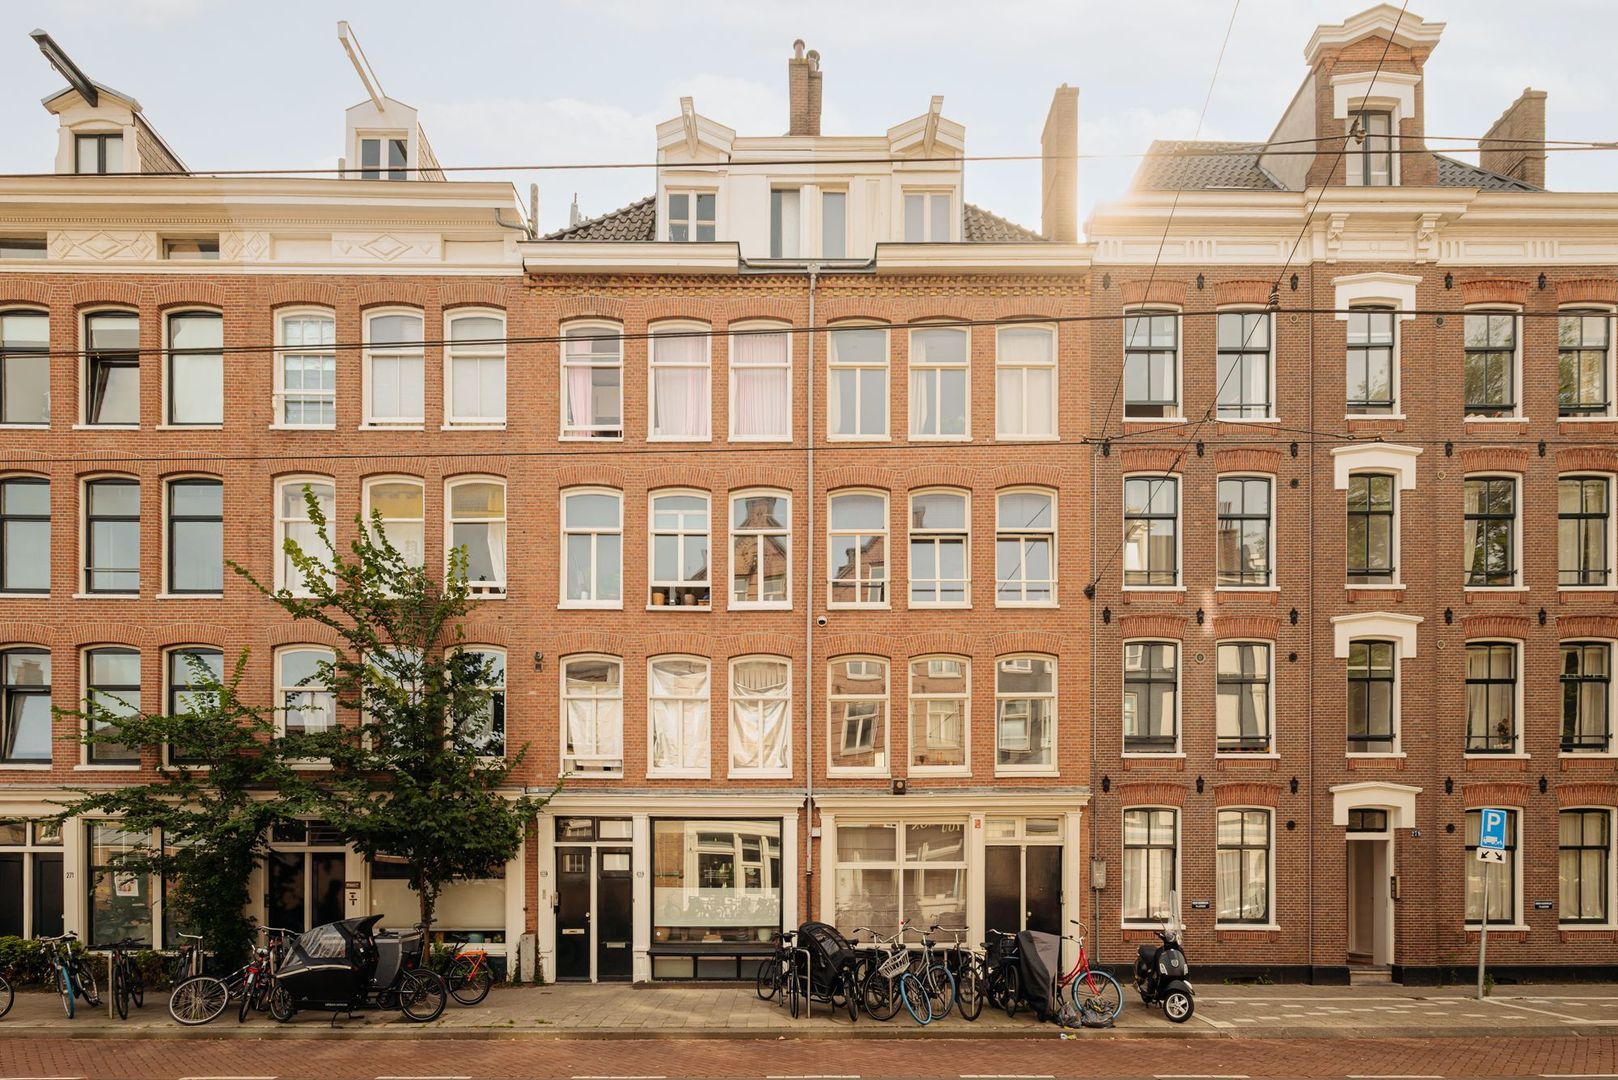
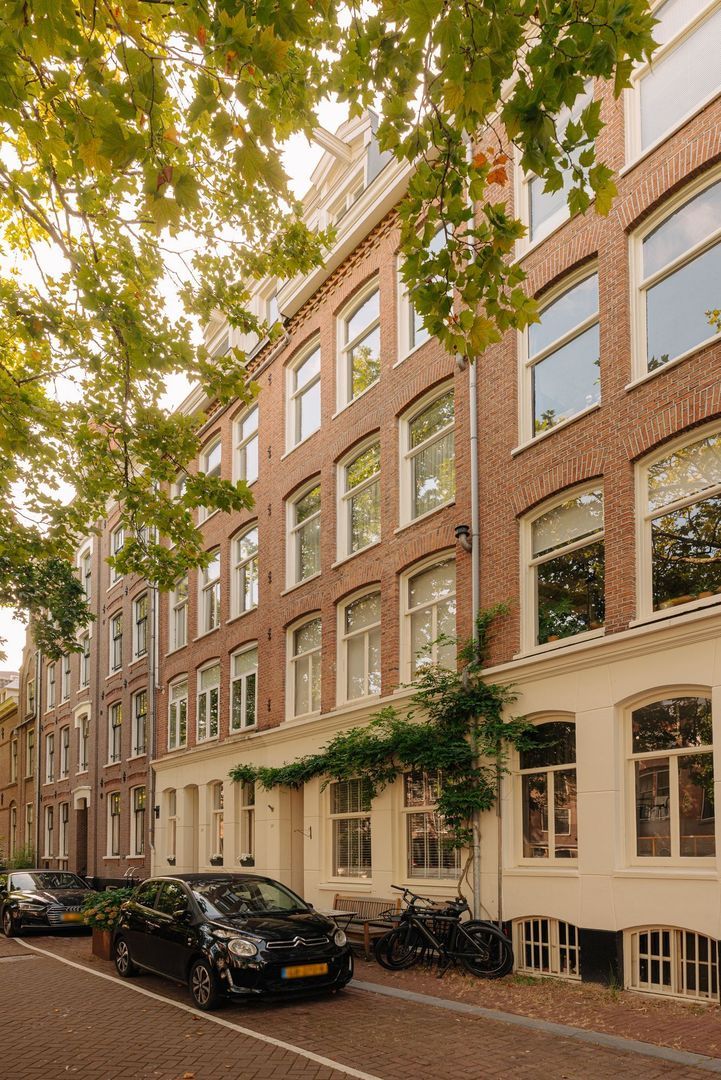
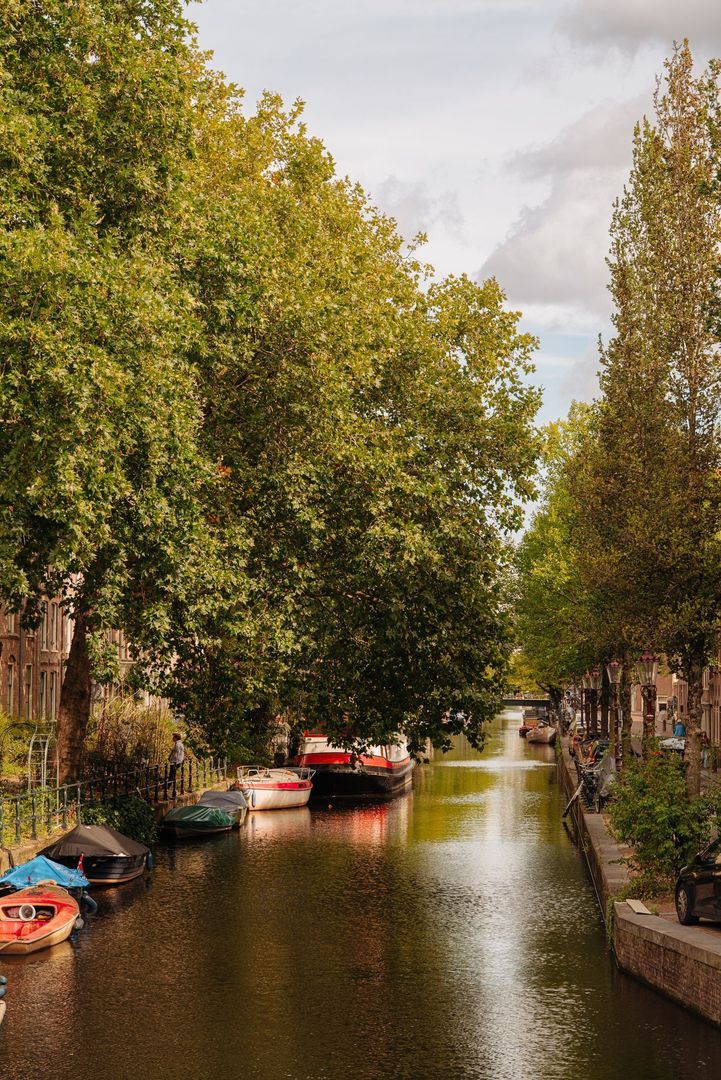
Marnixstraat 275 2A, 1015 WK Amsterdam
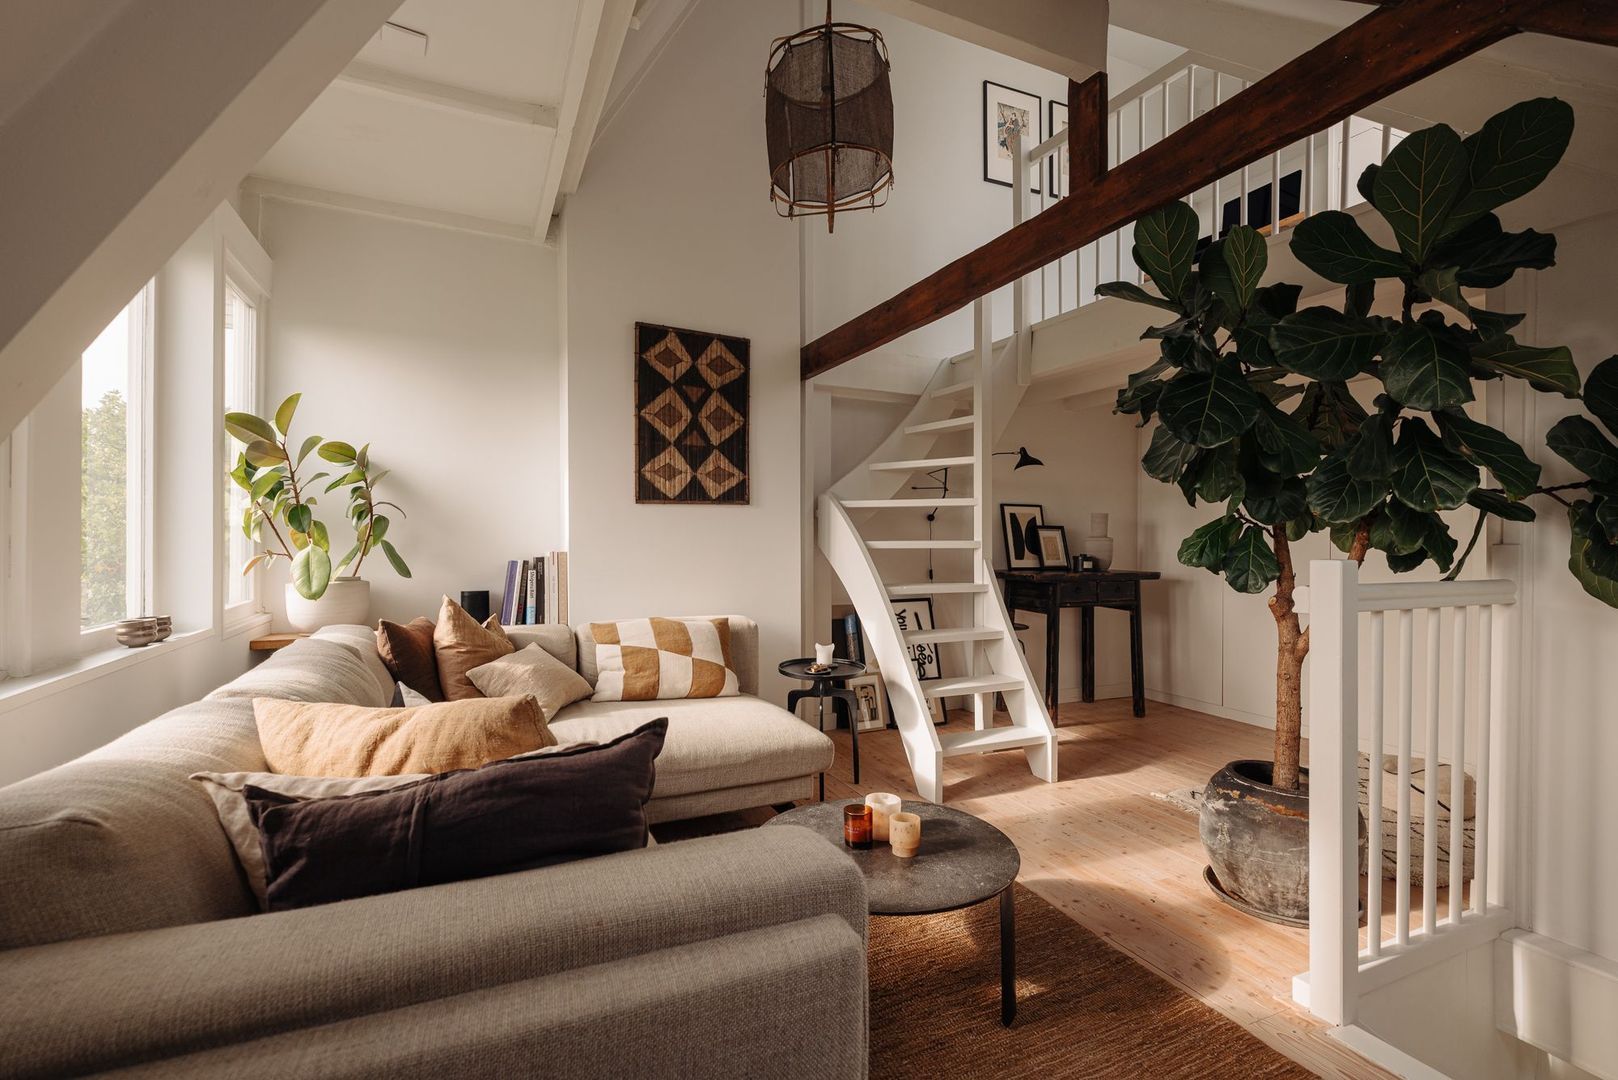
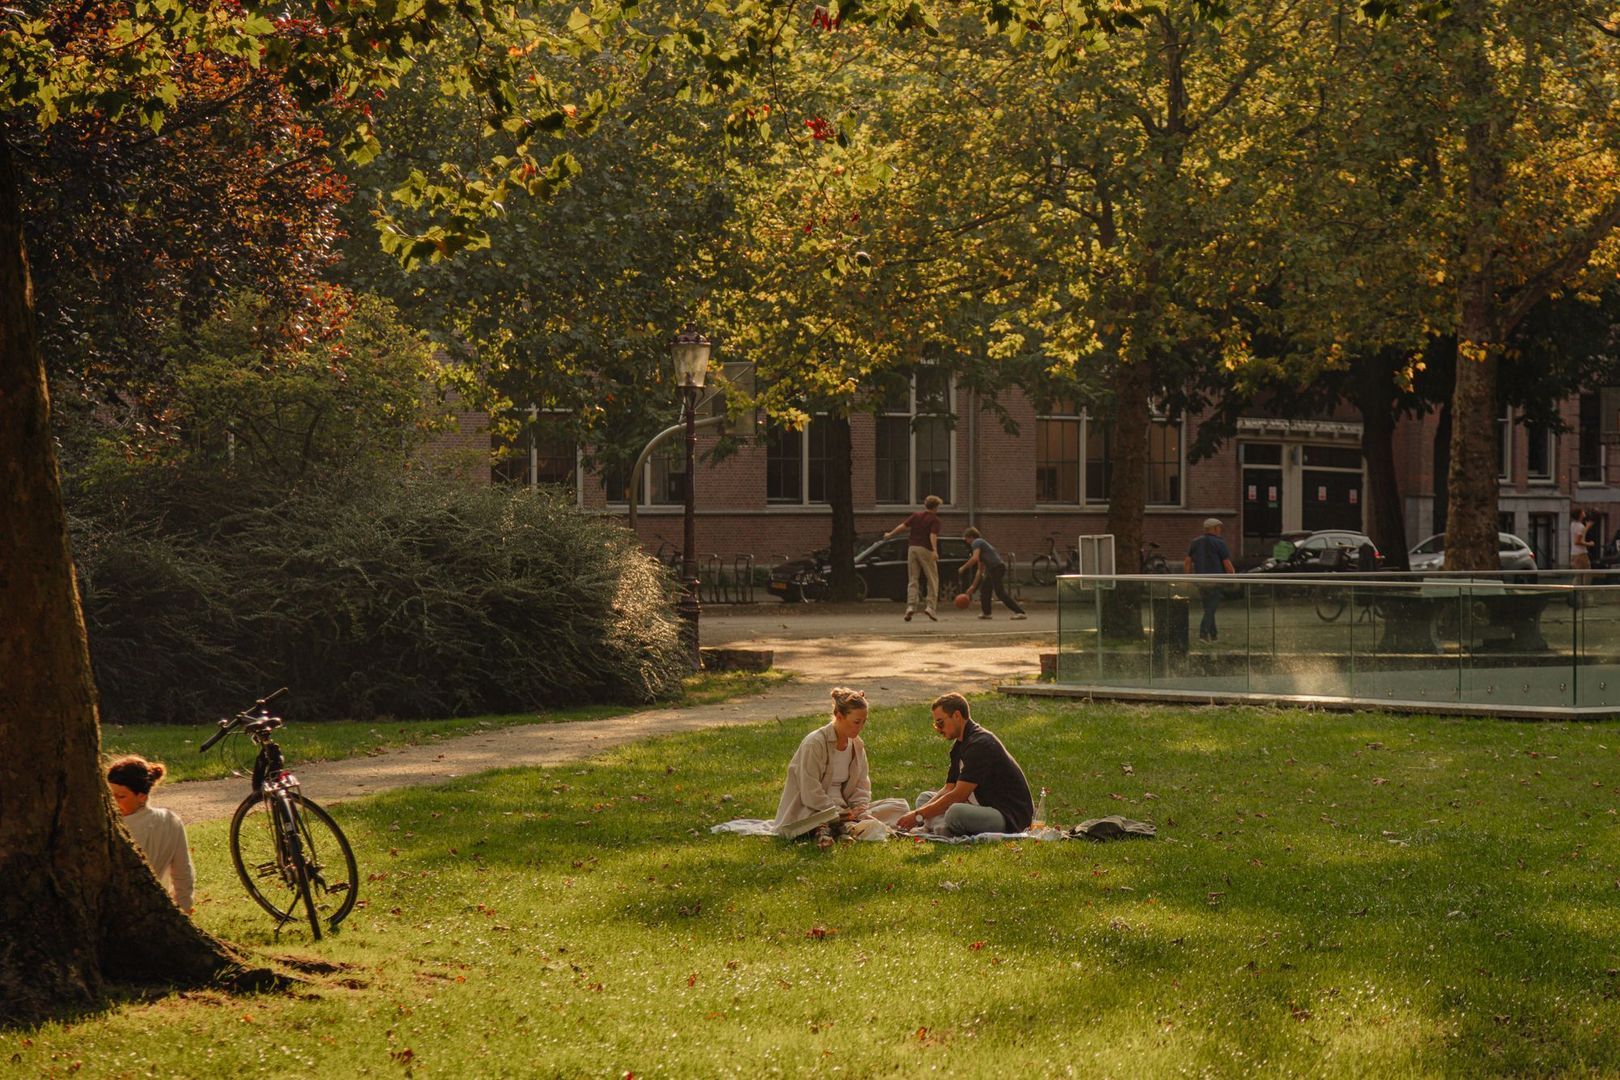
Marnixstraat 275 2A, Amsterdam foto-0
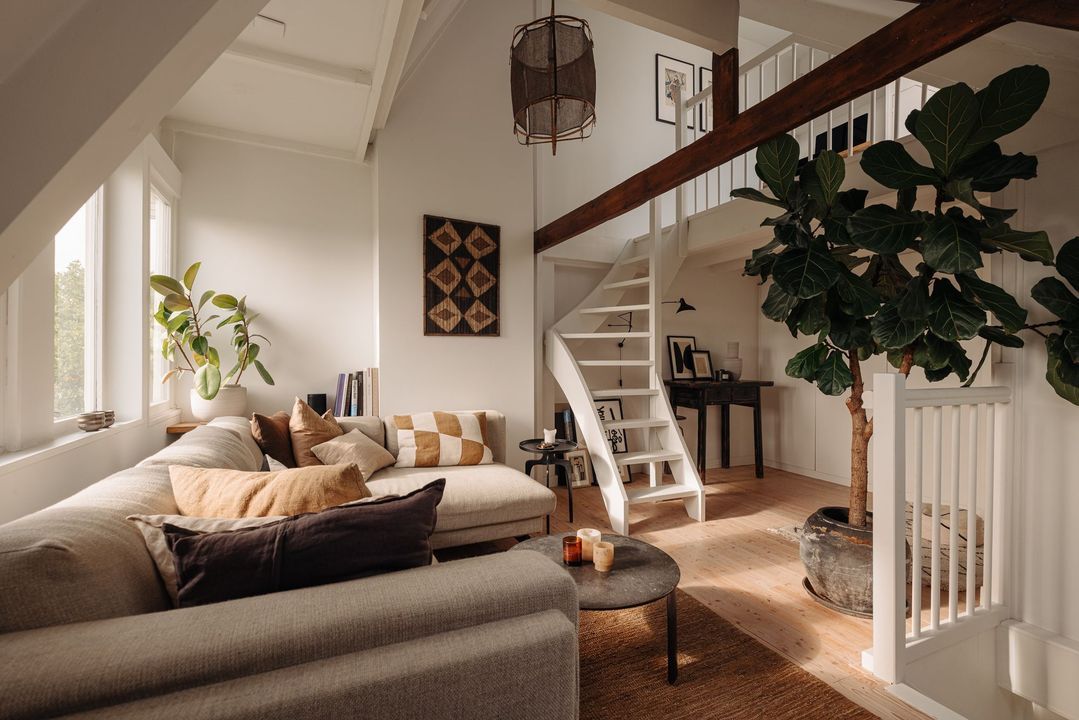
Marnixstraat 275 2A, Amsterdam foto-1
Marnixstraat 275 2A, Amsterdam foto-2
Marnixstraat 275 2A, Amsterdam foto-3
Marnixstraat 275 2A, Amsterdam foto-4
Marnixstraat 275 2A, Amsterdam foto-5
Marnixstraat 275 2A, Amsterdam foto-6
Marnixstraat 275 2A, Amsterdam foto-7
Marnixstraat 275 2A, Amsterdam foto-8
Marnixstraat 275 2A, Amsterdam foto-9
Marnixstraat 275 2A, Amsterdam foto-10
Marnixstraat 275 2A, Amsterdam foto-11
Marnixstraat 275 2A, Amsterdam foto-12
Marnixstraat 275 2A, Amsterdam foto-13
Marnixstraat 275 2A, Amsterdam foto-14
Marnixstraat 275 2A, Amsterdam foto-15
Marnixstraat 275 2A, Amsterdam foto-16
Marnixstraat 275 2A, Amsterdam foto-17
Marnixstraat 275 2A, Amsterdam foto-18
Marnixstraat 275 2A, Amsterdam foto-19
Marnixstraat 275 2A, Amsterdam foto-20
Marnixstraat 275 2A, Amsterdam foto-21
Marnixstraat 275 2A, Amsterdam foto-22
Marnixstraat 275 2A, Amsterdam foto-23
Marnixstraat 275 2A, Amsterdam foto-24
Marnixstraat 275 2A, Amsterdam foto-25
Marnixstraat 275 2A, Amsterdam foto-26
Marnixstraat 275 2A, Amsterdam foto-27
New
View 28 photos

Are you interested?

Contact our office for more information. 

Description

**Schedule your viewing easily via our website, whenever it suits you, 24/7*

Exceptionally charming apartment of approximately 73m², playfully divided over three residential floors plus a mezzanine, a private roof terrace of approximately 8 m² and beautiful unobstructed views over the Lijnbaansgracht. And all of this on
Freehold Land, in the heart of the Jordaan.

A unique apartment, not only because of the playful layout over several floors, but especially because of the light, the atmosphere and the views. From the different residential floors, you look out over the water of the Lijnbaansgracht and
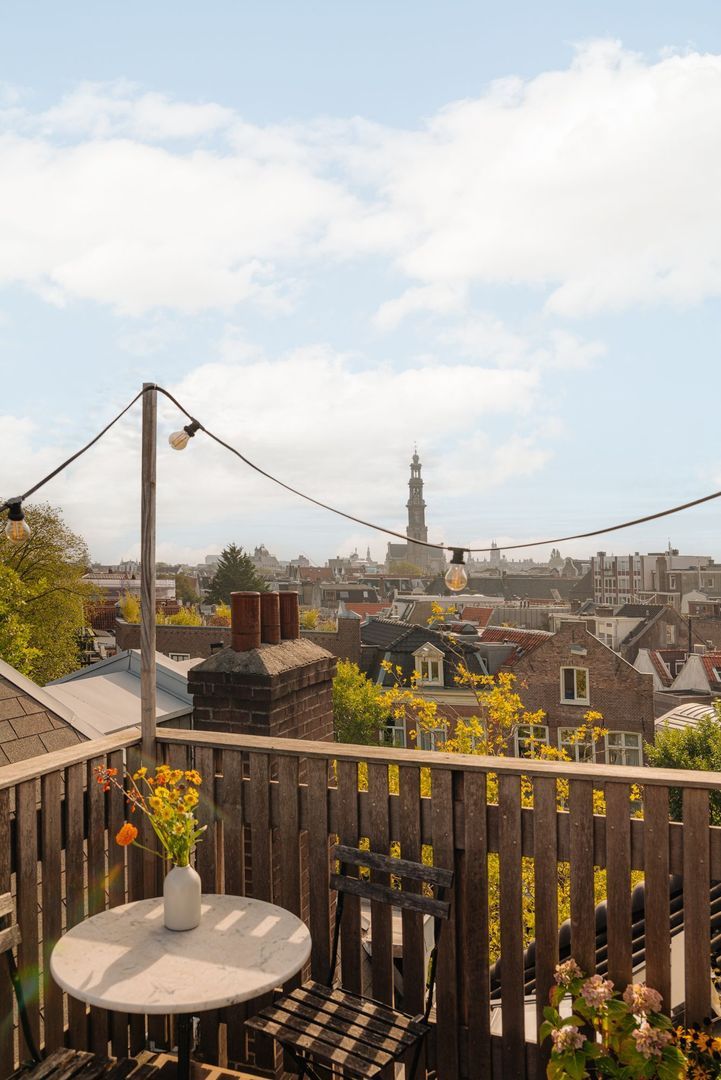
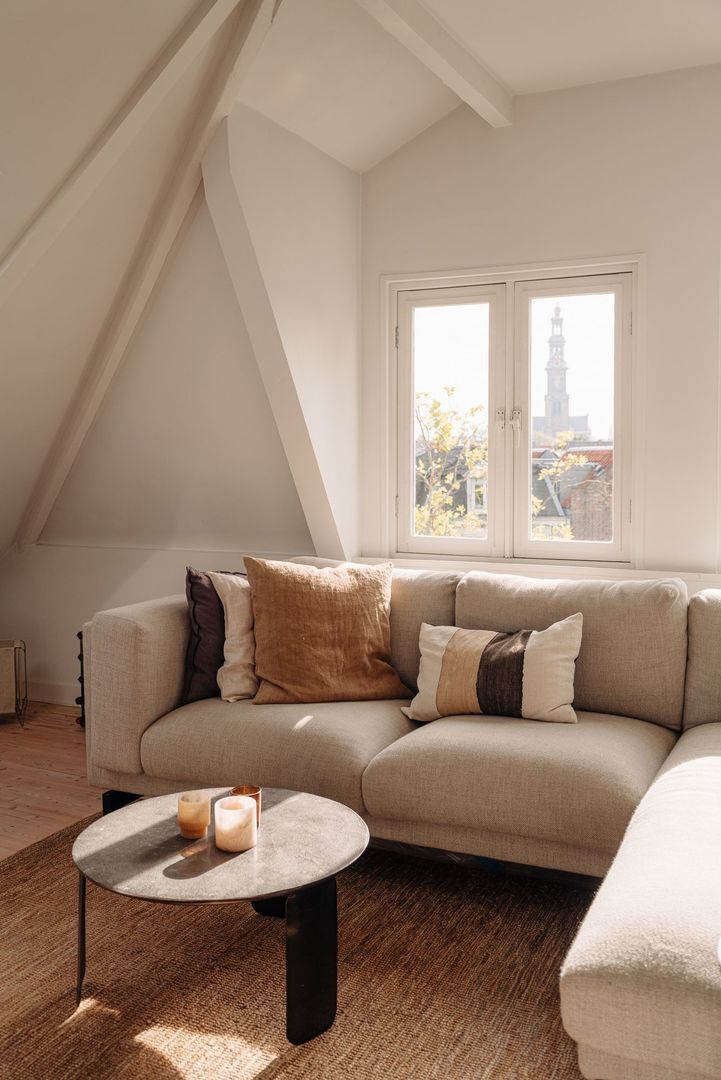
Egelantiersgracht. From the roof terrace, you have unobstructed views over the rooftops of the old city, with the Westertoren as the focal point.

The apartment is divided over the second, third and fourth floors, with a mezzanine above and an adjoining roof terrace. According to the measurement report, the living area is approximately 72.8 m² and the property has approximately 7.8
m² of building-related outdoor space.


LOCATION
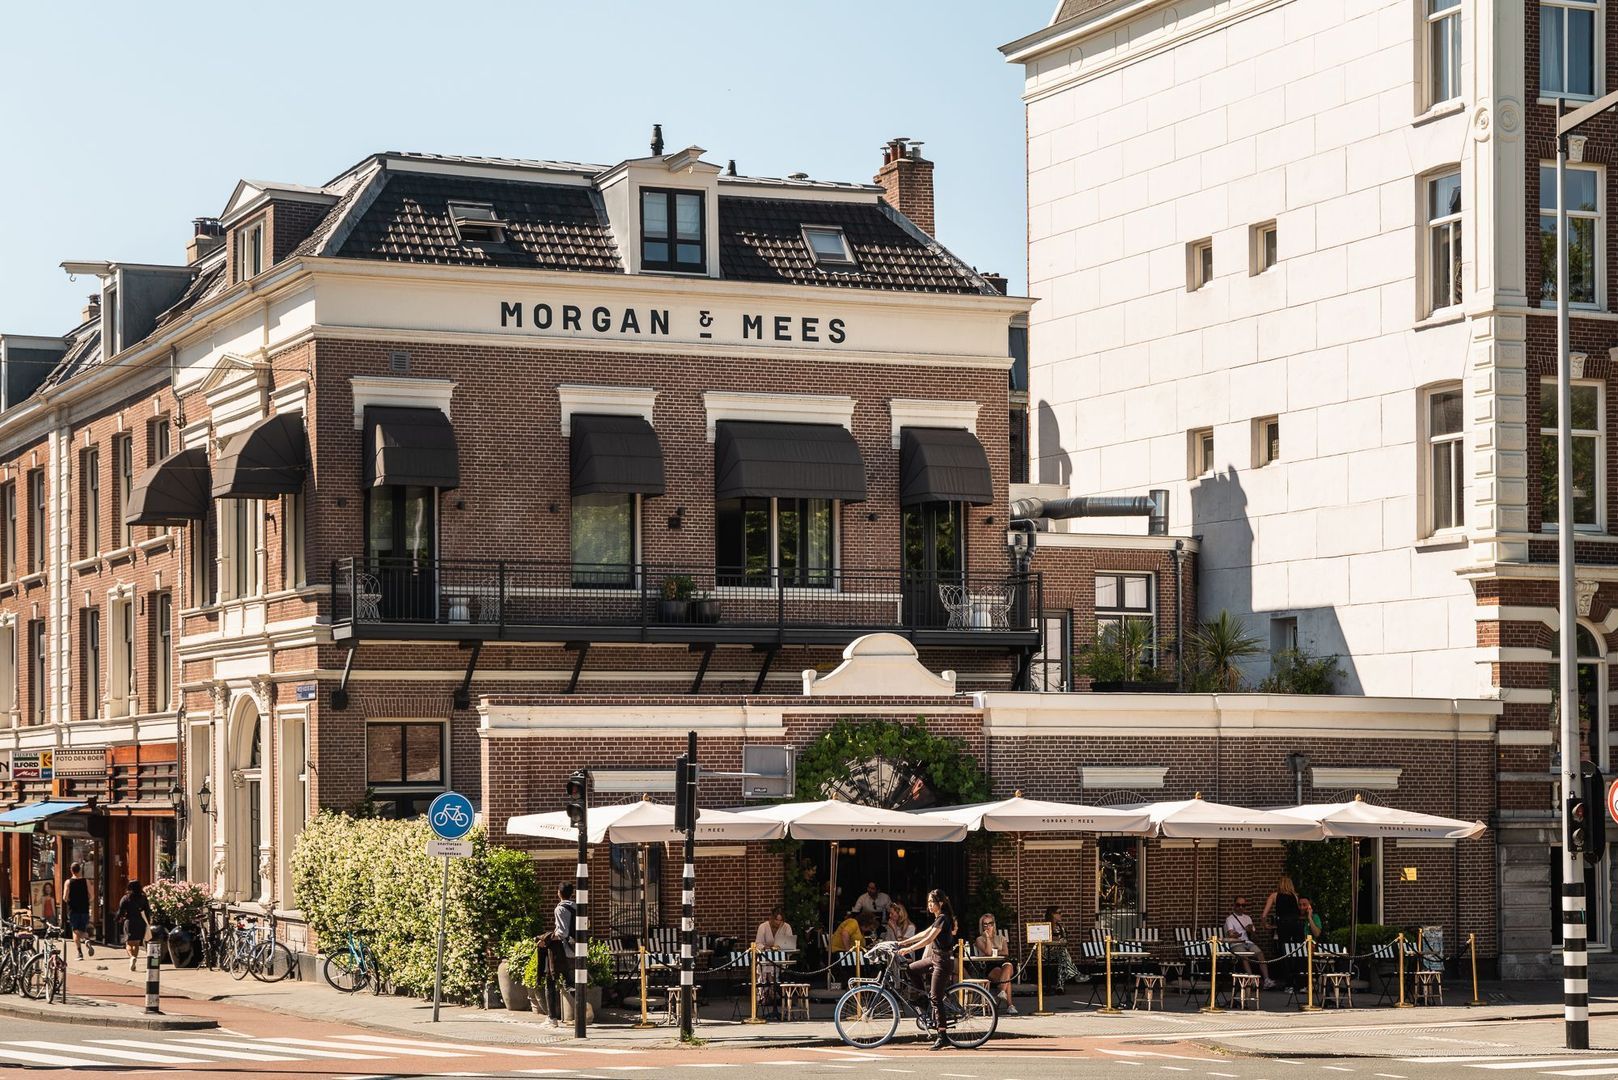
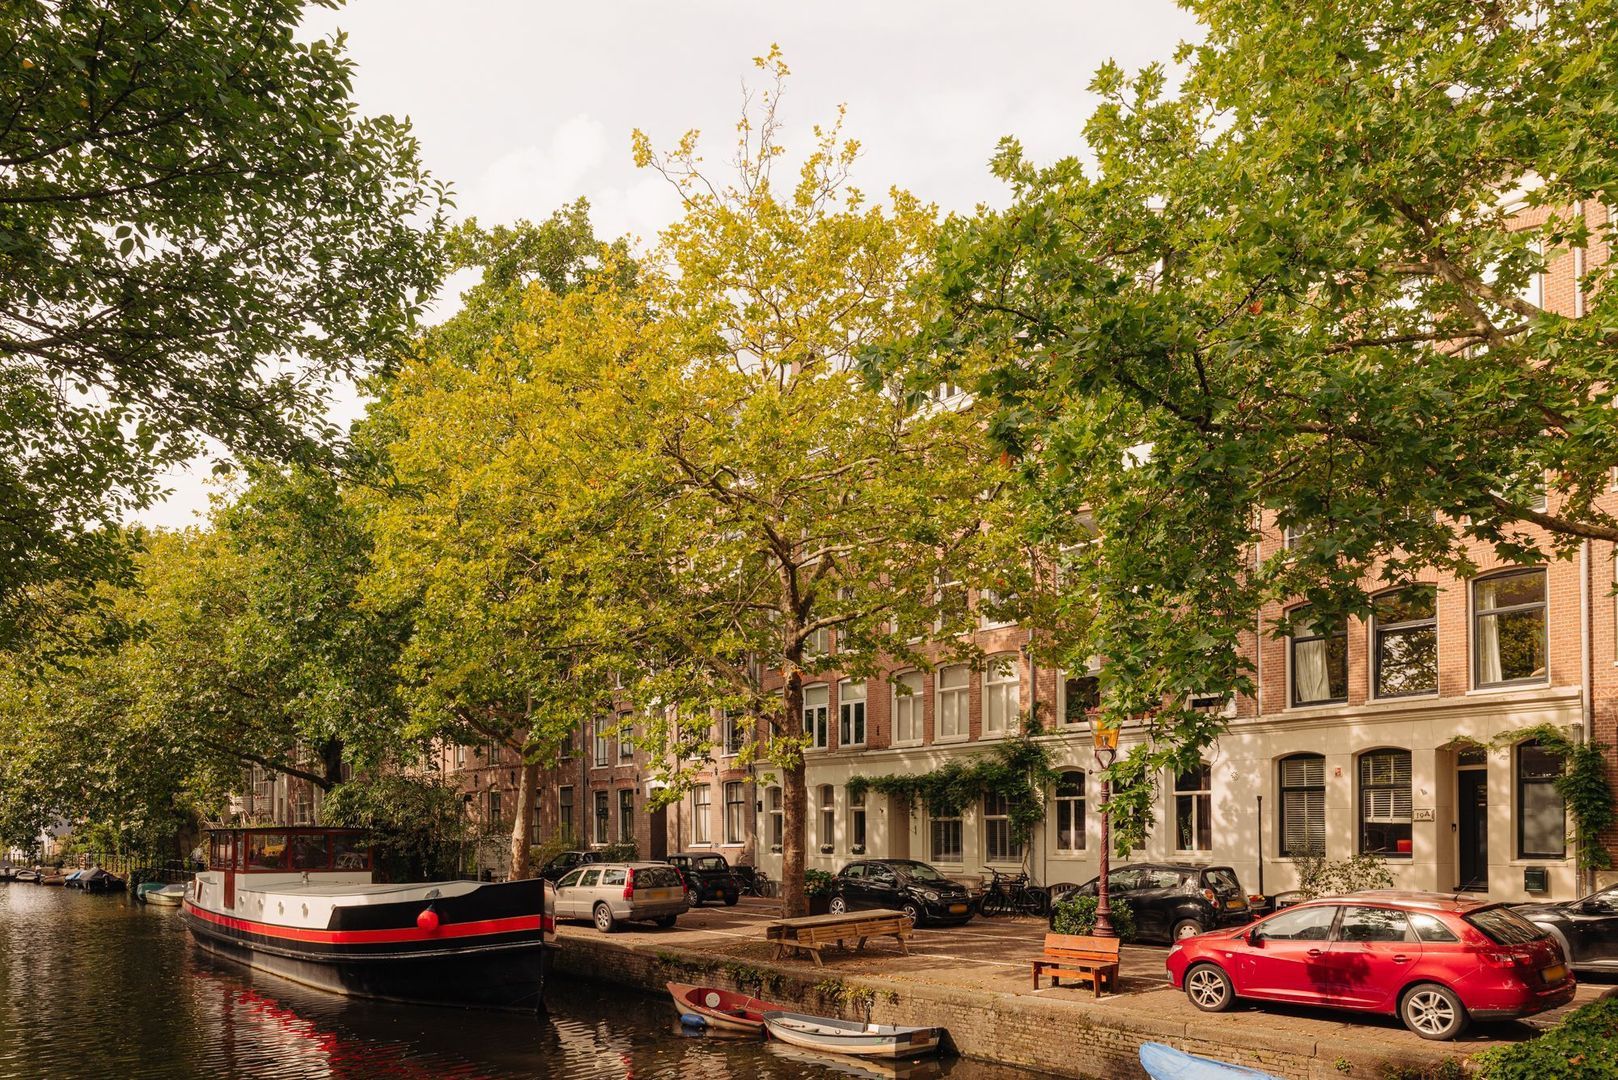
The location is quintessentially Amsterdam. With its entrance on Marnixstraat, just around the corner from Bloemgracht and right in the heart of the Jordaan. Here, you are surrounded by the canals, Noordermarkt, Westerstraat, Lindengracht and Haarlemmerdijk, with everything that makes this neighbourhood so popular quite literally around the corner.

Morning coffee, shopping at the local market, dining at one of the many restaurants or simply strolling along the canals; it is all part of everyday life here. At the same time, Westerpark, the Nine Streets, Oud-West and Amsterdam Central Station are all within easy cycling distance. The property is also conveniently located for travelling by car, with good connections towards the A10 ring road.

Marnixstraat forms part of Amsterdam’s Binnenring and has been designed as a continuous cycle street, where cars are considered guests and a maximum speed limit of 30 km/h applies.


LAYOUT
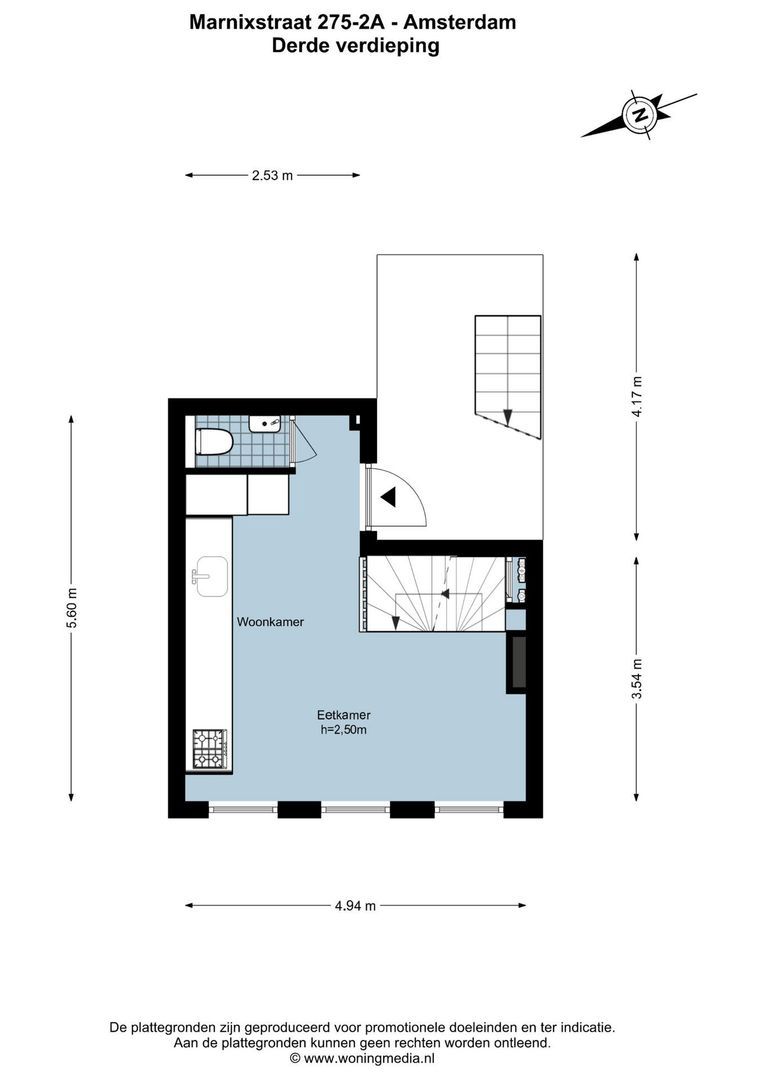
Via the entrance on the Marnixstraat and the communal staircase, you reach the private entrance on the third floor. You enter the kitchen-diner, from where you have access to the internal staircase that connects the different residential floors with each other.

Second floor
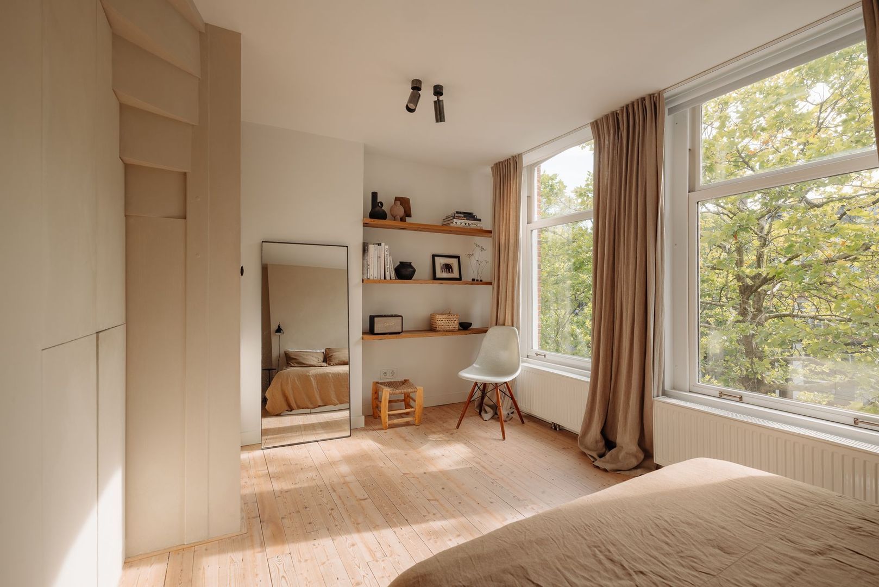
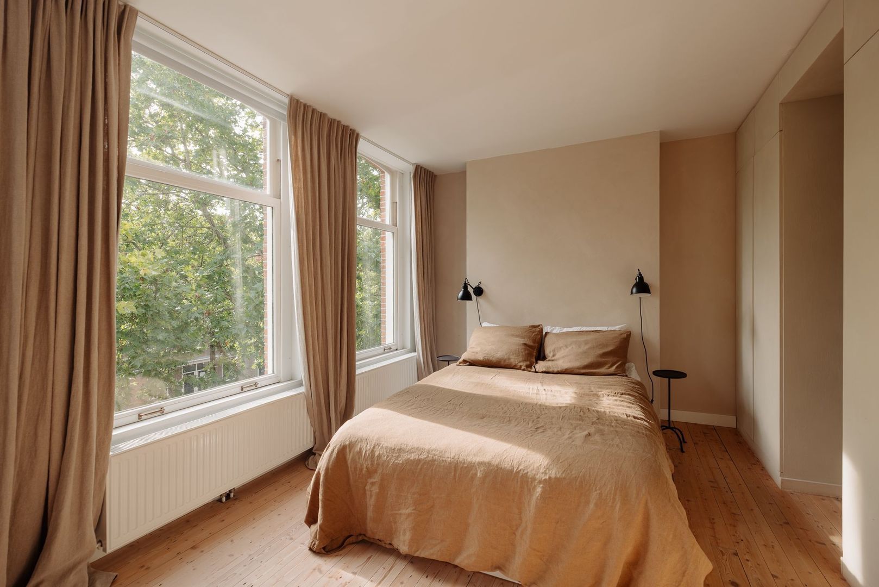
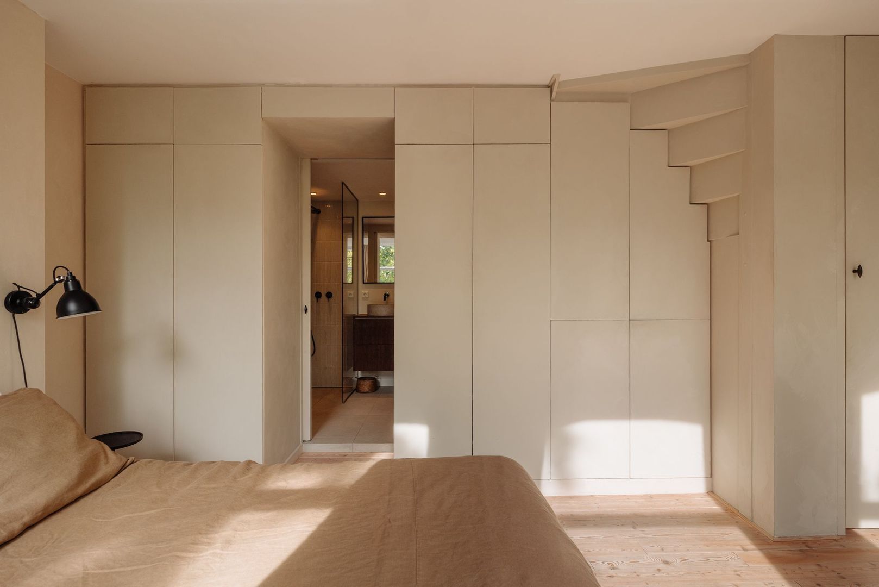
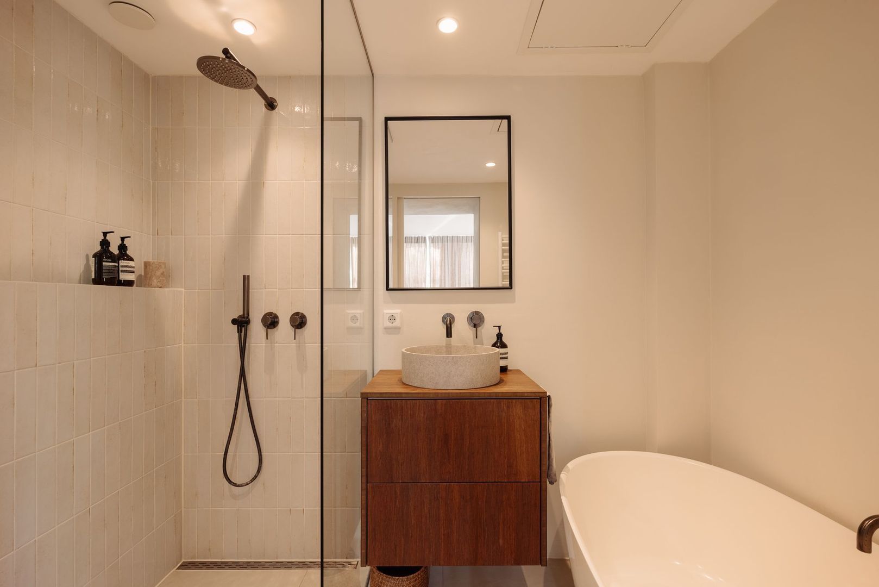
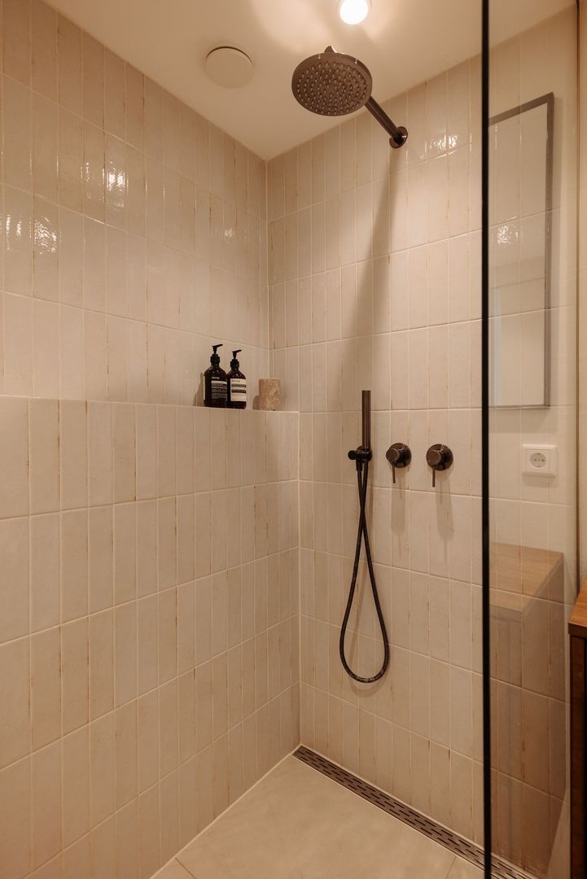
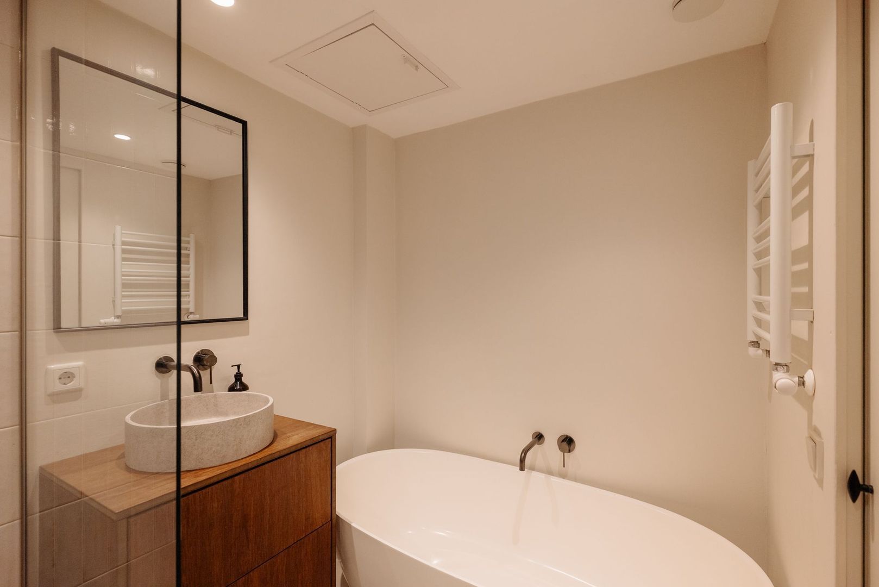
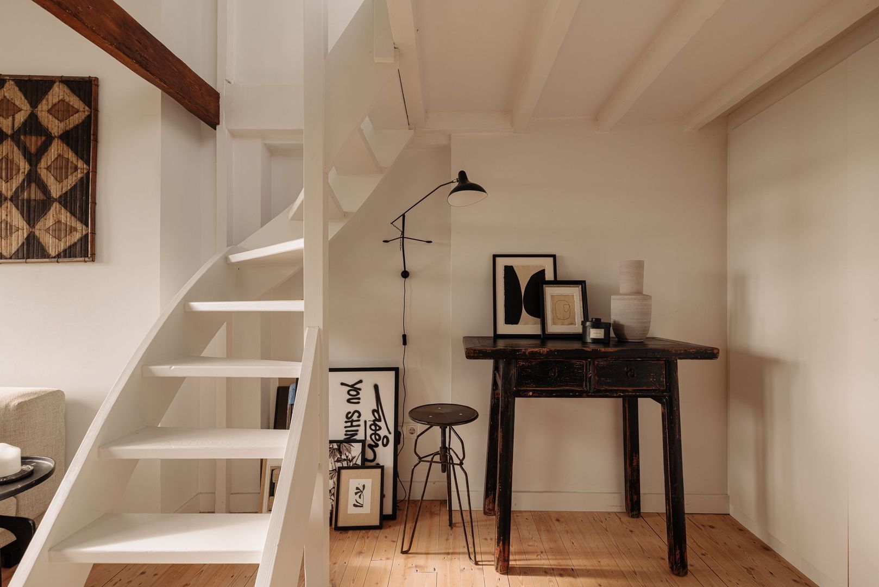
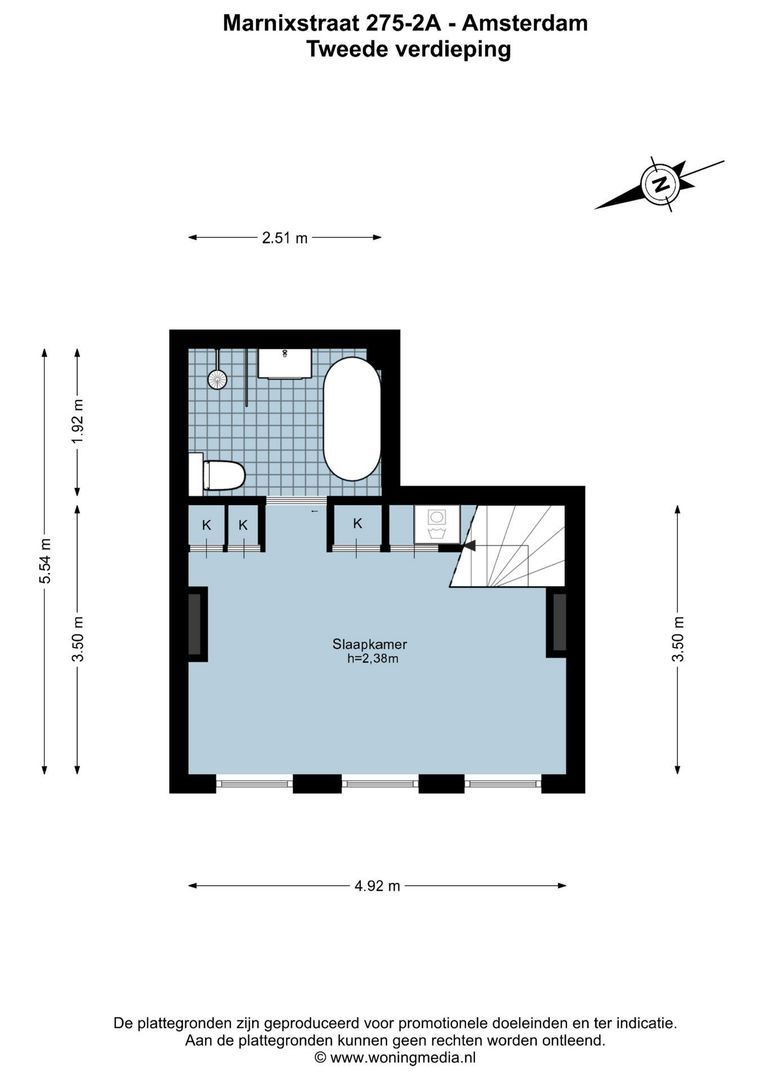
Via the internal staircase from the kitchen-diner, you reach the second floor. Here is the bedroom, spacious enough for a large double bed and provided with good wardrobe space. The staircase can be closed off with a door, making the bedroom quiet and enclosed. With three windows across the front, you have beautiful views over the Lijnbaansgracht and Egelantiersgracht. Adjacent is the modern bathroom, renovated in 2022 and equipped with a walk-in shower, freestanding bathtub, washbasin unit and toilet. The connection for the washing machine is neatly concealed in the wall of cabinets next to the stairs.

Third floor
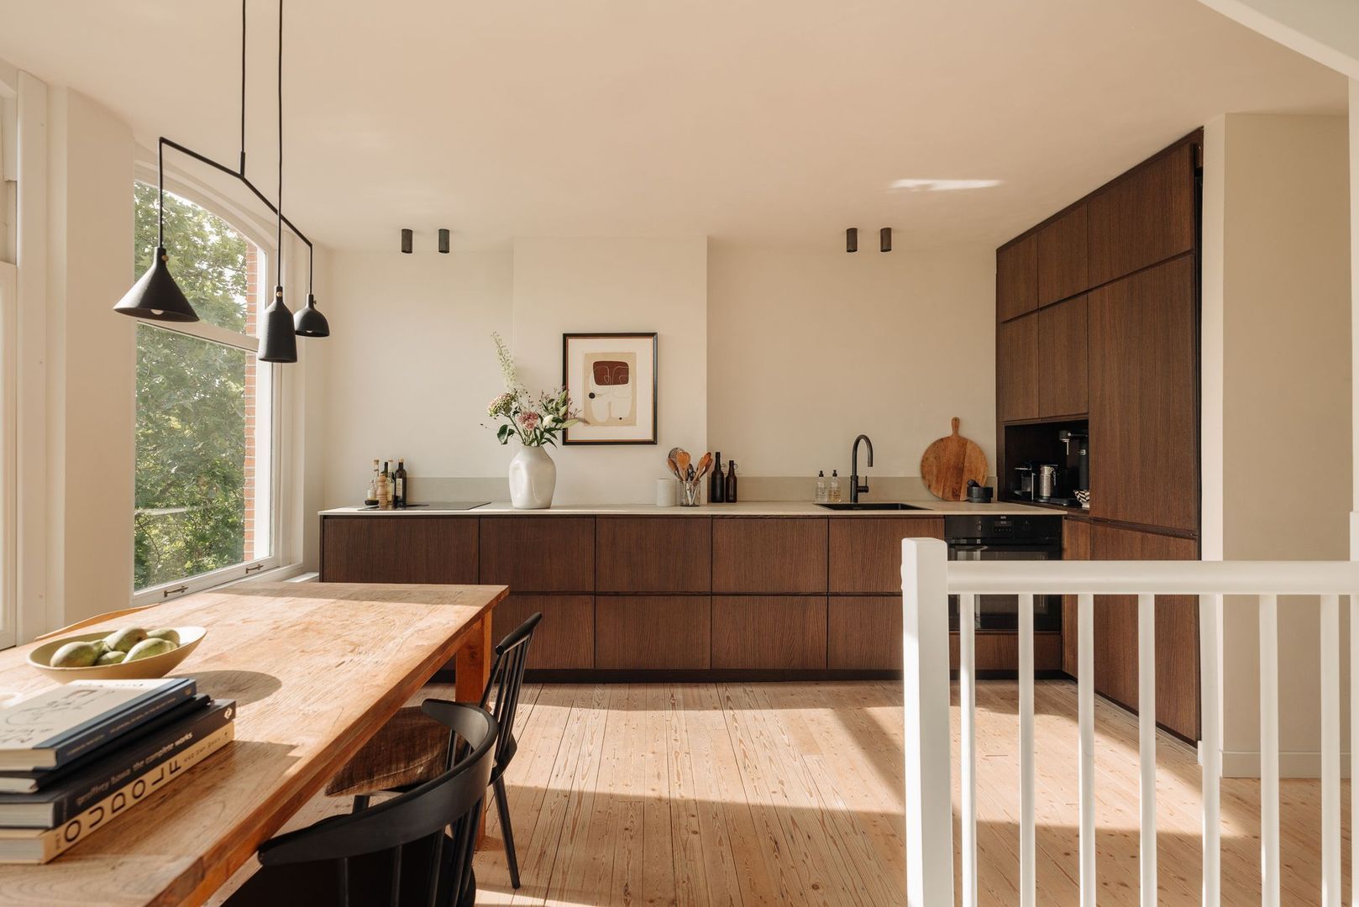
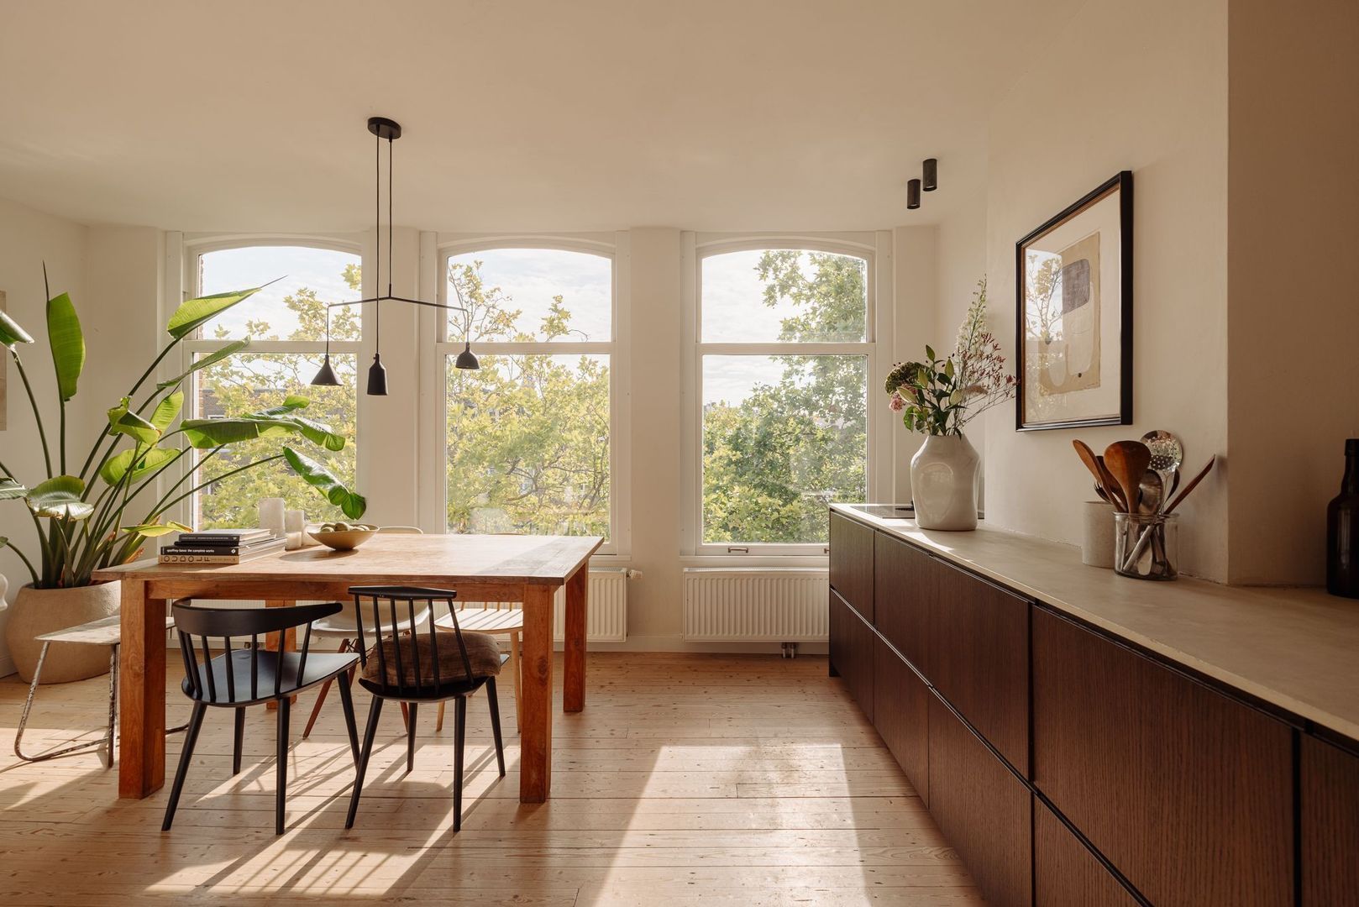
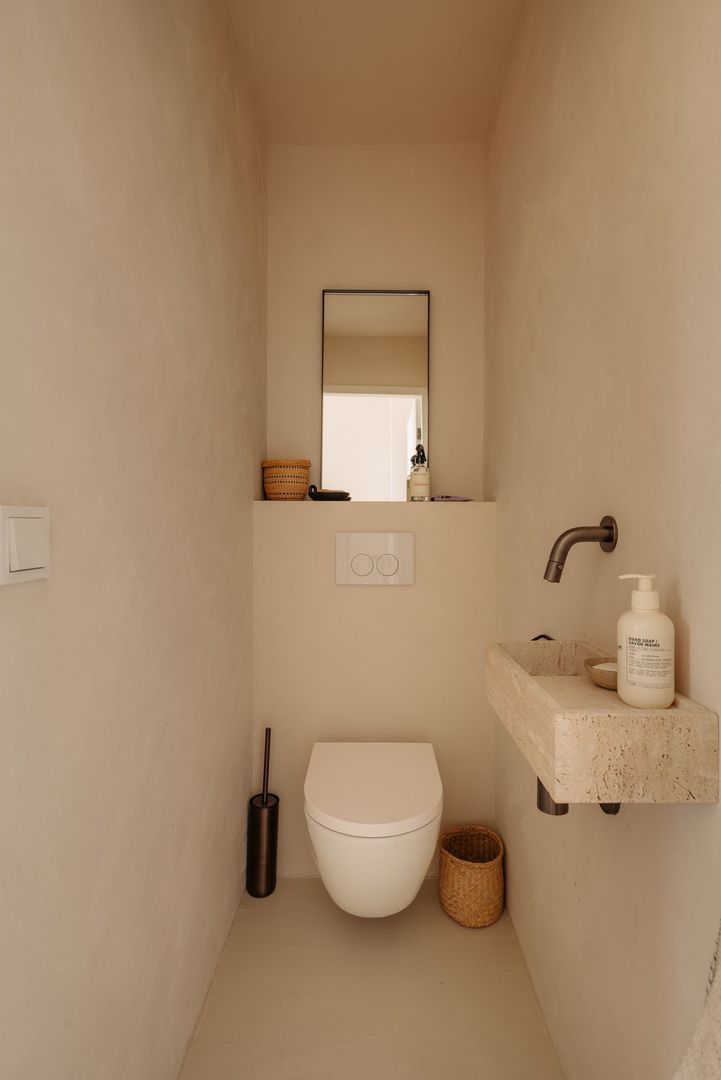
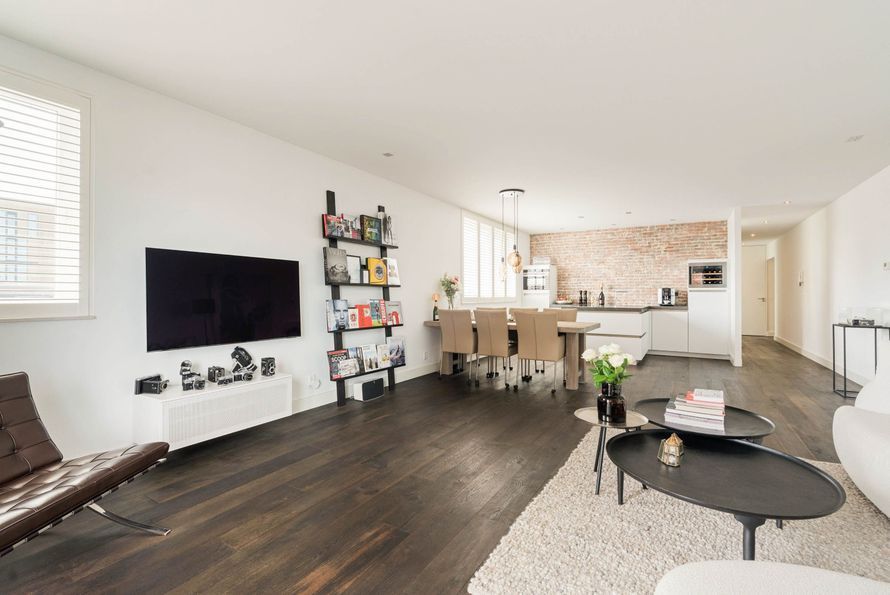
Via the stairs, you return to the kitchen-diner, the pleasant and central place of the apartment. The kitchen is finished in smoked oak, renovated in 2025 and equipped with high-quality built-in appliances, including a ceramic hob by Bora, a Quooker, a fridge-freezer combination, a dishwasher, and oven. On this floor there is also a separate toilet, also newly installed in 2025.

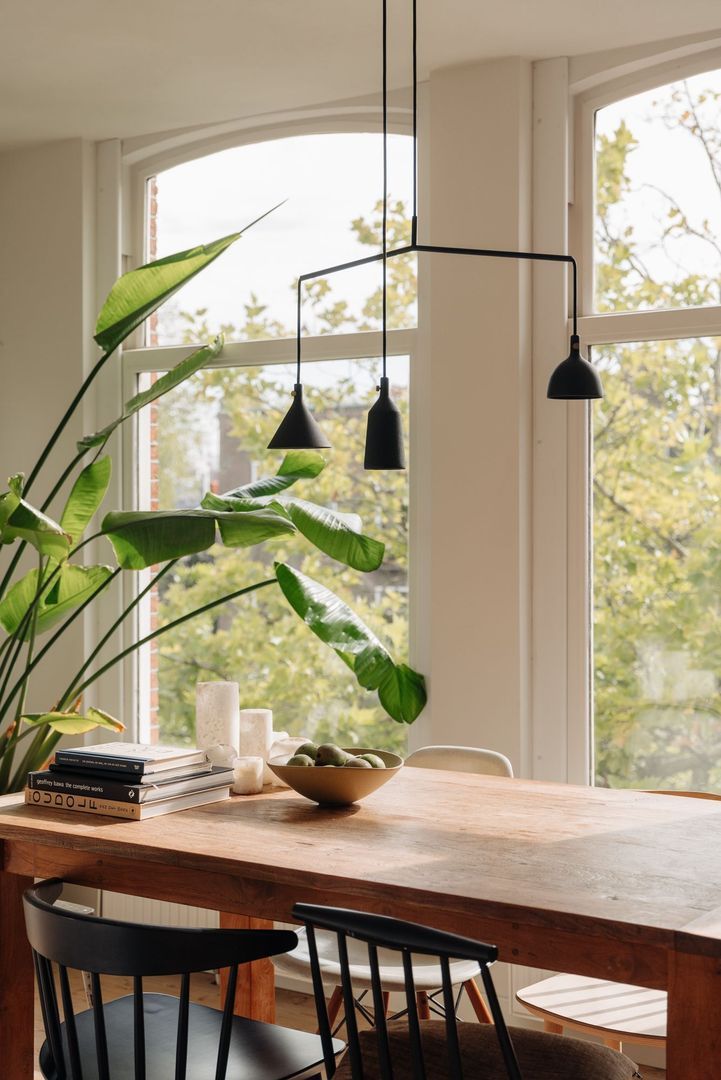
The kitchen-diner is three windows wide and has beautiful views over the Lijnbaansgracht. This is truly one of those places where you not only cook, but above all also linger. Long evenings at the table with friends, with the water of the canal and the city directly around you.

Fourth floor
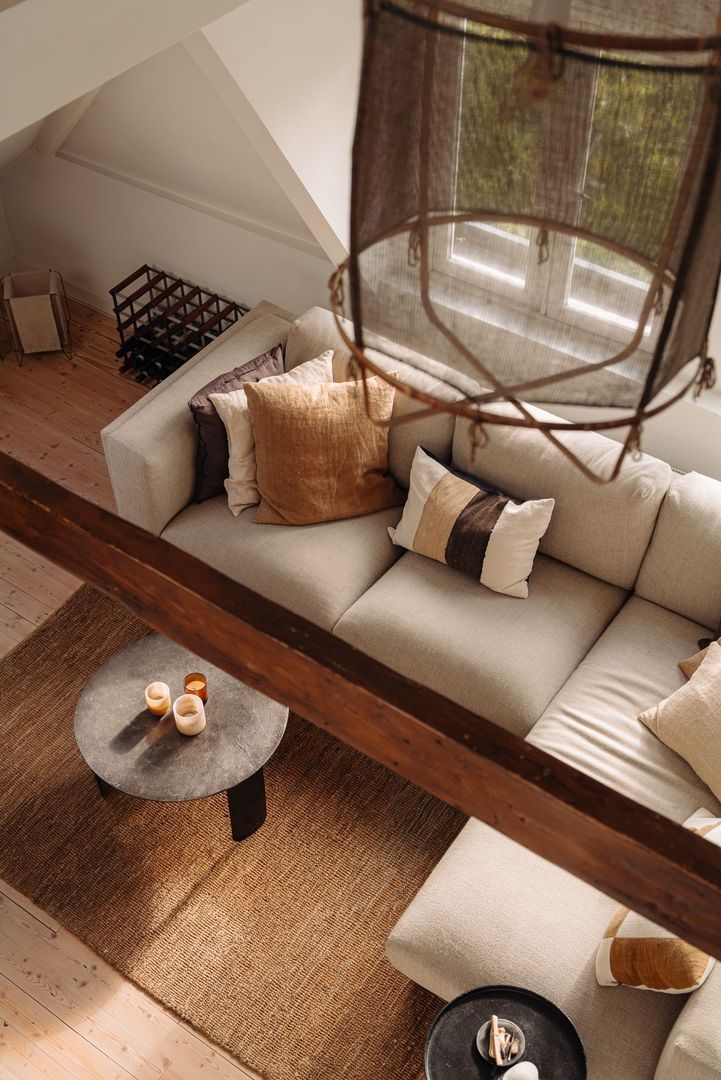
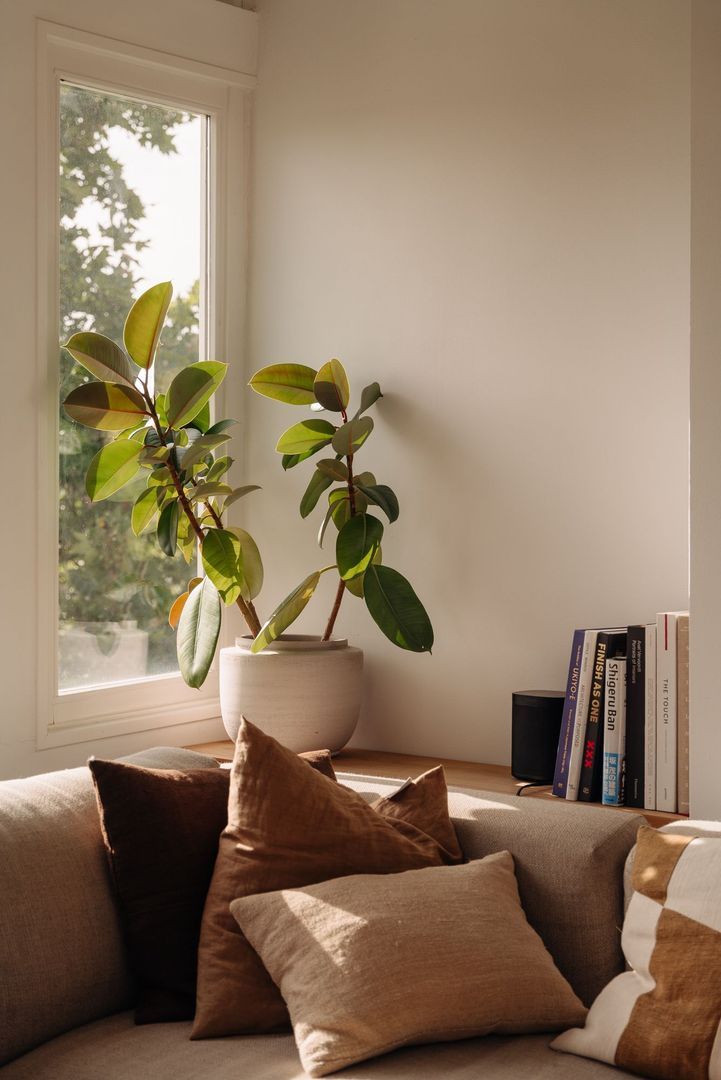
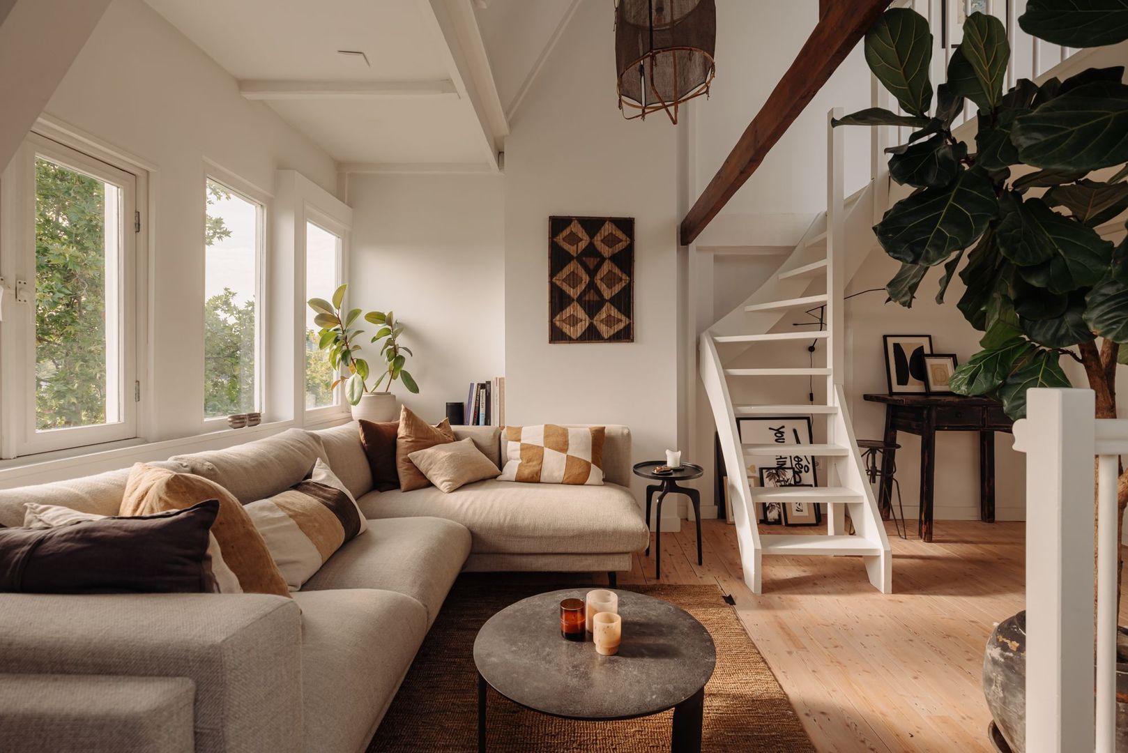
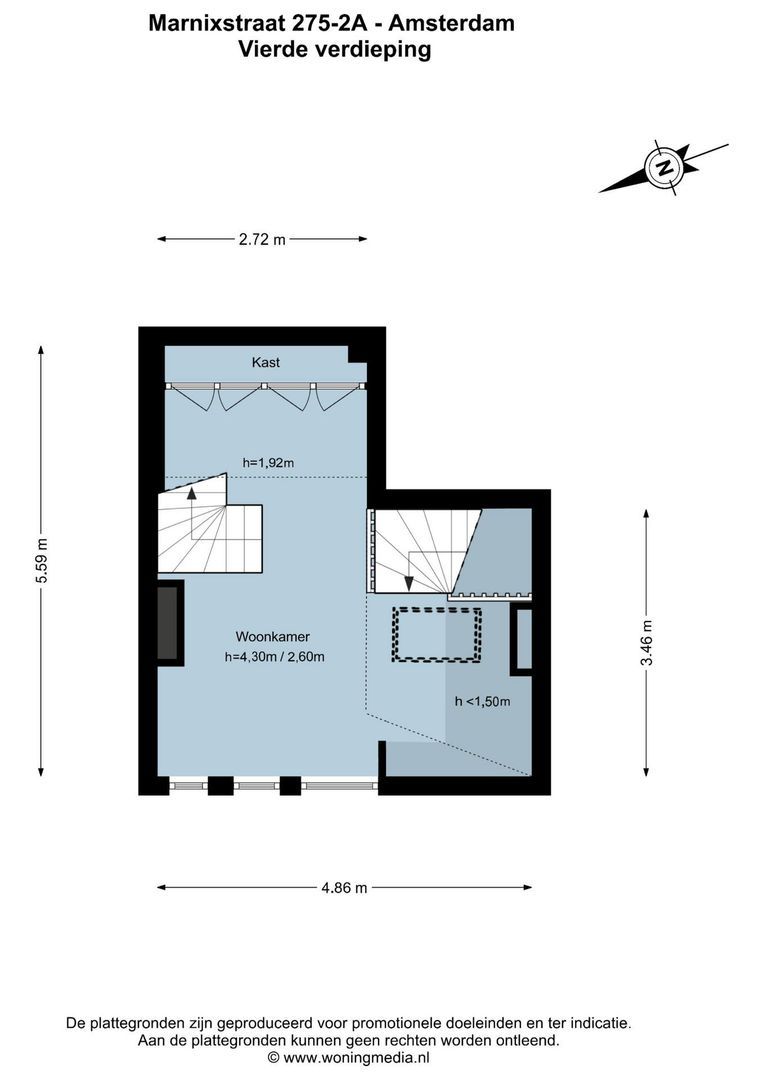
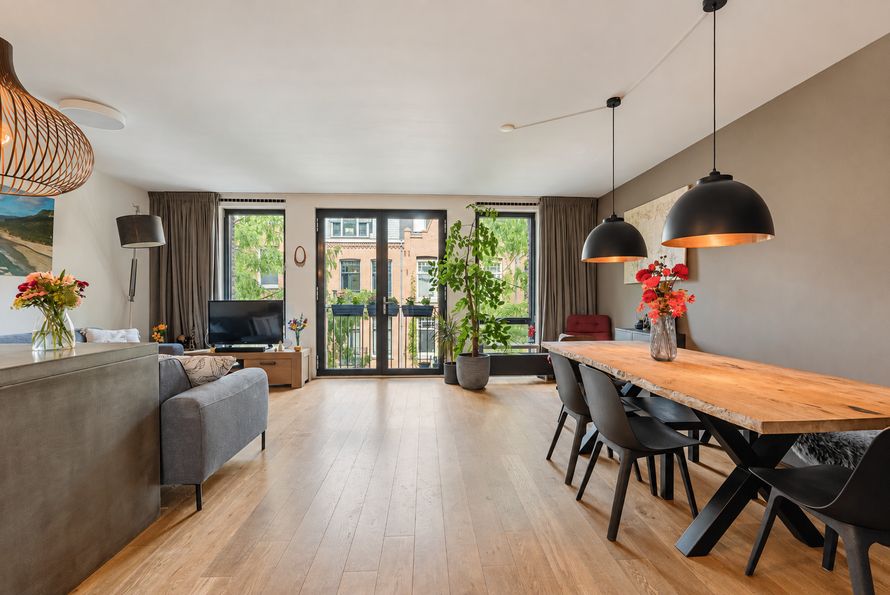
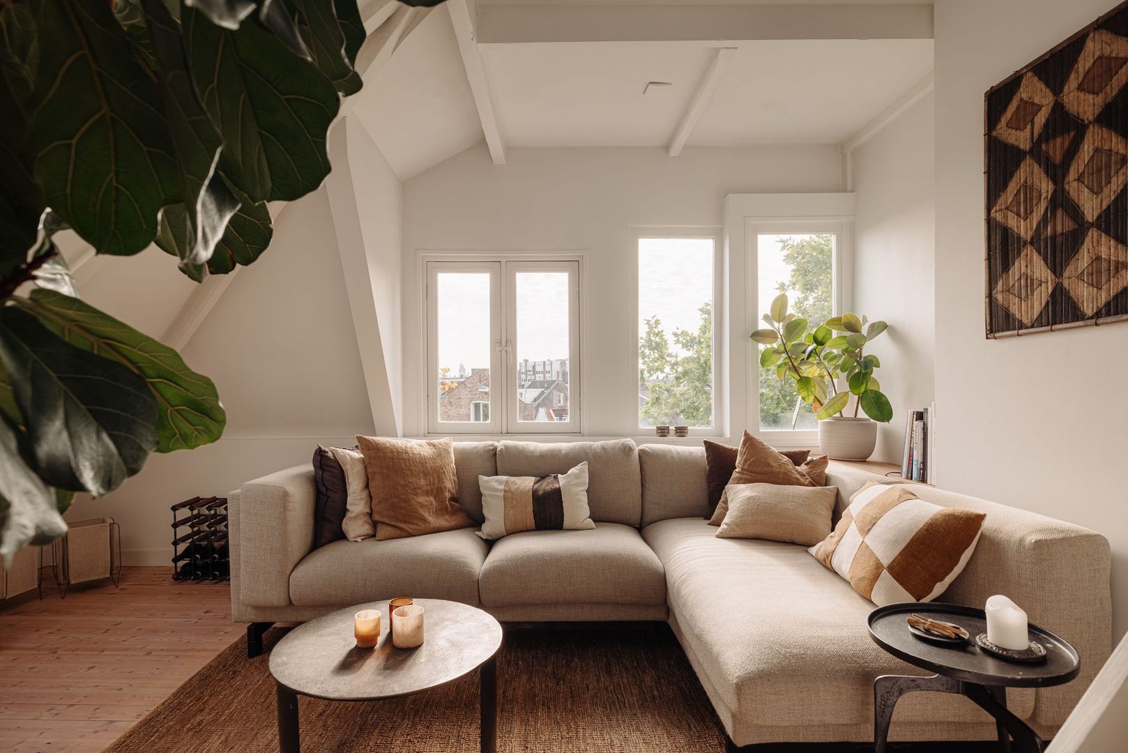
One flight of stairs up is the living room. This residential floor is also three windows wide, with beautiful views over the rooftops of Amsterdam, the treetops and with unobstructed views of the Westertoren. The living room is located under the roof and therefore has exactly the atmosphere you hope to find in an old Amsterdam building. Because of the height, the exposed beams and the unobstructed views, this feels like a wonderful place for a large sofa and long evenings at home.

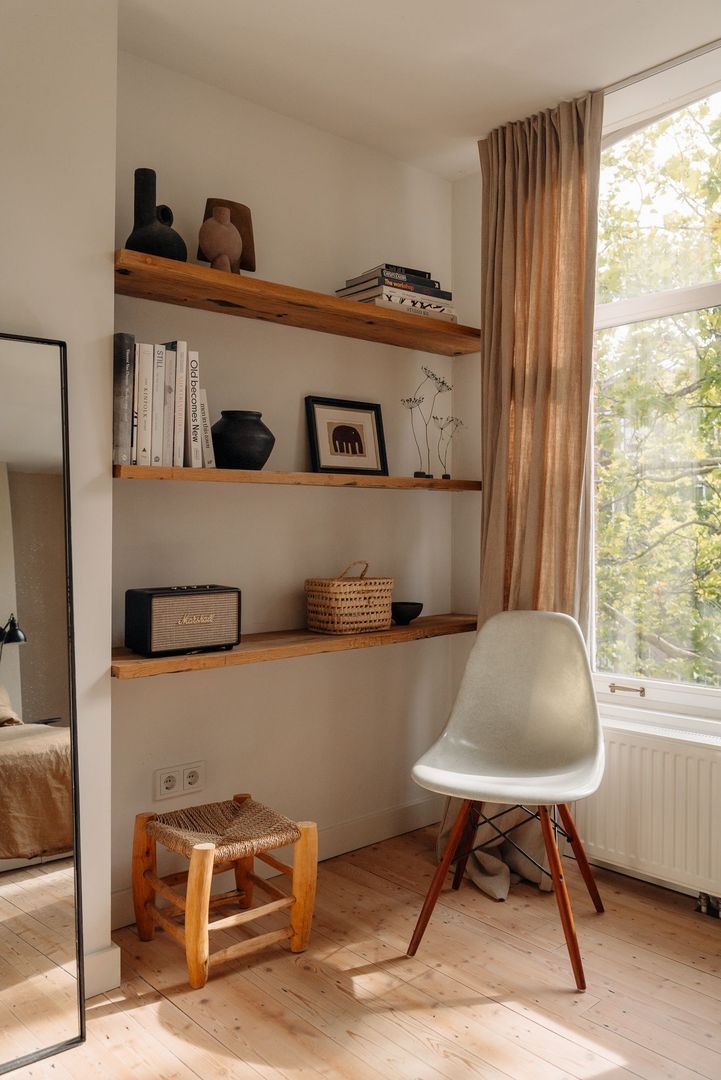
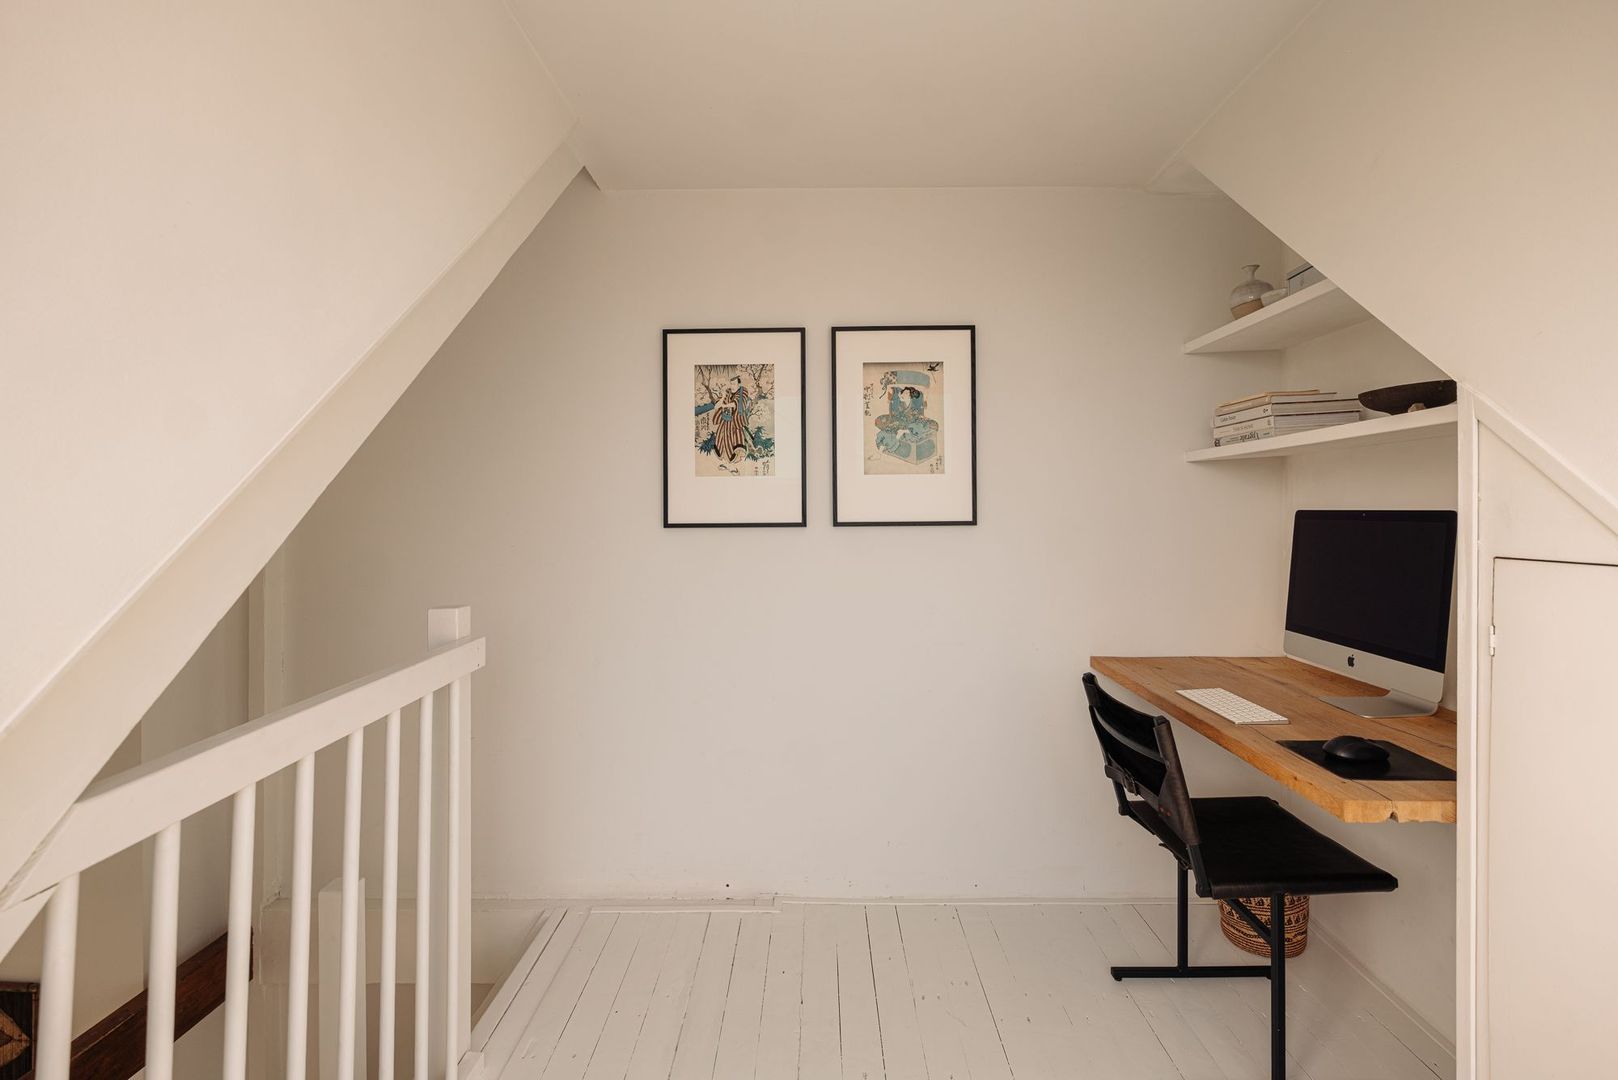
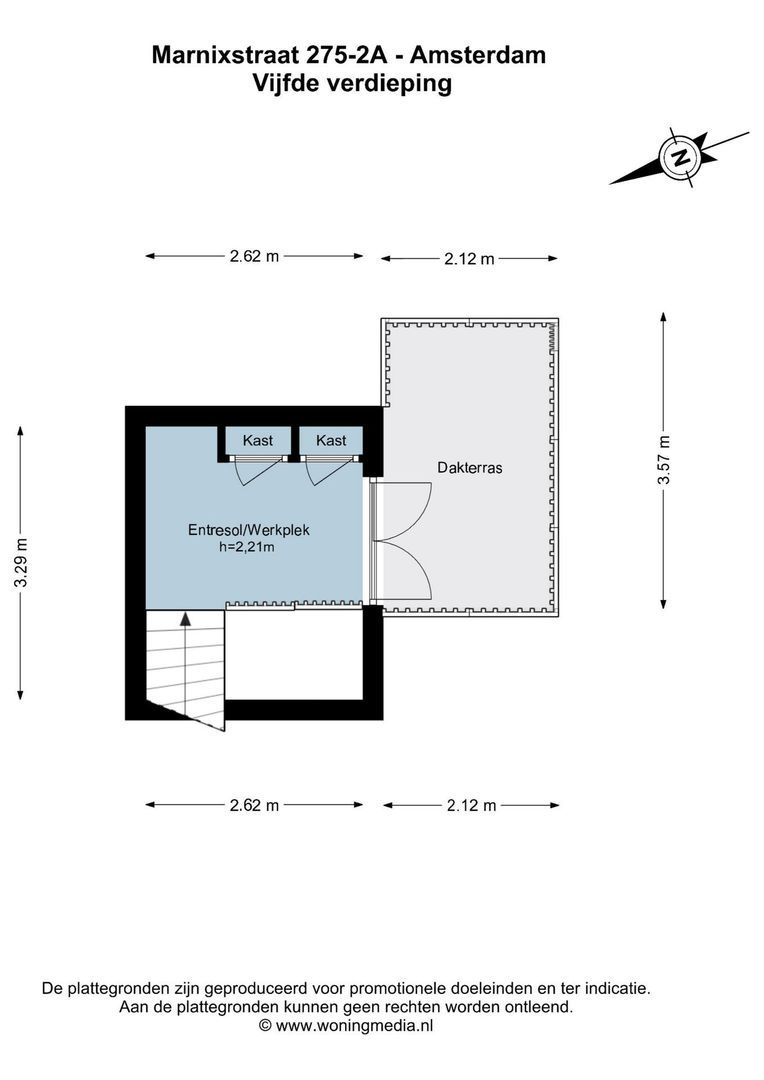
Under the mezzanine, a beautiful built-in cupboard has been created, containing, among other things, a wine climate cabinet. A pleasant and well-chosen addition that suits the character of this floor. Another small flight of stairs takes you to the mezzanine. This space is surprisingly well suited as a home workspace, quiet reading corner or for sporting activities.

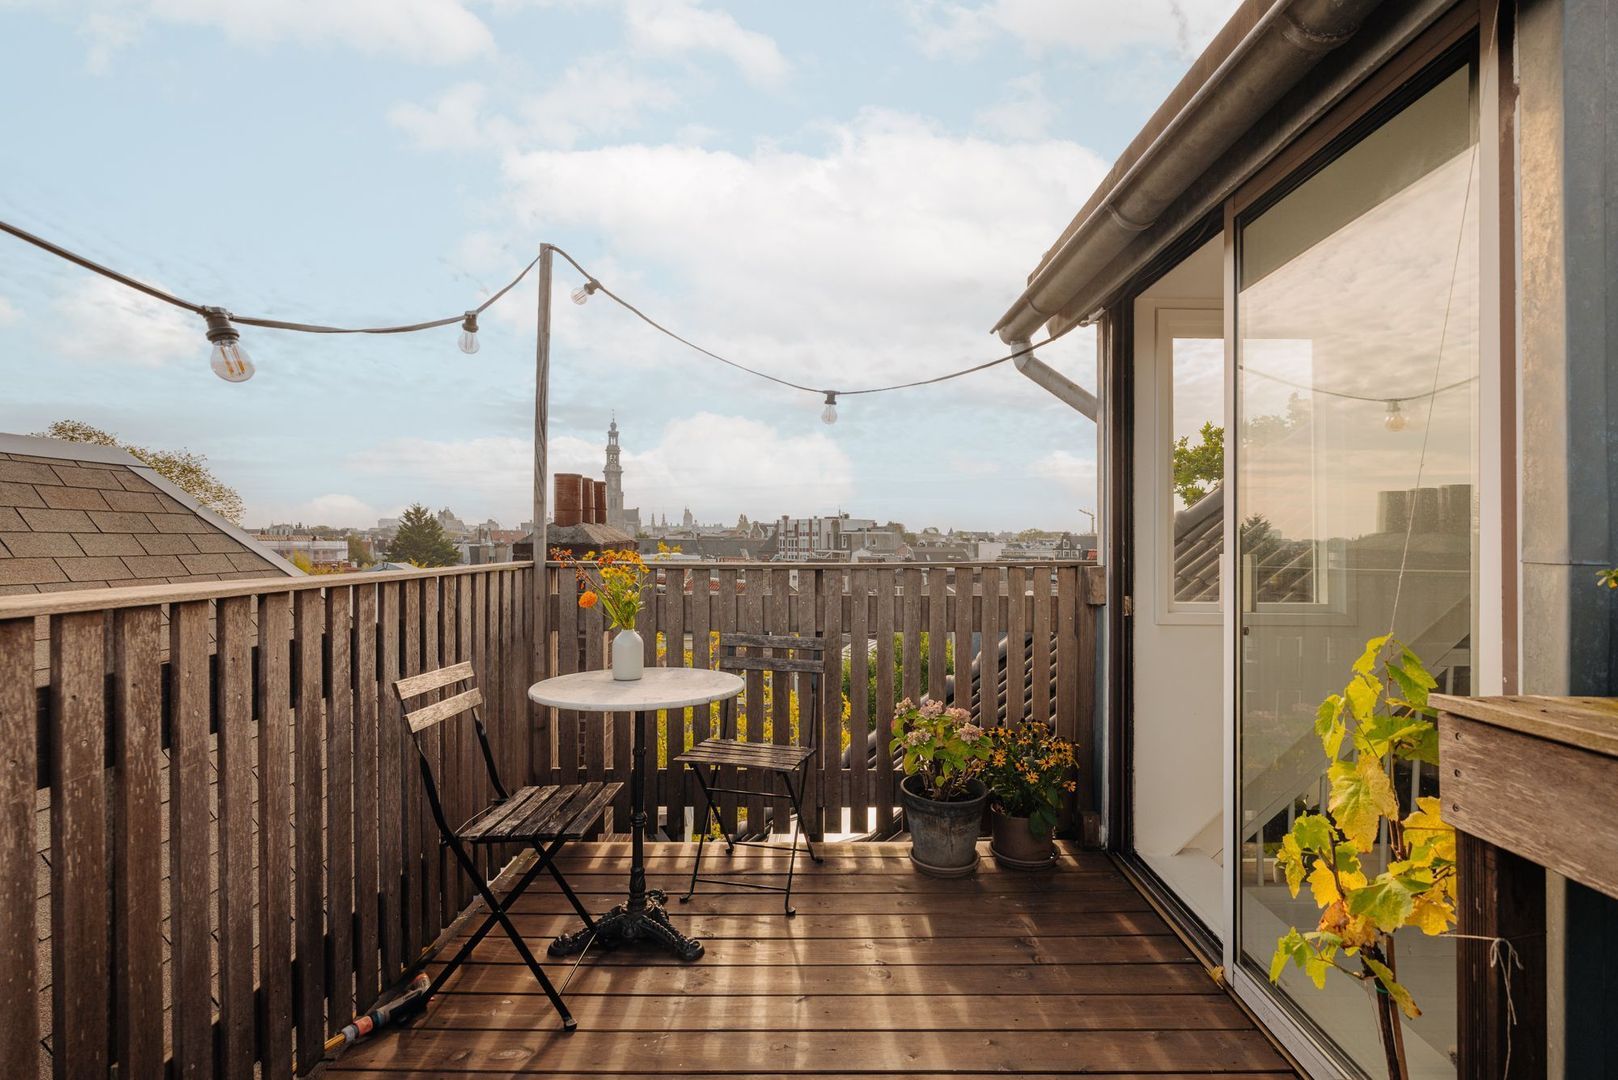
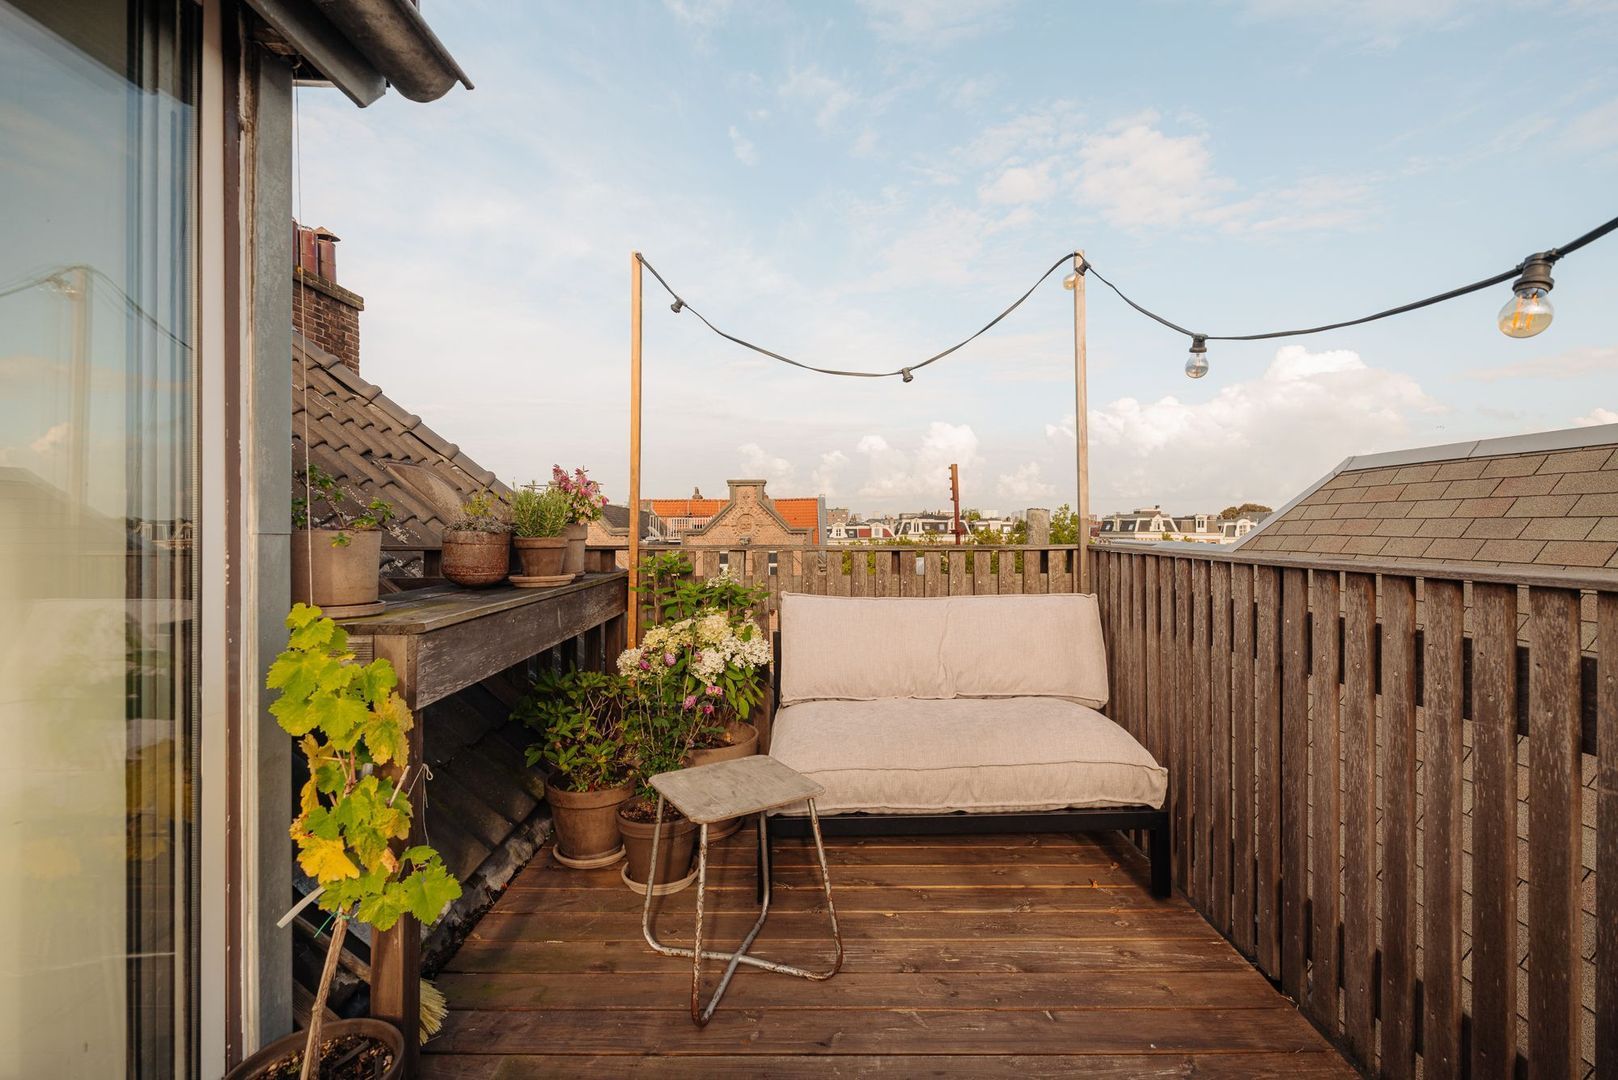
From here, you step onto the roof terrace, a pleasant place for coffee in the morning, a glass of wine at the end of the day or a dinner with friends or family. The setting is unique: a roof terrace with sun from sunrise to sunset and expansive views over the city of Amsterdam, which you never tire of. The roof terrace is approximately 8 m².


PARTICULARS
• Charming and exceptional apartment of approximately 73 m² (in accordance with NEN 2580);
• Playfully divided over three residential floors plus a mezzanine in the rear building;
• Unobstructed views over the Lijnbaansgracht;
• Private roof terrace of approximately 8 m² with views over the rooftops of Amsterdam and towards the Westertoren;
• Kitchen renovated in 2025;
• Bathroom renovated in 2022;
• Situated on freehold land;
• Healthy and active Owners’ Association with a solid reserve fund under professional management;
• Owners’ Association service charges €208.38 per month;
• New foundation from 2007/2008;
• Municipally protected cityscape;
• Located in a fantastic location in the Jordaan;
• Completion in consultation.


A GREAT HOUSE ON MULTIPLE LEVELS WITH A ROOF TERRACE AND CHARMING CANAL VIEWS

*This property is listed by an MVA Certified Expat Broker*

Floor plans

Marnixstraat 275 2A, Amsterdam plattegrond-0
Marnixstraat 275 2A, Amsterdam plattegrond-1
Marnixstraat 275 2A, Amsterdam plattegrond-2
Marnixstraat 275 2A, Amsterdam plattegrond-3

Details

General

Asking price
€ 675.000 k.k.
Service charges
€ 208
Status
Available
Acceptance
In consultation
Address
Marnixstraat 275 2A
Zipcode
1015 WK Amsterdam
Location
On the waterfront, Near quiet road, In town center, Clear view
Facilities
Mechanical ventilation, Sliding door

Build

Apartment type
Upper floor apartment, Apartment
Bottom floor
1
Build type
Existing
Build year
1871
Maintenance inside
Good
Maintenance outside
Good
Particulars
Protected town view

Surface and volume

Living surface
ca. 73sqm
Volume
ca. 218m³

Layout

Rooms
4
Bedrooms
1
Bathrooms
1
Number of floors
3

Energy

Energy label
C
Isolation
Insulated glazing
Hot water
Central heating
Heating
Central heating
Furnace
Intergas (2014, Combined furnace, Owned)

Exterior areas

Location

Street view
Satellite view
Map view
5 min
10 min
15 min
Travel time
Points of interest

Calculate your travel time

Choose your transport
Maximum travel time
5 min.
10 min.
15 min.
Travel moment
Slow hours
Rush hours
Disable results
Show results

Points of interest

Indicate which points of interest you want to show on the map.

Choose your points of interest
School
Doctor
Pharmacy
Restaurant
Gym
Public transport
Supermarket
Hospital
Church
Dentist
Cinema
Hairdresser
Disable results
Show results

View sun path

Your browser does not support WebGL
Contact our office

Fill out the form below and we will contact you as soon as possible. 

The form has successfully been sent. We wil contact you as soon as possible.

Unfortunately we can not conclusively determine whether you are a human or an automated bot/spammer. Hence, we are unable to submit the form. Please retry or contact the real estate agent directly via email.

Something went wrong while sending the contact form. Check if you correctly filled in all required fields and try again.