Gustav Mahlerlaan 549 B, 1082 MK Amsterdam
Gustav Mahlerlaan 549 B, Amsterdam foto-0
Gustav Mahlerlaan 549 B, Amsterdam foto-1
Gustav Mahlerlaan 549 B, Amsterdam foto-2
Gustav Mahlerlaan 549 B, Amsterdam foto-3
Gustav Mahlerlaan 549 B, Amsterdam foto-4
Gustav Mahlerlaan 549 B, Amsterdam foto-5
Gustav Mahlerlaan 549 B, Amsterdam foto-6
Gustav Mahlerlaan 549 B, Amsterdam foto-7
Gustav Mahlerlaan 549 B, Amsterdam foto-8
Gustav Mahlerlaan 549 B, Amsterdam foto-9
Gustav Mahlerlaan 549 B, Amsterdam foto-10
Gustav Mahlerlaan 549 B, Amsterdam foto-11
Gustav Mahlerlaan 549 B, Amsterdam foto-12
Gustav Mahlerlaan 549 B, Amsterdam foto-13
Gustav Mahlerlaan 549 B, Amsterdam foto-14
Gustav Mahlerlaan 549 B, Amsterdam foto-15
Gustav Mahlerlaan 549 B, Amsterdam foto-16
Gustav Mahlerlaan 549 B, Amsterdam foto-17
Gustav Mahlerlaan 549 B, Amsterdam foto-18
Gustav Mahlerlaan 549 B, Amsterdam foto-19
Gustav Mahlerlaan 549 B, Amsterdam foto-20
Gustav Mahlerlaan 549 B, Amsterdam foto-21
Gustav Mahlerlaan 549 B, Amsterdam foto-22
Gustav Mahlerlaan 549 B, Amsterdam foto-23
Gustav Mahlerlaan 549 B, Amsterdam foto-24
Gustav Mahlerlaan 549 B, Amsterdam foto-25
Gustav Mahlerlaan 549 B, Amsterdam foto-26
Gustav Mahlerlaan 549 B, Amsterdam foto-27
New
View 28 photos

Are you interested?

Contact our office for more information. 

Description

*Schedule your viewing easily through our website, 24/7, whenever it suits you.*

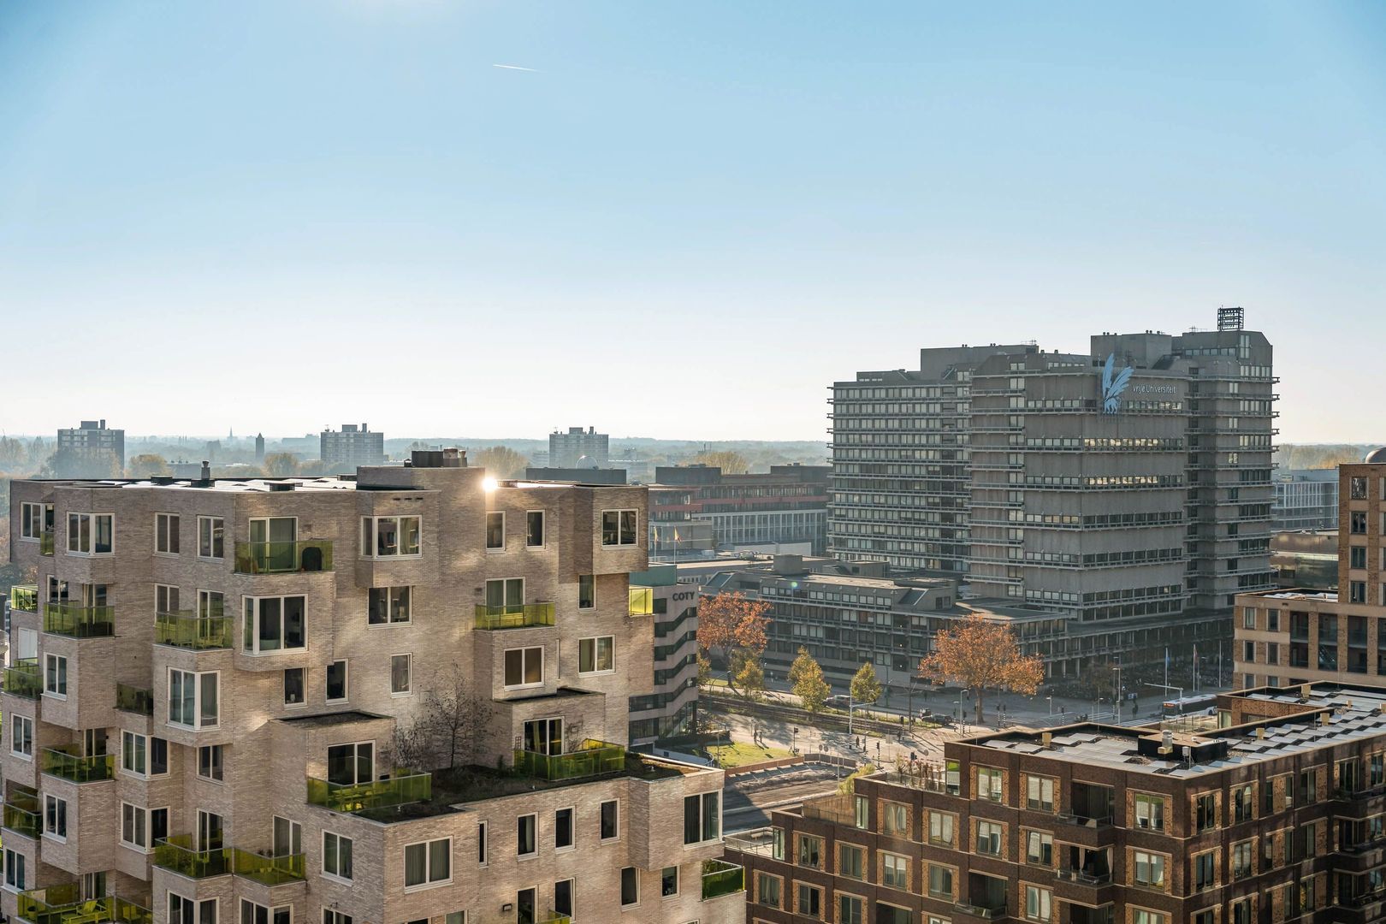
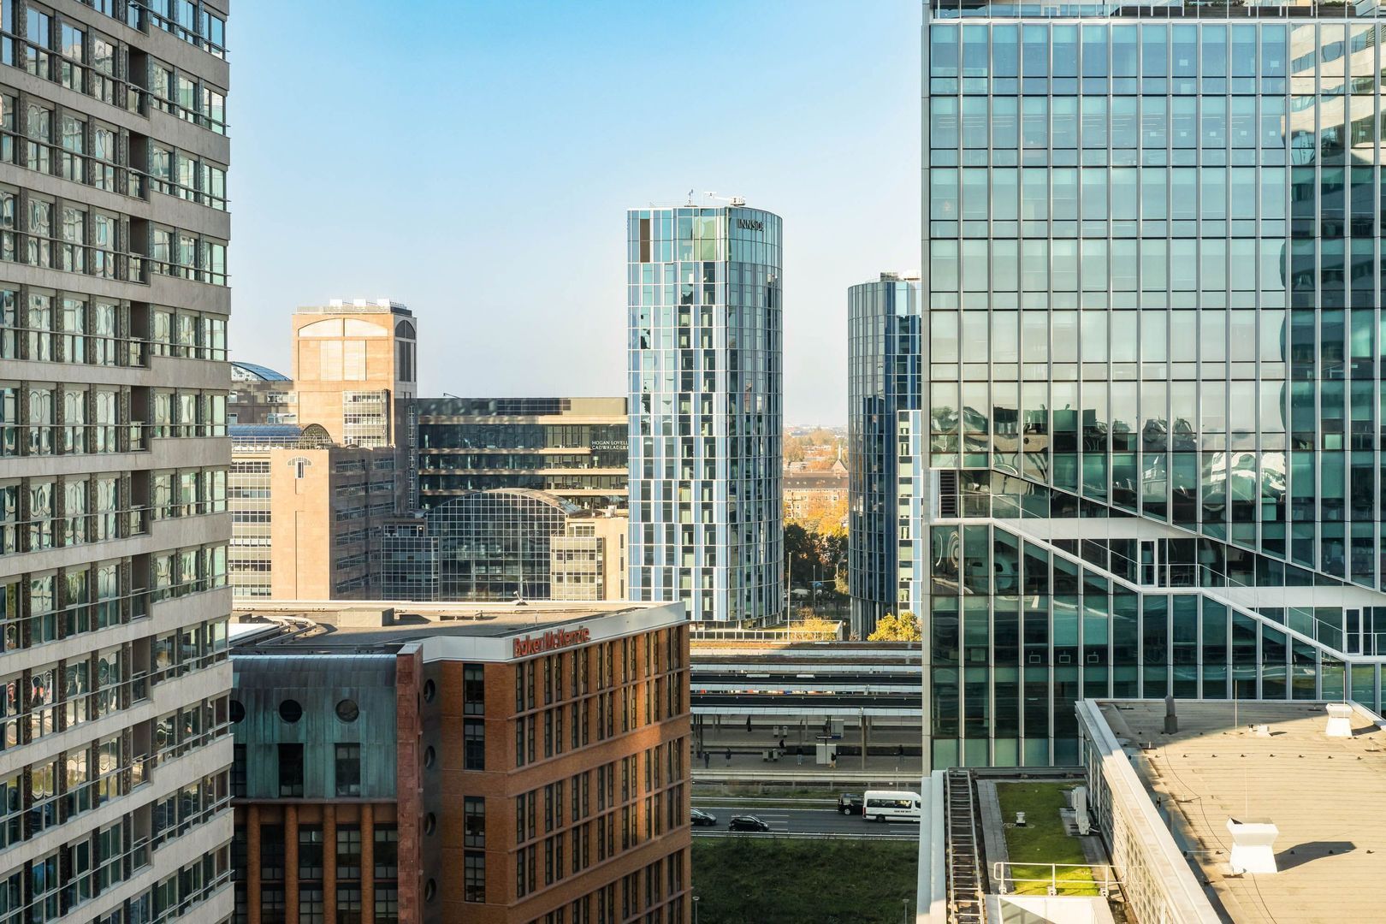
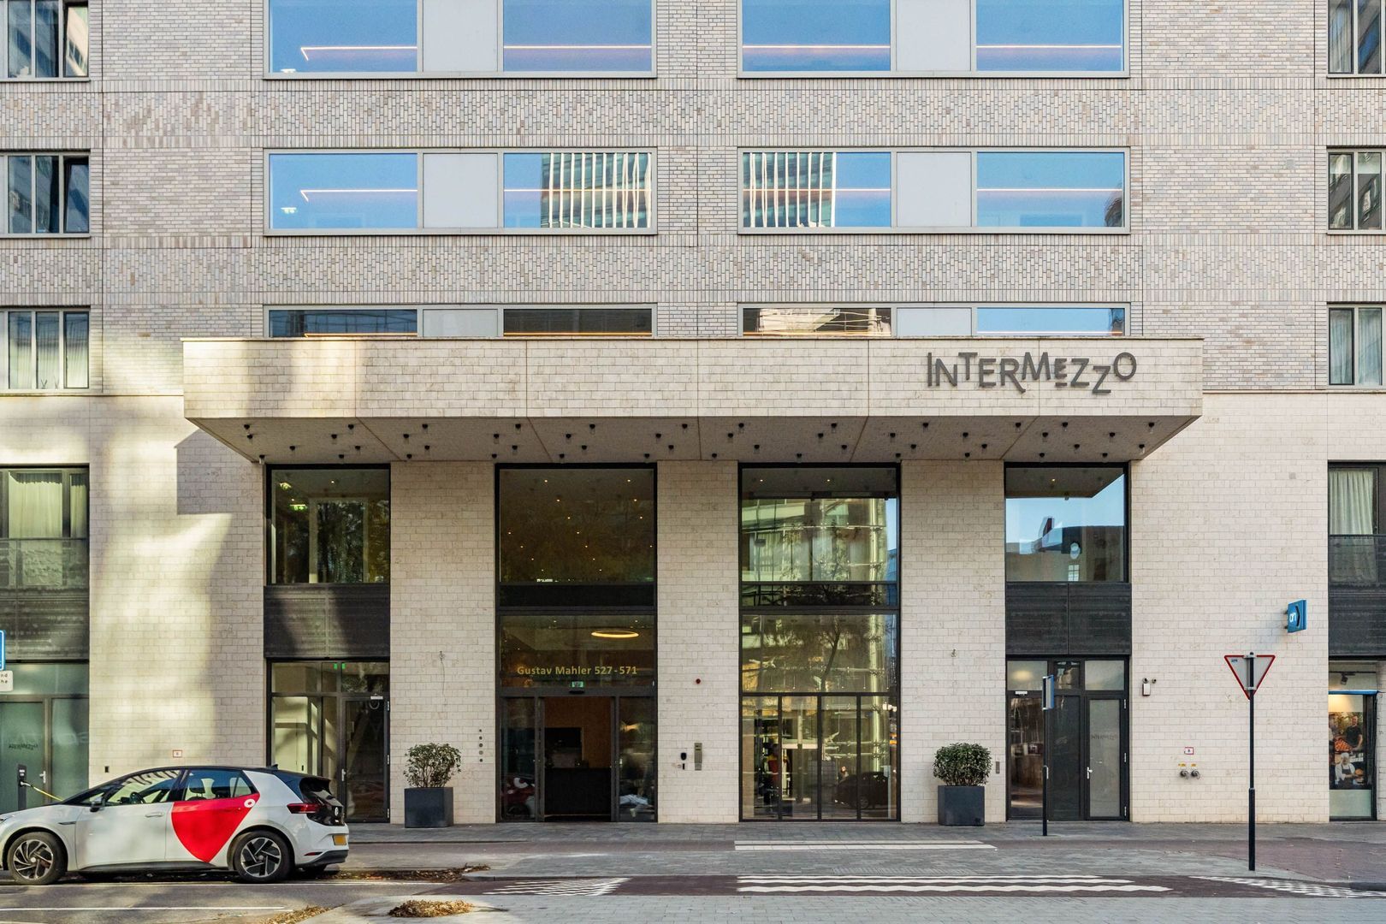
Bright and cleverly designed one-bedroom apartment on the 12th floor of the modern and elegant Intermezzo residential complex, right in the heart of the Zuidas. Originally built as a studio, the apartment has since been converted to create a separate bedroom. The large windows provide an abundance of natural light and a wonderful sense of space, with spectacular, unobstructed views across the greenery of Buitenveldert and the city.

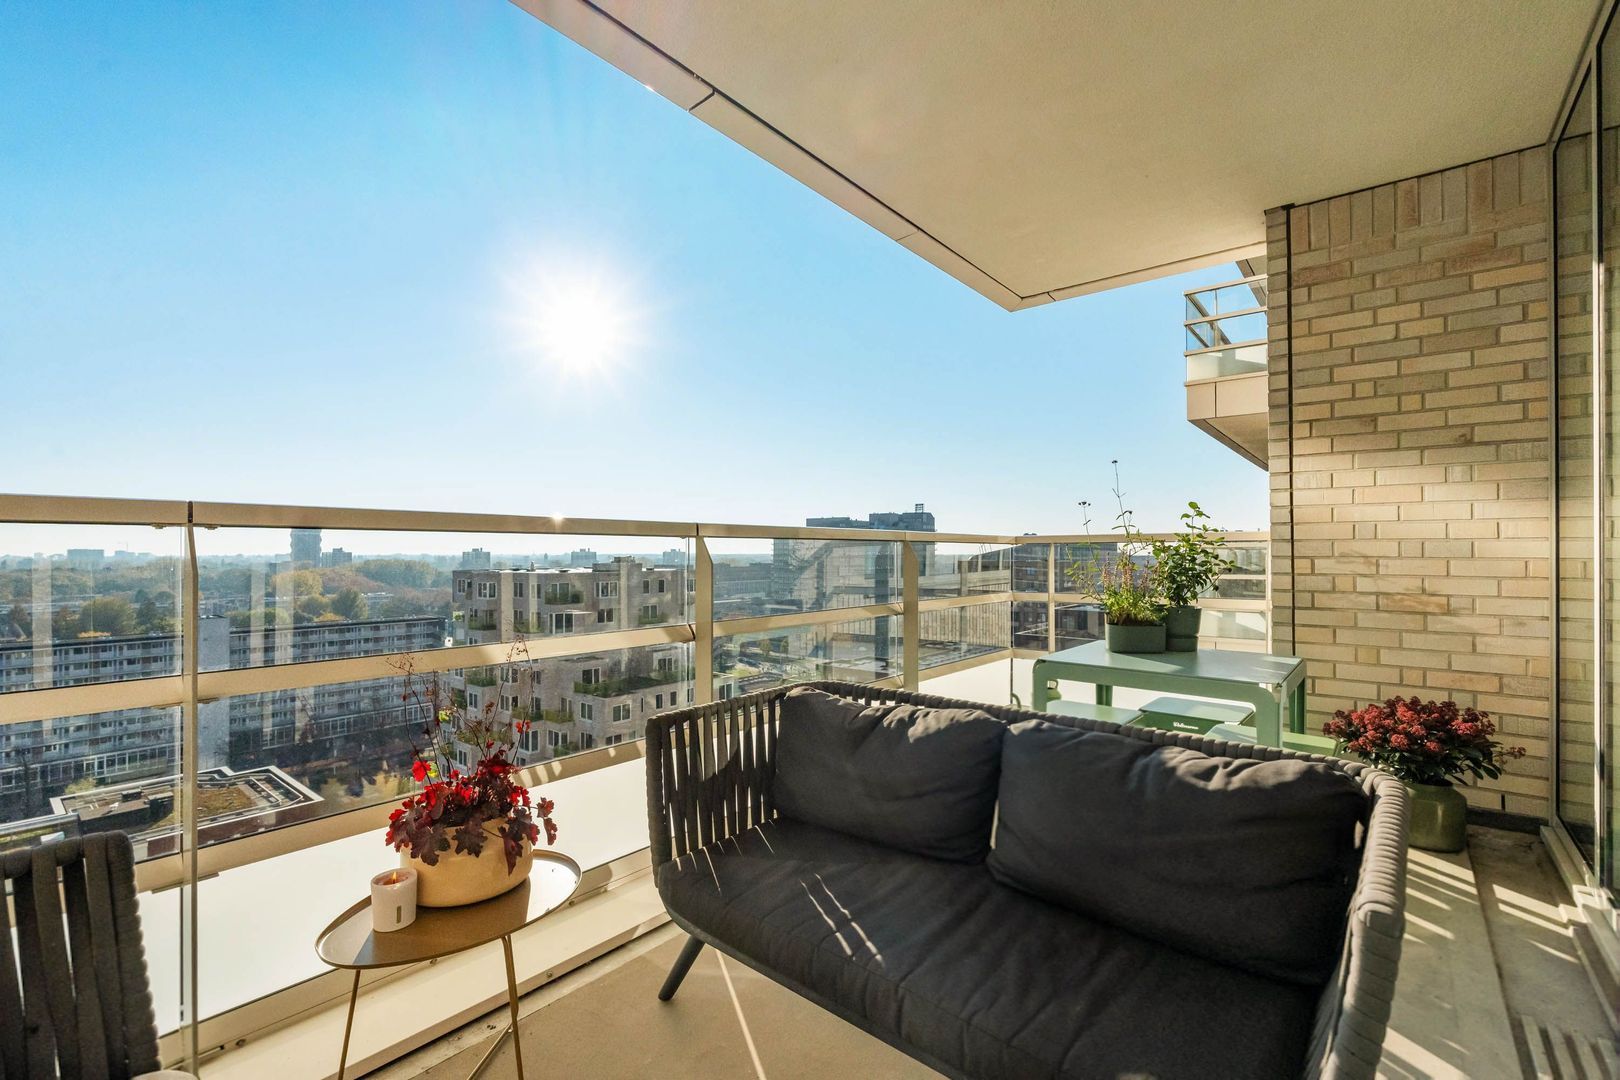
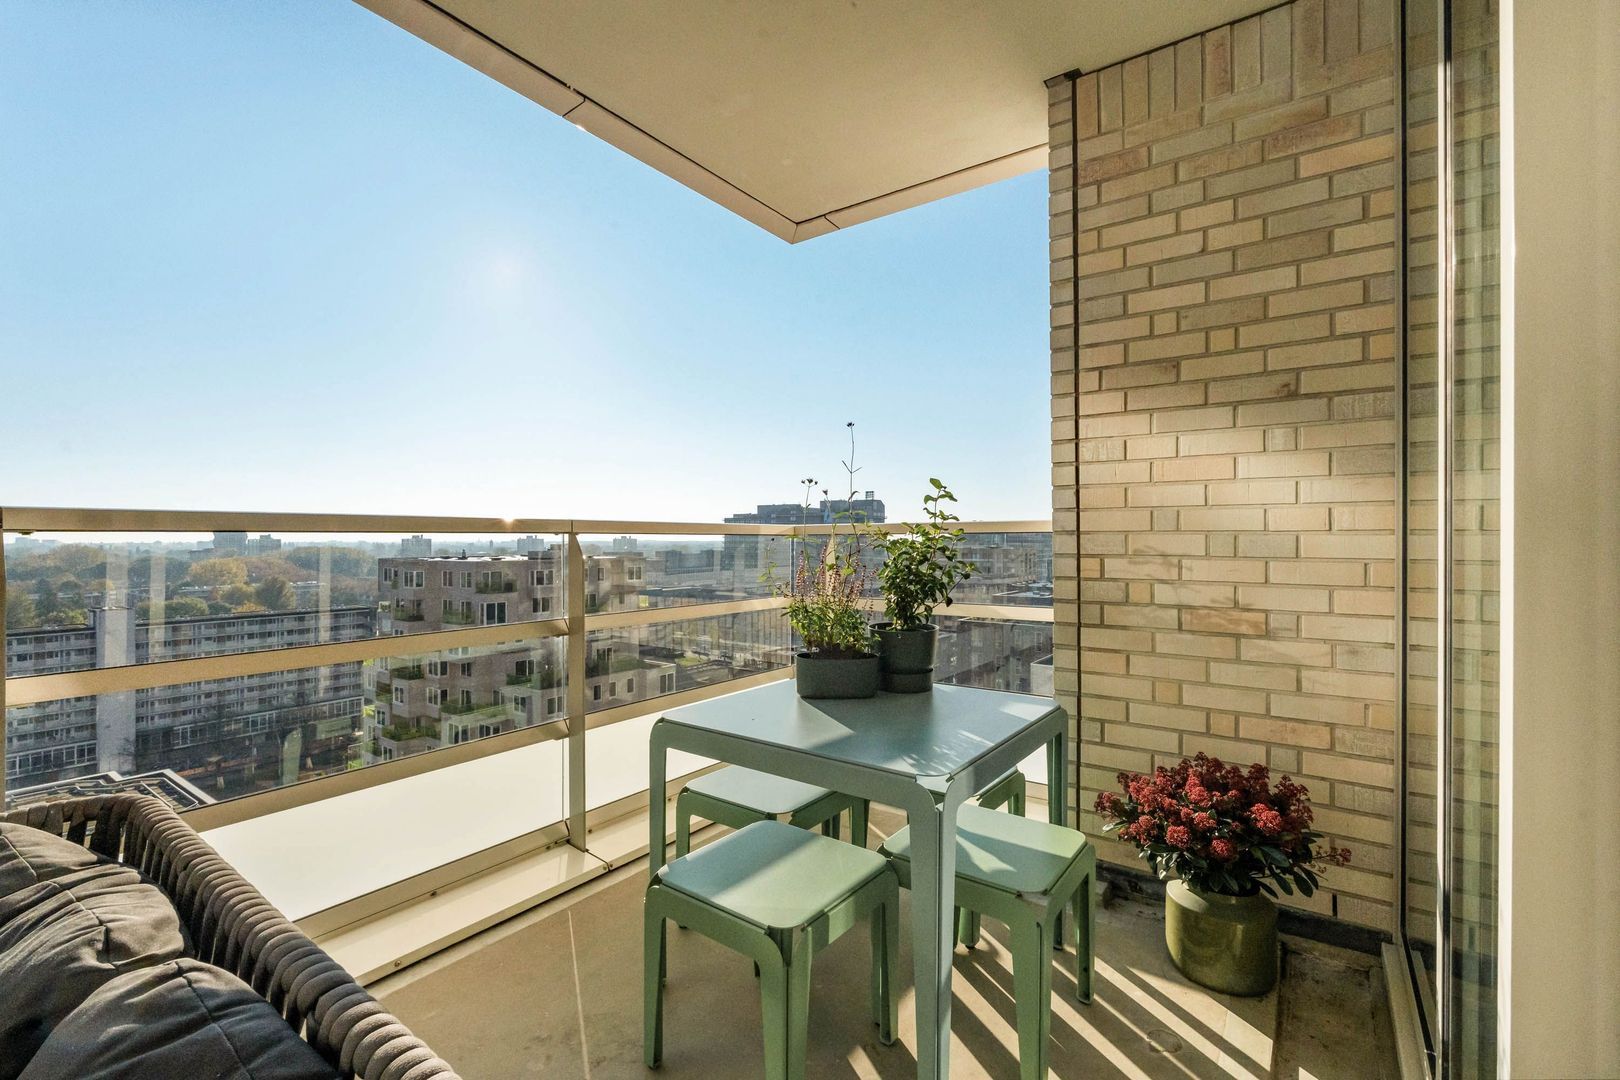
The apartment features a spacious, sunny south-facing balcony, where you can enjoy the panoramic views. Built in 2017, the complex has a lift, while the apartment benefits from an energy label A, underfloor heating and cooling. An excellent location in Amsterdam South, with Amsterdam Zuid Station, restaurants, coffee bars and shops all within walking distance. Beatrixpark and the charming Beethovenstraat are also nearby.

LOCATION
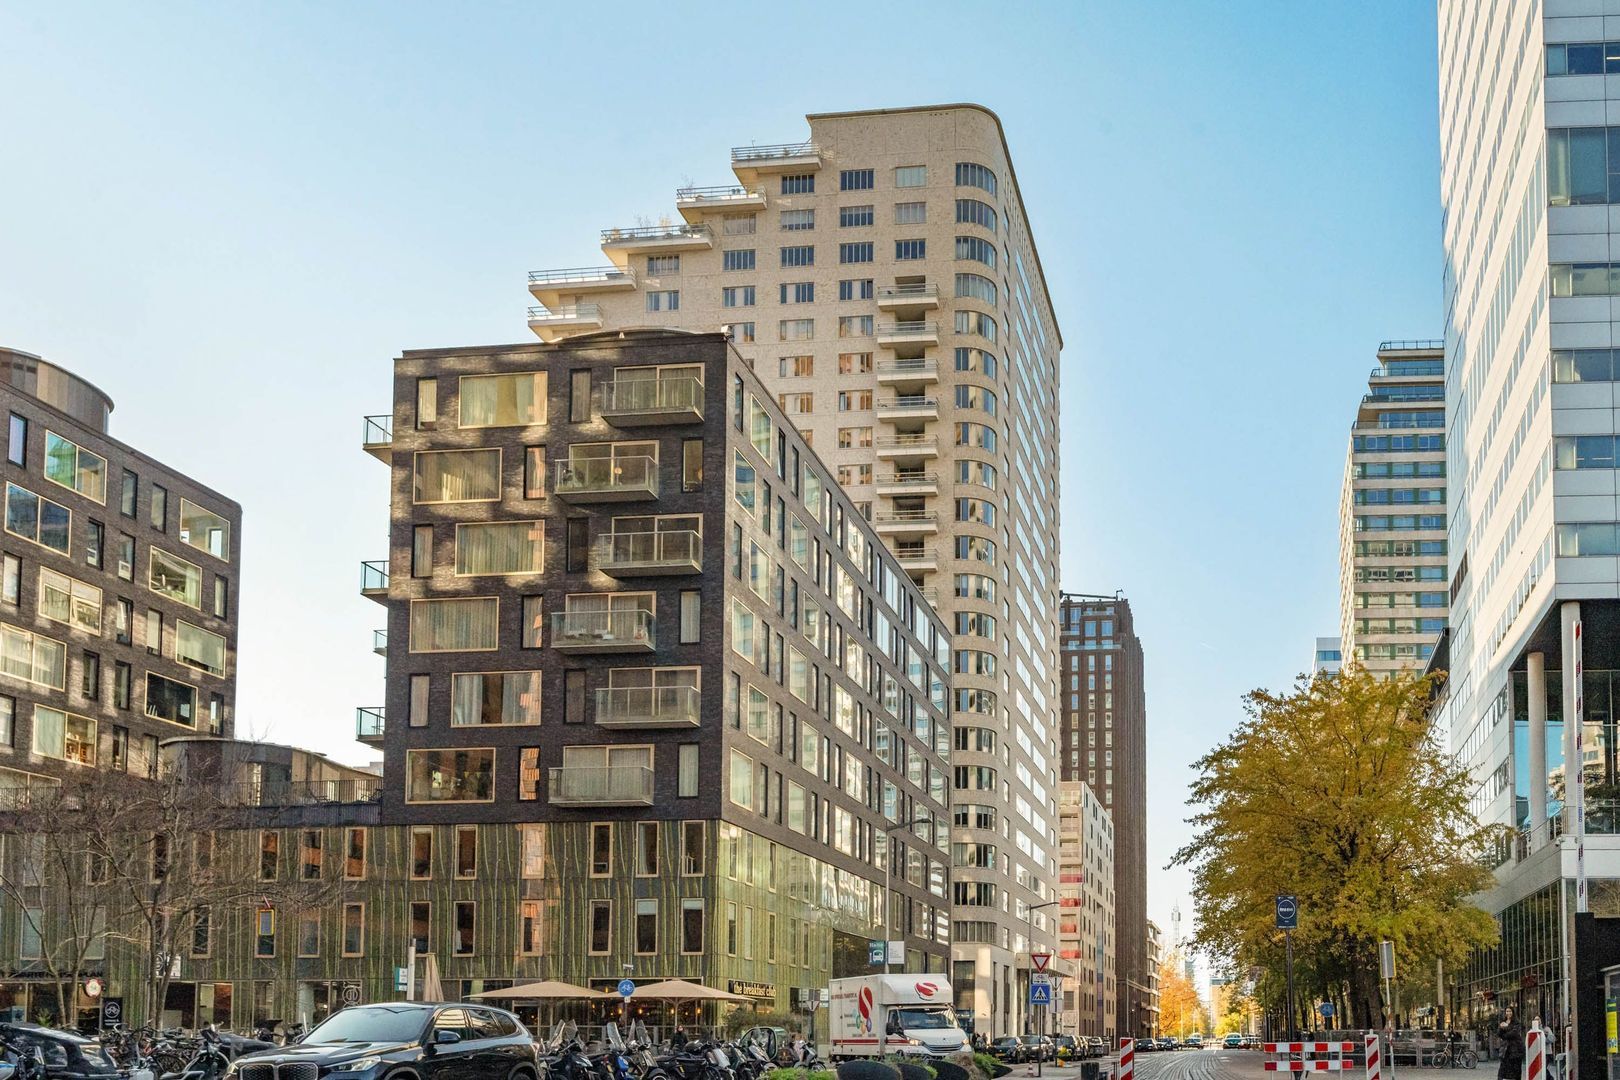
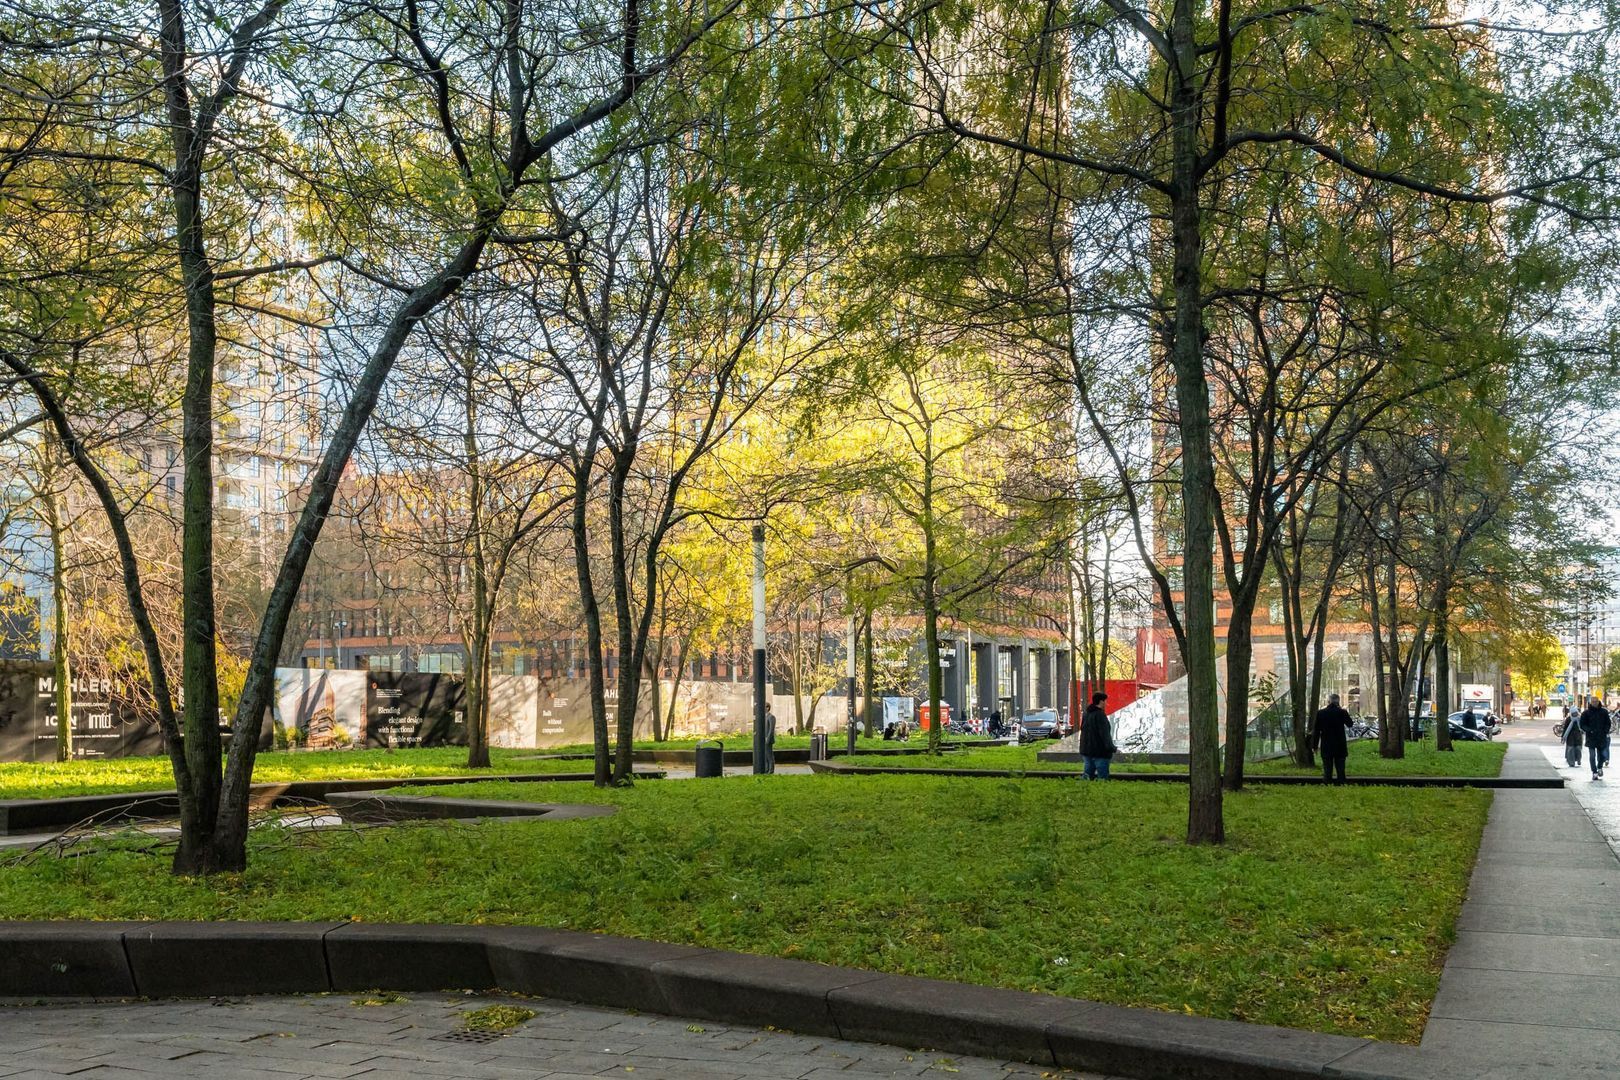
The apartment is situated on the 12th floor of the modern and elegant Intermezzo residential complex, right in the heart of the Zuidas. A distinctive location in Amsterdam South, combining contemporary architecture, excellent amenities and outstanding accessibility.

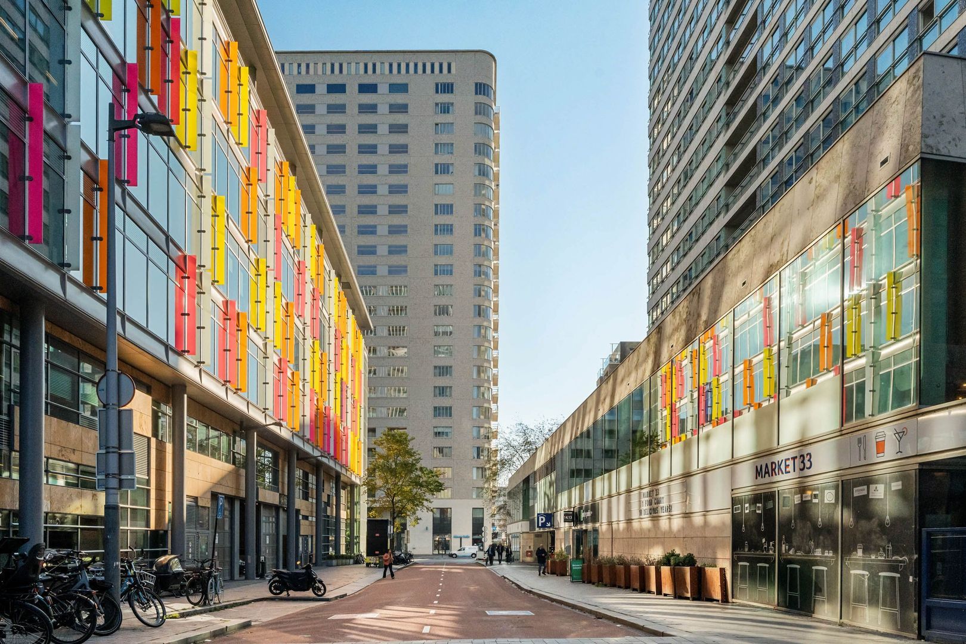
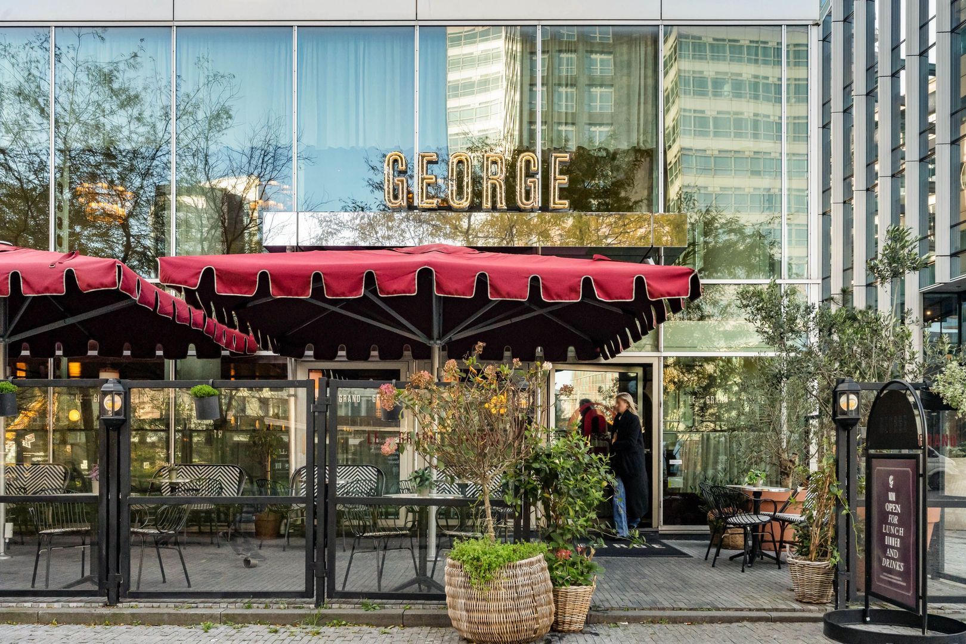
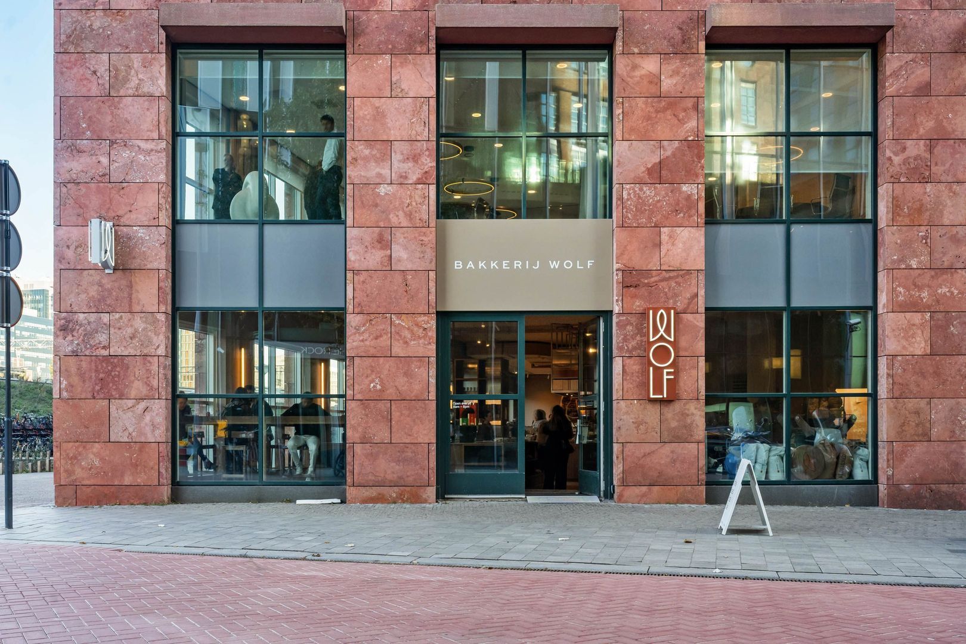
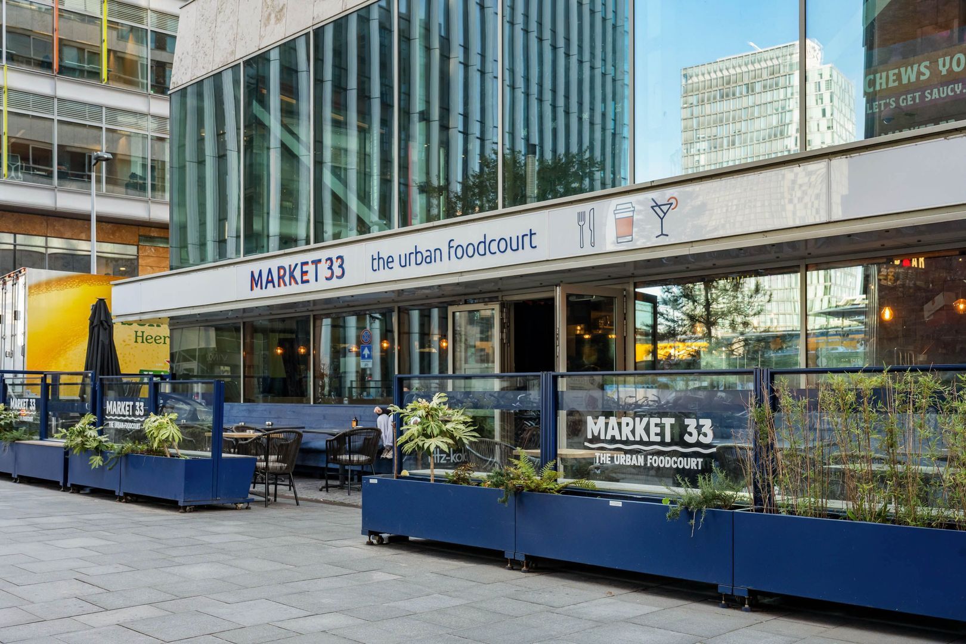
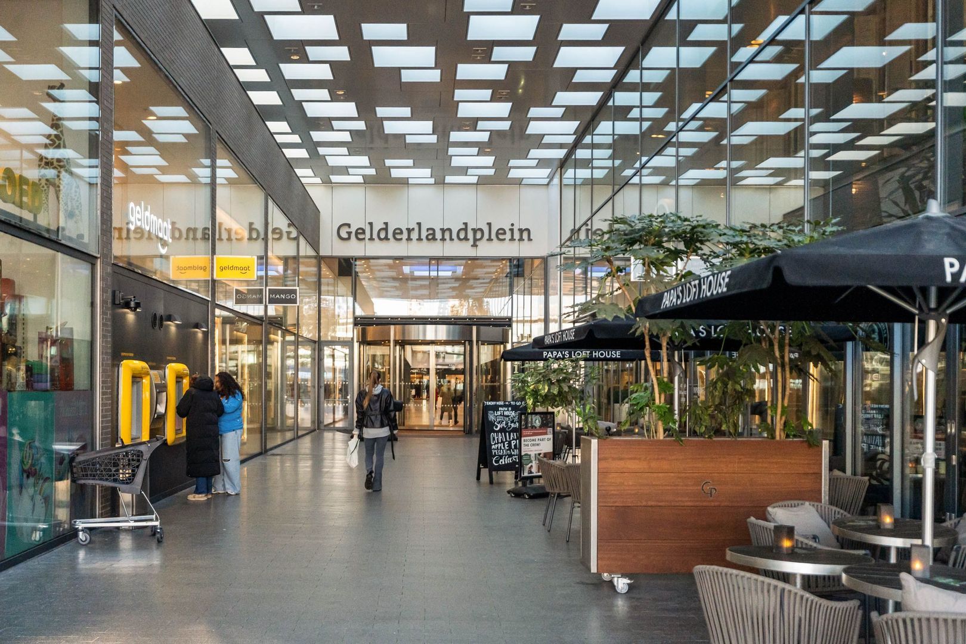
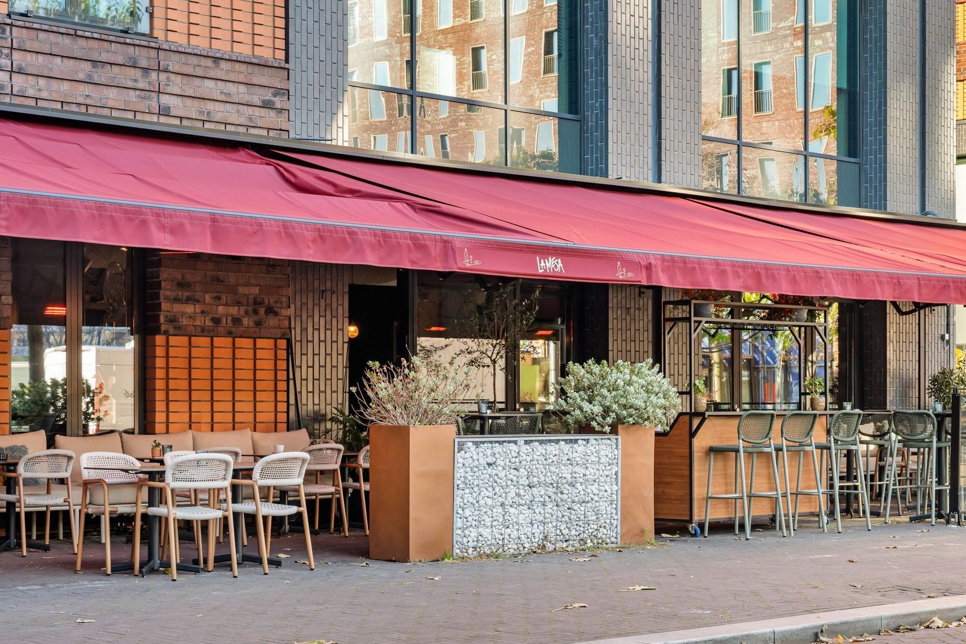
Over the past few years, the Zuidas has developed into a vibrant urban neighbourhood with an international atmosphere. The area offers a wide variety of excellent restaurants, inviting coffee bars, terraces and shops. Several supermarkets are conveniently located nearby, and the weekly Zuidas Market takes place every Thursday.

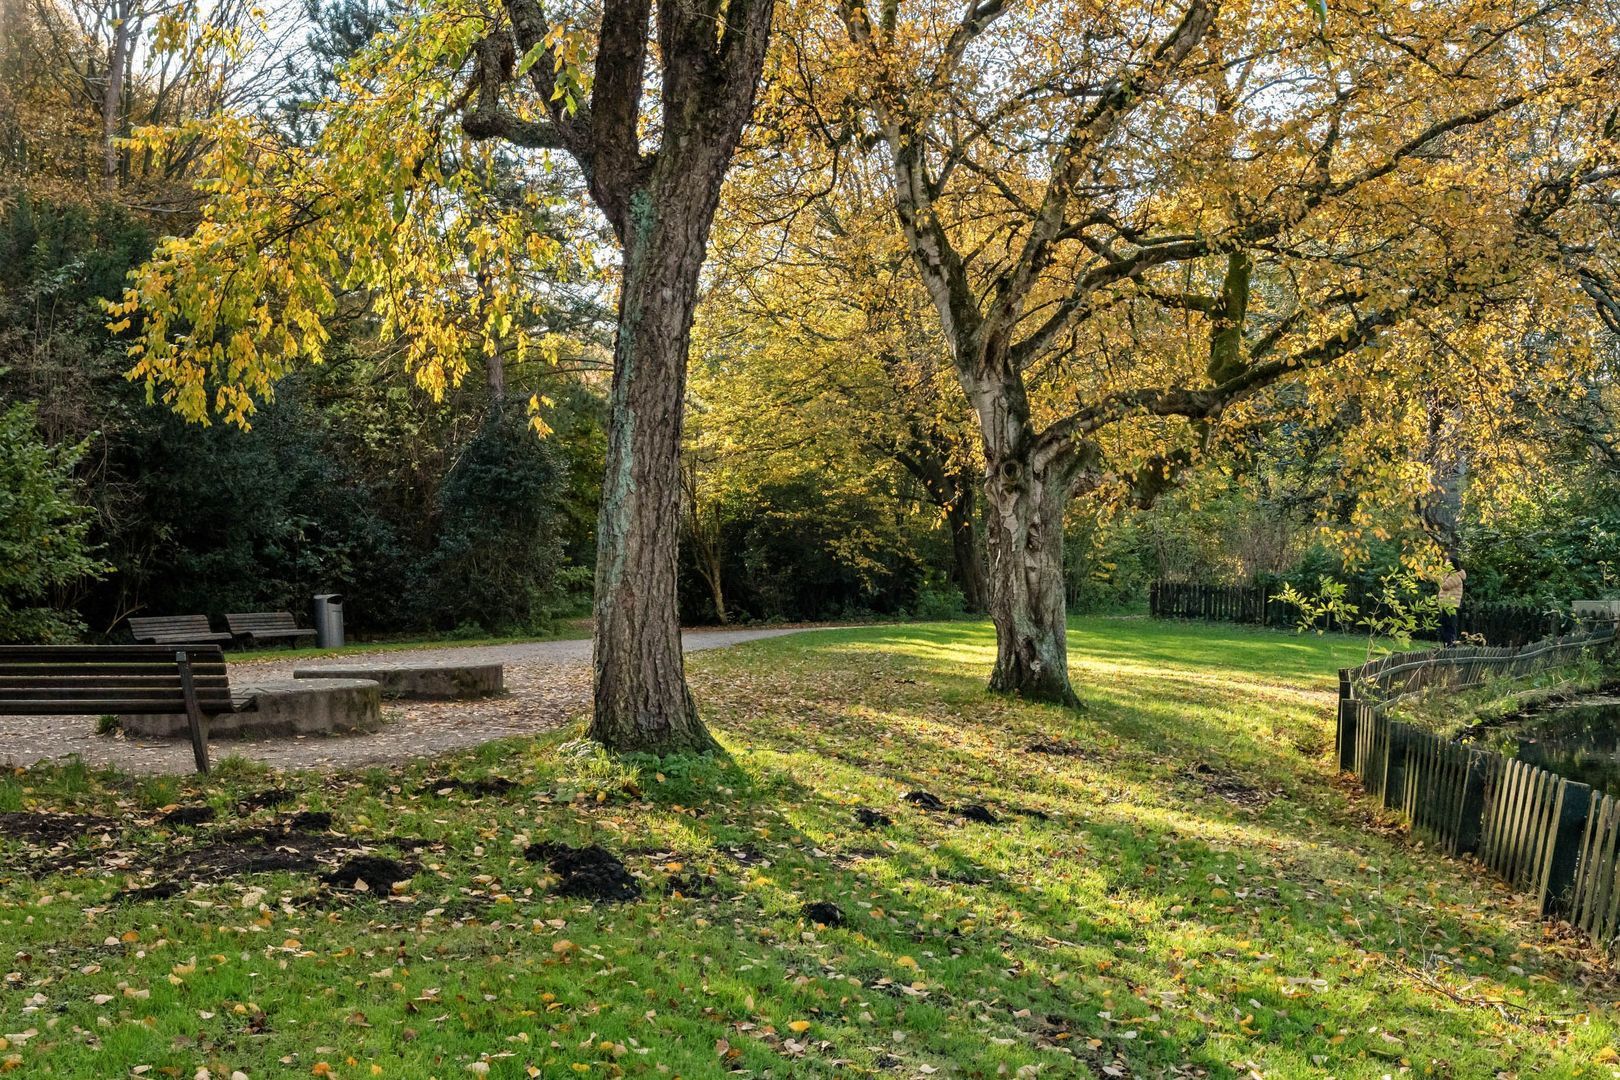
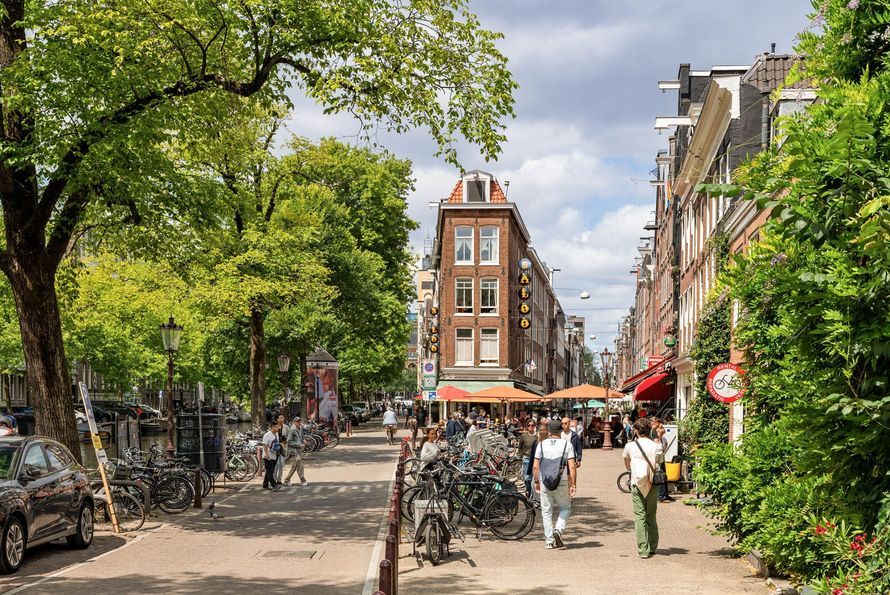
The apartment is also ideally situated for sports and relaxation. Beatrixpark and Amstelpark are within cycling distance, while the Amsterdamse Bos is also easily accessible. De Pijp, Beethovenstraat and Amsterdam city centre can all be reached within a short bike ride.

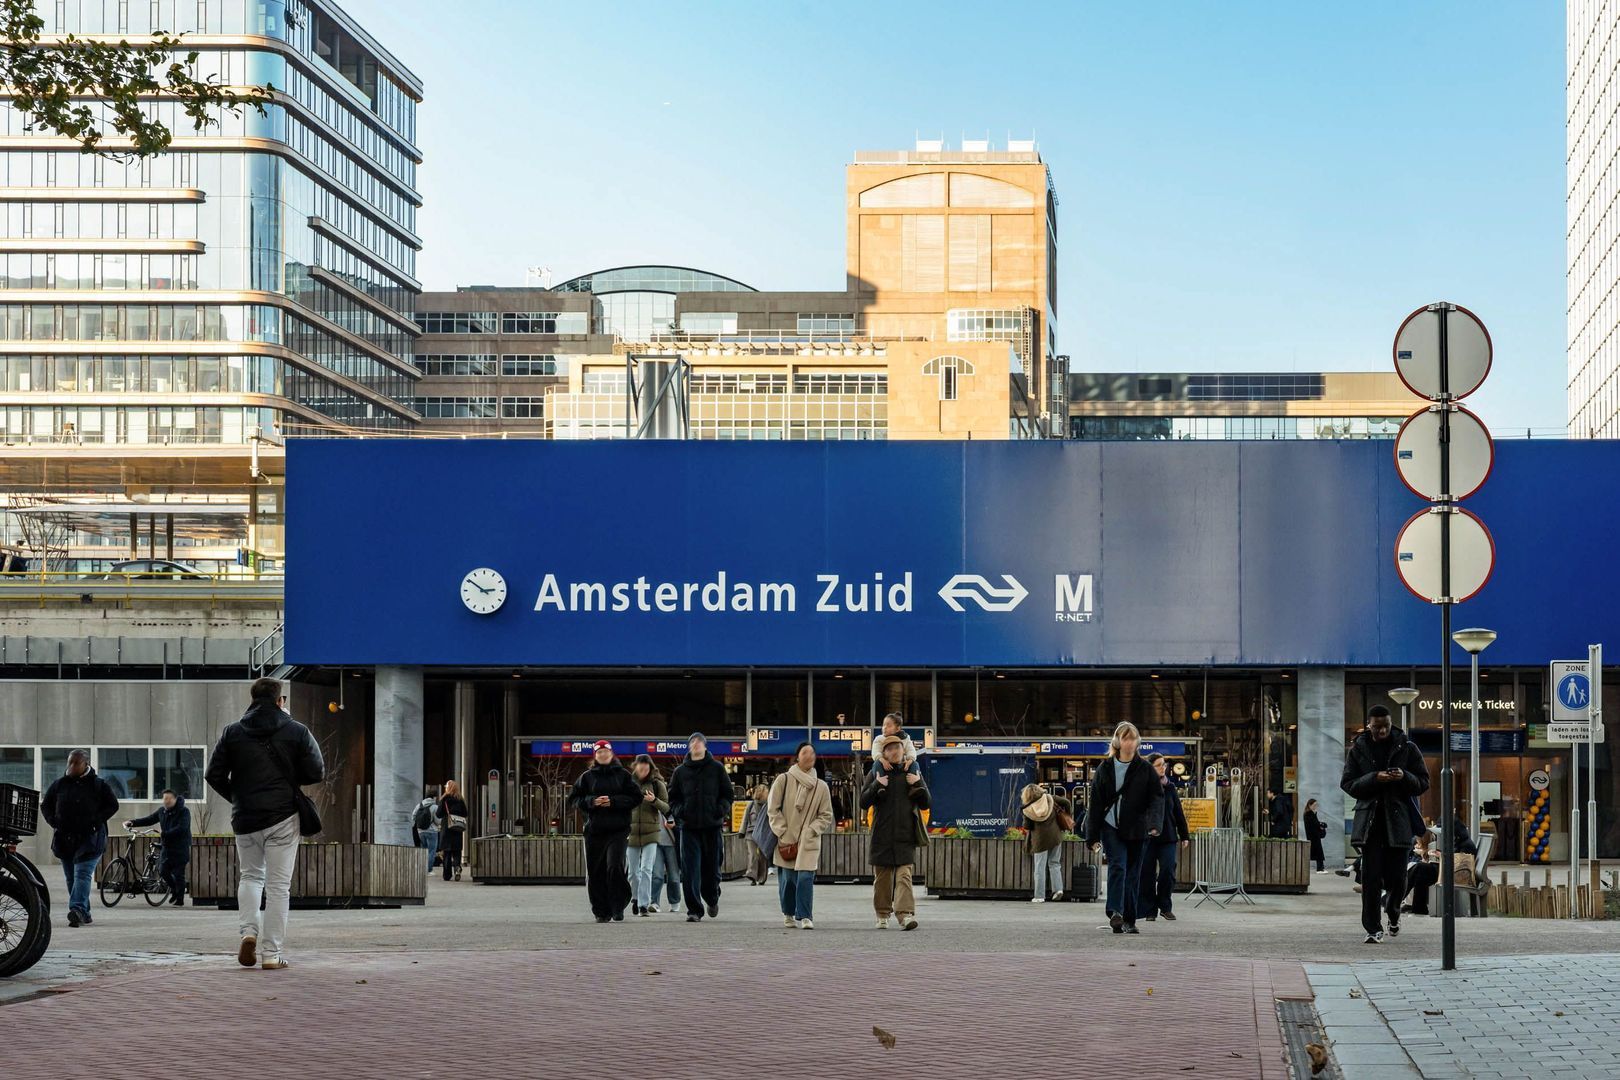
Amsterdam Zuid Station is within walking distance, offering excellent train, metro and bus connections, including services to Schiphol Airport and the city centre. The A10 ring road can be reached within minutes by car.

LAYOUT
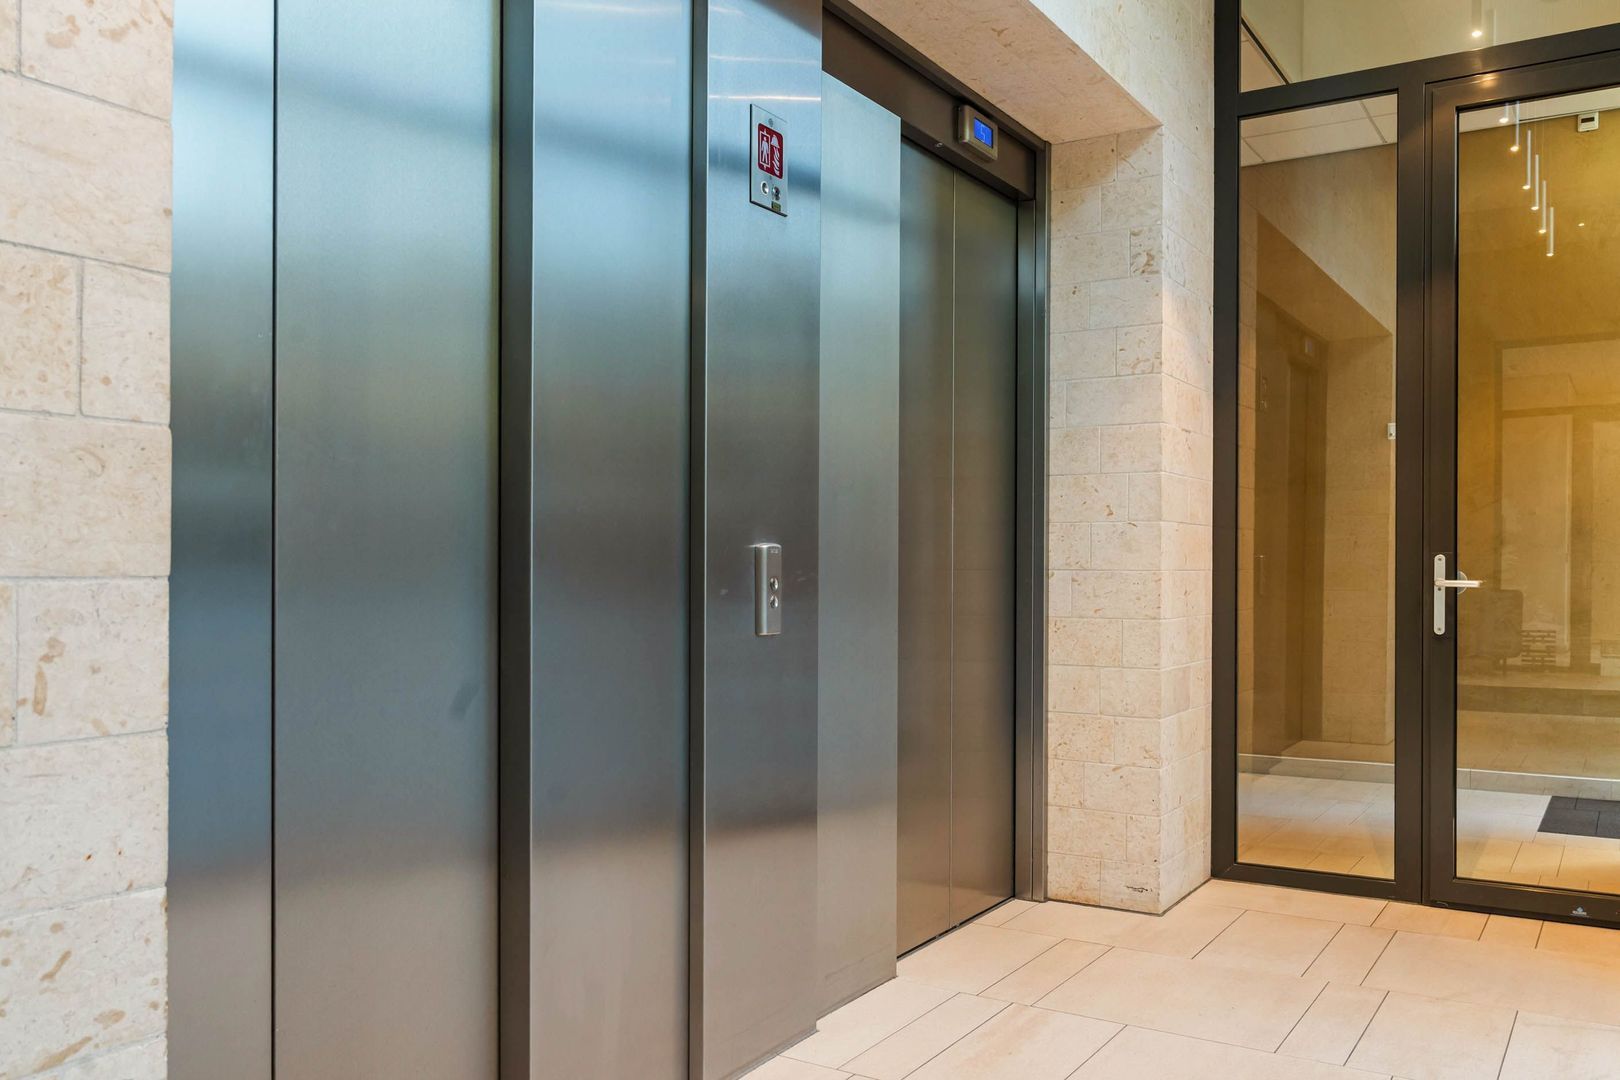
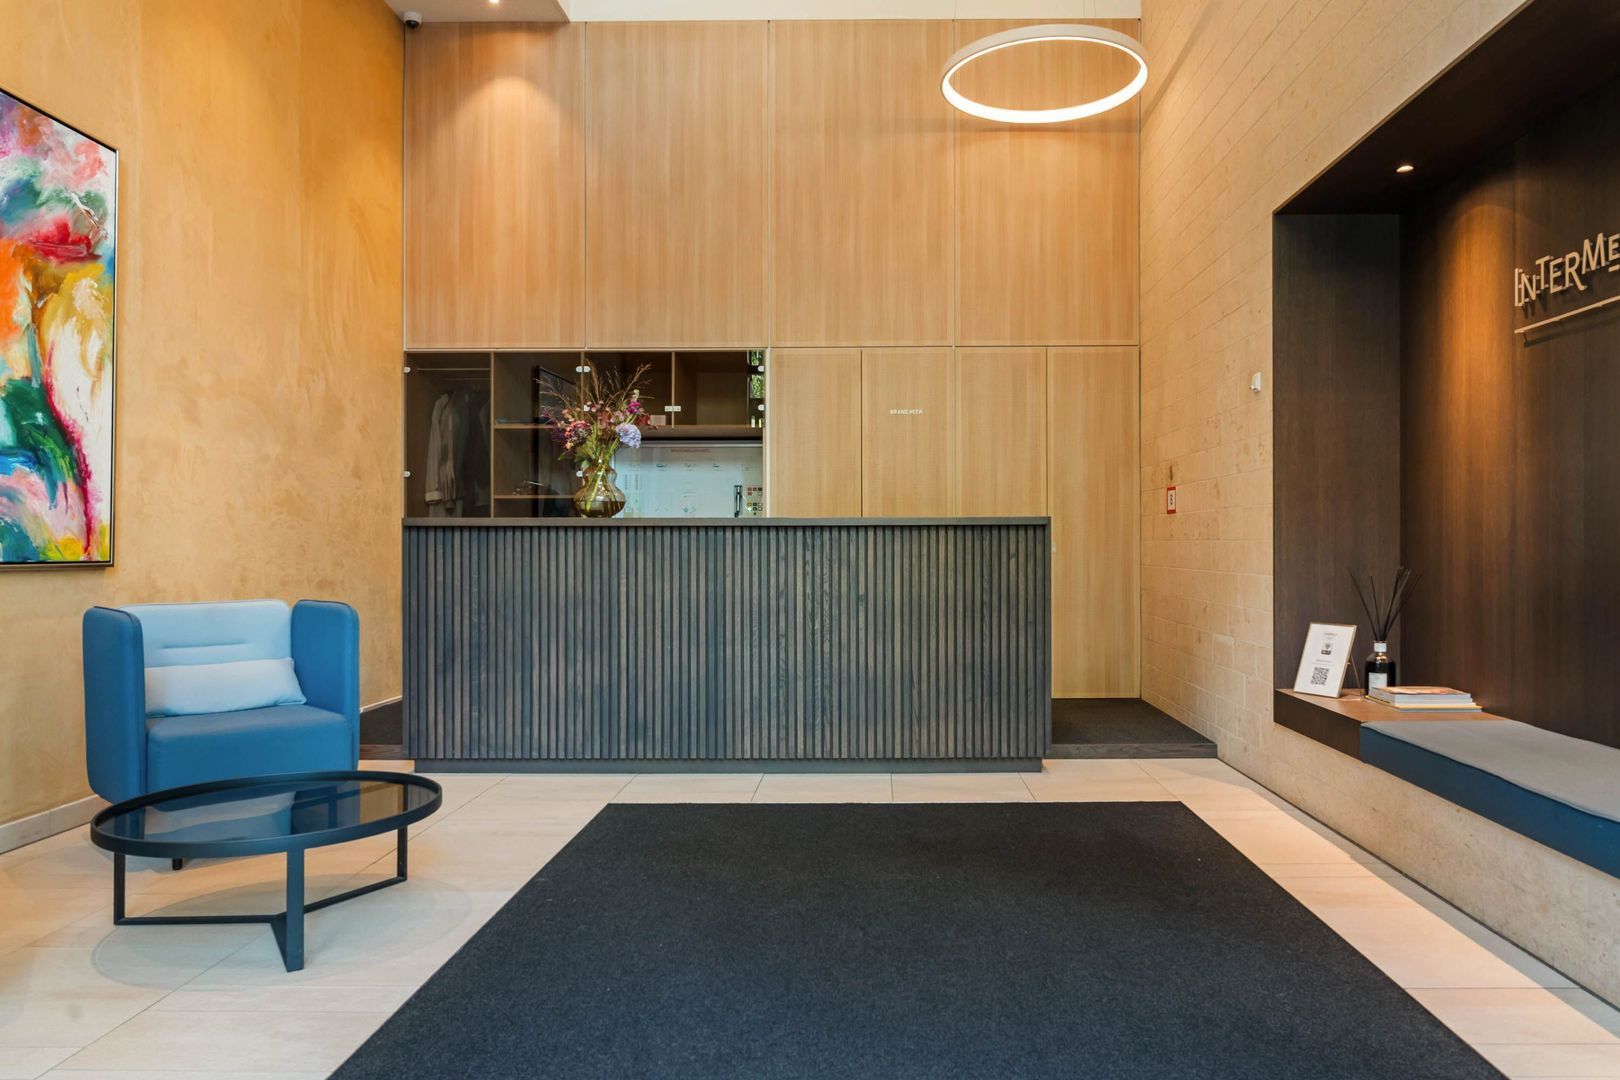
The well-maintained communal entrance on the ground floor features a reception desk. From here, the lift takes you to the 12th floor, where the apartment is located.
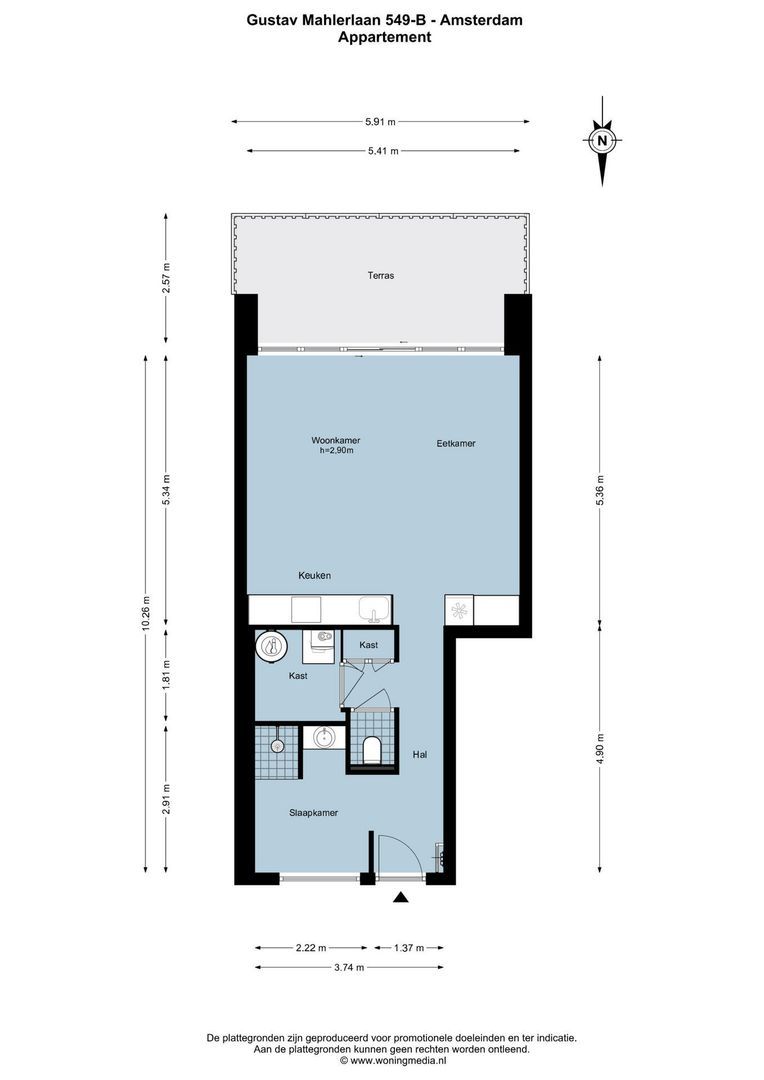
Originally built as a studio, the apartment was cleverly converted in 2017 into a practical one-bedroom apartment with a separate bedroom. This creates a clear distinction between the living and sleeping areas, making optimal use of the available space.

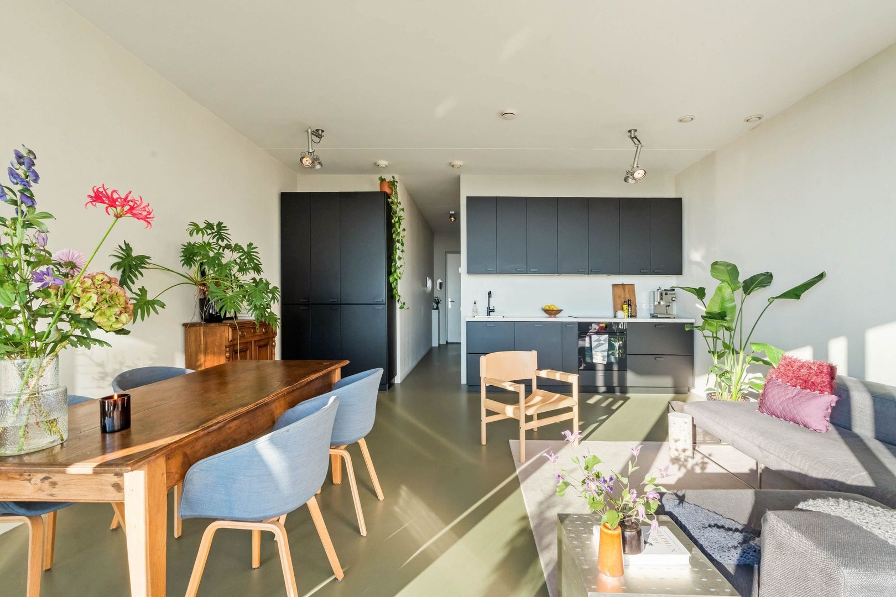
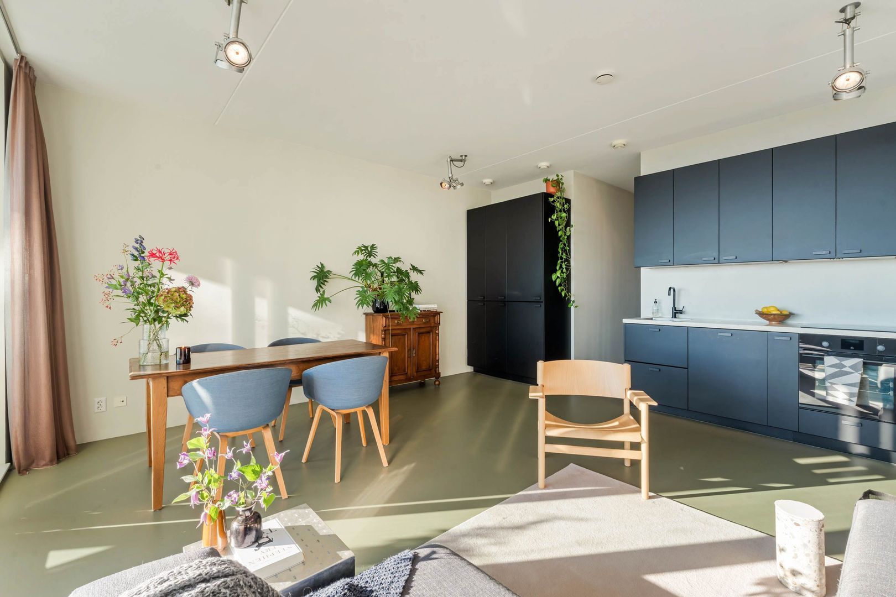
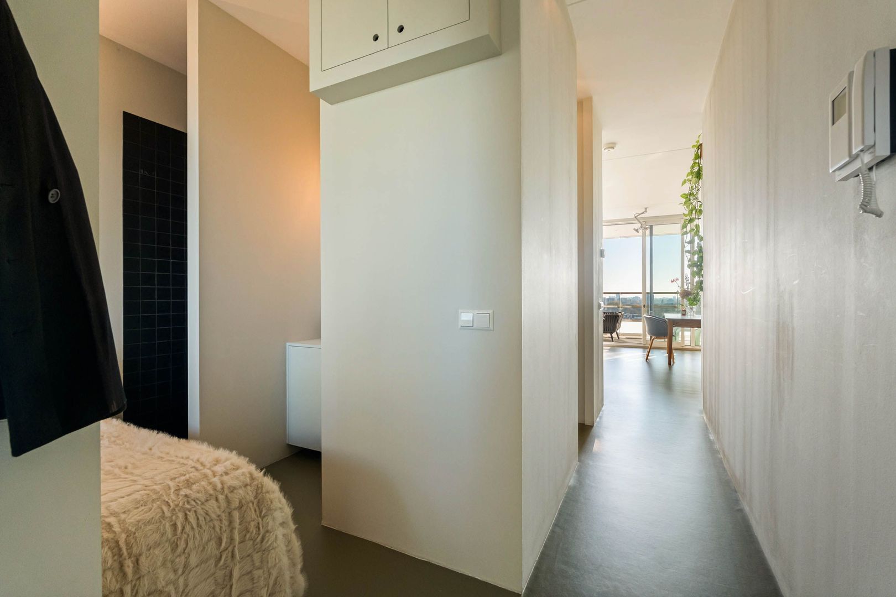
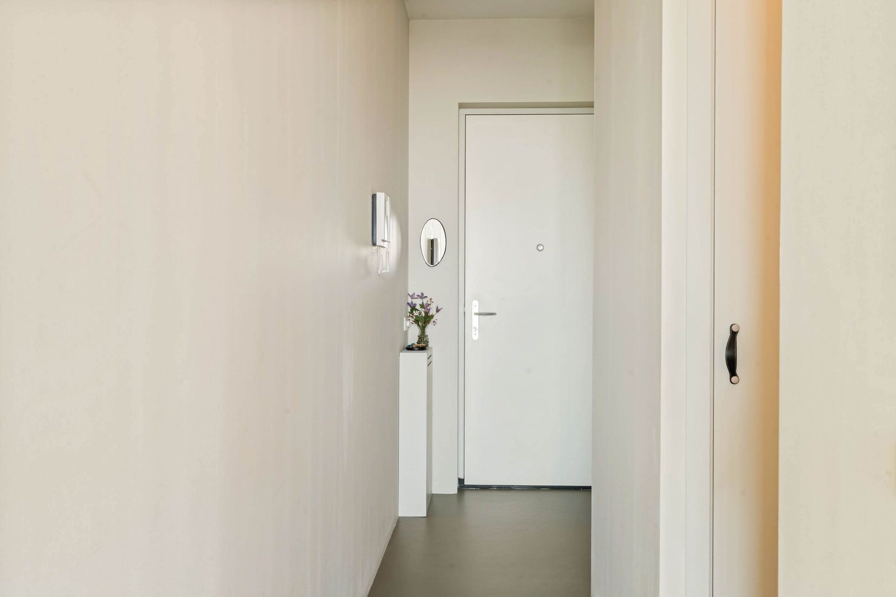
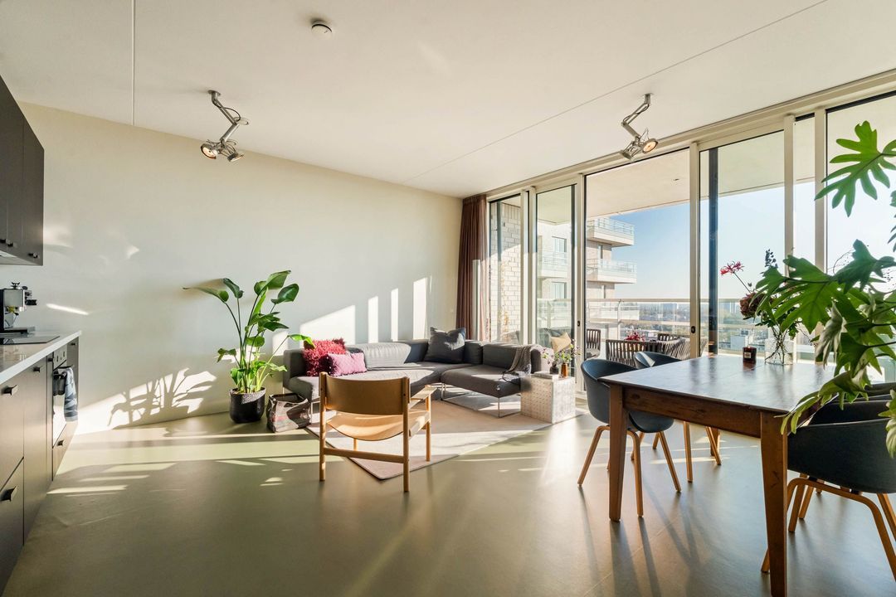
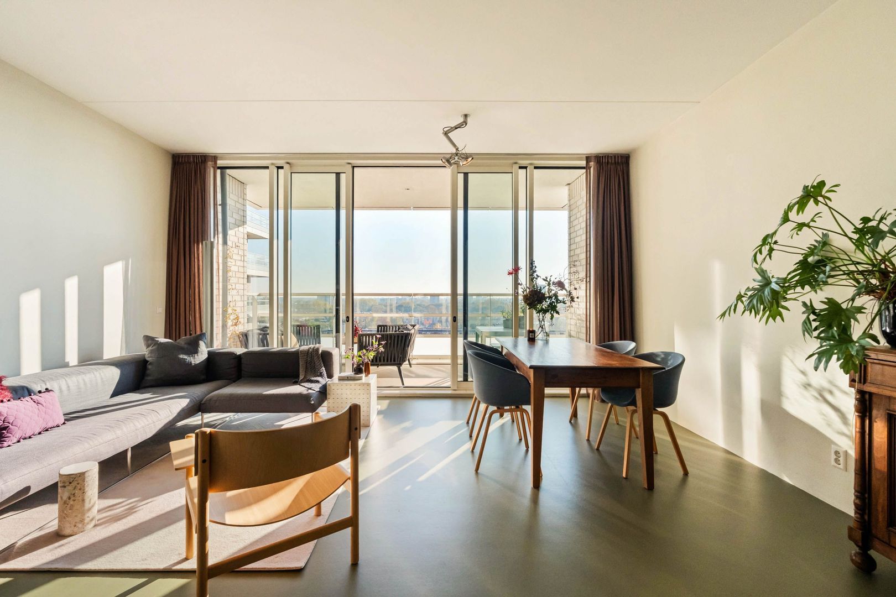
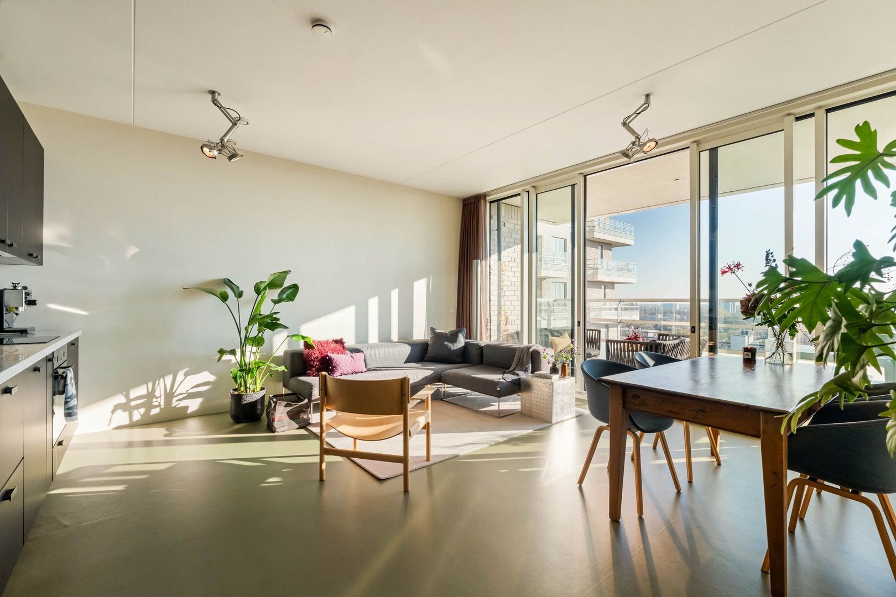
The entrance opens into a hallway providing access to the various rooms. The living room is situated on the balcony side of the apartment and features wide windows extending across almost the entire façade, allowing plenty of natural light to enter and offering beautiful, unobstructed views across the greenery and the city. There is ample space for a comfortable seating area and a dining table. The sleek Marmoleum flooring gives the interior a modern appearance.

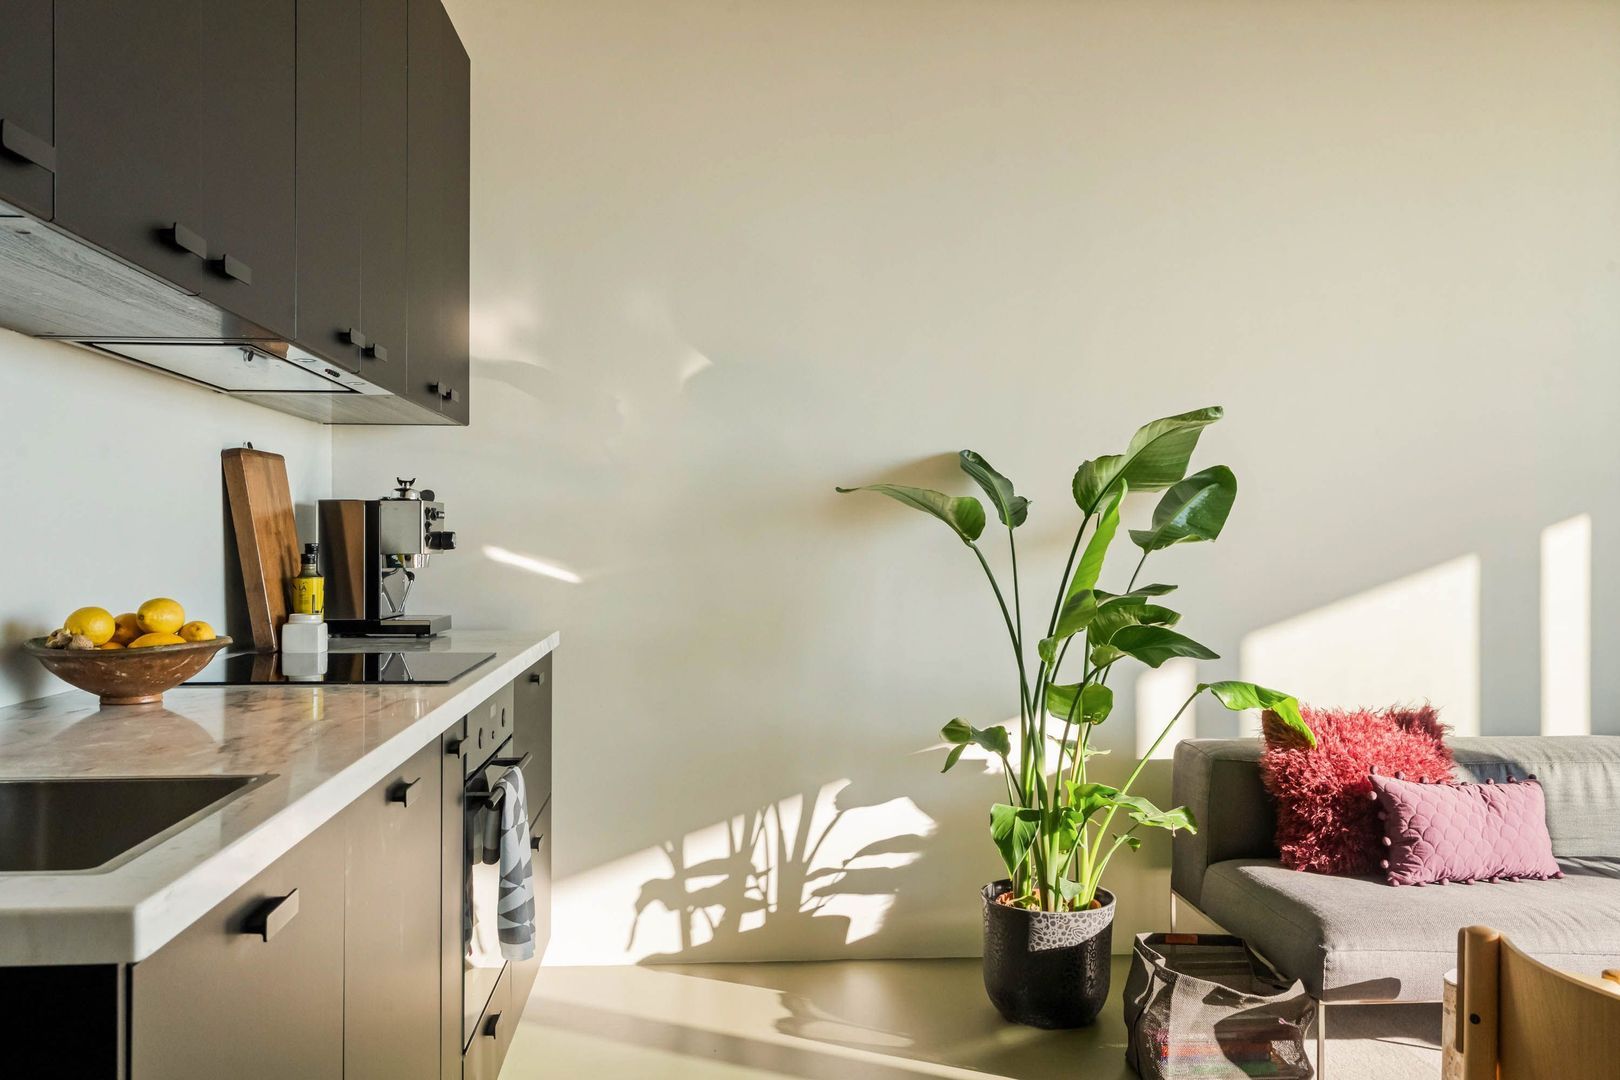
The open-plan kitchen adjoins the living room and features a light marble-effect worktop and various built-in appliances. A large, custom-made wall of cabinets provides generous storage space while maintaining a clean, uncluttered appearance.

Large sliding glass doors open onto the spacious south-facing balcony. Thanks to its position on the 12th floor, the balcony offers sweeping views across Buitenveldert and its many green spaces. There is plenty of room for both a comfortable seating area and a dining table, making it an ideal place to spend time outdoors on sunny days.
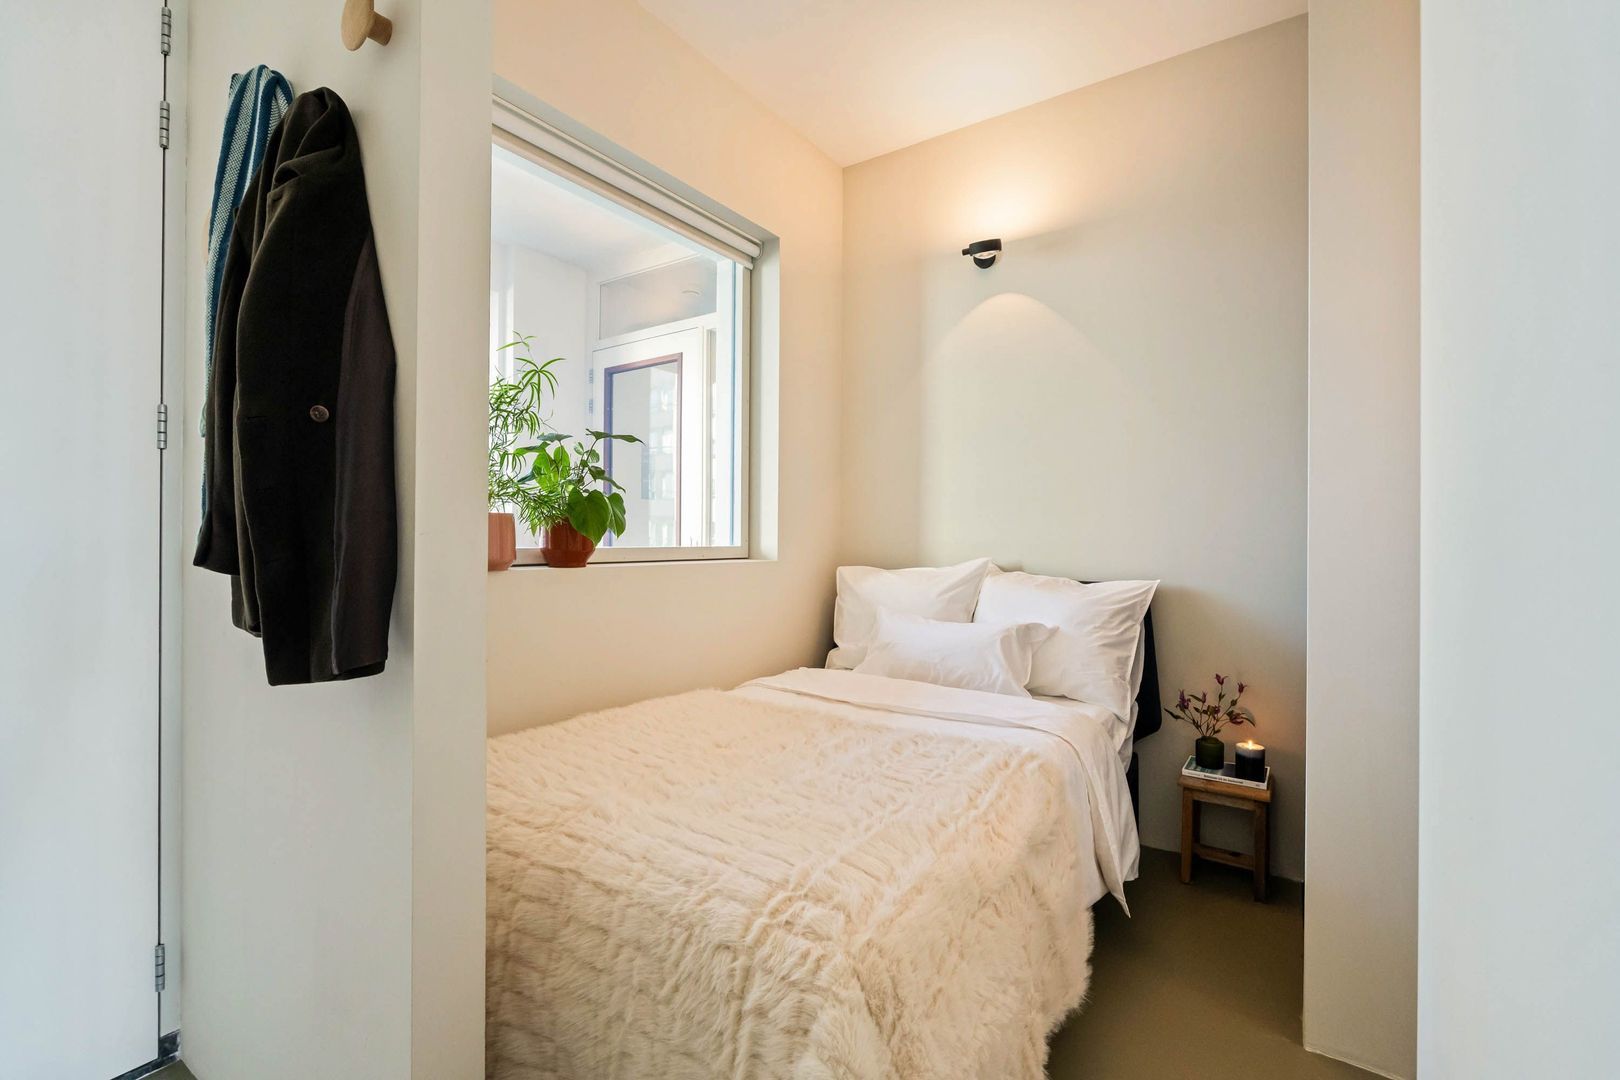
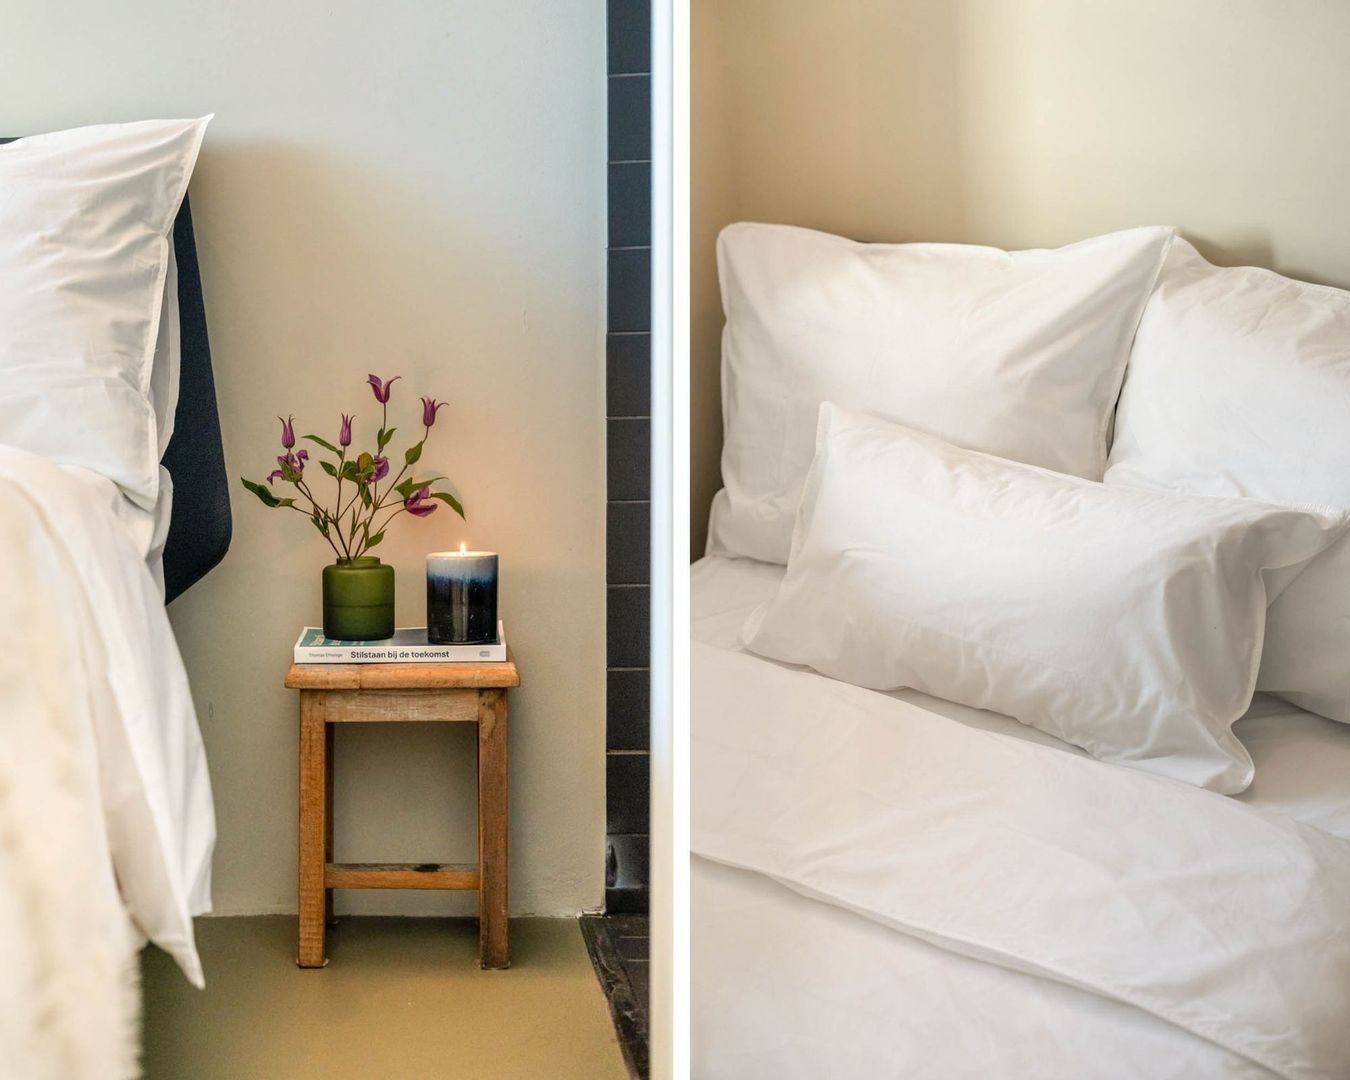
During the clever renovation in 2017, a separate bedroom was created, featuring an additional window that allows pleasant natural daylight to enter. This separates the sleeping area from the living space and makes efficient use of the available floor area.

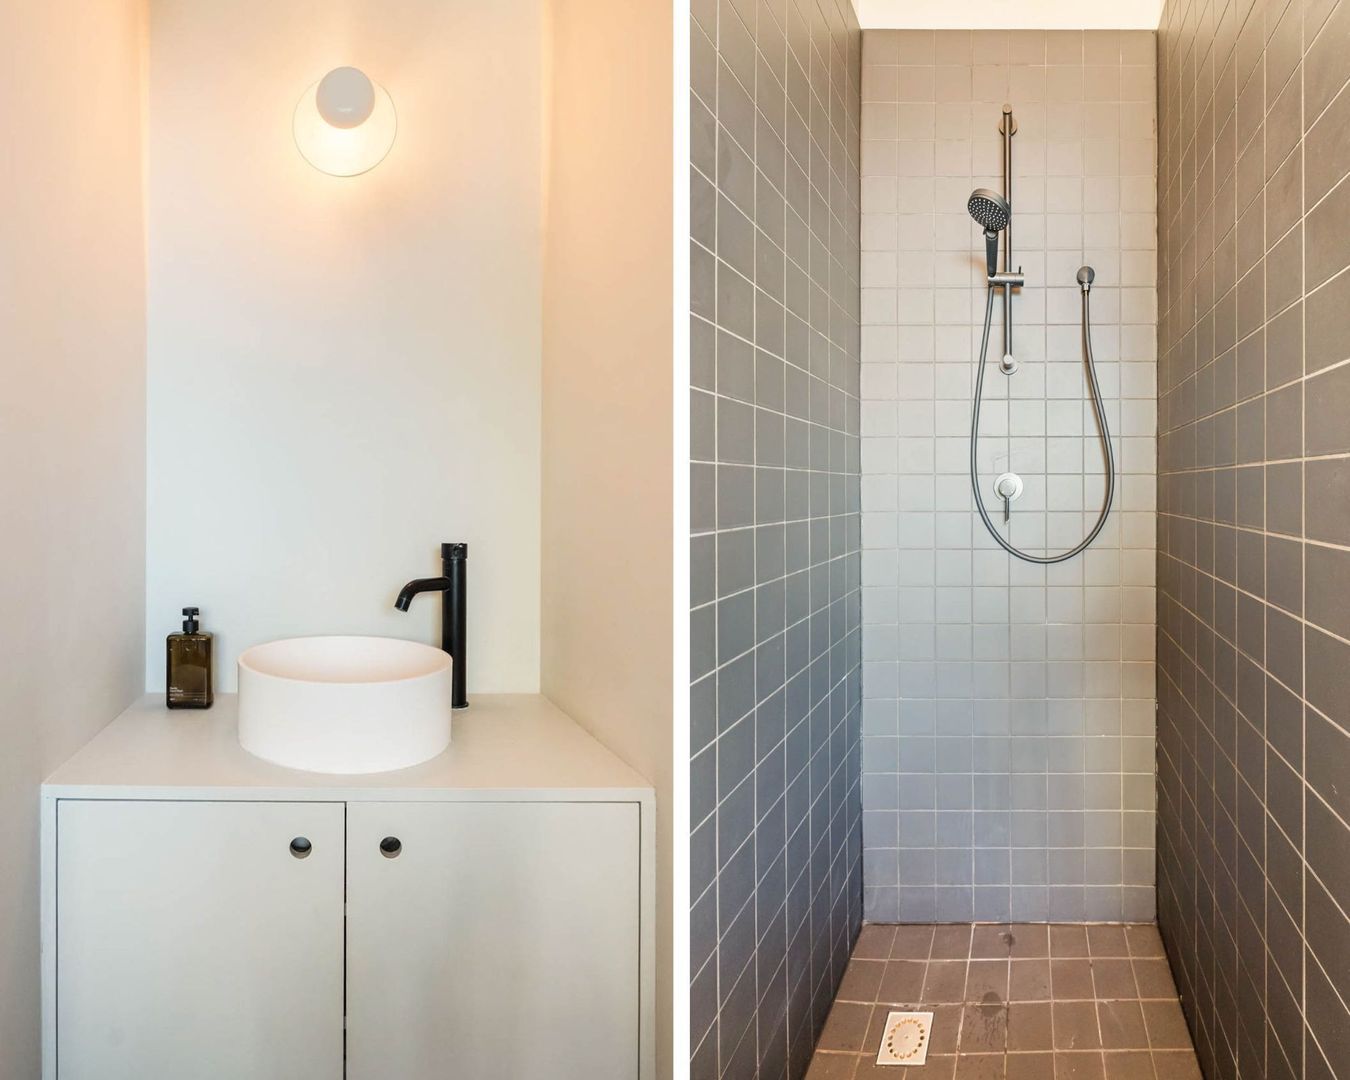
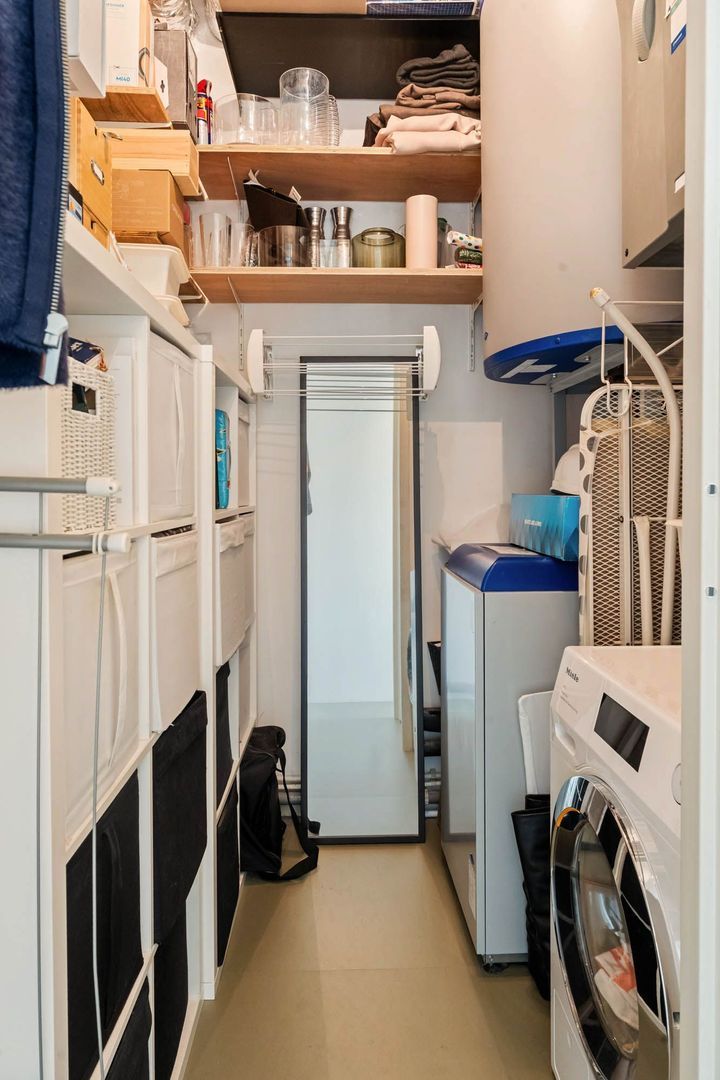
The en-suite bathroom is finished with dark wall tiles and features a walk-in shower, a washbasin with a modern countertop basin and storage cabinets. There is also a separate toilet. The hallway provides access to several practical storage cupboards and a compact utility room.

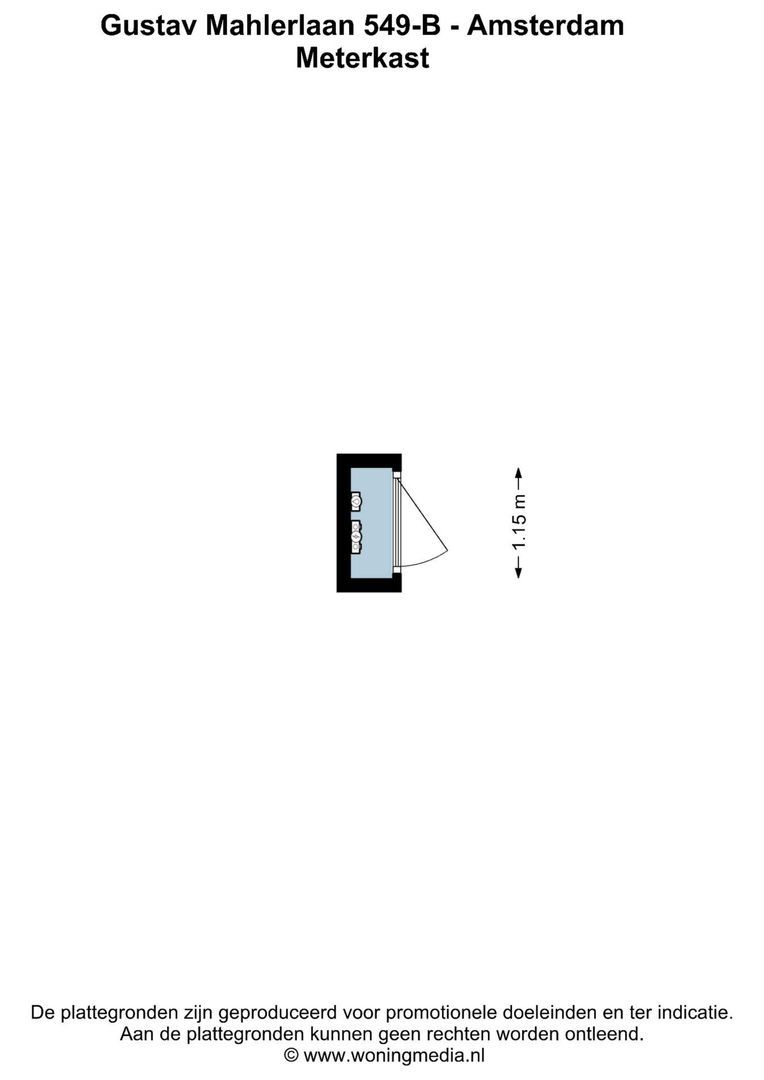
The apartment is equipped with HR++ double glazing, underfloor heating and cooling through a thermal energy storage (WKO) system, and a heat recovery ventilation system (WTW).

On the lower ground floor of the complex, there is a communal storage room shared with six other apartments.

The building also features a communal bicycle storage area and an on-site caretaker who is present in the lobby for much of the day.

KEY FEATURES
• Living area approximately 48 m² (measured in accordance with NEN 2580);
• One-bedroom apartment (two rooms in total);
• South-facing balcony of approximately 14 m²;
• Both the interior and exterior are in good condition; ready to move into;
• HR++ double glazing and energy label A;
• Financially sound and active Homeowners' Association (VvE), professionally managed, with a multi-year maintenance plan and a substantial reserve fund;
• Communal bicycle storage area;
• Representative lobby with an on-site service manager;
• Monthly VvE service charges of € 160.62, including € 37.72 in heating costs;
• Situated on municipal leasehold land owned by the Municipality of Amsterdam. The current continuous leasehold period runs until 15 November 2064. The annual ground rent for 2026
amounts to € 1,366.14;
• Conversion to perpetual leasehold under the 2016 General Provisions (AB 2016) was formally recorded in 2022;
• Located in the Zuidas district, close to Amsterdam Zuid Station and Schiphol Airport;
• Completion can take place at short notice.

A GREAT HOME ABOVE THE CITY, IN THE HEART OF THE ZUIDAS, WITH PANORAMIC VIEWS THAT ELEVATE EVERYDAY LIVING.

Floor plans

Gustav Mahlerlaan 549 B, Amsterdam plattegrond-0
Gustav Mahlerlaan 549 B, Amsterdam plattegrond-1

Details

General

Asking price
€ 520.000 k.k.
Homeowners association costs
€ 161
Service charges
€ 161
Status
Available
Acceptance
In consultation
Address
Gustav Mahlerlaan 549 B
Zipcode
1082 MK Amsterdam
Location
Near quiet road, In residental area, Clear view
Facilities
Lift, Glass fiber

Build

Apartment type
Upper floor apartment, Apartment
Bottom floor
12
Build type
Existing
Build year
2017
Maintenance inside
Good
Maintenance outside
Good

Surface and volume

Living surface
ca. 48sqm
Volume
ca. 170m³

Layout

Rooms
2
Bedrooms
1
Bathrooms
1
Number of floors
1

Energy

Energy label
A
Isolation
Fully isolated
Heating
Heated floor, Heat pump, Heat recovery installation

Exterior areas

Balcony
Yes

Location

Street view
Satellite view
Map view
5 min
10 min
15 min
Travel time
Points of interest

Calculate your travel time

Choose your transport
Maximum travel time
5 min.
10 min.
15 min.
Travel moment
Slow hours
Rush hours
Disable results
Show results

Points of interest

Indicate which points of interest you want to show on the map.

Choose your points of interest
School
Doctor
Pharmacy
Restaurant
Gym
Public transport
Supermarket
Hospital
Church
Dentist
Cinema
Hairdresser
Disable results
Show results

View sun path

Your browser does not support WebGL
Contact our office

Fill out the form below and we will contact you as soon as possible. 

The form has successfully been sent. We wil contact you as soon as possible.

Unfortunately we can not conclusively determine whether you are a human or an automated bot/spammer. Hence, we are unable to submit the form. Please retry or contact the real estate agent directly via email.

Something went wrong while sending the contact form. Check if you correctly filled in all required fields and try again.