Baetostraat 2 3, 1055 EP Amsterdam
Baetostraat 2 3, Amsterdam foto-0
Baetostraat 2 3, Amsterdam foto-1
Baetostraat 2 3, Amsterdam foto-2
Baetostraat 2 3, Amsterdam foto-3
Baetostraat 2 3, Amsterdam foto-4
Baetostraat 2 3, Amsterdam foto-5
Baetostraat 2 3, Amsterdam foto-6
Baetostraat 2 3, Amsterdam foto-7
Baetostraat 2 3, Amsterdam foto-8
Baetostraat 2 3, Amsterdam foto-9
Baetostraat 2 3, Amsterdam foto-10
Baetostraat 2 3, Amsterdam foto-11
Baetostraat 2 3, Amsterdam foto-12
Baetostraat 2 3, Amsterdam foto-13
Baetostraat 2 3, Amsterdam foto-14
Baetostraat 2 3, Amsterdam foto-15
Baetostraat 2 3, Amsterdam foto-16
Baetostraat 2 3, Amsterdam foto-17
Baetostraat 2 3, Amsterdam foto-18
Baetostraat 2 3, Amsterdam foto-19
New
View 20 photos

Are you interested?

Contact our office for more information. 

Description

Schedule your viewing easily via our website, whenever it suits you, 24/7.

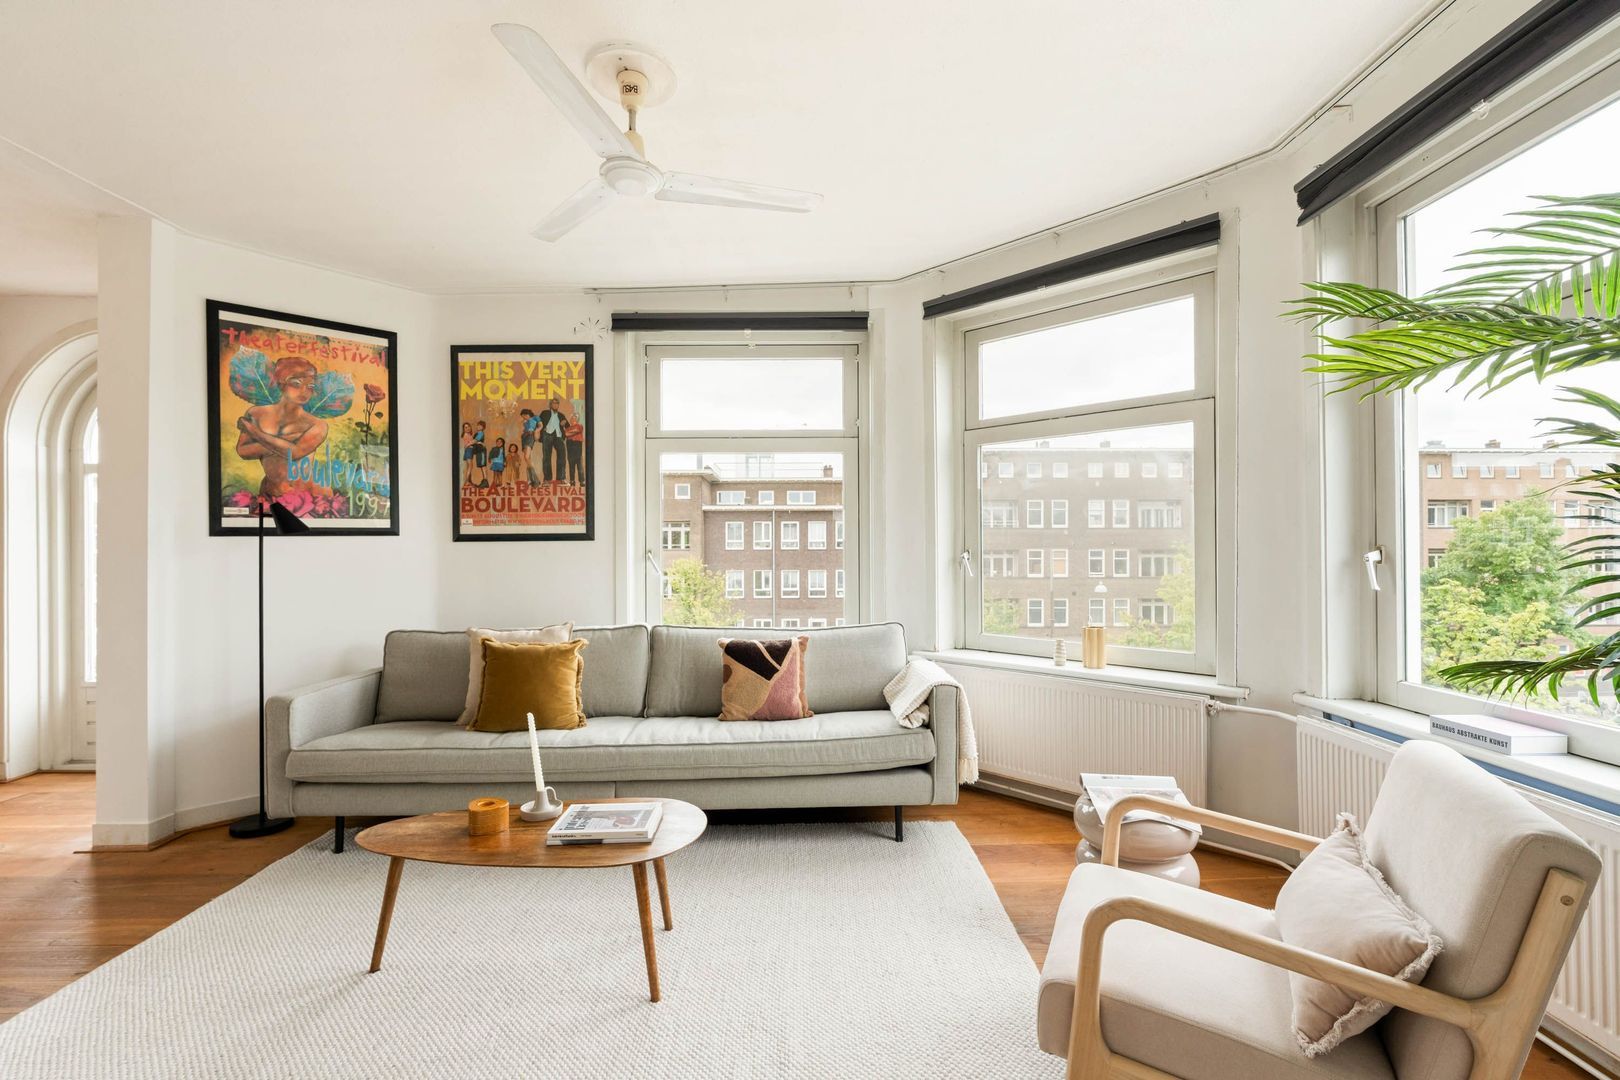
Bright and spacious corner apartment of approximately 77 m², divided over the third and fourth floors, featuring three rooms, two balconies, a separate storage room, and the transition to perpetual leasehold under the favourable conditions has already been completed.

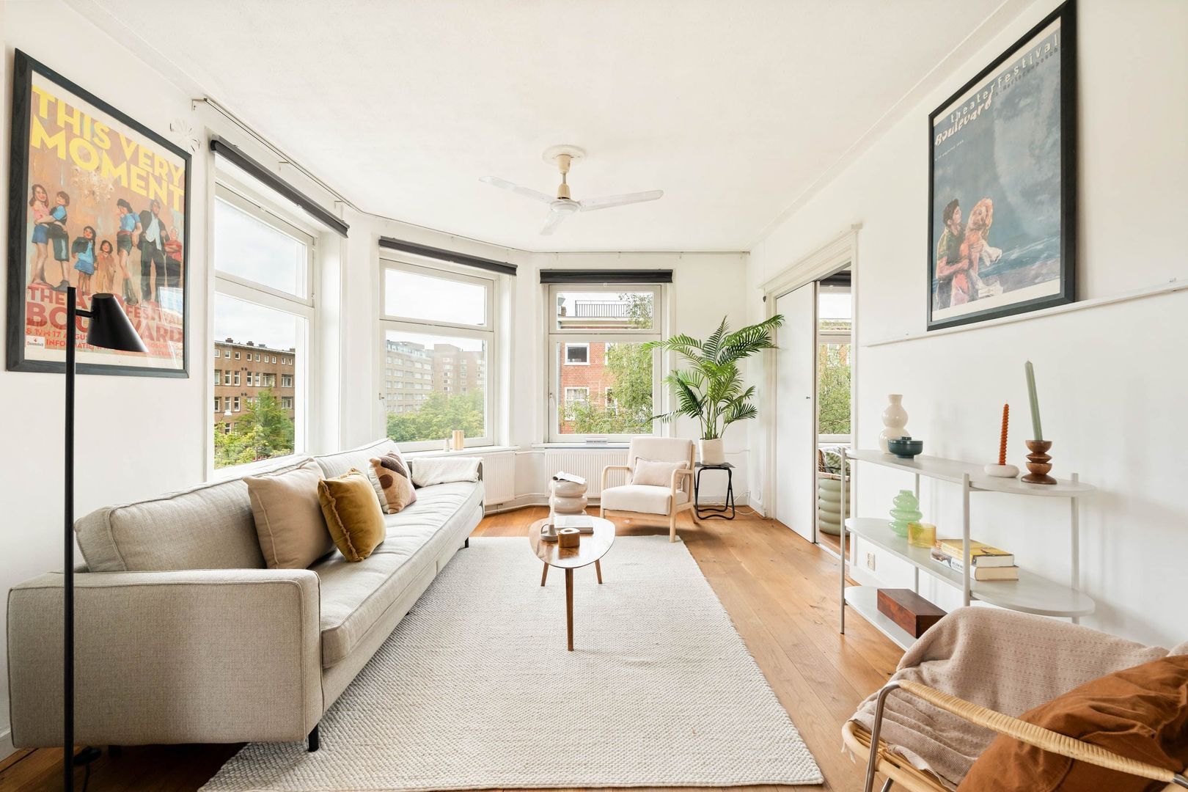
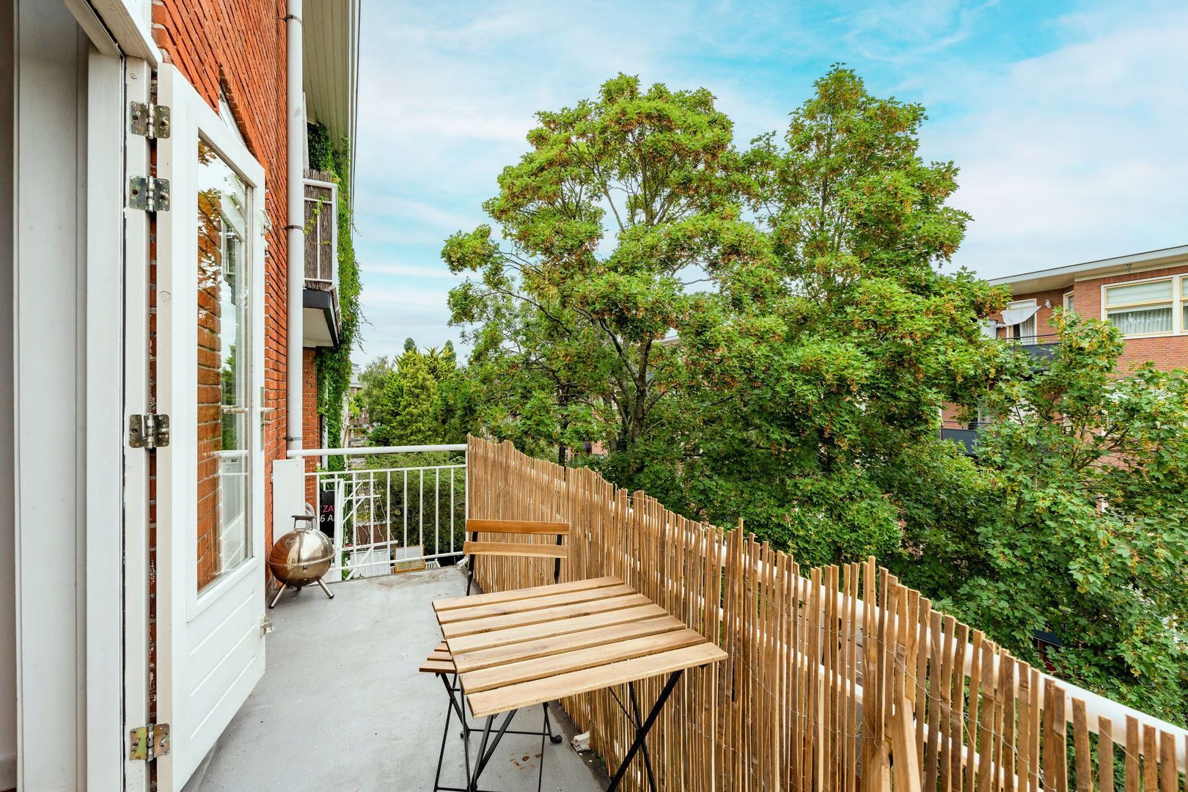
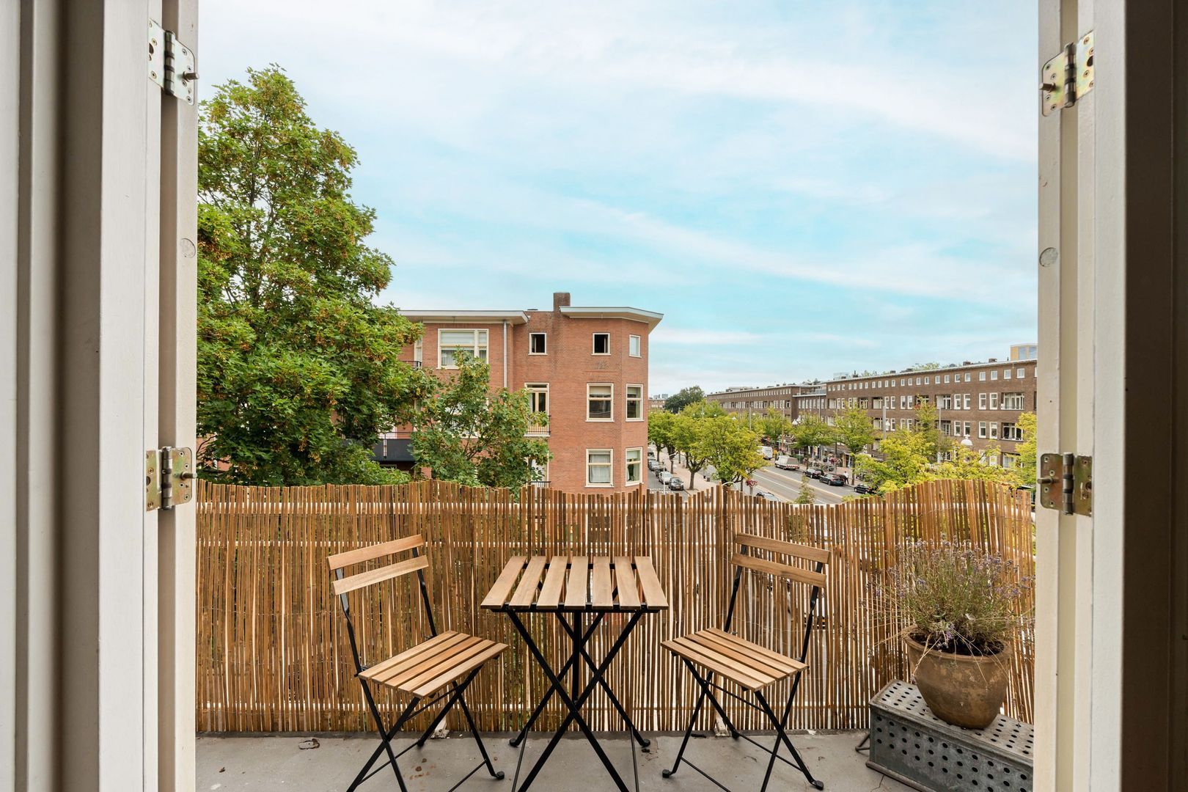
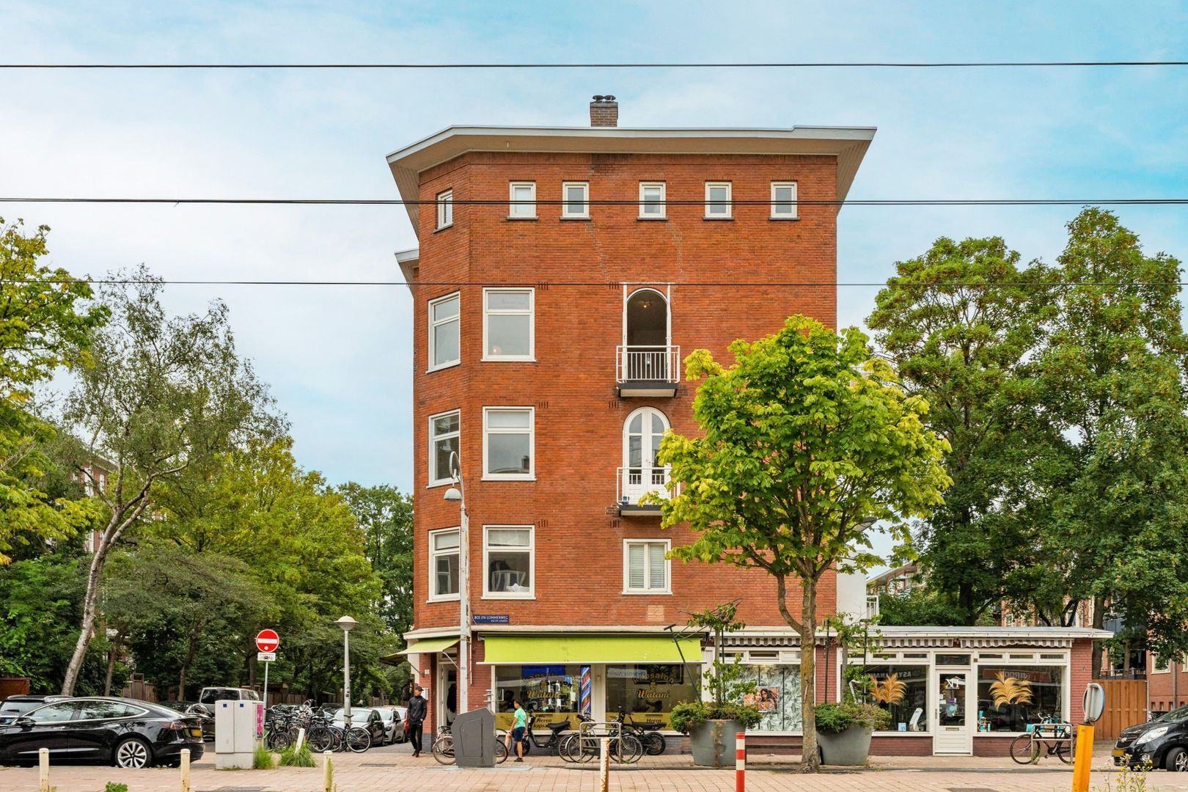
Thanks to its corner position and the large windows on multiple sides, the apartment enjoys an abundance of natural light. The living area is generously proportioned, with a sunny rear-facing balcony of approximately 5 m² and a second balcony on the side offering unobstructed views over the street.

Quietly located in Bos en Lommer, with open views towards the lively Bos en Lommerweg and all neighbourhood amenities within easy reach.


LOCATION:
Situated in the vibrant and rapidly developing Bos en Lommer district, on a quiet street just around the corner from Bos en Lommerweg, Admiraal de Ruijterweg and Willem de Zwijgerlaan.

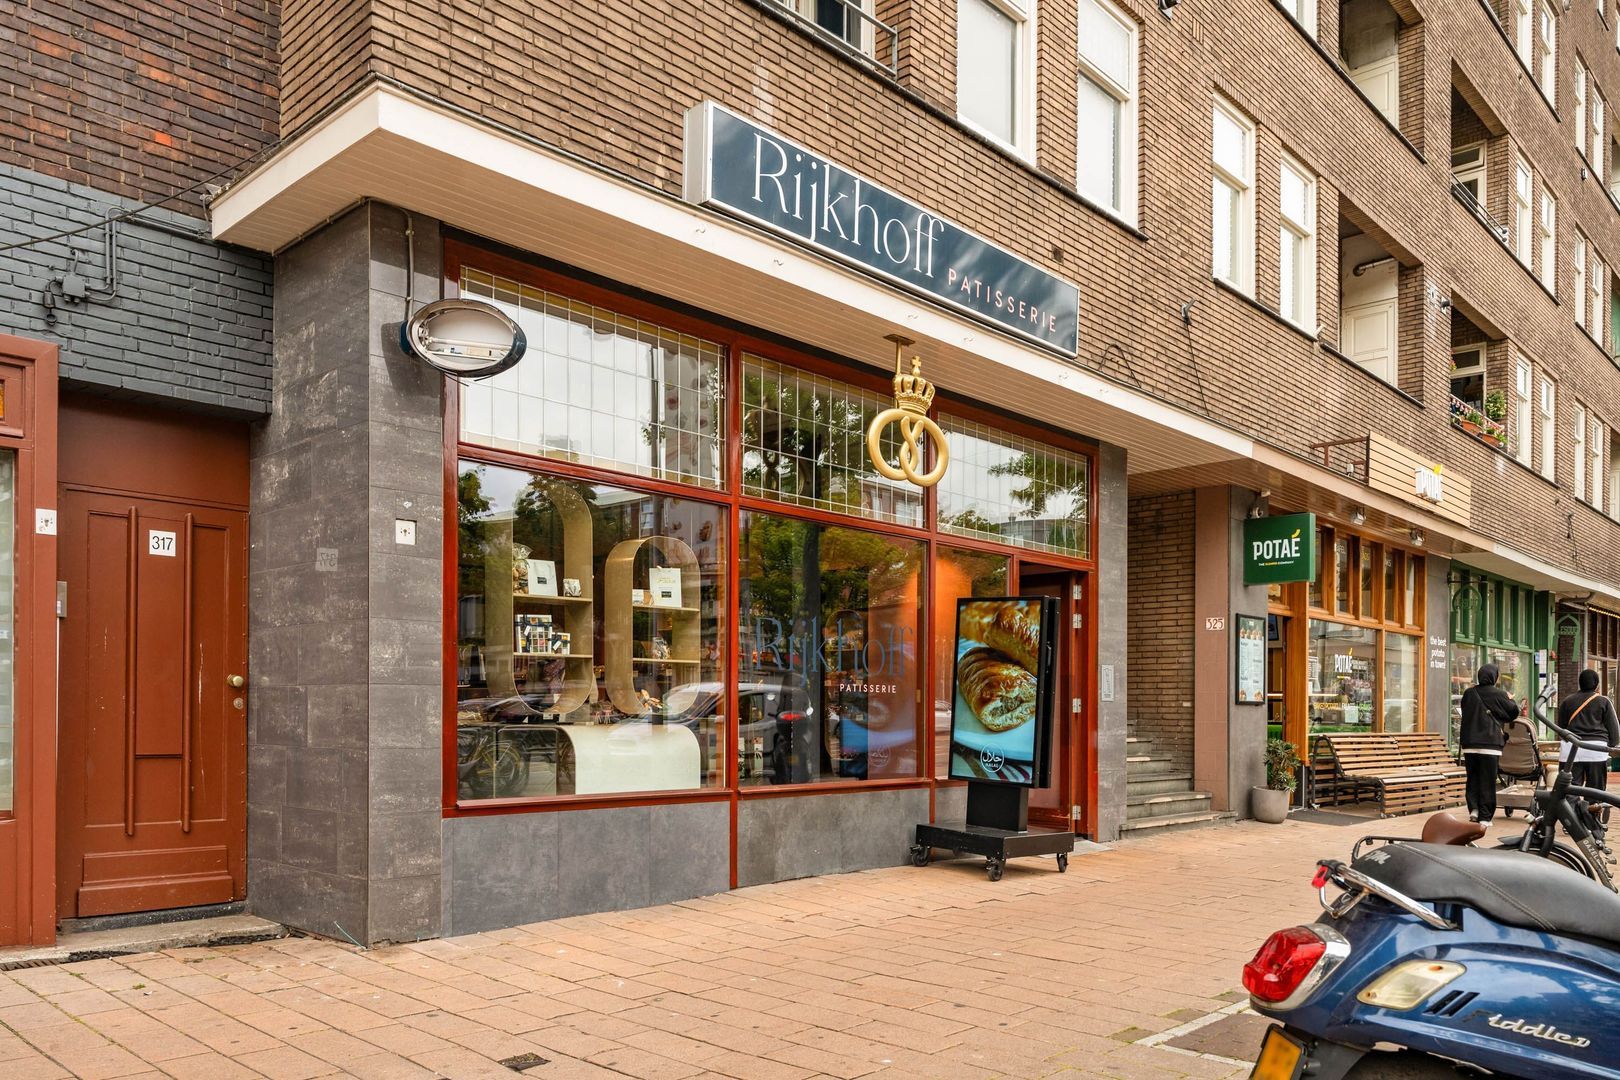
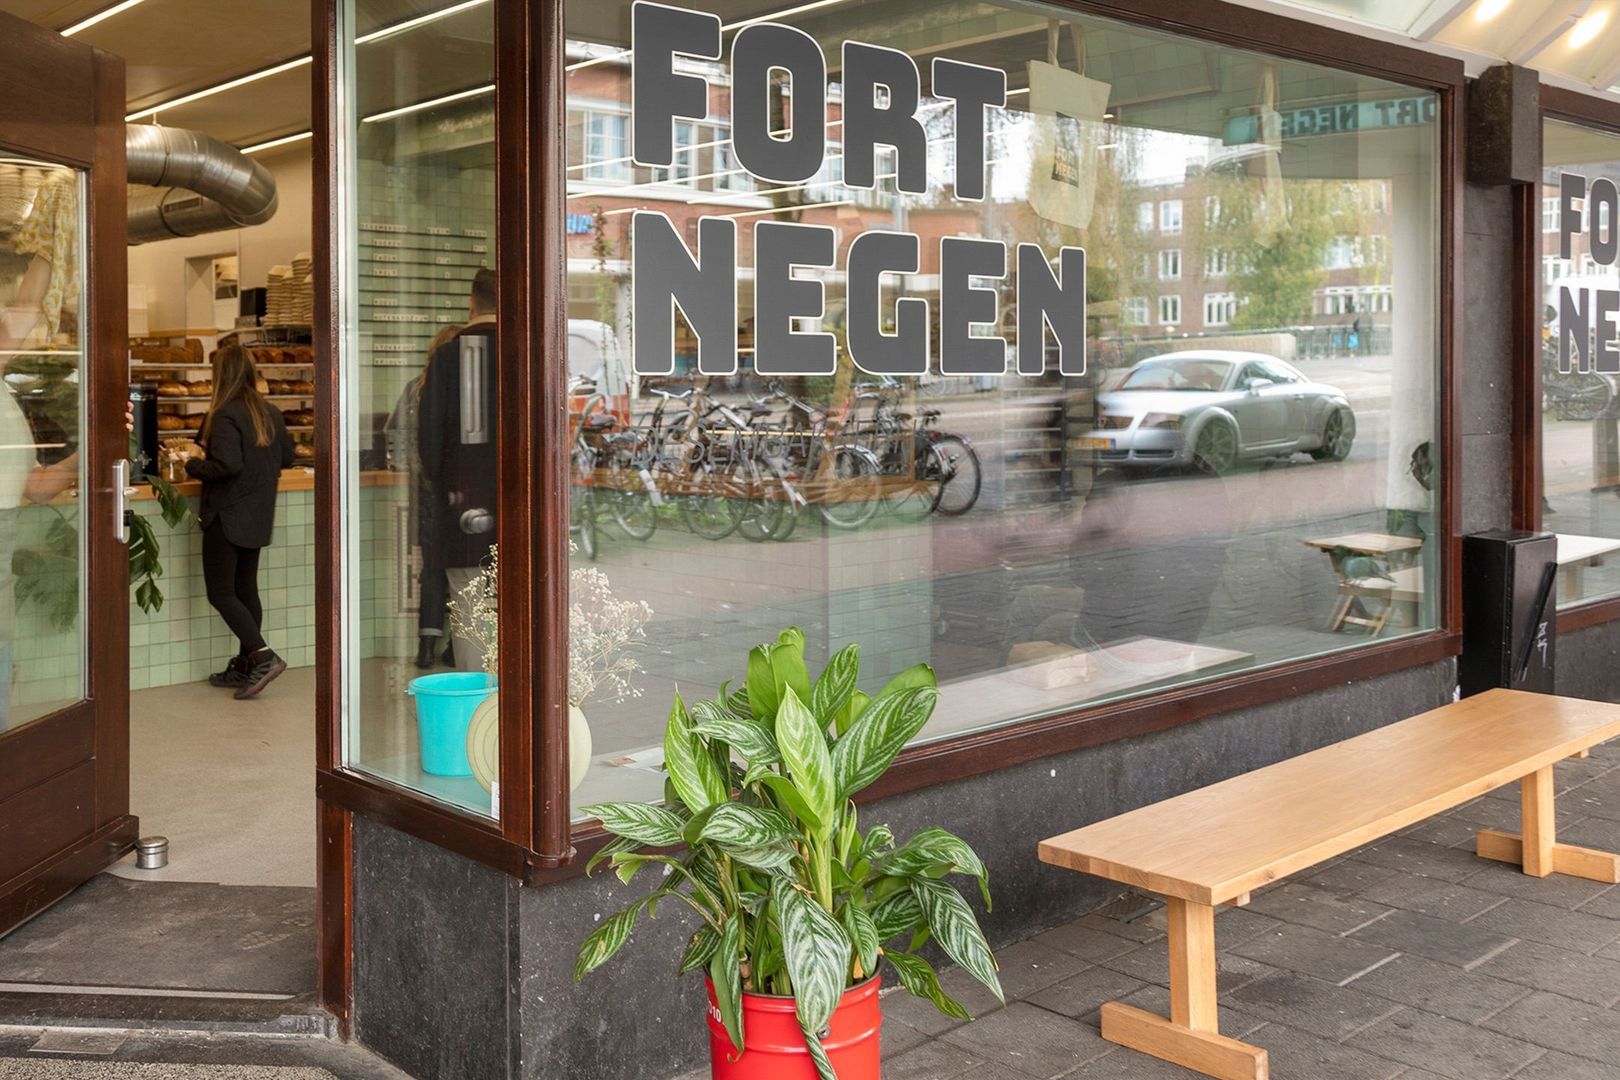
The neighbourhood offers an attractive mix of cafés, bakeries, local shops, specialty stores and sports facilities. Along Bos en Lommerweg you will find numerous great places for coffee, lunch or your daily groceries. Bos en Lommerplein is also nearby, offering, among others, Albert Heijn, Lidl, Vomar, HEMA, Kruidvat, Xenos and various specialty shops.

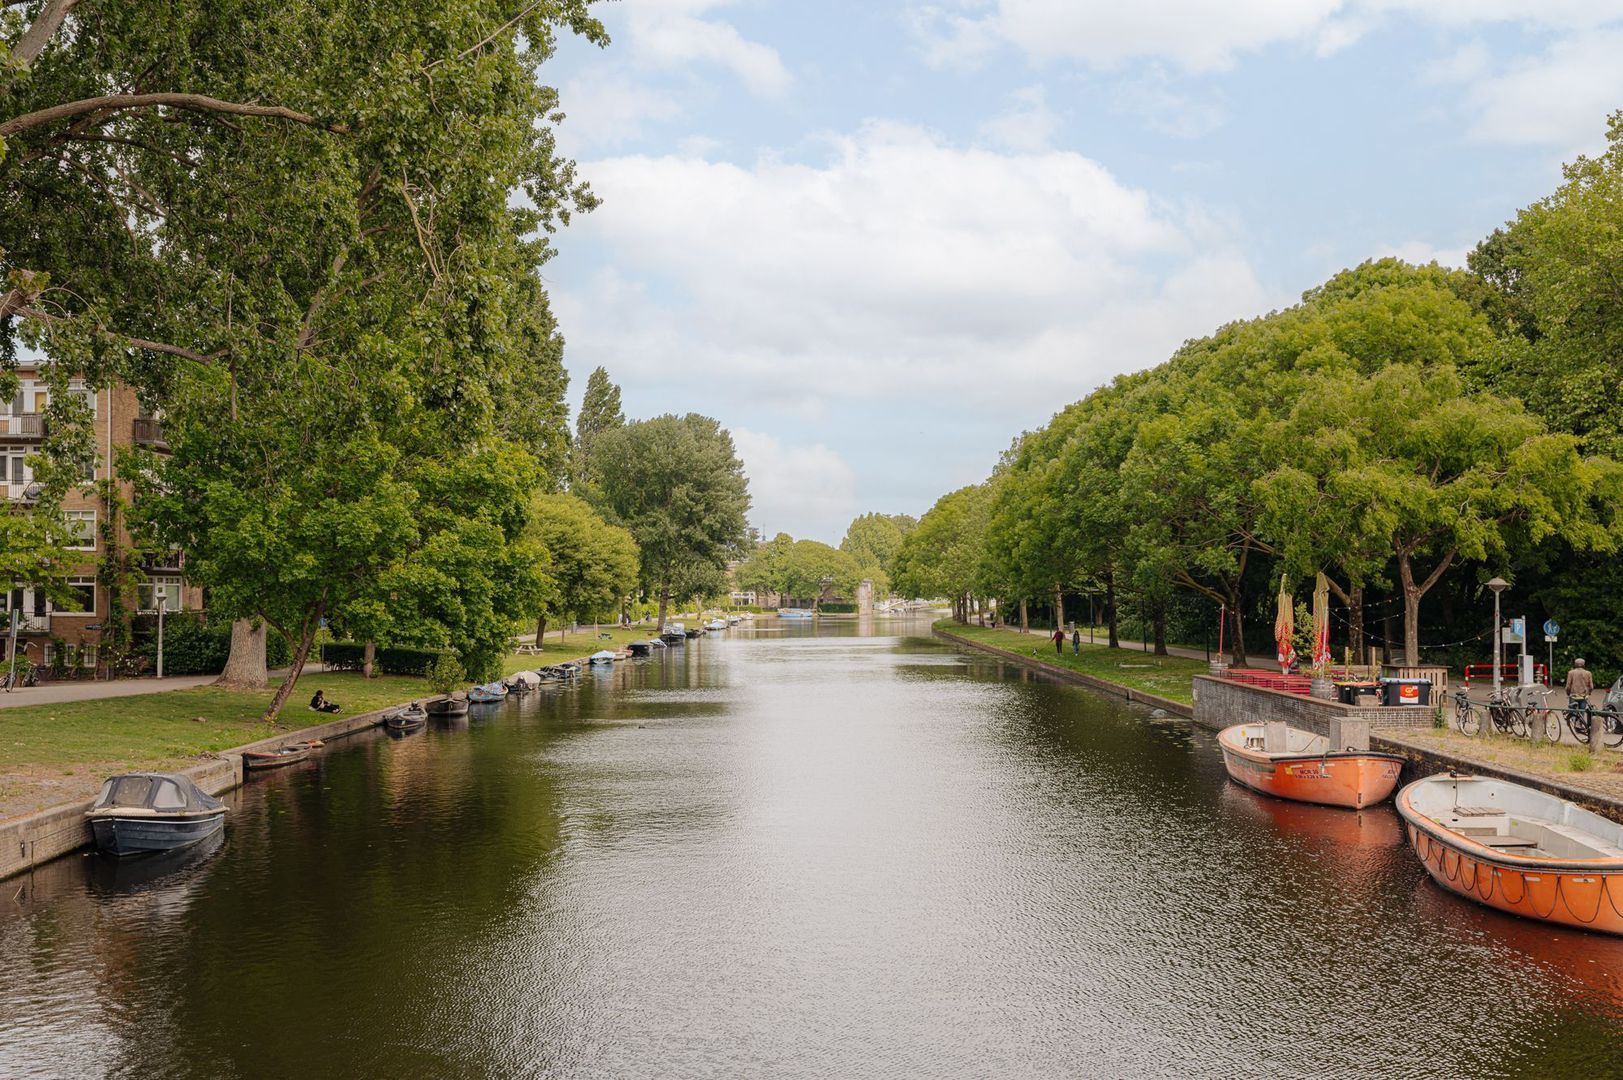
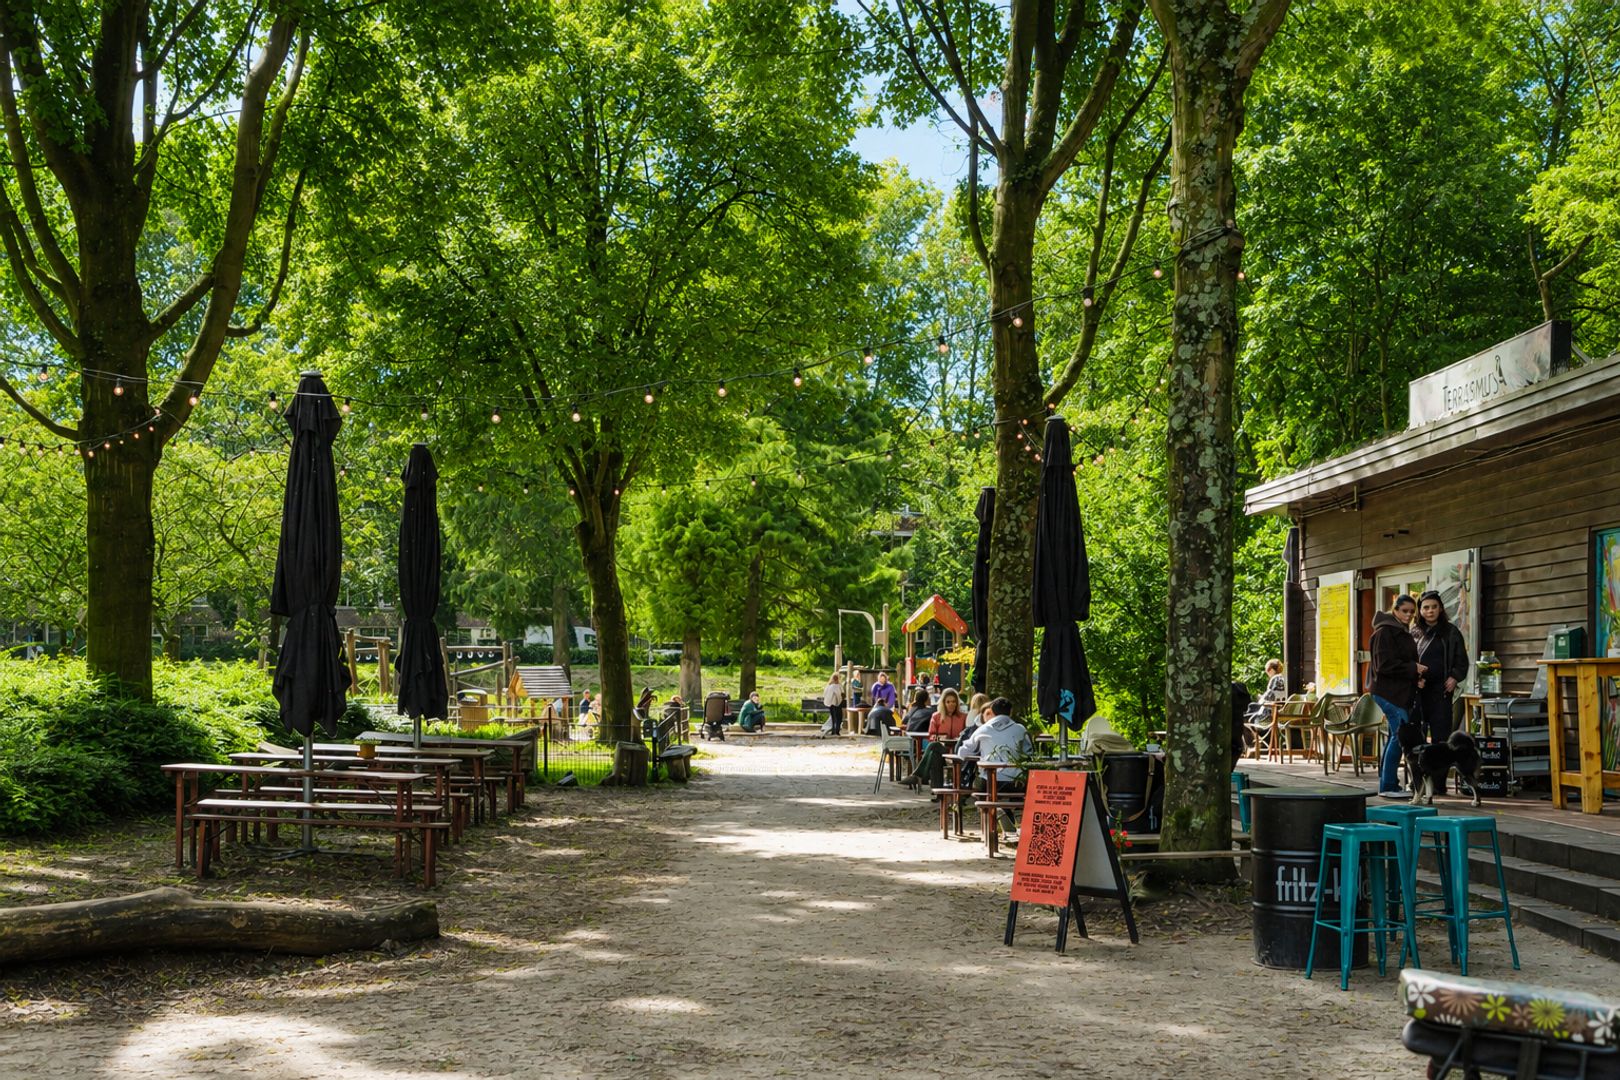
For greenery and relaxation, Erasmus Park with Terrasmus Café is just around the corner. Westerpark and Rembrandtpark are also easily accessible by bike or on foot. Families with children will appreciate the playgrounds and petting zoo near Wachterliedplantsoen.

The property is well connected by public transport. Tram 7 and several bus lines are within walking distance and provide quick connections to Sloterdijk Station, Amsterdam Central Station and Schiphol Airport. By bicycle, you can reach Sloterdijk Station or Amsterdam city centre within minutes, while by car the S103 provides direct access to the A10 Ring Road.


LAYOUT:
Via the communal staircase, you reach the entrance to the apartment on the third floor.

Third floor:
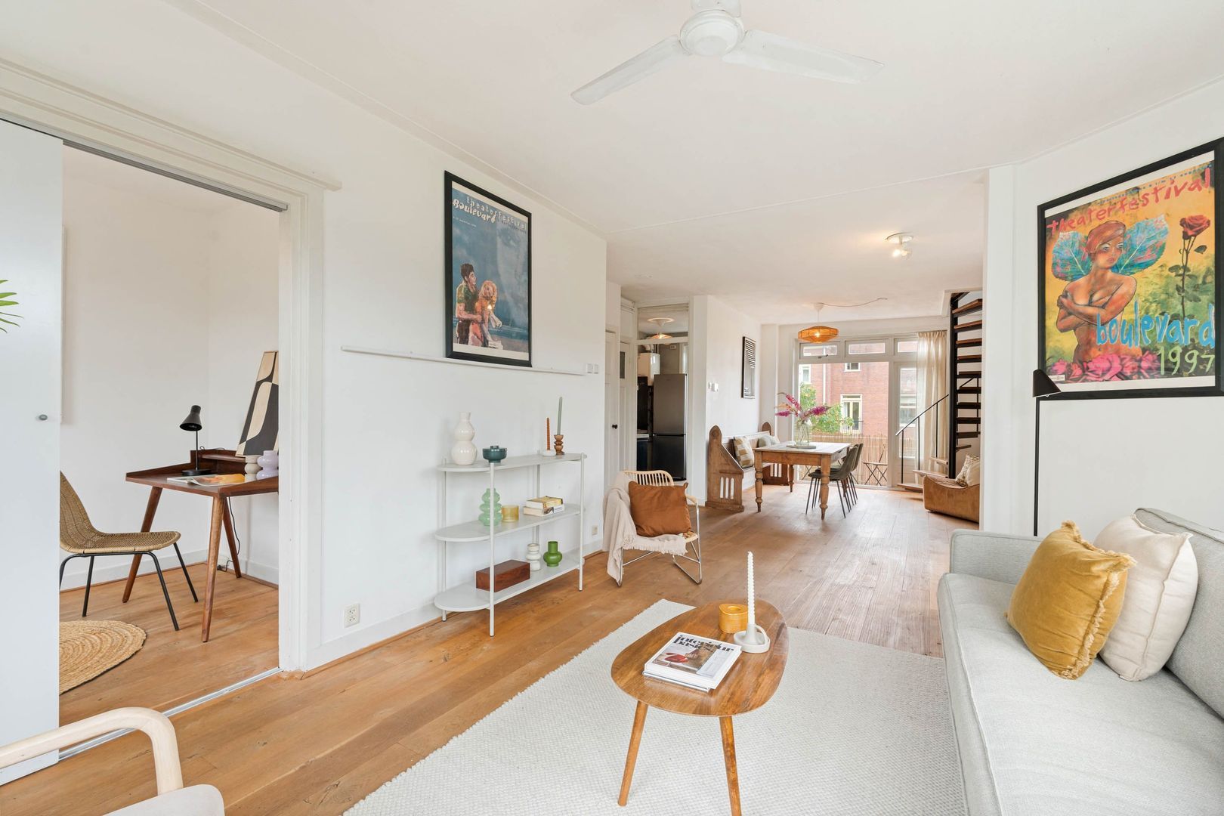
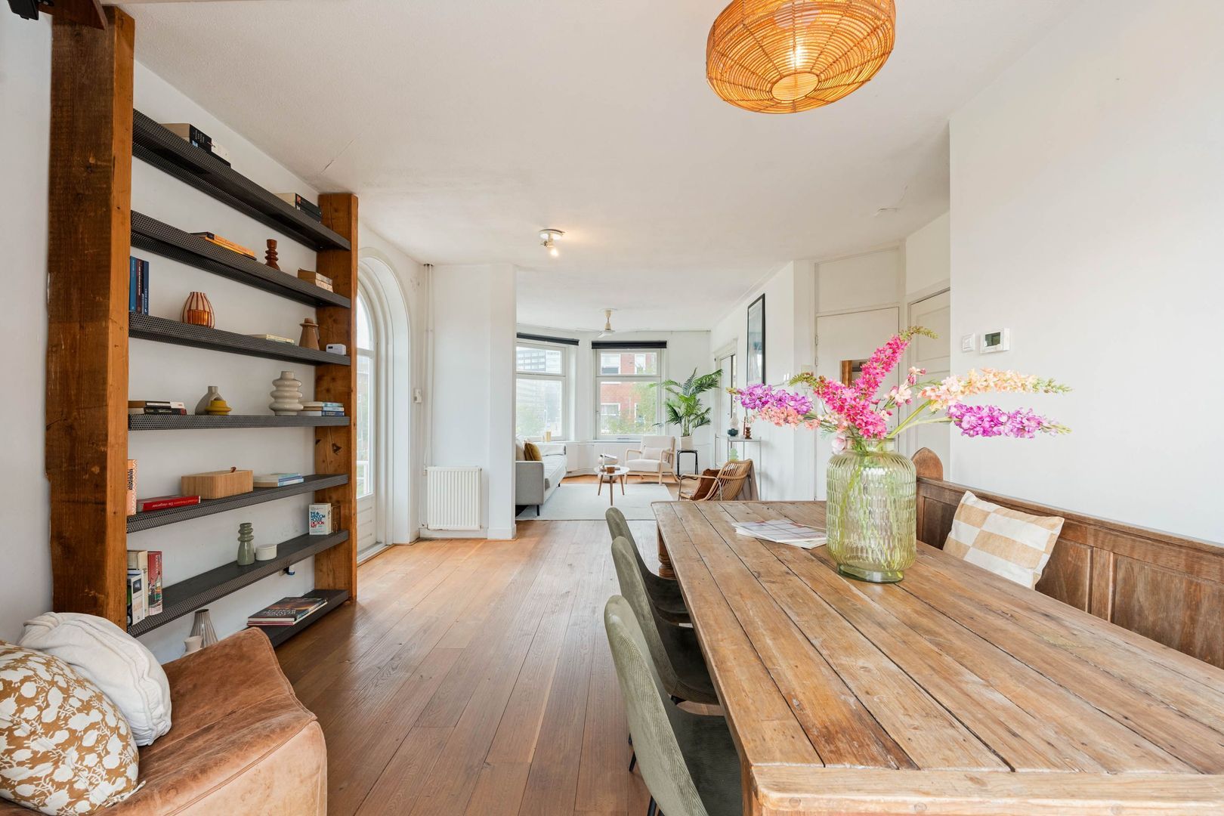
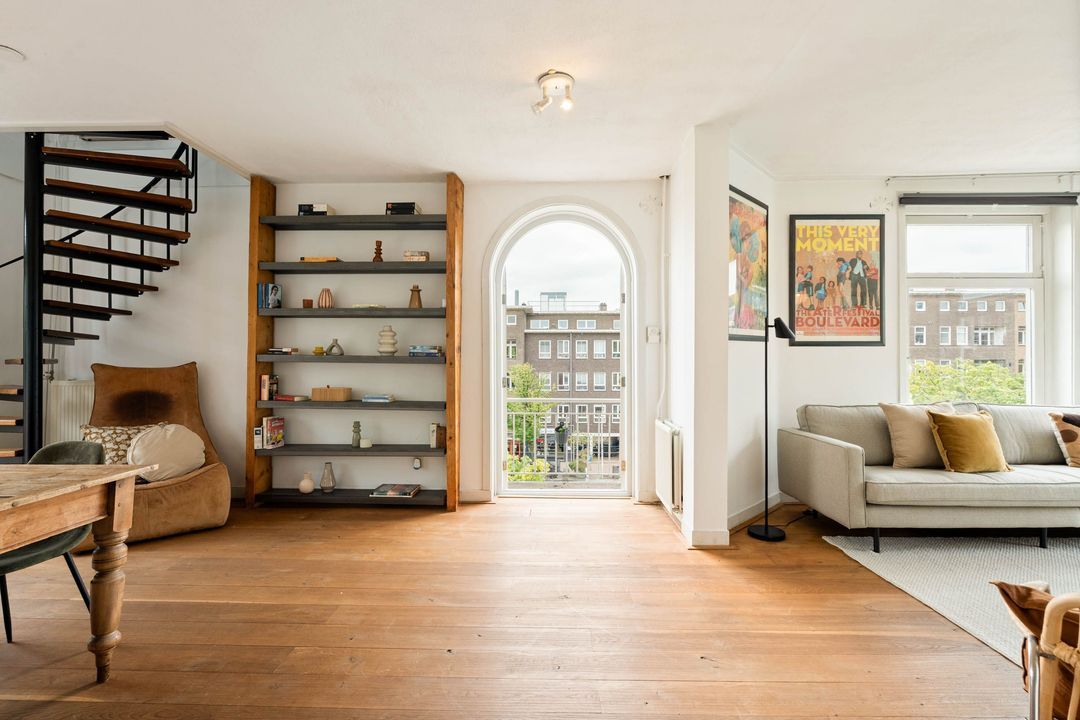
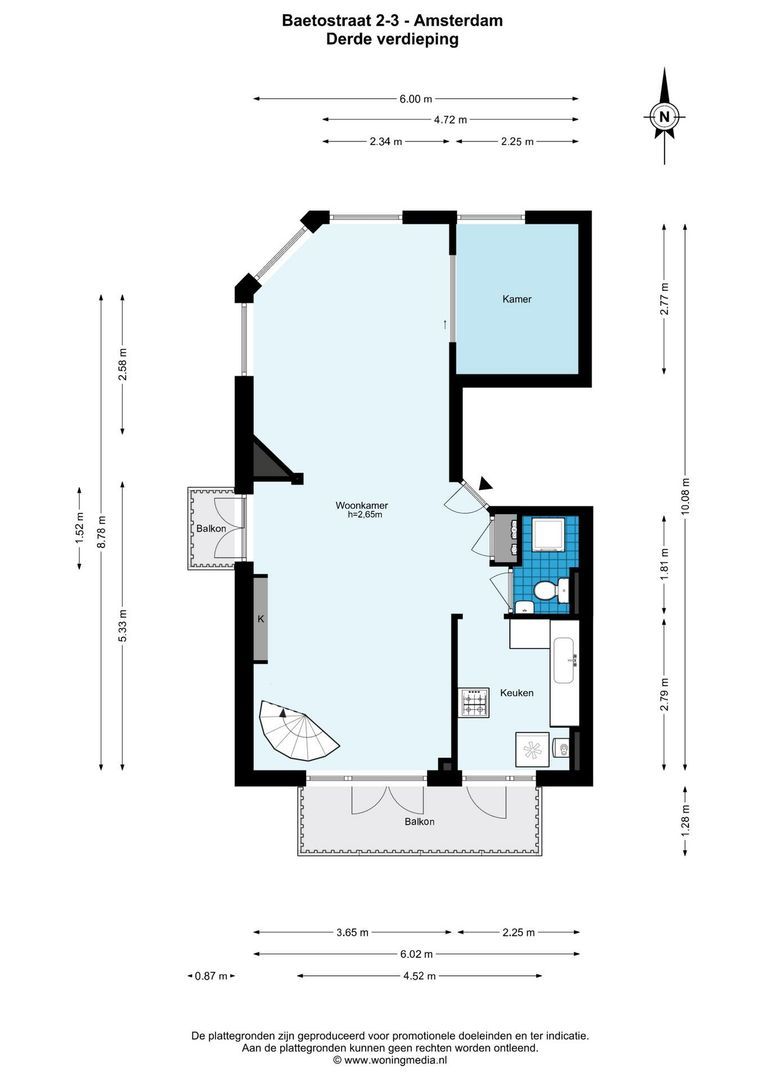
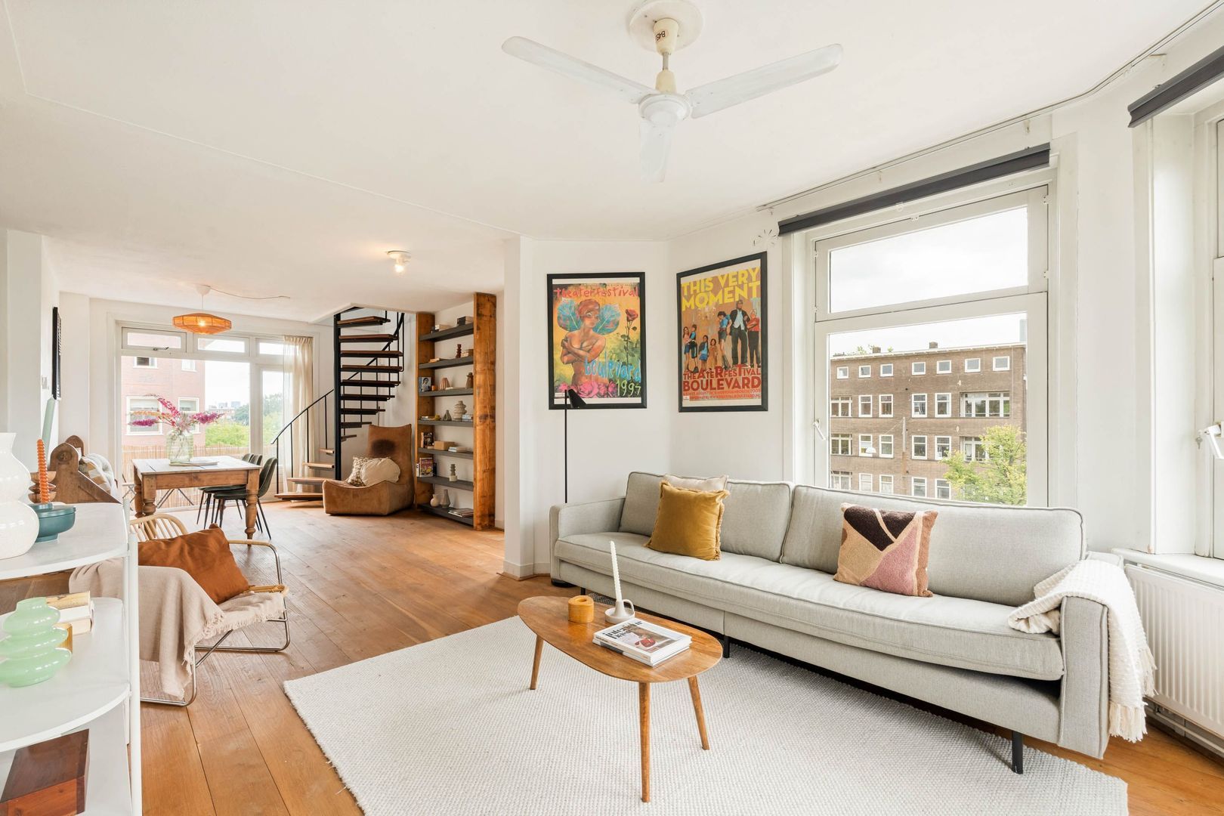
Through the entrance on the third floor, you step directly into the spacious living room extending from the front to the rear of the apartment.
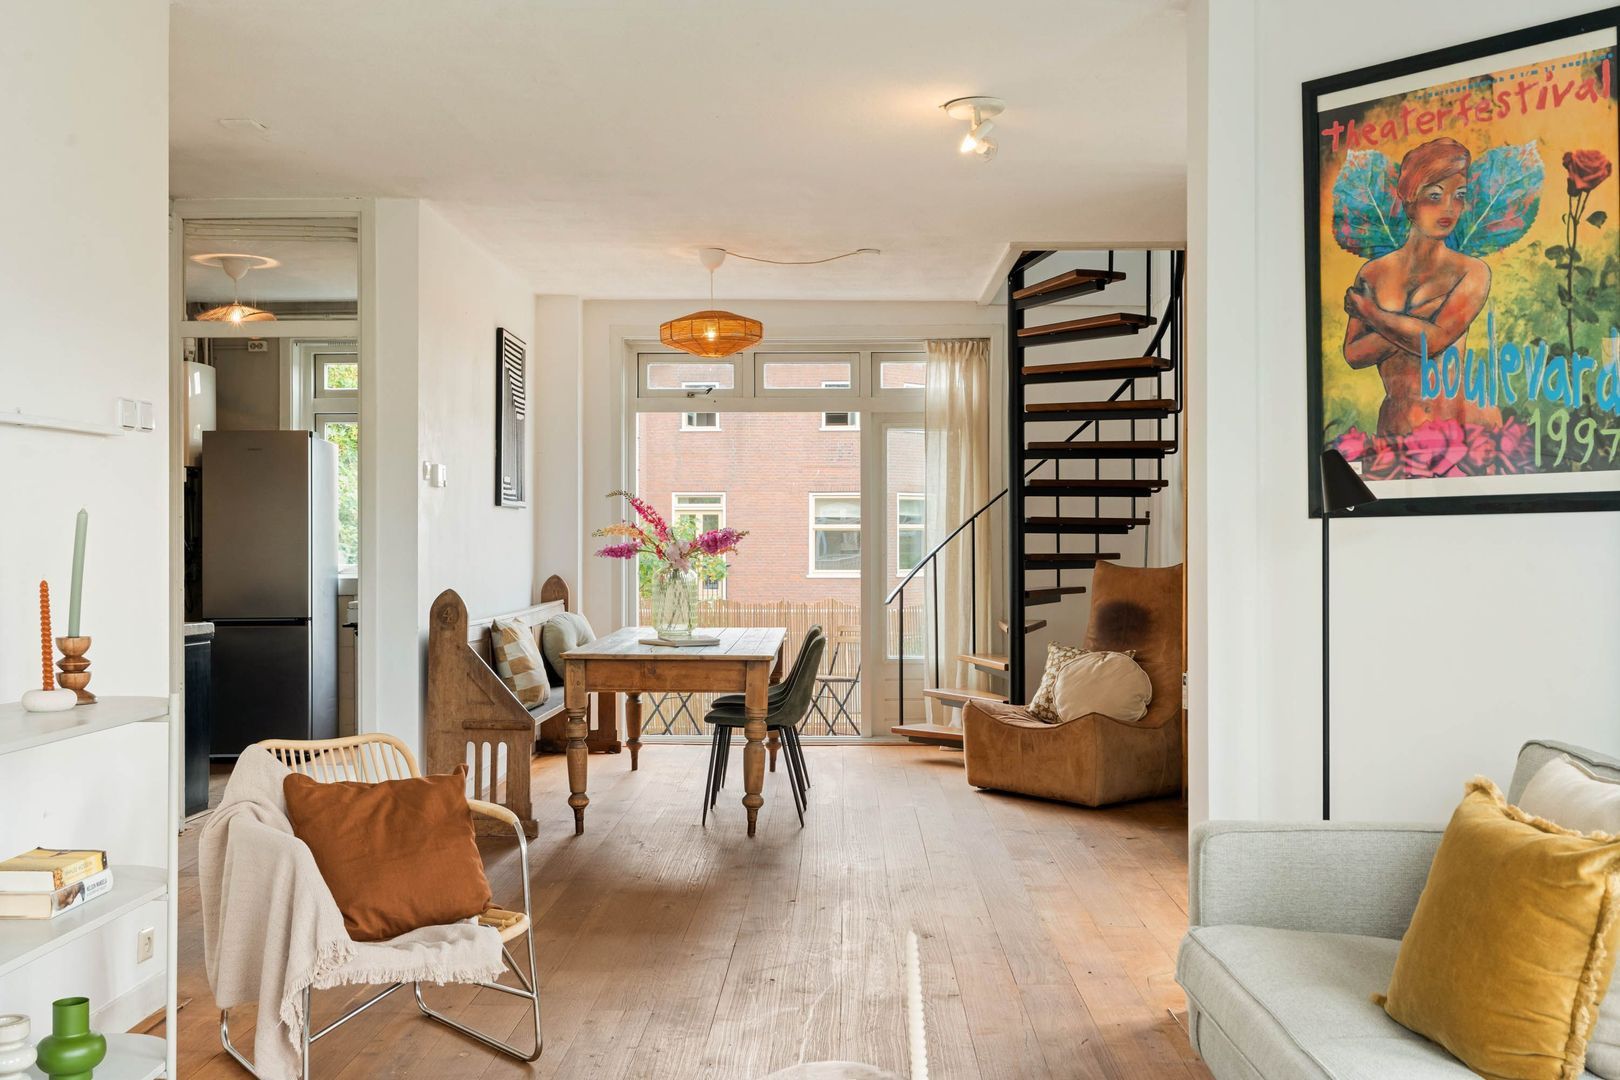
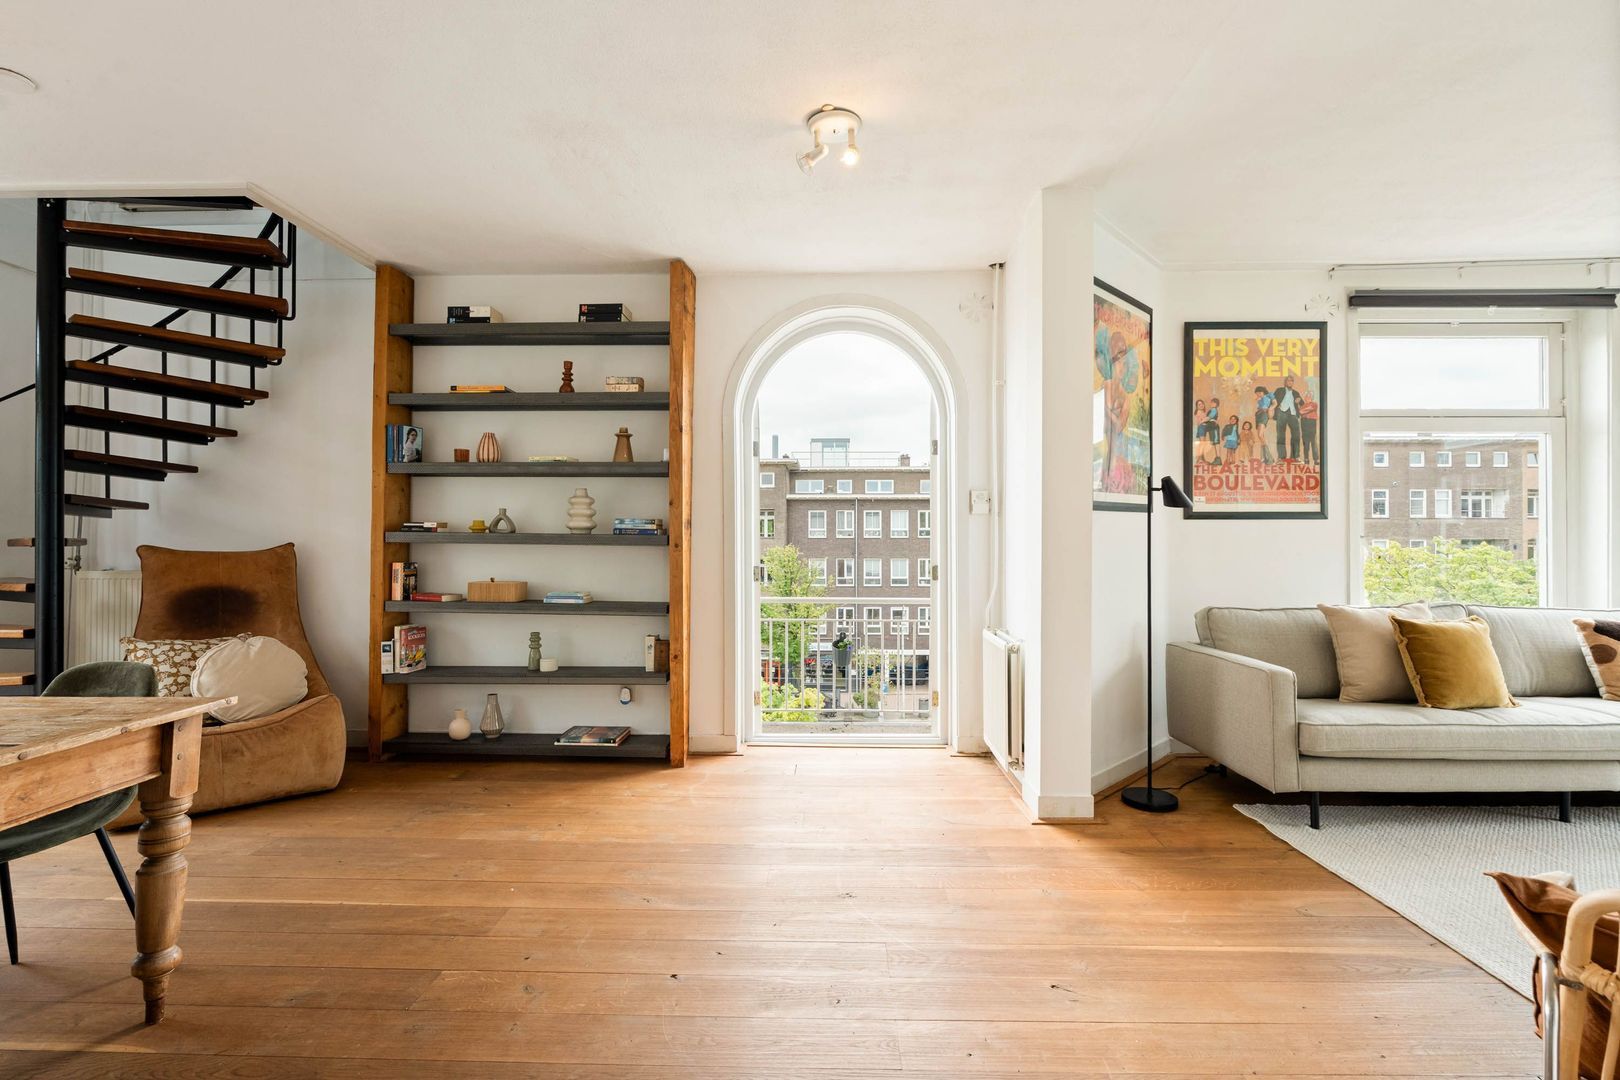
Thanks to its corner position and the large windows on multiple sides, this space enjoys an abundance of natural light. The living room is generously proportioned and offers ample space for a comfortable seating area and a large dining table.

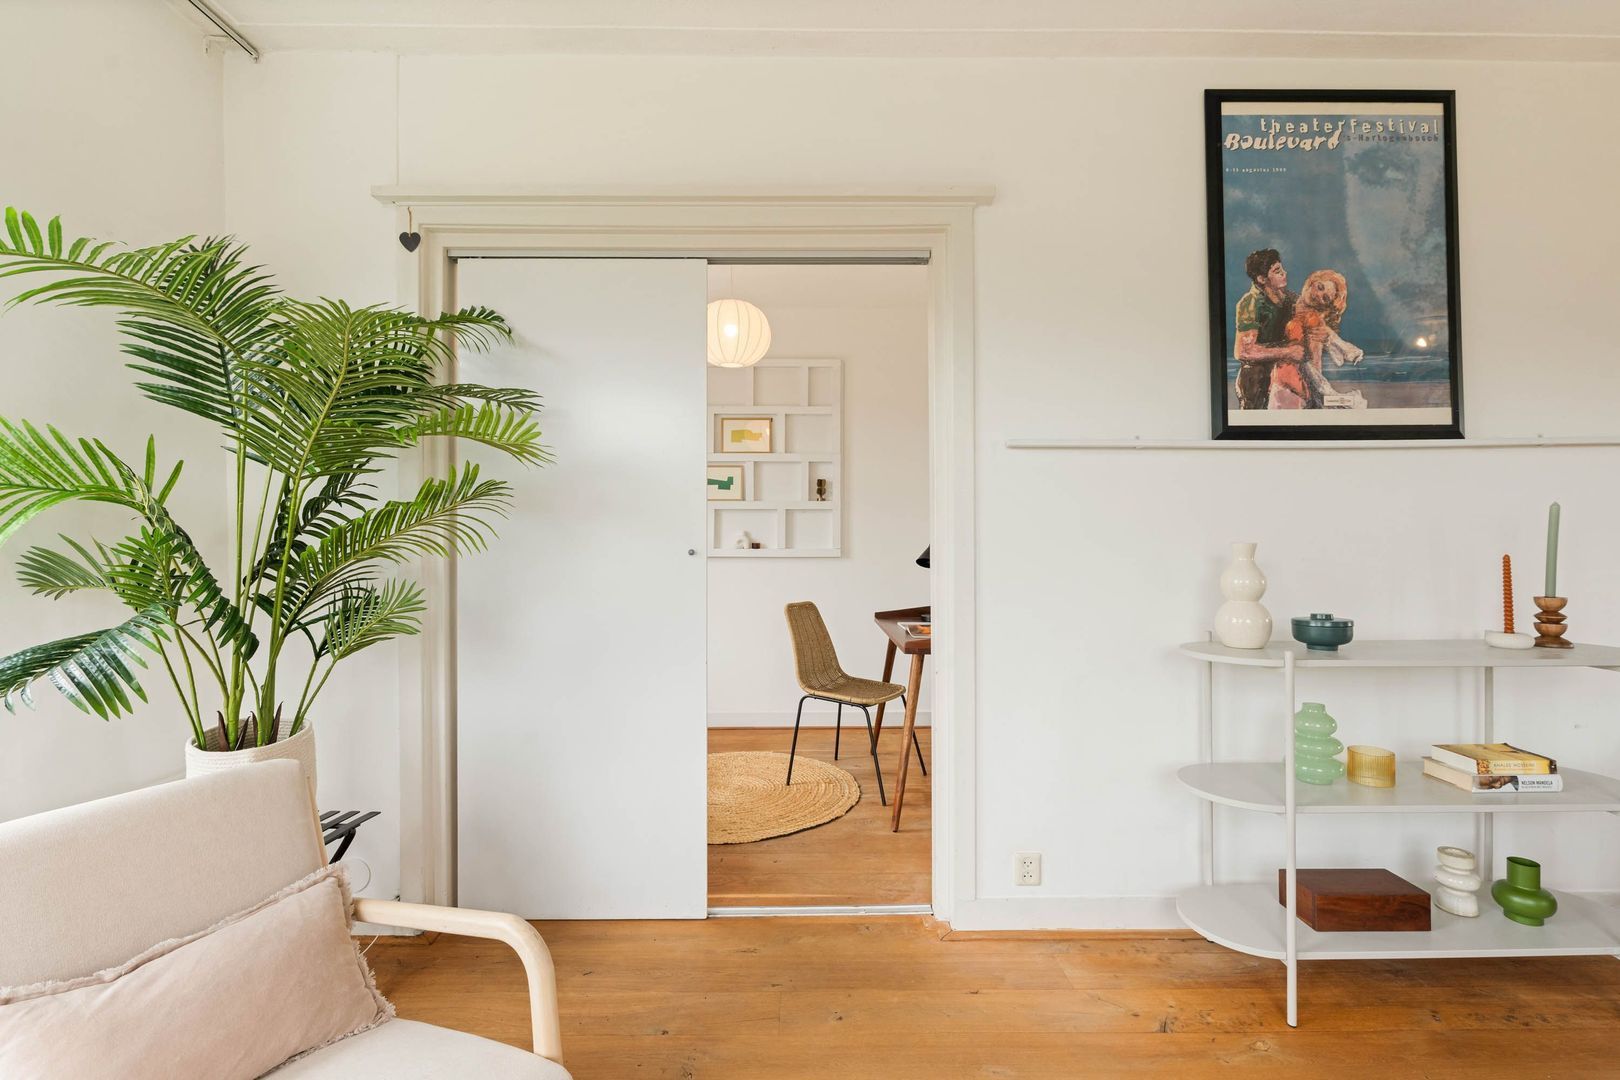
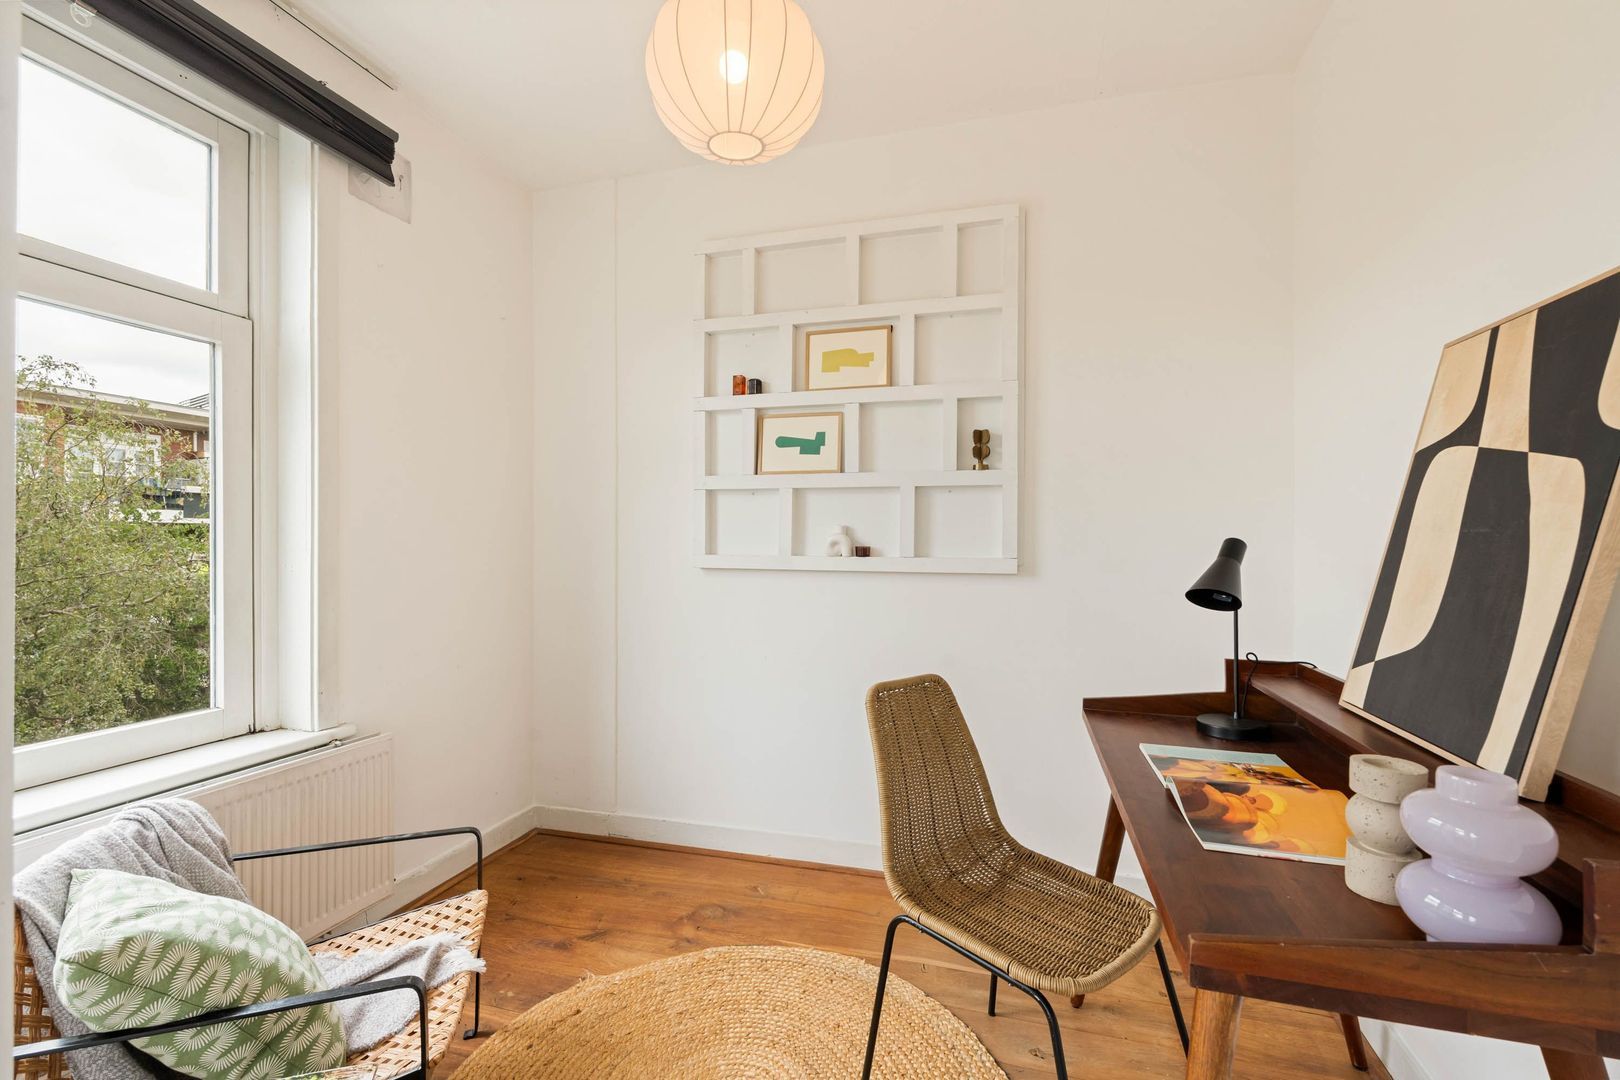
At the front of the apartment is a bright and versatile room with pleasant views over the street. This room is perfectly suited as a bedroom, home office or guest room. On the side of the living room there is a small balcony with unobstructed views over the street. A lovely place to sit outside for a while or to open the doors on a sunny day.

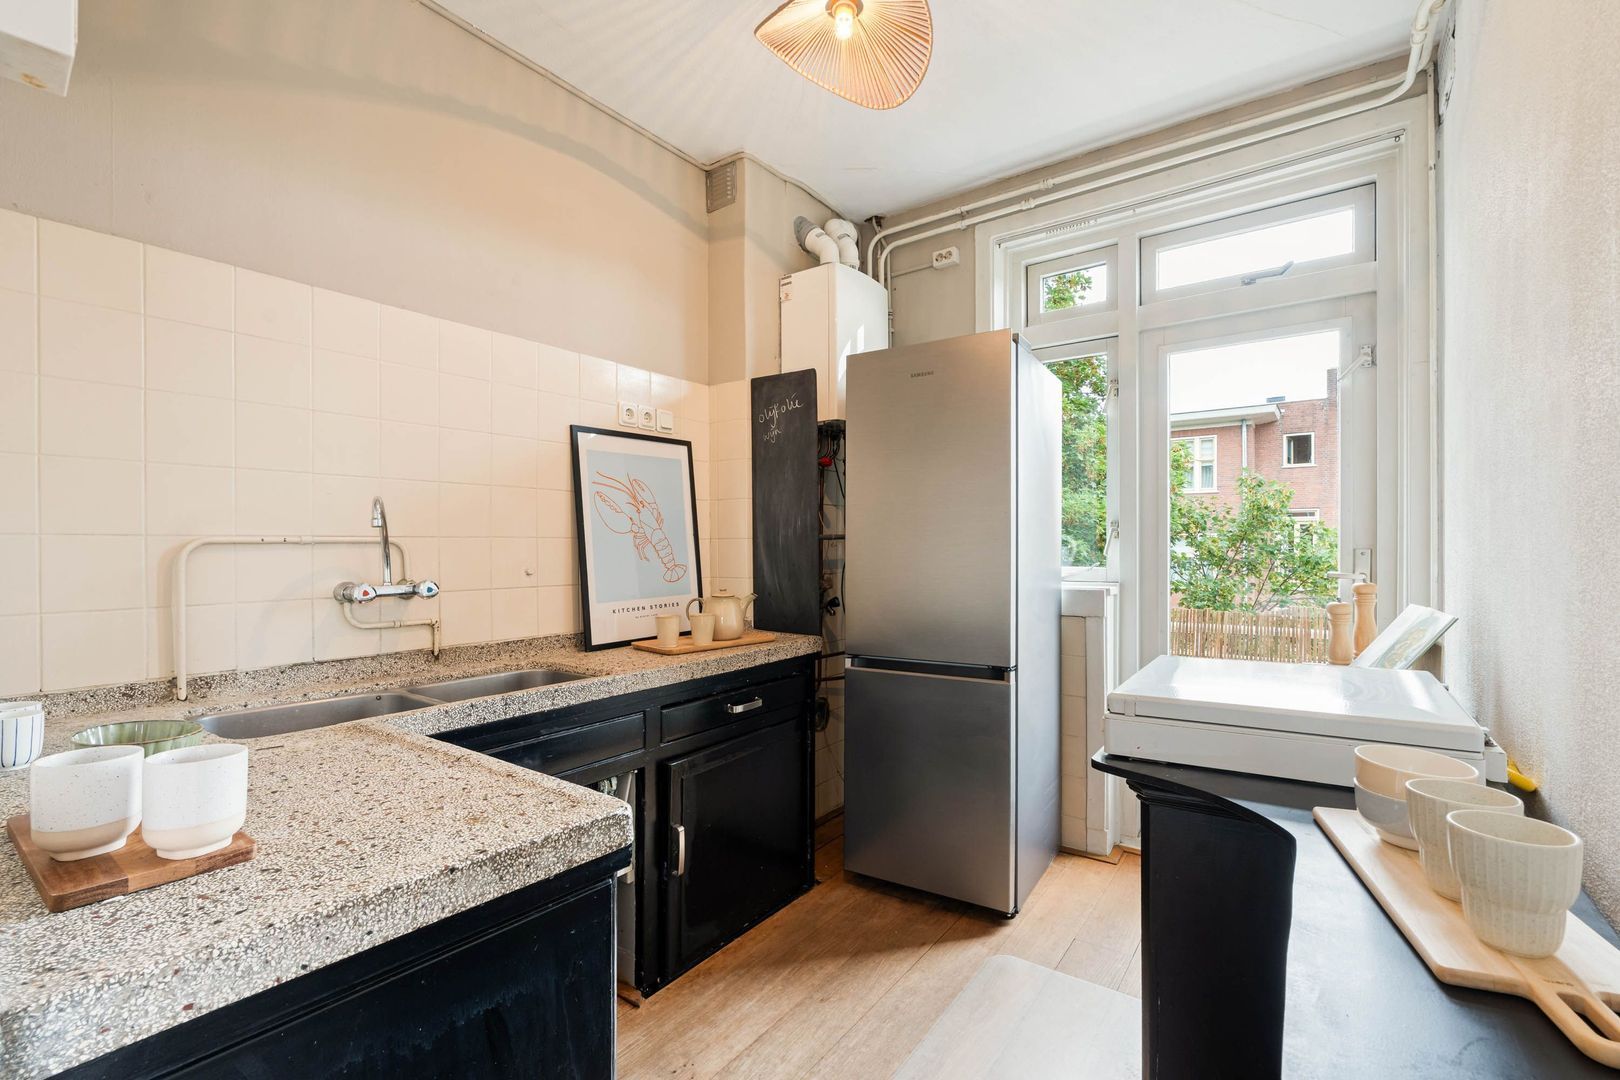
At the rear, the living room connects to the dining area and the kitchen. The kitchen is practically laid out, with ample worktop space and storage cupboards, and offers direct access to the sunny balcony of approximately 5 m², extending across almost the full width of the apartment. A wonderful place to enjoy a morning coffee or an evening drink.

The entire floor is finished with a warm wooden floor, creating a stylish and inviting atmosphere.
Centrally located on this floor is the bathroom, equipped with a toilet and a connection for a washing machine.

Fourth floor:
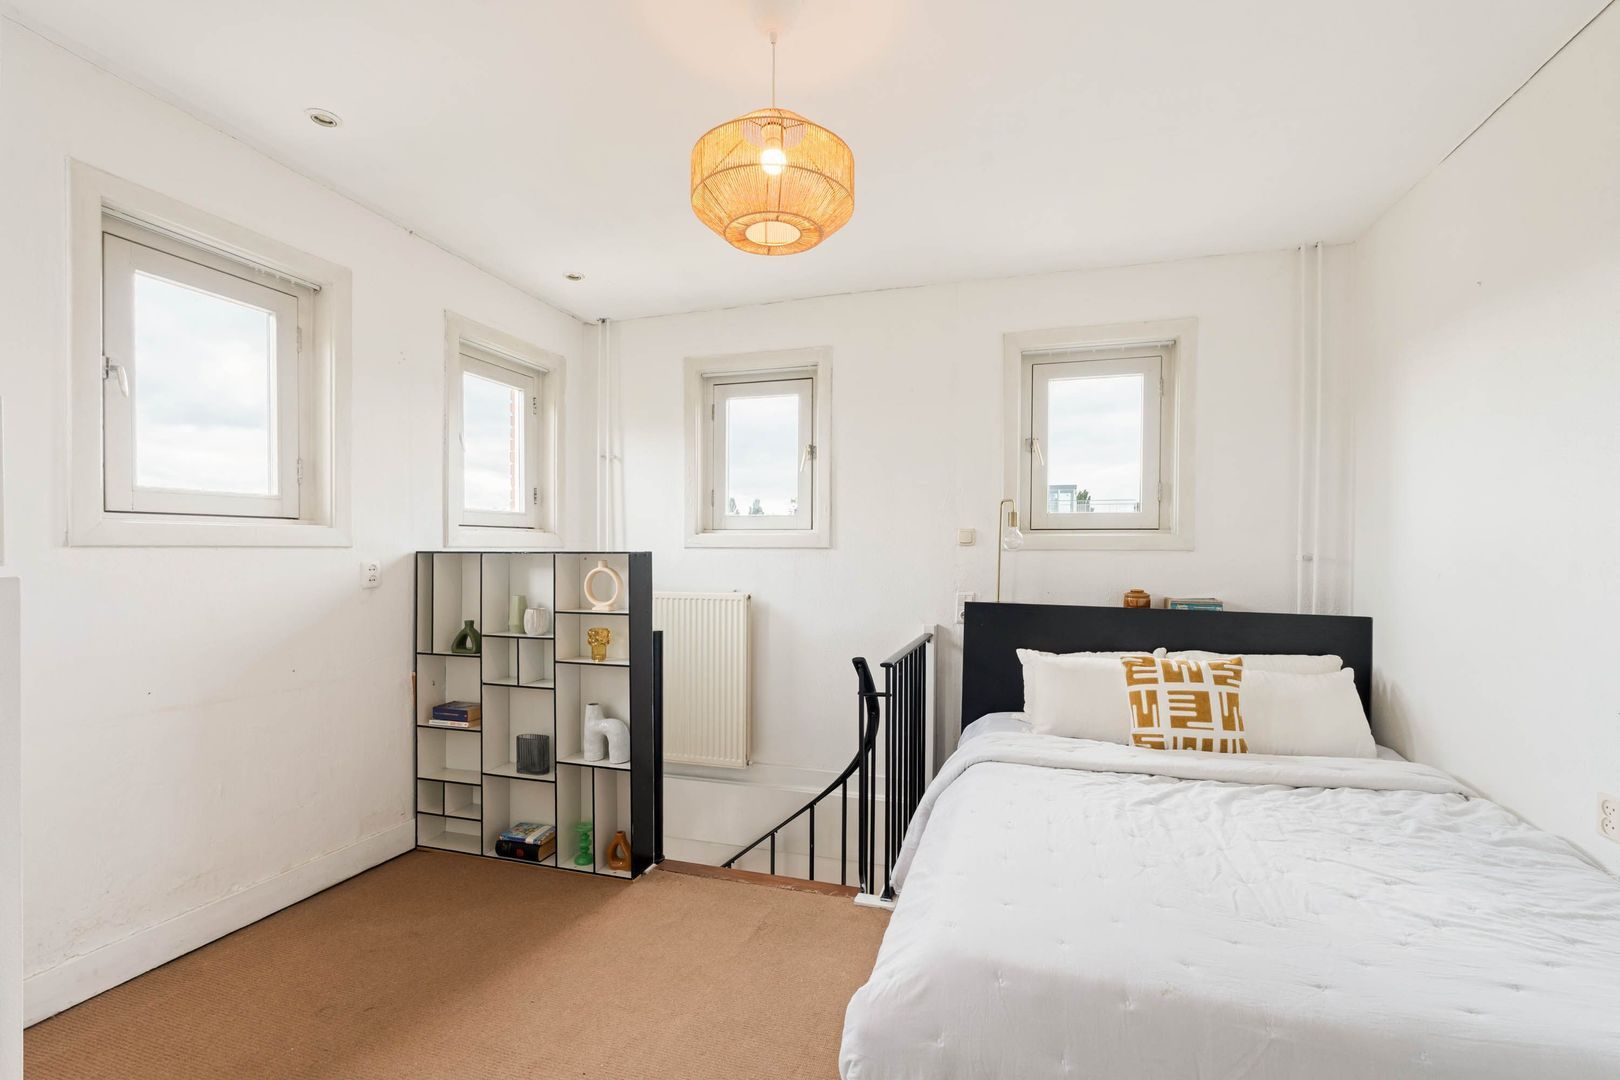
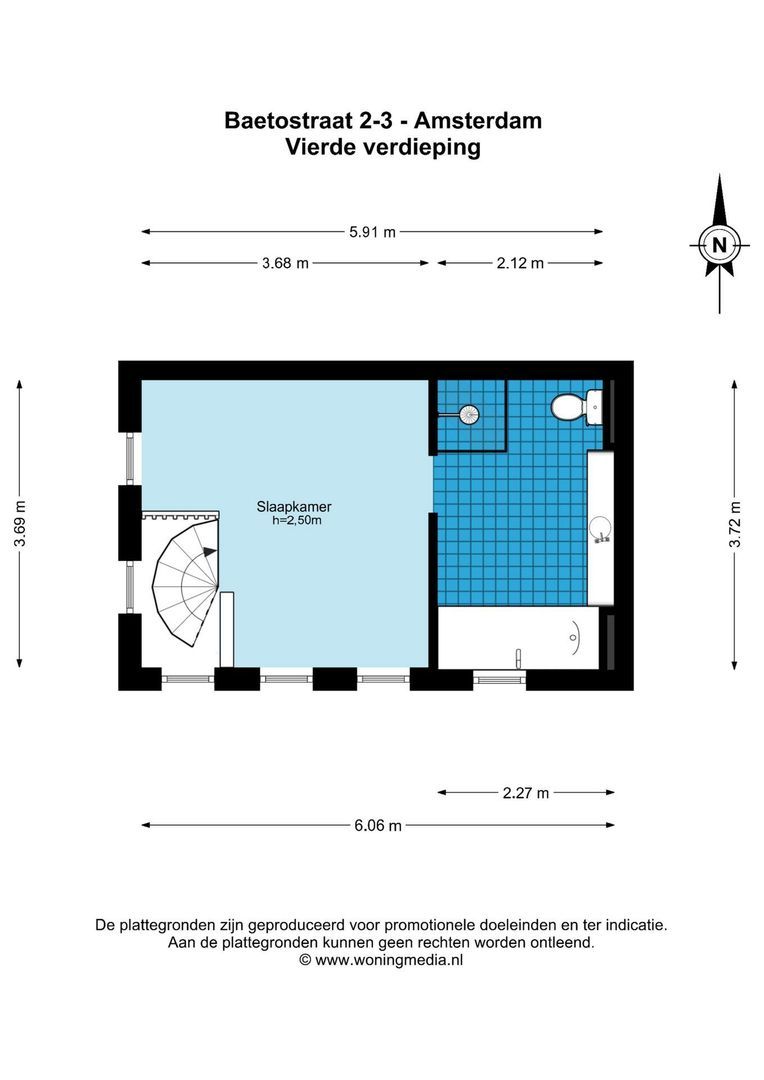
A fixed staircase from the living room leads to the fourth floor. Here you will find the main bedroom with an en-suite bathroom. Thanks to the pleasant ceiling height of approximately 2.50 metres, the corner position and the many windows, this floor feels surprisingly spacious and bright. The sloping rooflines also add plenty of character to the space.

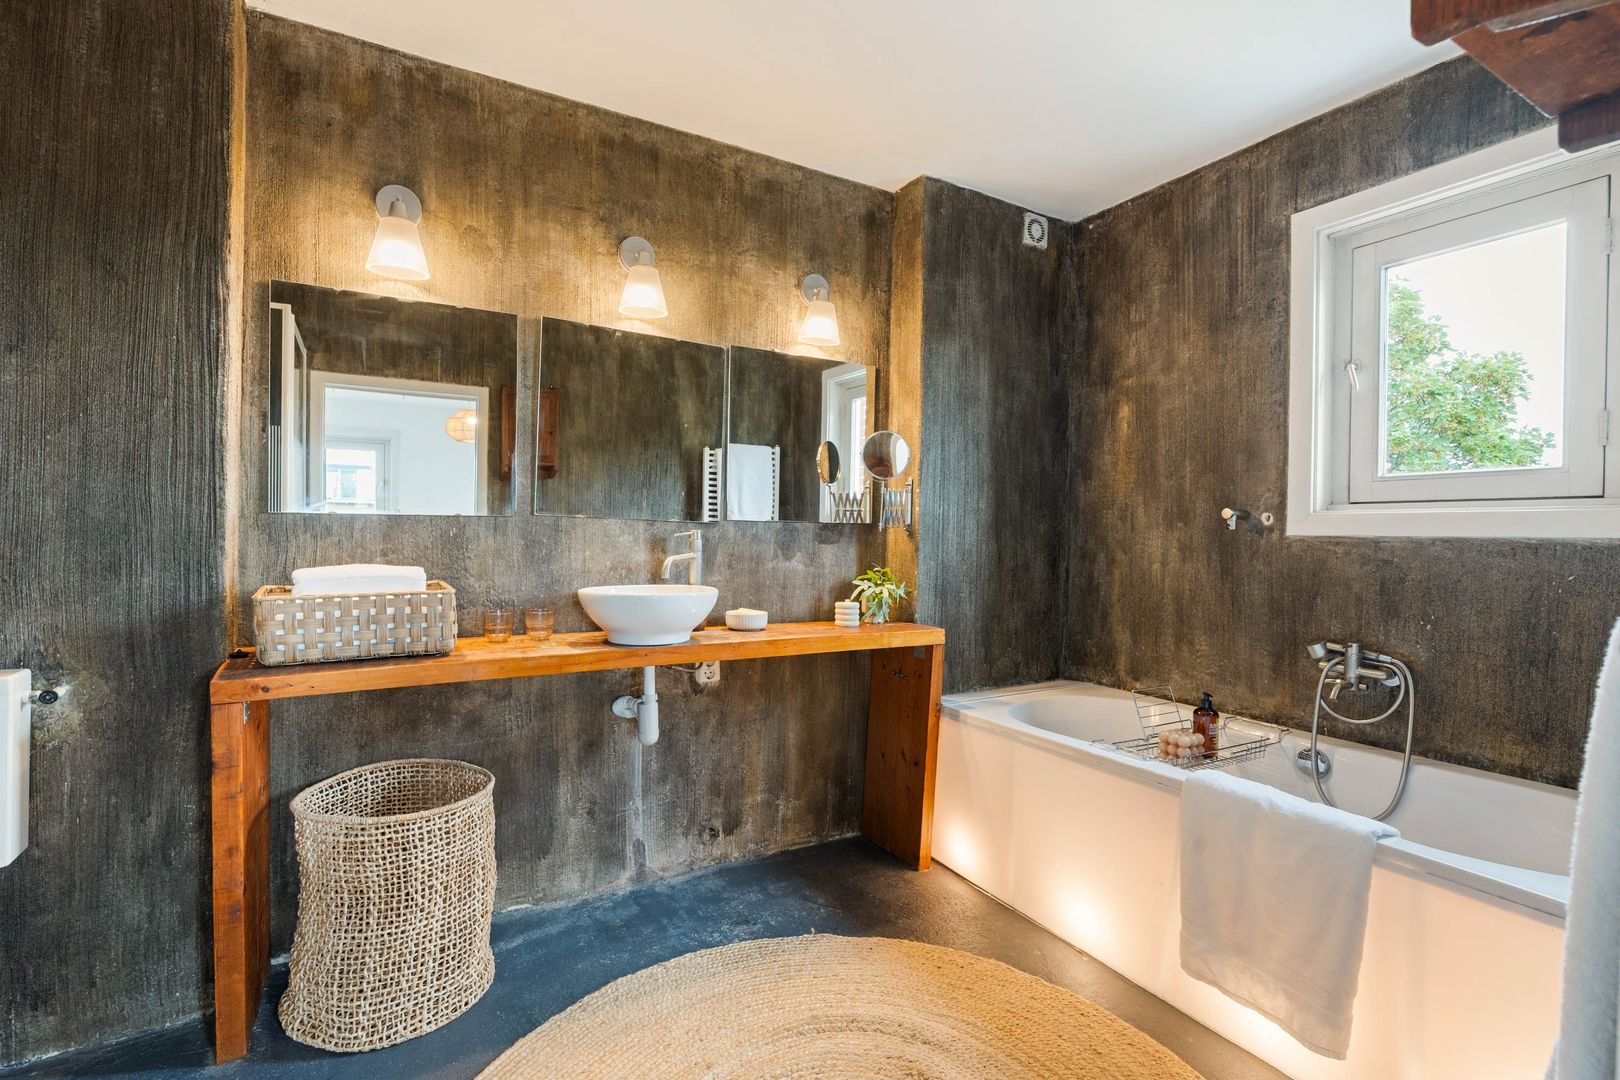
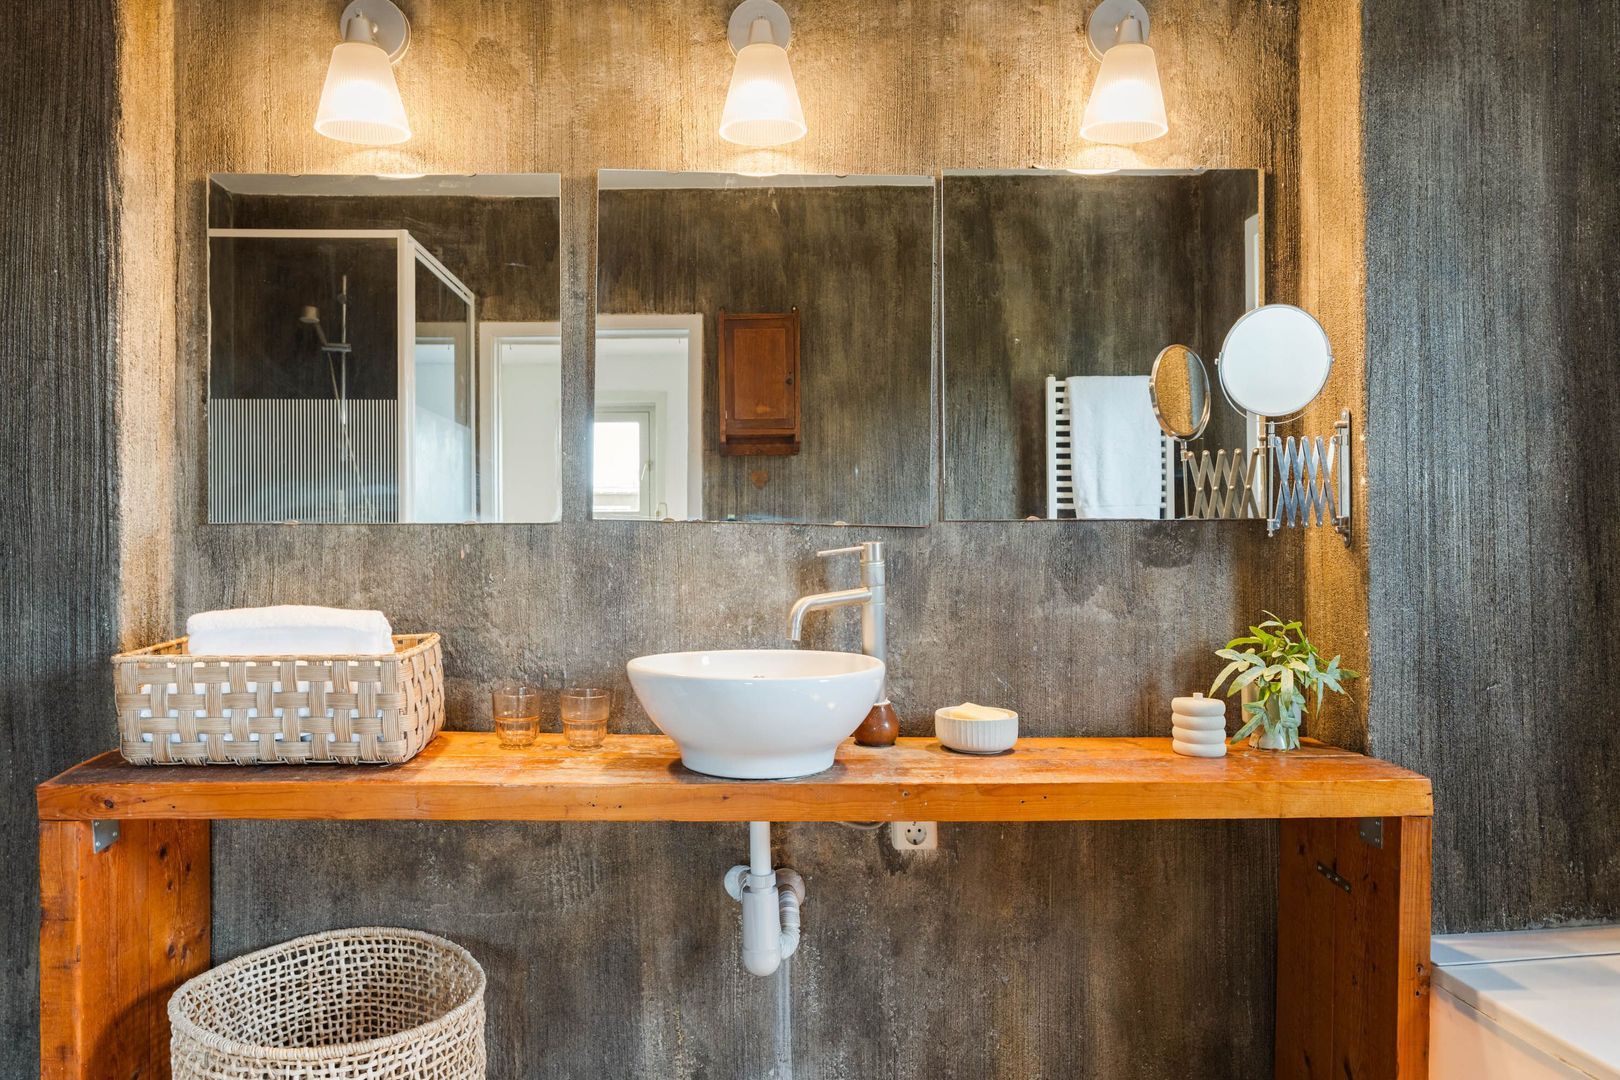
The spacious en-suite bathroom is fully equipped with a bathtub, separate shower, washbasin and toilet. A window provides plenty of natural light and ventilation, making the room feel bright and comfortable.

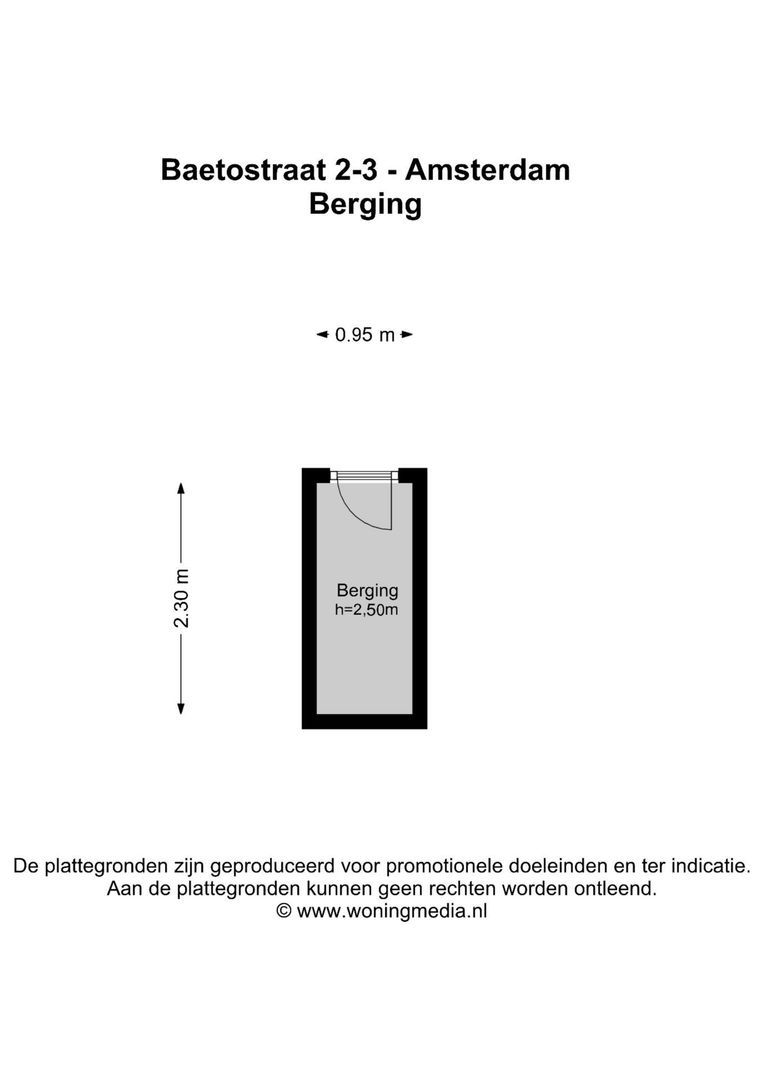
The apartment also benefits from a separate storage room on the fourth floor, accessible via the communal staircase. Ideal for storing belongings that you do not need on a daily basis.


PARTICULARS:
• Living area approximately 77 m² (NEN2580);
• Divided over the third and fourth floors;
• Equipped with double glazing;
• Energy label D;
• Two balconies;
• Separate storage room on the attic floor;
• Situated on municipal leasehold land. The current annual ground rent amounts to €845.97 and is indexed annually until 31 July 2064.
The transition to perpetual leasehold under the favourable conditions has been completed. The indexed annual ground rent for 2026 amounts to €209.29.
• Healthy and active Owners' Association (VvE) with a Long-Term Maintenance Plan (MJOP), reserve fund and professionally managed;
• VvE service charges: €130.62 per month;
• Non-owner-occupancy clause applies;
• Transfer in consultation; a quick completion is negotiable.


A GREAT CORNER APARTMENT WITH BEAUTIFUL NATURAL LIGHT, TWO BALCONIES AND CITY LIFE JUST AROUND THE CORNER.

This property is listed by an MVA Certified Expat Broker.

Floor plans

Baetostraat 2 3, Amsterdam plattegrond-0
Baetostraat 2 3, Amsterdam plattegrond-1
Baetostraat 2 3, Amsterdam plattegrond-2

Details

General

Asking price
€ 570.000 k.k.
Service charges
€ 131
Status
Available
Acceptance
In consultation
Address
Baetostraat 2 3
Zipcode
1055 EP Amsterdam
Location
Near quiet road, In residental area

Build

Apartment type
Upper floor apartment, Apartment
Bottom floor
4
Build type
Existing
Build year
1940
Maintenance inside
Good
Maintenance outside
Good

Surface and volume

Living surface
ca. 77sqm
Volume
ca. 260m³

Layout

Rooms
3
Bedrooms
2
Bathrooms
2
Number of floors
2

Energy

Energy label
D
Isolation
Insulated glazing
Hot water
Central heating, Electric boiler owned
Heating
Central heating
Furnace
Remeha WHB Avanta 28C (2010, Combined furnace, Owned)

Exterior areas

Balcony
Yes

Location

Street view
Satellite view
Map view
5 min
10 min
15 min
Travel time
Points of interest

Calculate your travel time

Choose your transport
Maximum travel time
5 min.
10 min.
15 min.
Travel moment
Slow hours
Rush hours
Disable results
Show results

Points of interest

Indicate which points of interest you want to show on the map.

Choose your points of interest
School
Doctor
Pharmacy
Restaurant
Gym
Public transport
Supermarket
Hospital
Church
Dentist
Cinema
Hairdresser
Disable results
Show results

View sun path

Your browser does not support WebGL

Contact our office

Fill out the form below and we will contact you as soon as possible. 

The form has successfully been sent. We wil contact you as soon as possible.

Unfortunately we can not conclusively determine whether you are a human or an automated bot/spammer. Hence, we are unable to submit the form. Please retry or contact the real estate agent directly via email.

Something went wrong while sending the contact form. Check if you correctly filled in all required fields and try again.

recaptcha
reCAPTCHA
PrivacyTerms