Nassaukade 151 2, 1052 EJ Amsterdam
Nassaukade 151 2, Amsterdam foto-0
Nassaukade 151 2, Amsterdam foto-1
Nassaukade 151 2, Amsterdam foto-2
Nassaukade 151 2, Amsterdam foto-3
Nassaukade 151 2, Amsterdam foto-4
Nassaukade 151 2, Amsterdam foto-5
Nassaukade 151 2, Amsterdam foto-6
Nassaukade 151 2, Amsterdam foto-7
Nassaukade 151 2, Amsterdam foto-8
Nassaukade 151 2, Amsterdam foto-9
Nassaukade 151 2, Amsterdam foto-10
Nassaukade 151 2, Amsterdam foto-11
Nassaukade 151 2, Amsterdam foto-12
Nassaukade 151 2, Amsterdam foto-13
Nassaukade 151 2, Amsterdam foto-14
Nassaukade 151 2, Amsterdam foto-15
Nassaukade 151 2, Amsterdam foto-16
Nassaukade 151 2, Amsterdam foto-17
Nassaukade 151 2, Amsterdam foto-18
Nassaukade 151 2, Amsterdam foto-19
Nassaukade 151 2, Amsterdam foto-20
New
View 21 photos

Are you interested?

Contact our office for more information. 

Description

*Schedule your viewing easily through our website, whenever suits you, 24/7*

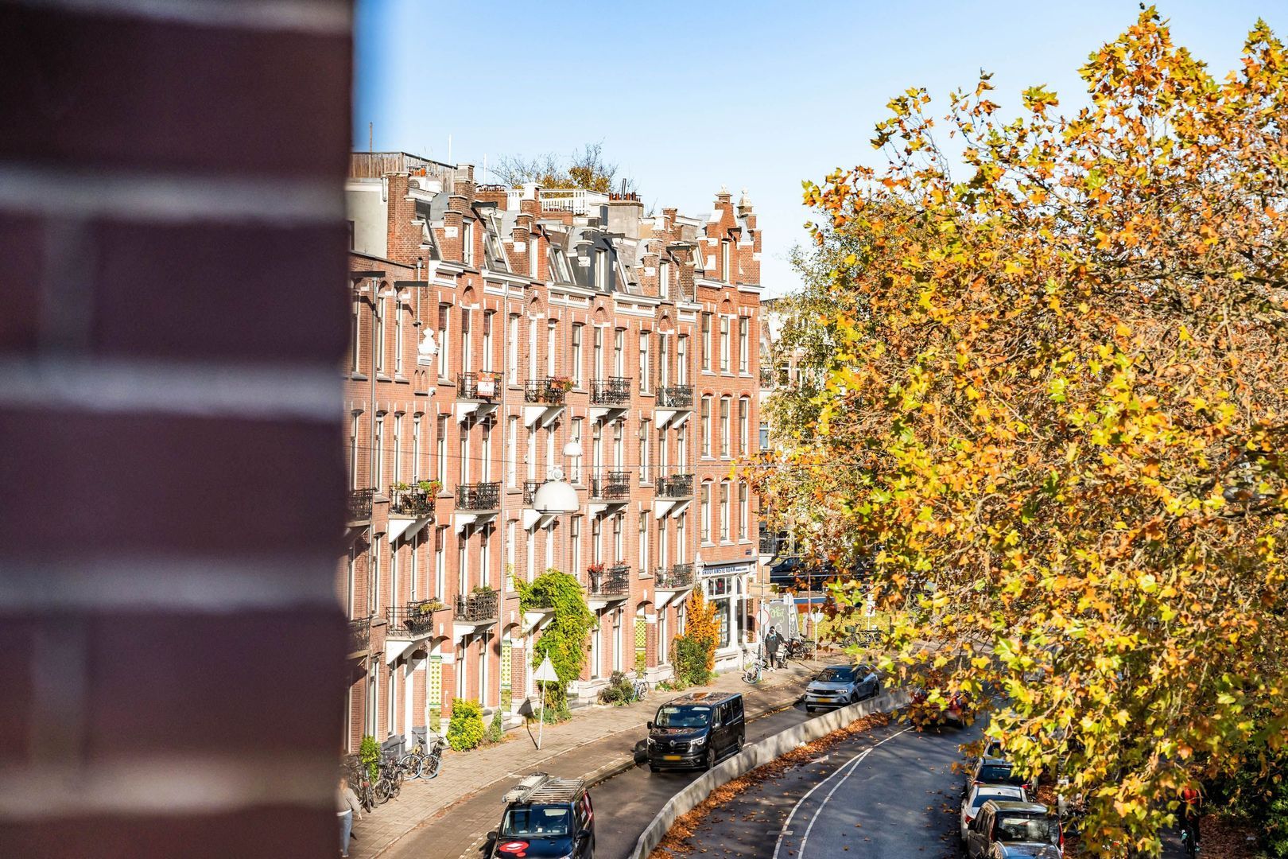
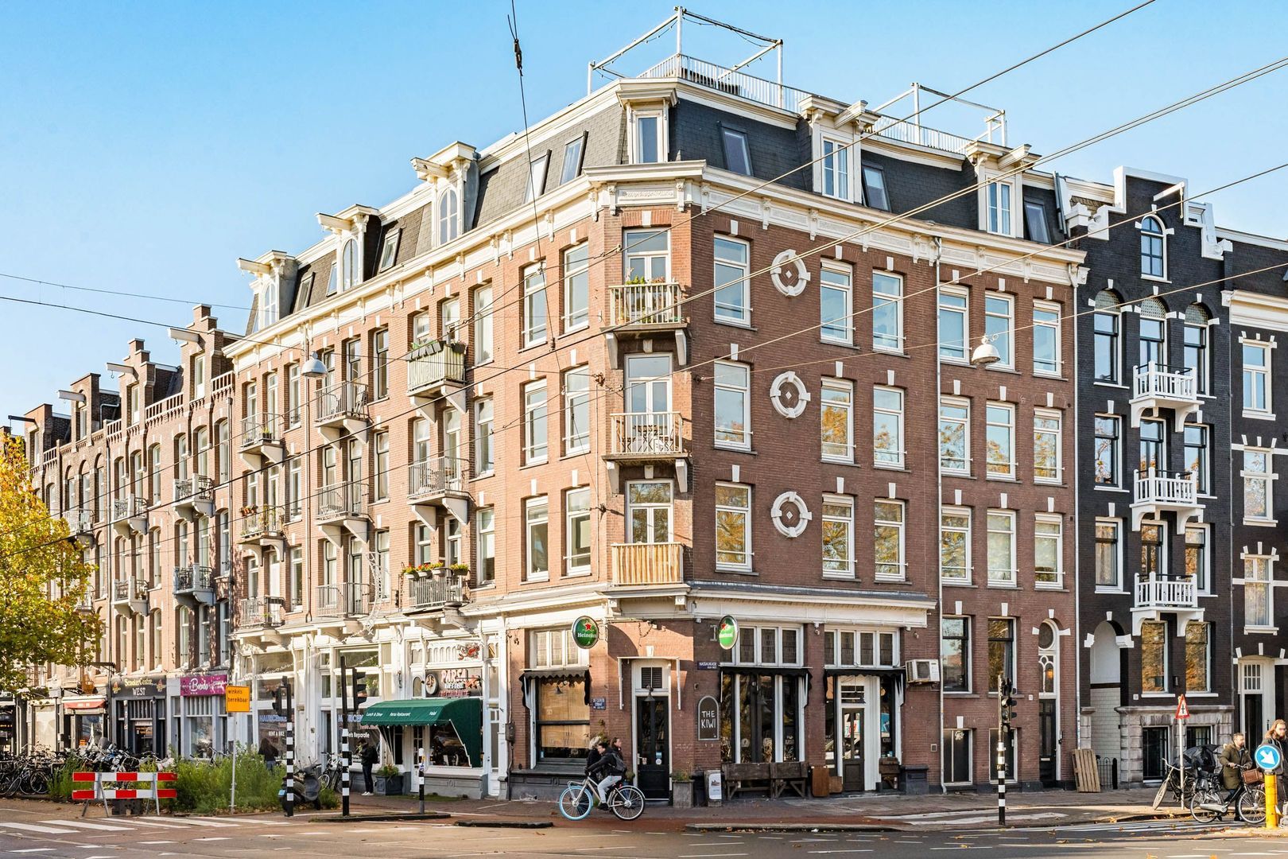
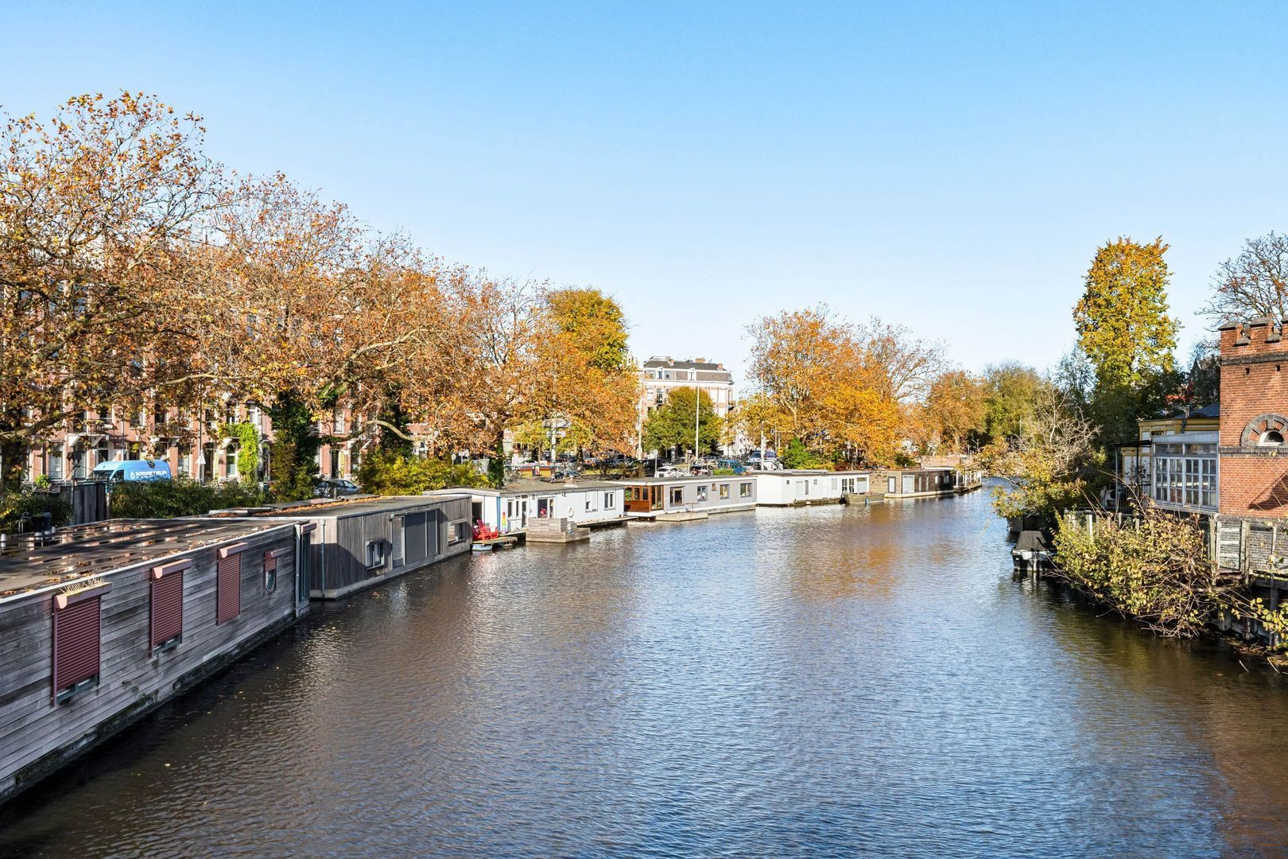
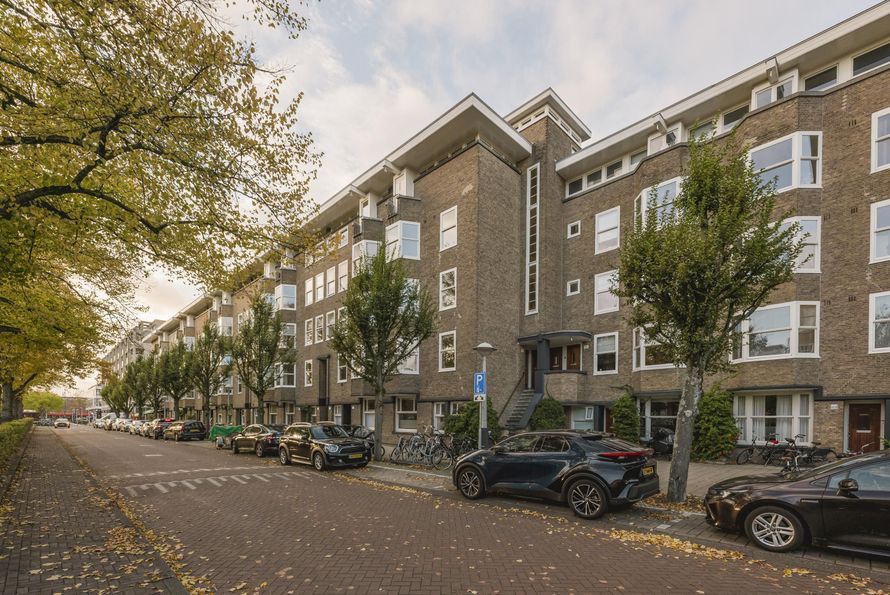
Exceptionally bright and spacious three-room corner apartment of approximately 85 m², featuring two bedrooms, a generous living room with open-plan kitchen and a small balcony. Situated on the second floor of a characteristic building at the corner of Nassaukade and De Clercqstraat, with beautiful views over the Singelgracht canal and towards Rozengracht.

Thanks to its corner position and numerous large windows, the home enjoys abundant natural light and a wonderful sense of space. The apartment underwent extensive renovation in 2010/2011. The building’s foundations were repaired in 2009. Moreover, the property is situated on FREEHOLD LAND, so there is no ground lease.


LOCATION:
The apartment occupies a particularly attractive spot on the edge of the Jordaan, at the corner of Nassaukade and De Clercqstraat, overlooking the Singelgracht canal and towards Rozengracht.

The location is quintessentially Amsterdam. The canals, Noordermarkt, Westerstraat, Lindengracht and charming streets of the Jordaan are all within walking distance. Everything that makes this neighbourhood so desirable is literally around the corner.

Morning coffee, shopping at the market, dining at one of the many restaurants or strolling along the canals: it is all part of everyday life here. De Clercqstraat, Bilderdijkstraat and the nearby Nine Streets also offer an excellent selection of shops, specialist boutiques, cafés and restaurants.

At the same time, Westerpark, Oud-West and Amsterdam Central Station are just a short bike ride away. Public transport connections are excellent, with several tram routes nearby. By car, the A10 ring road is easily reached via the S105 or S106.


LAYOUT:
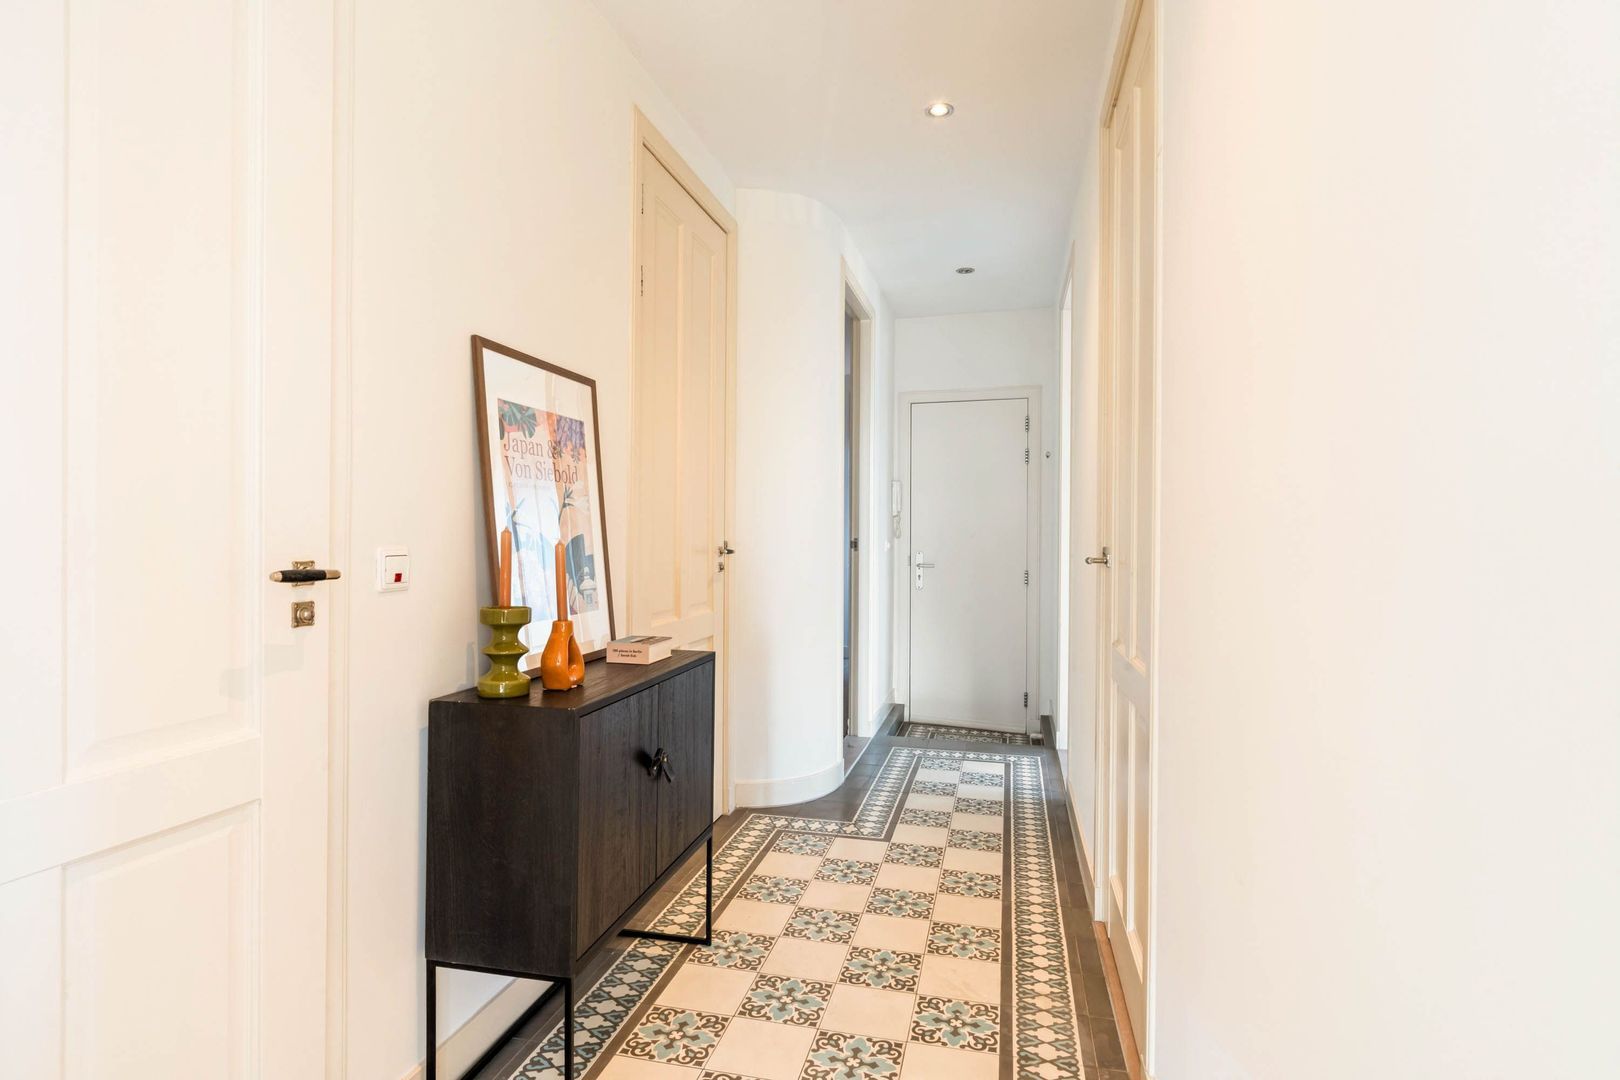
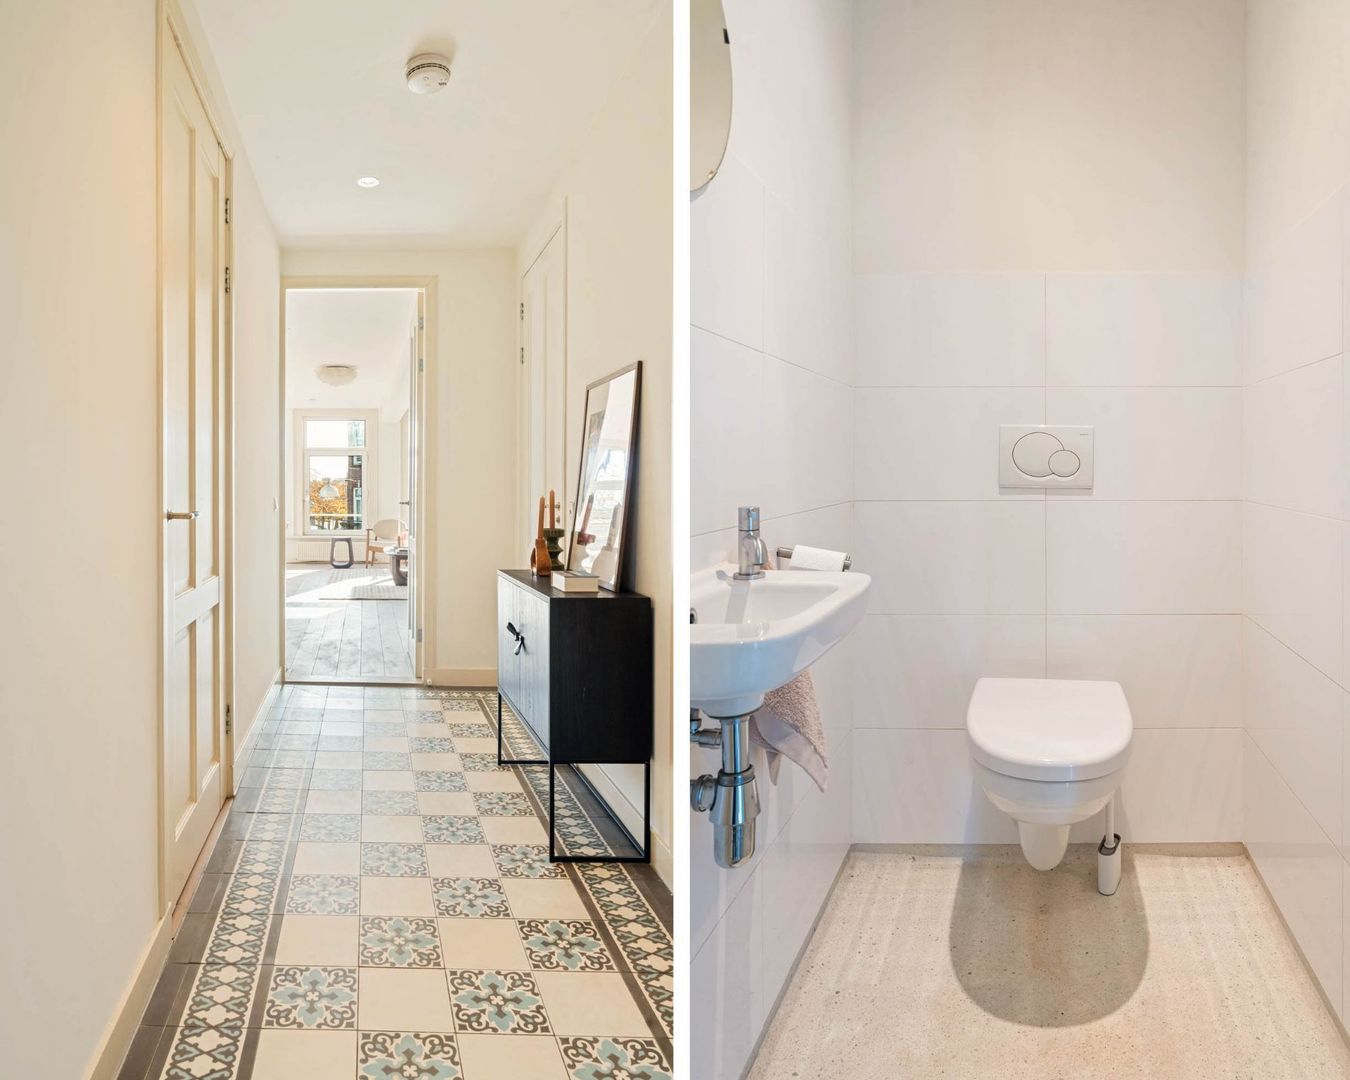
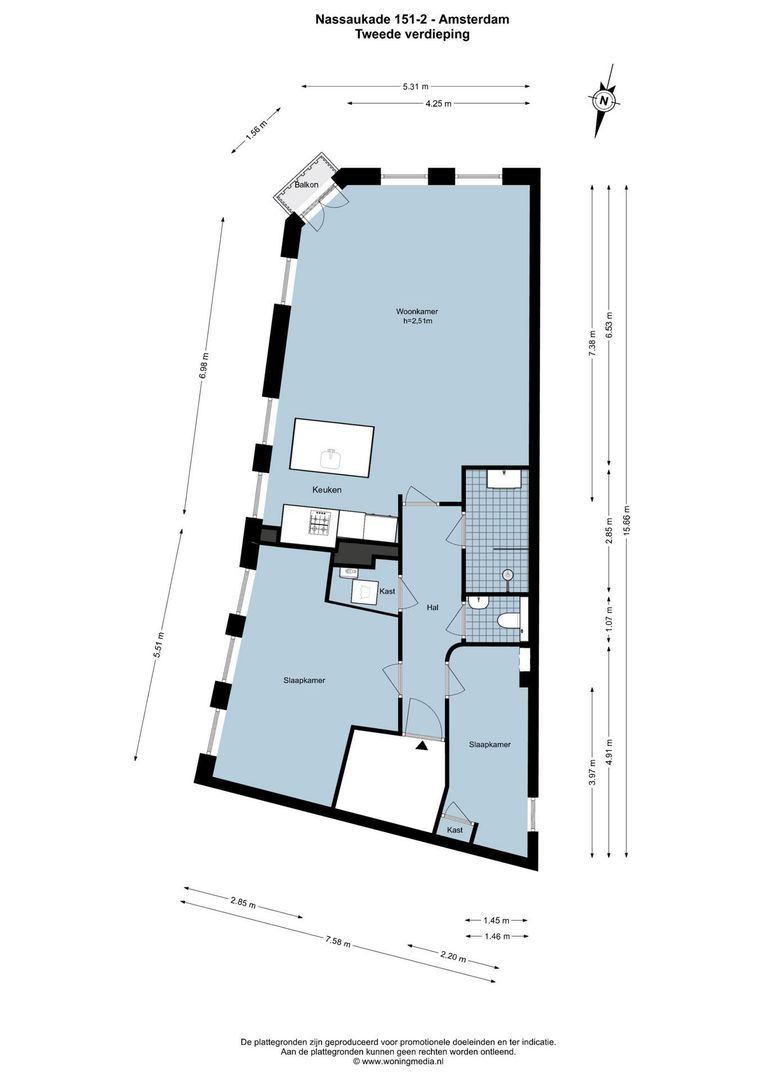
The communal staircase leads to the apartment on the second floor. The central hallway provides access to all rooms.
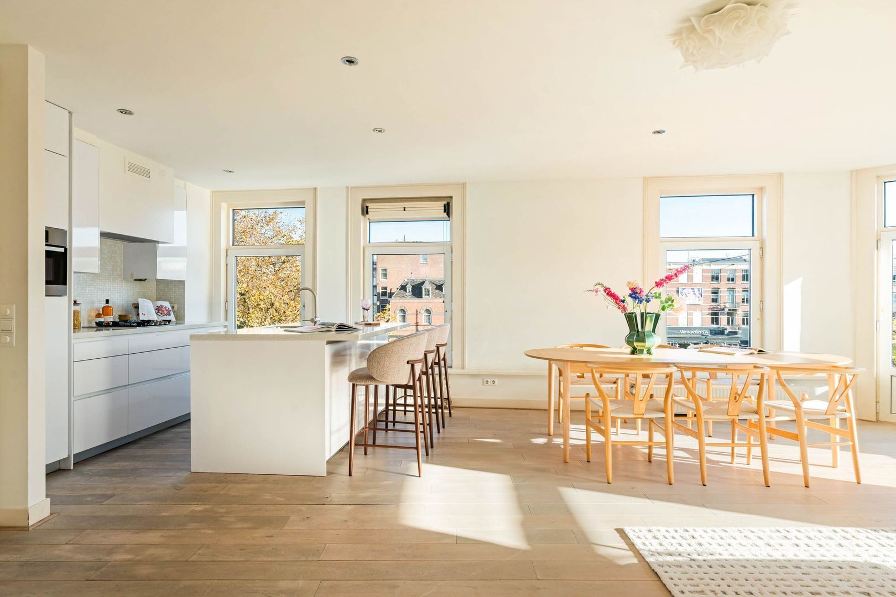
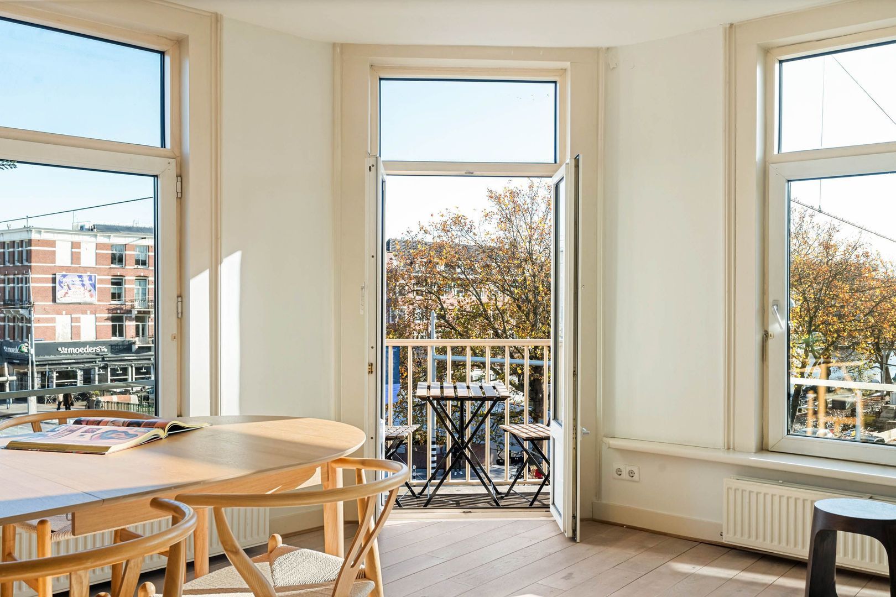
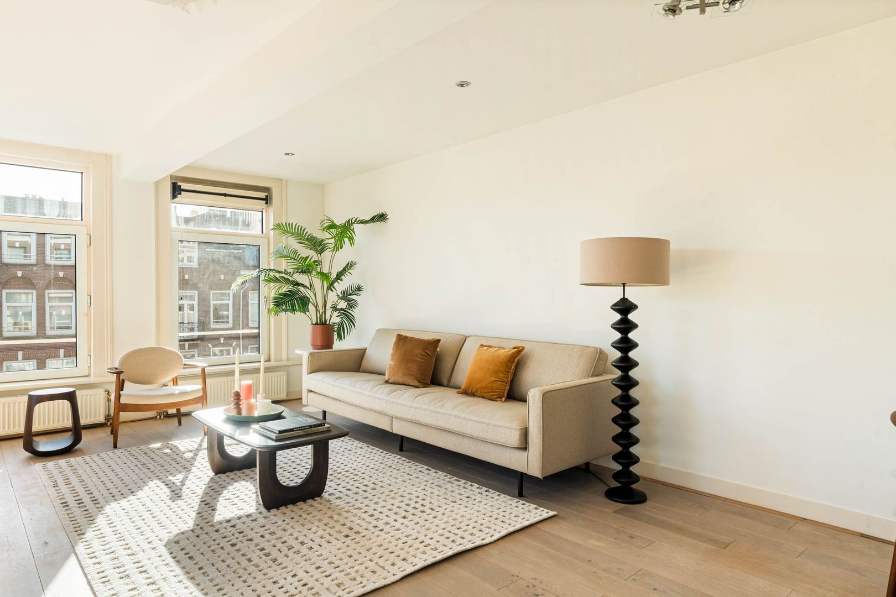
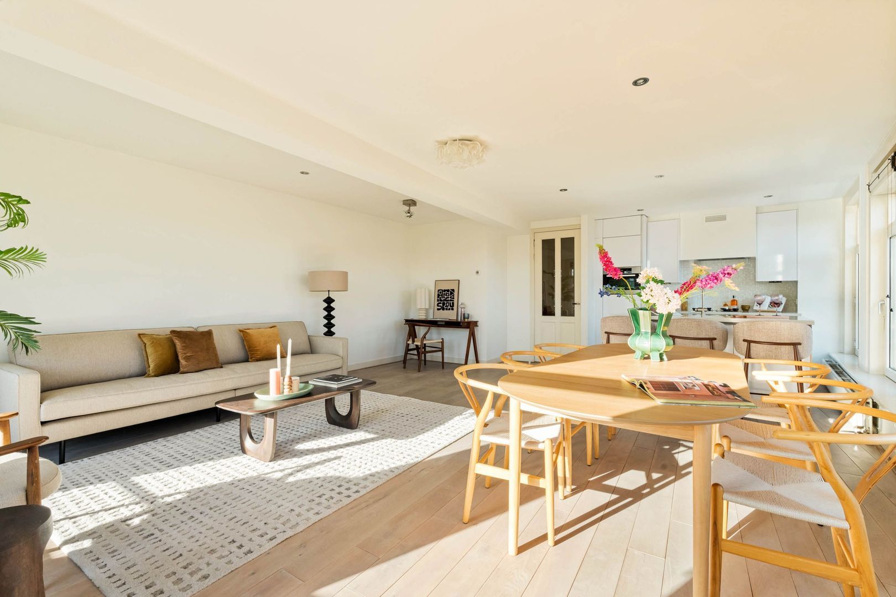
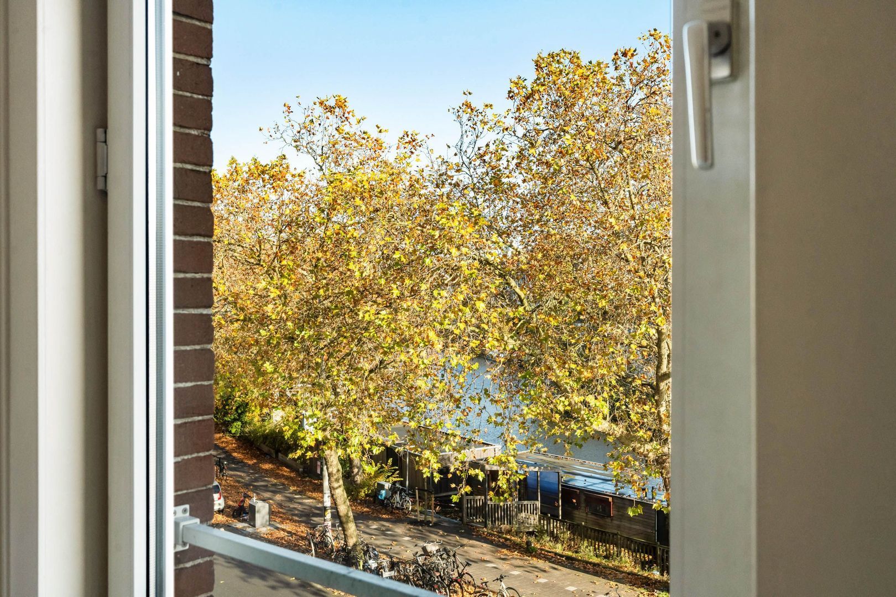
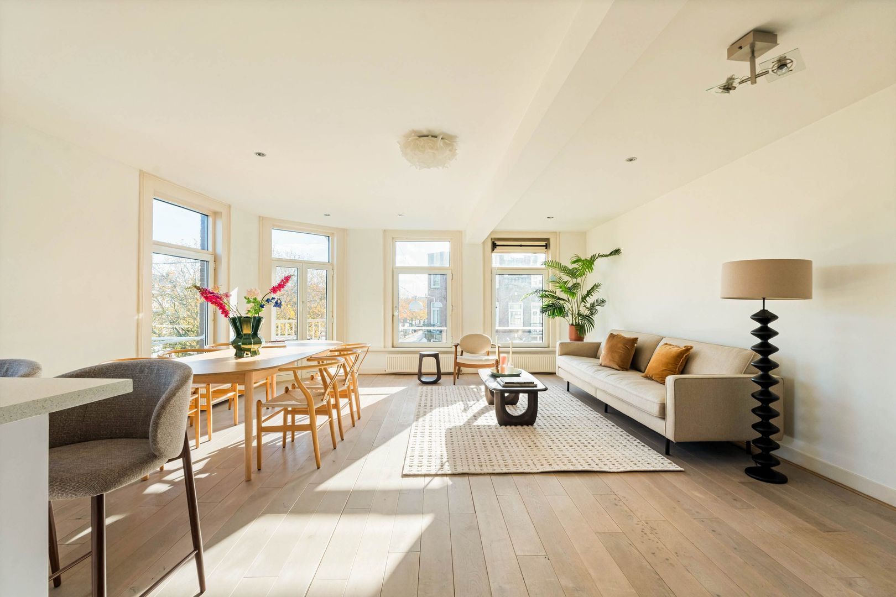
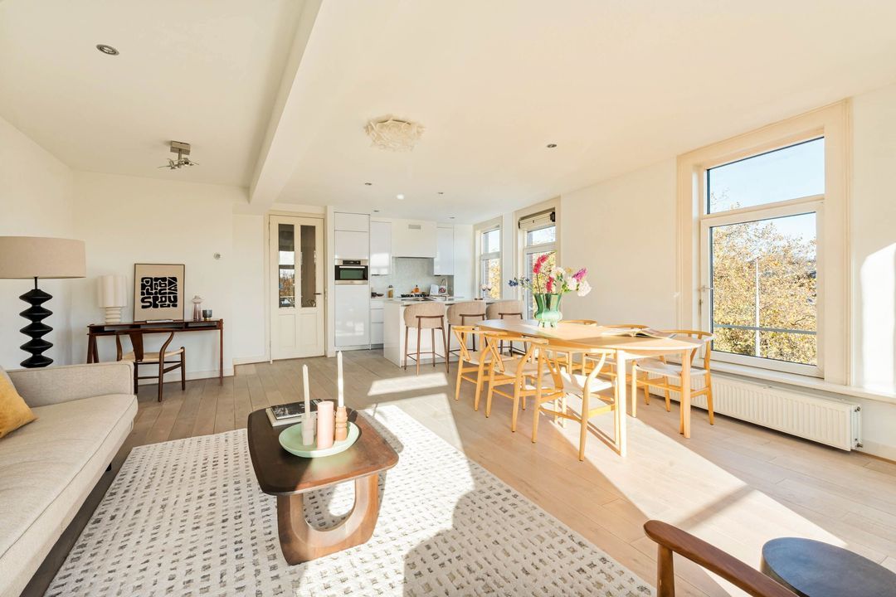
At the front is the spacious, exceptionally bright living room of approximately 43 m². Thanks to the corner position and numerous large windows, daylight enters from several directions, while the views extend across the Singelgracht, towards Rozengracht and to the characteristic buildings opposite. The trees along the quay also provide a lovely green outlook.

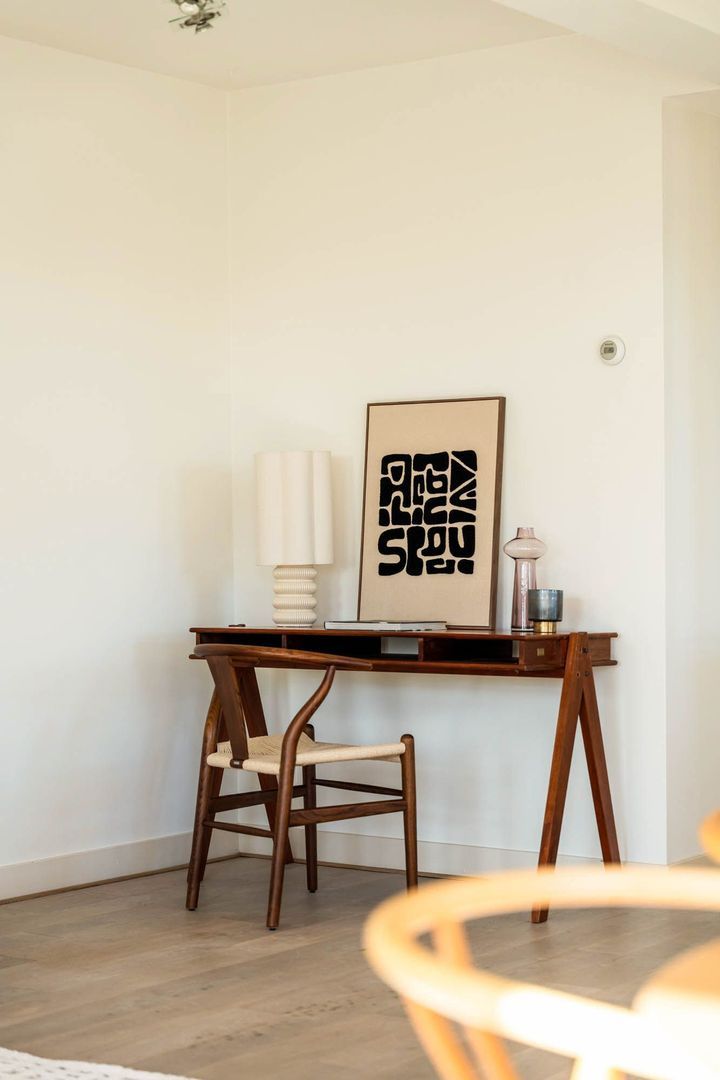
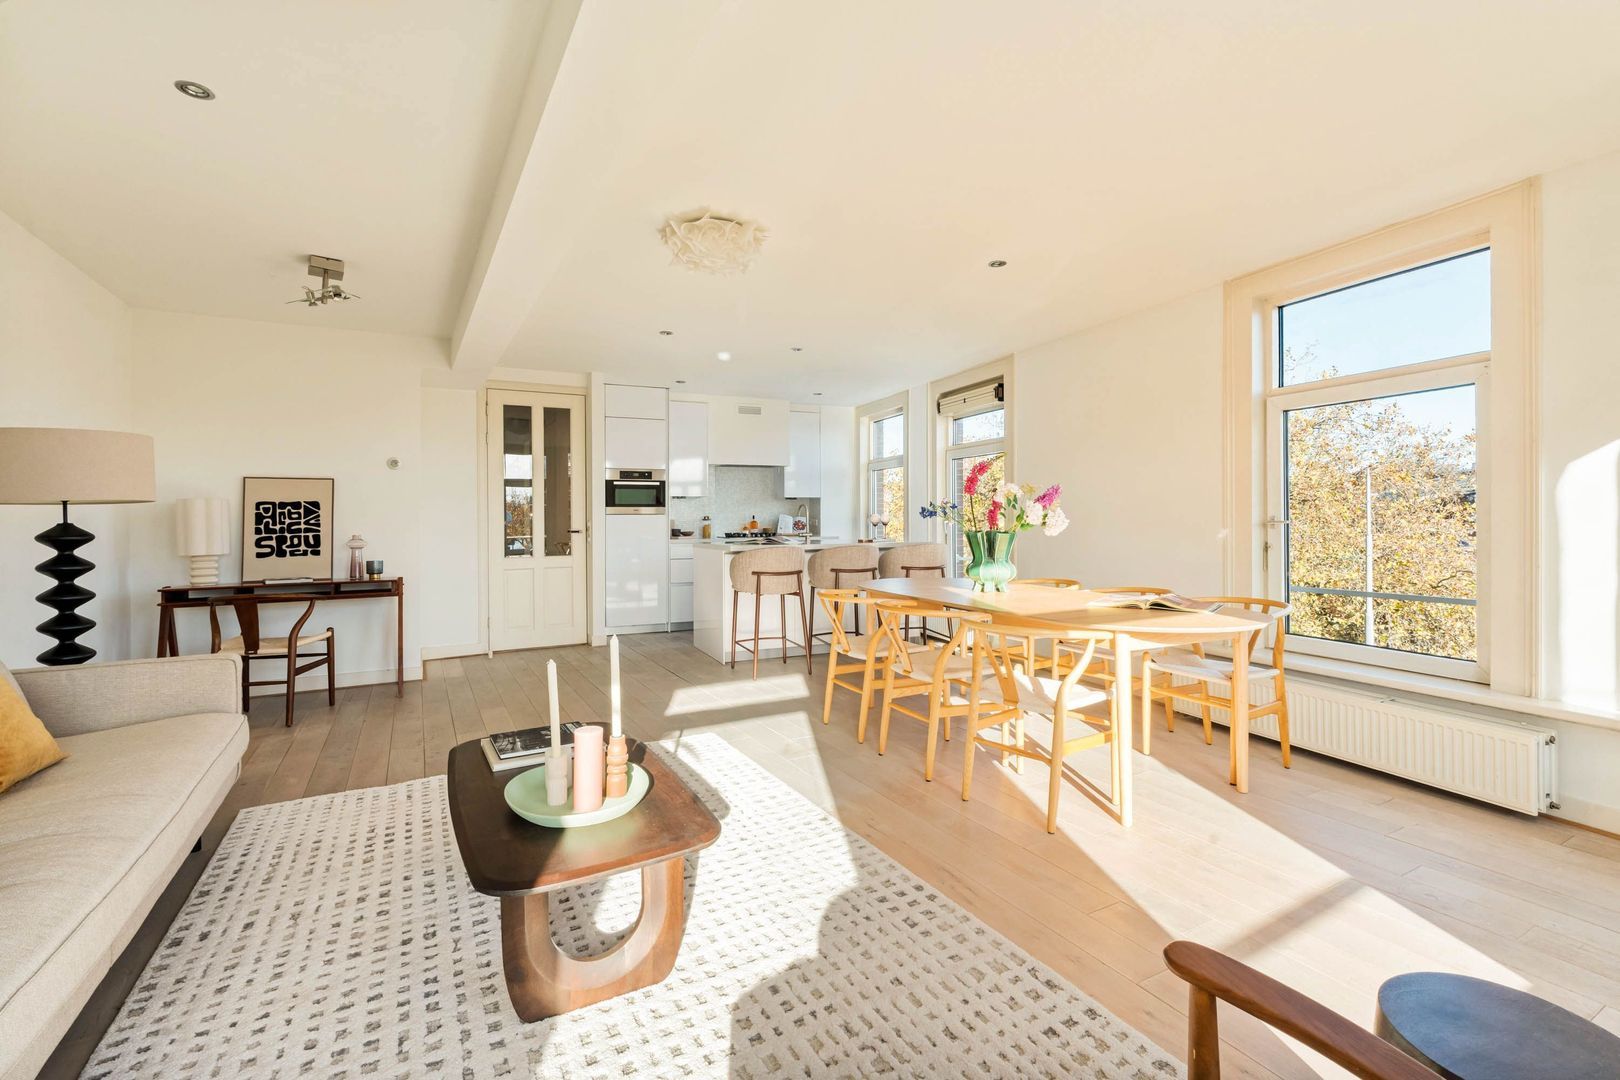
The living room offers ample space for a comfortable seating area and a large dining table. The expansive windows, light wooden flooring and smoothly finished walls create an open, peaceful atmosphere. French doors open onto the small balcony, overlooking the Singelgracht and the lively city surroundings.
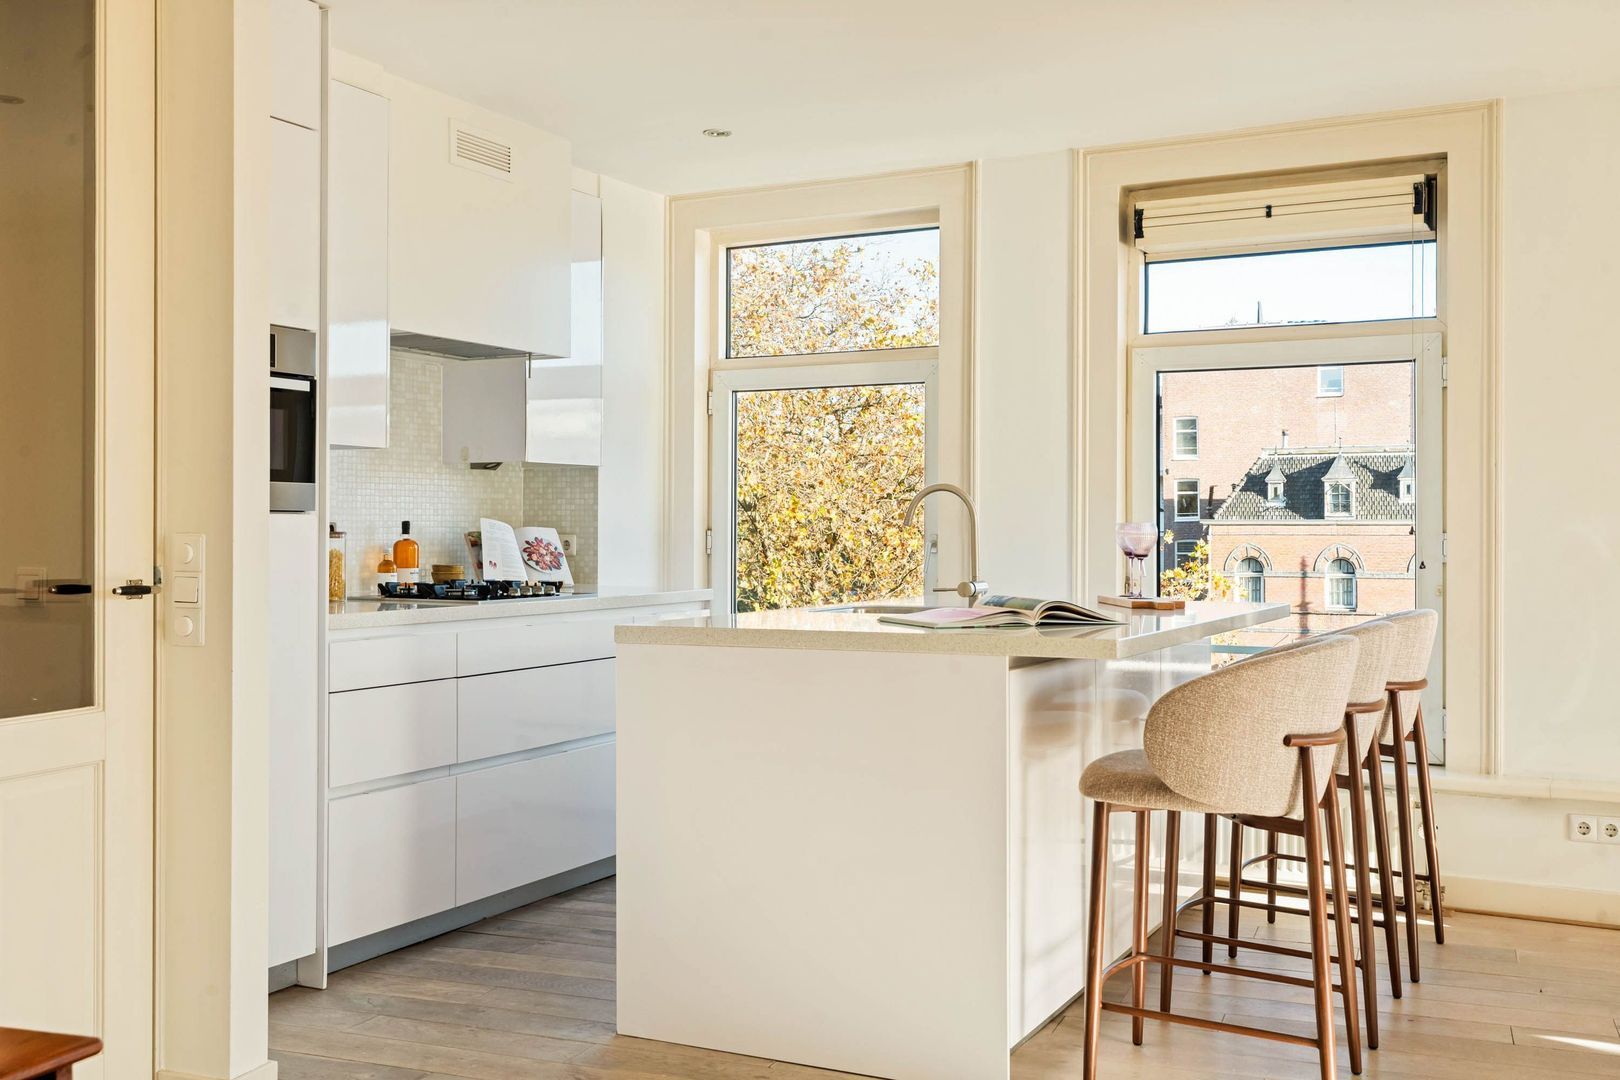
The open-plan kitchen blends seamlessly into the living area and features white handleless cabinets, a light composite worktop and various built-in appliances, including a gas hob, oven and extractor hood. The cooking and sink island with breakfast bar forms the centrepiece of the room, offering additional workspace as well as a pleasant place to sit. The corner position and many windows also provide plenty of daylight and views of the characteristic buildings opposite from the kitchen.

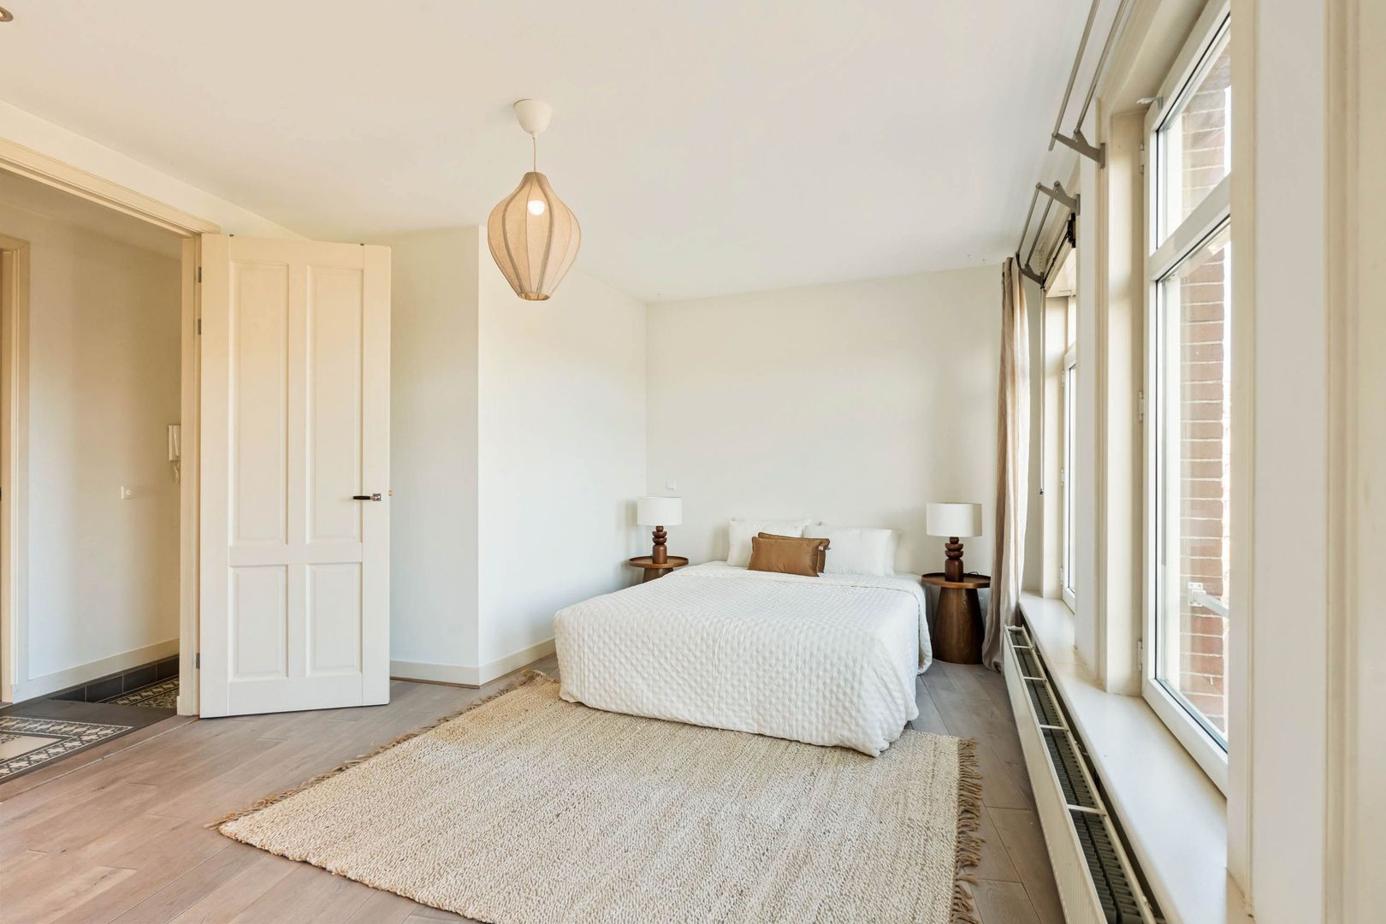
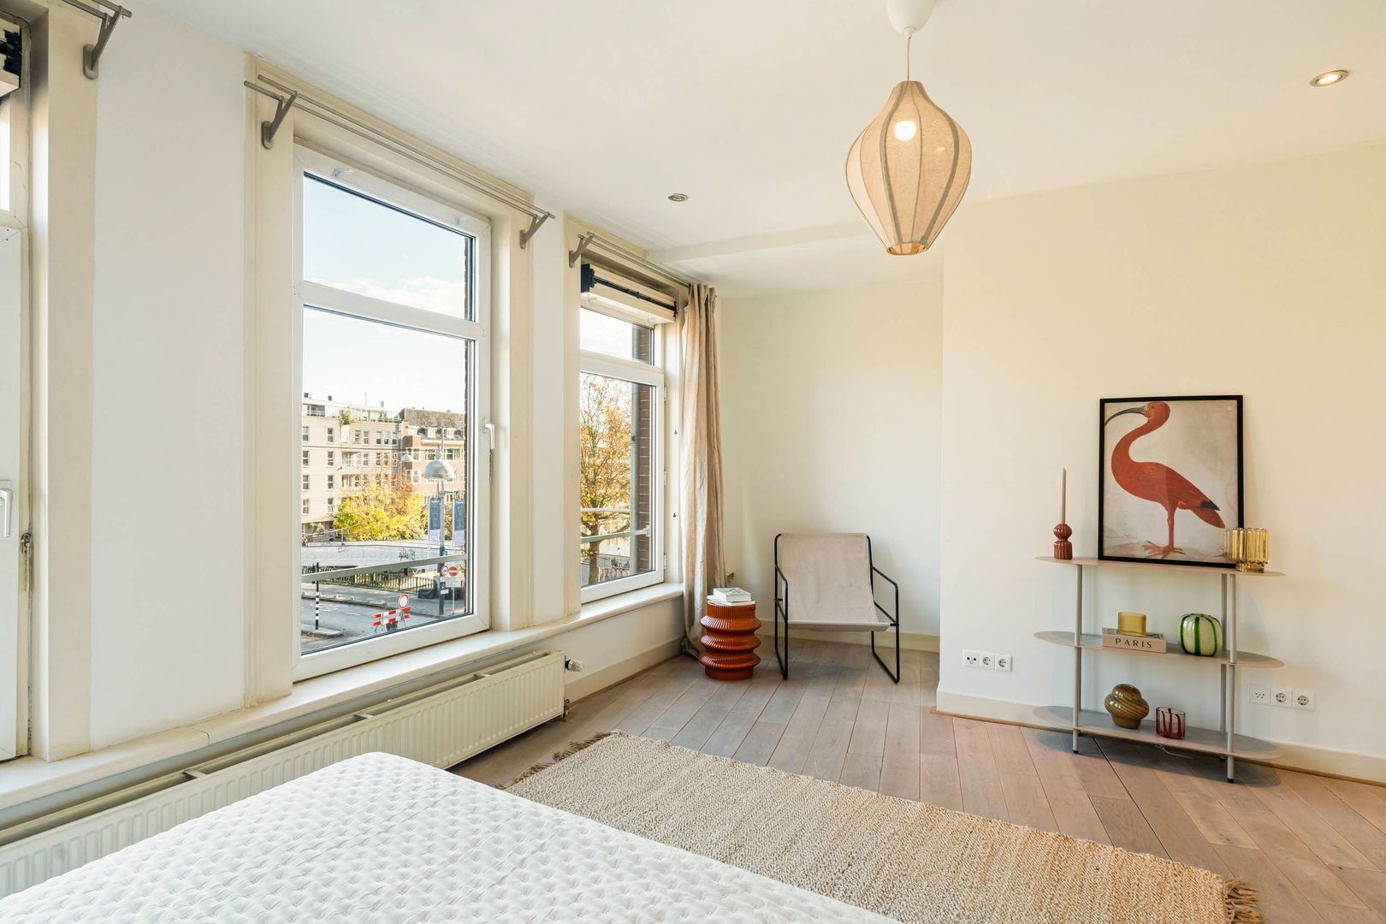
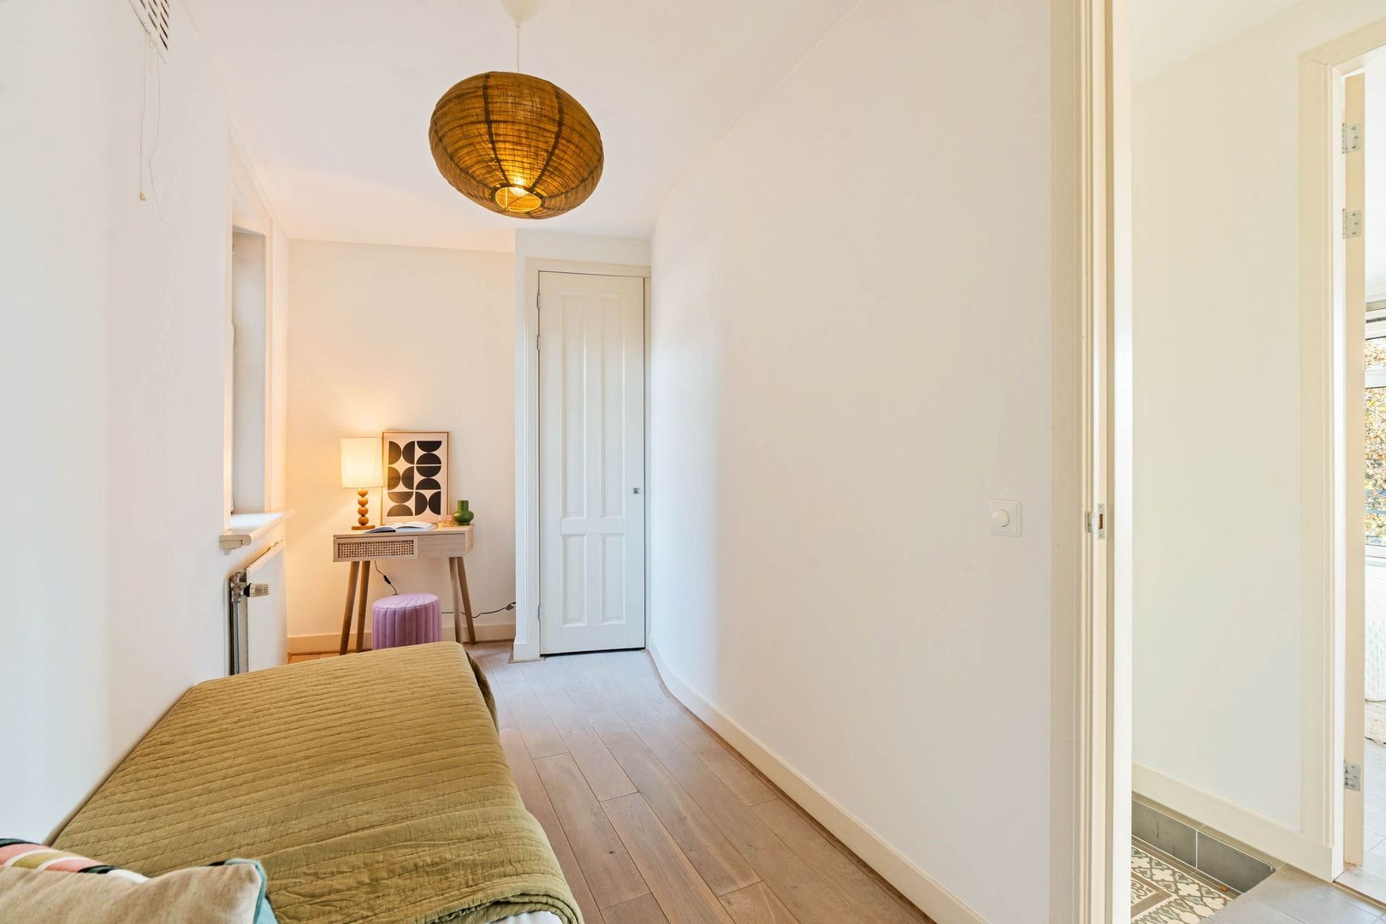
The home has two bedrooms at the rear of the apartment. The spacious principal bedroom is situated along the side of the property and has three large windows overlooking the trees along the quay. The second bedroom is at the rear and features a wardrobe. It would also make an excellent home office, child’s bedroom or guest room.
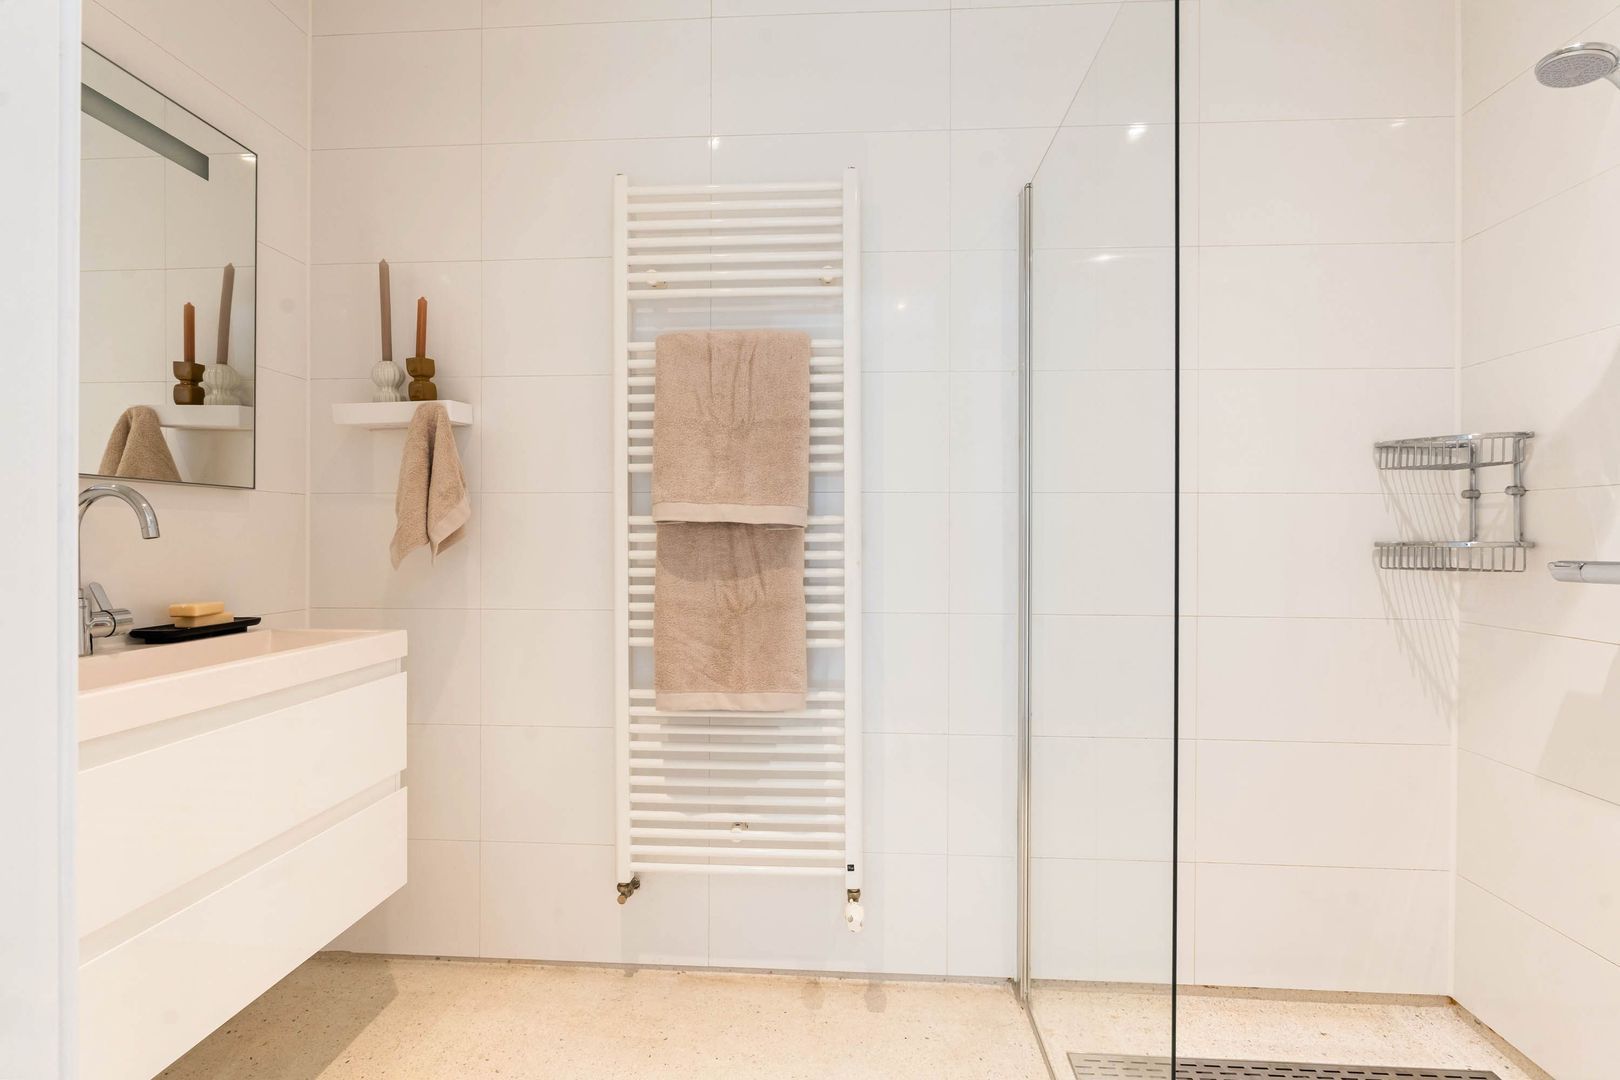
The bathroom is neatly finished with white wall tiles and a light terrazzo floor and includes a spacious walk-in shower with glass screen, a vanity unit and a heated towel rail. There is a separate toilet with a small washbasin.

The hallway also provides access to a practical storage cupboard with space for the washing machine and central heating system.


KEY FEATURES:
• Bright, spacious corner apartment of approximately 85 m² (measured in accordance with NEN 2580);
• Situated on the second floor;
• Generous living room of approximately 43 m² with open-plan kitchen and kitchen island;
• Two bedrooms;
• Small balcony at the front;
• Numerous windows and attractive views across the Singelgracht and towards Rozengracht;
• Situated at the corner of Nassaukade and De Clercqstraat, on the edge of the Jordaan;
• HR++ double glazing and energy label C;
• Freehold land;
• Foundations repaired in 2009;
• Insulated Fermacell floors installed during the renovation;
• Small, active owners’ association (VvE) with five apartment rights, professional management and a long-term maintenance plan (MJOP);
• Owners’ association service charges: €184.41 per month;
• From 1 January 2027, the monthly contribution will be €240.99.
• Walking distance from the Jordaan and city centre;
• Non-owner-occupancy clause applies;
• Completion can take place at short notice.


A GREAT HOME WITH NATURAL LIGHT AND CANAL VIEWS, JUST STEPS FROM THE JORDAAN.

*This property is listed by an MVA Certified Expat Broker*

Floor plans

Nassaukade 151 2, Amsterdam plattegrond-0

Details

General

Asking price
€ 715.000 k.k.
Homeowners association costs
€ 184
Service charges
€ 184
Status
Available
Acceptance
In consultation
Address
Nassaukade 151 2
Zipcode
1052 EJ Amsterdam
Location
Near busy road, In town center, In residental area

Build

Apartment type
Upper floor apartment, Apartment
Bottom floor
2
Build type
Existing
Build year
1898
Maintenance inside
Good
Maintenance outside
Good

Surface and volume

Living surface
ca. 85sqm
Volume
ca. 272m³

Layout

Rooms
3
Bedrooms
2
Number of floors
1

Energy

Energy label
C
Isolation
Insulated glazing
Hot water
Central heating
Heating
Central heating
Furnace
intergas (2024, Combined furnace, Owned)

Exterior areas

Balcony
Yes

Location

Street view
Satellite view
Map view
5 min
10 min
15 min
Travel time
Points of interest

Calculate your travel time

Choose your transport
Maximum travel time
5 min.
10 min.
15 min.
Travel moment
Slow hours
Rush hours
Disable results
Show results

Points of interest

Indicate which points of interest you want to show on the map.

Choose your points of interest
School
Doctor
Pharmacy
Restaurant
Gym
Public transport
Supermarket
Hospital
Church
Dentist
Cinema
Hairdresser
Disable results
Show results

View sun path

Your browser does not support WebGL
Contact our office

Fill out the form below and we will contact you as soon as possible. 

The form has successfully been sent. We wil contact you as soon as possible.

Unfortunately we can not conclusively determine whether you are a human or an automated bot/spammer. Hence, we are unable to submit the form. Please retry or contact the real estate agent directly via email.

Something went wrong while sending the contact form. Check if you correctly filled in all required fields and try again.