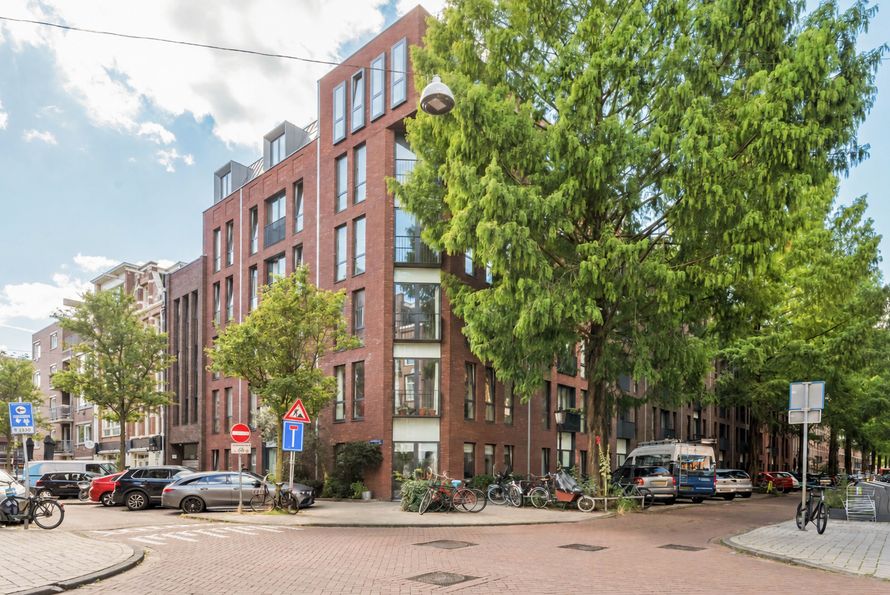
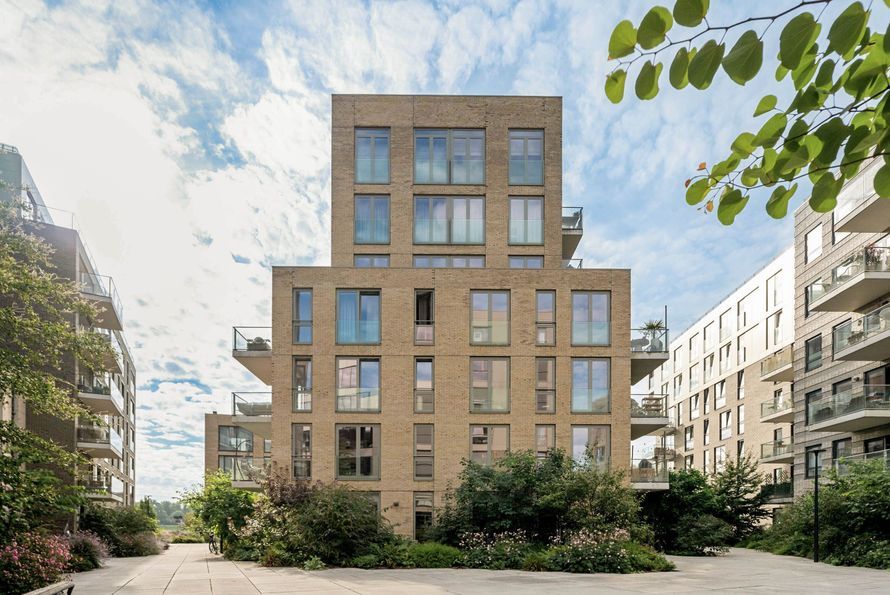
Eerste Van Swindenstraat 383 A, 1093 GB Amsterdam
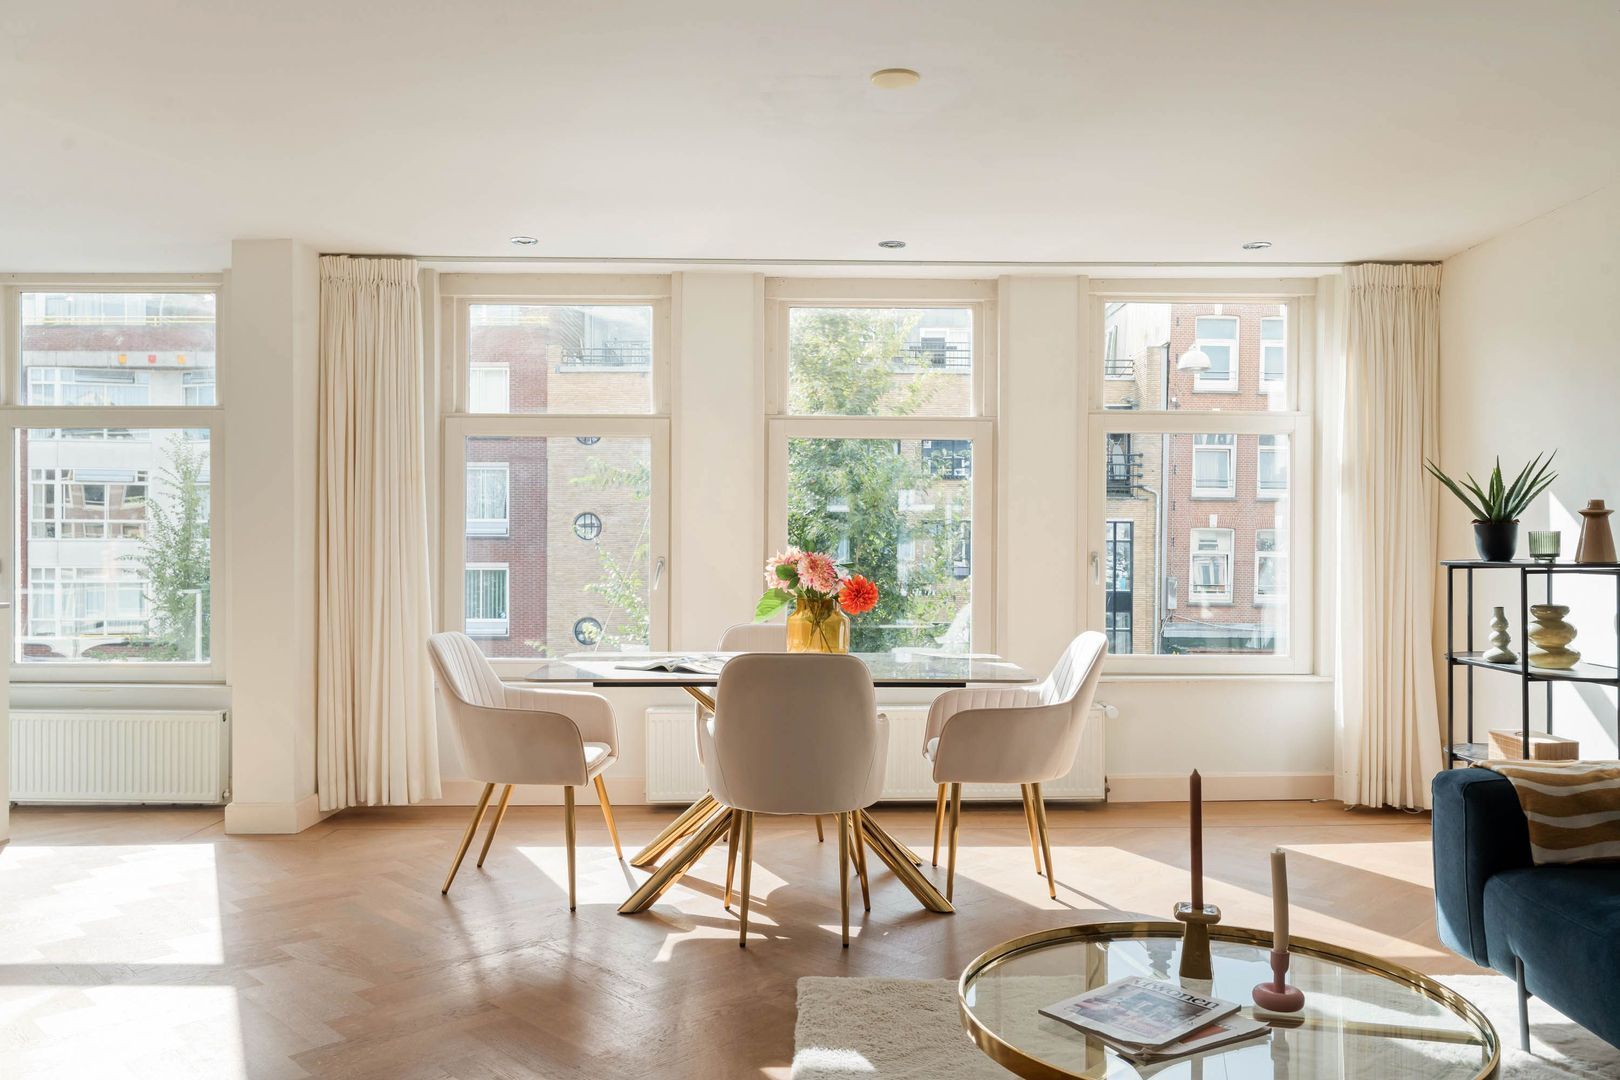
Eerste Van Swindenstraat 383 A, Amsterdam foto-0
Eerste Van Swindenstraat 383 A, Amsterdam foto-1
Eerste Van Swindenstraat 383 A, Amsterdam foto-2
Eerste Van Swindenstraat 383 A, Amsterdam foto-3
Eerste Van Swindenstraat 383 A, Amsterdam foto-4
Eerste Van Swindenstraat 383 A, Amsterdam foto-5
Eerste Van Swindenstraat 383 A, Amsterdam foto-6
Eerste Van Swindenstraat 383 A, Amsterdam foto-7
Eerste Van Swindenstraat 383 A, Amsterdam foto-8
Eerste Van Swindenstraat 383 A, Amsterdam foto-9
Eerste Van Swindenstraat 383 A, Amsterdam foto-10
Eerste Van Swindenstraat 383 A, Amsterdam foto-11
Eerste Van Swindenstraat 383 A, Amsterdam foto-12
Eerste Van Swindenstraat 383 A, Amsterdam foto-13
Eerste Van Swindenstraat 383 A, Amsterdam foto-14
Eerste Van Swindenstraat 383 A, Amsterdam foto-15
Eerste Van Swindenstraat 383 A, Amsterdam foto-16
Eerste Van Swindenstraat 383 A, Amsterdam foto-17
Eerste Van Swindenstraat 383 A, Amsterdam foto-18
Eerste Van Swindenstraat 383 A, Amsterdam foto-19
Eerste Van Swindenstraat 383 A, Amsterdam foto-20
Eerste Van Swindenstraat 383 A, Amsterdam foto-21
Eerste Van Swindenstraat 383 A, Amsterdam foto-22
Eerste Van Swindenstraat 383 A, Amsterdam foto-23
Eerste Van Swindenstraat 383 A, Amsterdam foto-24
Eerste Van Swindenstraat 383 A, Amsterdam foto-25
Eerste Van Swindenstraat 383 A, Amsterdam foto-26
Eerste Van Swindenstraat 383 A, Amsterdam foto-27
Eerste Van Swindenstraat 383 A, Amsterdam foto-28
Eerste Van Swindenstraat 383 A, Amsterdam foto-29
New
View 30 photos

Are you interested?

Contact our office for more information. 

Description

*Plan your viewing easily via our website, whenever it suits you 24/7*

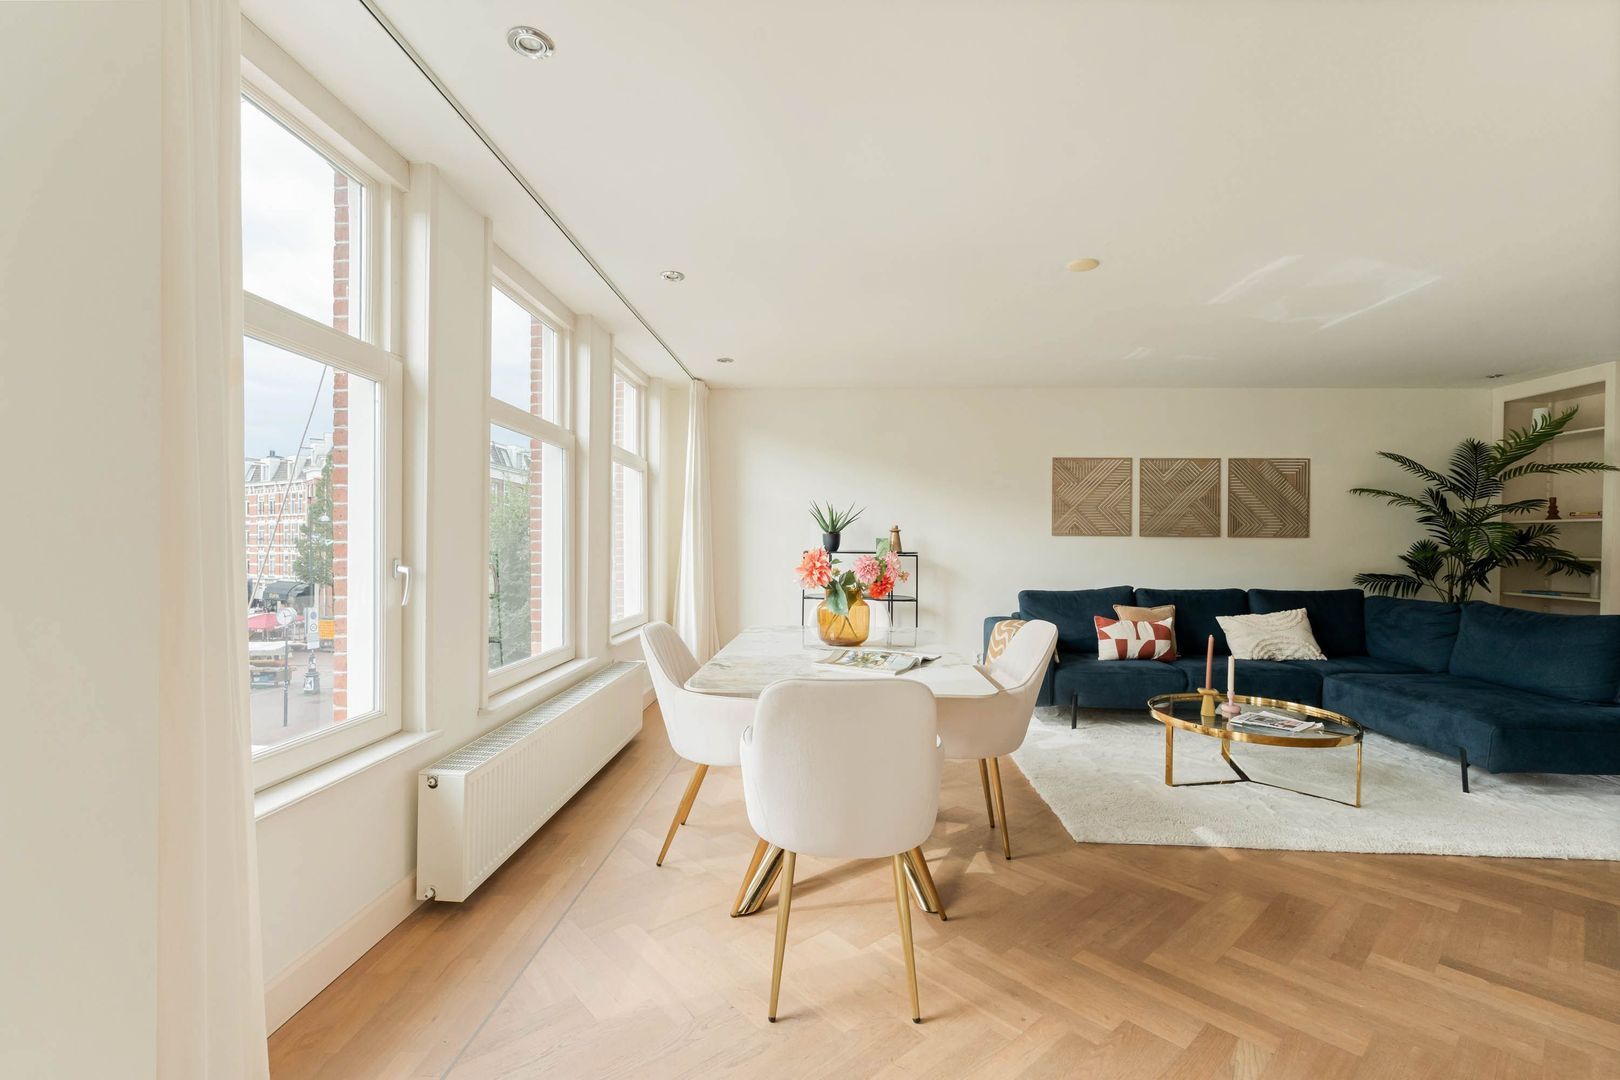
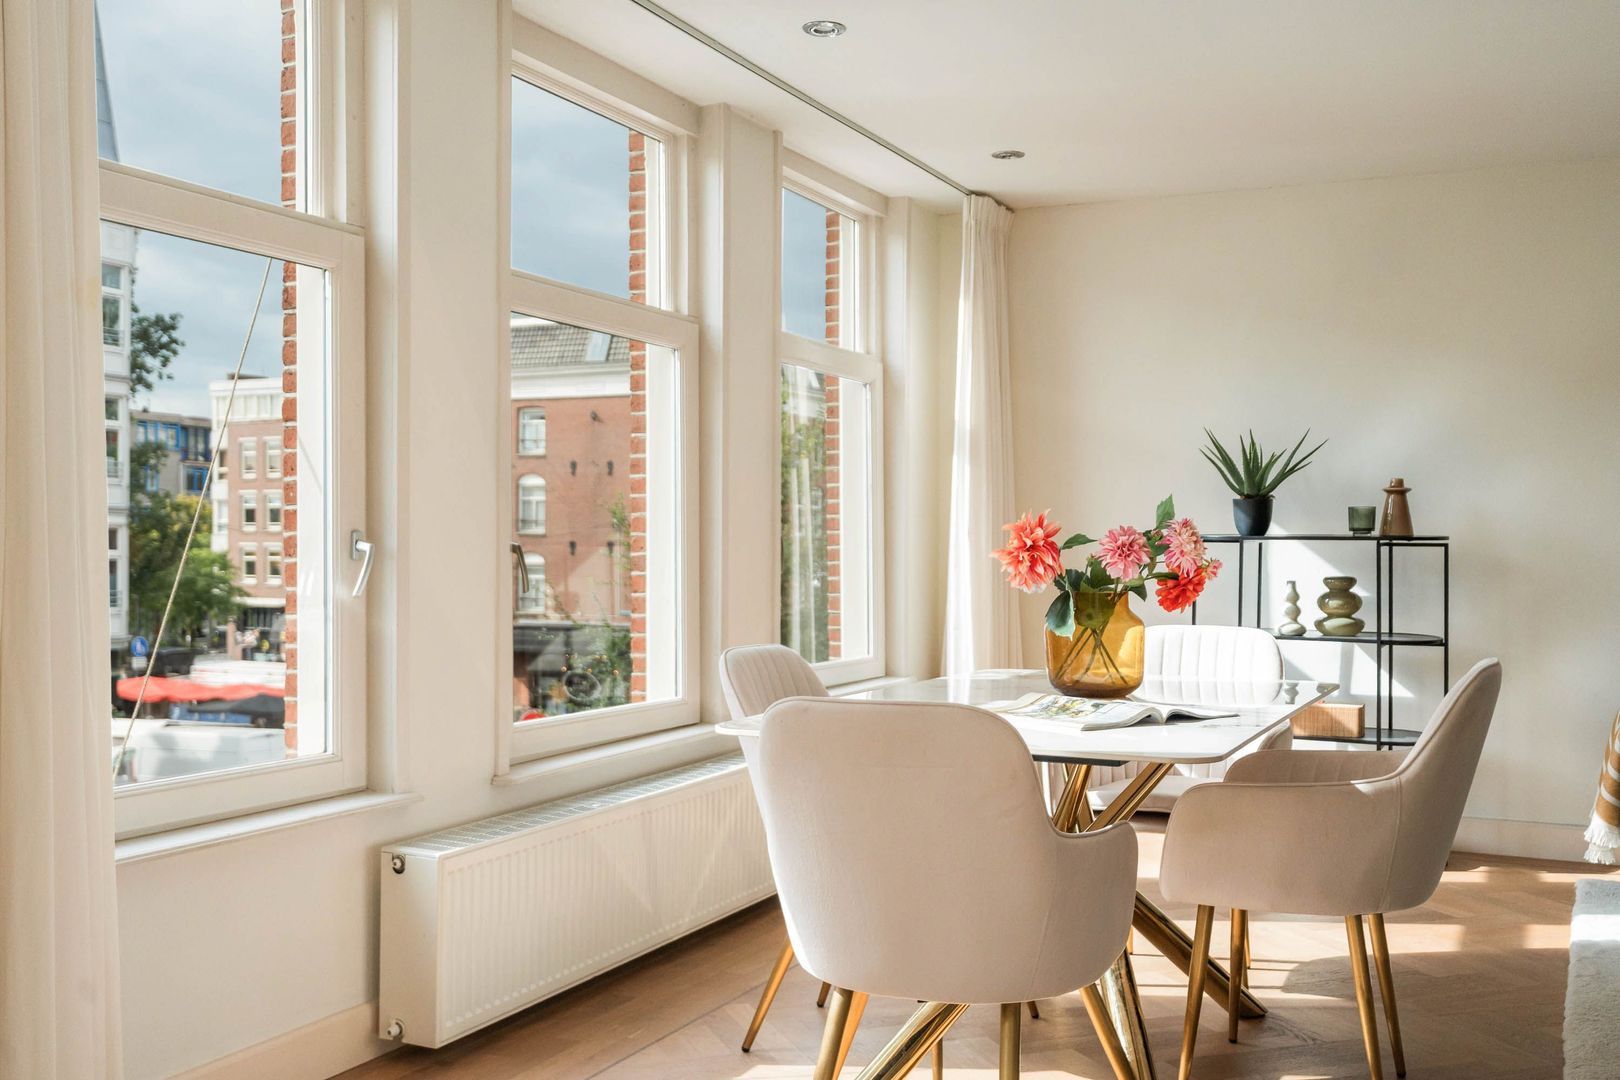
Bright and stylishly finished 3-room apartment of approximately 82 m², featuring two bedrooms and a generous terrace of approximately 21 m² directly adjoining the apartment, situated on freehold land in the popular Dapperbuurt neighbourhood in Amsterdam East. The apartment boasts an impressive frontage of no less than 8.12 metres with five windows, creating an exceptionally spacious feel and an abundance of natural light. The building’s foundation was restored in 2008.

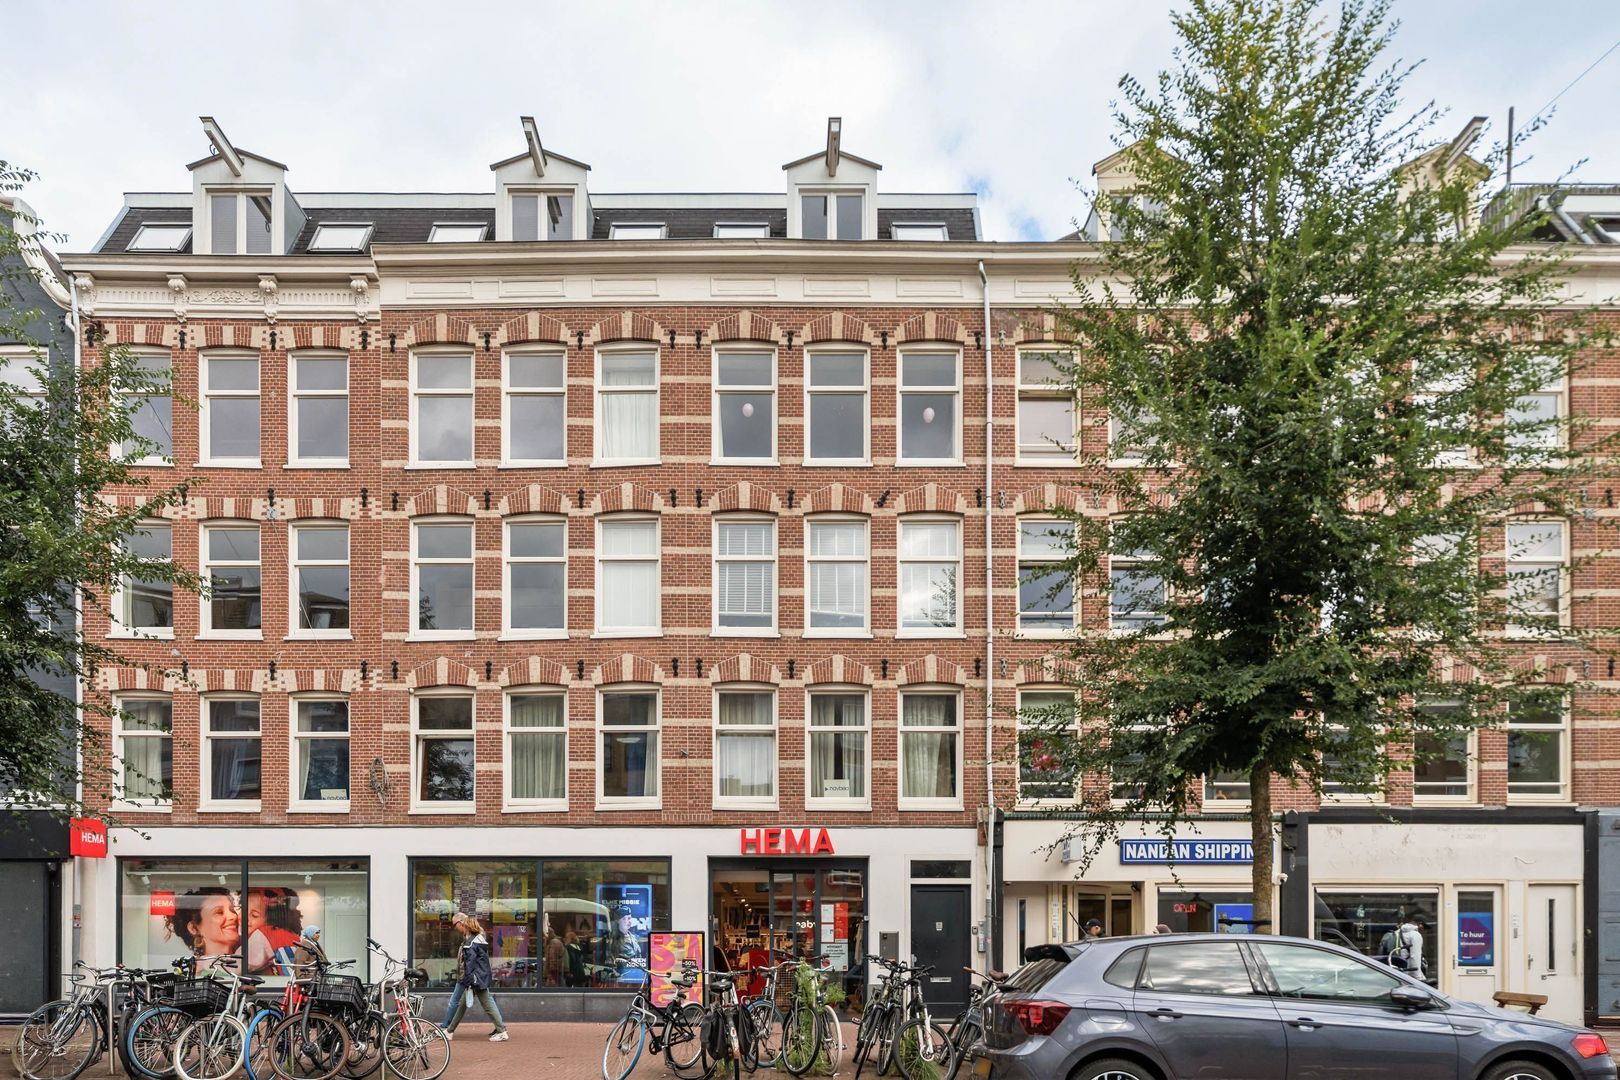
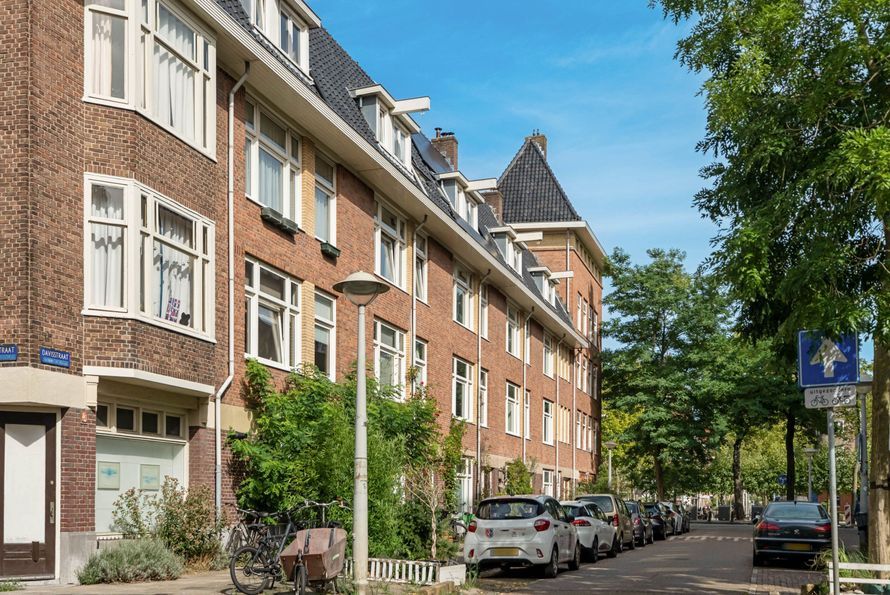
The apartment is situated in a characteristic building dating from 1881 and is in very good condition, both internally and externally. The layout is spacious and practical, the finishes are stylish and contemporary, and the large windows create a wonderfully bright atmosphere. With an energy label B, a healthy homeowners’ association (VvE) and a generous terrace, this is a move-in-ready home in a lively and central part of the city.


LOCATION
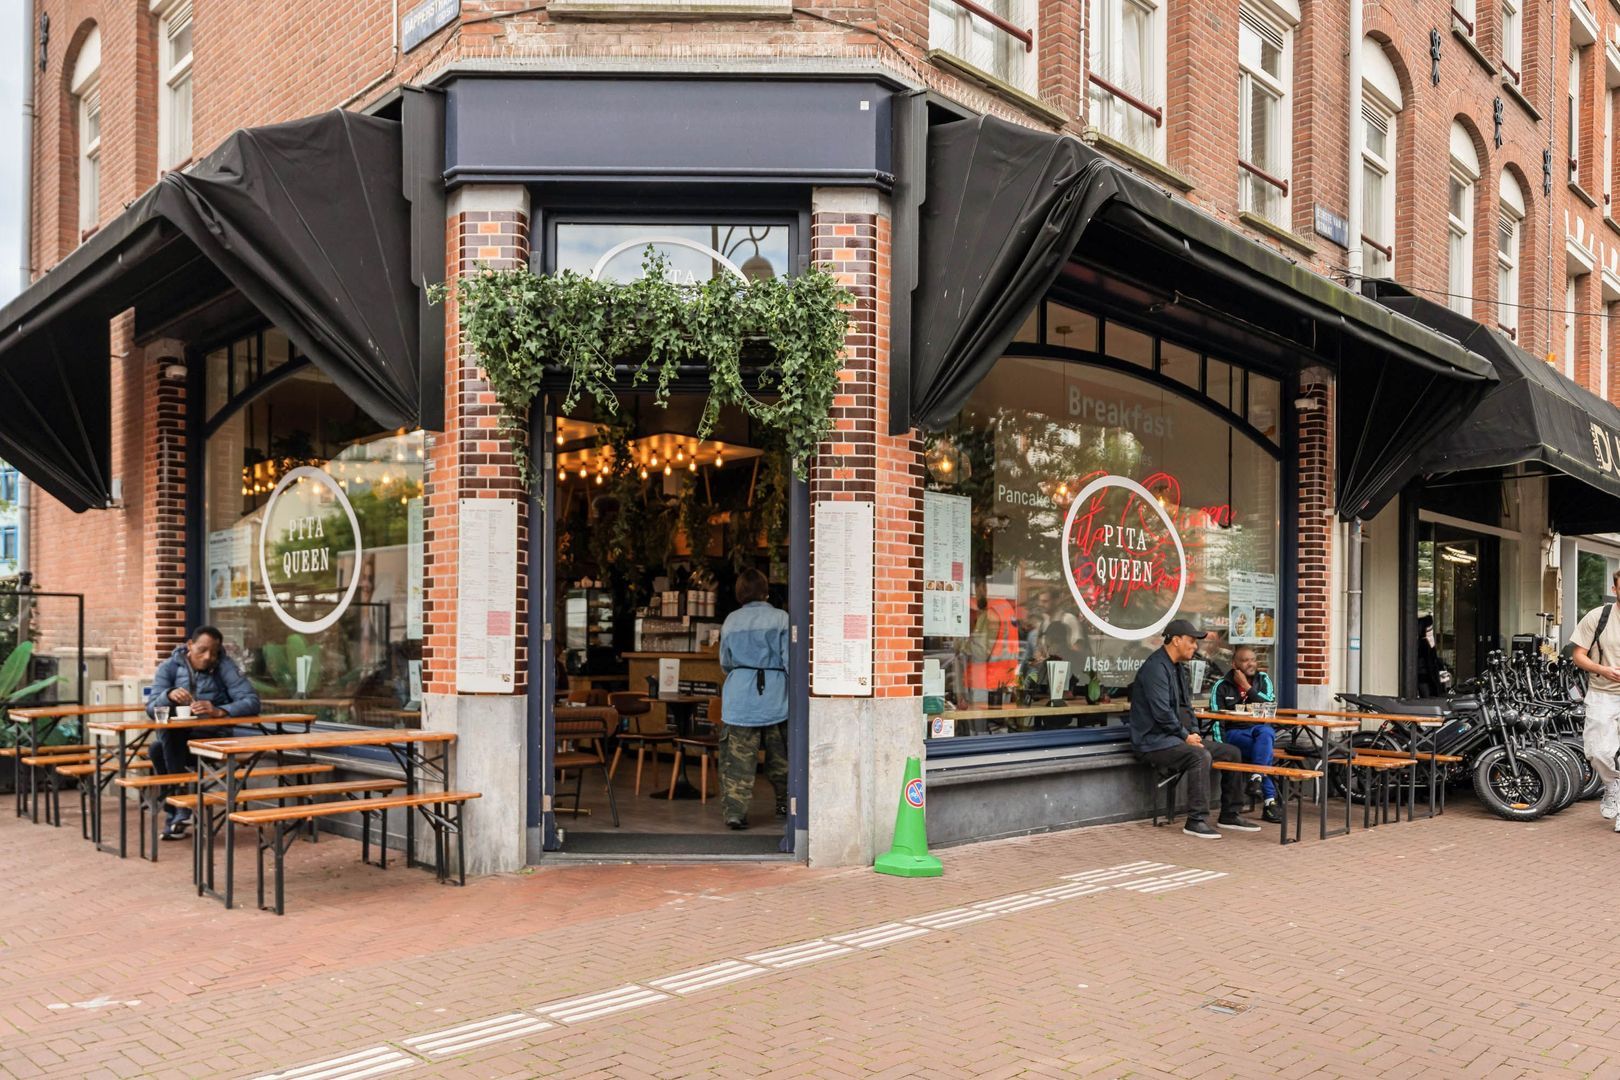
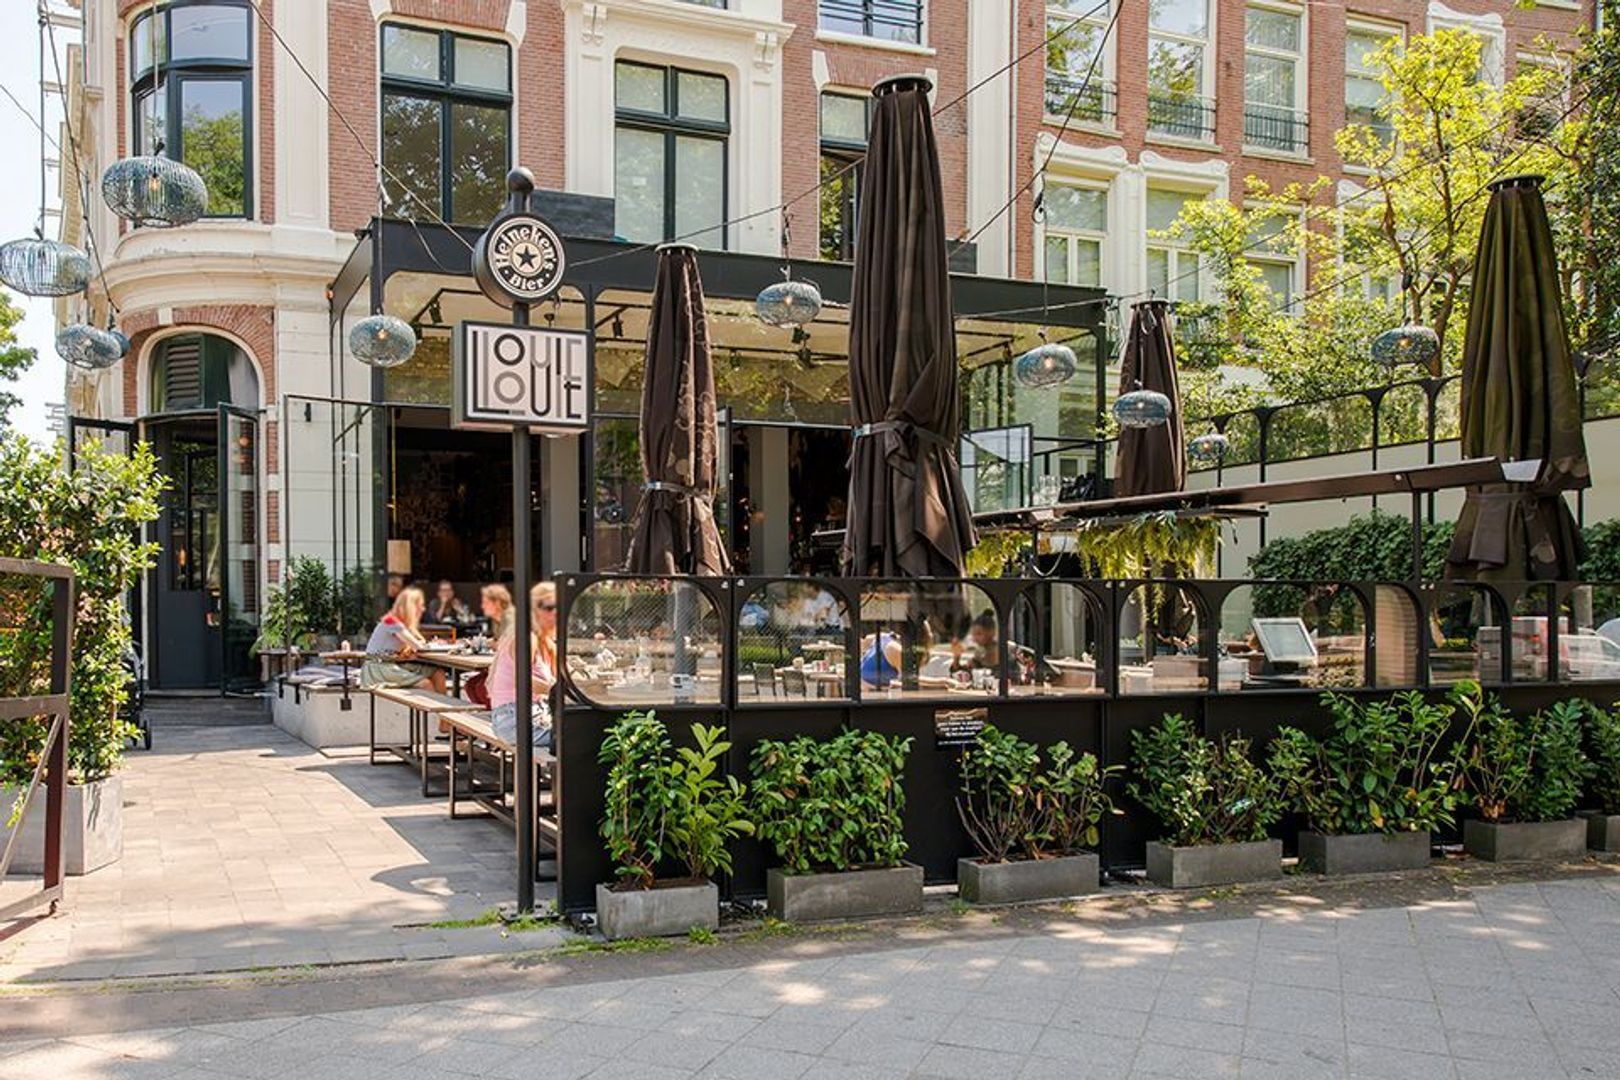
The Dapperbuurt is one of the most vibrant and popular neighbourhoods in Amsterdam East. Here, you are surrounded by the everyday buzz of the Dappermarkt, excellent coffee spots, restaurants, speciality shops and the lively Javastraat. Popular places such as Bar Botanique, Badhuis, Wilde Zwijnen, Bar Basquiat, Louie Louie and Brouwerij ’t IJ are all nearby.

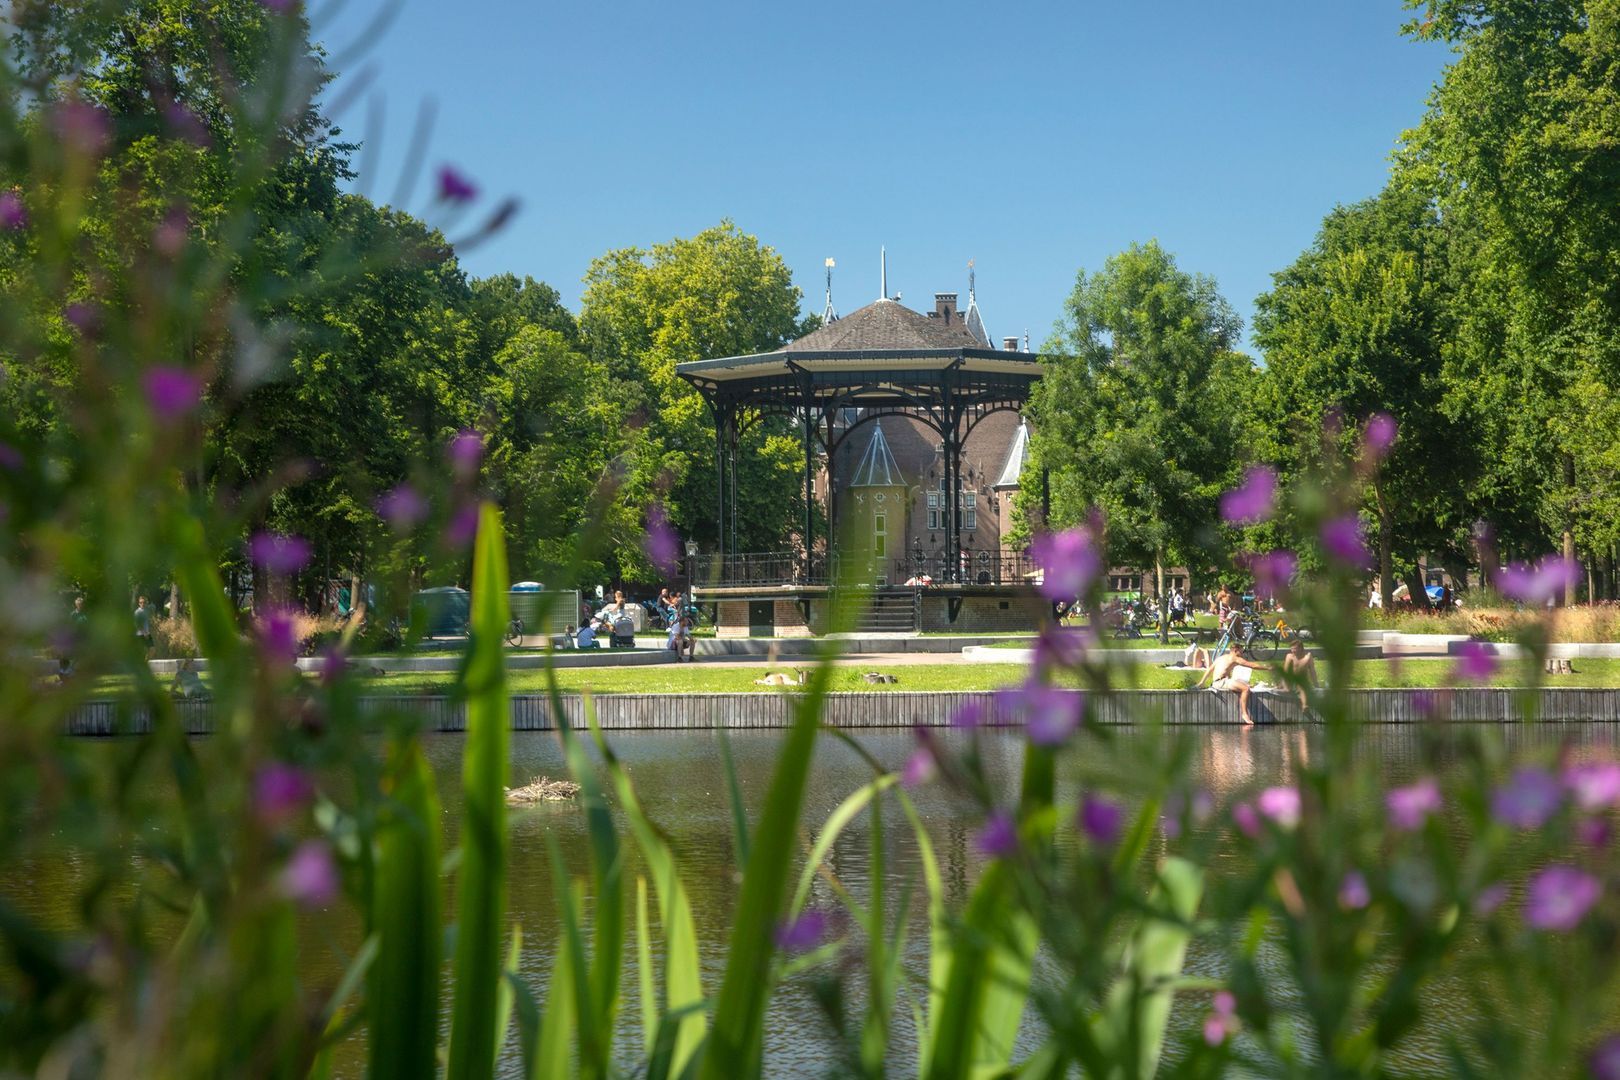
Oosterpark is just a short distance away and feels like the neighbourhood’s green backyard. It is a wonderful place for a run, a walk through the park, coffee in the sun or a relaxed afternoon with friends; barbecuing is even permitted in designated areas.

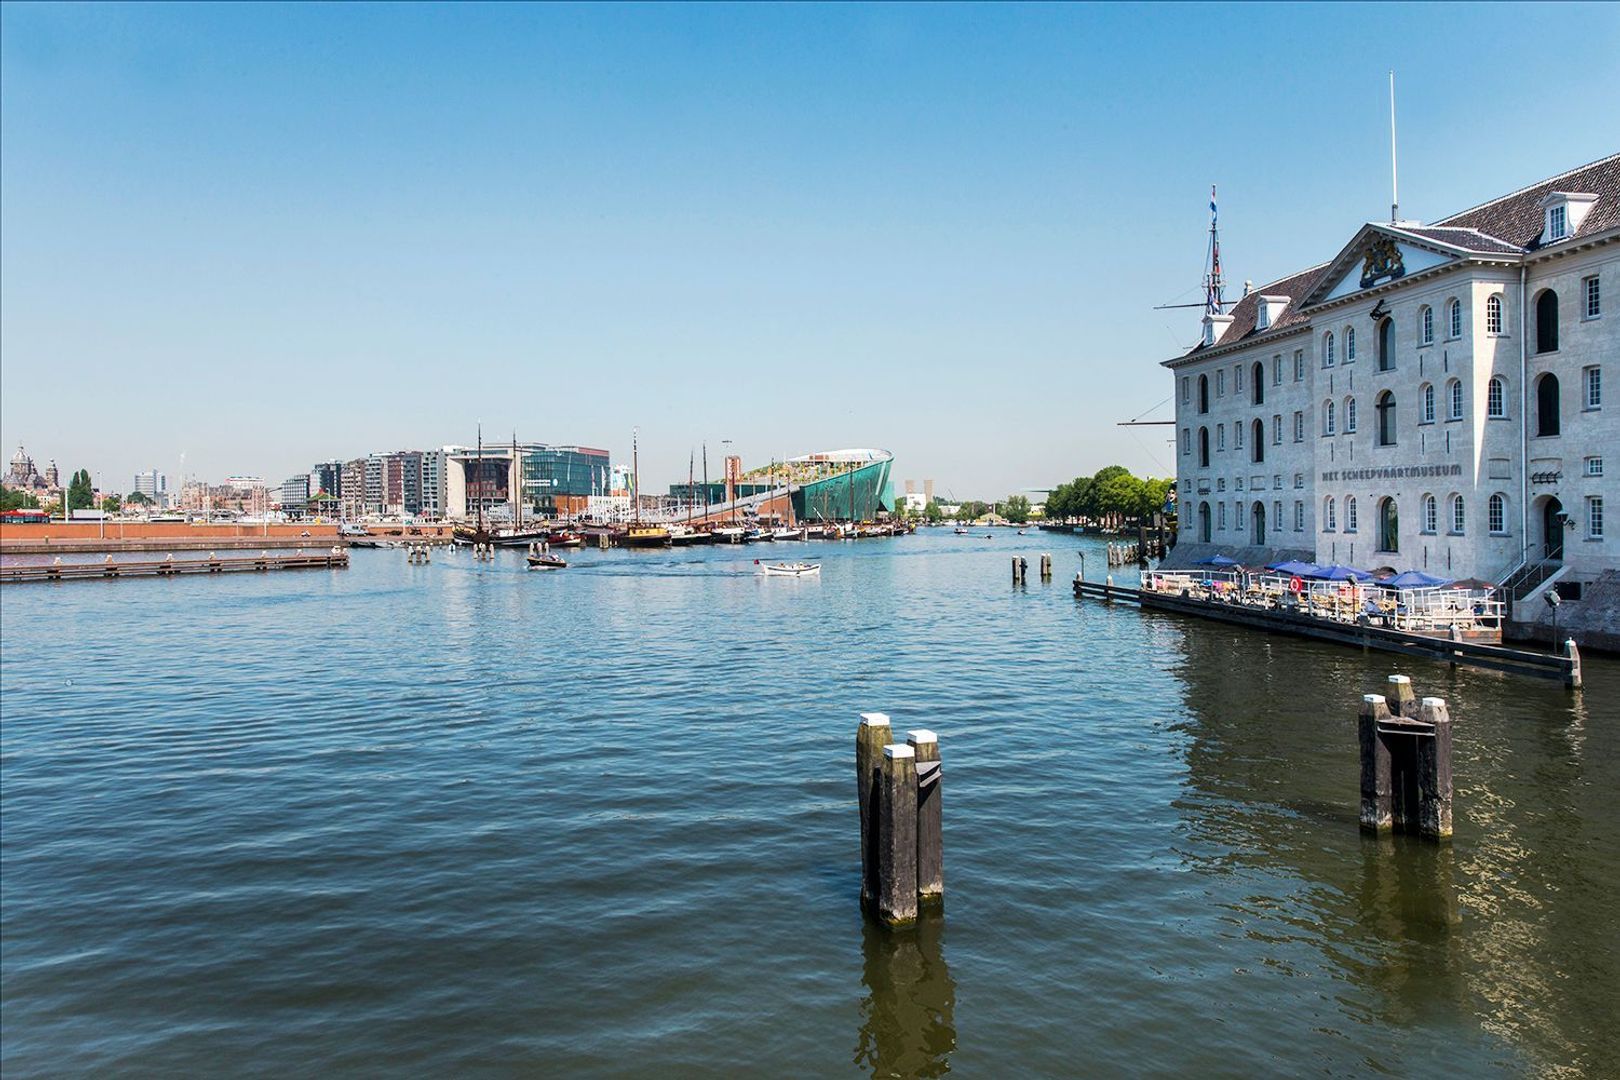
The Tropenmuseum, Plantagebuurt and Eastern Docklands are also close by. For leisure, restaurants and everyday shopping, there is hardly any need to leave the neighbourhood. Accessibility is excellent too. Muiderpoort Station is within walking distance, while the city centre, De Pijp and the IJ waterfront are all easily reached by bicycle. Tram and bus connections are available nearby, and the main arterial roads are easily accessible by car.


LAYOUT
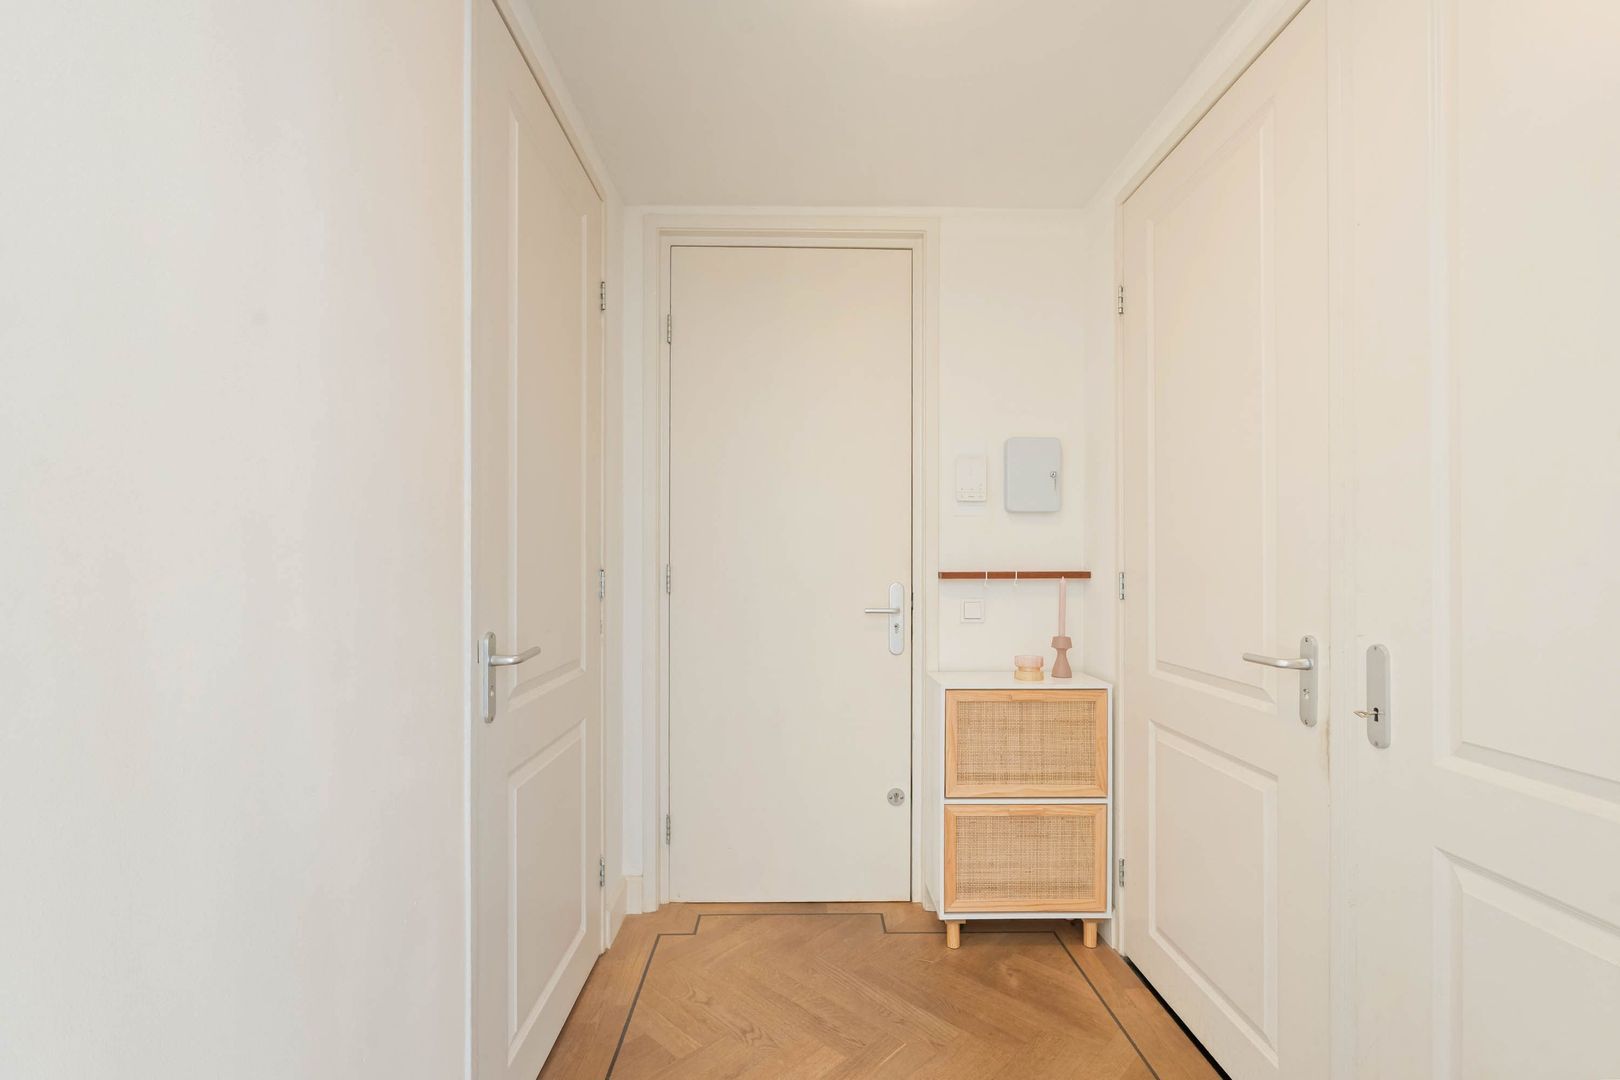
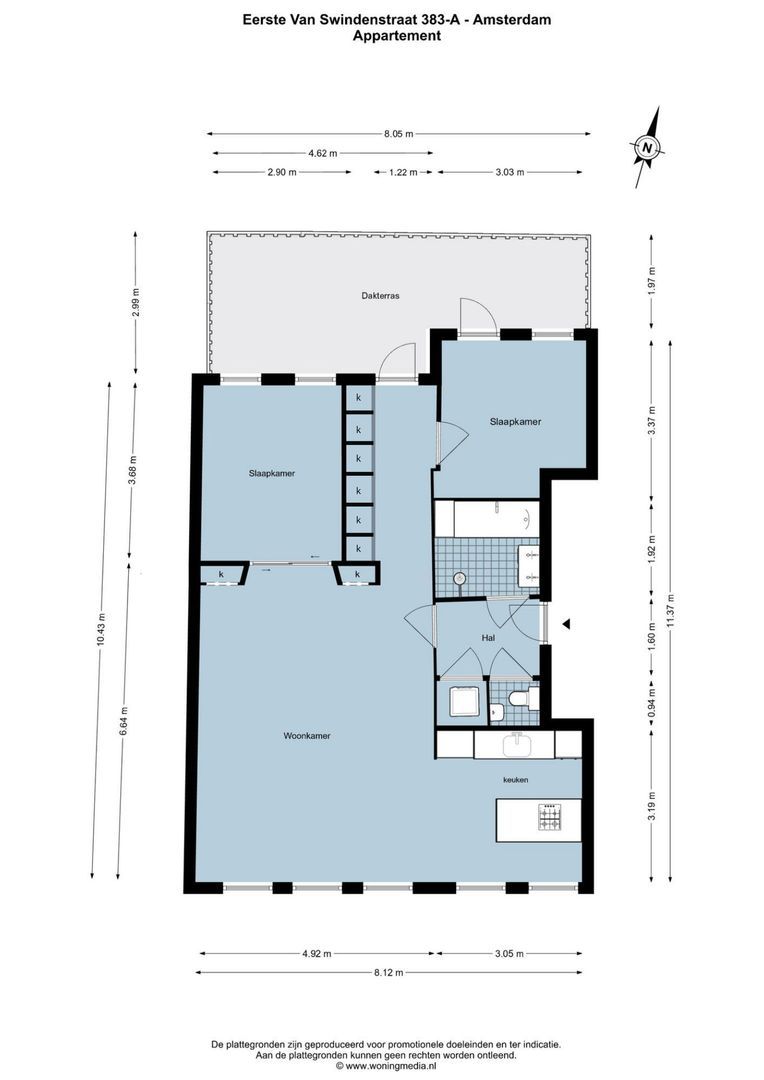
The apartment is located on the first floor and is accessed via the communal staircase. You enter into a central hallway that provides convenient access to the various rooms.

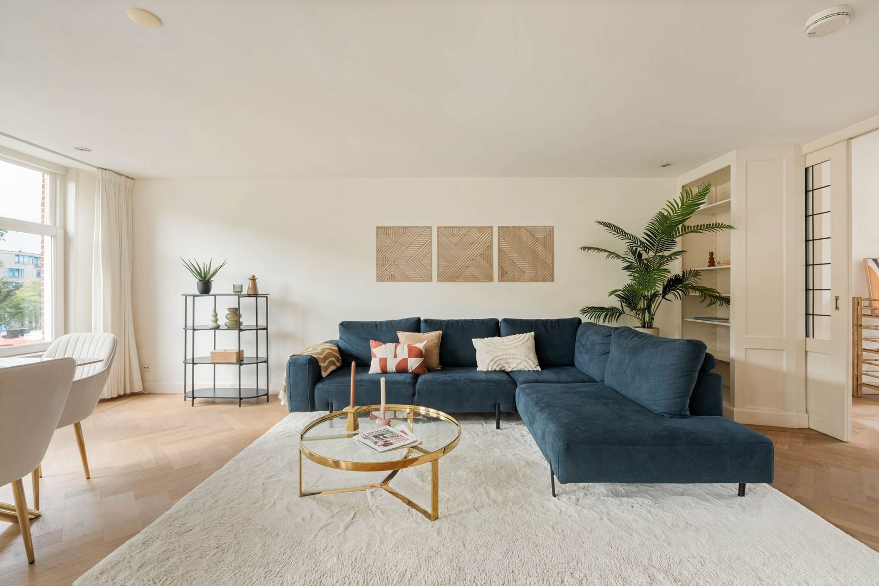
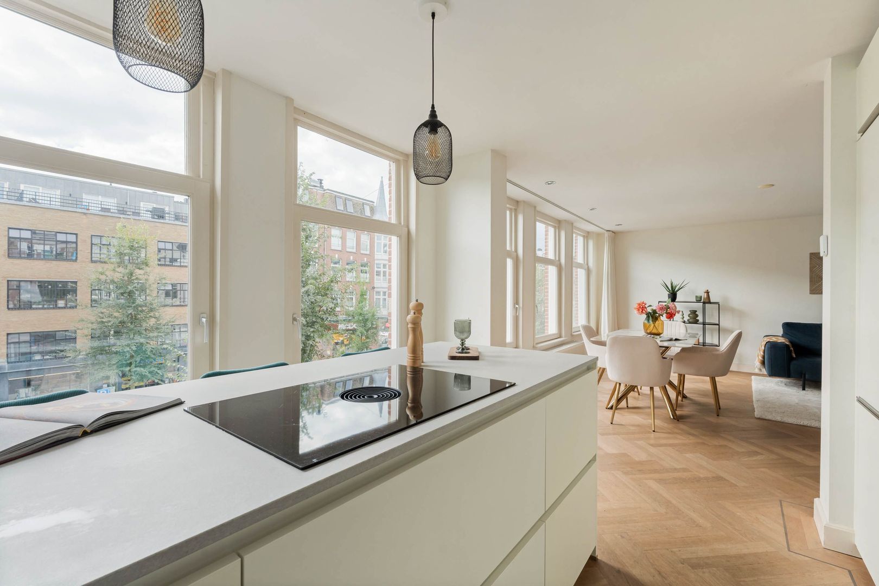
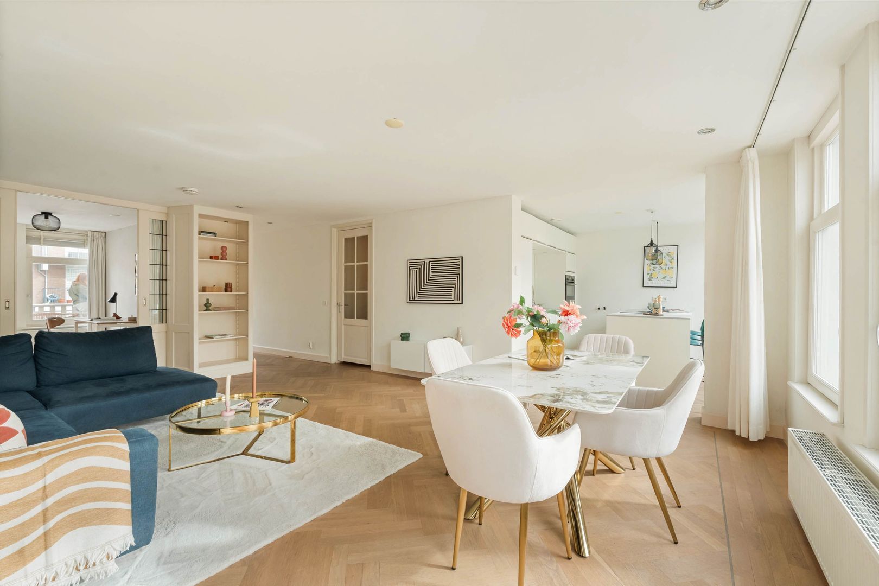
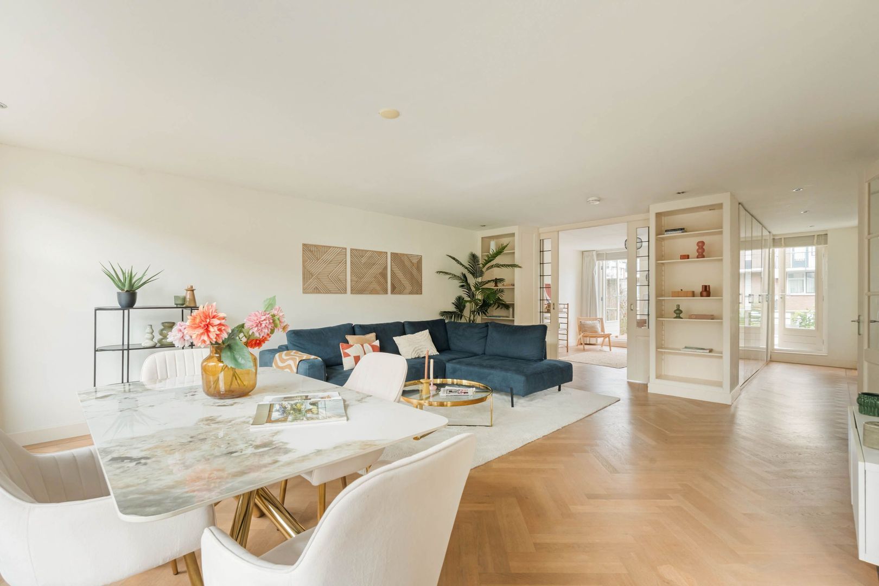
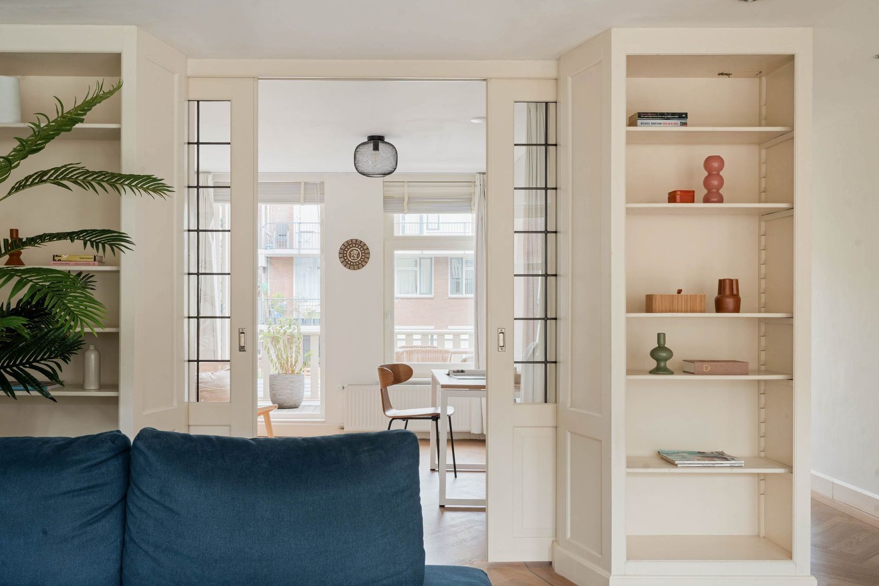
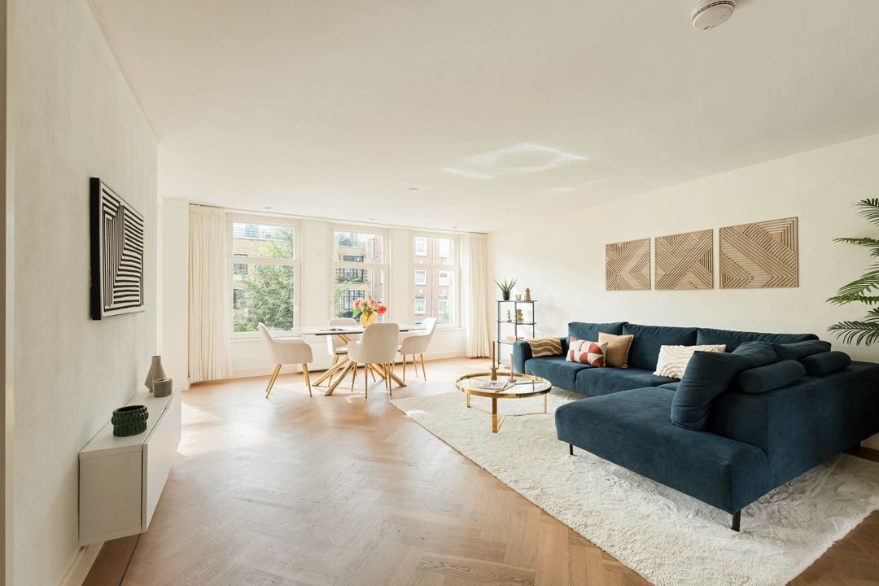
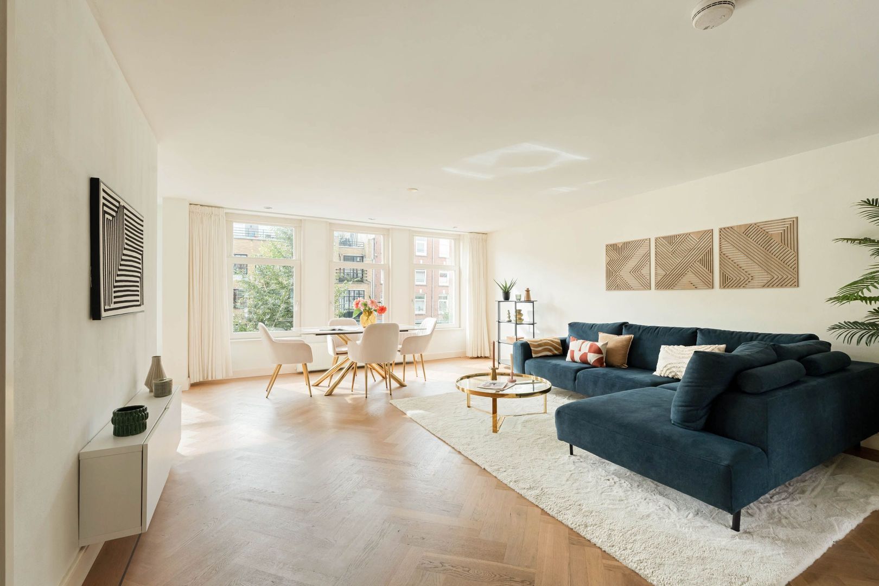
At the front is the spacious and bright living room. With an impressive width of no less than 8.12 metres and five windows across the front, this is an exceptionally wide and light-filled living space. The large windows, pleasant ceiling height and classic en-suite doors give the room plenty of character. There is ample space for a comfortable seating area and a generous dining table, while the open connection to the kitchen creates a welcoming and sociable living space.

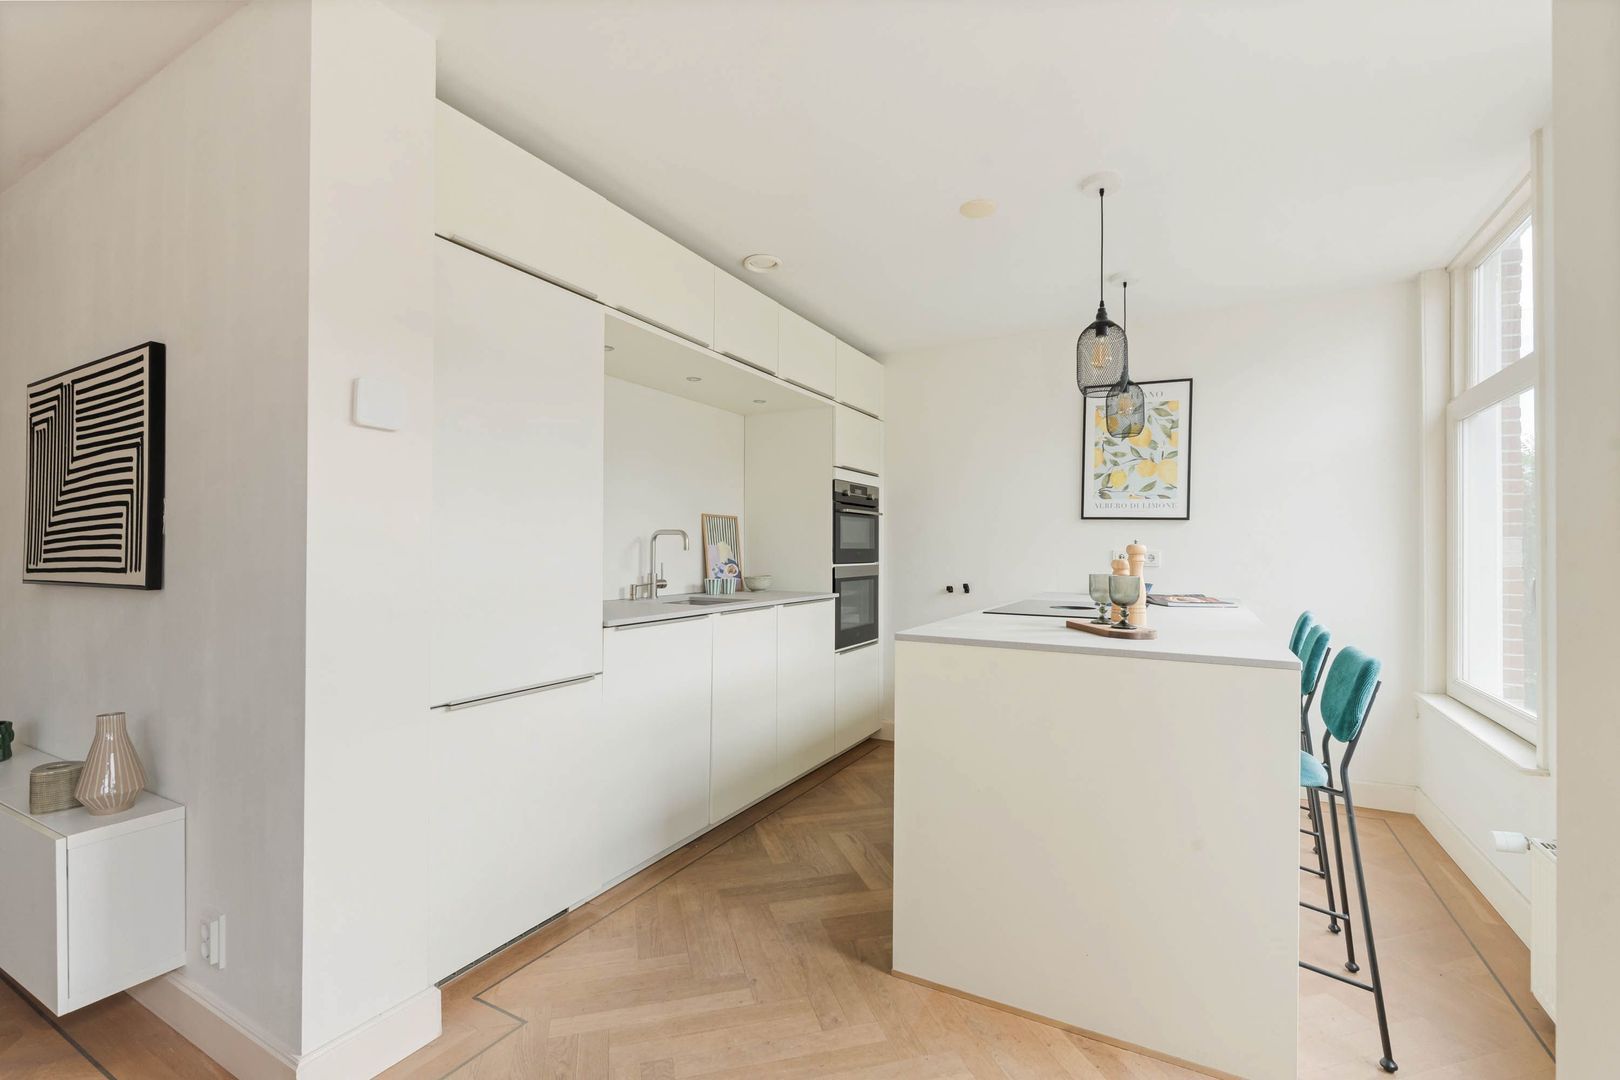
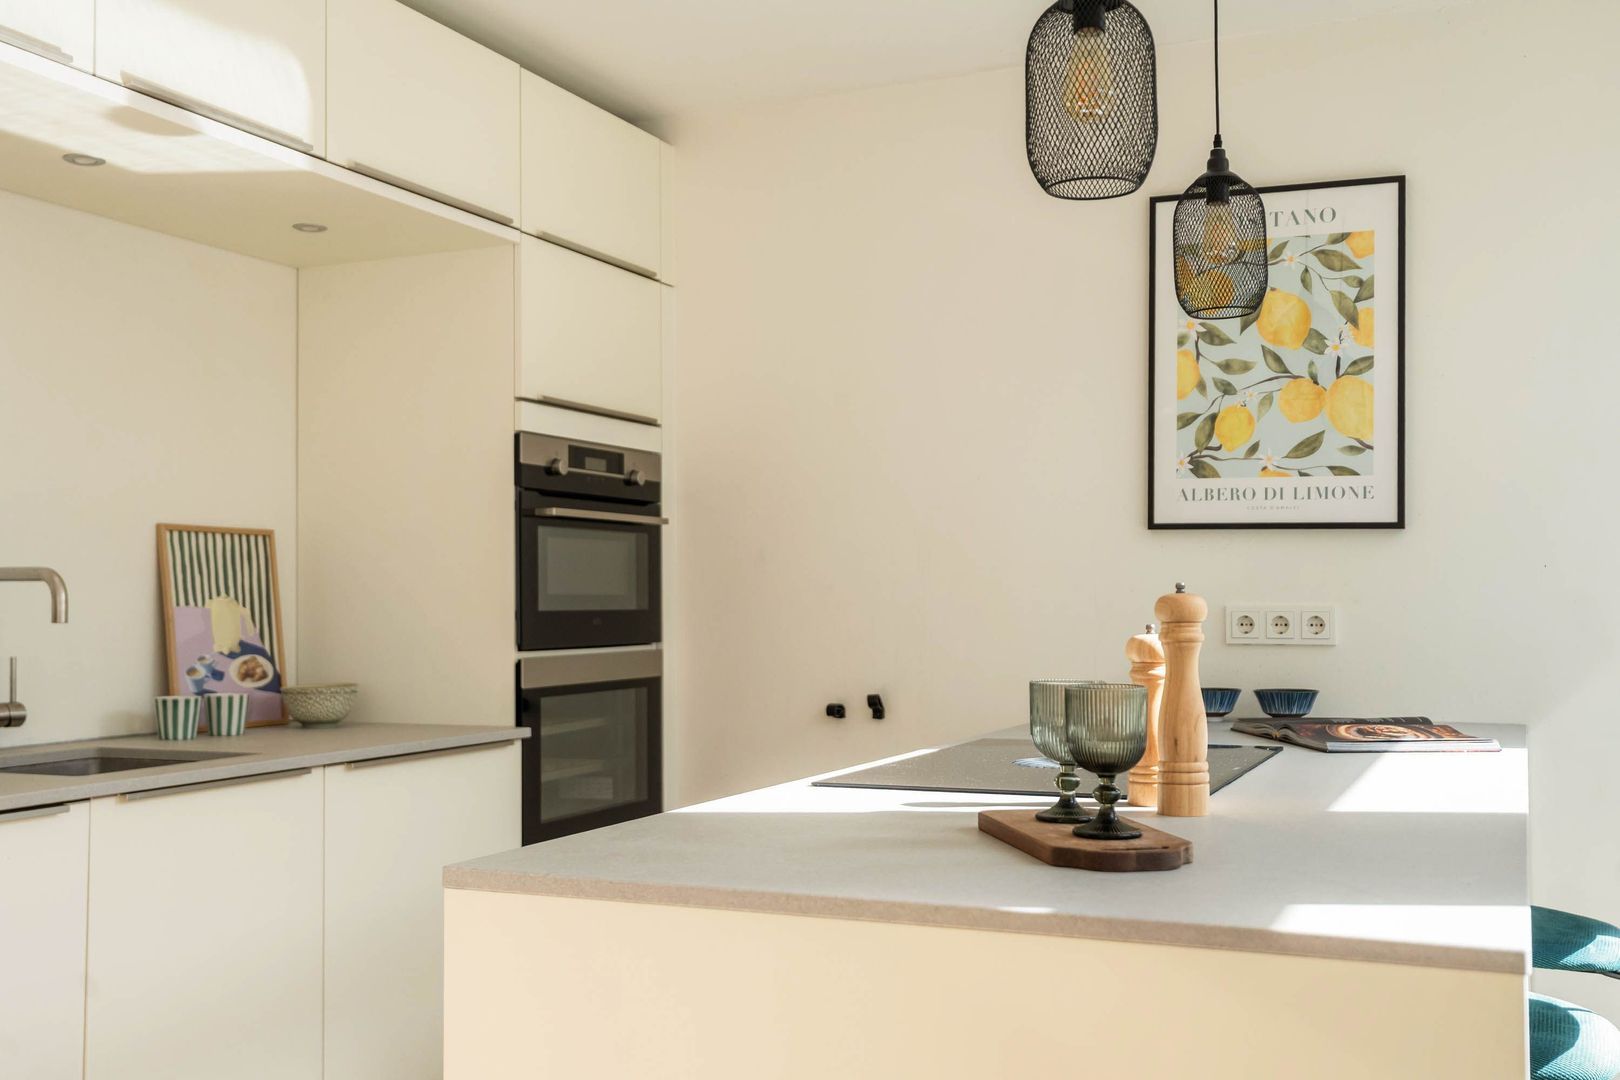
The open-plan kitchen is also situated at the front and was completely renovated in 2020. It is luxuriously finished and offers plenty of worktop and storage space, as well as high-quality built-in appliances. These include a Bora induction hob and AEG appliances, including a combination oven and wine cooler. The kitchen island with breakfast bar makes this a particularly inviting part of the home – perfect for cooking, enjoying a coffee or spending time with friends while dinner is being prepared.

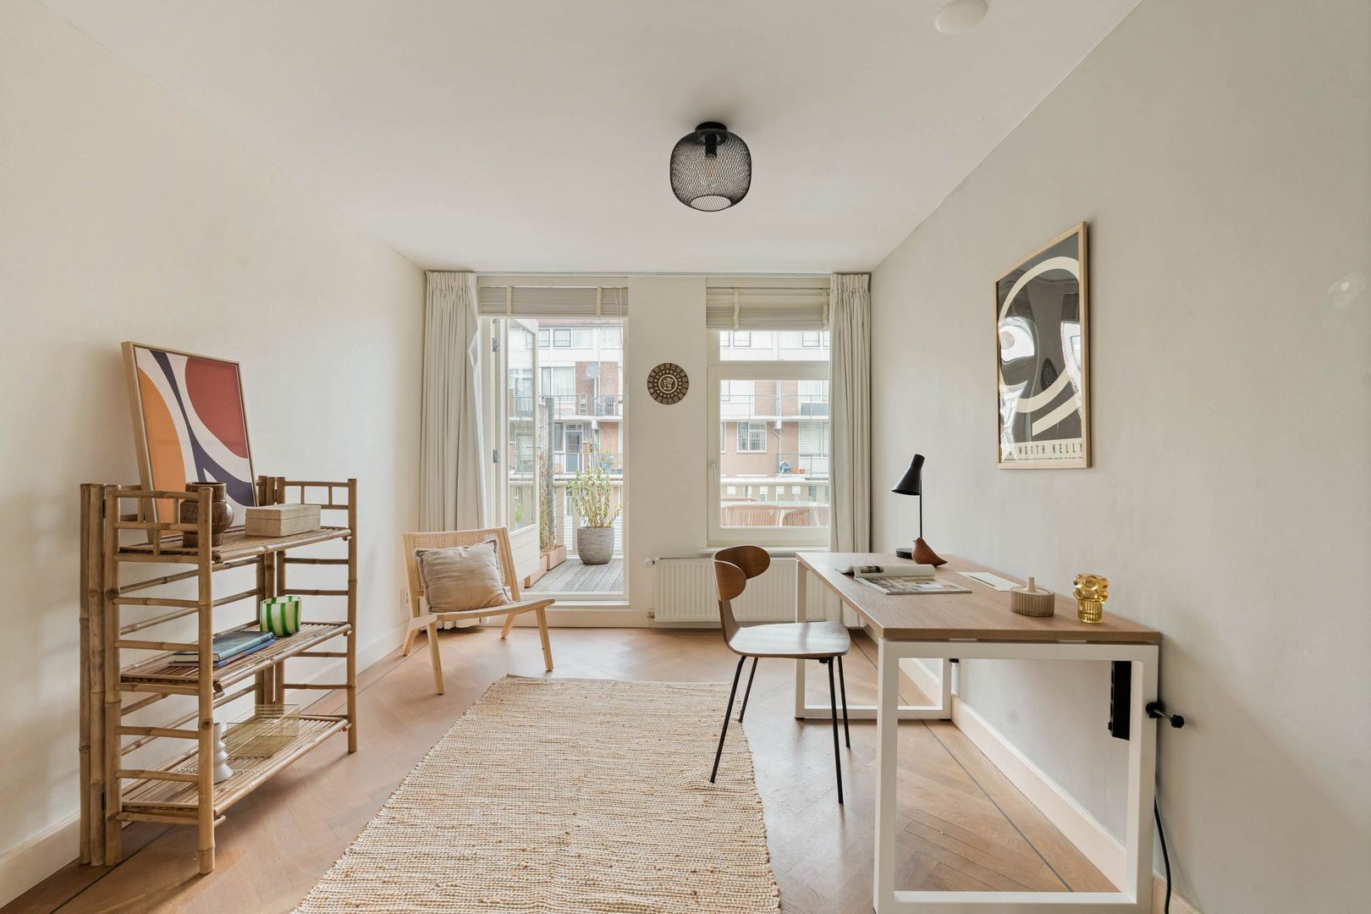
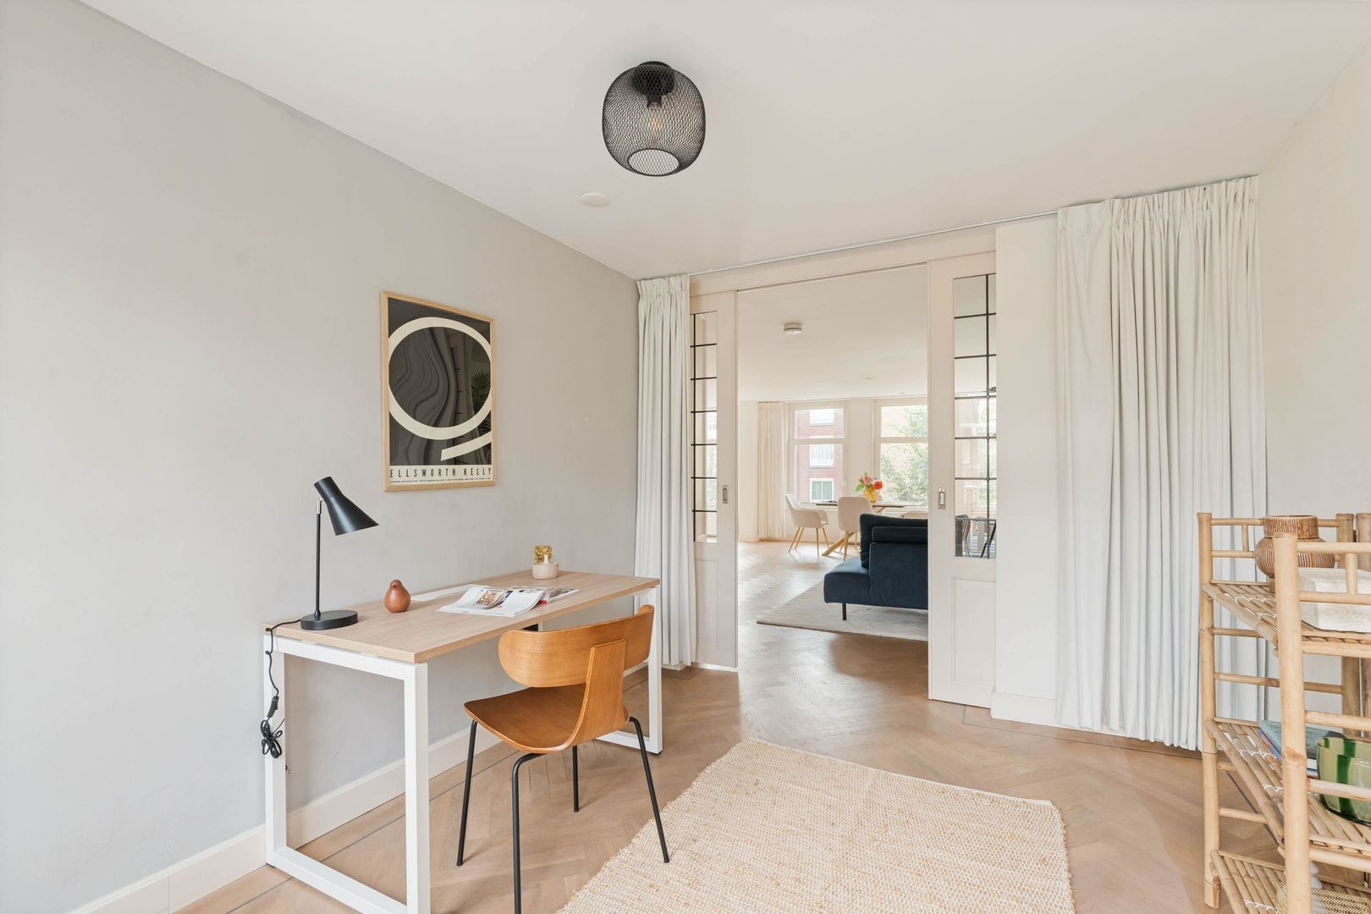
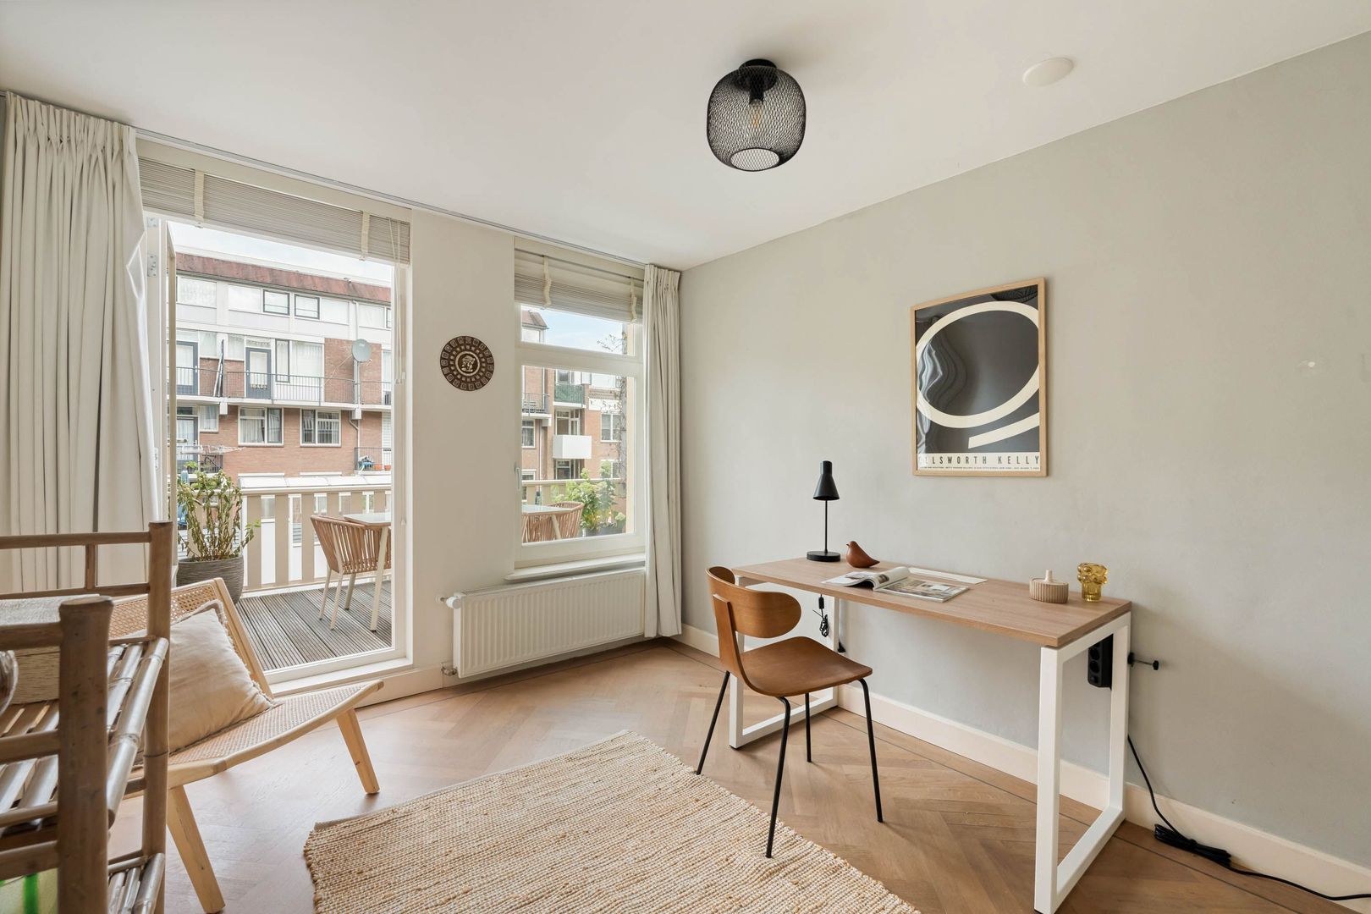
Behind the classic en-suite doors is the second bedroom. This flexible room can also be used perfectly as a home office, guest room or children’s bedroom. The en-suite doors add plenty of character and allow the room to be easily closed off when desired.

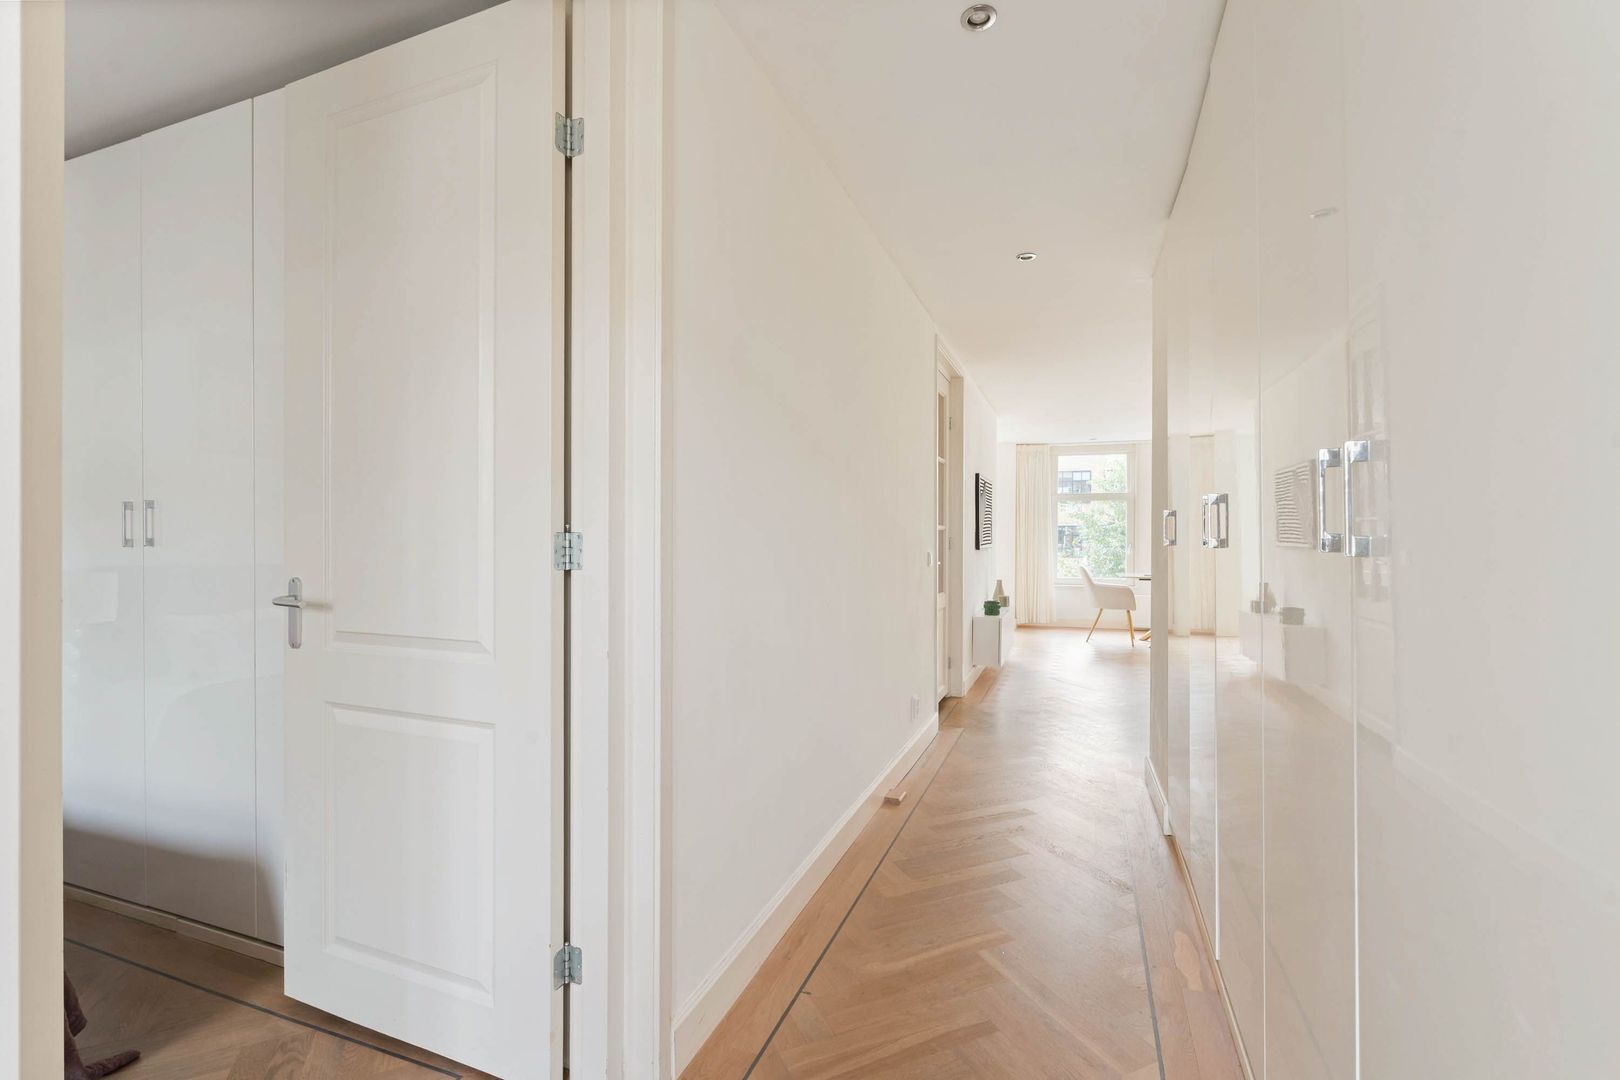
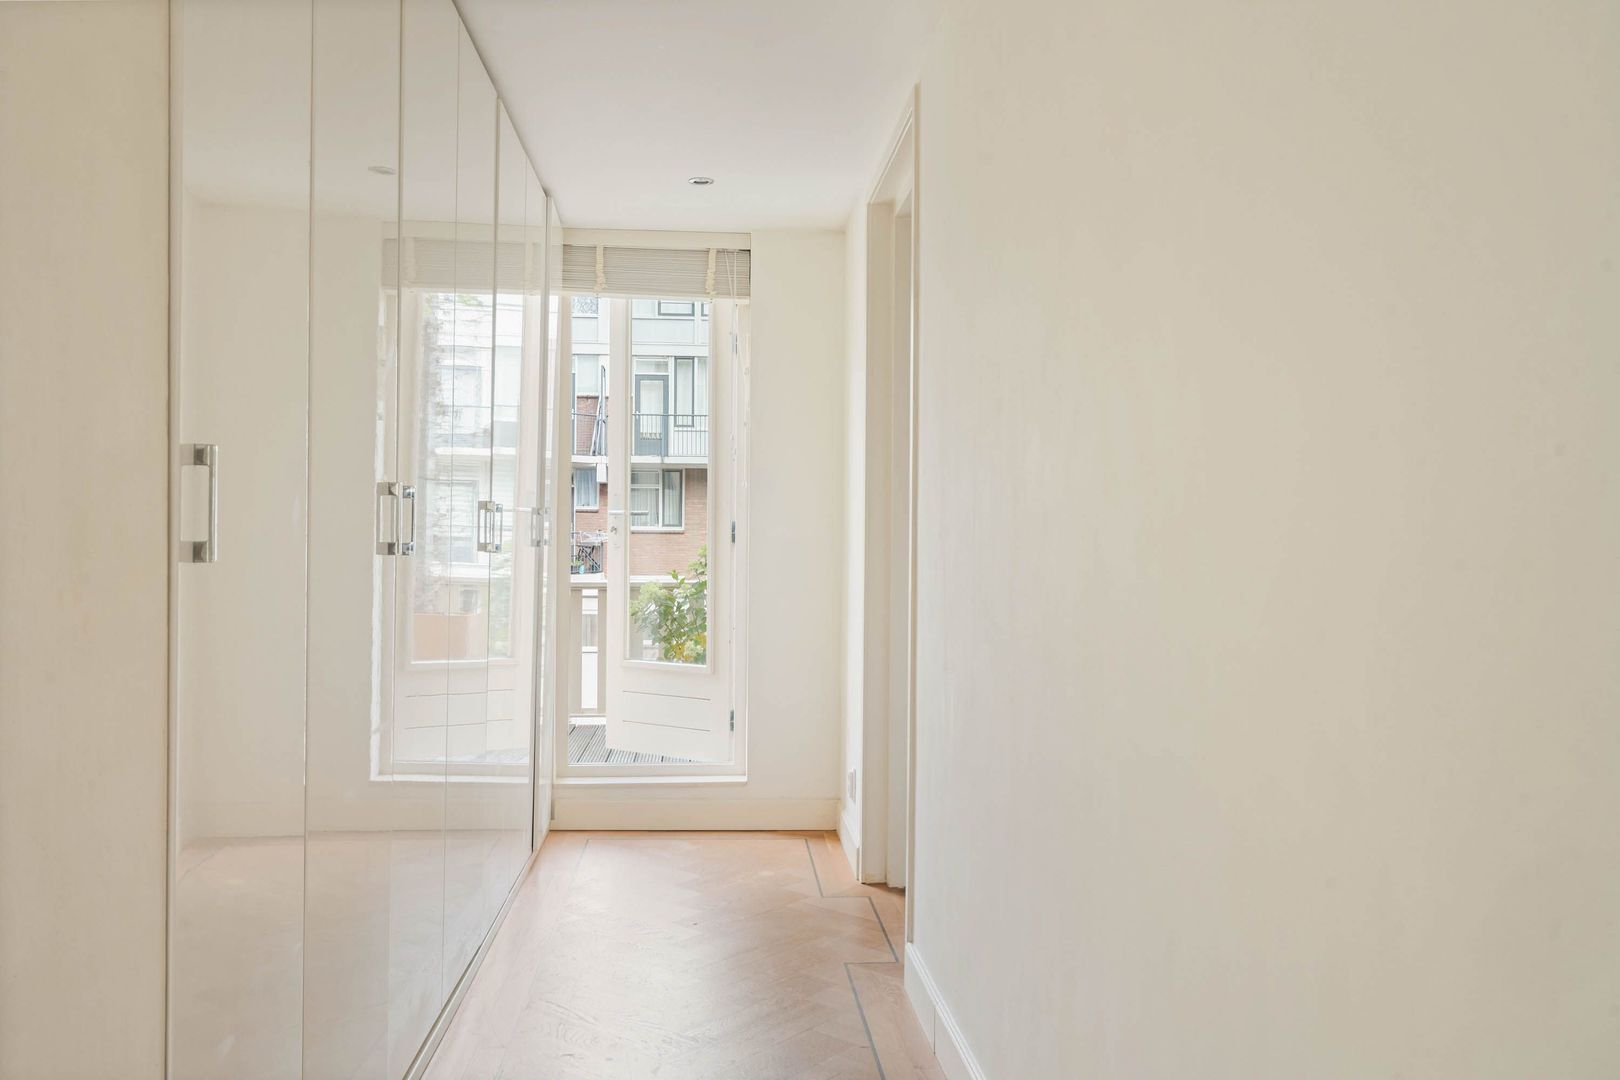
Towards the rear is a bright and wide hallway that has been exceptionally well utilised. A tall wall of fitted cupboards extends along almost the entire length, providing an impressive amount of storage and creating a practical dressing and storage area. At the end of the hallway, doors open onto the balcony: a pleasant and sheltered outdoor spot at the rear, perfect for some plants or a quiet cup of coffee.

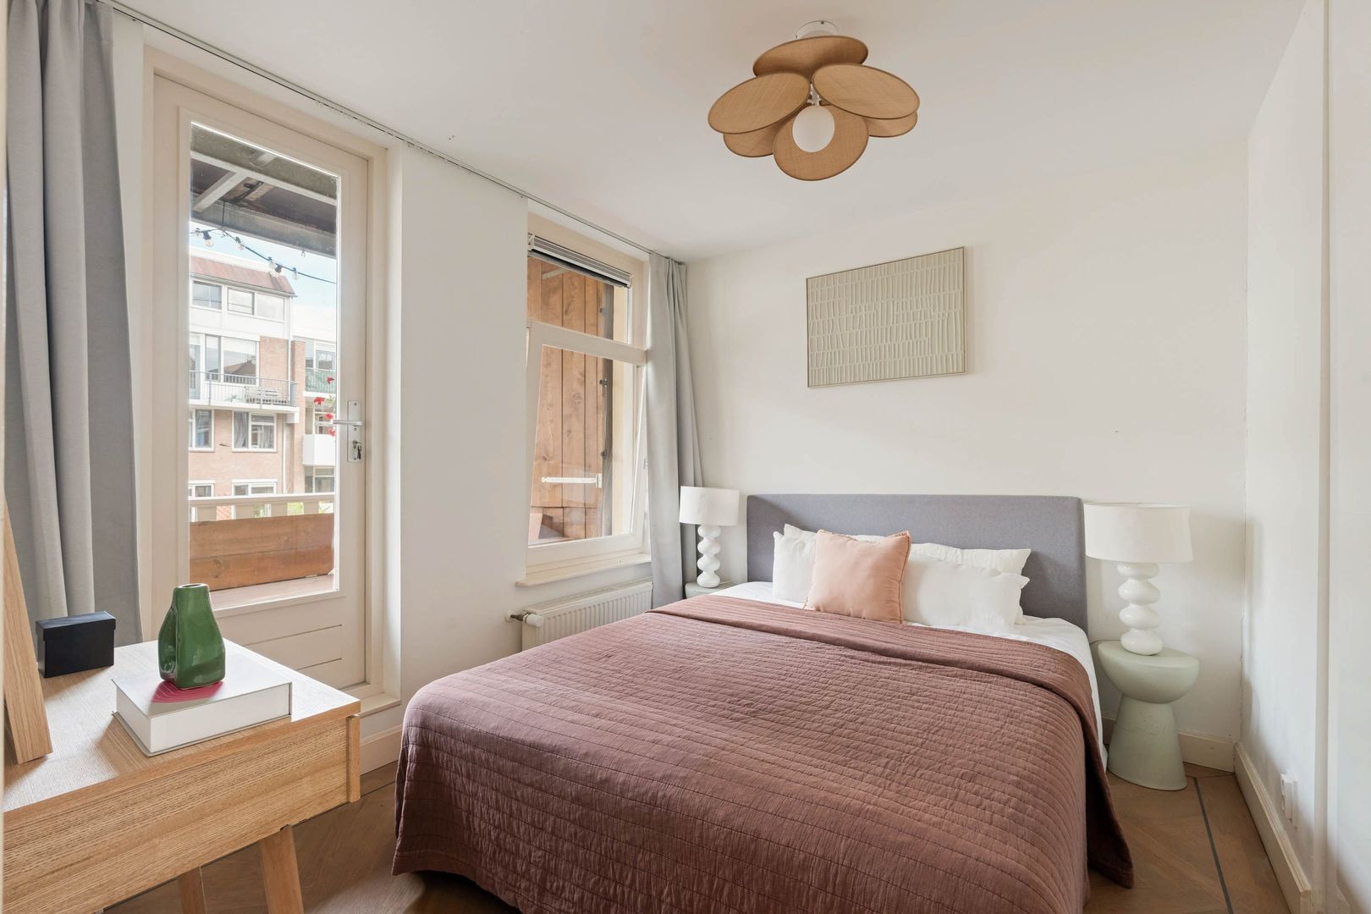
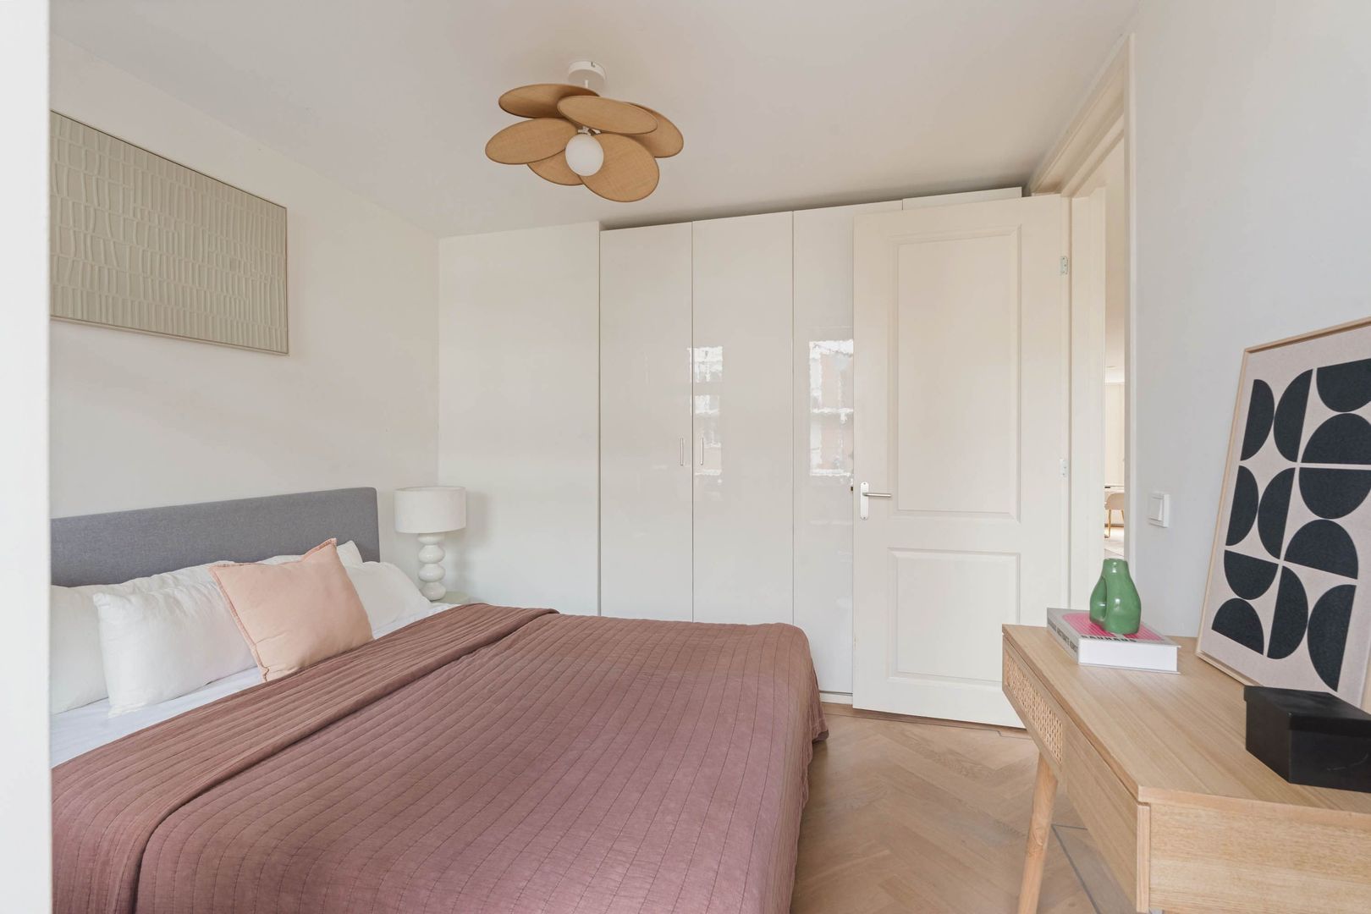
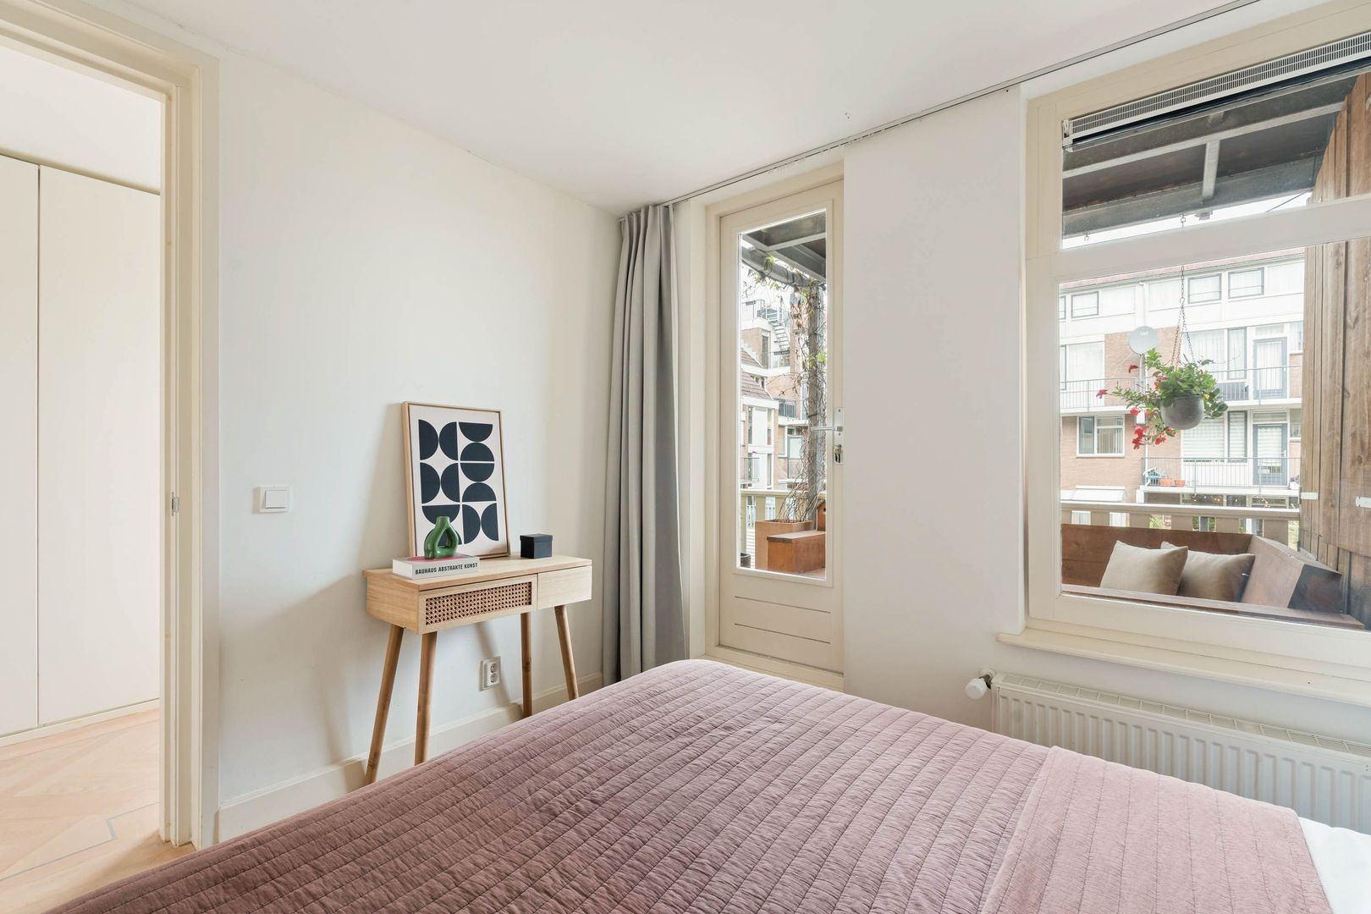
The main bedroom is situated at the quiet rear of the apartment. It is generously sized and provides direct access to the spacious terrace. Its position at the rear makes this a wonderfully peaceful bedroom.

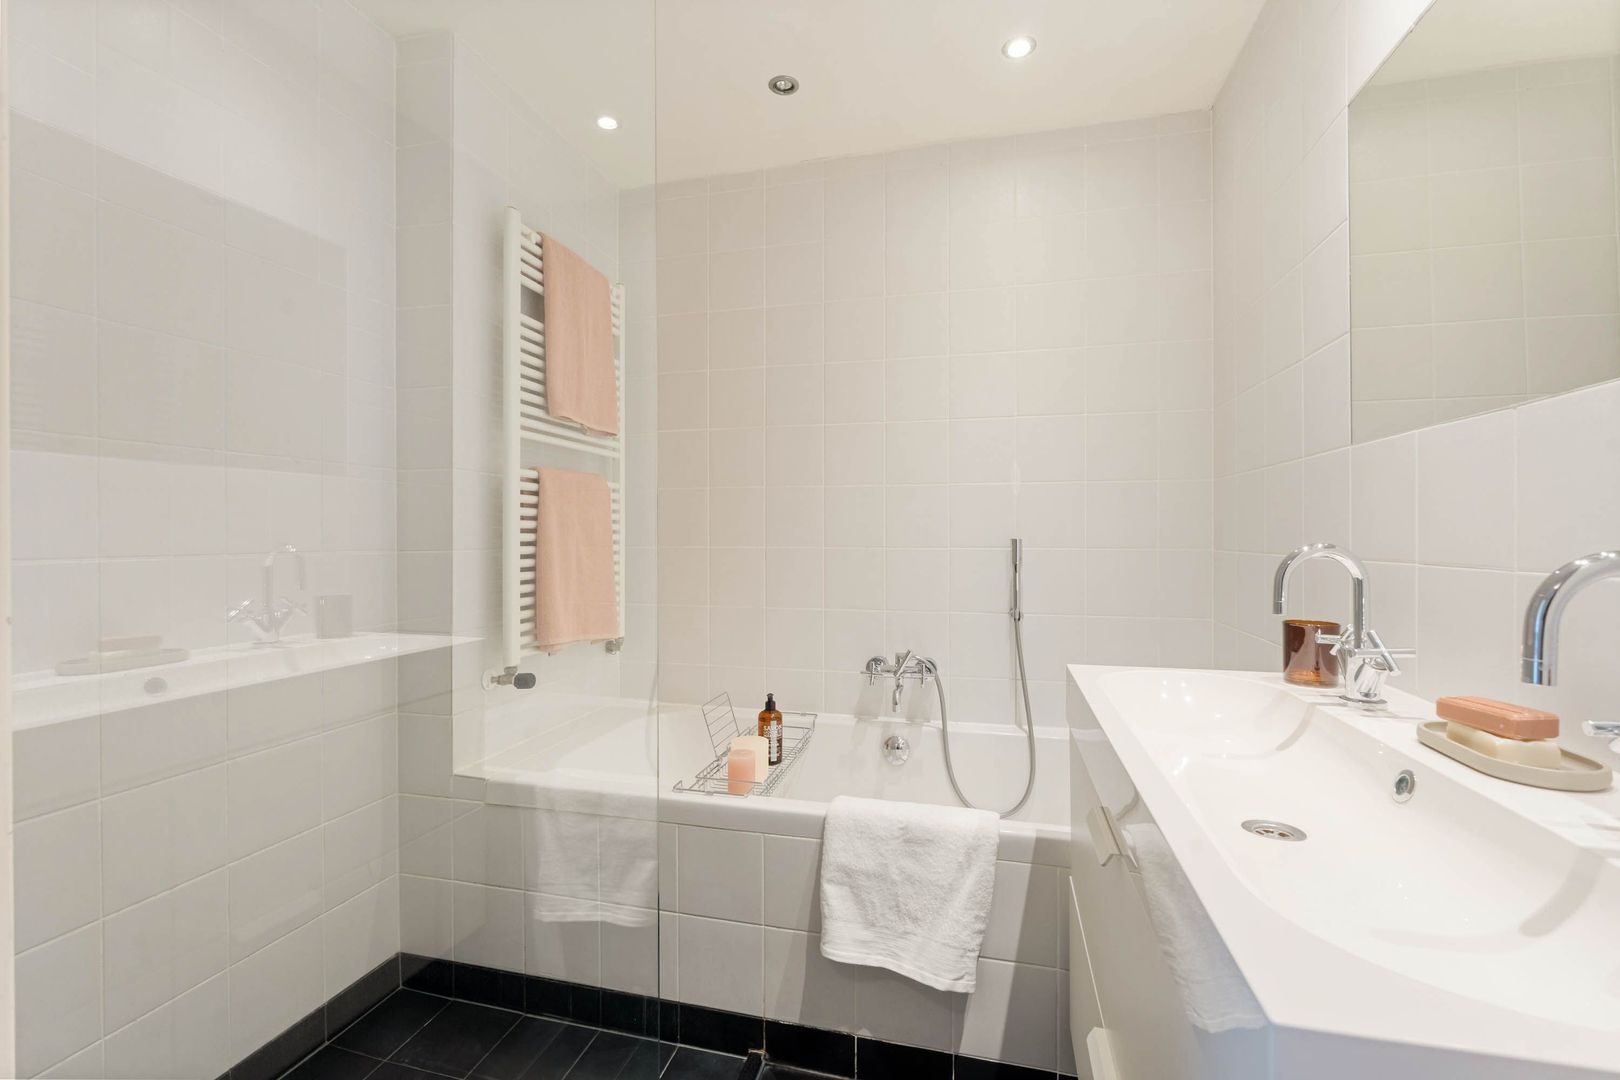
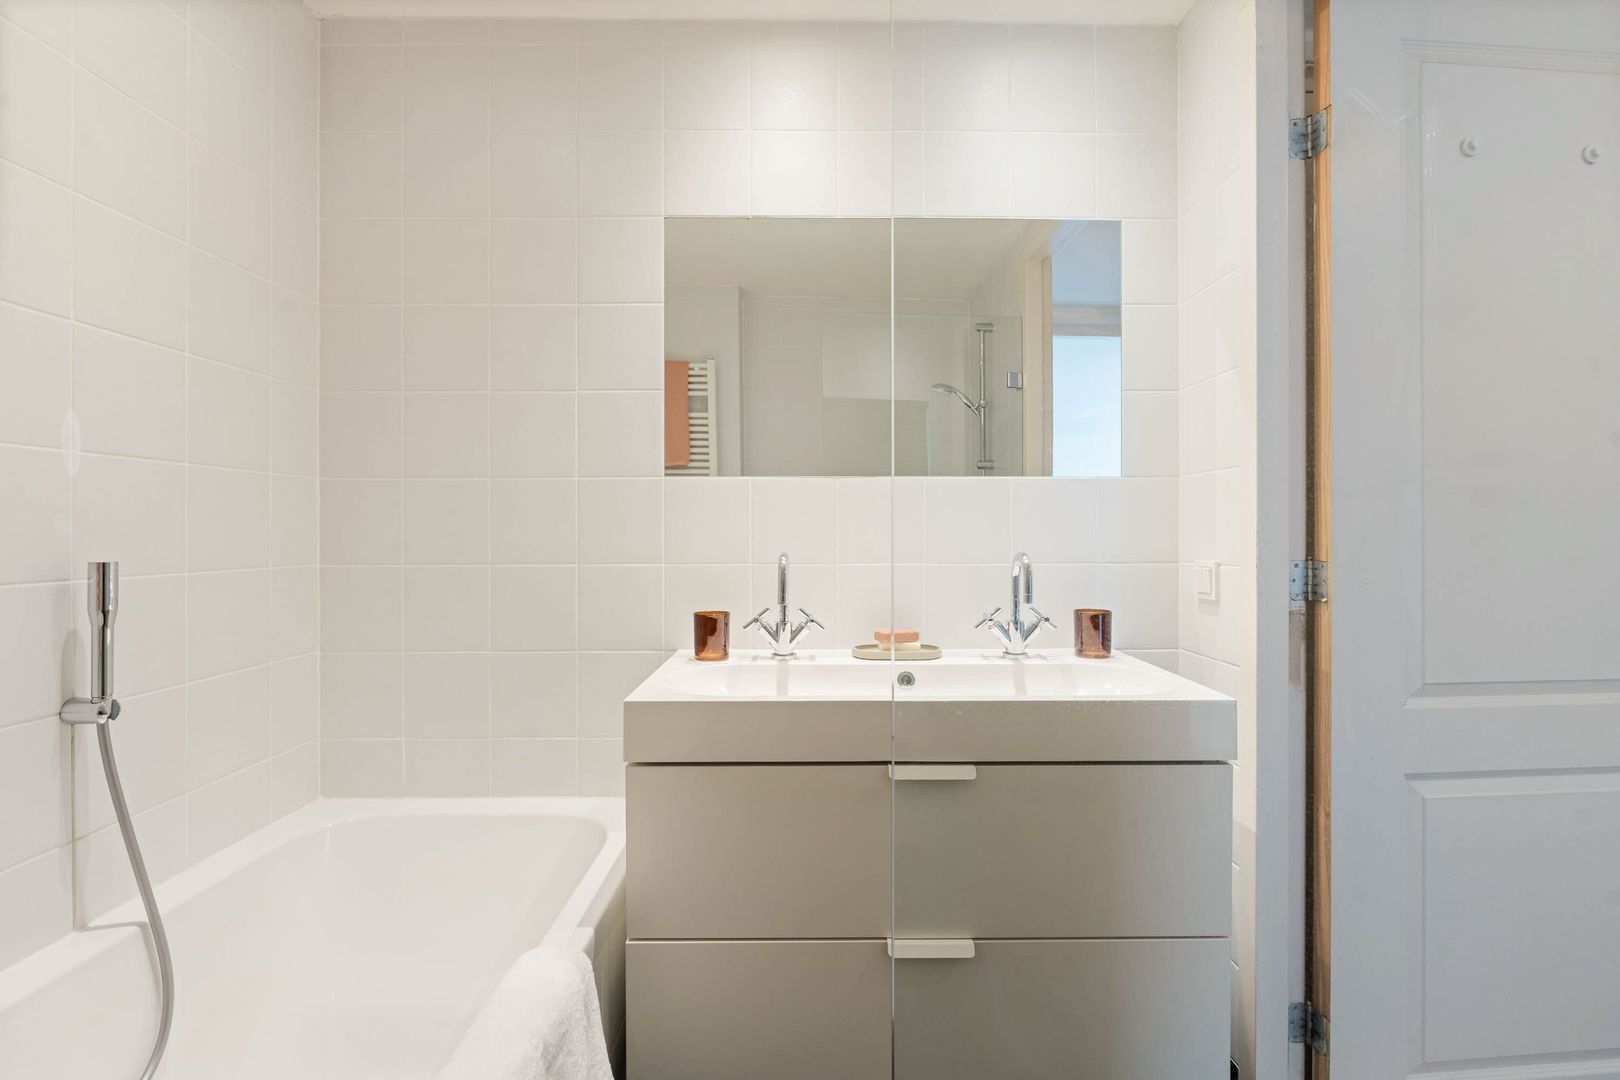
The bathroom is spacious and features a bathtub, separate shower and double washbasin. There is also a separate toilet off the hallway and a dedicated space for the washing machine and dryer.

The heating system is equipped with smart Tado controls, allowing the temperature to be conveniently adjusted remotely and individually in each room.

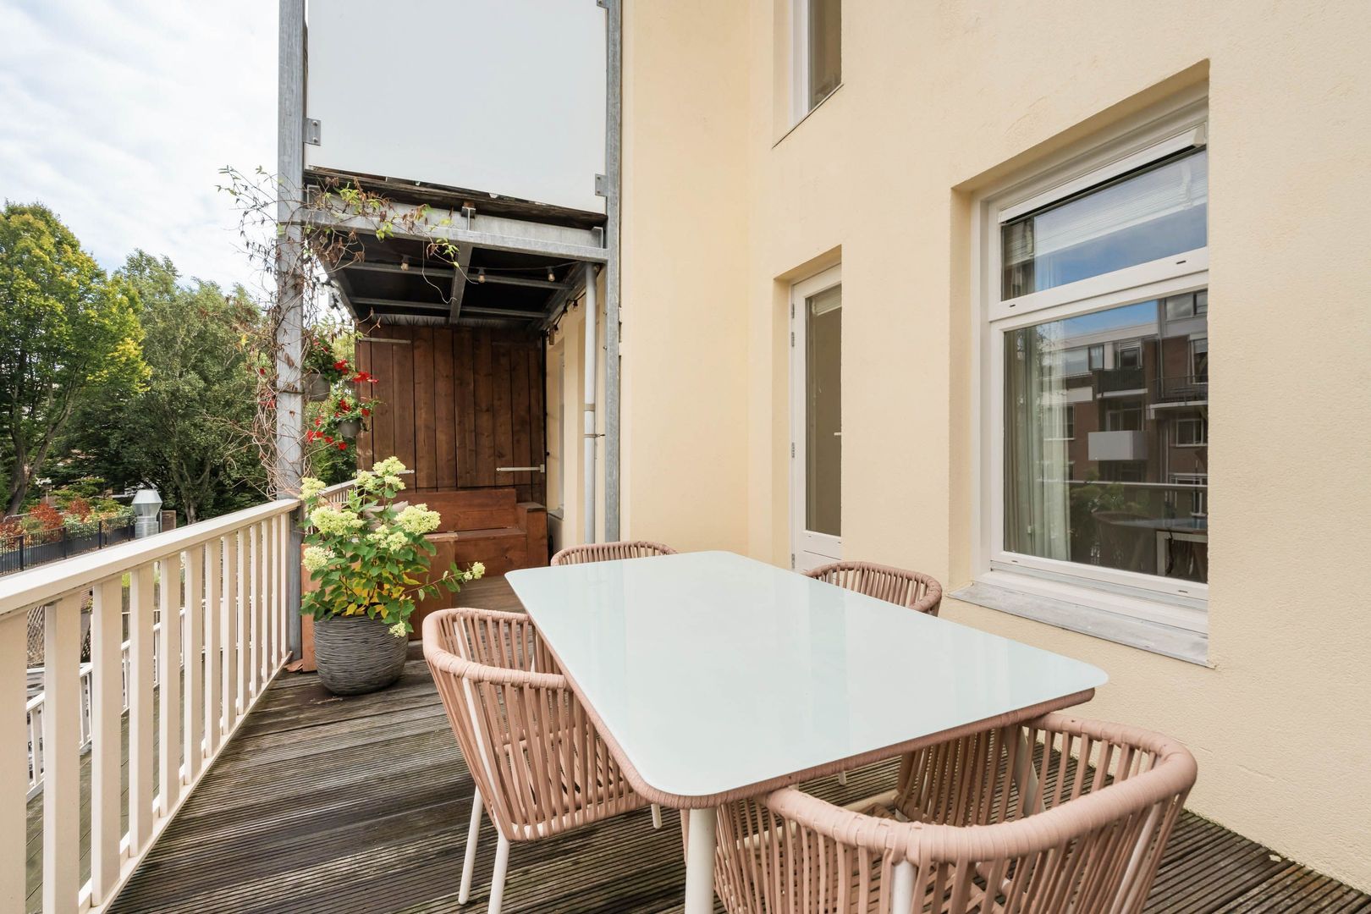
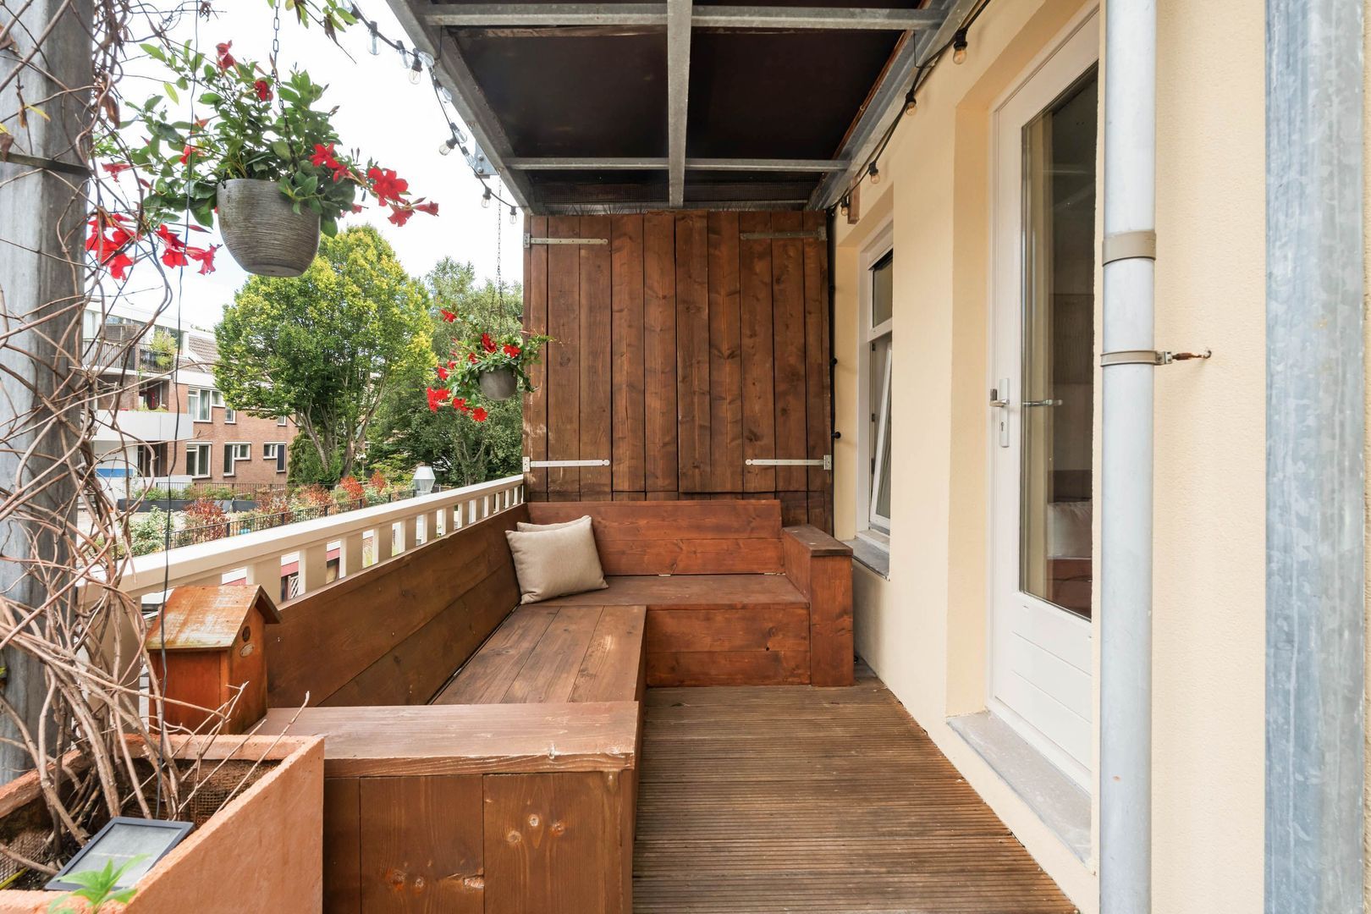
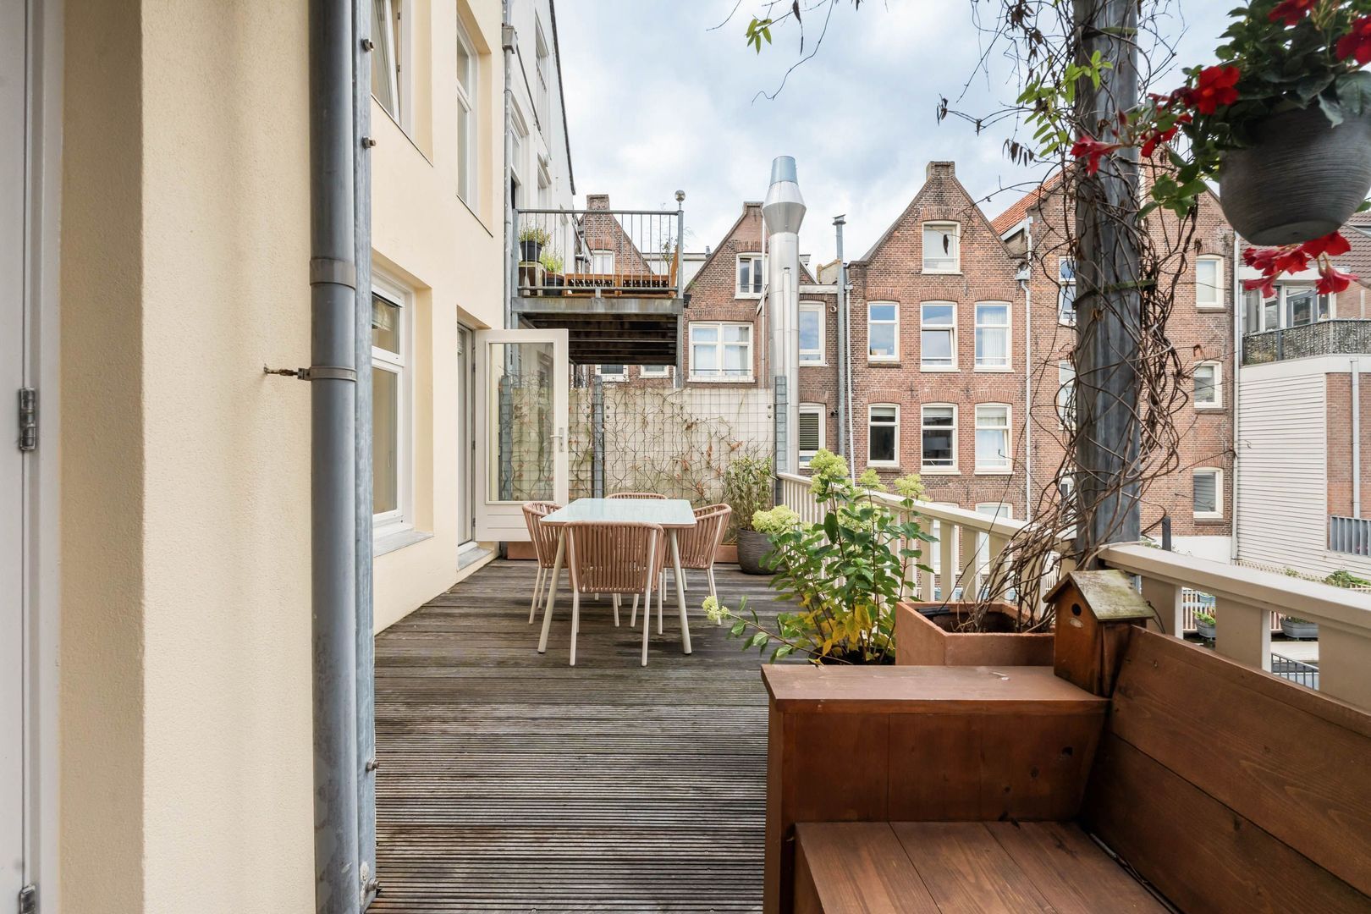
At the rear is the generous terrace of approximately 21 m², directly adjoining the apartment. The terrace offers both a sunny section and a partially covered area with a comfortable lounge corner. Its generous dimensions provide plenty of room for a large dining table, separate seating areas and greenery. The terrace truly feels like an additional outdoor living room: peaceful, beautifully arranged and spacious enough to be enjoyed to the fullest. A wonderful place for outdoor dining, long summer evenings or entertaining friends.


DETAILS
• 3-room apartment of approximately 82 m²;
• 2 bedrooms;
• Practical dressing/storage area with plenty of cupboard space;
• Impressive frontage with 5 windows and a width of approximately 8.12 metres;
• Generous terrace of approximately 21 m² directly adjoining the apartment, partly sunny and partially covered;
• In good condition both internally and externally and ready to move into;
• Luxury kitchen with kitchen island;
• Energy label B and tilt-and-turn windows with double glazing;
• Healthy and active homeowners’ association (VvE), professionally managed;
• Monthly VvE service charges: €251.51;
• Situated on freehold land;
• Foundation restored in 2008;
• Located in the popular Dapperbuurt neighbourhood in Amsterdam East;
• Non-owner-occupancy clause applies;
• Transfer date in consultation; a quick transfer is possible.


A GOOD HOUSE WITH STYLE, LIGHT AND A GREAT TERRACE IN THE DAPPERBUURT

*This property is listed by an MVA Certified Expat Broker*

Floor plans

Eerste Van Swindenstraat 383 A, Amsterdam plattegrond-0

Details

General

Asking price
€ 750.000 k.k.
Service charges
€ 250
Status
Available
Acceptance
In consultation
Address
Eerste Van Swindenstraat 383 A
Zipcode
1093 GB Amsterdam
Location
Near quiet road, In residental area
Facilities
Mechanical ventilation, Domotics

Build

Apartment type
Upper floor apartment, Apartment
Bottom floor
1
Build type
Existing
Build year
1881
Maintenance inside
Good
Maintenance outside
Good

Surface and volume

Living surface
ca. 82sqm
Volume
ca. 276m³

Layout

Rooms
3
Bedrooms
2
Bathrooms
1
Number of floors
1

Energy

Energy label
B
Isolation
Fully isolated
Hot water
Central heating
Heating
Central heating
Furnace
(2009, Combined furnace, Owned)

Exterior areas

Location

Street view
Satellite view
Map view
5 min
10 min
15 min
Travel time
Points of interest

Calculate your travel time

Choose your transport
Maximum travel time
5 min.
10 min.
15 min.
Travel moment
Slow hours
Rush hours
Disable results
Show results

Points of interest

Indicate which points of interest you want to show on the map.

Choose your points of interest
School
Doctor
Pharmacy
Restaurant
Gym
Public transport
Supermarket
Hospital
Church
Dentist
Cinema
Hairdresser
Disable results
Show results

View sun path

Your browser does not support WebGL
Contact our office

Fill out the form below and we will contact you as soon as possible. 

The form has successfully been sent. We wil contact you as soon as possible.

Unfortunately we can not conclusively determine whether you are a human or an automated bot/spammer. Hence, we are unable to submit the form. Please retry or contact the real estate agent directly via email.

Something went wrong while sending the contact form. Check if you correctly filled in all required fields and try again.