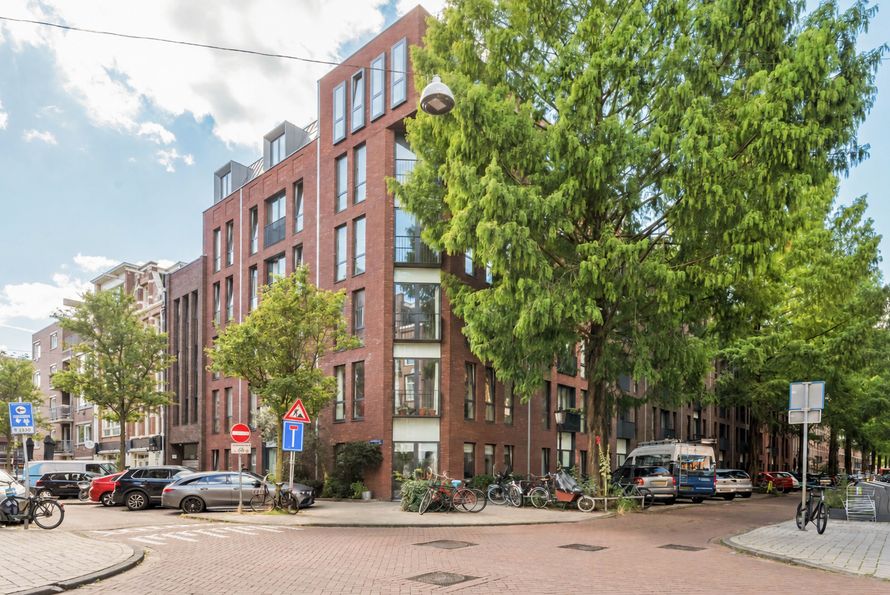
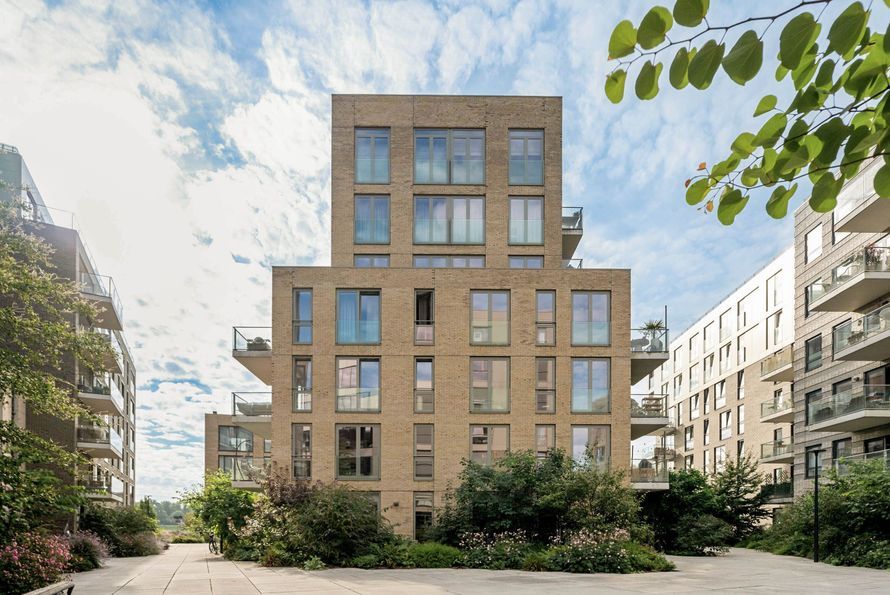
Cruquiusweg 105 A, 1019 AG Amsterdam
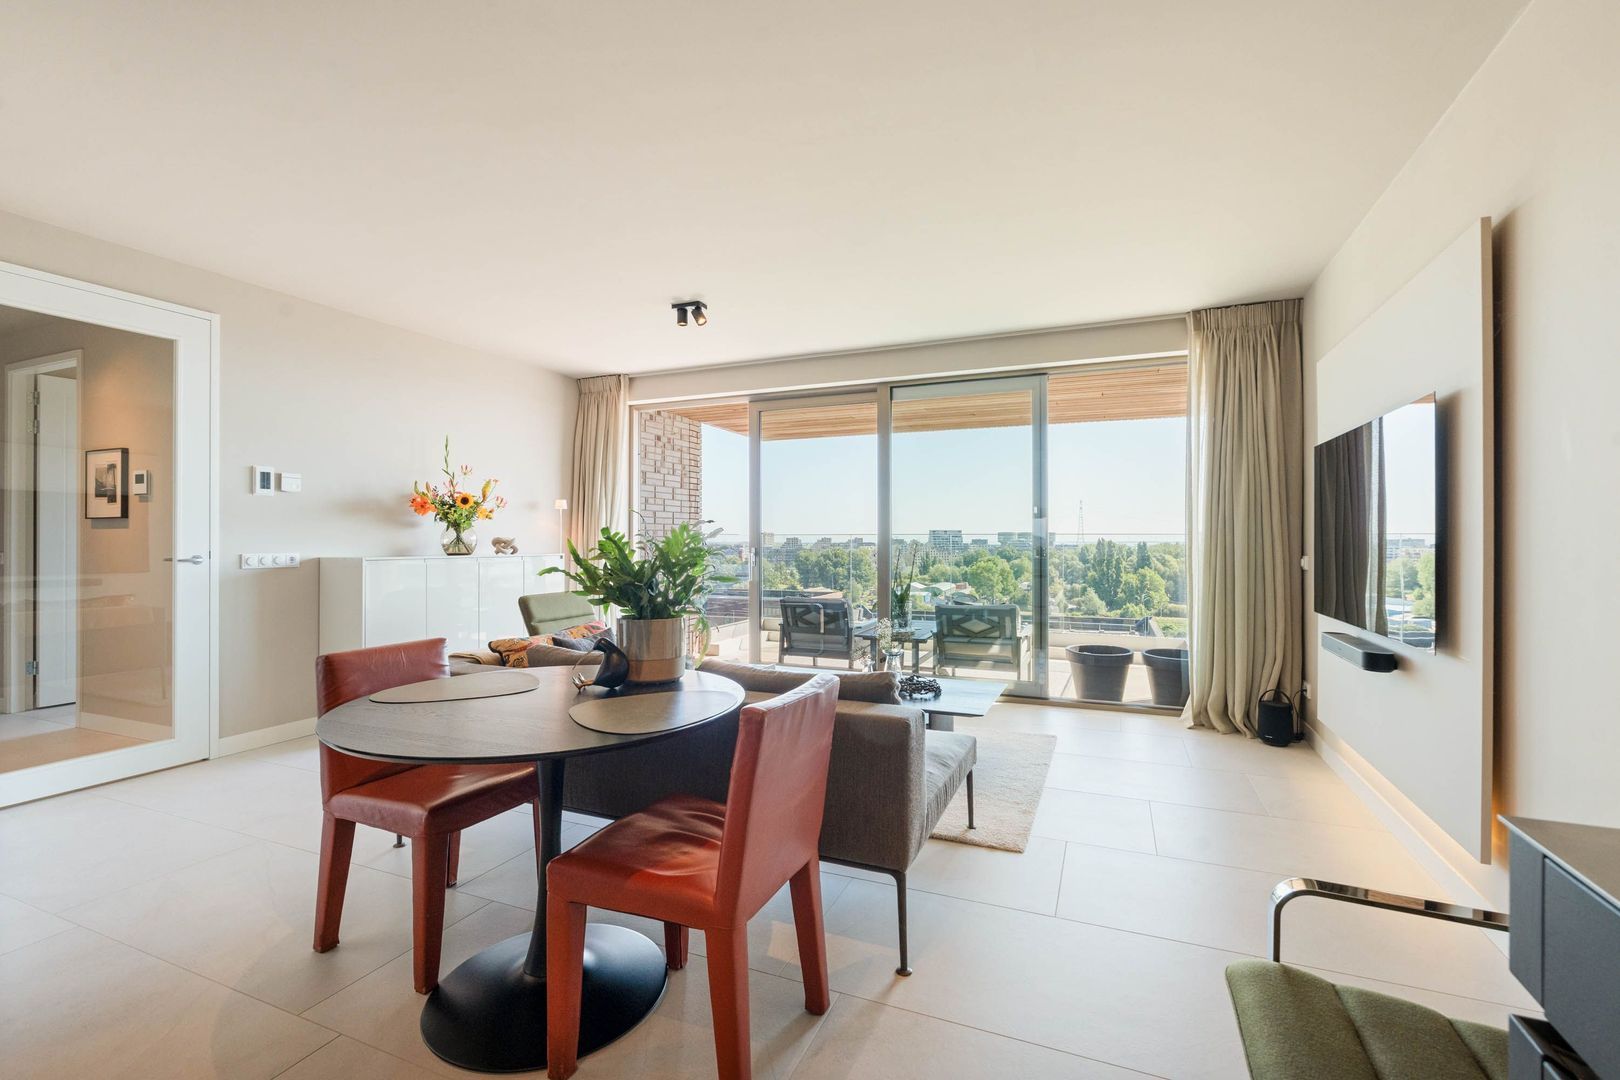
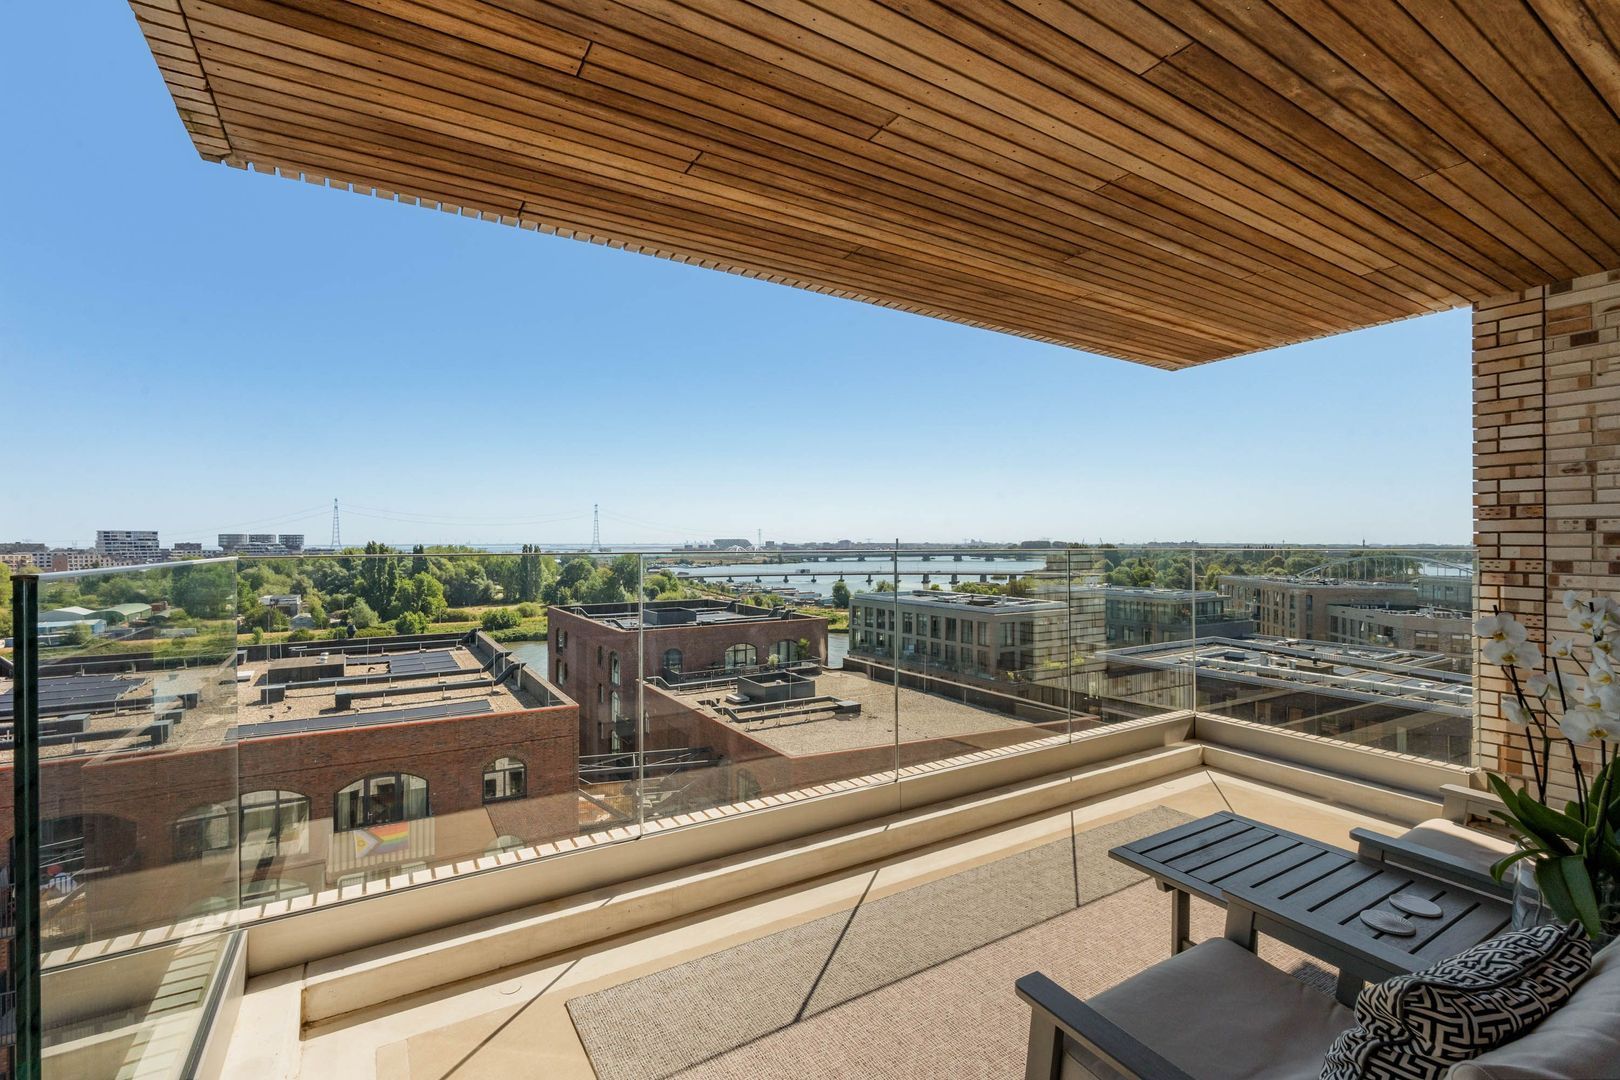
Cruquiusweg 105 A, Amsterdam foto-0
Cruquiusweg 105 A, Amsterdam foto-1
Cruquiusweg 105 A, Amsterdam foto-2
Cruquiusweg 105 A, Amsterdam foto-3
Cruquiusweg 105 A, Amsterdam foto-4
Cruquiusweg 105 A, Amsterdam foto-5
Cruquiusweg 105 A, Amsterdam foto-6
Cruquiusweg 105 A, Amsterdam foto-7
Cruquiusweg 105 A, Amsterdam foto-8
Cruquiusweg 105 A, Amsterdam foto-9
Cruquiusweg 105 A, Amsterdam foto-10
Cruquiusweg 105 A, Amsterdam foto-11
Cruquiusweg 105 A, Amsterdam foto-12
Cruquiusweg 105 A, Amsterdam foto-13
Cruquiusweg 105 A, Amsterdam foto-14
Cruquiusweg 105 A, Amsterdam foto-15
Cruquiusweg 105 A, Amsterdam foto-16
Cruquiusweg 105 A, Amsterdam foto-17
Cruquiusweg 105 A, Amsterdam foto-18
Cruquiusweg 105 A, Amsterdam foto-19
Cruquiusweg 105 A, Amsterdam foto-20
Cruquiusweg 105 A, Amsterdam foto-21
Cruquiusweg 105 A, Amsterdam foto-22
Cruquiusweg 105 A, Amsterdam foto-23
Cruquiusweg 105 A, Amsterdam foto-24
Cruquiusweg 105 A, Amsterdam foto-25
Cruquiusweg 105 A, Amsterdam foto-26
Cruquiusweg 105 A, Amsterdam foto-27
Cruquiusweg 105 A, Amsterdam foto-28
Cruquiusweg 105 A, Amsterdam foto-29
Cruquiusweg 105 A, Amsterdam foto-30
Cruquiusweg 105 A, Amsterdam foto-31
New
View 32 photos

Are you interested?

Contact our office for more information. 

Description

LIGHT, SPACE AND MODERN LUXURY ON CRUQUIUS ISLAND

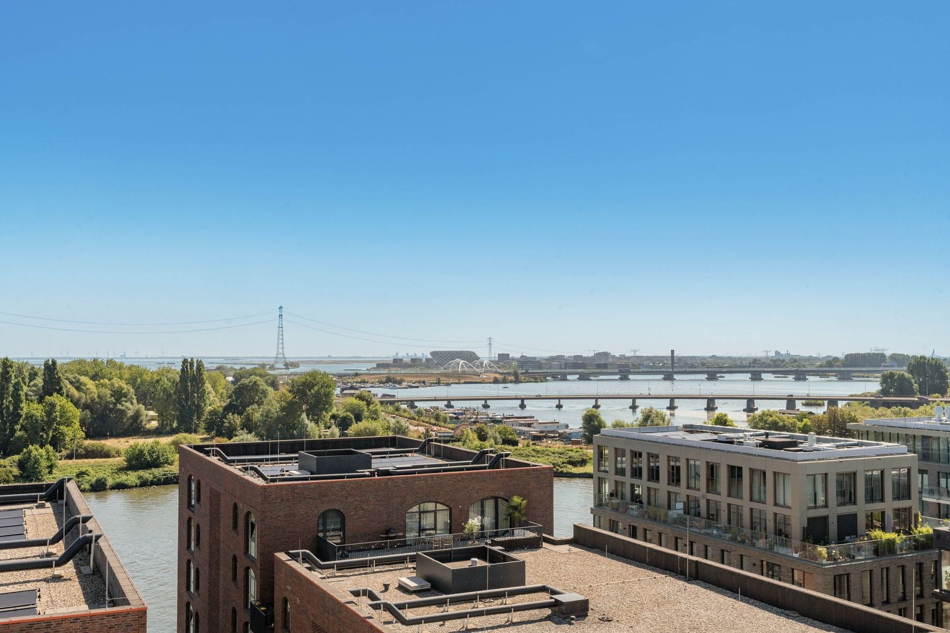
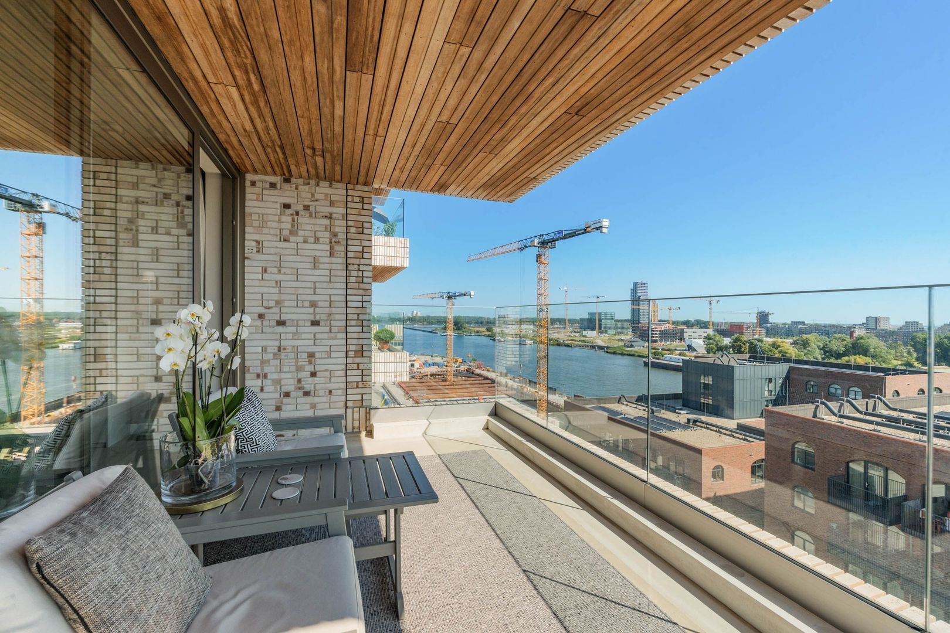
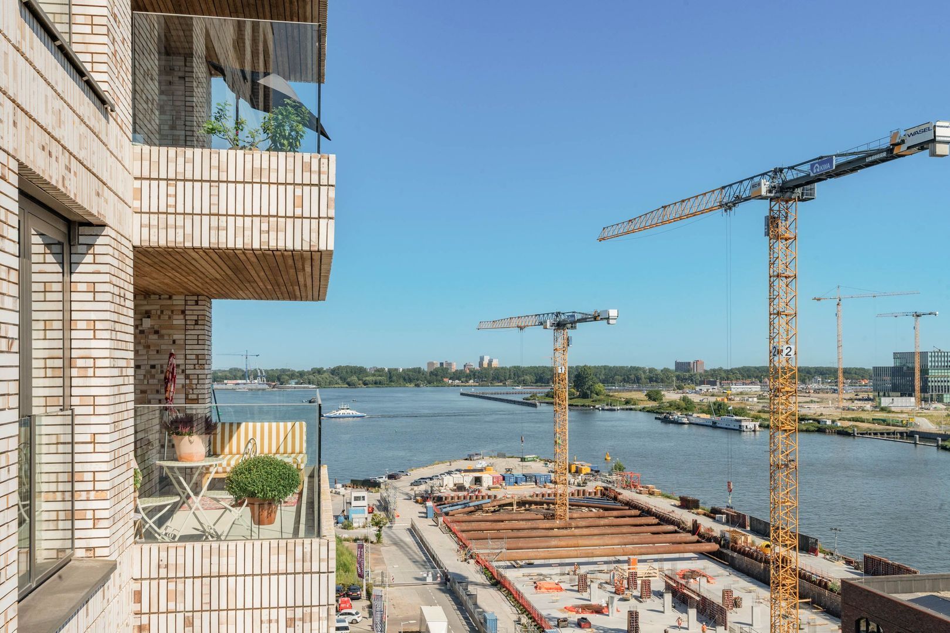
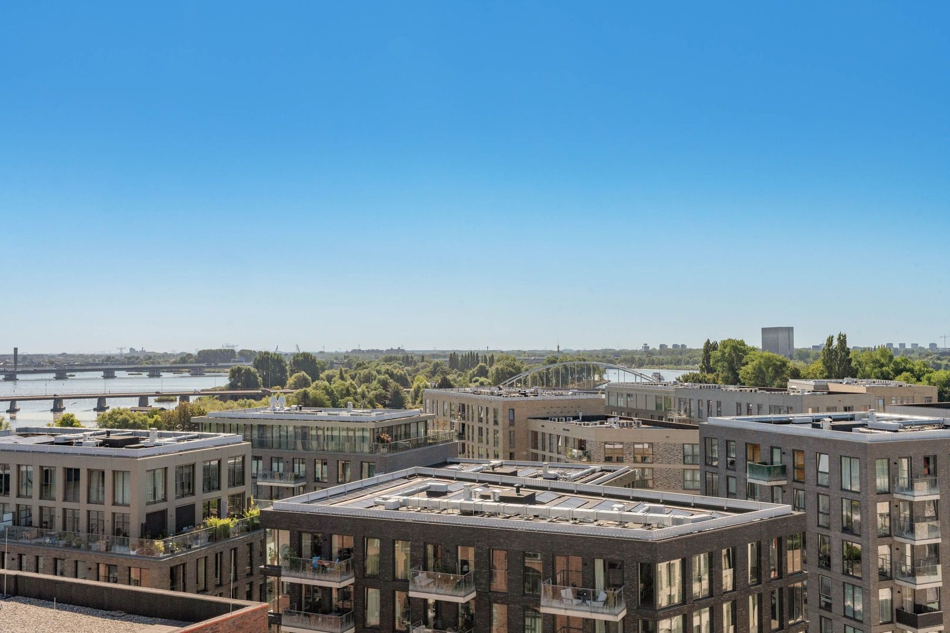
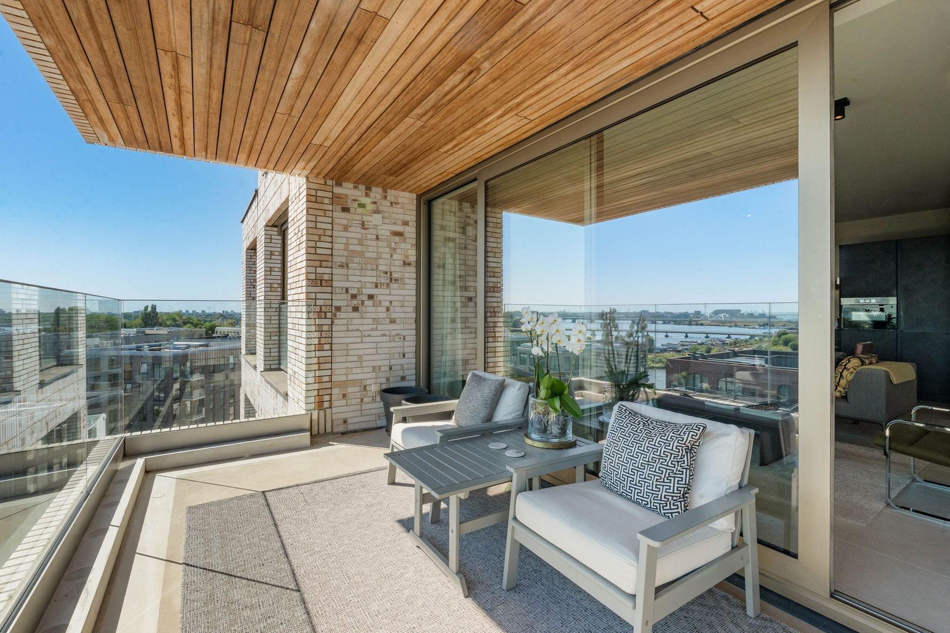
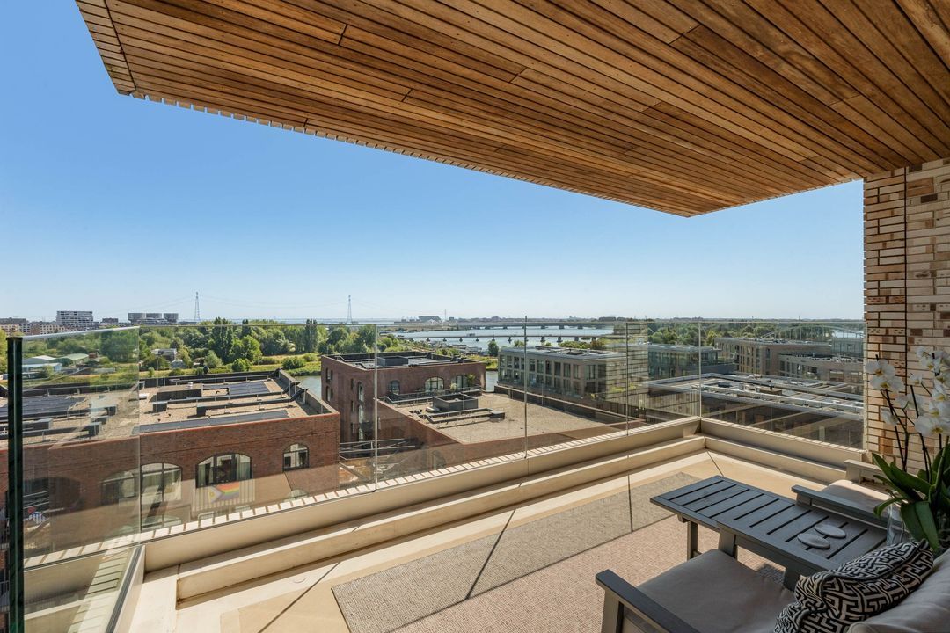
In one of Amsterdam’s newest and most sought-after urban neighbourhoods, this modern, high-end finished apartment of approximately 76 m² is located on the ninth floor, with a wonderful 12 m² terrace adjoining the living room and phenomenal far-reaching views.

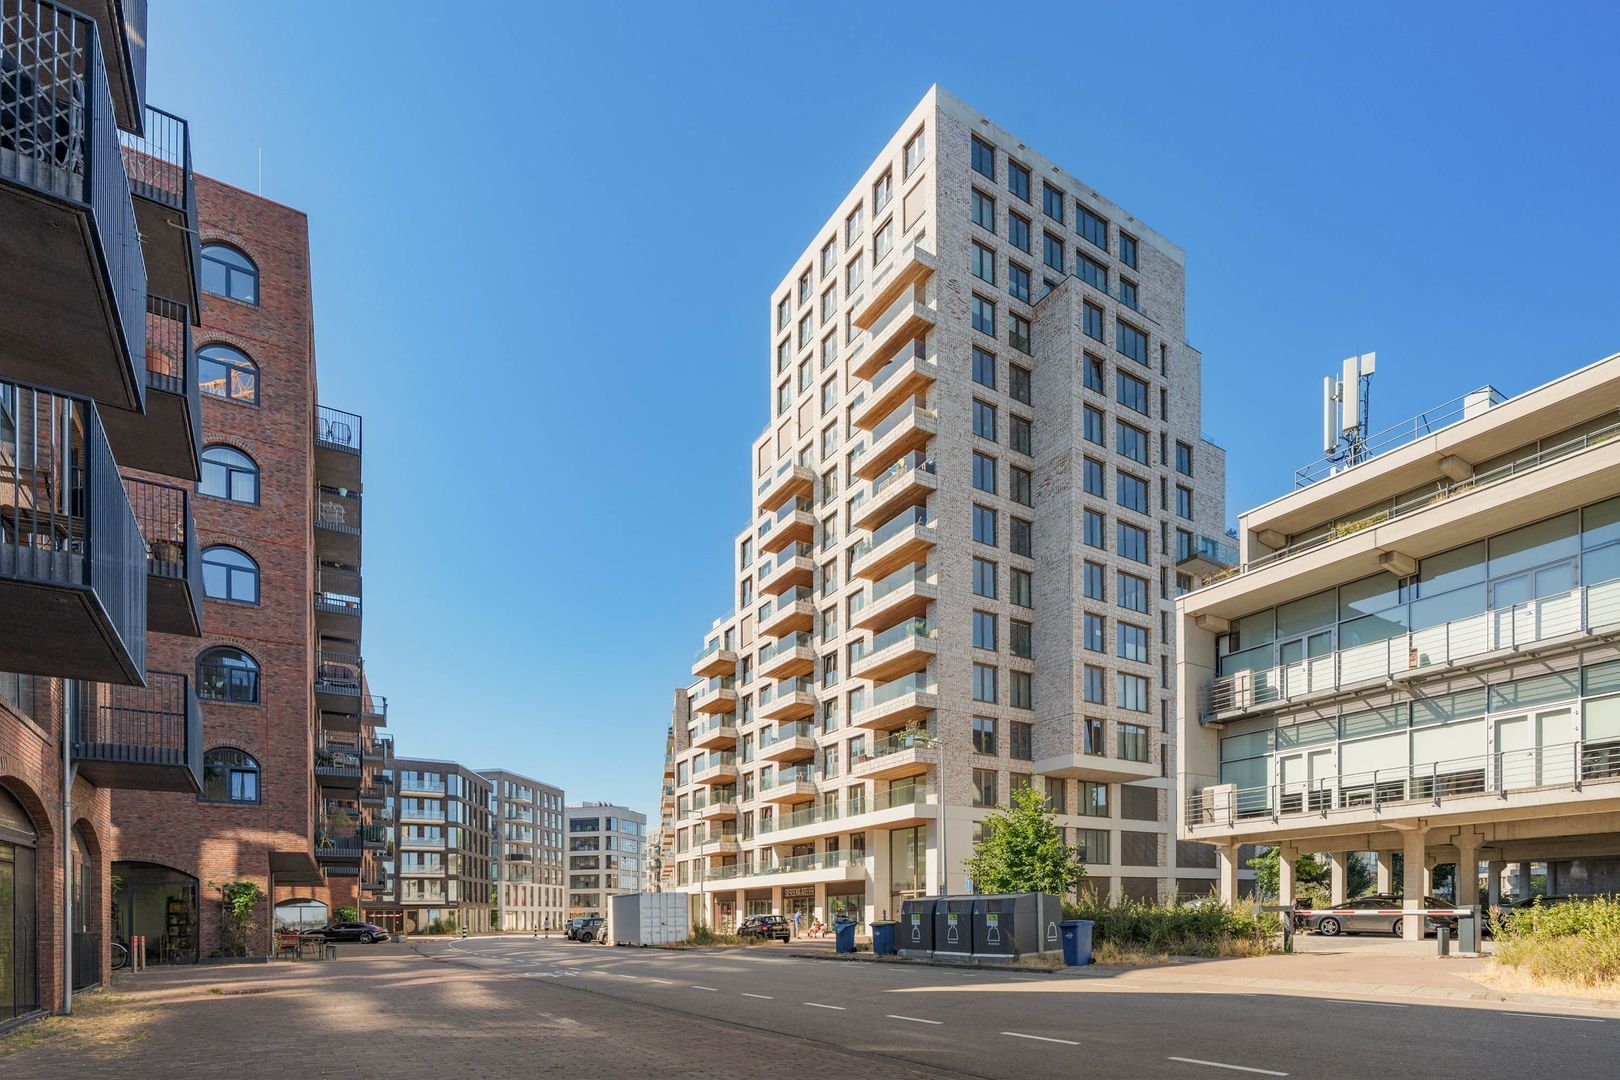
A bright, comfortable and energy-efficient home with a sunny terrace, unobstructed views and a high-quality finish. It forms part of a well-maintained complex from 2021, built on FREEHOLD LAND and designed for residents who value comfort, sustainability and contemporary architecture.

LOCATION
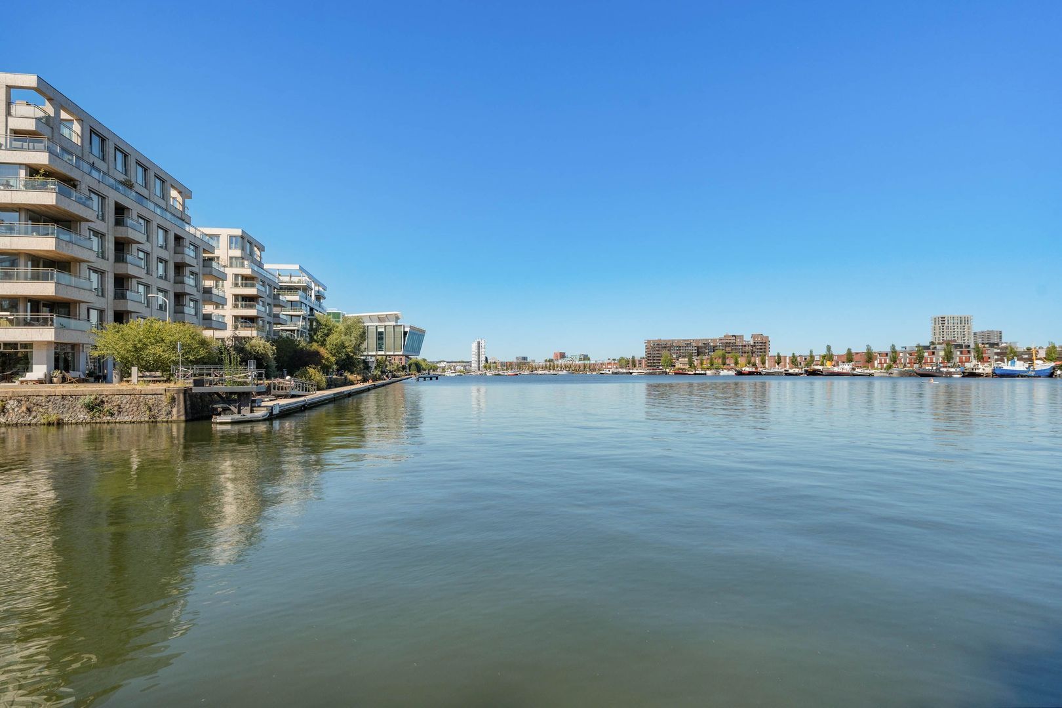
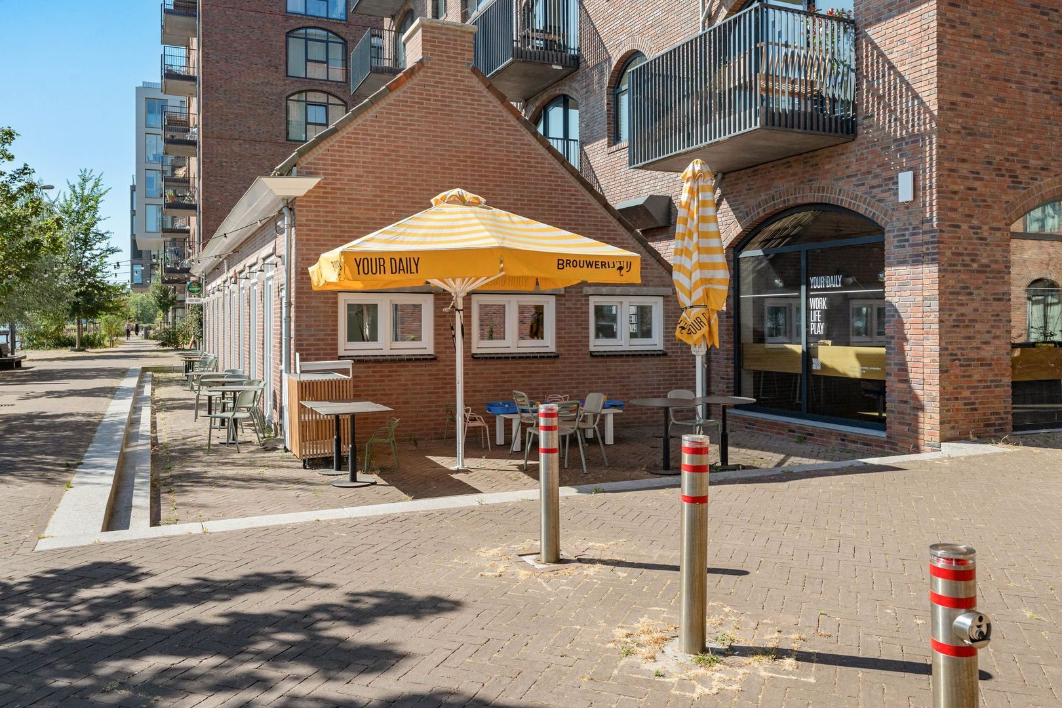
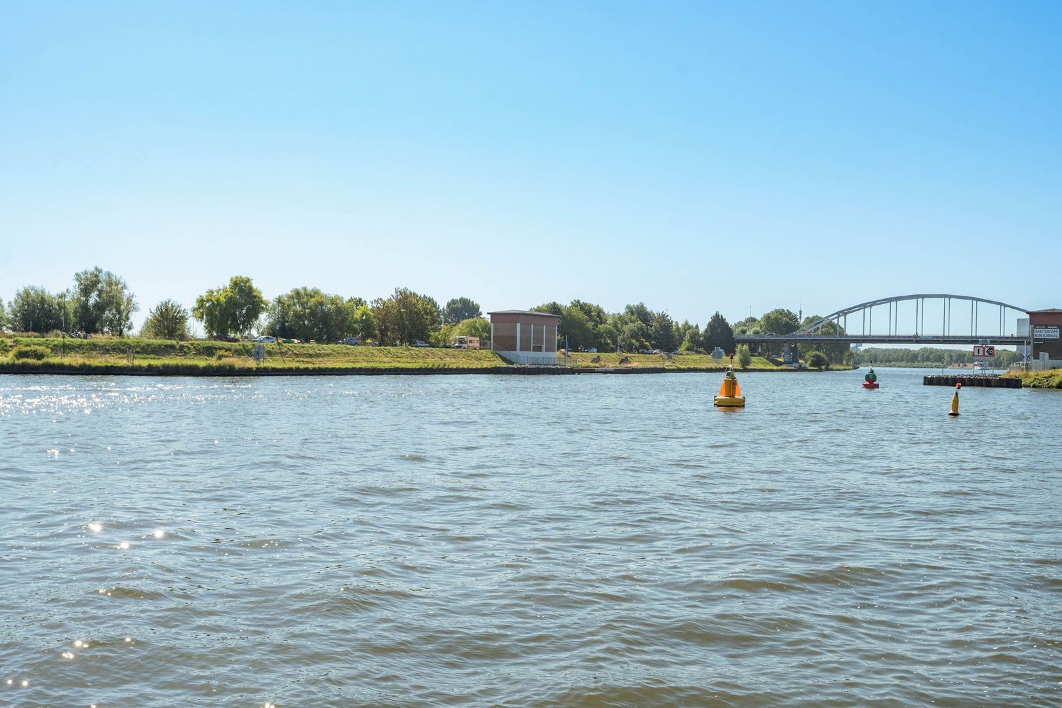
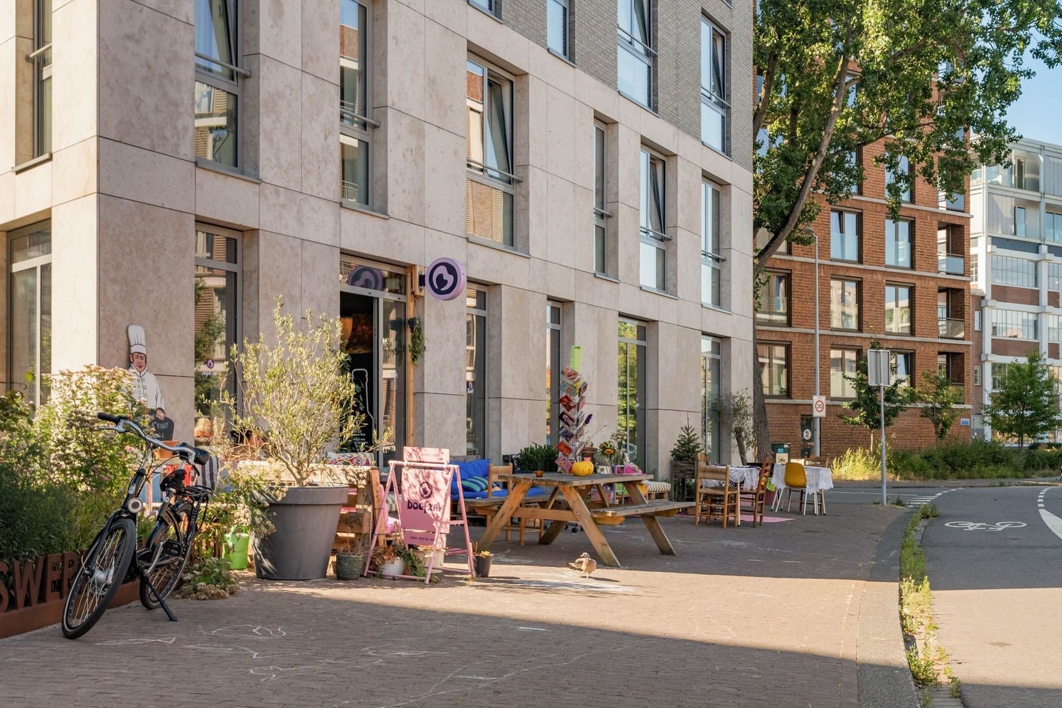
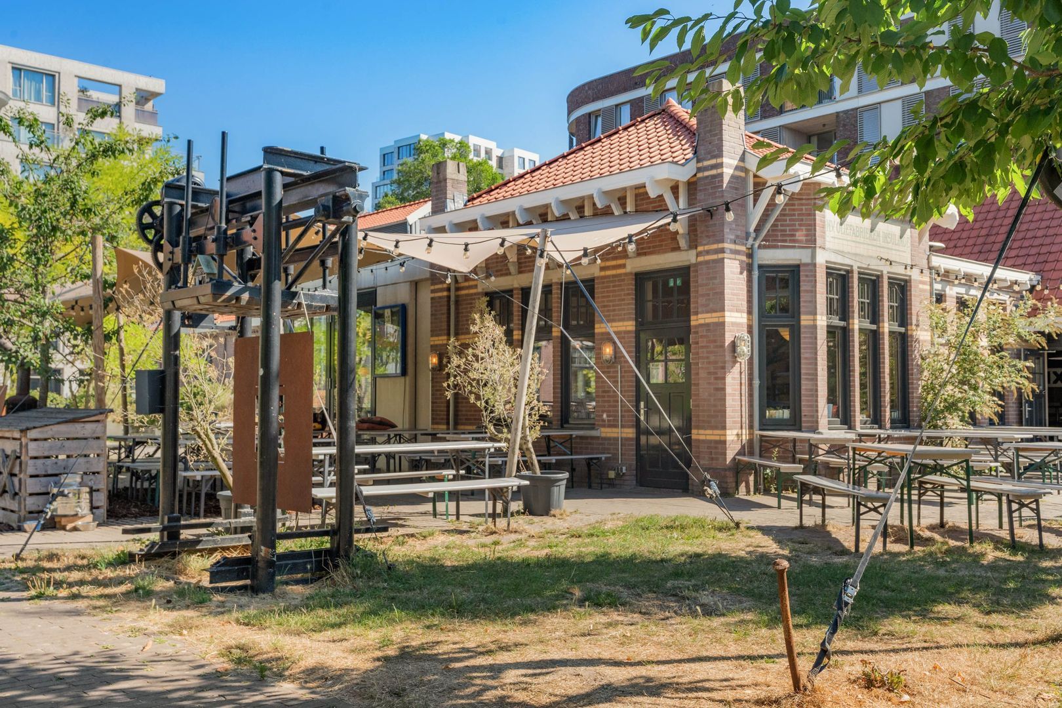
Cruquius Island in Amsterdam East is a vibrant new urban district where the history of the harbour area blends seamlessly with modern living comfort. Between the water, broad quays and industrial monuments, the island has developed a distinctive atmosphere that is instantly recognisable. The iconic wine silos, contemporary residential buildings and green walking routes make this a place where urban energy and tranquillity come together beautifully.

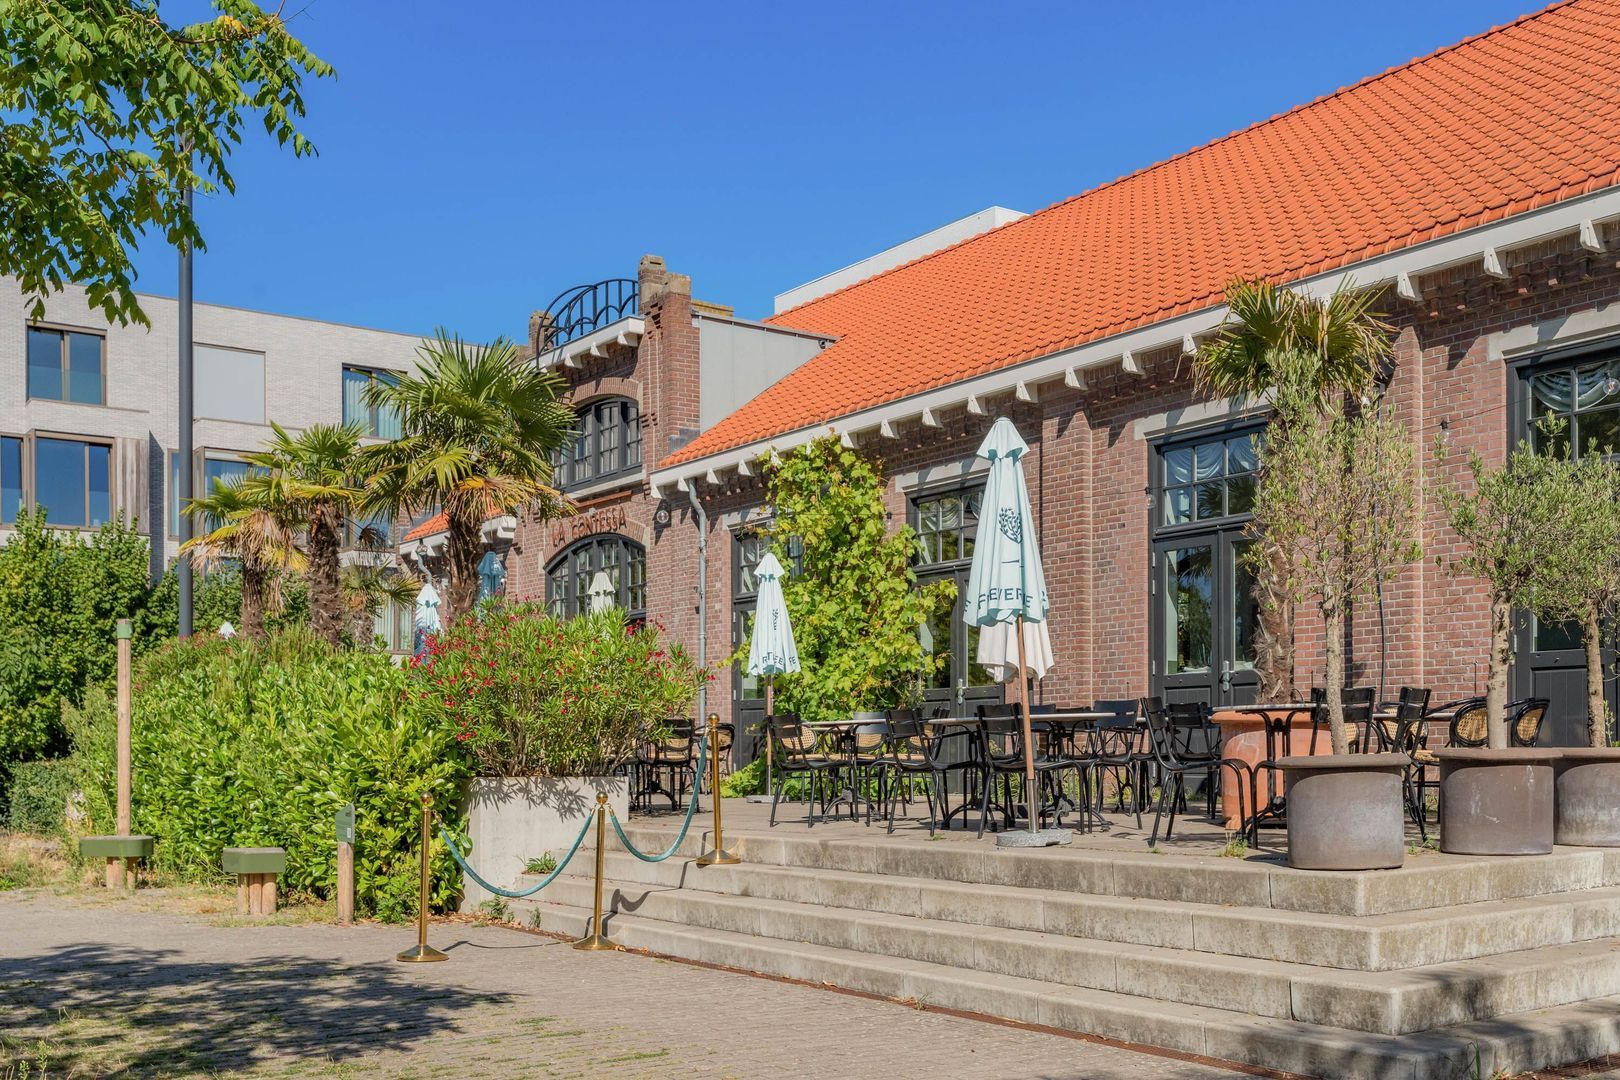
Nearby you will find great places such as La Contessa, Krux Brouwwerf, Millie Vanillie and Papa Aswa. A new Albert Heijn supermarket is just around the corner, while a primary school, sports facilities, a gym, spa and yoga studio can all be reached within a few minutes. Javastraat, Dappermarkt, Brazilië shopping centre and Flevopark are all a short bicycle ride away. Within ten to fifteen minutes, you can be in the city centre, at Artis or at the station.

With the A10 ring road nearby and good tram and bus connections, the island is exceptionally well connected. Living on Cruquius Island means living by the water with plenty of recreational opportunities, while at the same time being close to everything that makes city life enjoyable.

LAYOUT
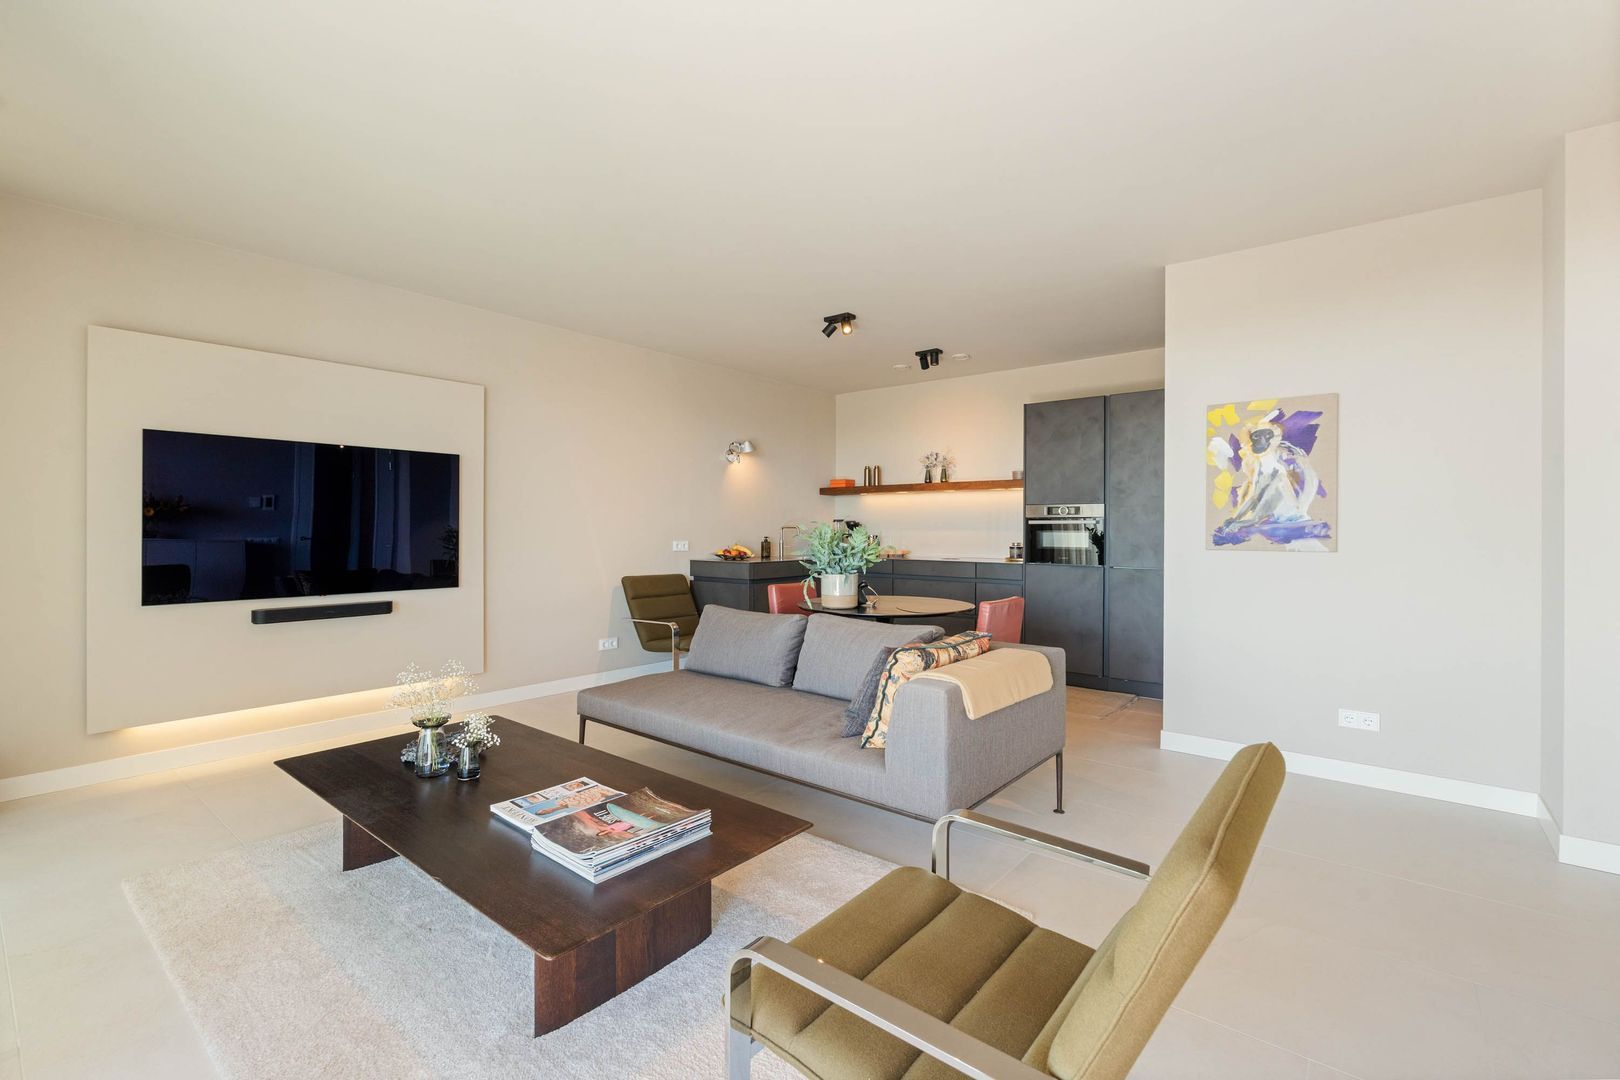
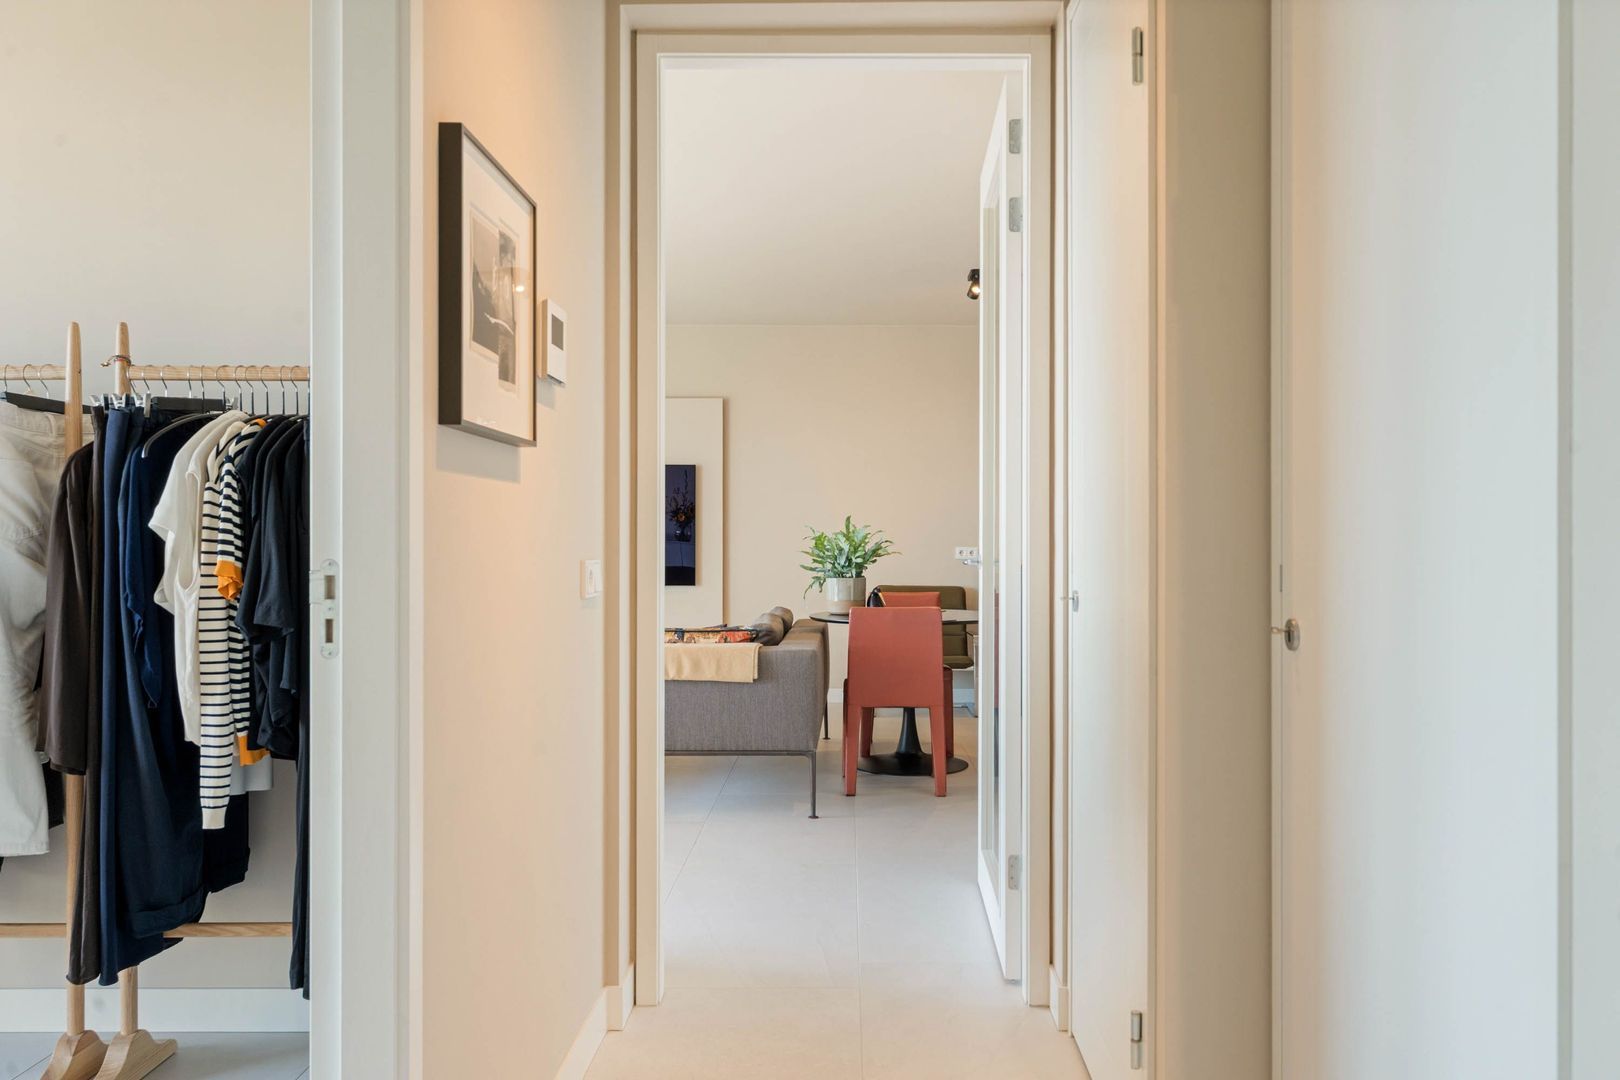
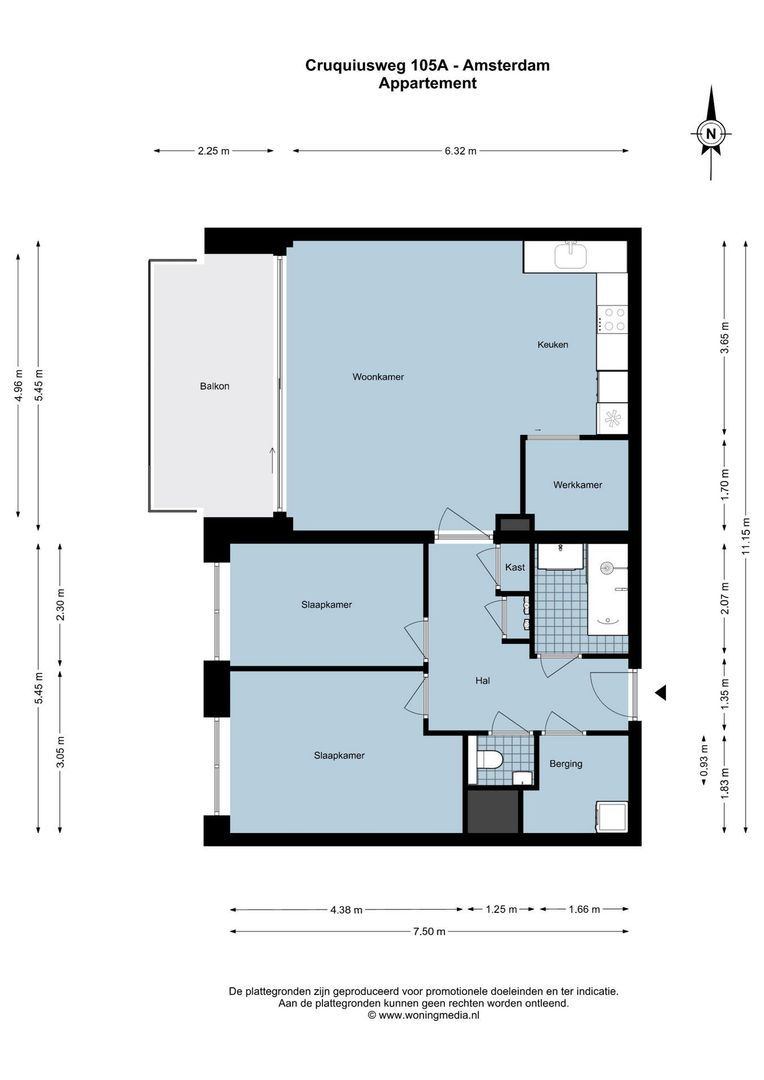
The ninth floor can be reached by lift or stairs. The entrance opens into a spacious hallway providing access to all rooms. The high level of finish is immediately noticeable. The beautiful natural stone flooring continues throughout the various rooms and, together with the carefully executed bespoke elements, creates a calm and stylish whole.

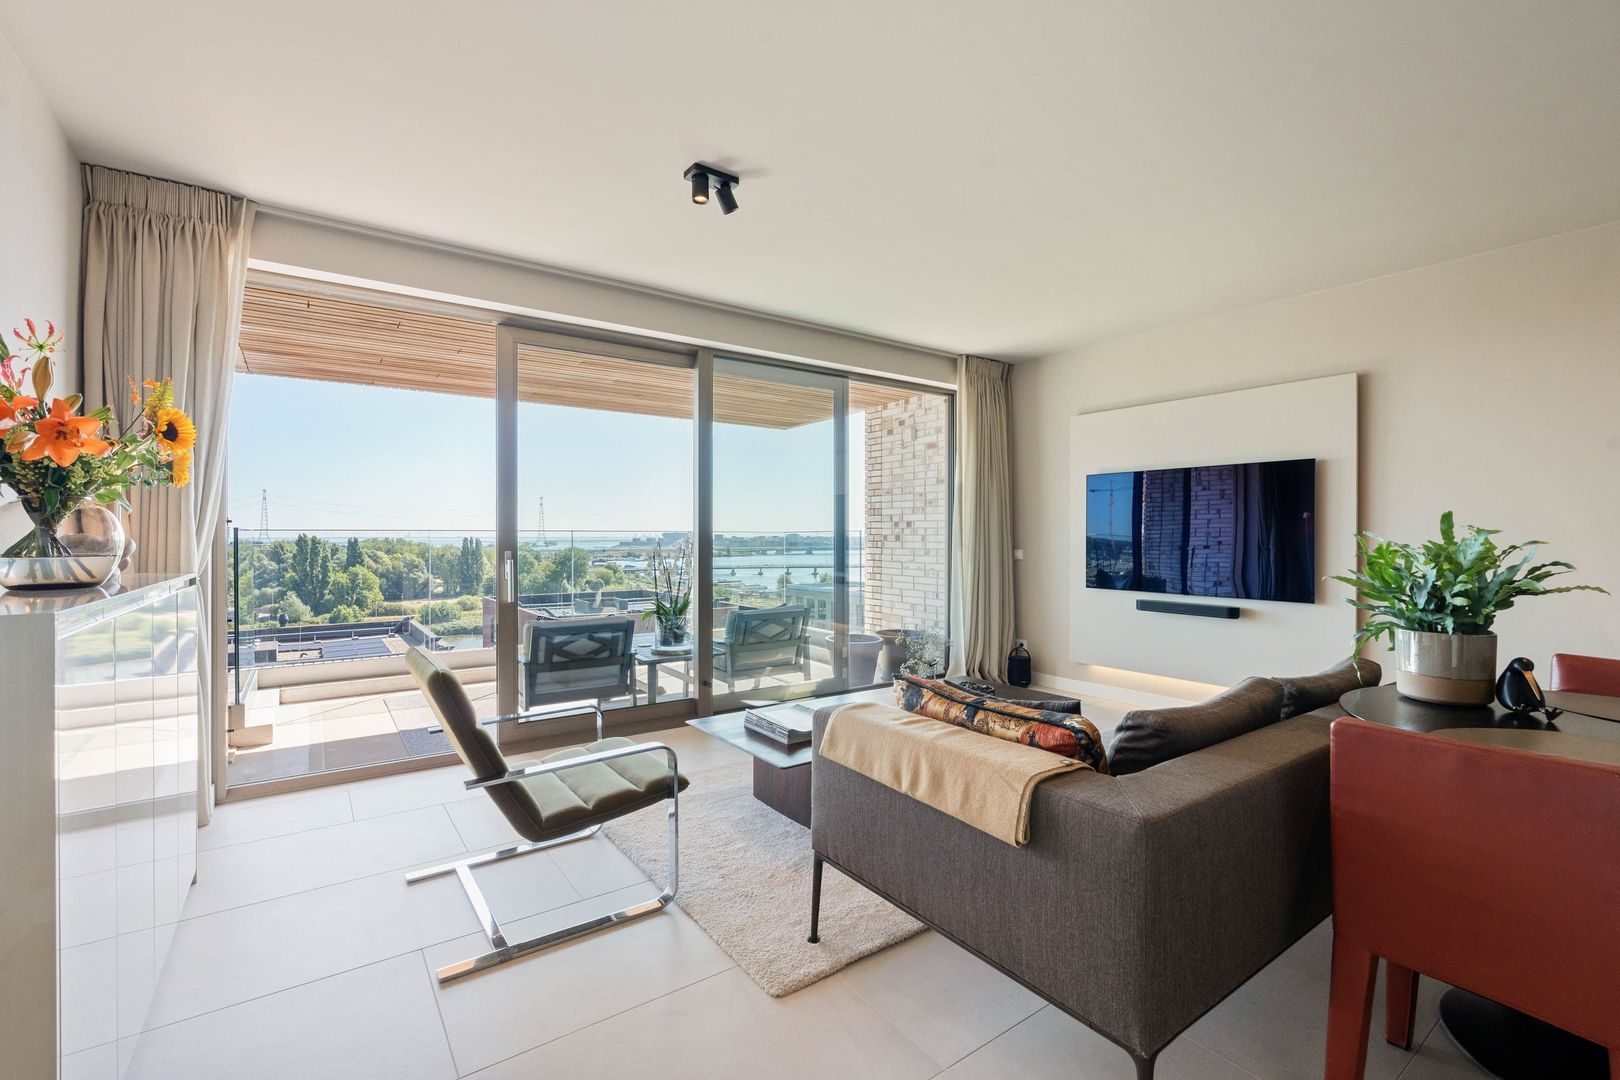
The living room is bright and spacious, with floor-to-ceiling windows that make the most of the unobstructed views. The curtains run from floor to ceiling and emphasise the height of the room, giving the interior an elegant appearance.
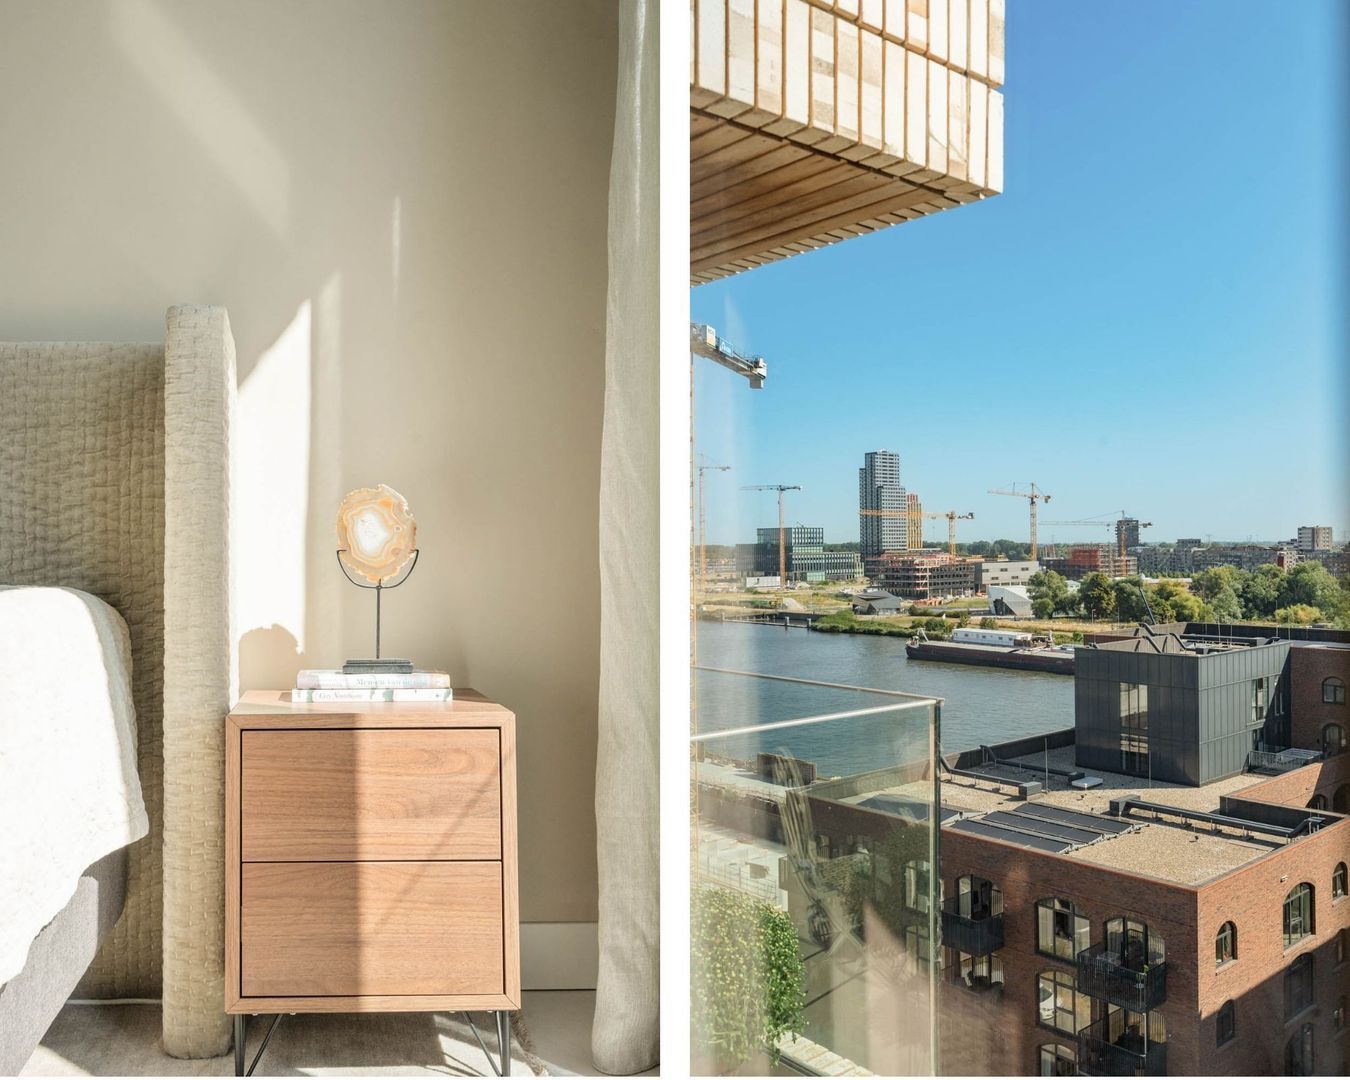
Through the sliding doors, you step directly onto the terrace: a wonderful place to enjoy the sun, shelter from the wind and long evenings. The expansive views stretch across the water and greenery towards IJburg, the IJmeer and Almere.

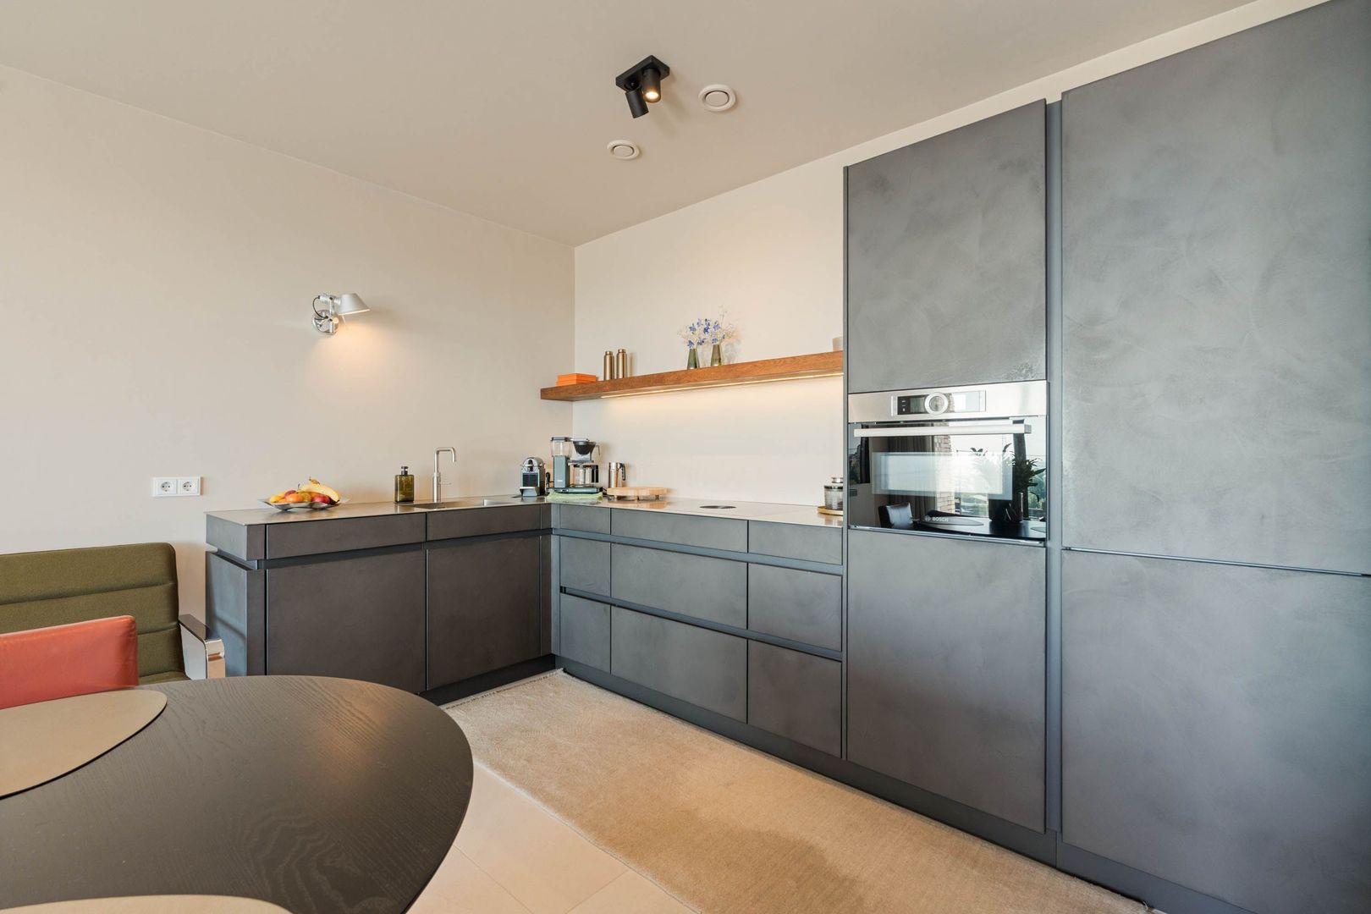
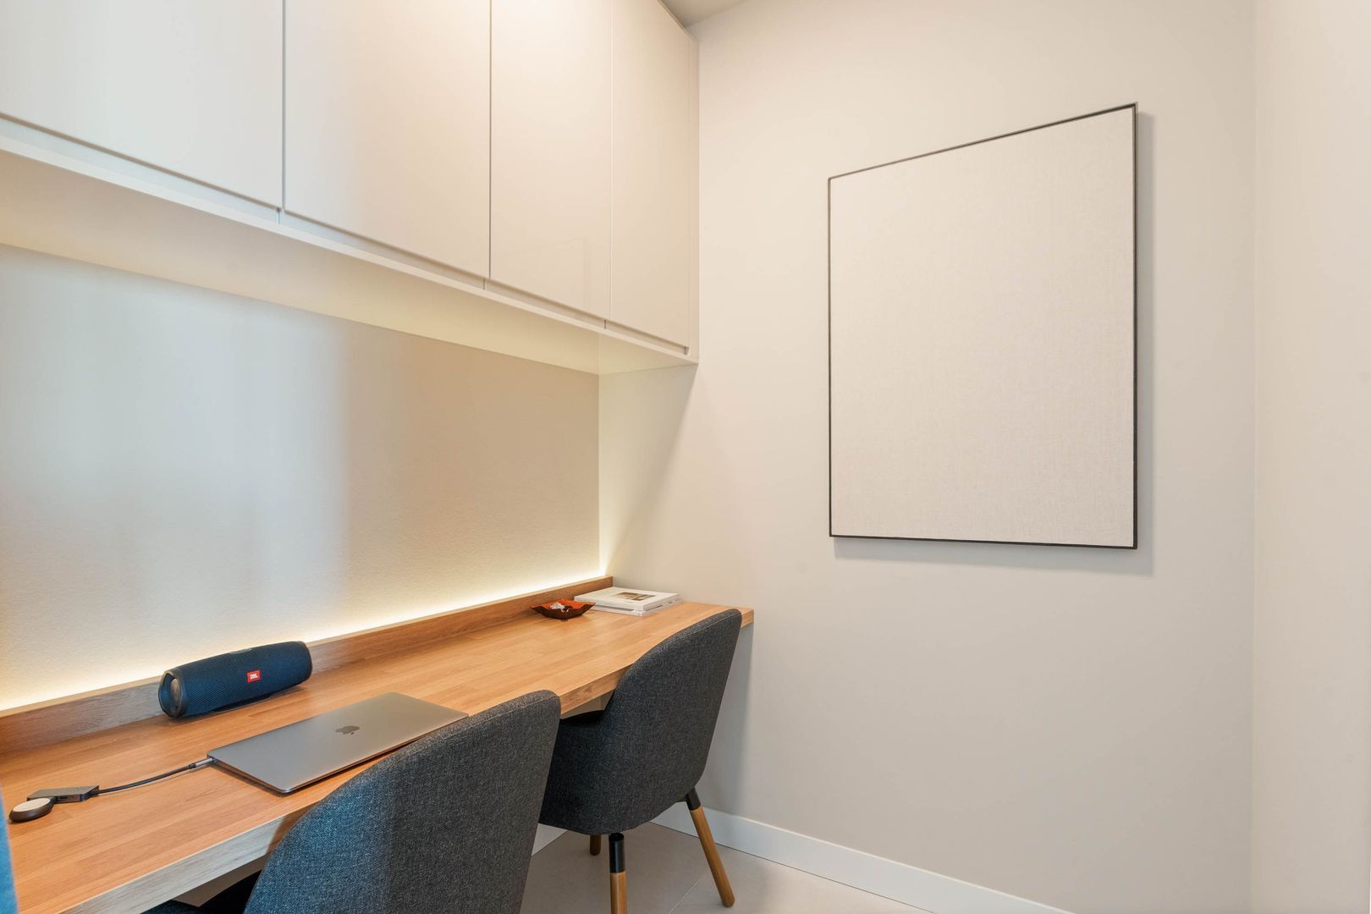
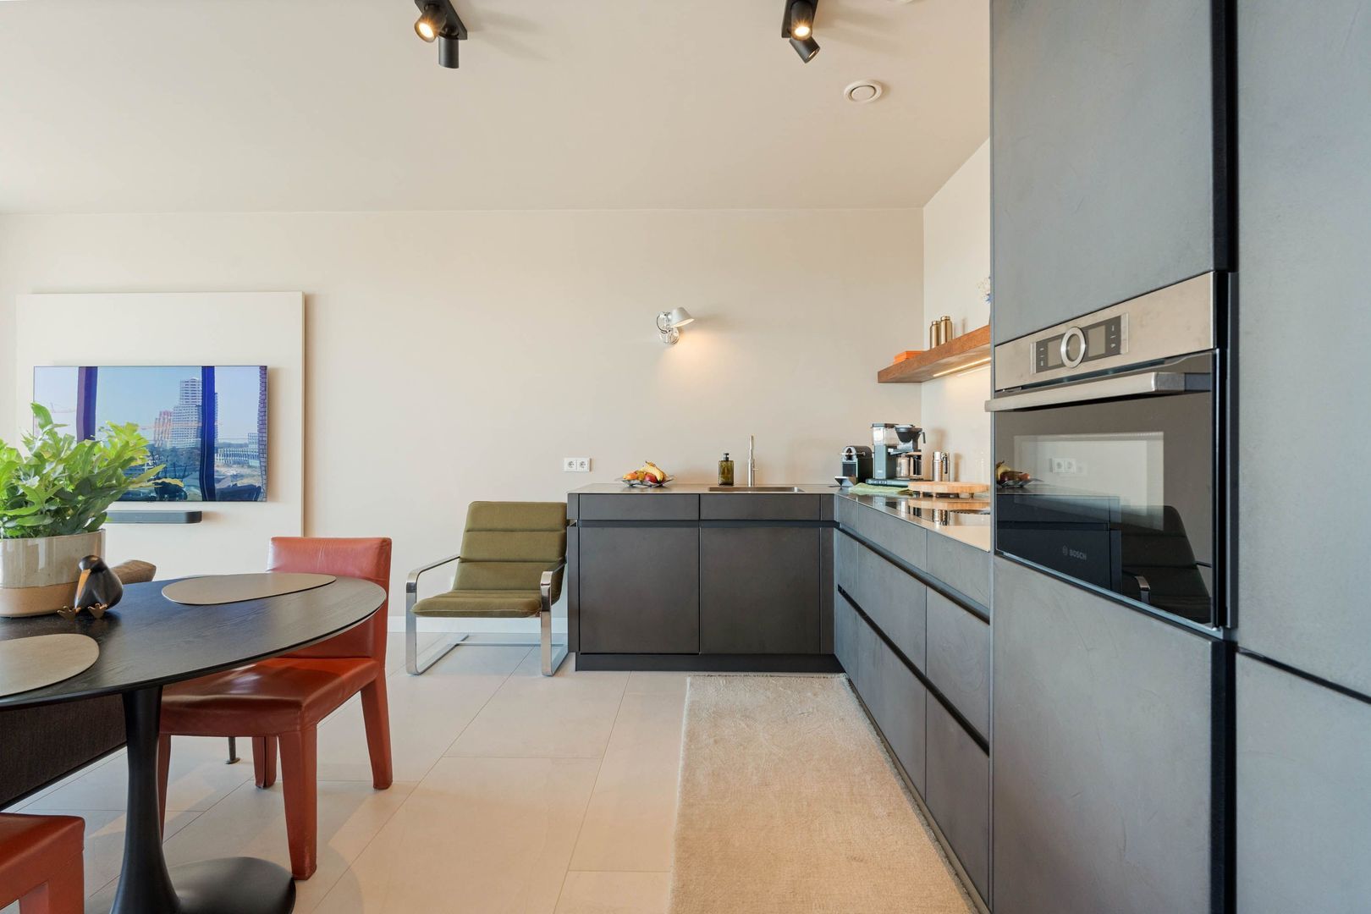
The handmade open-plan kitchen connects seamlessly with the living area and has been finished with great attention to materials and detail. The dark bespoke fronts, stainless steel worktop and subtly integrated lighting create an understated and luxurious appearance. With a Quooker, BORA induction hob and Bosch oven, the kitchen is also complete and practically equipped. Directly next to the kitchen is a cleverly designed workspace with a custom-made desk and integrated lighting. A stylish and practical addition that blends seamlessly into the interior.

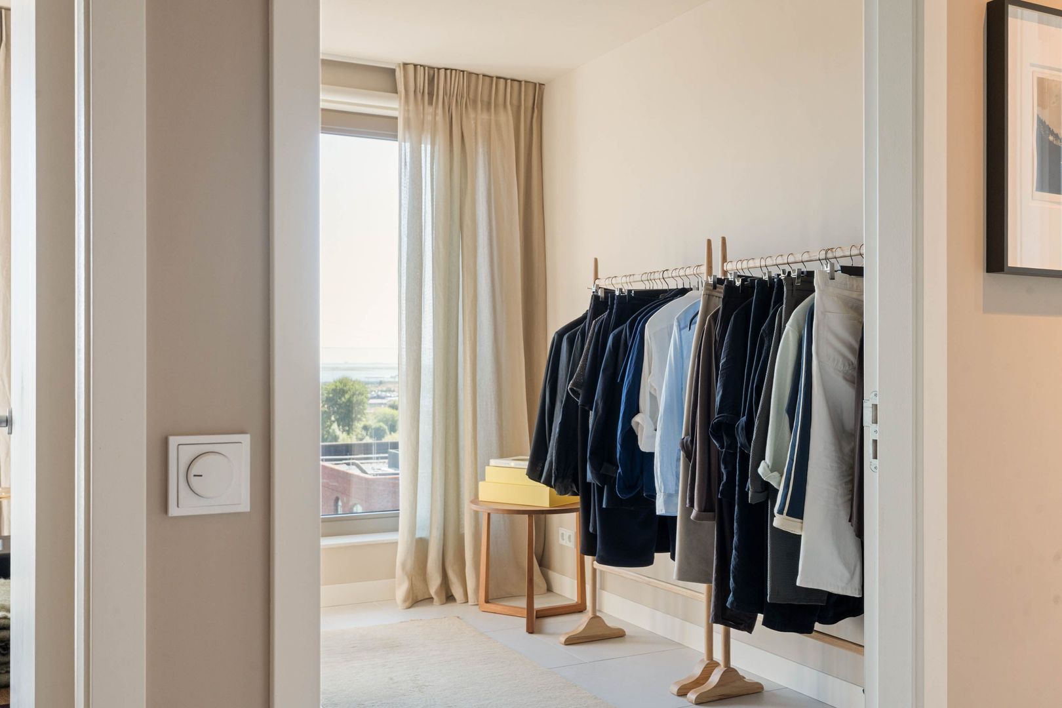
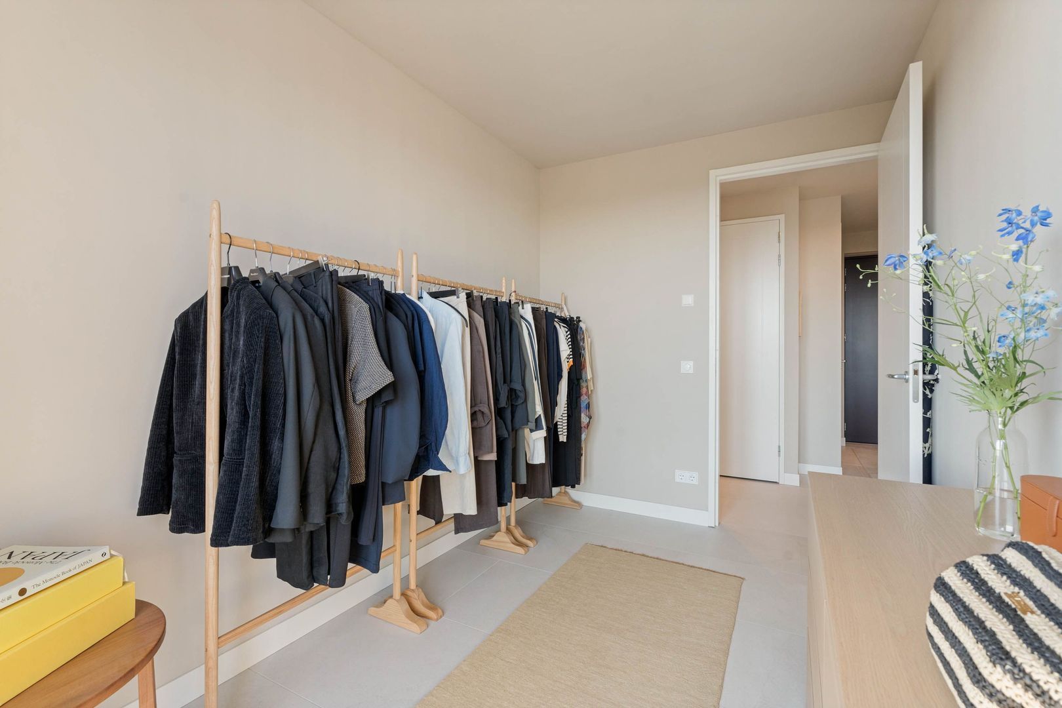
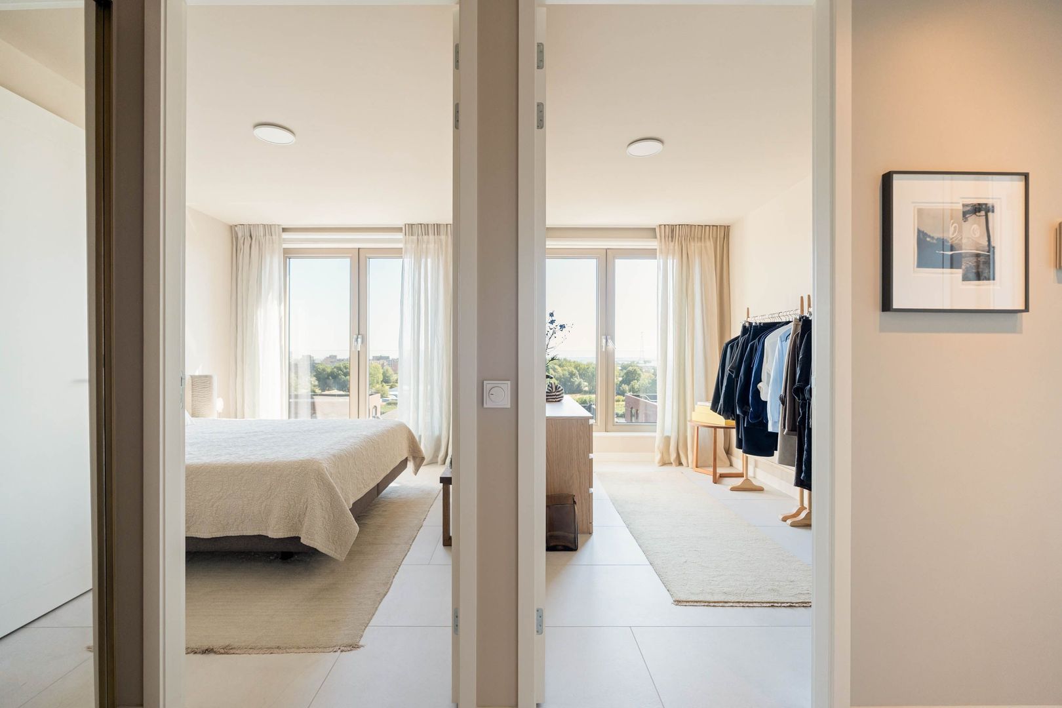
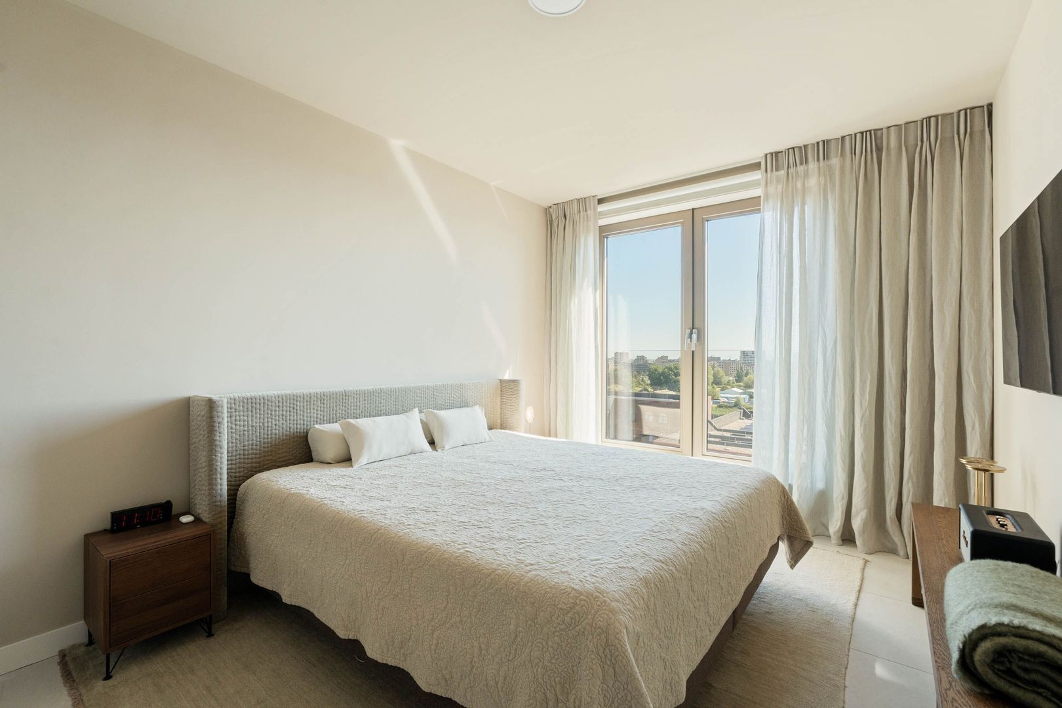
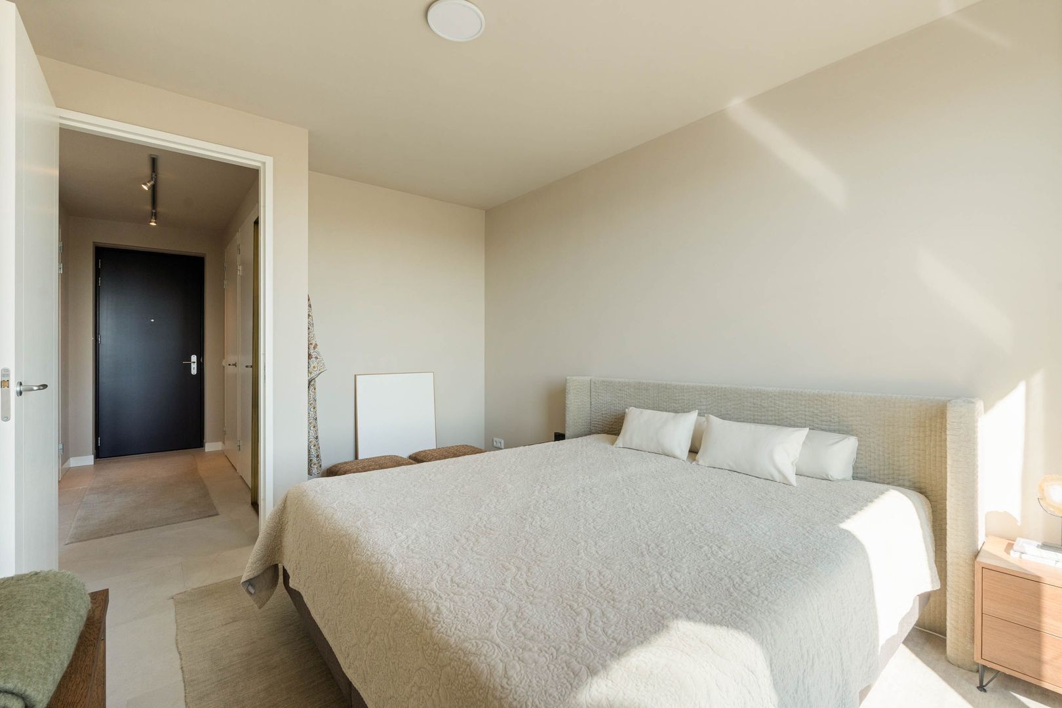
The property has two very good bedrooms. Here too, the large windows and floor-to-ceiling curtains create a calm and well-finished atmosphere. The main bedroom offers plenty of space for a wardrobe. The second room is ideally suited as a workspace, guest room or children’s room.

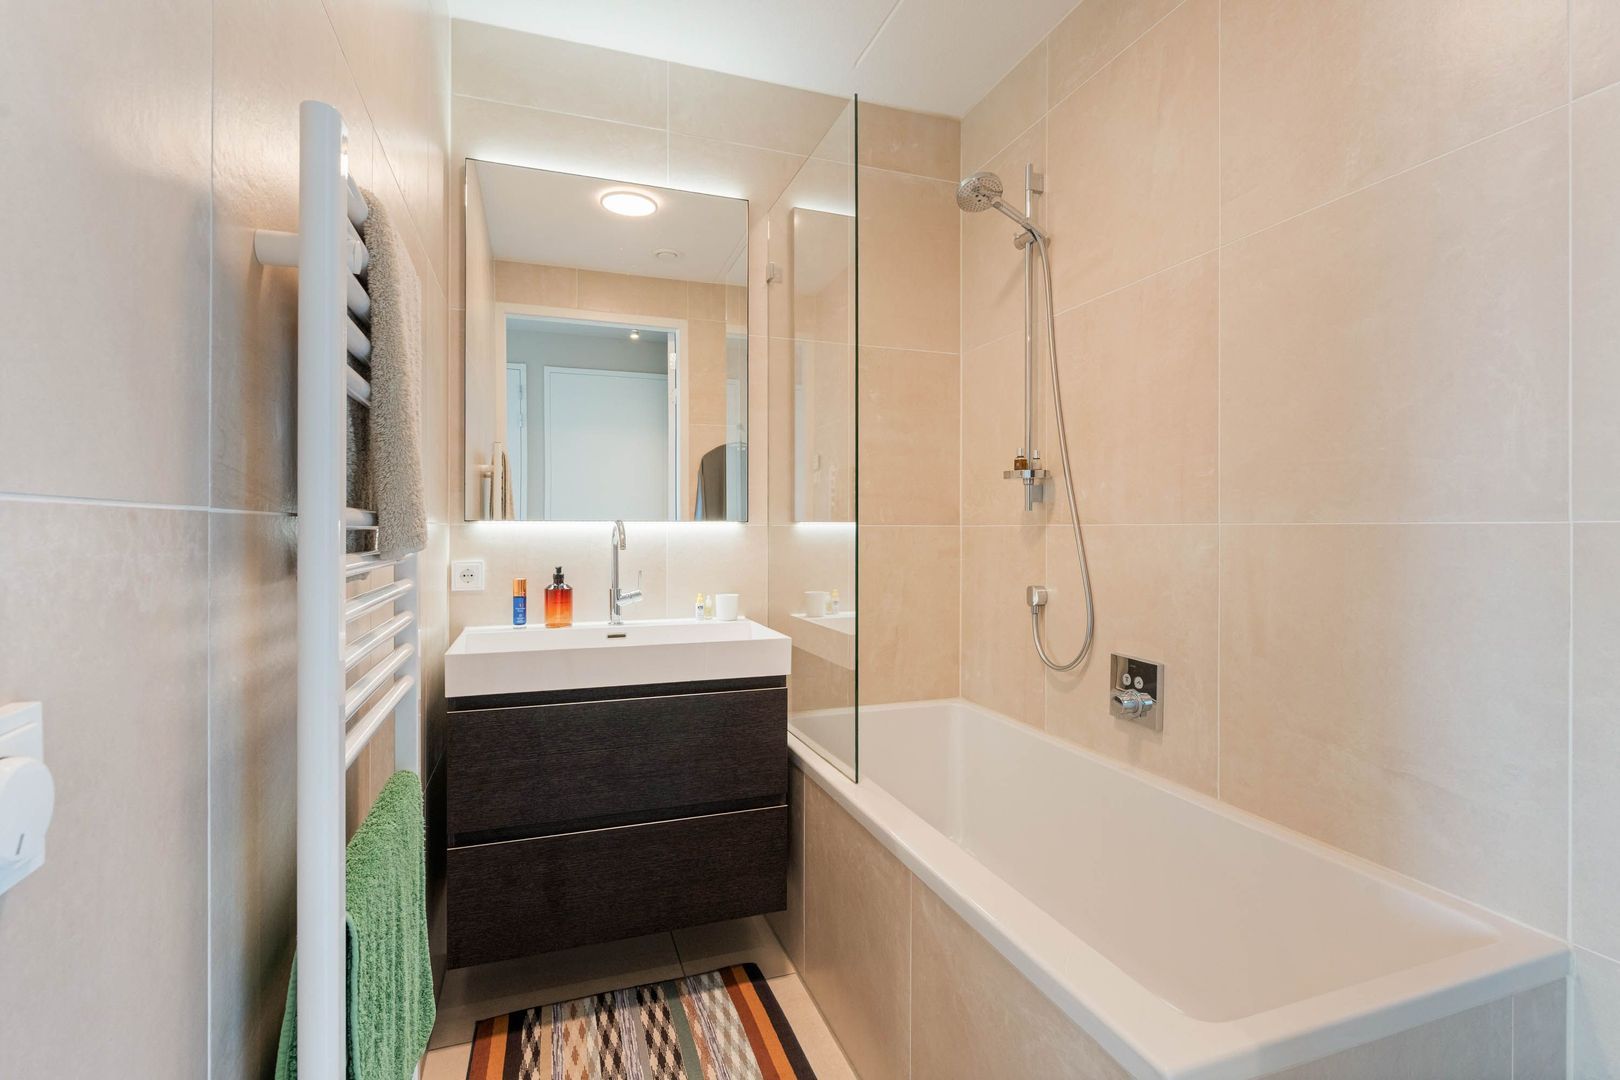
The bathroom is modern and stylishly finished with large natural-coloured tiles and features a bathtub with shower, a washbasin unit and a designer towel radiator. The large mirror with integrated lighting gives the room an extra refined appearance. In addition, there is a separate guest toilet with its own washbasin unit.

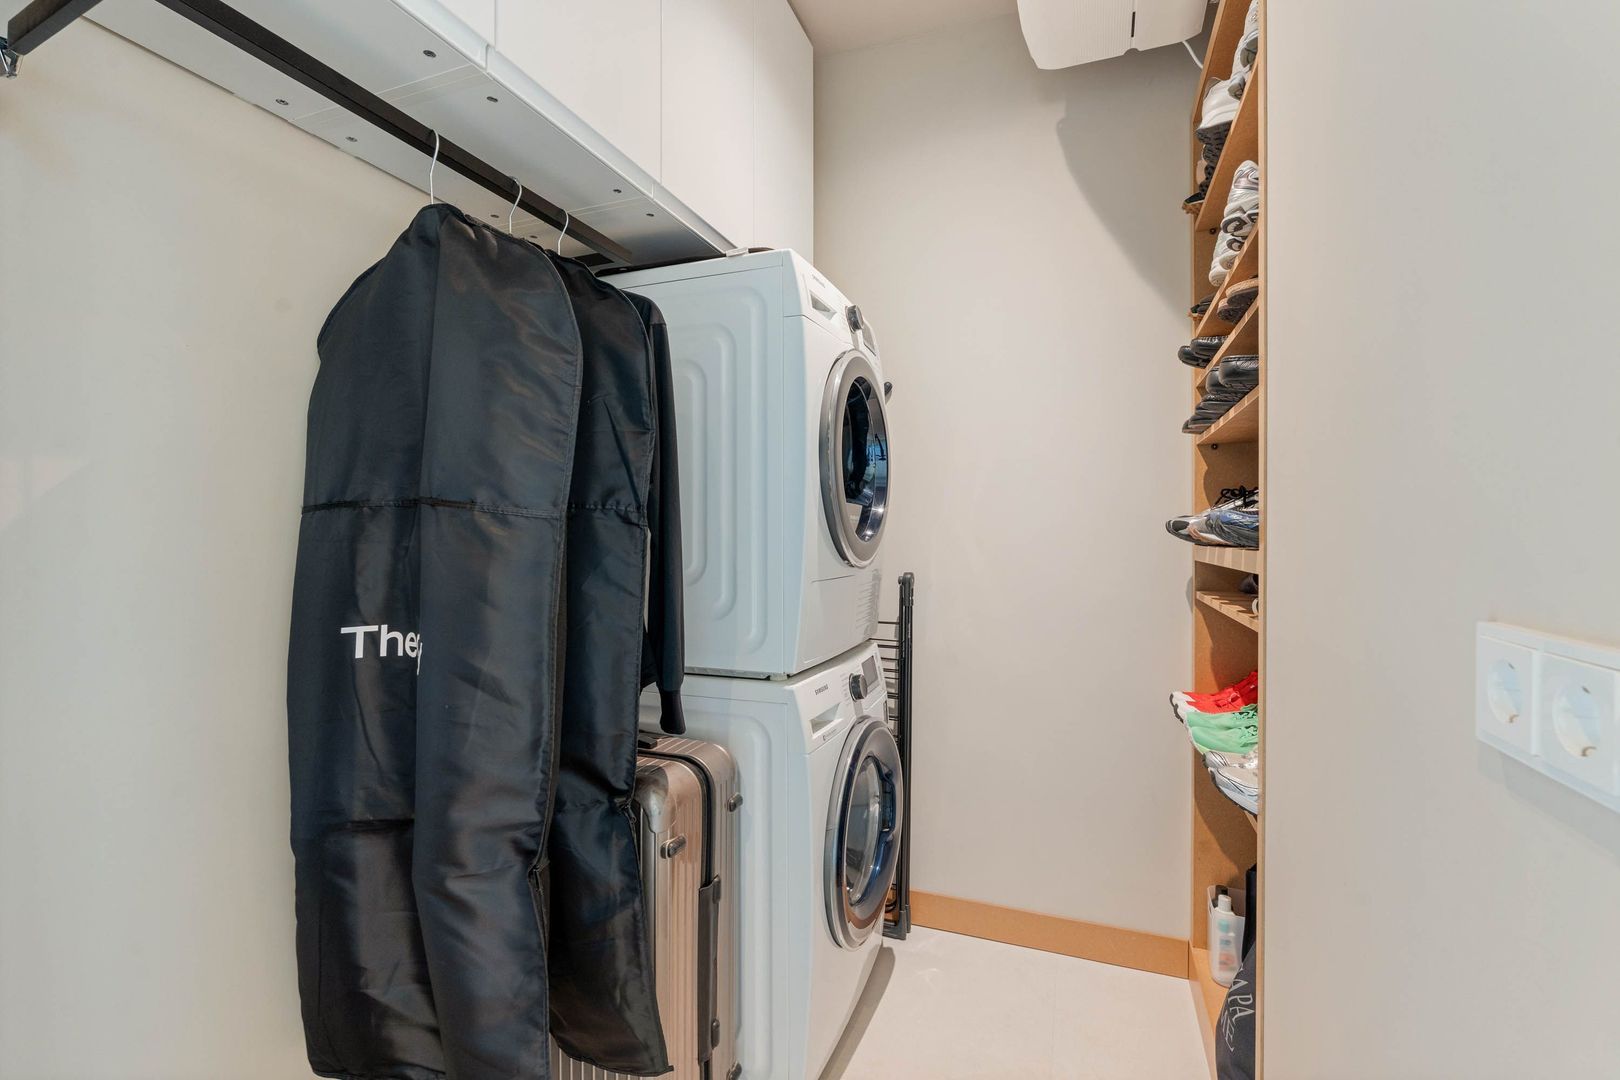
The practical spaces have also been finished with the same attention to detail. In a separate internal room, the washing machine and dryer are stacked, with additional storage space created alongside them. The bespoke elements ensure that functionality and a well-finished appearance also come together beautifully here.

COMFORT AND SUSTAINABILITY
The property is excellently insulated, with HR++ glazing and a sustainable climate system. Thanks to the WKO system, you have underfloor heating and floor cooling that can be controlled separately in each room, ensuring a comfortable indoor climate in both summer and winter.

The complex has a beautifully landscaped communal courtyard garden. A green oasis between the buildings, where residents can relax, children can play and you can find a moment of tranquillity between the water and the city.
The building is also equipped with solar panels for the communal facilities and a ventilation system. The Owners’ Association (VvE) is active and professionally managed, with an MJOP and a reserve fund.

STORAGE
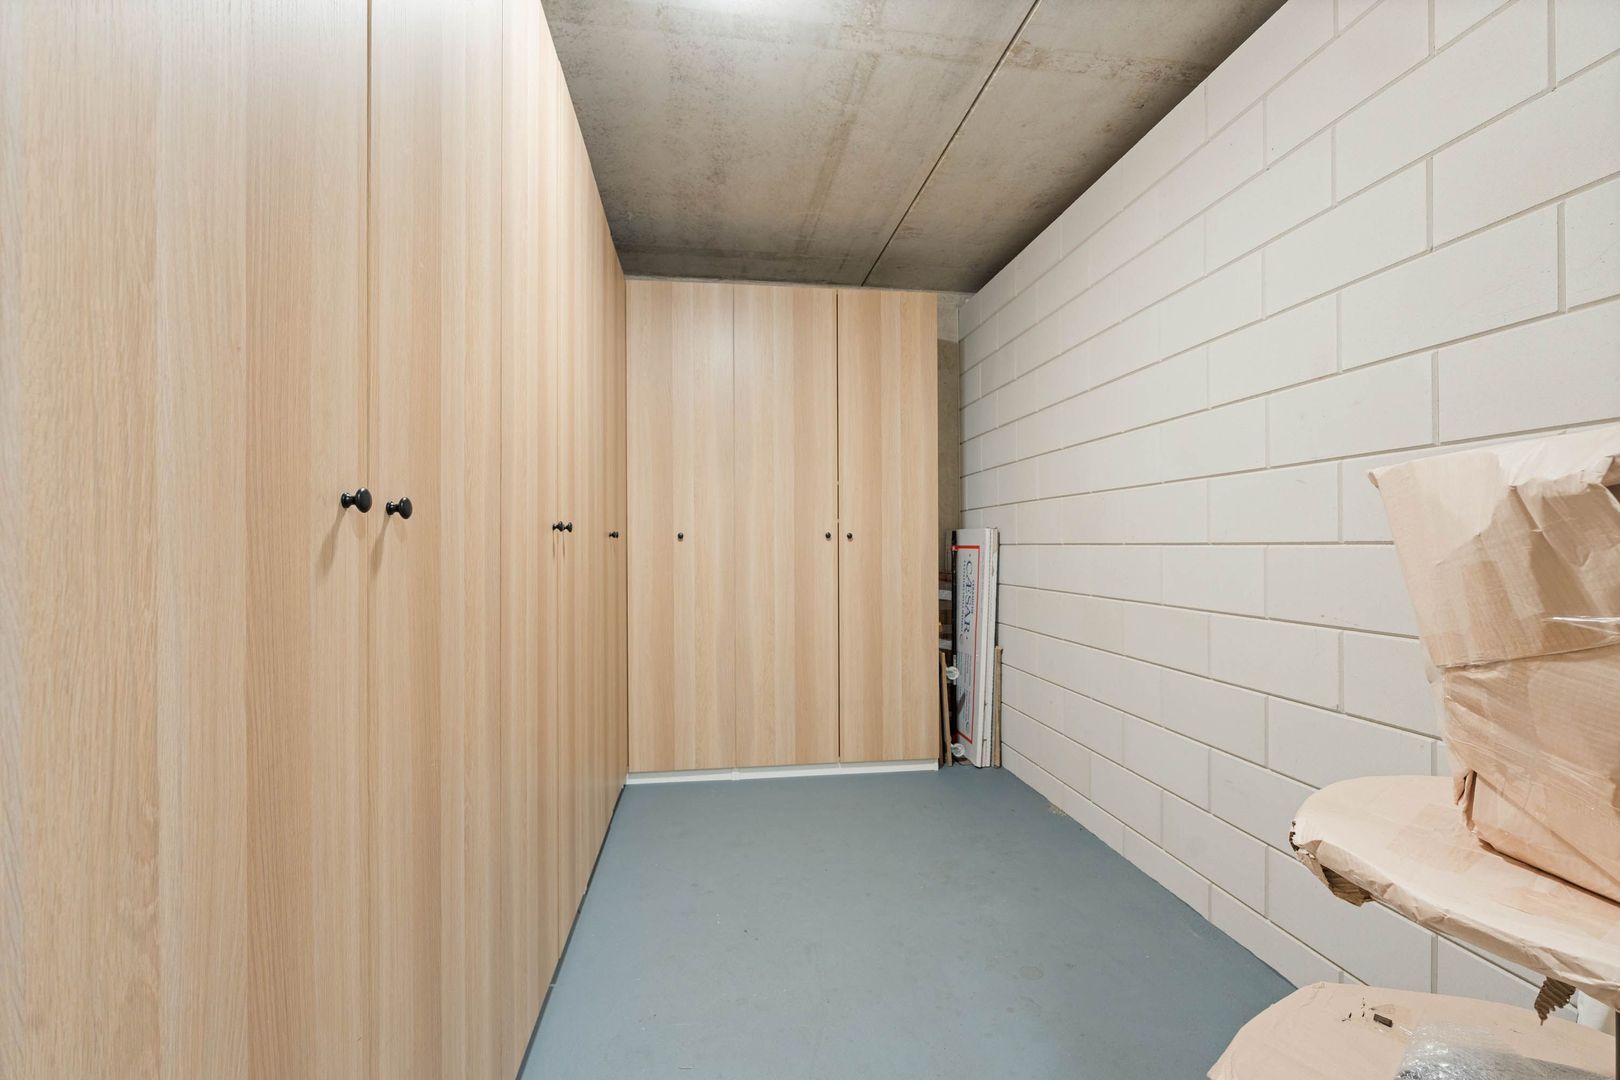
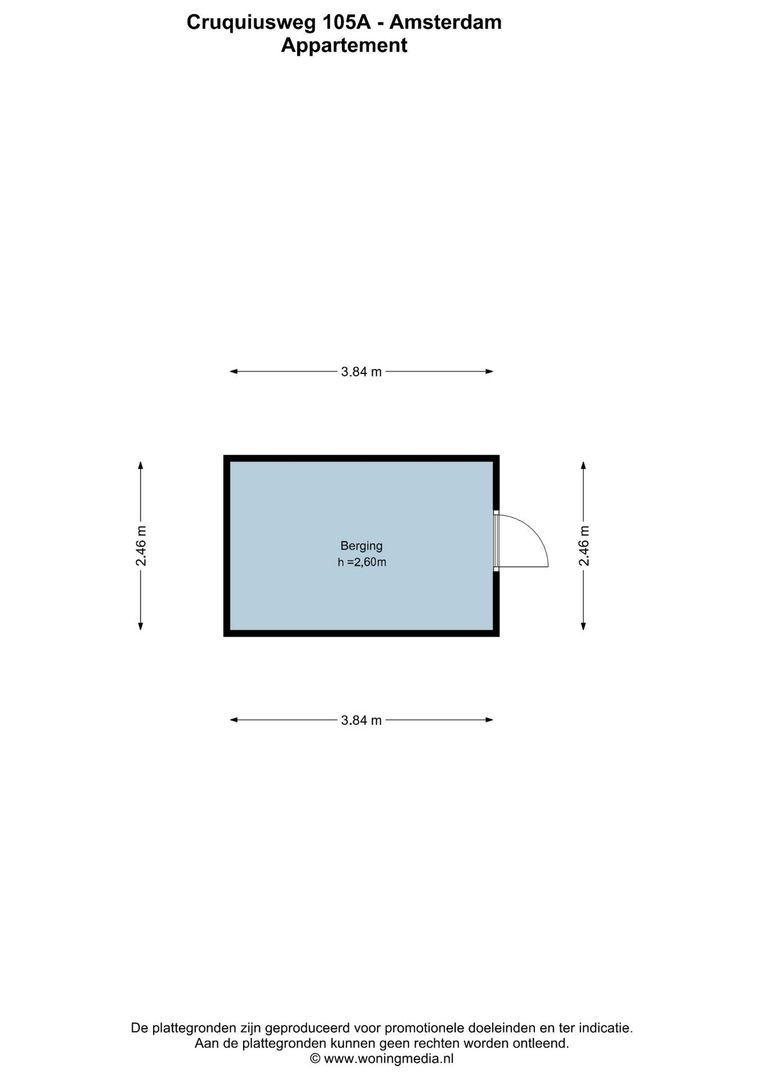
An external storage room of approximately 9 m² is located on the third floor.

BICYCLE STORAGE
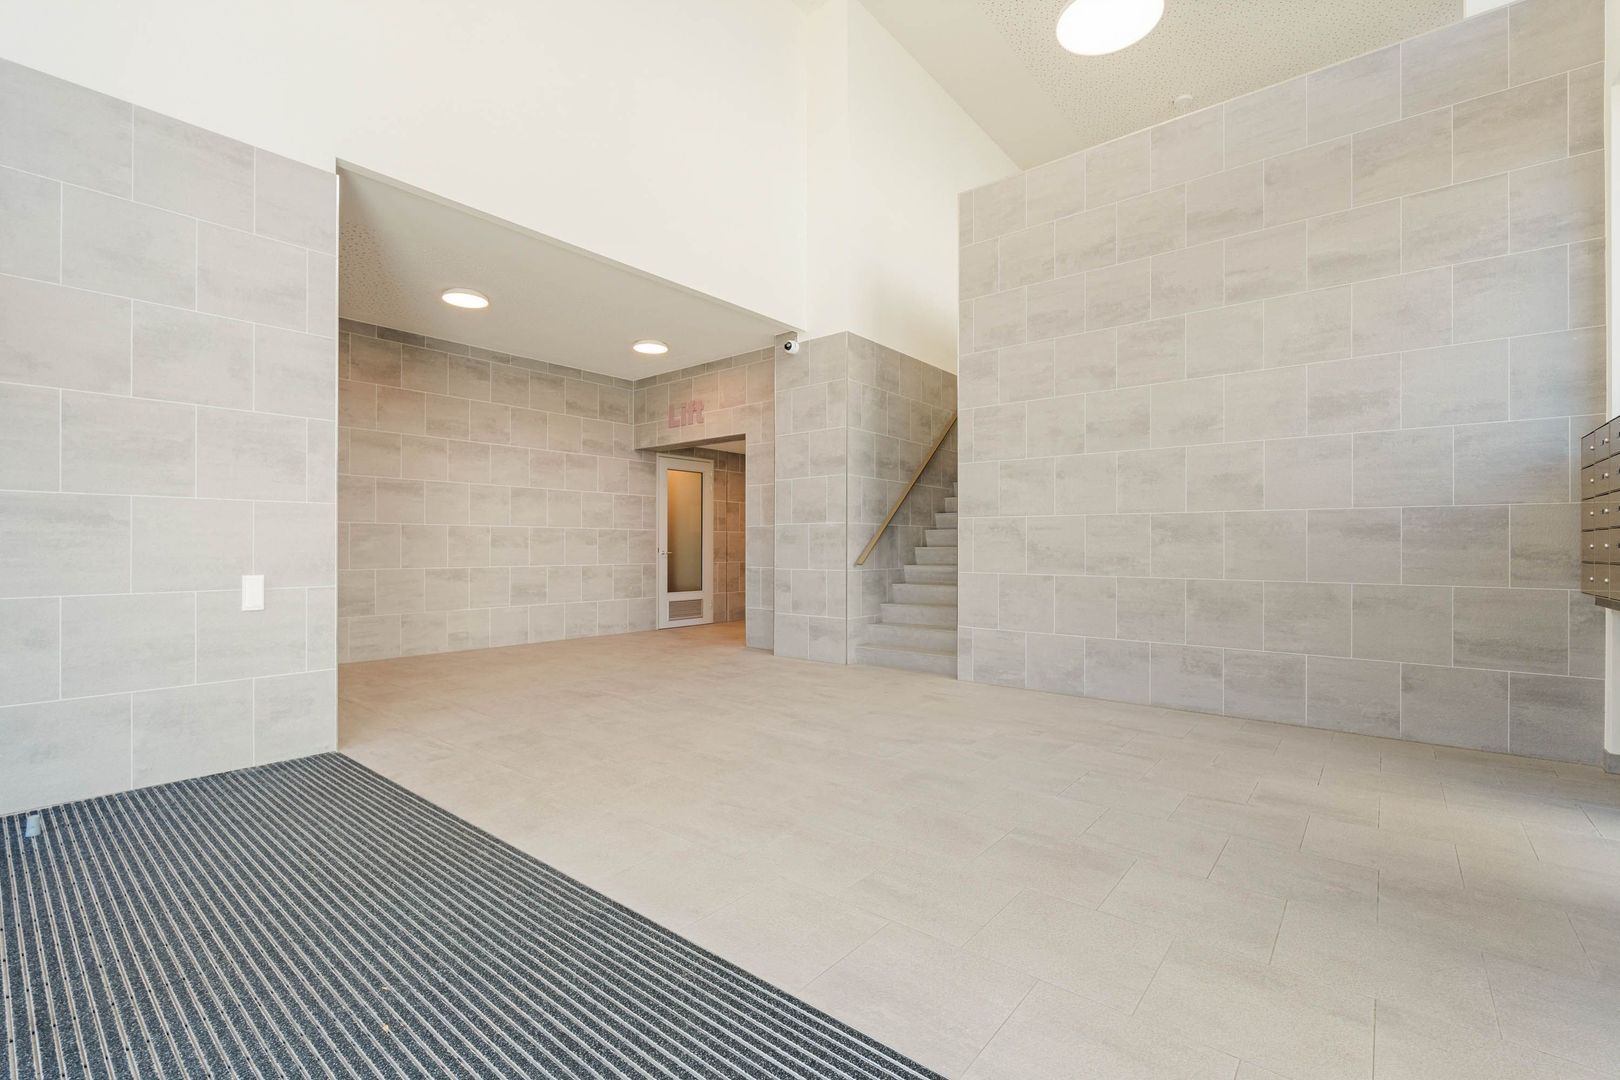
A spacious communal bicycle storage facility is located on the ground floor.

PARTICULARS
• Approximately 76 m² of living space
• Balcony of approximately 12 m² facing east
• External storage room of approximately 9 m²
• Two good bedrooms
• Smart en charming home office next to the kitchen
• Modern kitchen with luxury appliances
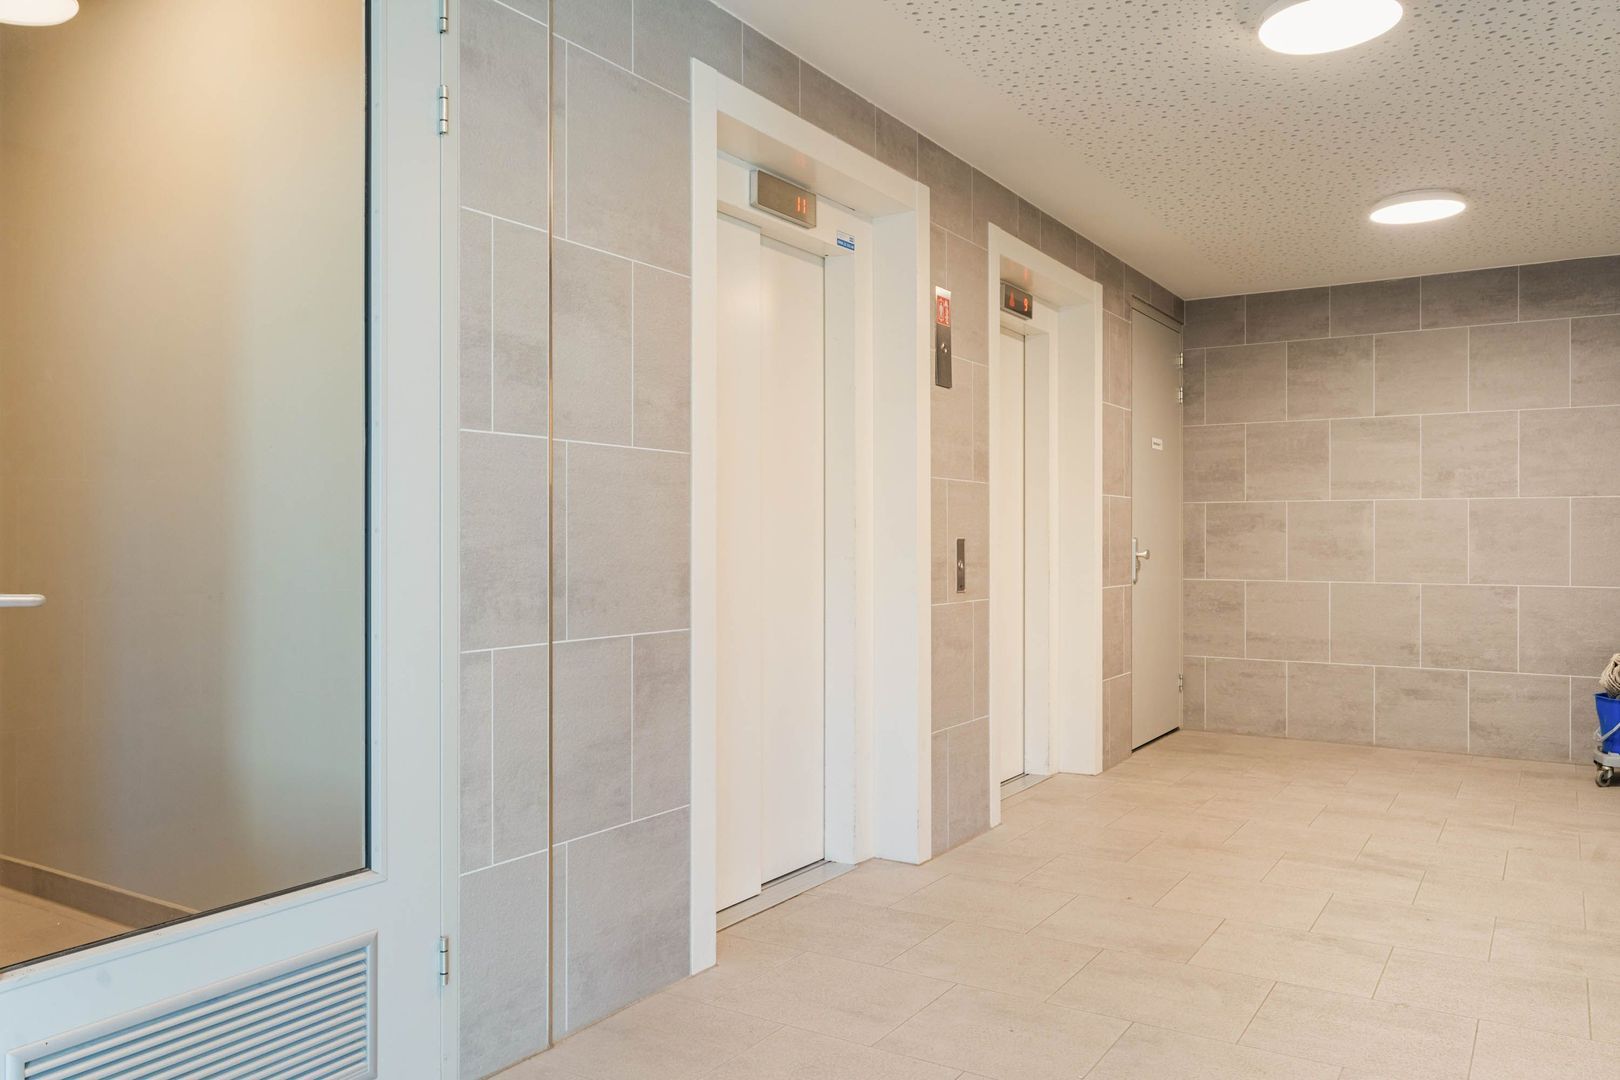
• Complex equipped with two lifts
• Located on FREEHOLD LAND, no ground lease costs
• Underfloor heating and floor cooling with WKO system
• Energy label A+, fully insulated
• Solar panels for communal facilities
• Active Owners’ Association (VvE) with professional management and MJOP
• Service charges €145.19 per month
• Completion in consultation, can be arranged quickly

A GREAT HOME THAT COMBINES LIGHT, DESIGN AND A VIBRANT NEW CITY DISTRICT

Floor plans

Cruquiusweg 105 A, Amsterdam plattegrond-0
Cruquiusweg 105 A, Amsterdam plattegrond-1

Details

General

Asking price
€ 735.000 k.k.
Status
Available
Acceptance
In consultation
Address
Cruquiusweg 105 A
Zipcode
1019 AG Amsterdam
Facilities
Mechanical ventilation, Lift

Build

Apartment type
Upper floor apartment, Apartment
Bottom floor
9
Build type
Existing
Build year
2021
Maintenance inside
Excellent
Maintenance outside
Excellent
Particulars
Elderly accessible, Special needs accessible

Surface and volume

Living surface
ca. 76sqm
Volume
ca. 250m³

Layout

Rooms
4
Bedrooms
2
Bathrooms
1
Number of floors
1

Energy

Energy label
A+
Isolation
Fully isolated
Hot water
Central supply
Heating
Heated floor, Heat pump

Exterior areas

Balcony
Yes

Location

Street view
Satellite view
Map view
5 min
10 min
15 min
Travel time
Points of interest

Calculate your travel time

Choose your transport
Maximum travel time
5 min.
10 min.
15 min.
Travel moment
Slow hours
Rush hours
Disable results
Show results

Points of interest

Indicate which points of interest you want to show on the map.

Choose your points of interest
School
Doctor
Pharmacy
Restaurant
Gym
Public transport
Supermarket
Hospital
Church
Dentist
Cinema
Hairdresser
Disable results
Show results

View sun path

Your browser does not support WebGL
Contact our office

Fill out the form below and we will contact you as soon as possible. 

The form has successfully been sent. We wil contact you as soon as possible.

Unfortunately we can not conclusively determine whether you are a human or an automated bot/spammer. Hence, we are unable to submit the form. Please retry or contact the real estate agent directly via email.

Something went wrong while sending the contact form. Check if you correctly filled in all required fields and try again.

recaptcha
reCAPTCHA
PrivacyTerms