Churchill-laan 6 H, 1078 EE Amsterdam
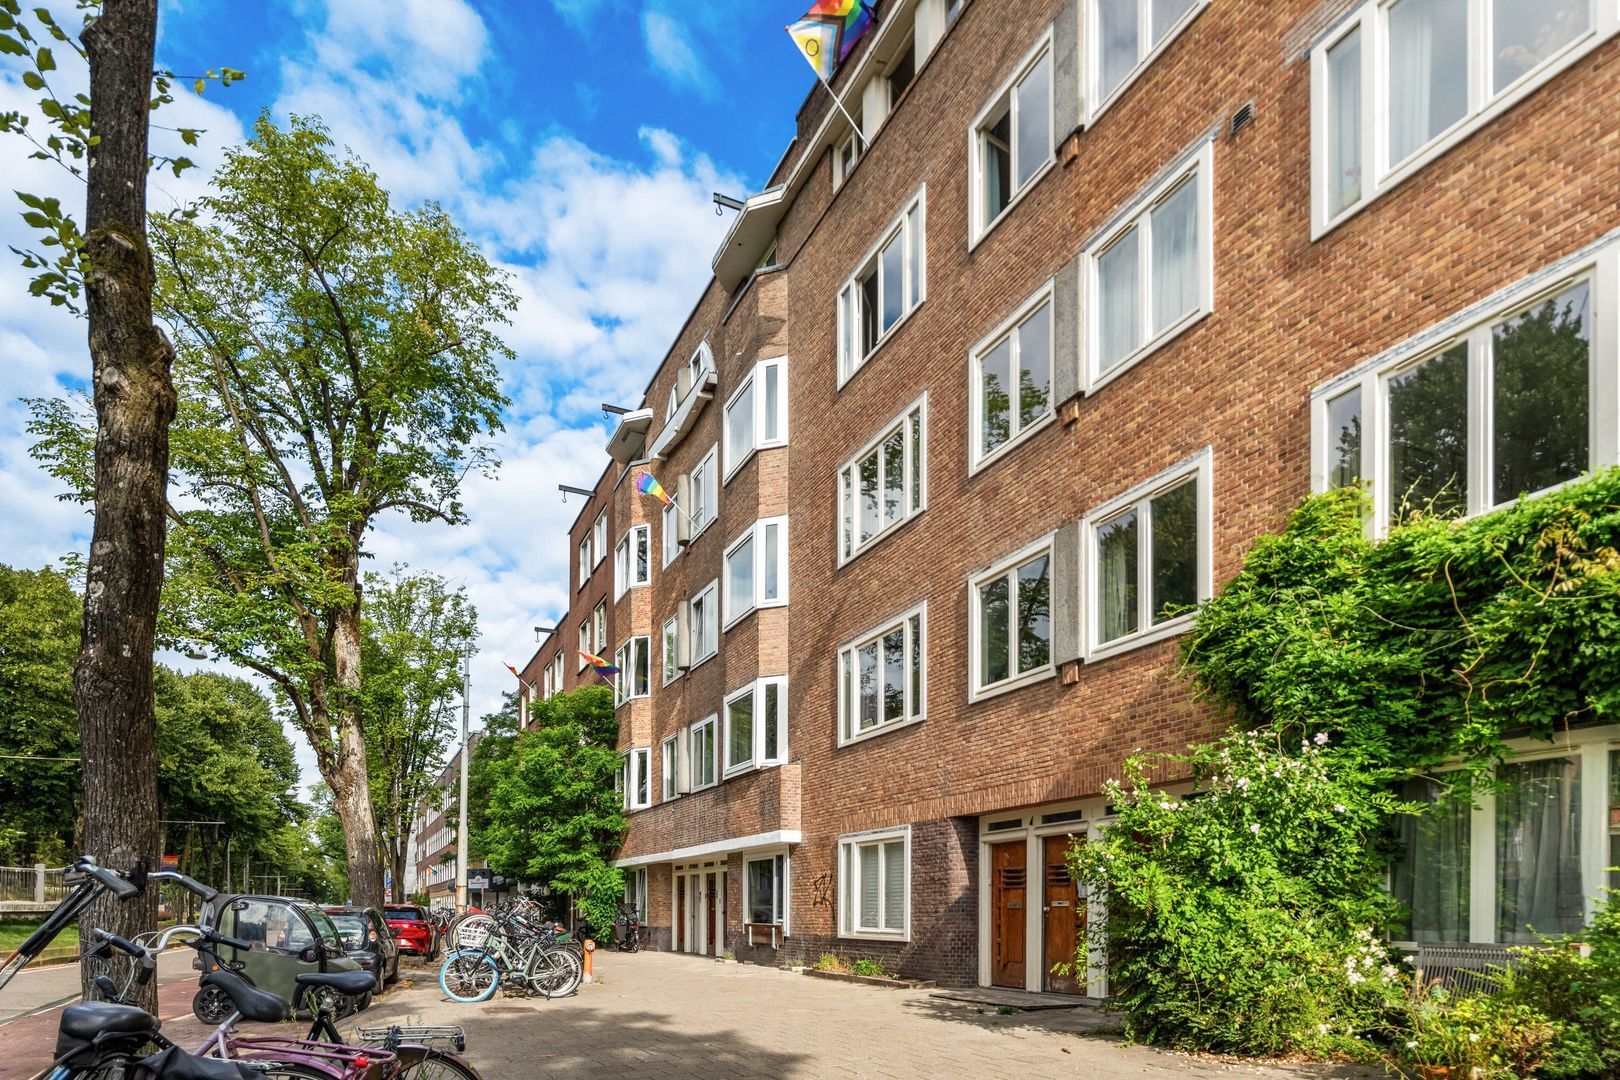
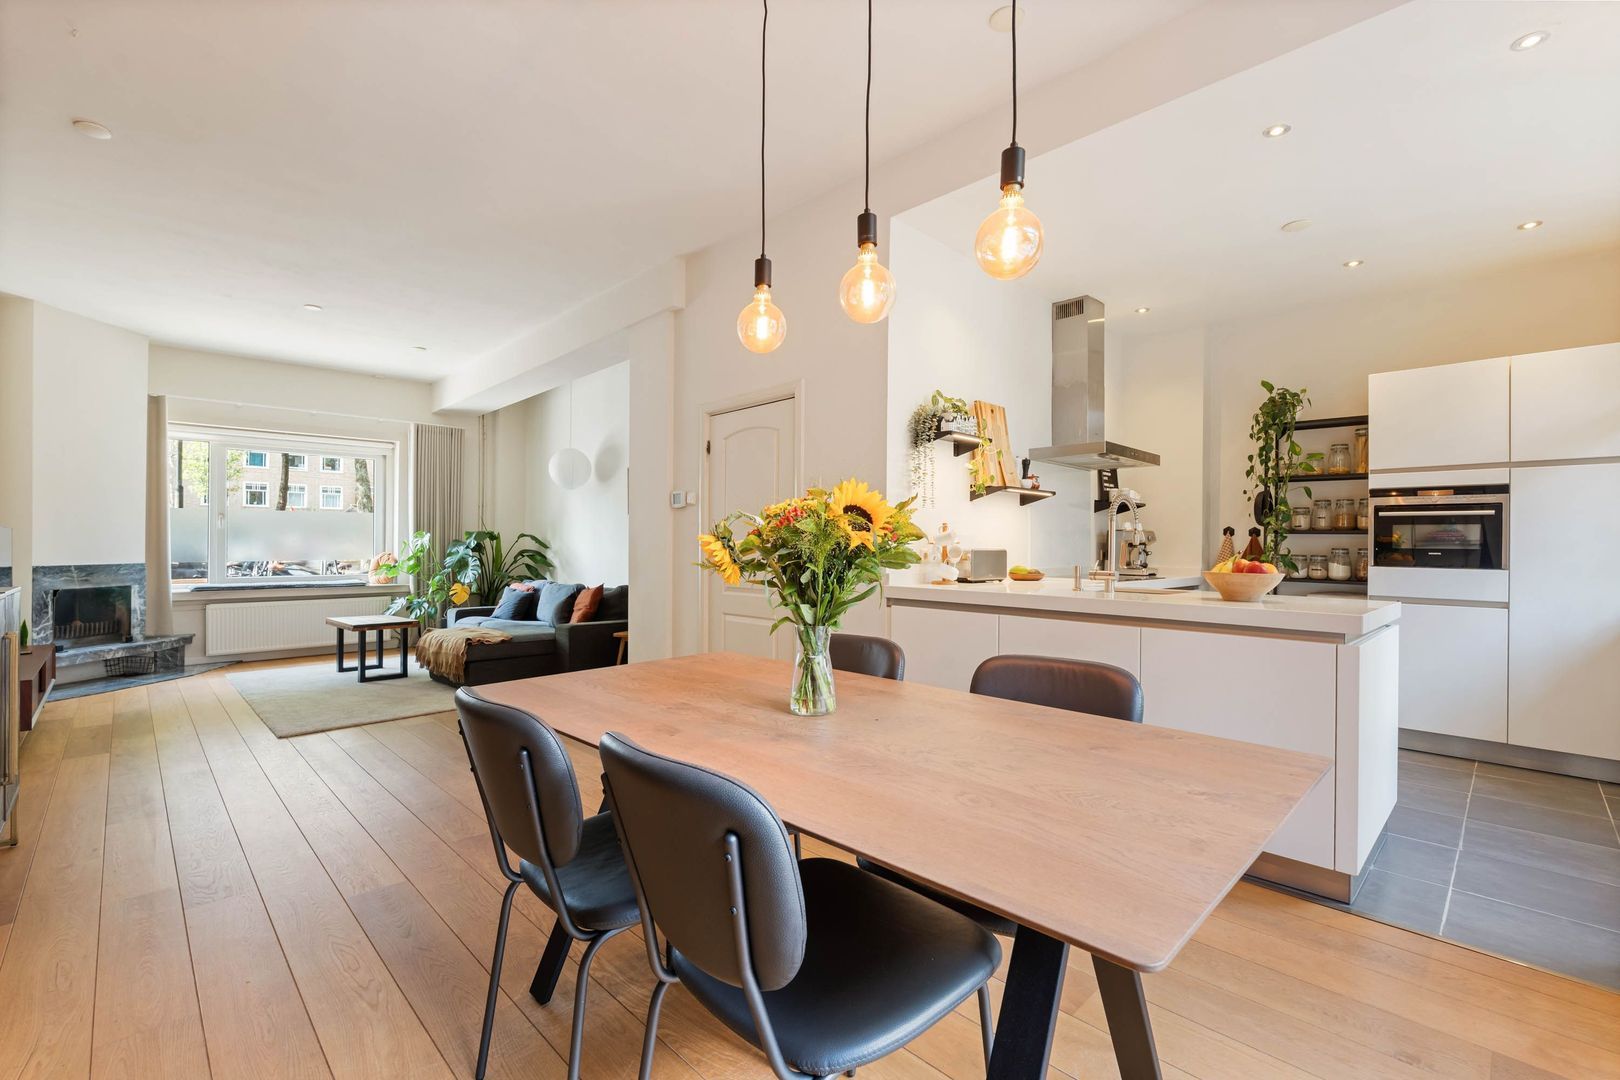
Churchill-laan 6 H, Amsterdam foto-0
Churchill-laan 6 H, Amsterdam foto-1
Churchill-laan 6 H, Amsterdam foto-2
Churchill-laan 6 H, Amsterdam foto-3
Churchill-laan 6 H, Amsterdam foto-4
Churchill-laan 6 H, Amsterdam foto-5
Churchill-laan 6 H, Amsterdam foto-6
Churchill-laan 6 H, Amsterdam foto-7
Churchill-laan 6 H, Amsterdam foto-8
Churchill-laan 6 H, Amsterdam foto-9
Churchill-laan 6 H, Amsterdam foto-10
Churchill-laan 6 H, Amsterdam foto-11
Churchill-laan 6 H, Amsterdam foto-12
Churchill-laan 6 H, Amsterdam foto-13
Churchill-laan 6 H, Amsterdam foto-14
Churchill-laan 6 H, Amsterdam foto-15
Churchill-laan 6 H, Amsterdam foto-16
Churchill-laan 6 H, Amsterdam foto-17
Churchill-laan 6 H, Amsterdam foto-18
Churchill-laan 6 H, Amsterdam foto-19
Churchill-laan 6 H, Amsterdam foto-20
Churchill-laan 6 H, Amsterdam foto-21
Churchill-laan 6 H, Amsterdam foto-22
Churchill-laan 6 H, Amsterdam foto-23
Churchill-laan 6 H, Amsterdam foto-24
Churchill-laan 6 H, Amsterdam foto-25
Churchill-laan 6 H, Amsterdam foto-26
Churchill-laan 6 H, Amsterdam foto-27
Churchill-laan 6 H, Amsterdam foto-28
Churchill-laan 6 H, Amsterdam foto-29
Churchill-laan 6 H, Amsterdam foto-30
Churchill-laan 6 H, Amsterdam foto-31
New
View 32 photos

Are you interested?

Contact our office for more information. 

Description

Plan your viewing easily via our website, whenever it suits you, 24/7

Spacious and bright double ground-floor apartment of approximately 126 m² with high ceilings, a deep garden and a particularly good layout for a family. Quite unique for the Rivierenbuurt is the fact that the house is traditionally built on the ground floor and first floor. As a result, not only are the living spaces spacious, but the bedrooms are also much better sized than in many other houses in the area.

The house has a spacious living room with semi-open kitchen, French doors to the garden, three good bedrooms, two of which are remarkably large, a luxurious bathroom and, in addition, interesting extension possibilities at the rear. Potentially, even a fourth bedroom is possible.

A wonderful family home with space, light and flexibility in a sought-after location in the Rivierenbuurt.

LOCATION
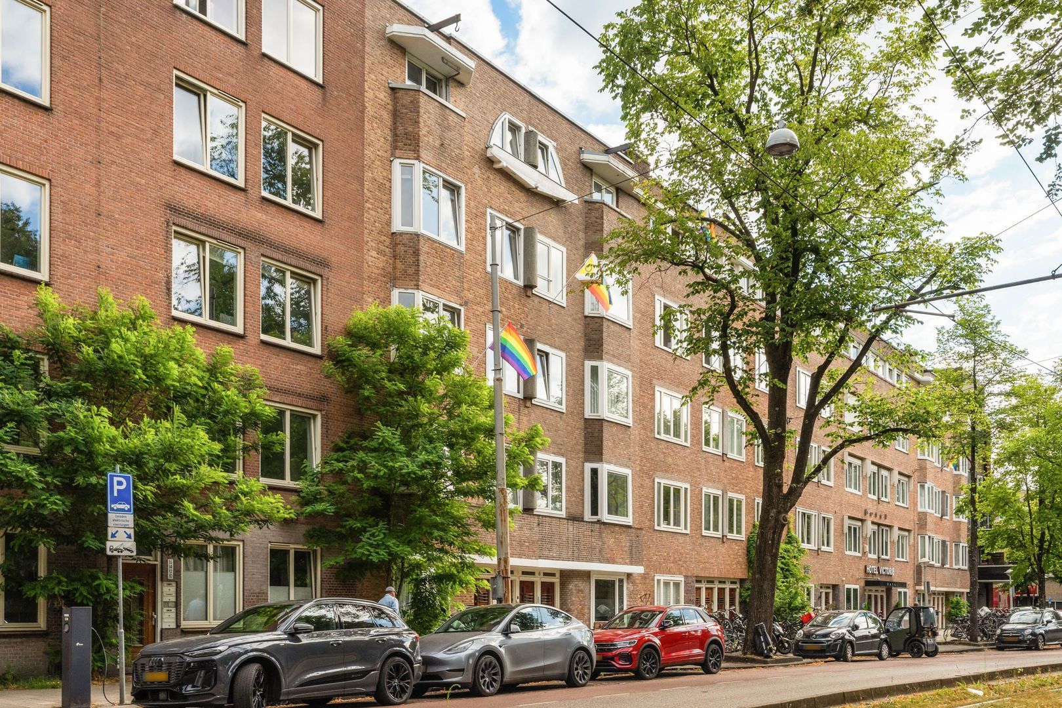
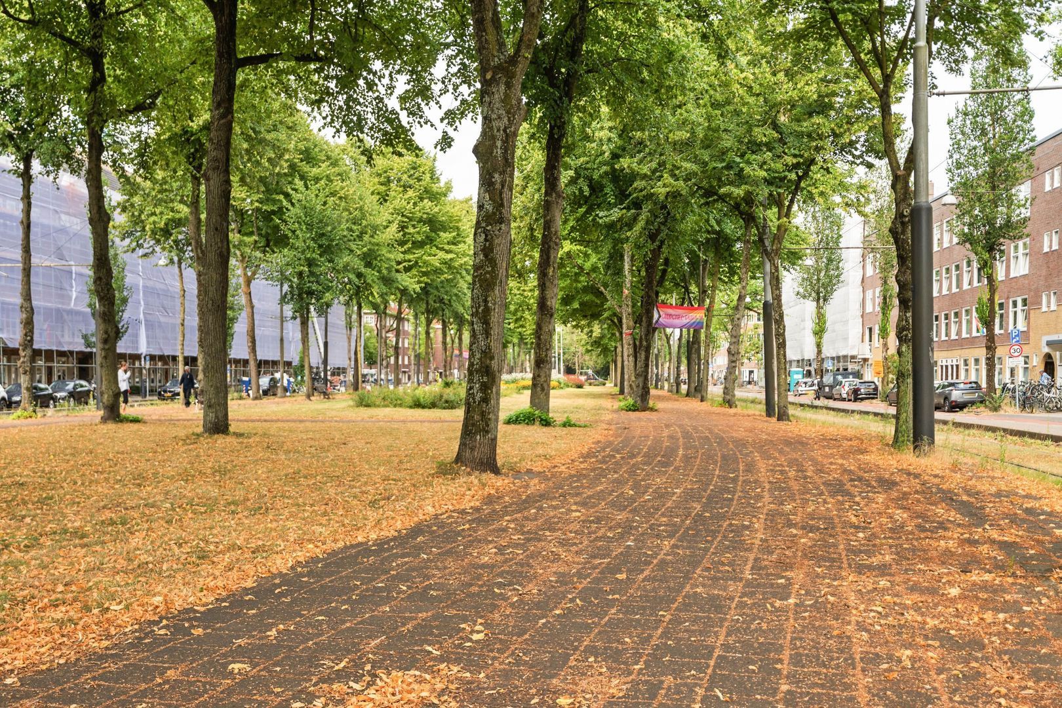
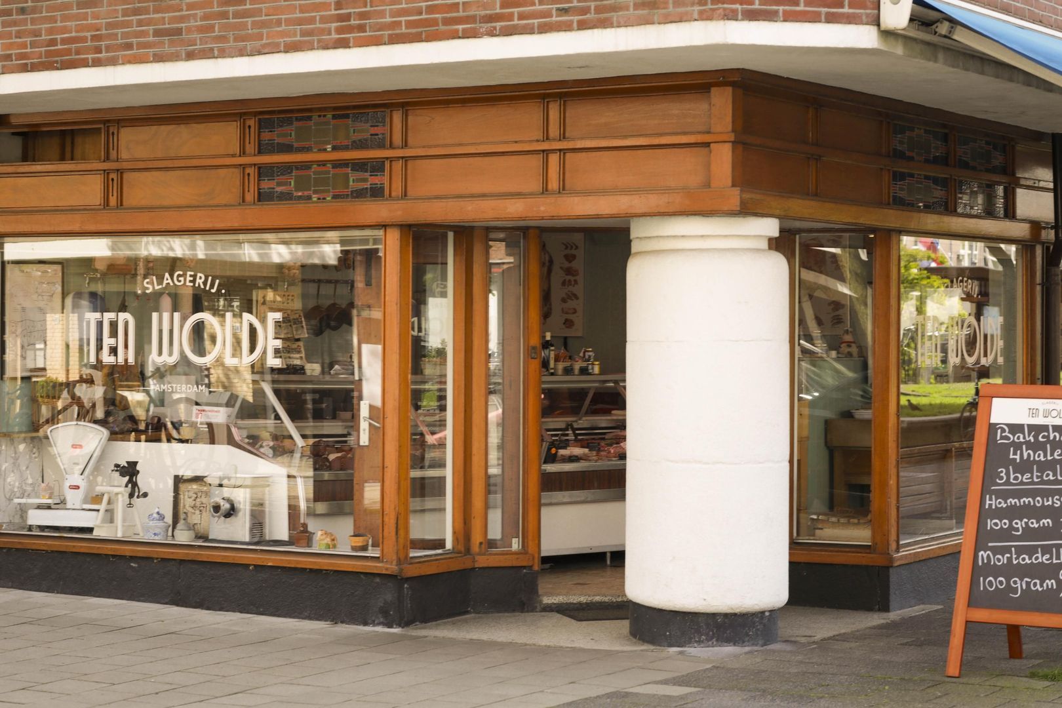
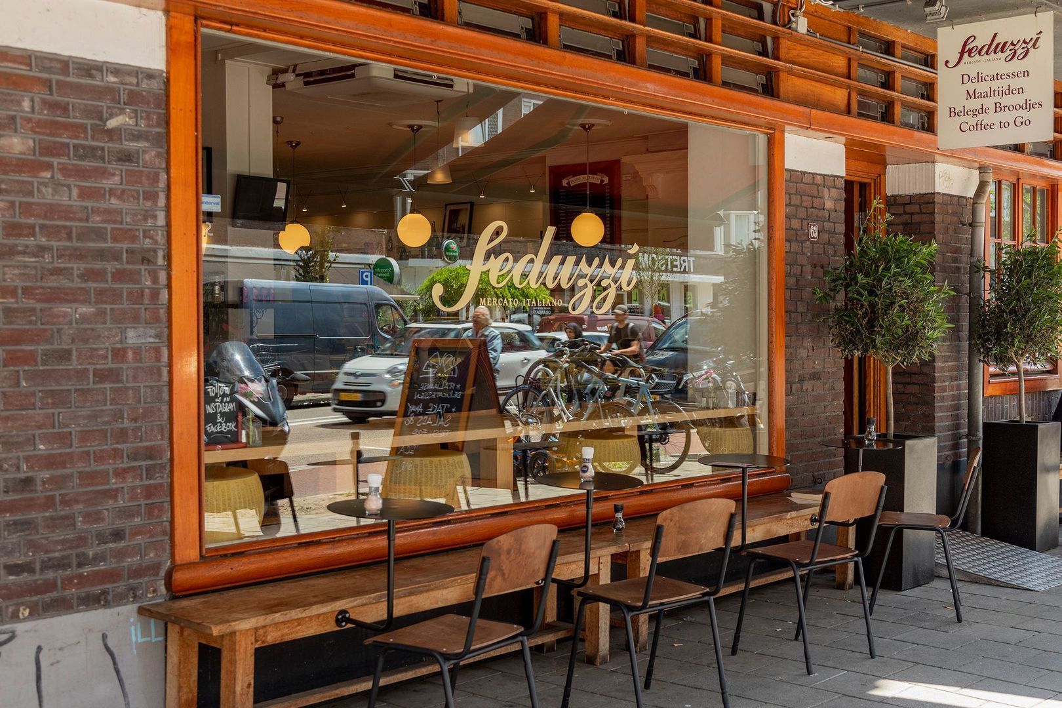
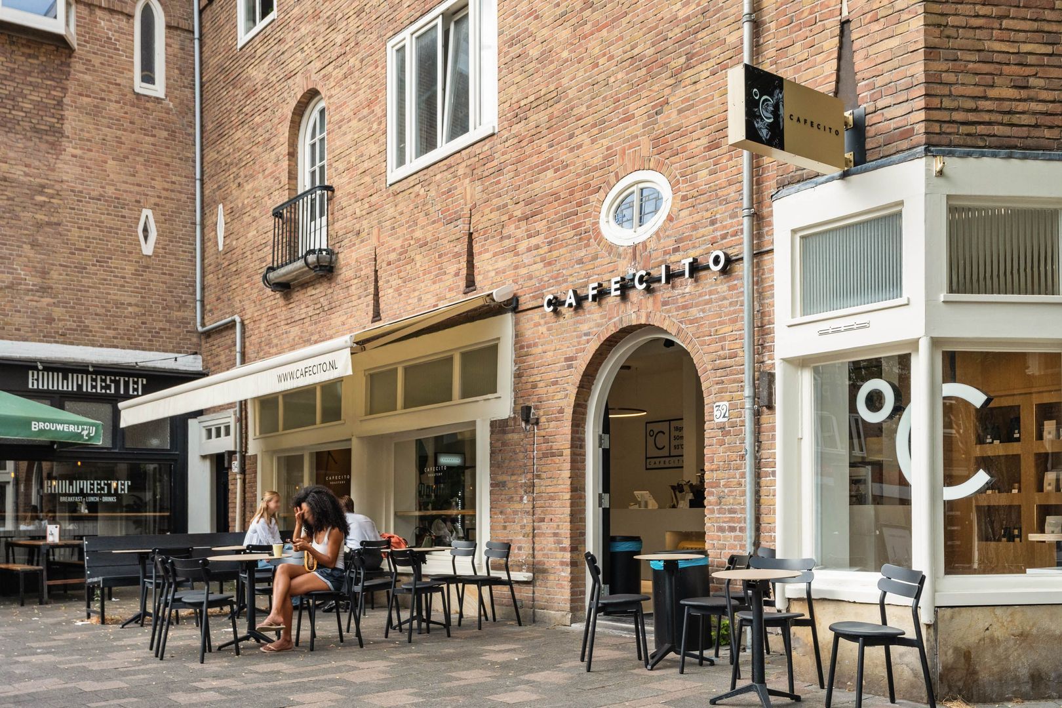
The house is located on the green Churchill-laan, in a pleasant and central location in the Rivierenbuurt. Just around the corner is Maasstraat, with a good mix of everyday shops, specialty stores, cafés and restaurants. For coffee, lunch or dinner, you hardly need to leave the neighbourhood.

Scheldestraat, Beethovenstraat and De Pijp are also within a short cycling distance. For greenery and relaxation, Beatrixpark, Sarphatipark and Amstelpark are easily accessible. There are also several schools, childcare facilities, sports facilities and playgrounds in the area, making this a very pleasant place for families.

Accessibility is excellent. RAI station and Amstel station are just a few minutes away by bike, and the North-South metro line is also nearby. By car, you can quickly reach the A10 or A2, and parking is available in the immediate vicinity.

LAYOUT
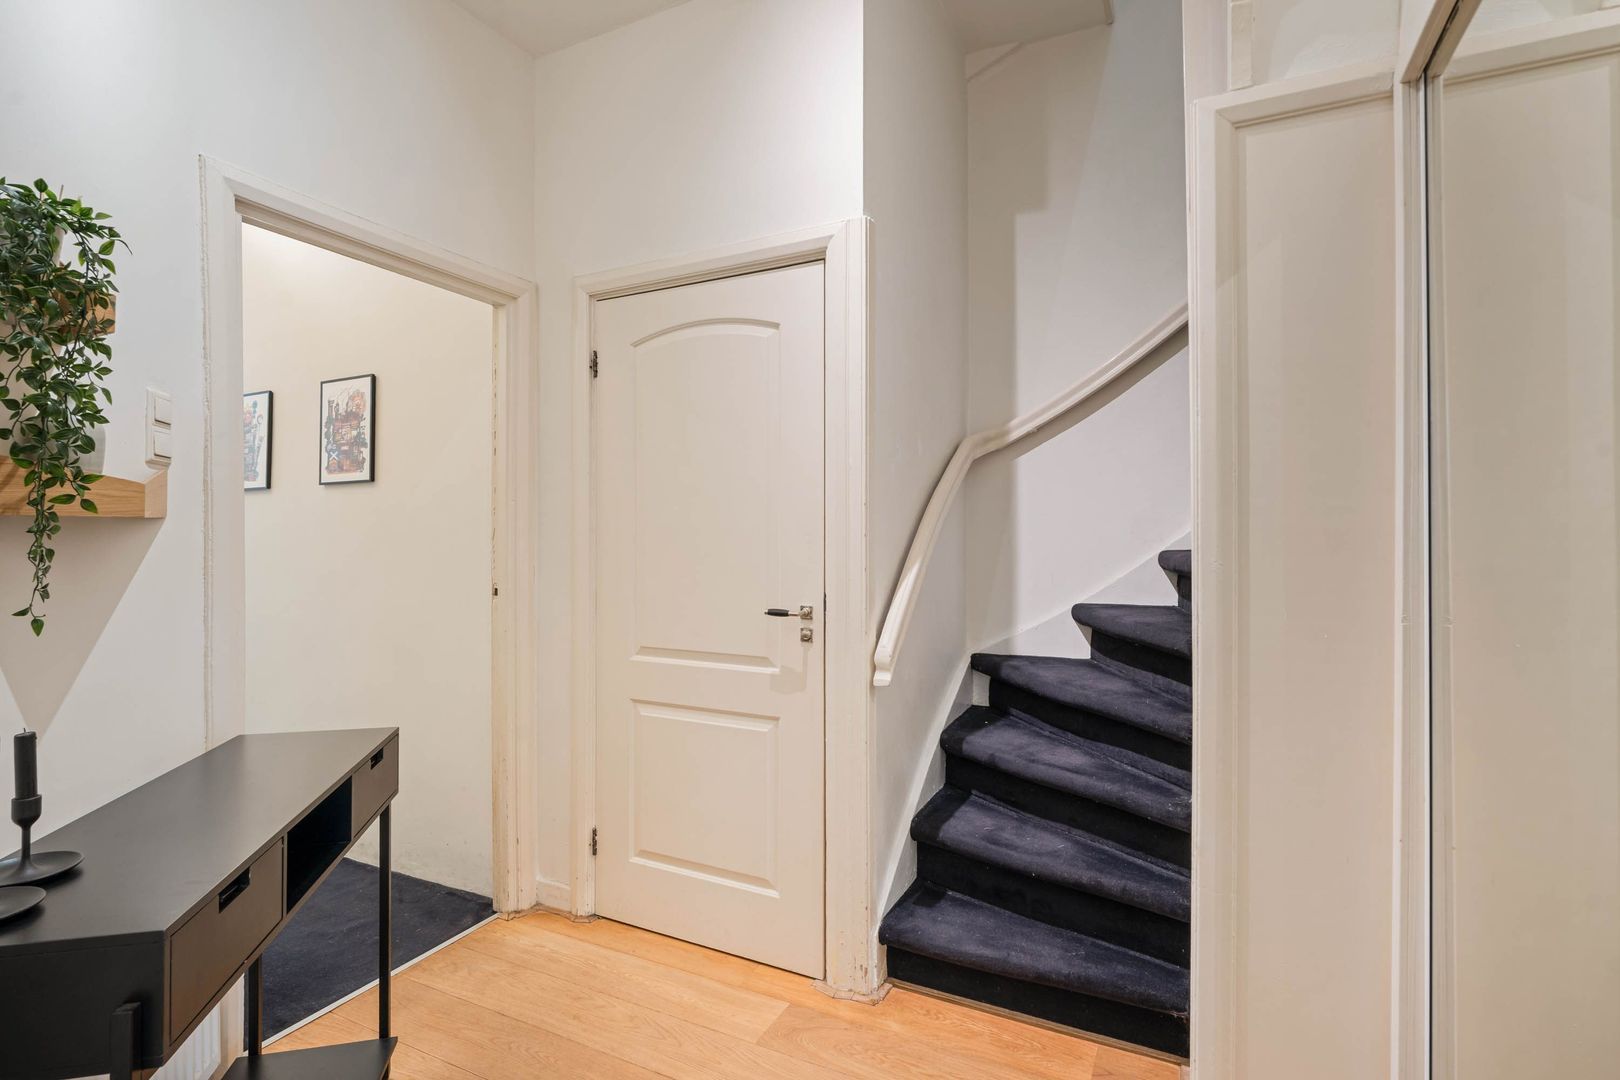
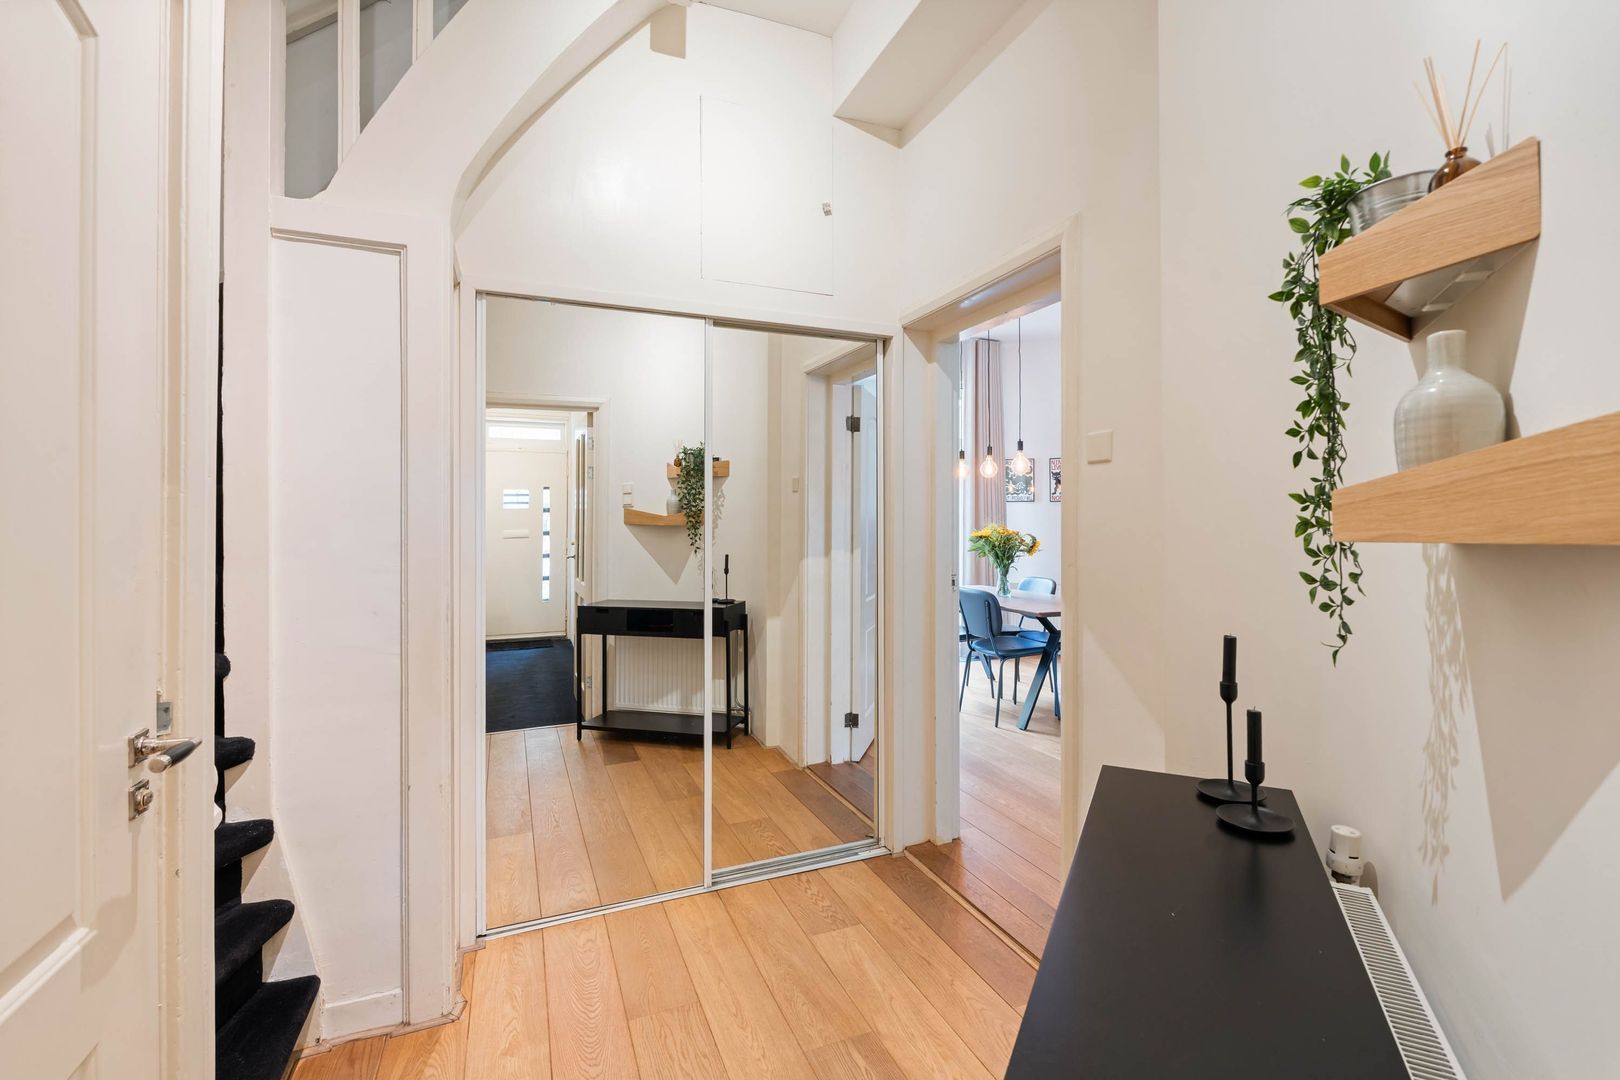
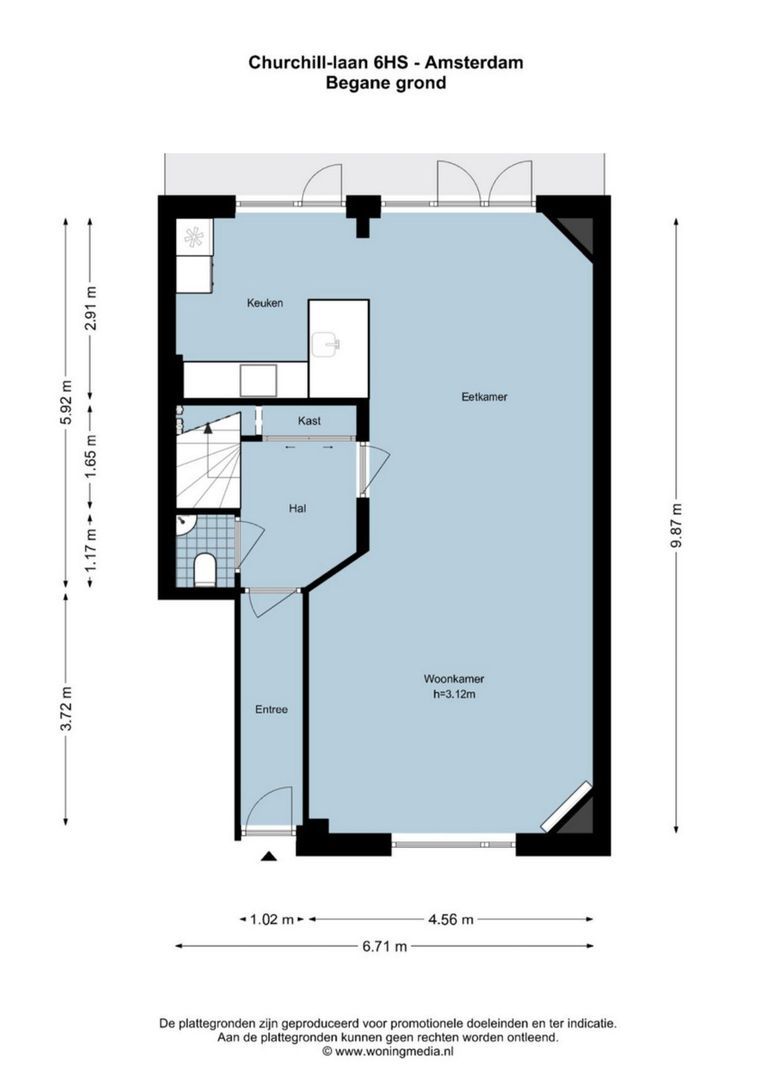
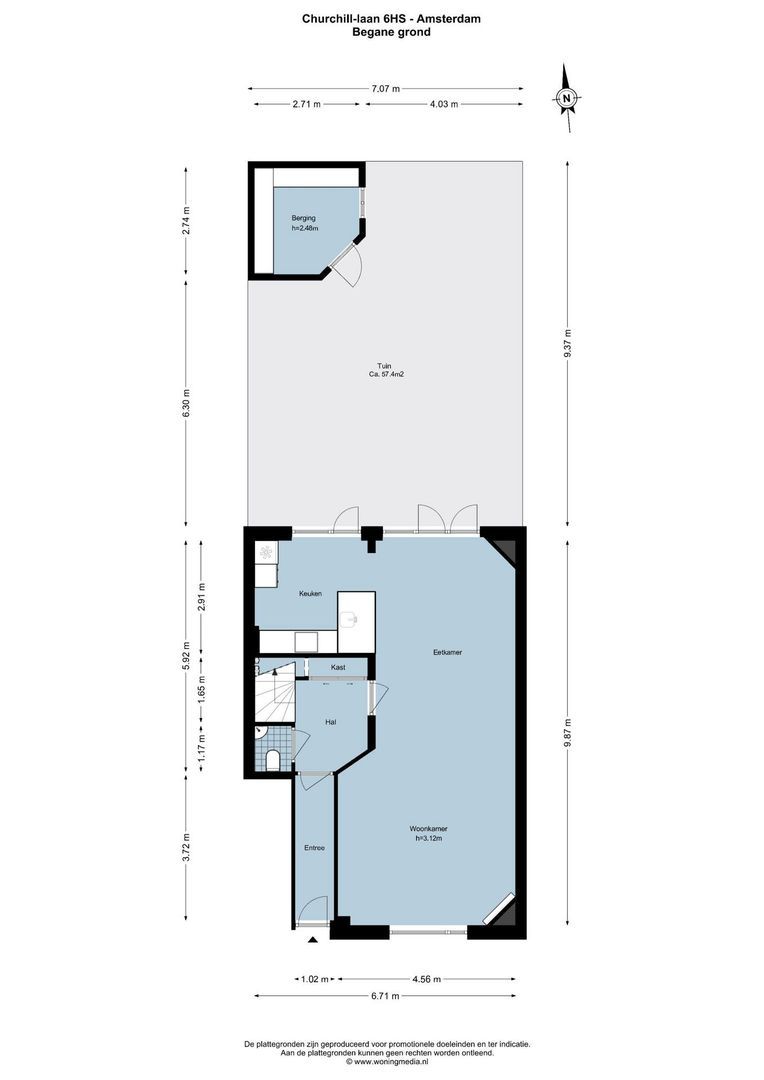
Private entrance on the ground floor. Through the vestibule, you enter the spacious hallway, with space for a coat rack and access to the toilet.

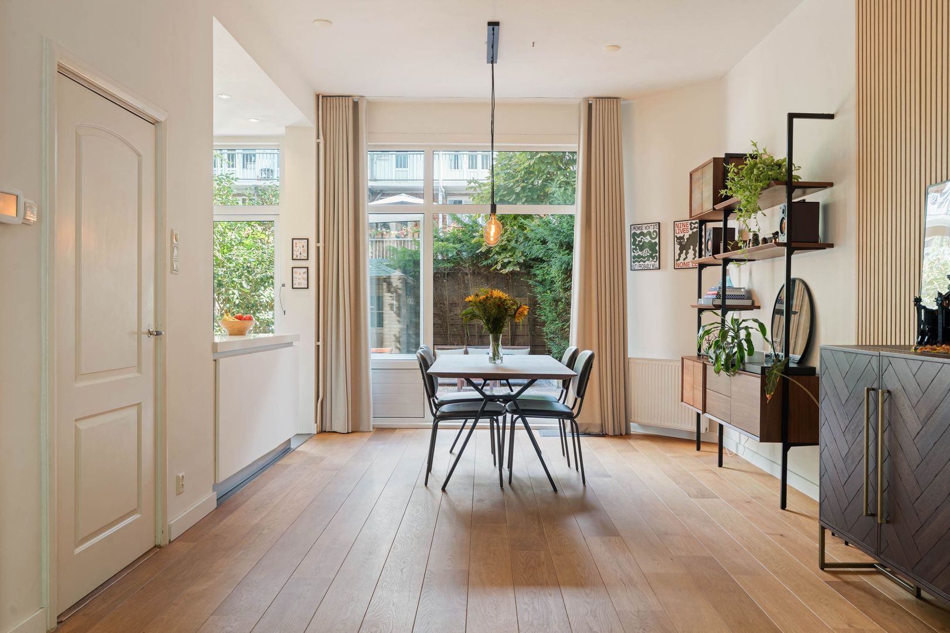
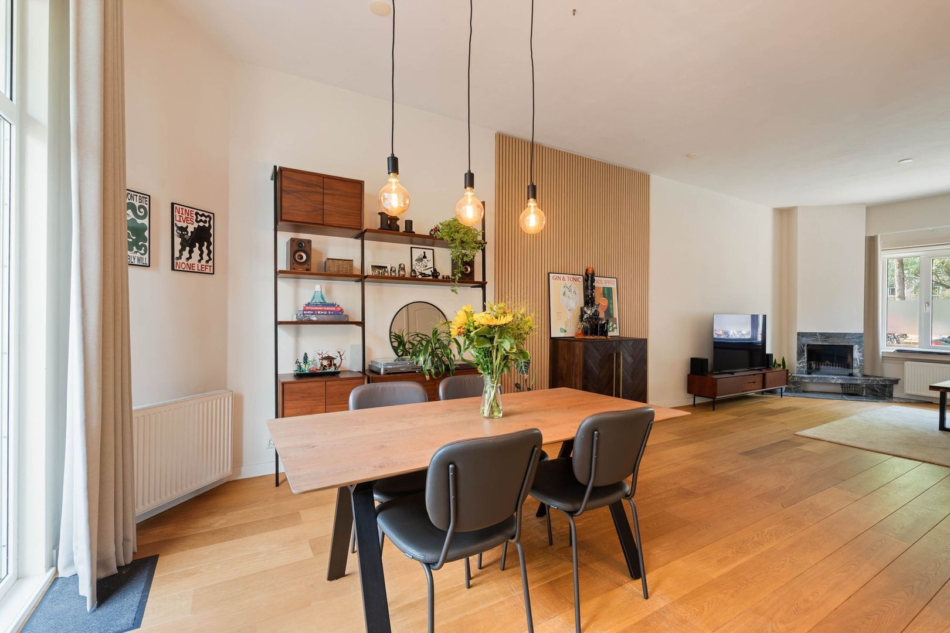
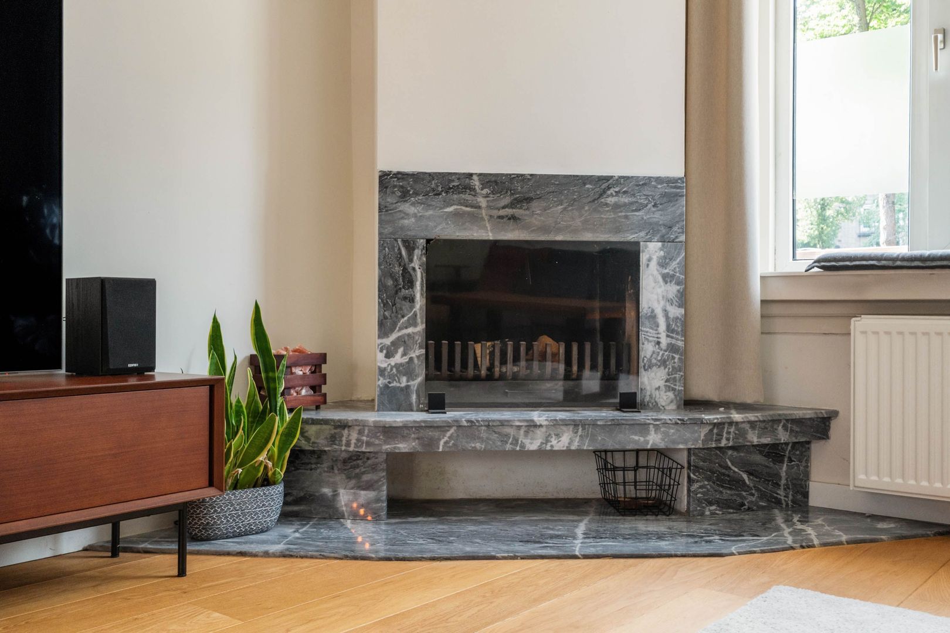
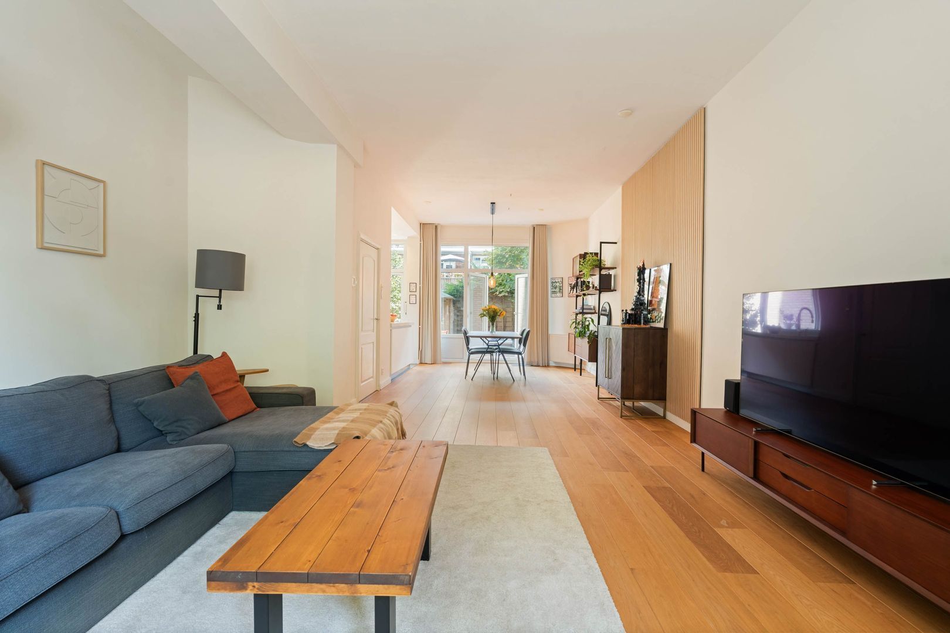
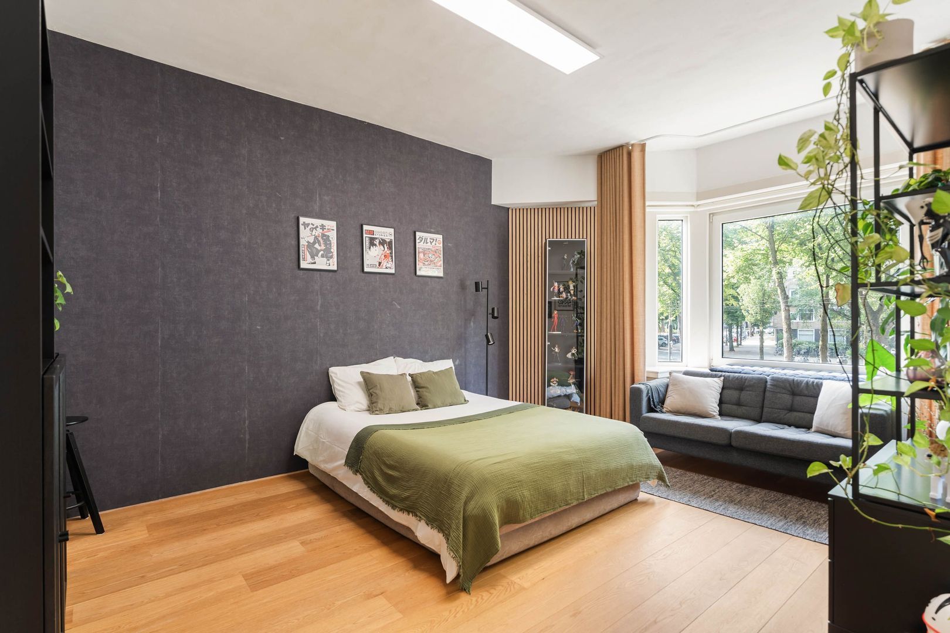
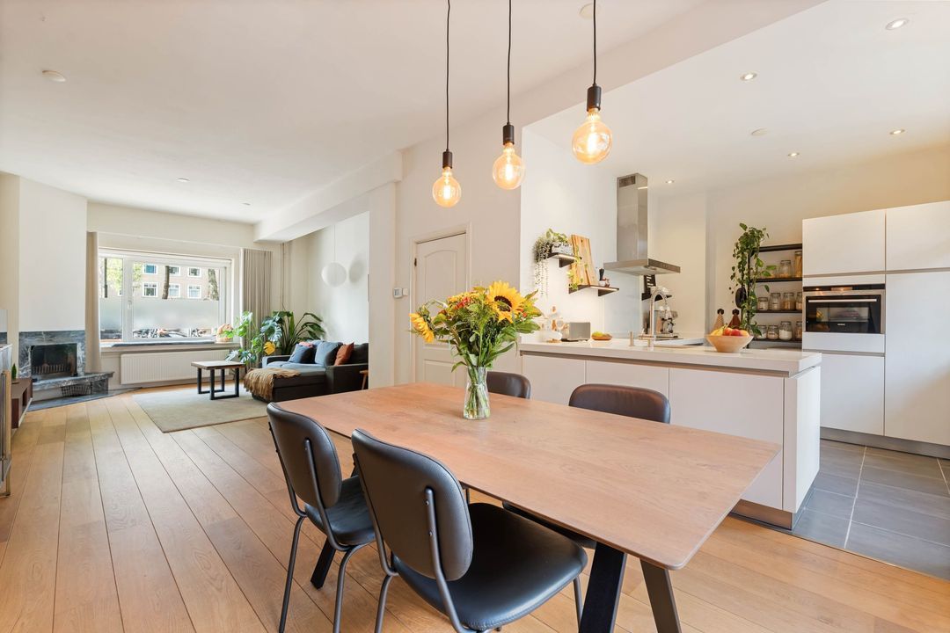
The living room extends across the full depth of the house and immediately feels spacious due to the ceiling height of approximately 3.10 metres. At the front is the approximately 4.56-metre-wide sitting area with large windows and views of the greenery of Churchill-laan. The fireplace adds extra atmosphere here.

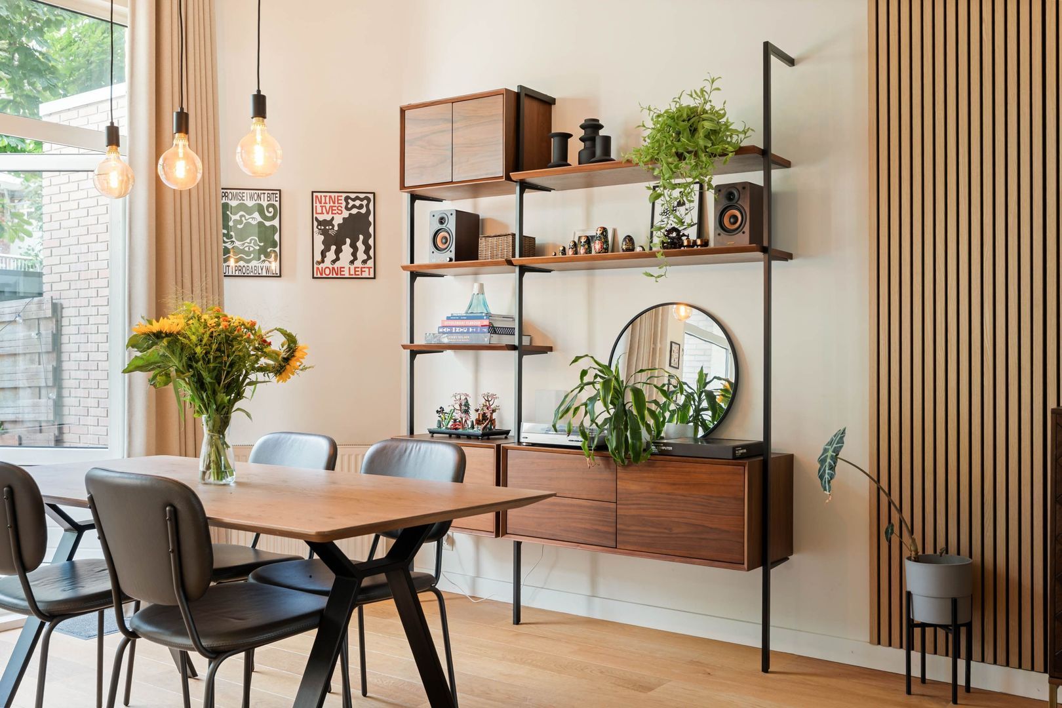
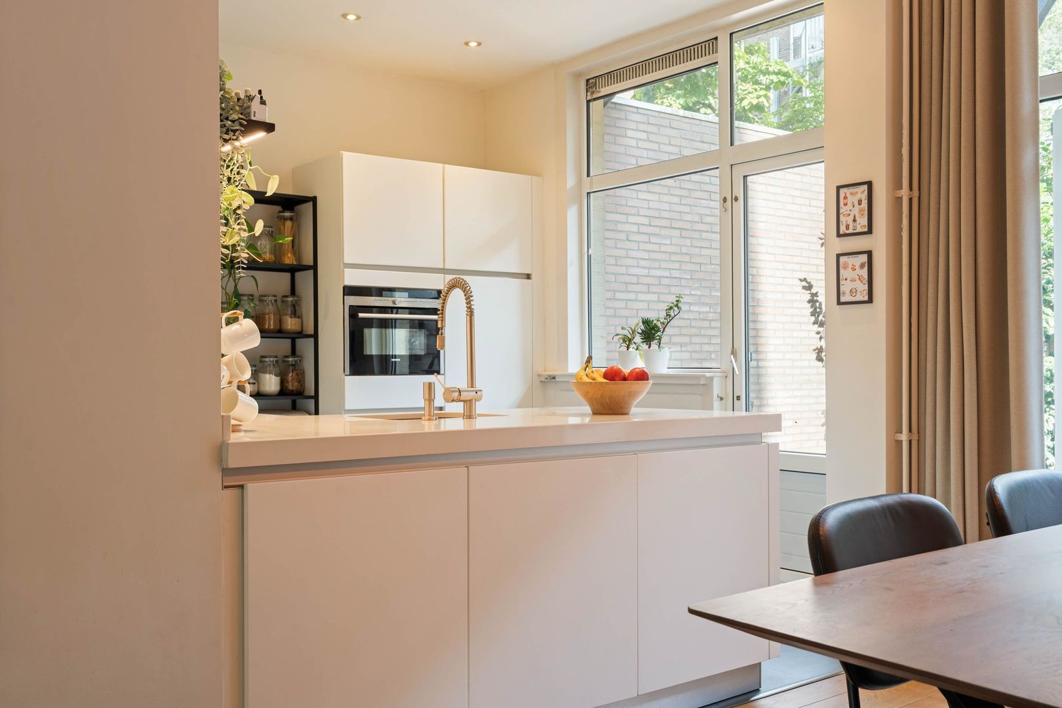
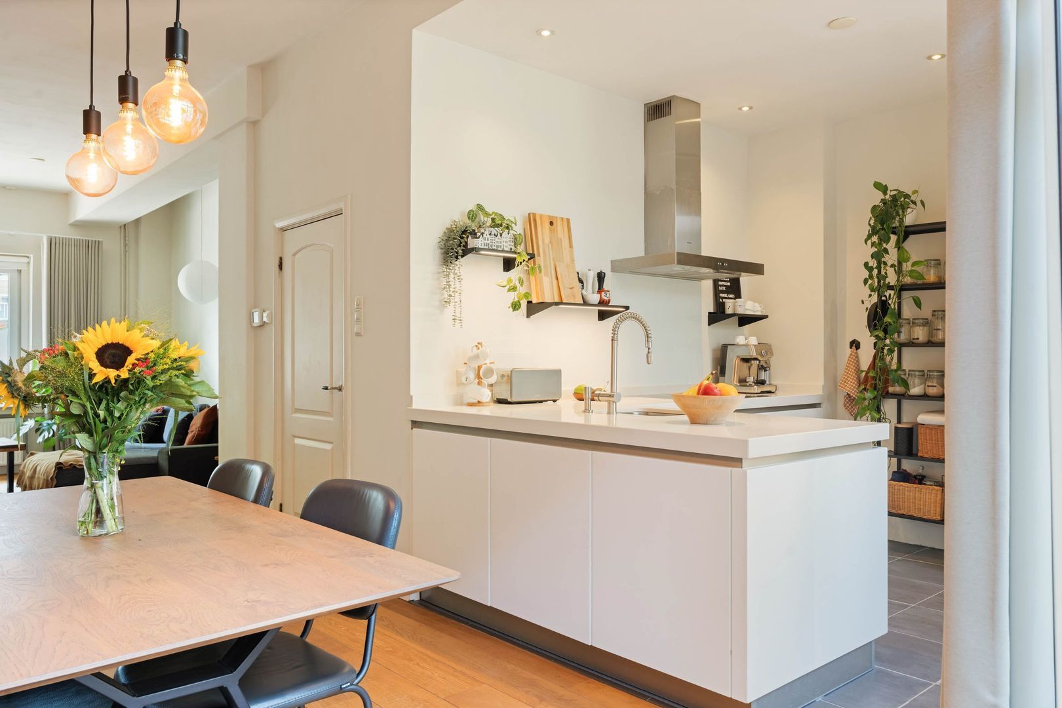
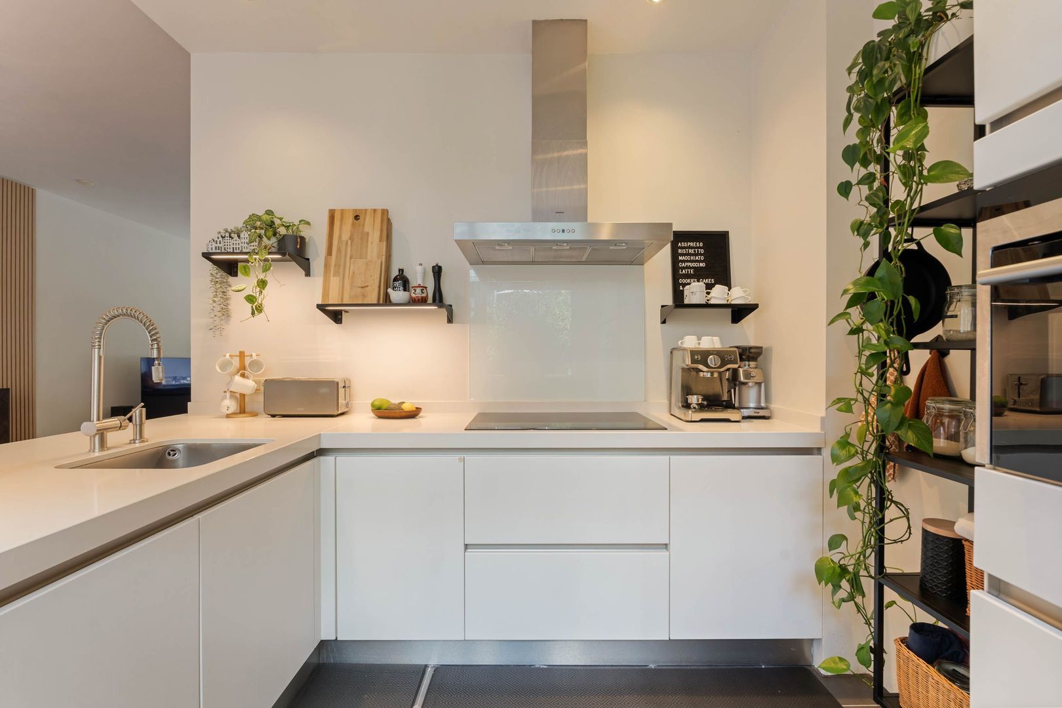
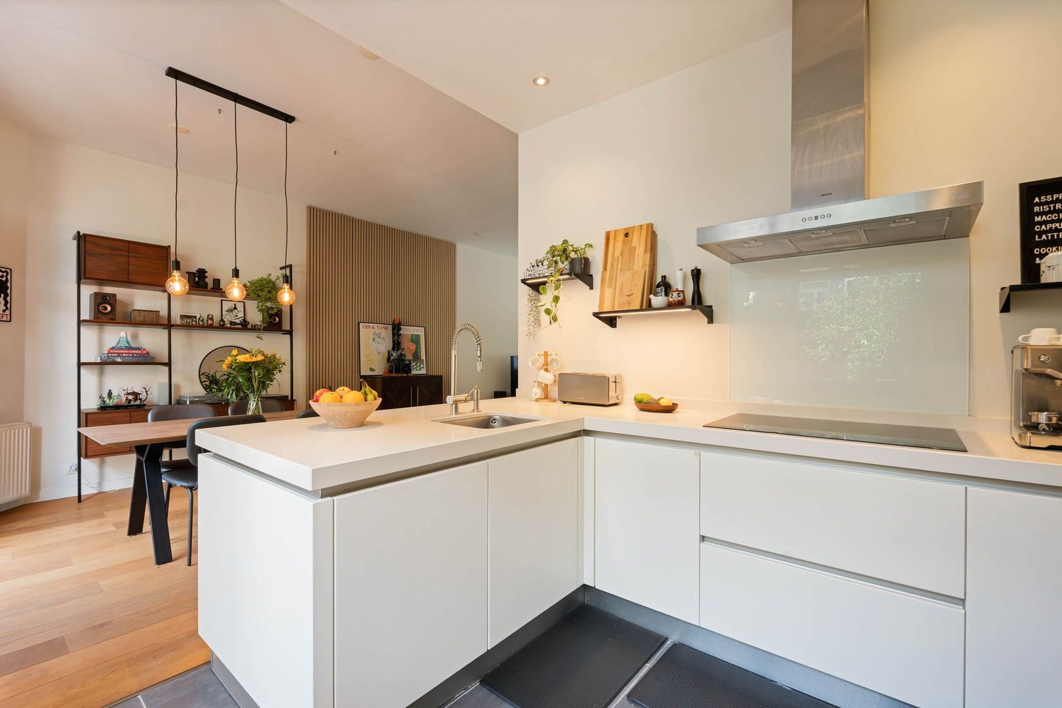
At the rear is the open kitchen with space for a large dining table. The kitchen is practically laid out and equipped with various built-in appliances. Through the French doors, you step directly into the garden, naturally connecting the indoor and outdoor spaces.

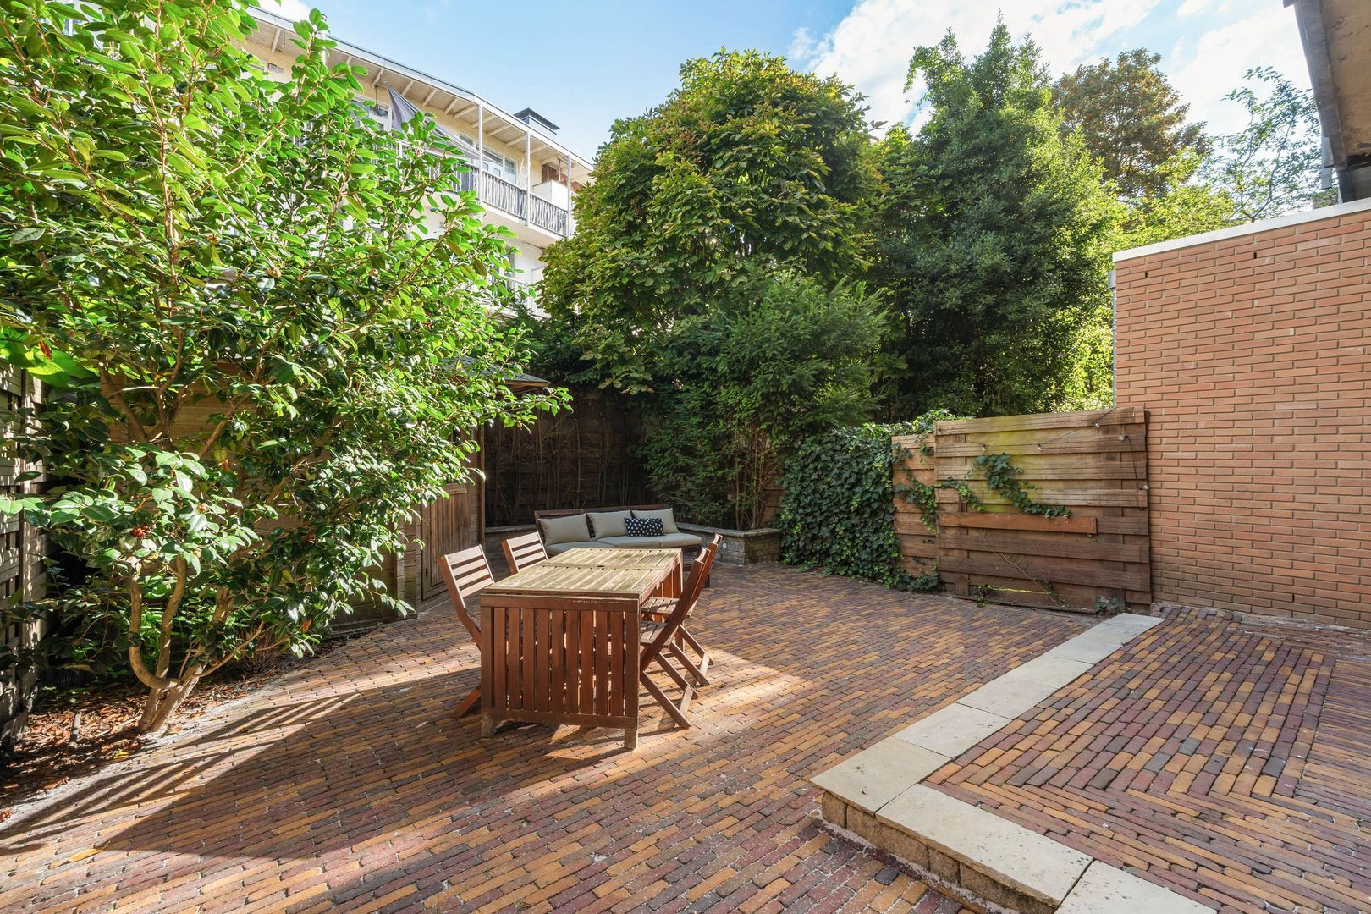
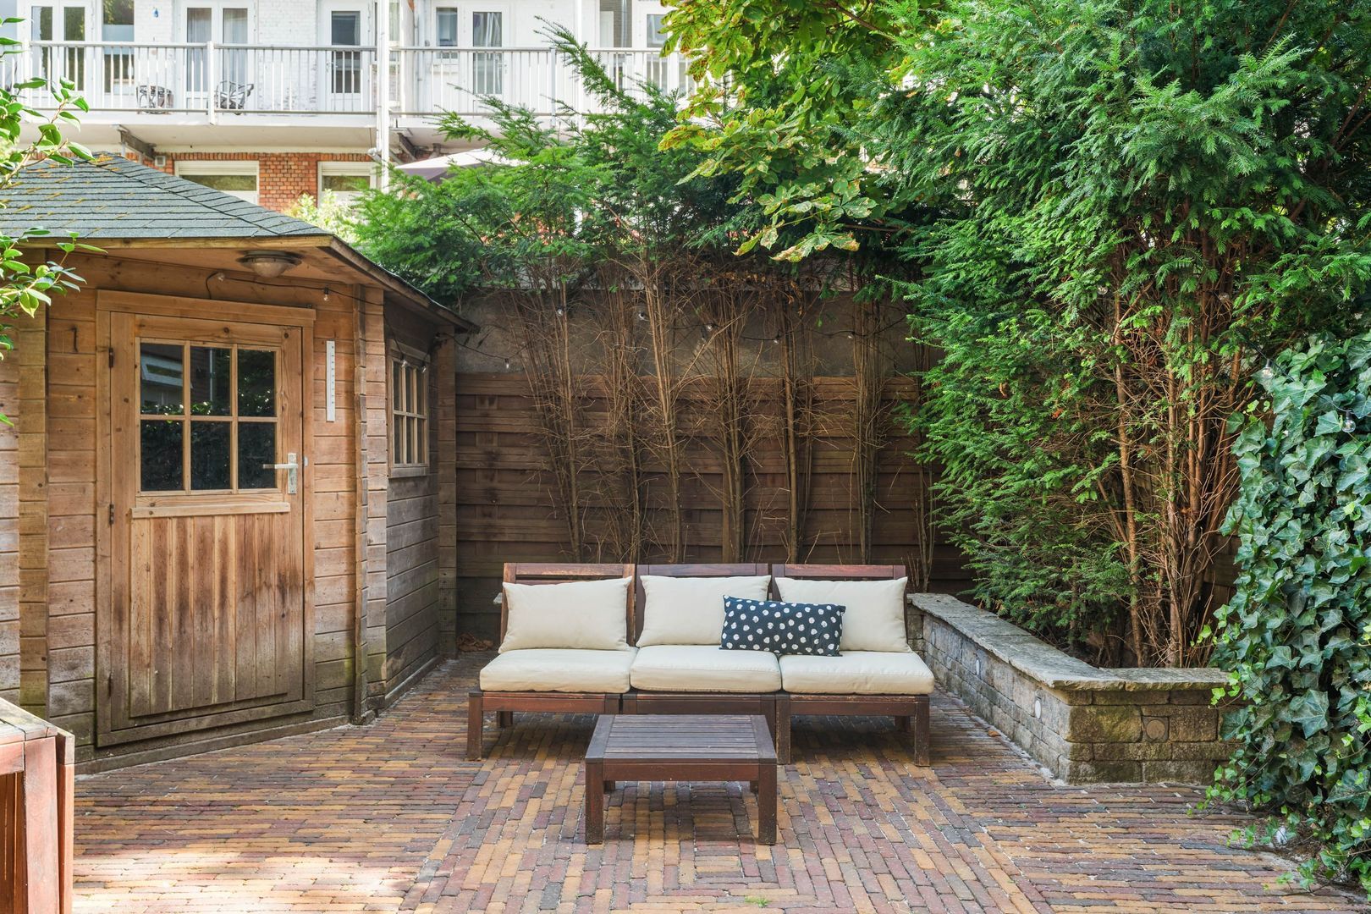
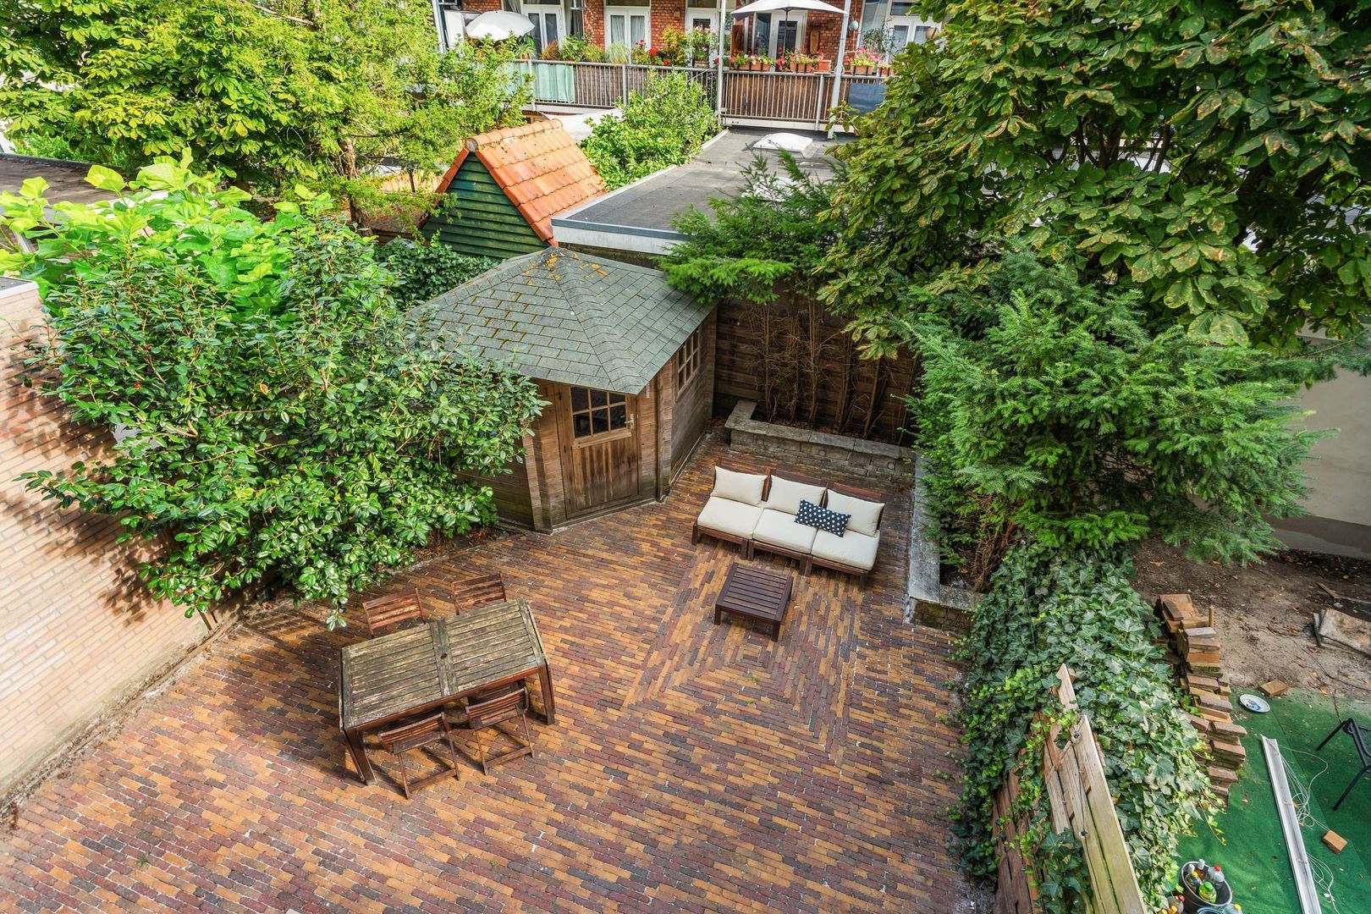
The garden is approximately 9.37 metres deep and 7.07 metres wide and has sun at the rear throughout the day in summer. There is a practical garden shed for bicycles, garden equipment and additional storage.

An important advantage is the possibility of extending at the rear. There is space for an extension of approximately 2.5 metres across the full width of approximately 7 metres. This could significantly increase the living space on the ground floor. This is, of course, subject to an environmental permit and approval from the Owners’ Association (VvE).
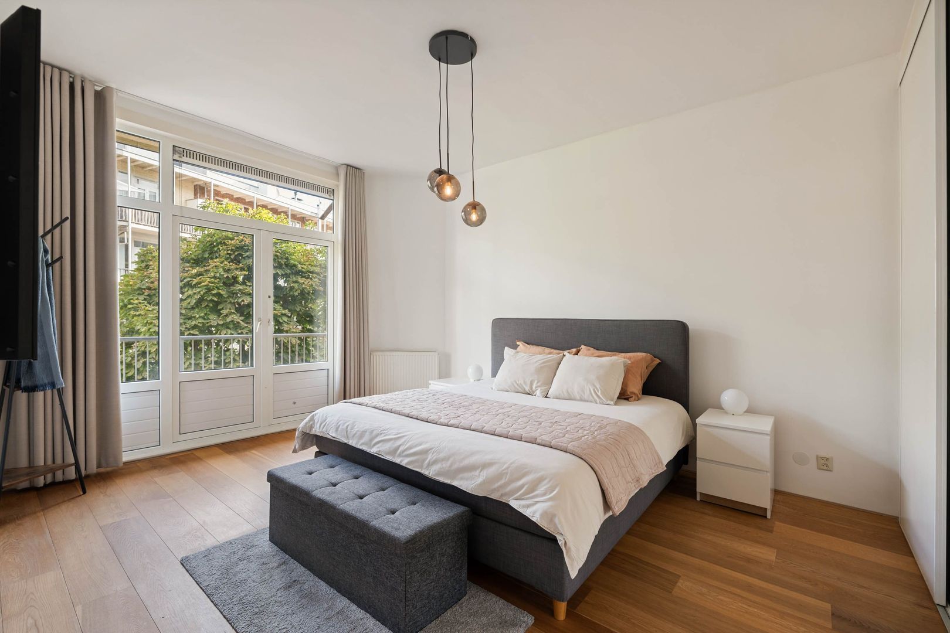
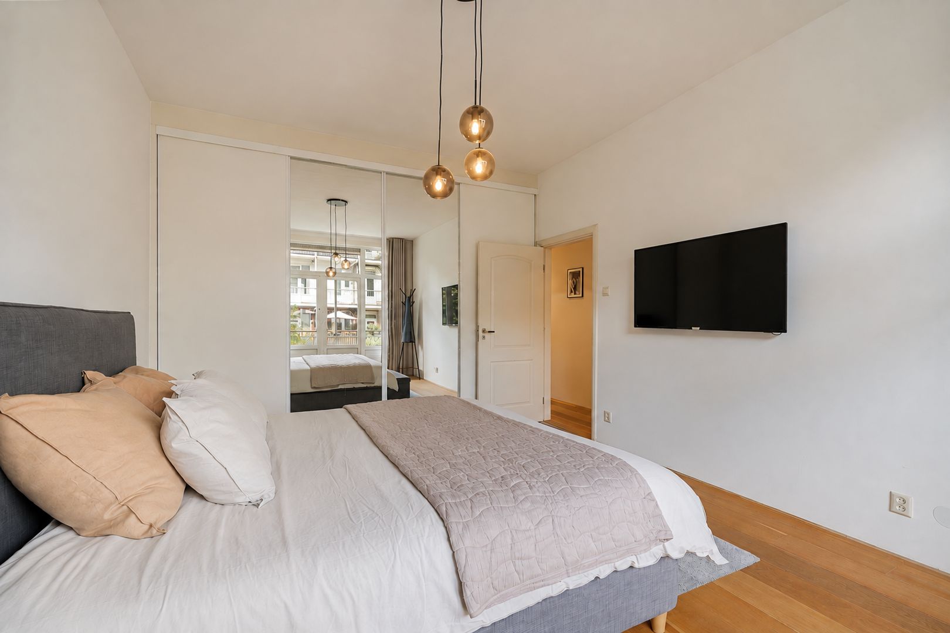
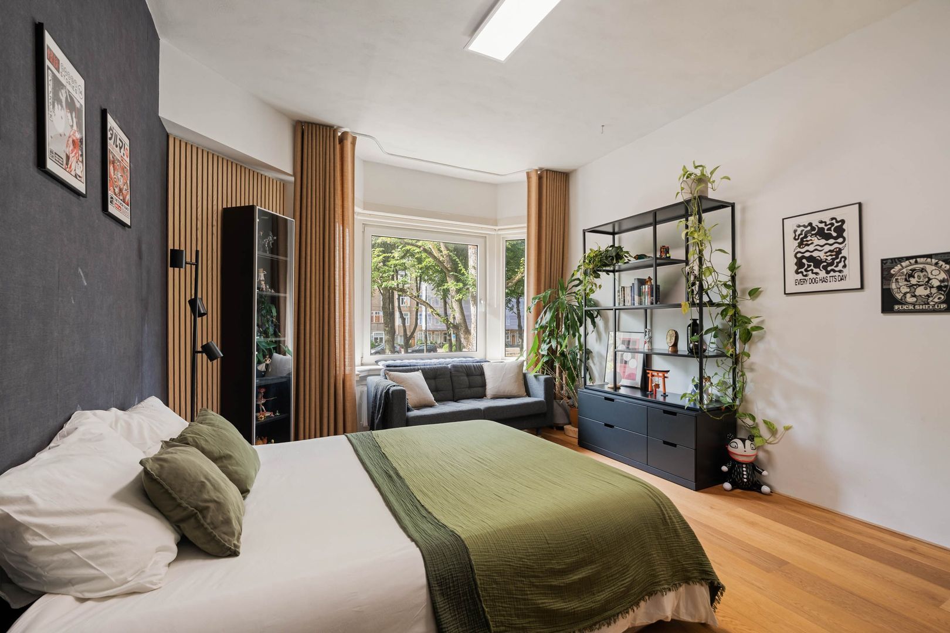
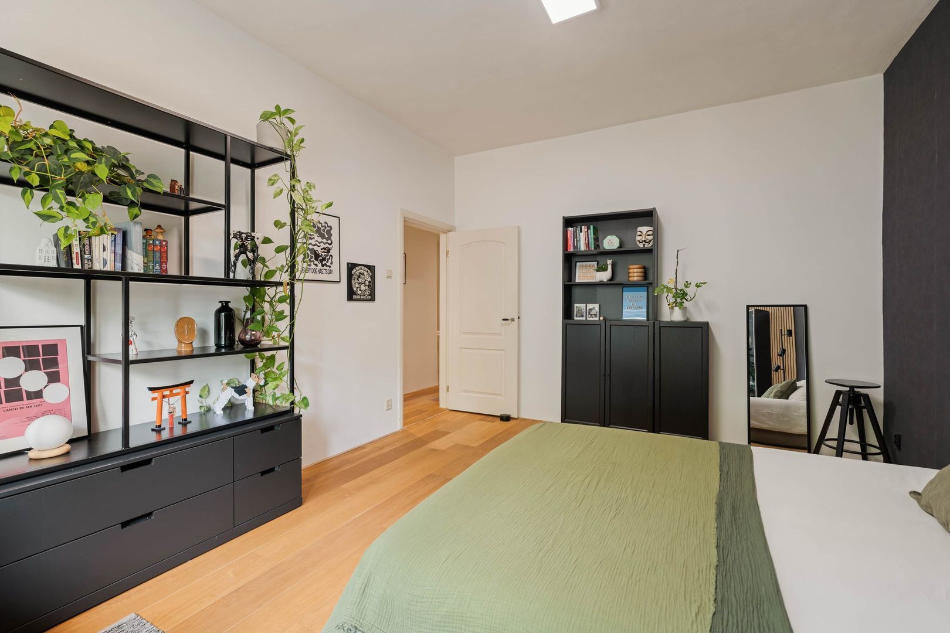
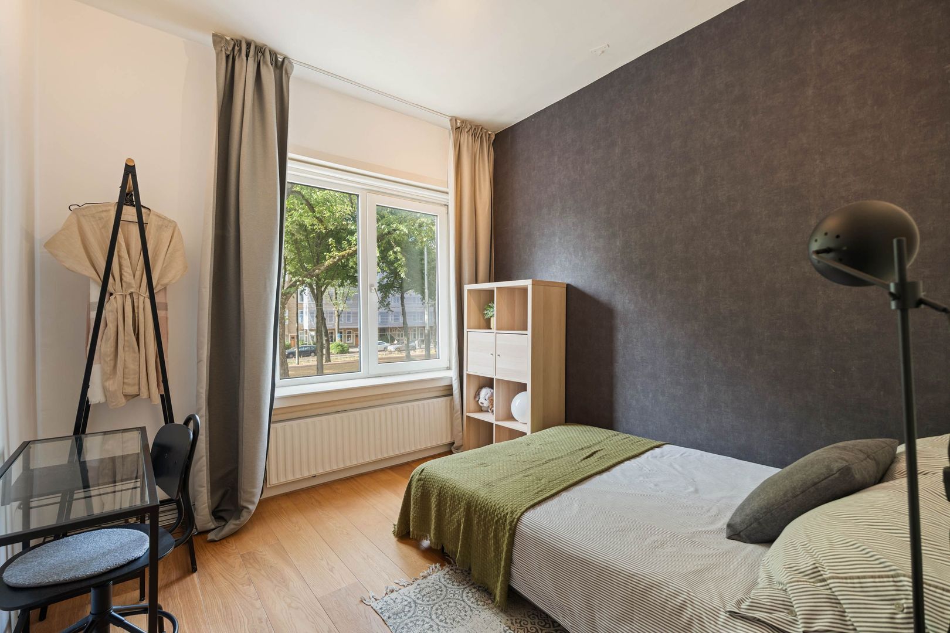
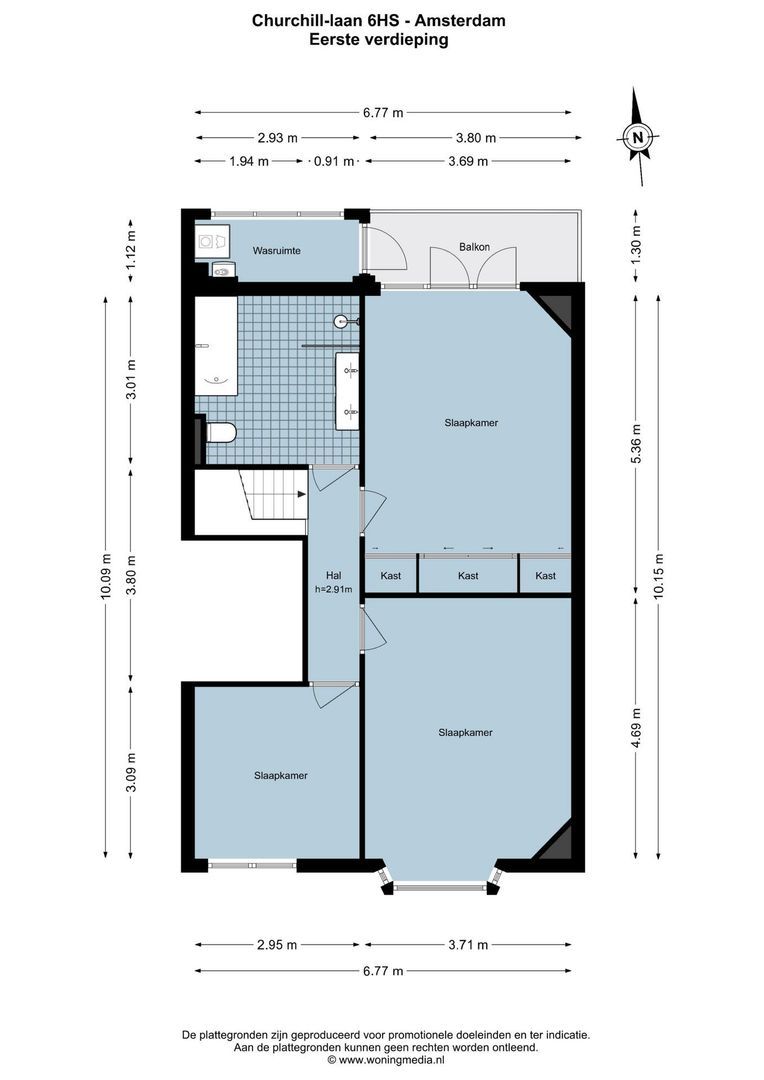
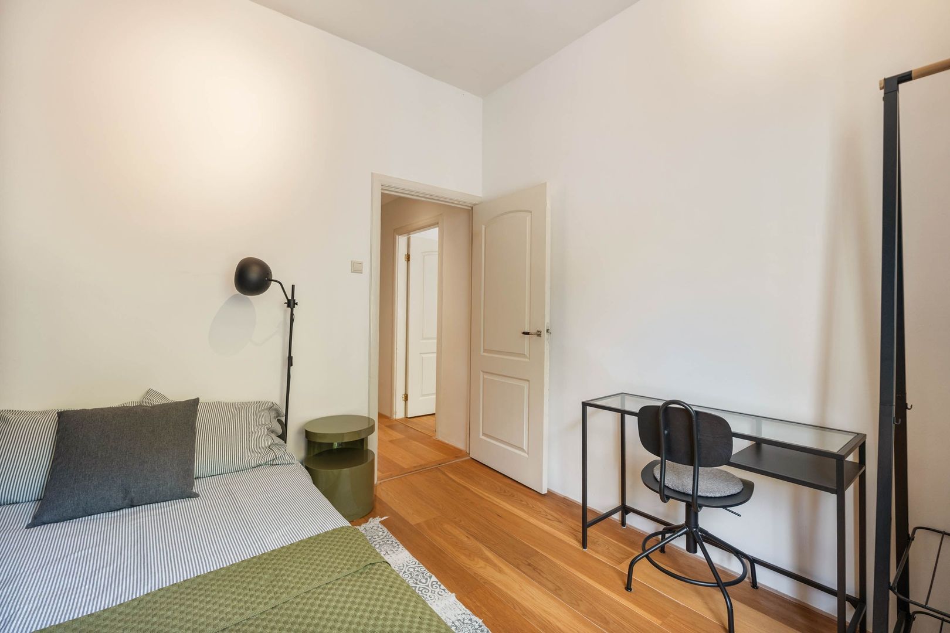
On the first floor, with a height of approximately 2.9 metres, there are three good bedrooms. At the rear is the large master bedroom with a built-in wardrobe and French doors to the balcony. At the front are two bedrooms overlooking the greenery of Churchill-laan. The bedrooms are remarkably spacious for the area, making the house in practice much more suitable for a family than most houses in the Rivierenbuurt.

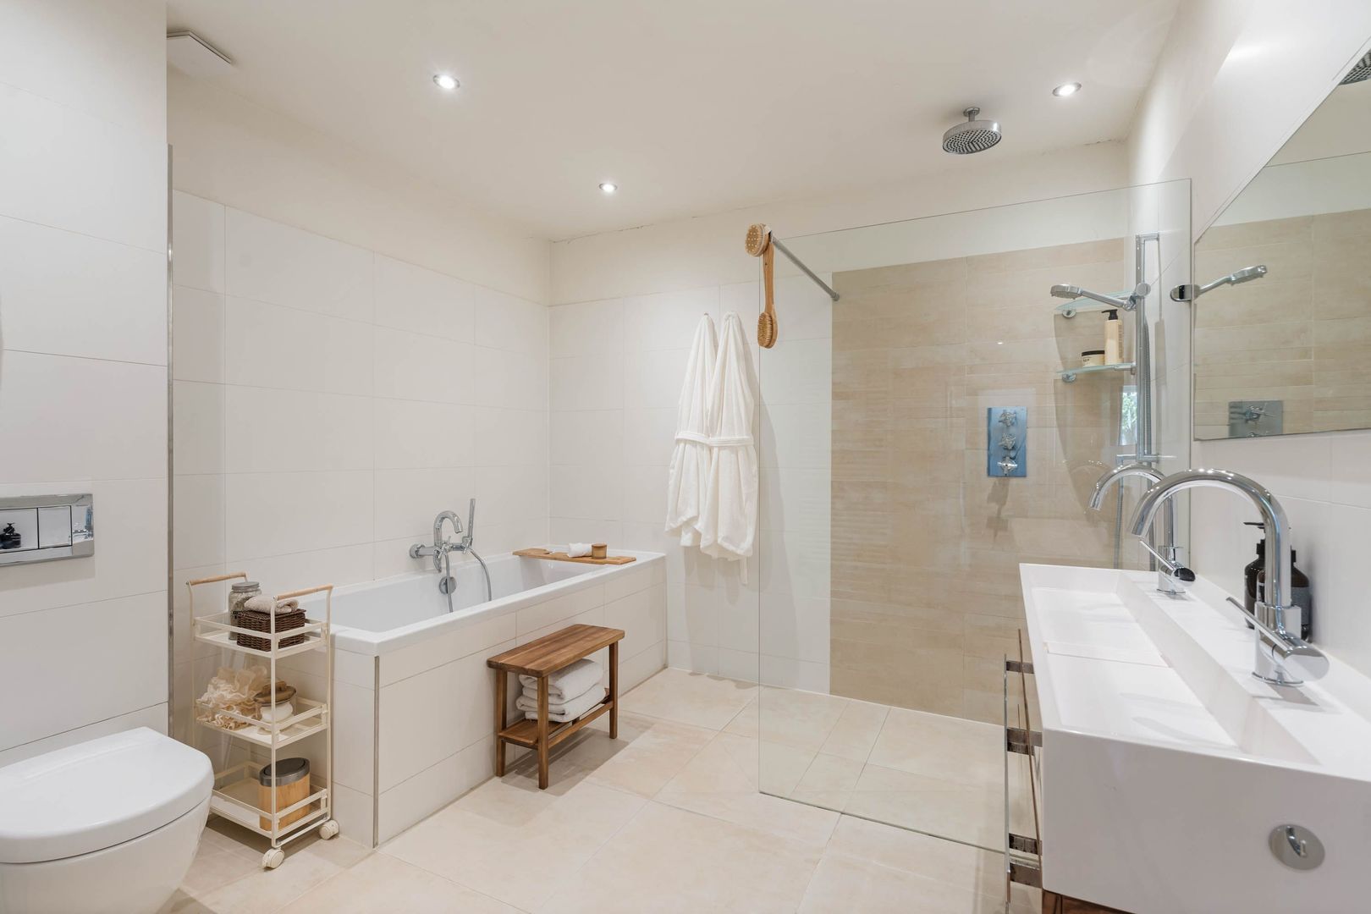
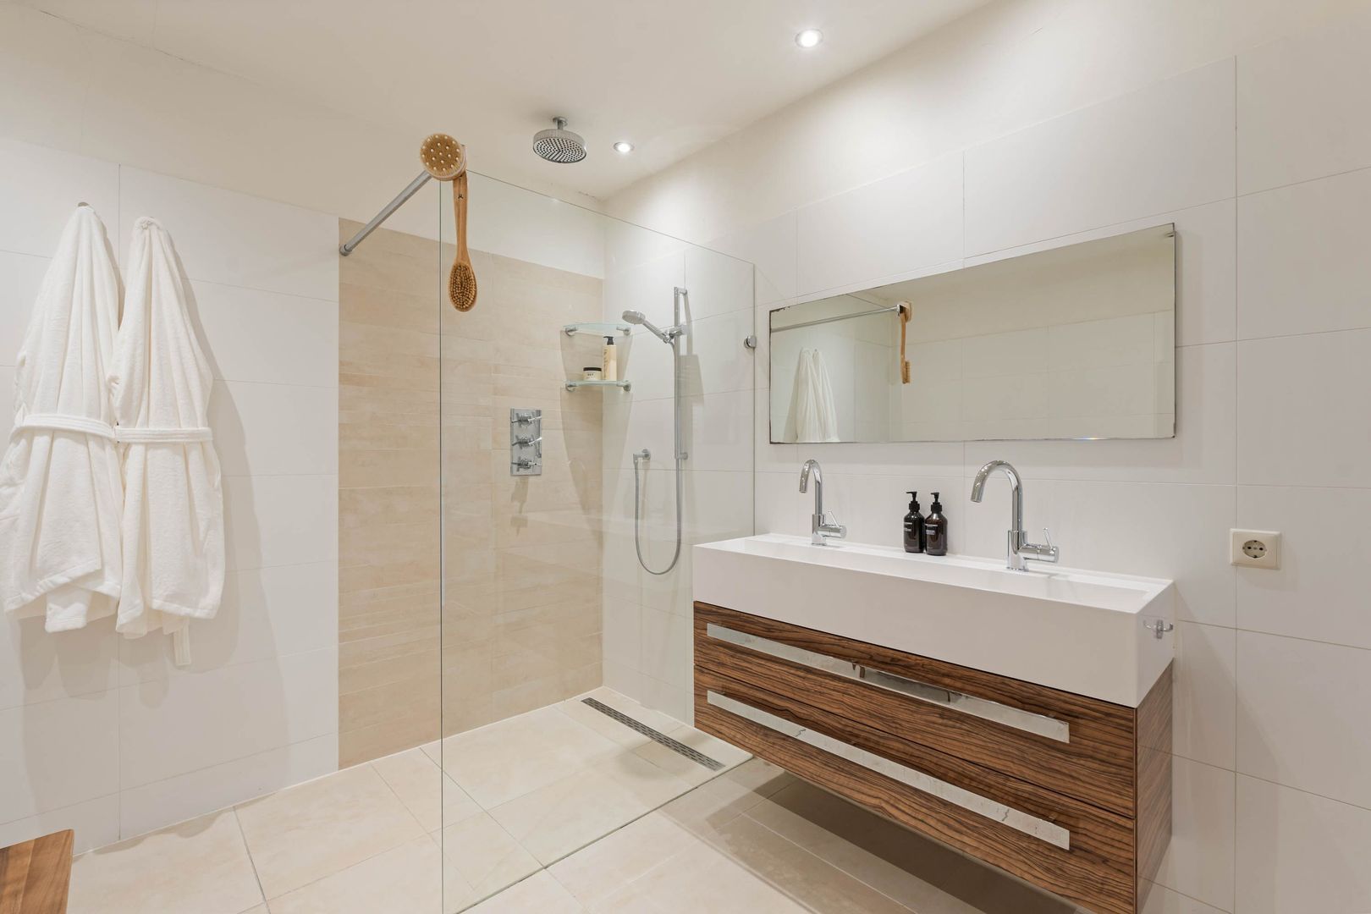
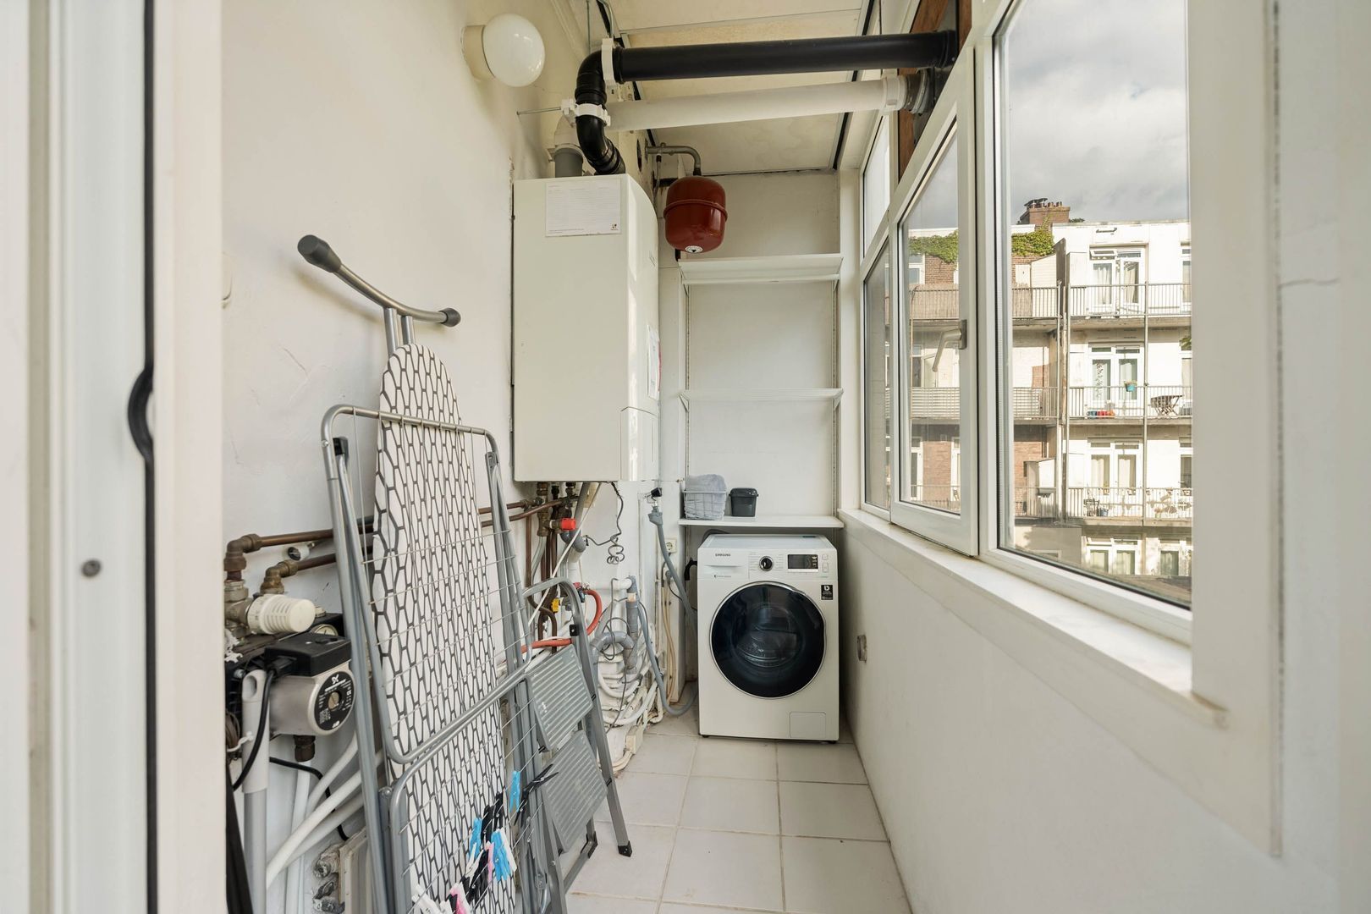
The bathroom is spacious and equipped with a bathtub, walk-in shower, washbasin unit and second toilet. The storage room is accessible via the balcony and contains connections for the washing machine, dryer and central heating boiler.
Thanks to the generous dimensions, it is possible to rearrange the floor and potentially create a fourth bedroom.

GROUND LEASE
The current annual ground lease payment amounts to €991.56 per year under the General Provisions 2000.
The ground lease has been converted to perpetual ground lease under favourable conditions. From 16 November 2046, the annual ground lease payment has been fixed at €1,579.88 per year, subject to indexation.

VVE
The Owners’ Association (VvE) is informal. Maintenance is carried out in consultation. A reserve fund is available.
The service charges amount to €170 per month.

PARTICULARS
• Double ground-floor apartment of approximately 126 m²;
• Very suitable family home with three good bedrooms;
• Two bedrooms are remarkably large for the area, while the third bedroom is also large enough for a double bed;
• Potential for a fourth bedroom;
• Spacious living room with high ceilings and open kitchen;
• Extension possibilities at the rear of approximately 2.5 metres across the full width of approximately 7 metres;
• Energy label C;
• Foundation risk is not increased;
• VvE with reserve fund;
• Service charges €170 per month;
• Quick completion possible.

A GREAT FAMILY HOUSE WITH SPACE, LIGHT AND A GOOD GARDEN IN THE RIVIERENBUURT.

This property is listed by an MVA Certified Expat Broker

Floor plans

Churchill-laan 6 H, Amsterdam plattegrond-0
Churchill-laan 6 H, Amsterdam plattegrond-1
Churchill-laan 6 H, Amsterdam plattegrond-2

Details

General

Asking price
€ 1.230.000 k.k.
Service charges
€ 170
Status
Available
Acceptance
In consultation
Address
Churchill-laan 6 H
Zipcode
1078 EE Amsterdam
Location
In residental area, Clear view
Facilities
Mechanical ventilation, Natural ventilation

Build

Apartment type
Ground floor apartment, Apartment
Bottom floor
1
Build type
Existing
Build year
1924
Maintenance inside
Good
Maintenance outside
Good

Surface and volume

Living surface
ca. 126sqm
Livingroom surface
ca. 53sqm
Other surface
ca. 4sqm
Volume
ca. 502m³

Layout

Rooms
4
Bedrooms
3
Bathrooms
1
Number of floors
2

Energy

Energy label
C
Isolation
Floor insulation, Insulated glazing
Hot water
Central heating
Heating
Central heating, Fireplace, Partial heated floor
Furnace
Bosch 35 HRC (2010, Combined furnace, Owned)

Exterior areas

Balcony
Yes
Garden
Backyard
Backyard
North, 66m², 707×937cm
Shed
Free standing, wood

Location

Street view
Satellite view
Map view
5 min
10 min
15 min
Travel time
Points of interest

Calculate your travel time

Choose your transport
Maximum travel time
5 min.
10 min.
15 min.
Travel moment
Slow hours
Rush hours
Disable results
Show results

Points of interest

Indicate which points of interest you want to show on the map.

Choose your points of interest
School
Doctor
Pharmacy
Restaurant
Gym
Public transport
Supermarket
Hospital
Church
Dentist
Cinema
Hairdresser
Disable results
Show results

View sun path

Your browser does not support WebGL
Contact our office

Fill out the form below and we will contact you as soon as possible. 

The form has successfully been sent. We wil contact you as soon as possible.

Unfortunately we can not conclusively determine whether you are a human or an automated bot/spammer. Hence, we are unable to submit the form. Please retry or contact the real estate agent directly via email.

Something went wrong while sending the contact form. Check if you correctly filled in all required fields and try again.

recaptcha
reCAPTCHA
PrivacyTerms