Amstel 137 B, 1018 EN Amsterdam
Amstel 137 B, Amsterdam foto-0
Amstel 137 B, Amsterdam foto-1
Amstel 137 B, Amsterdam foto-2
Amstel 137 B, Amsterdam foto-3
Amstel 137 B, Amsterdam foto-4
Amstel 137 B, Amsterdam foto-5
Amstel 137 B, Amsterdam foto-6
Amstel 137 B, Amsterdam foto-7
Amstel 137 B, Amsterdam foto-8
Amstel 137 B, Amsterdam foto-9
Amstel 137 B, Amsterdam foto-10
Amstel 137 B, Amsterdam foto-11
Amstel 137 B, Amsterdam foto-12
Amstel 137 B, Amsterdam foto-13
Amstel 137 B, Amsterdam foto-14
Amstel 137 B, Amsterdam foto-15
Amstel 137 B, Amsterdam foto-16
Amstel 137 B, Amsterdam foto-17
Amstel 137 B, Amsterdam foto-18
Amstel 137 B, Amsterdam foto-19
Amstel 137 B, Amsterdam foto-20
Amstel 137 B, Amsterdam foto-21
Amstel 137 B, Amsterdam foto-22
Amstel 137 B, Amsterdam foto-23
Amstel 137 B, Amsterdam foto-24
Amstel 137 B, Amsterdam foto-25
Amstel 137 B, Amsterdam foto-26
Amstel 137 B, Amsterdam foto-27
New
View 28 photos

Are you interested?

Contact our office for more information. 

Description

*Schedule your viewing directly through our website, at a time that suits you – 24/7.*

LIVING FREELY ON THE AMSTEL.

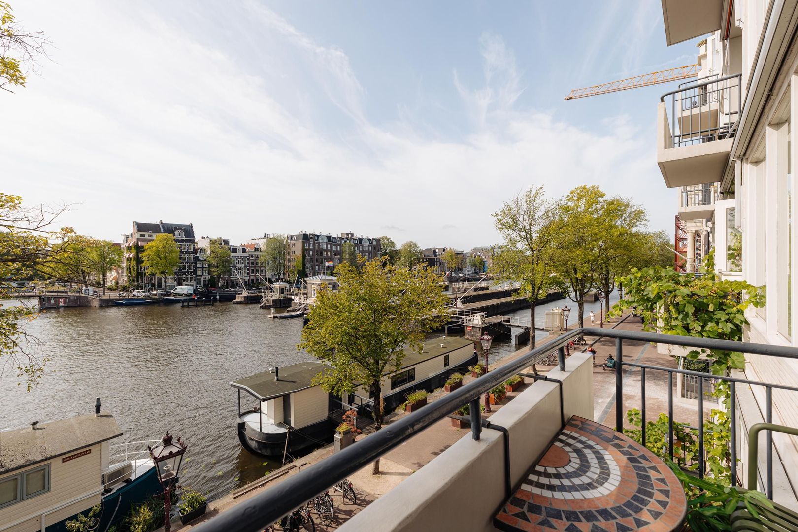
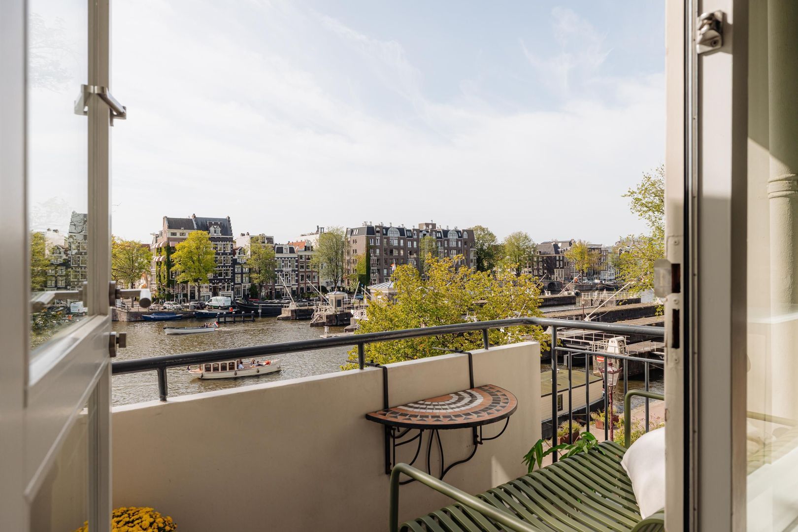
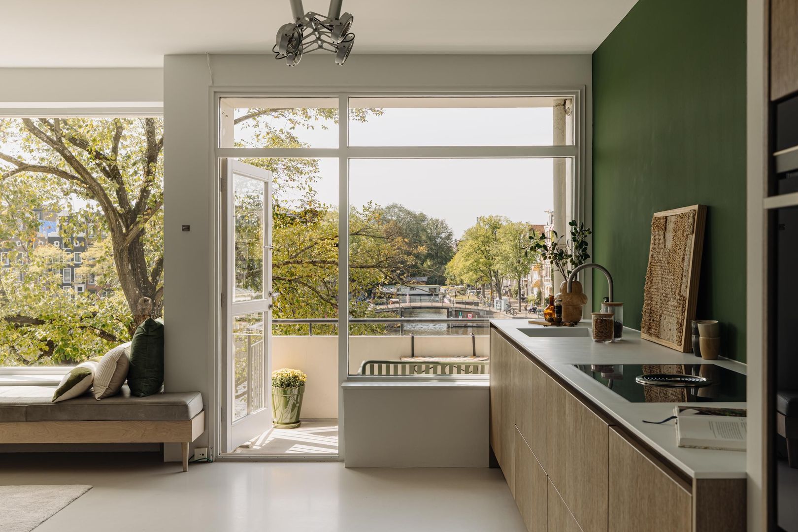
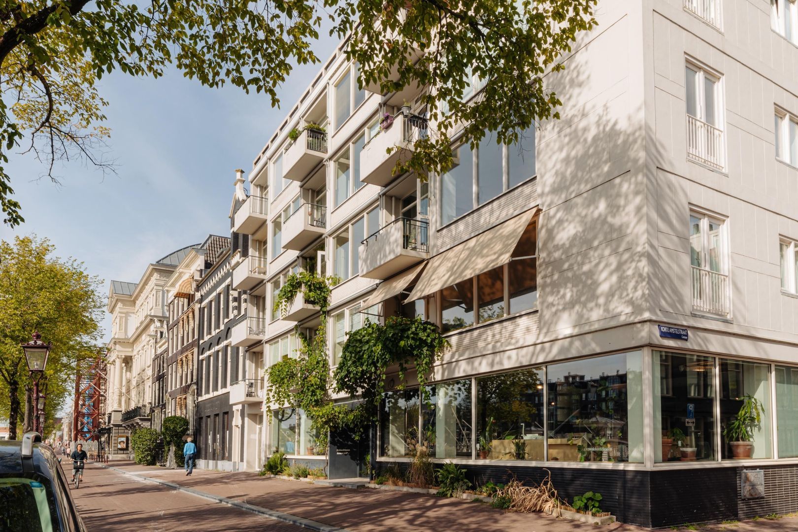
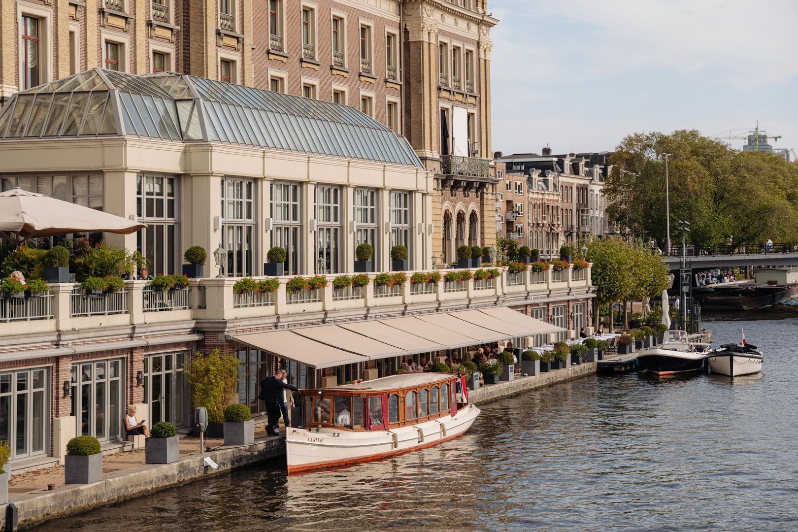
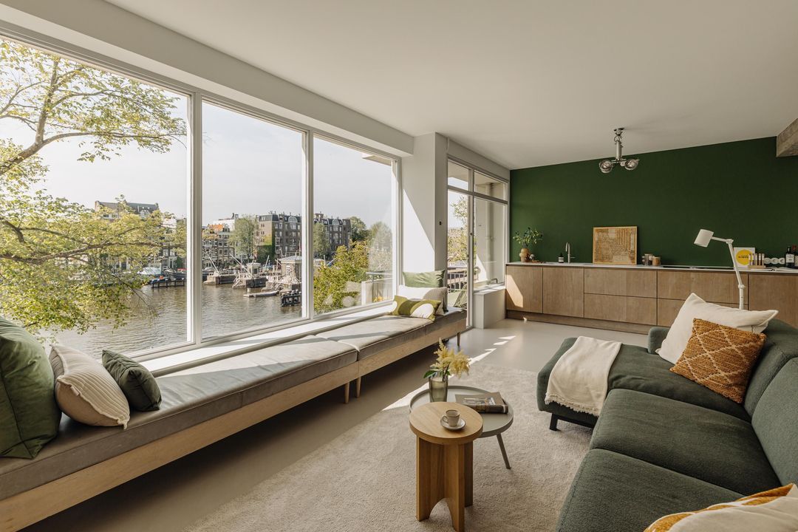
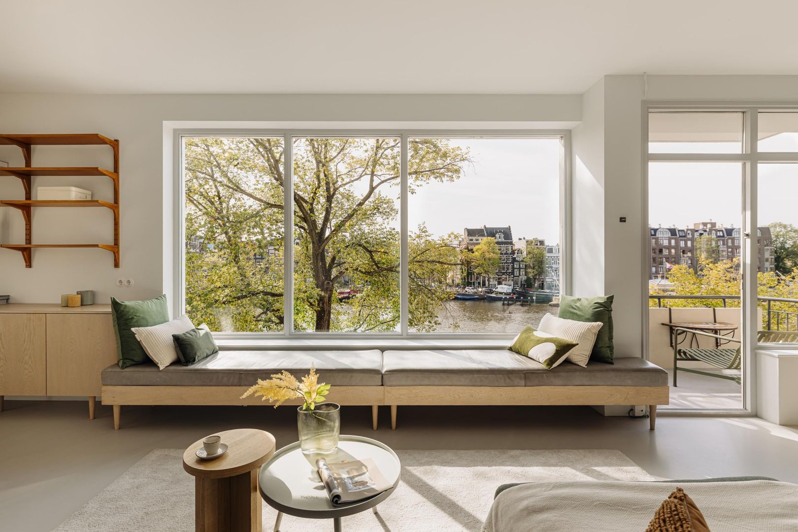
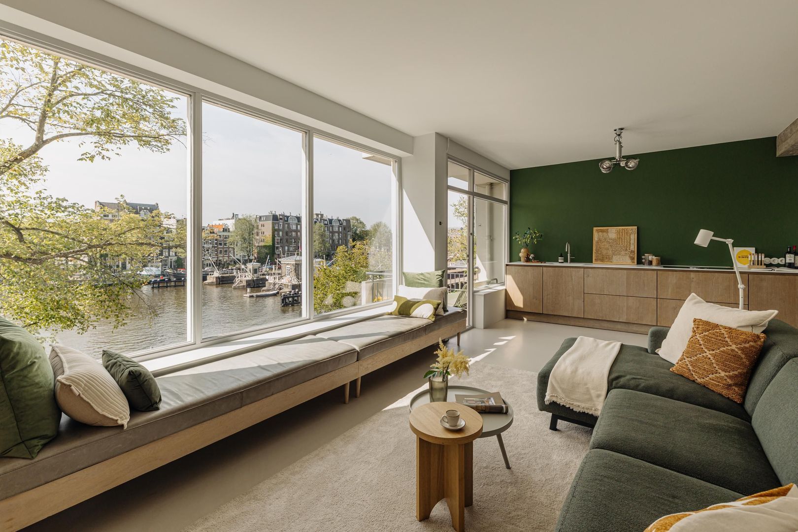
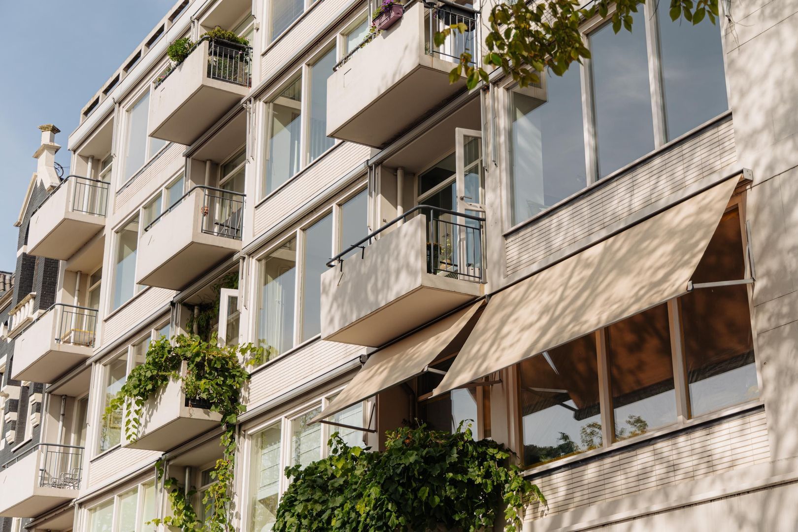
An exceptionally light, tastefully and thoroughly renovated CORNER APARTMENT of approx. 71 m² on the second floor, with an open kitchen and a BALCONY ON THE WATER, a rarity in the city centre. Through the huge corner windows you look out freely over the Amstel, with boats passing by and a view that is never the same. The apartment is in Amstelzicht, a municipal monument from 1957, with a LIFT, FREEHOLD LAND and a private STORAGE ROOM in the basement.

Real quality of life is not about square metres, but about spaciousness, light, location, comfort and views. This apartment has all five. It is a place for those who choose consciously: fewer metres, more life. For those who truly want to enjoy life and are looking for a home to stay, at an address where friends like to drop by, and where in the evening you step straight outside for a walk along the Amstel or through the old city centre.

LOCATION
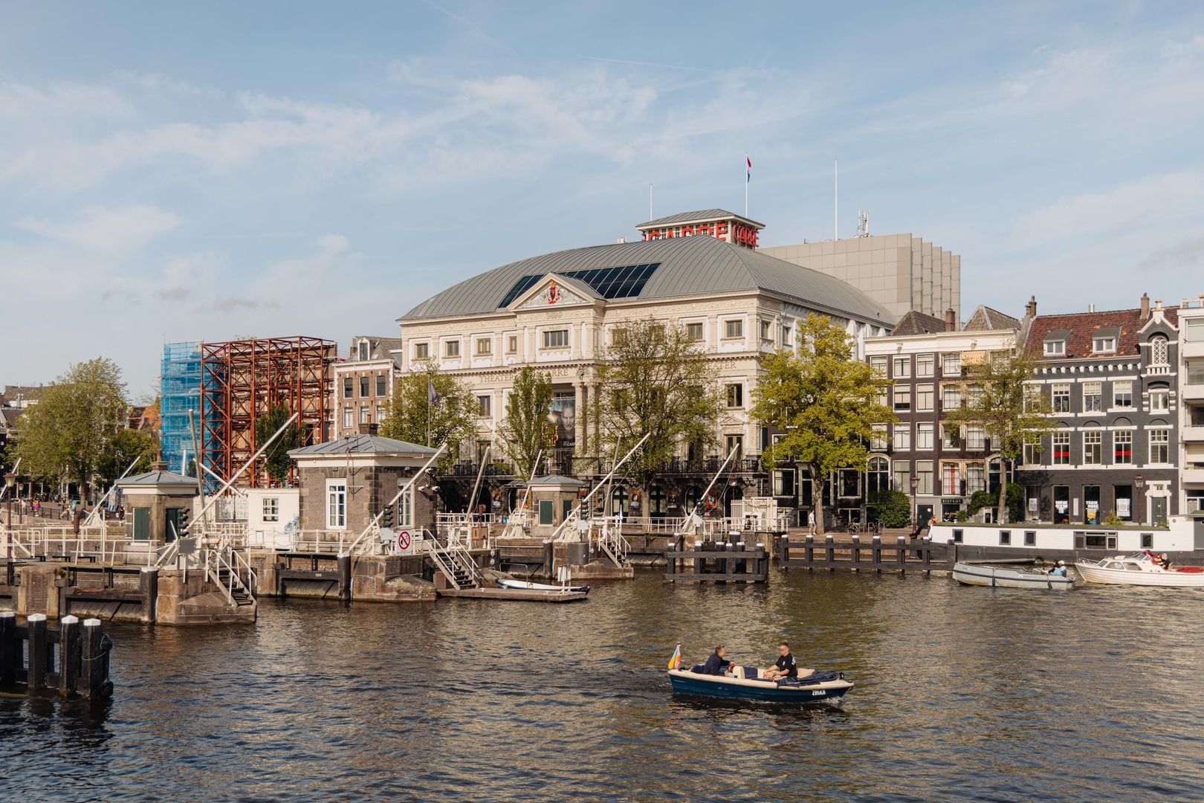
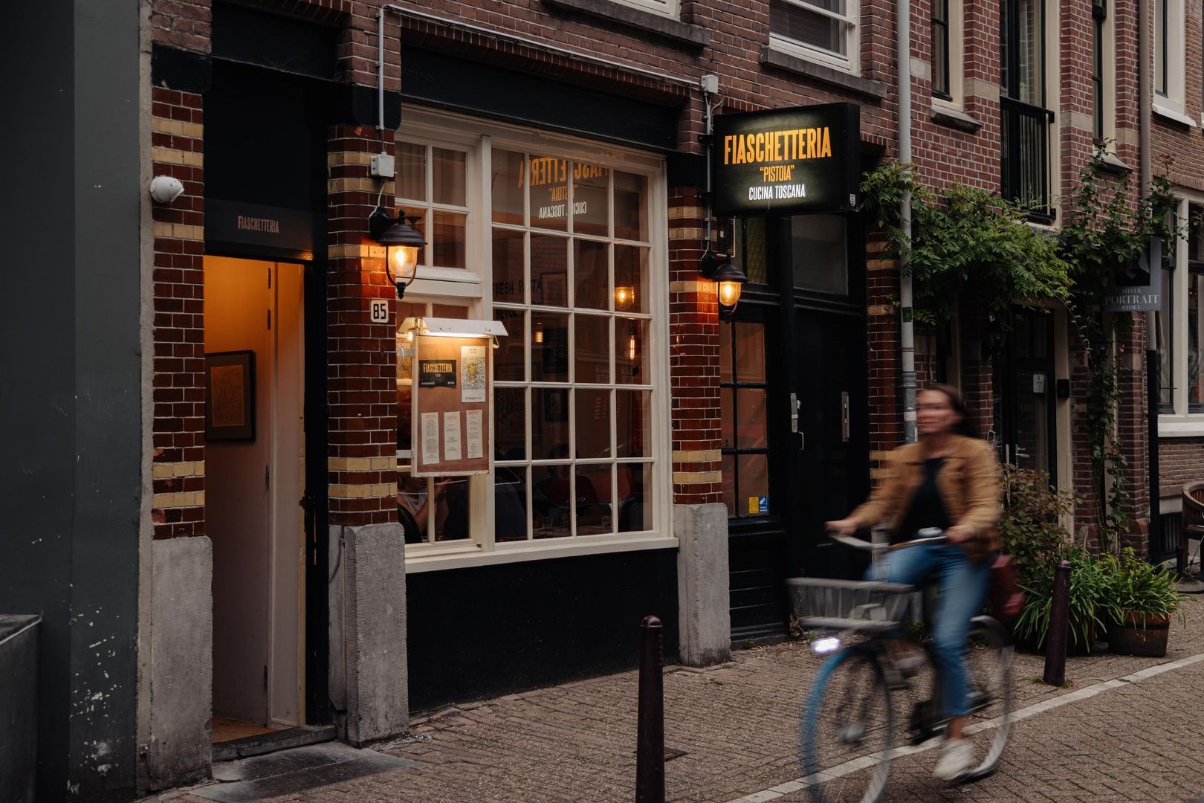
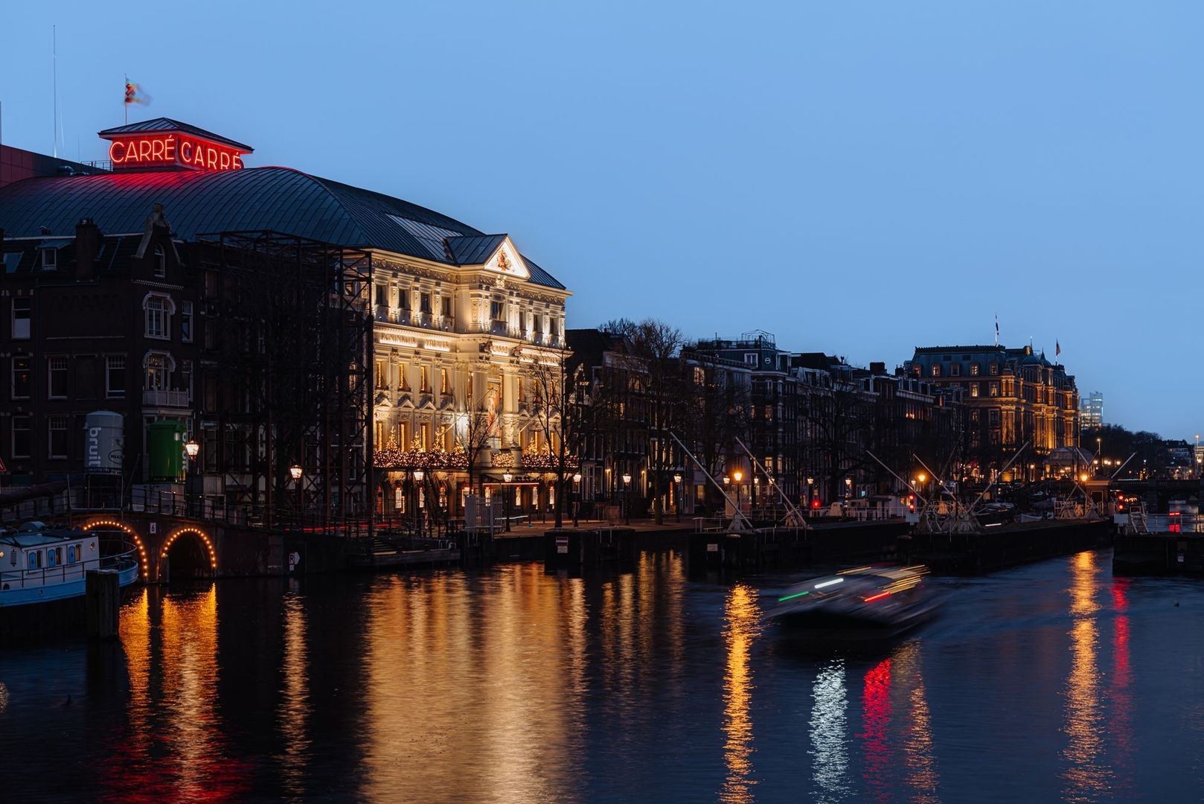
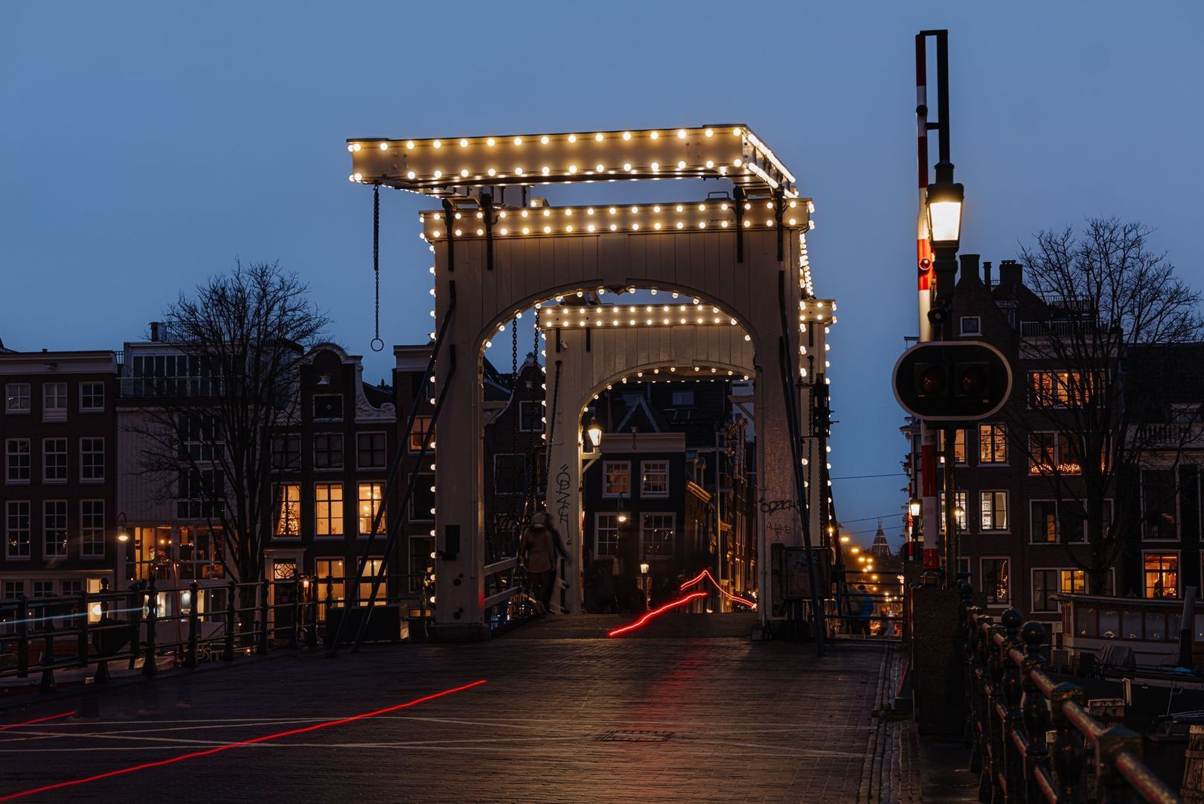
Amstel 137B is on the Amstel, on the corner of Korte Amstelstraat, with Carré practically next door. Morning coffee at Bakhuys, during the day a walk to Utrechtsestraat with its shops and restaurants or to the Amstelveld, a museum around the corner, and in summer a film in the Hoftuin of H'ART.

You do not live near the centre here, but in the most beautiful spot of it, with lovely neighbourhoods in every direction. And yet you live quietly by the water.

An ideal base for the city. Weesperplein metro station is a few minutes' walk away; the metro takes you directly to Amsterdam Zuid station, and from there the train gets you to Schiphol quickly. By bike the whole inner city is within reach, and by car you are quickly on the A10 ring road via Wibautstraat.

LAYOUT
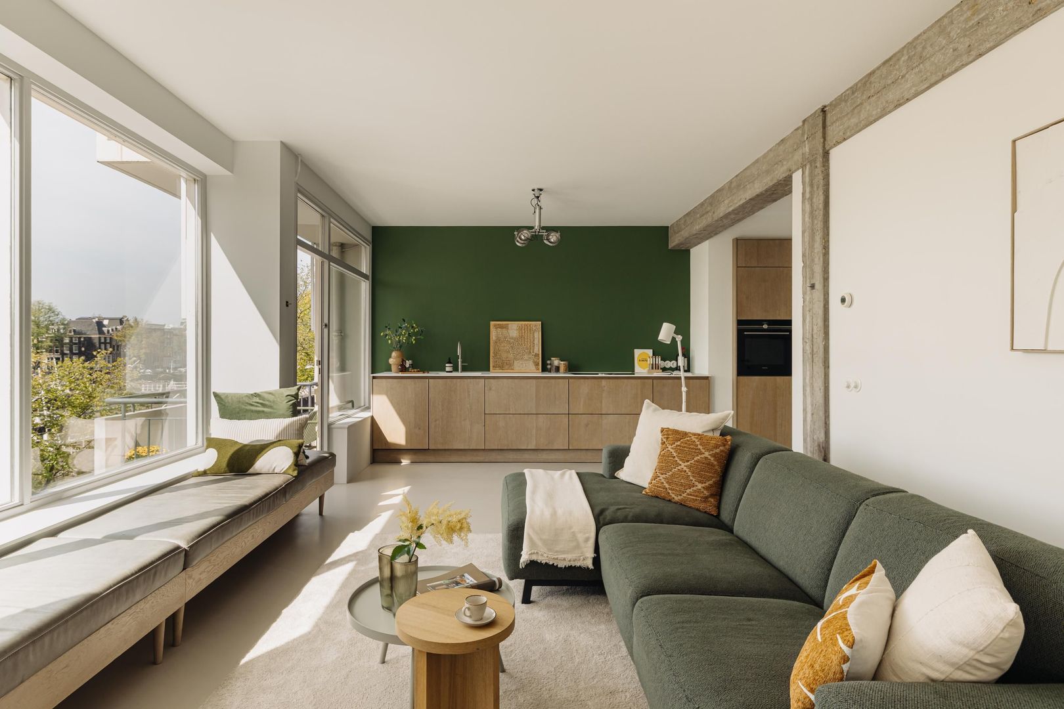
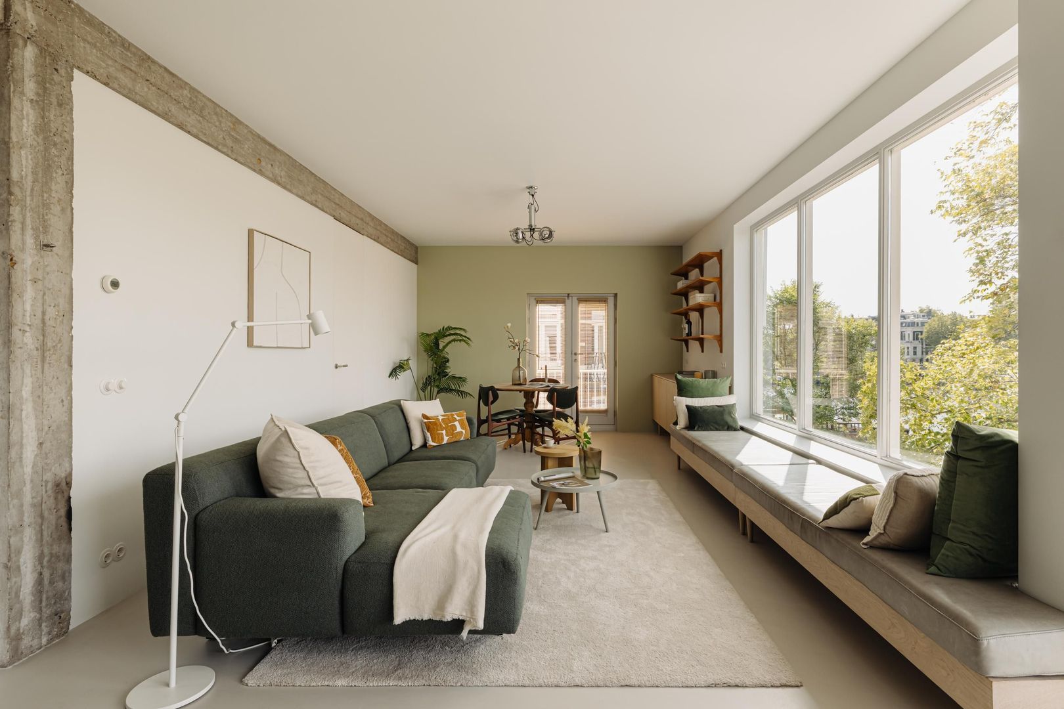
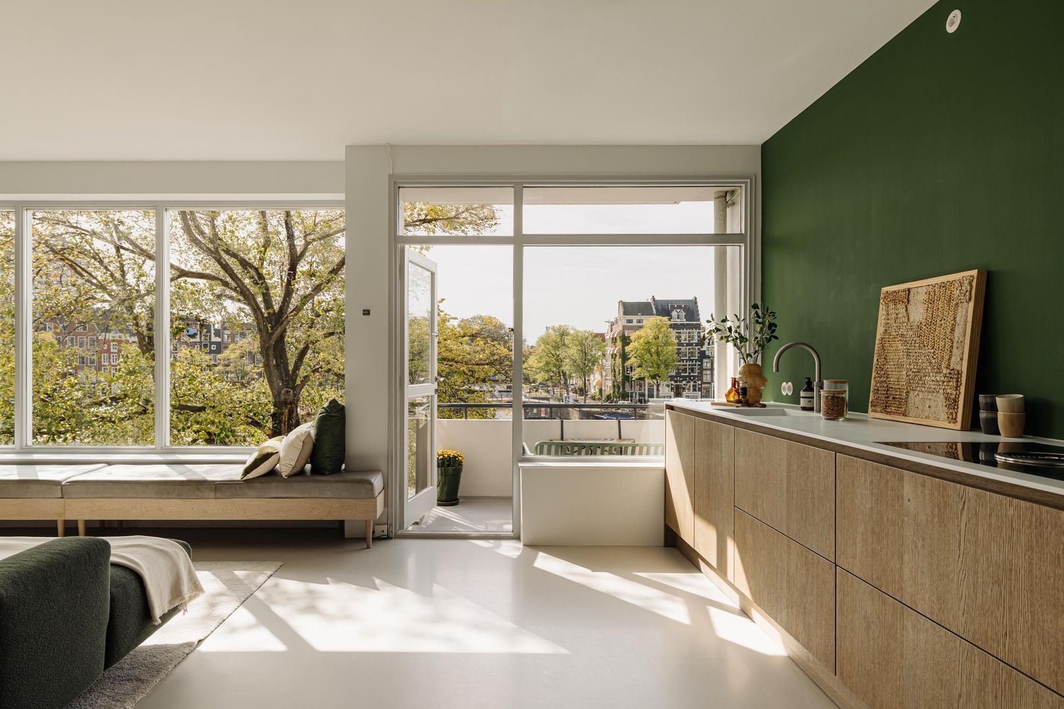
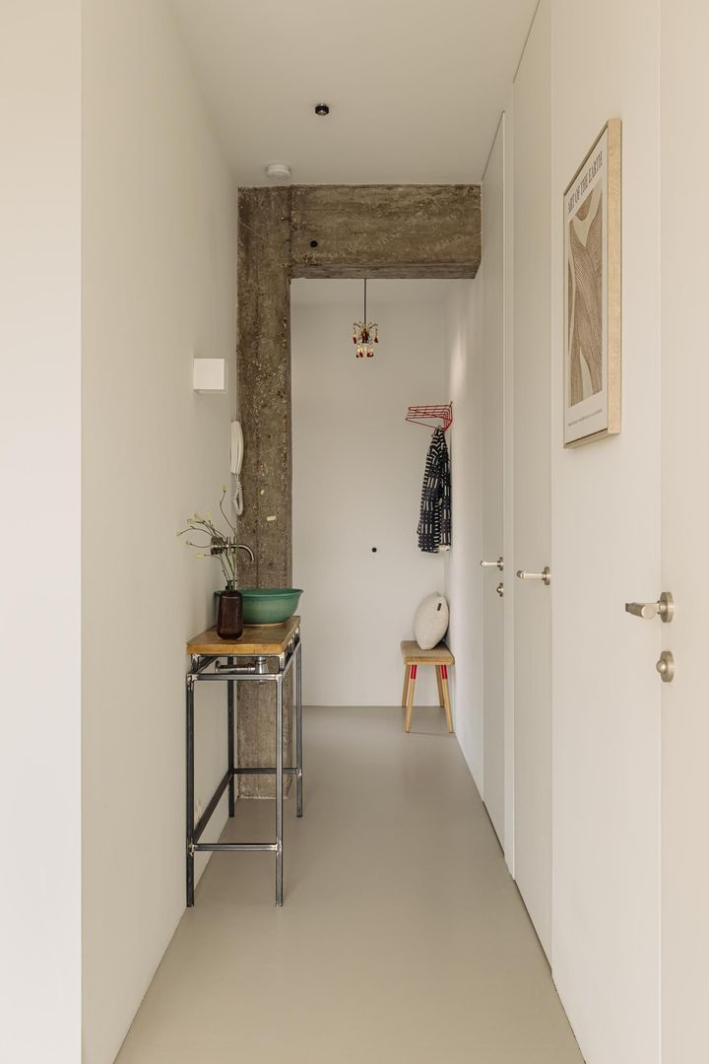
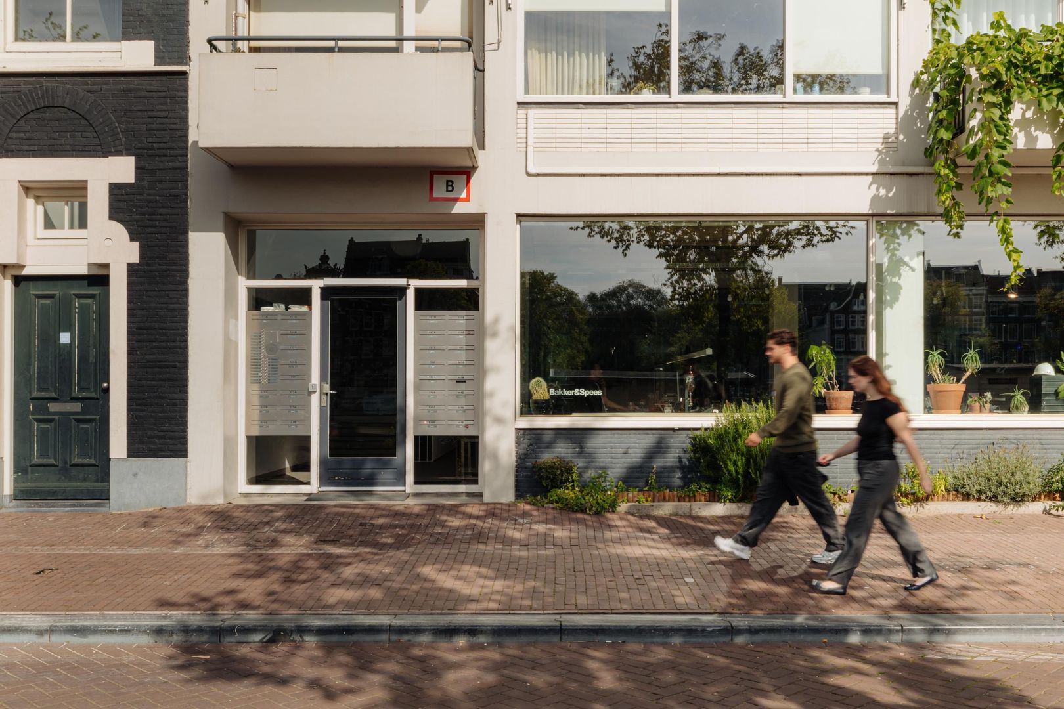
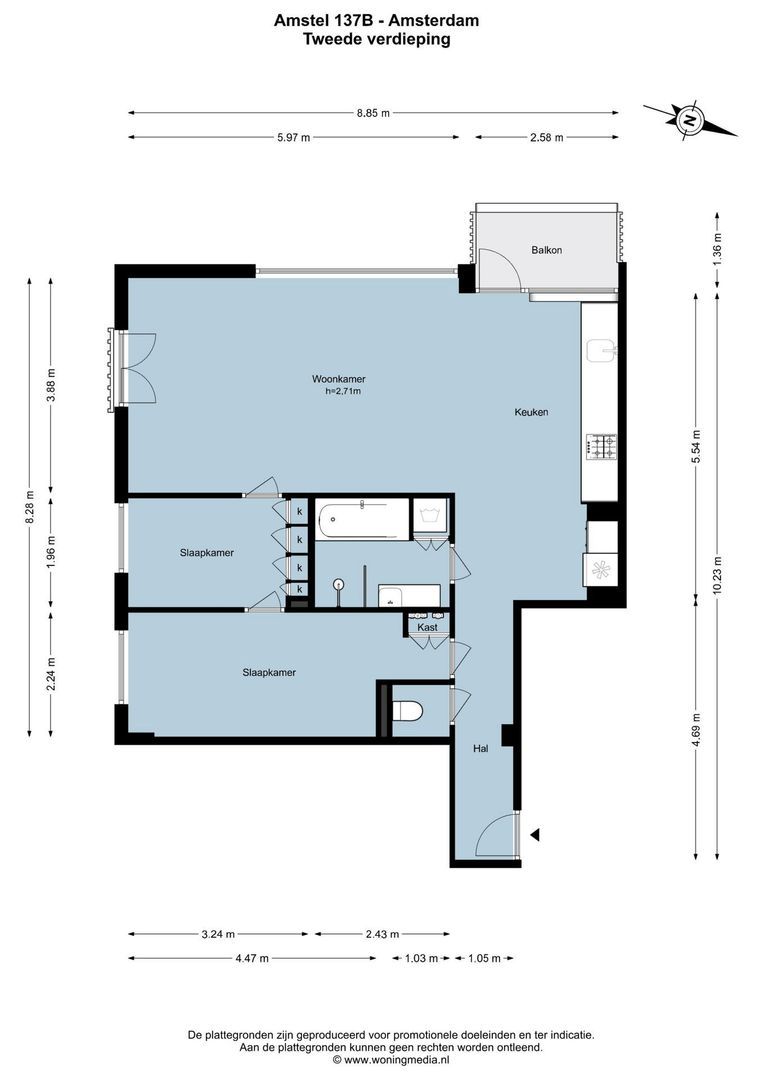
You enter the building through a neat, spacious and light entrance hall, and take the lift or the stairs to the second floor. Inside the apartment you arrive in the hall, with the living area at the end. This is the heart of the apartment: a living room with open kitchen, huge corner windows, a ceiling height of 2.71 m, long sightlines and a direct connection with the Amstel.

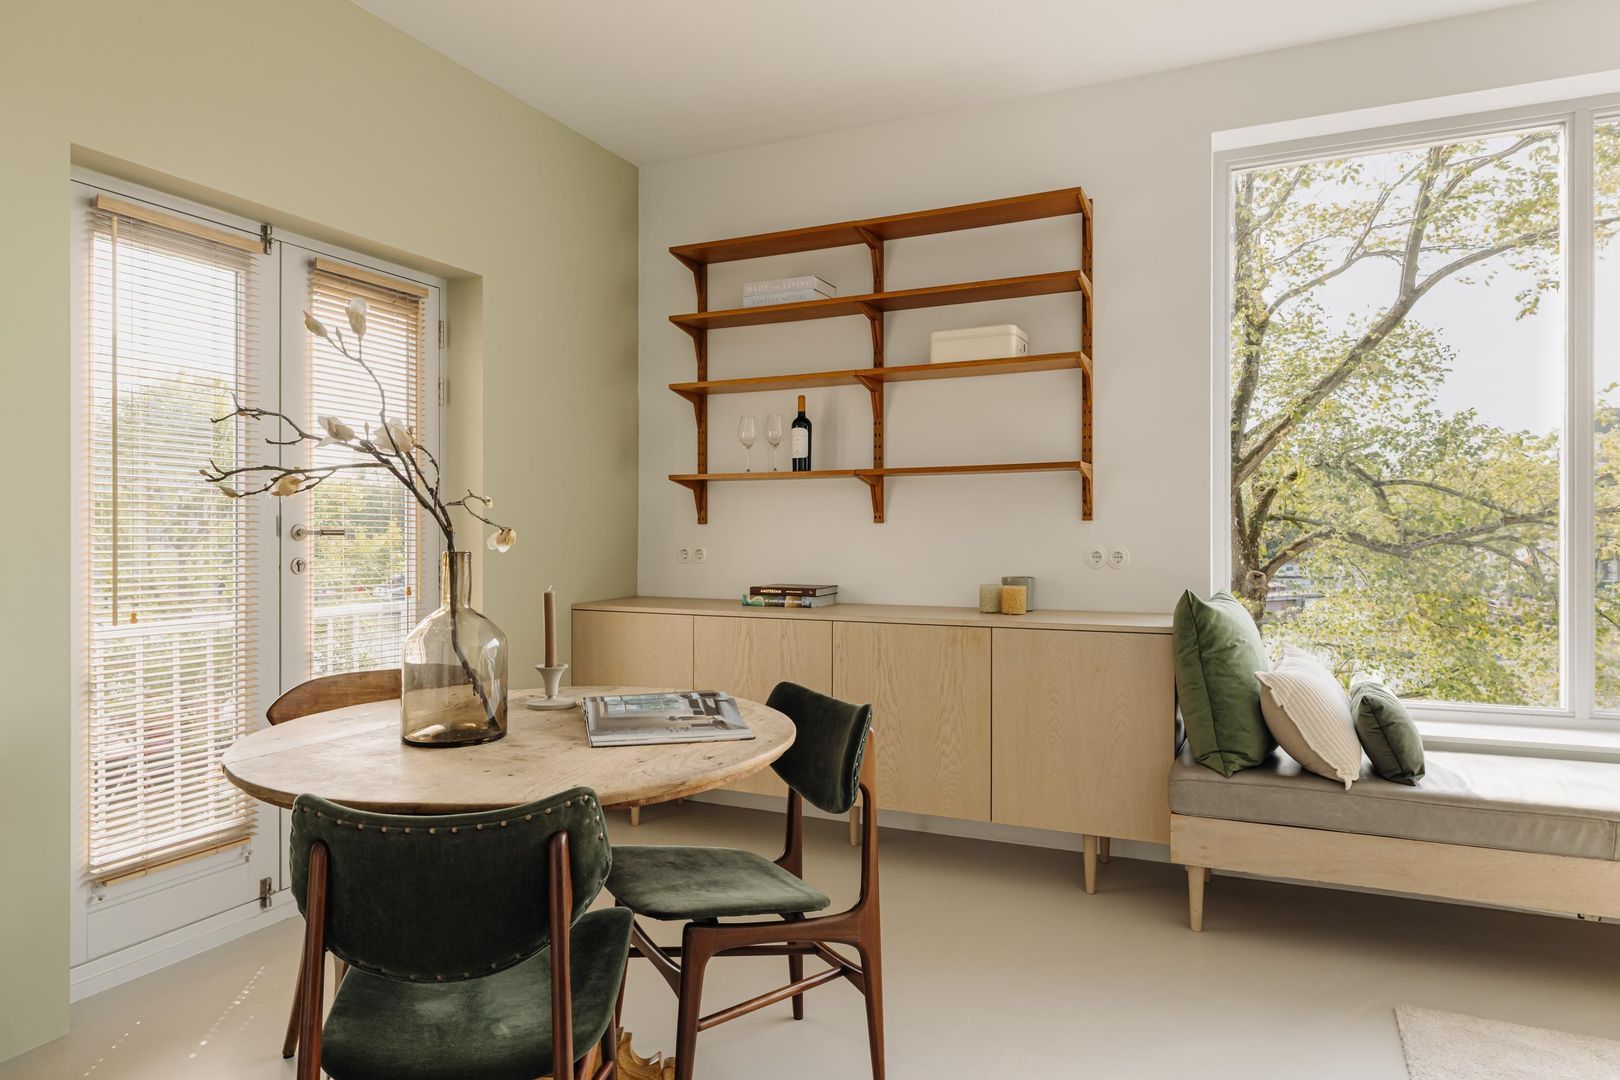
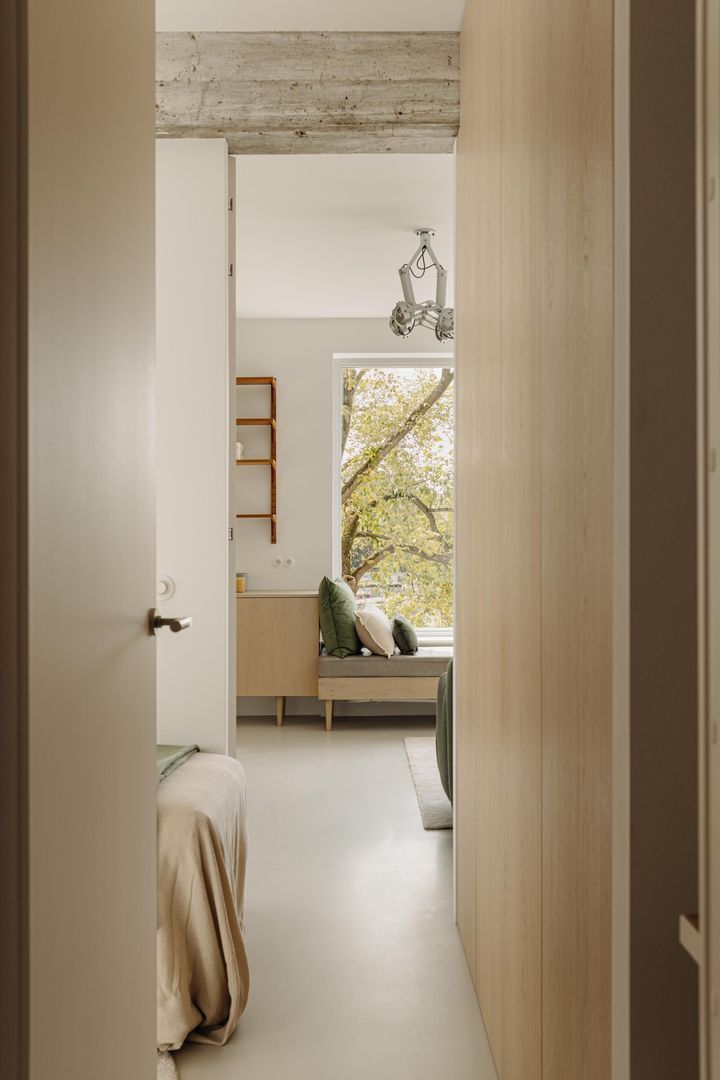
Along the windows runs a window seat with a sideboard, which stays with the apartment. The apartment has a poured floor with underfloor heating.
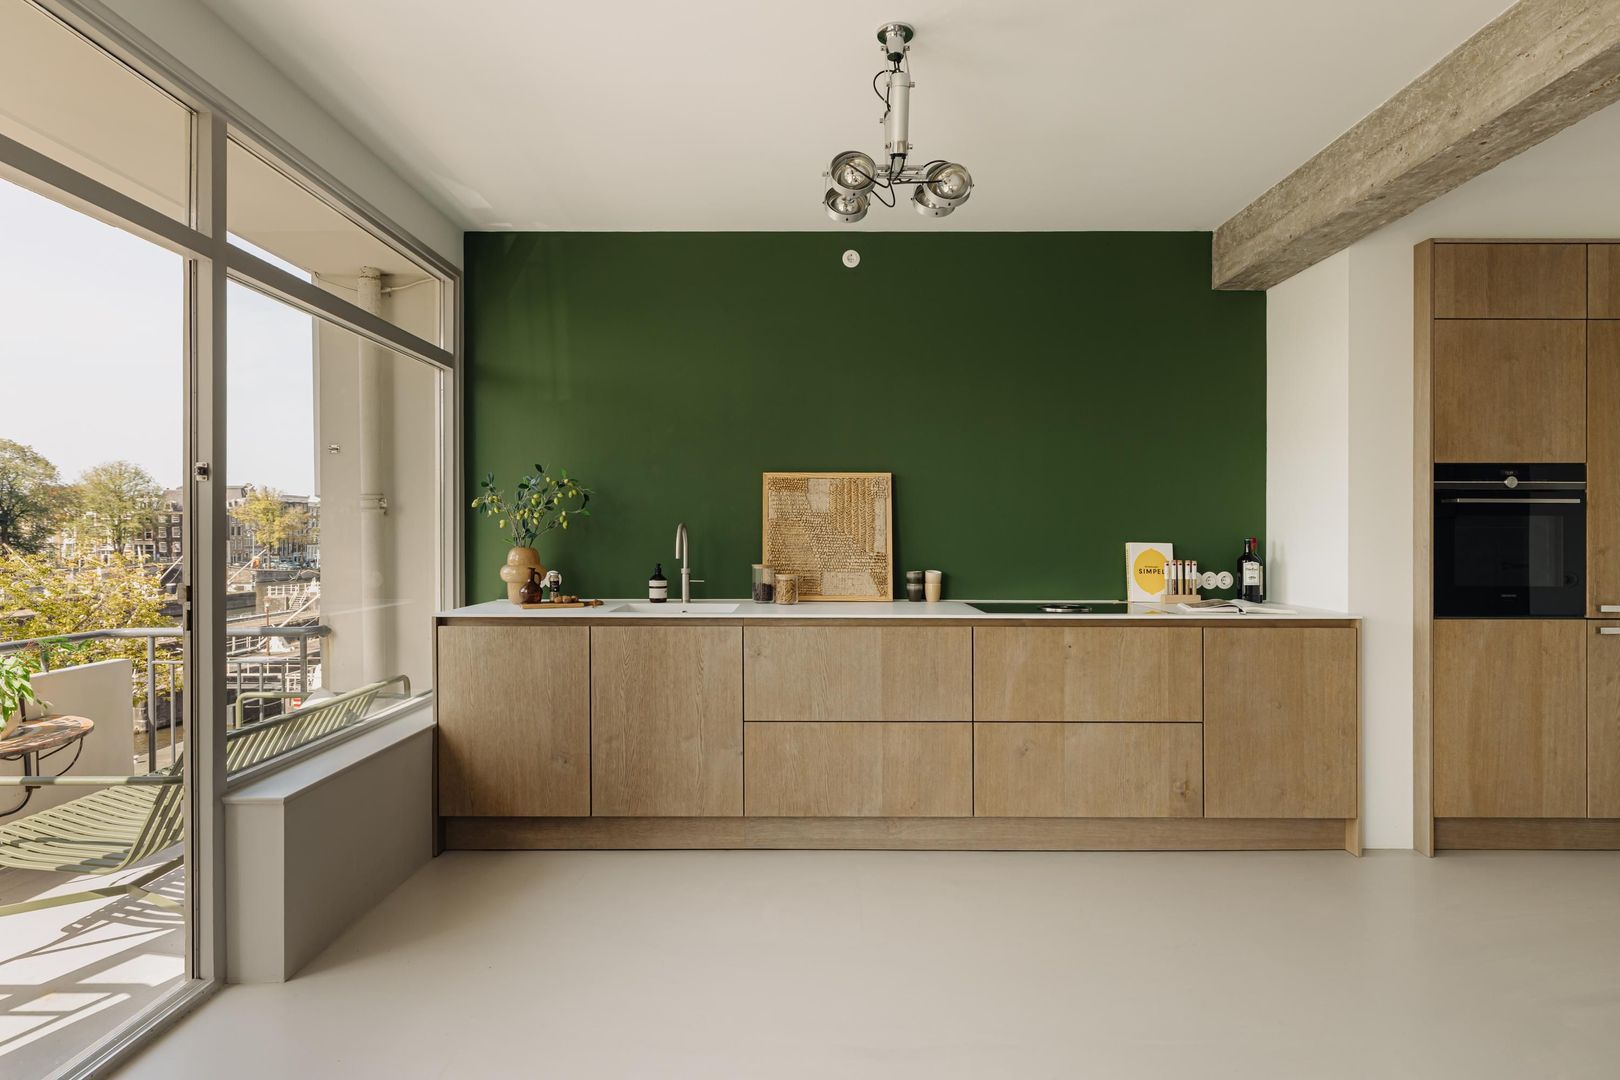
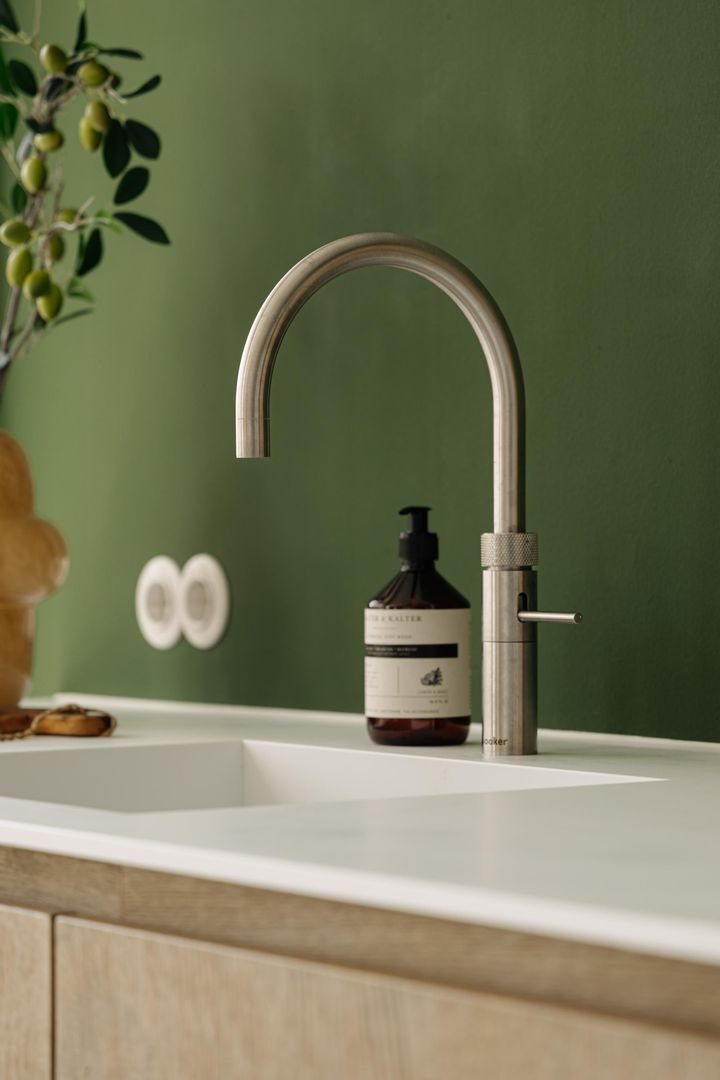
The open kitchen by Studio Piet Boon forms one whole with the living room and has a Bora hob, an oven, a fridge-freezer, a dishwasher and a Quooker. From the kitchen you step onto the balcony, overlooking the water.
The balcony is just over 2.5 m wide and almost 1.4 m deep: generous enough for two or three people to sit, in the afternoon sun until sunset.

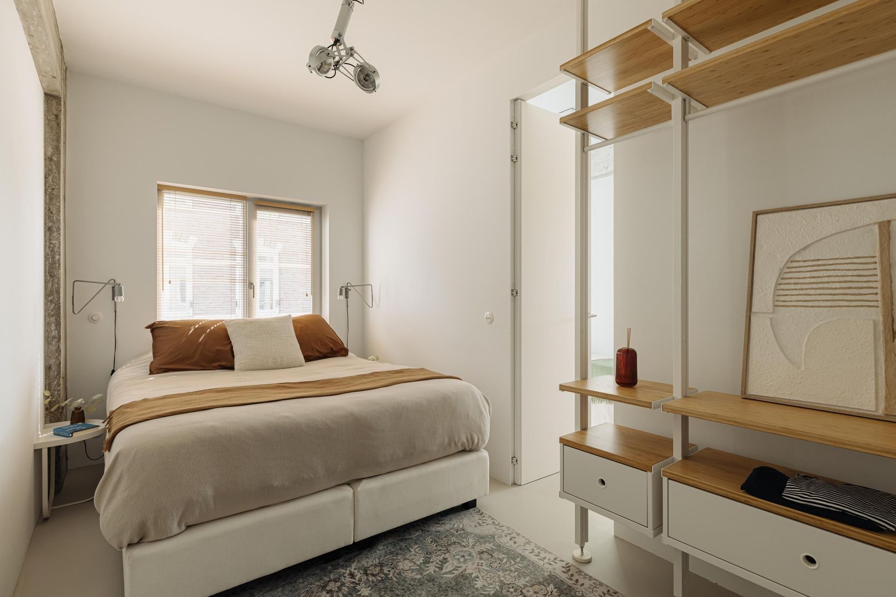
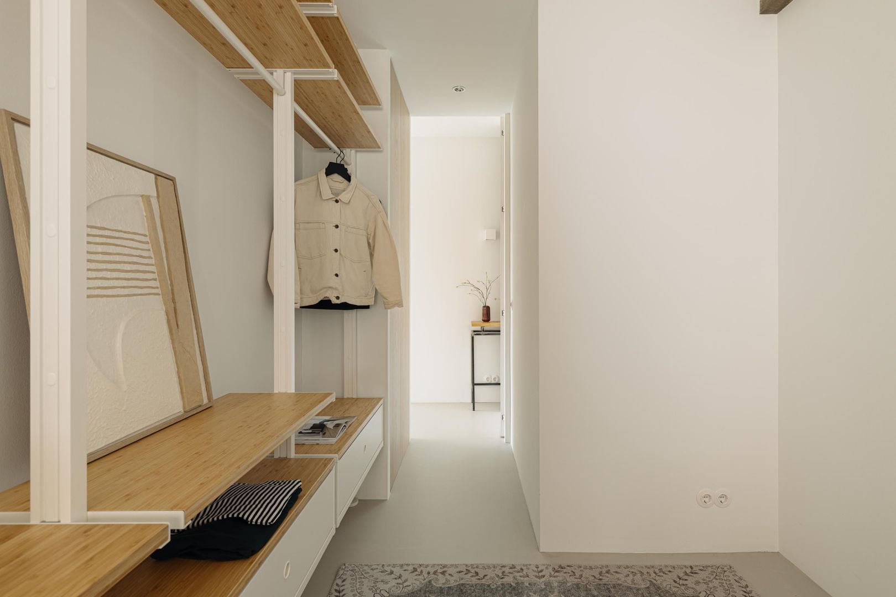
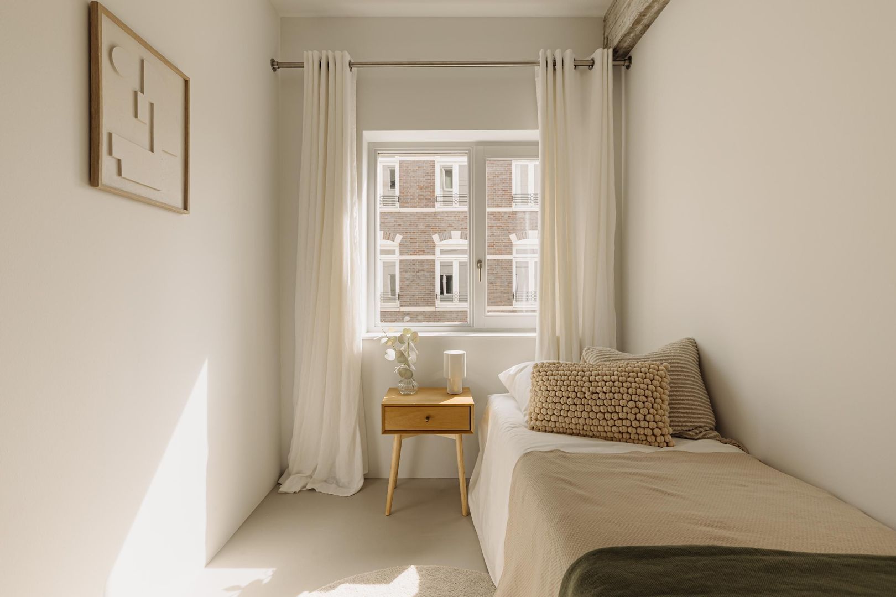
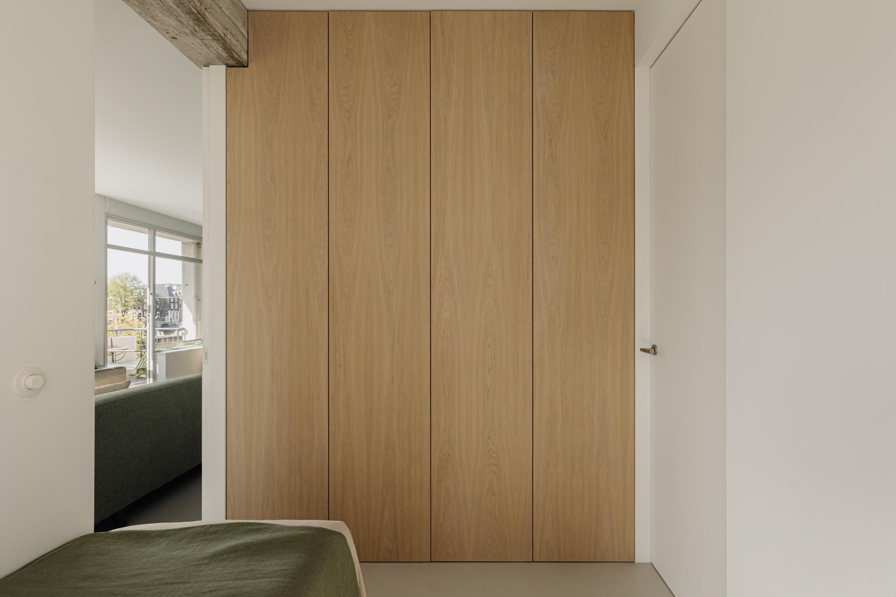
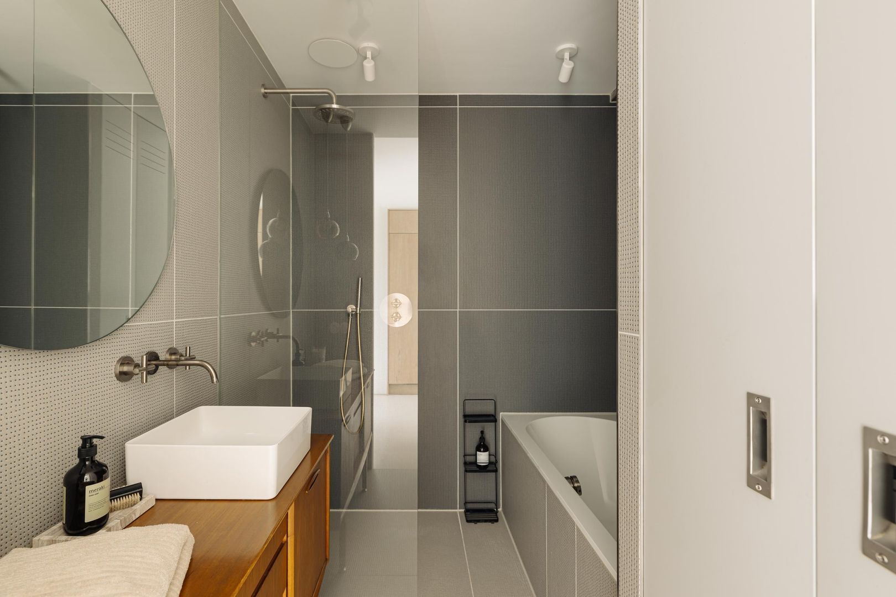
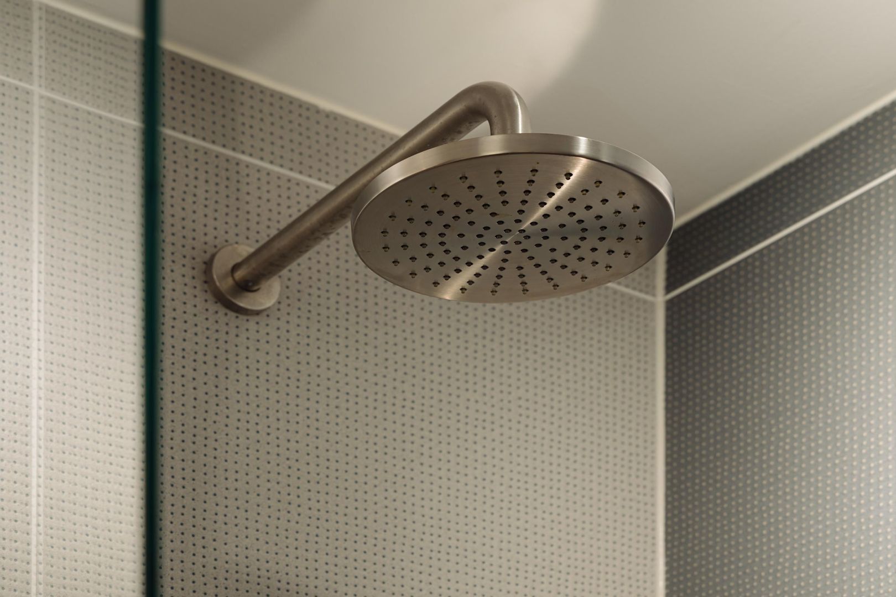
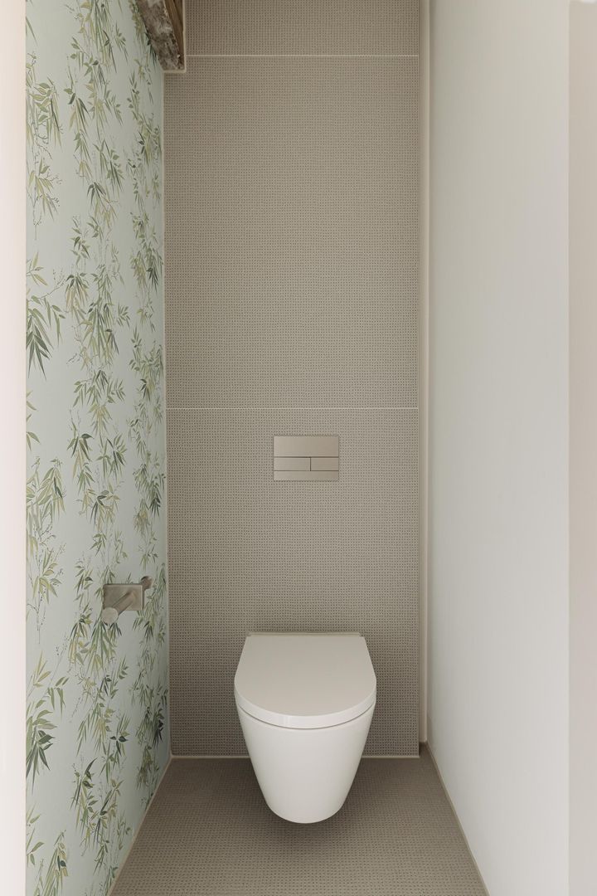
The bedroom has an open wardrobe system. The second room has a built-in wardrobe and makes a pleasant study or guest room. The bathroom has a bathtub and a shower with rain shower, and a washbasin unit; the toilet with hand basin is separate.

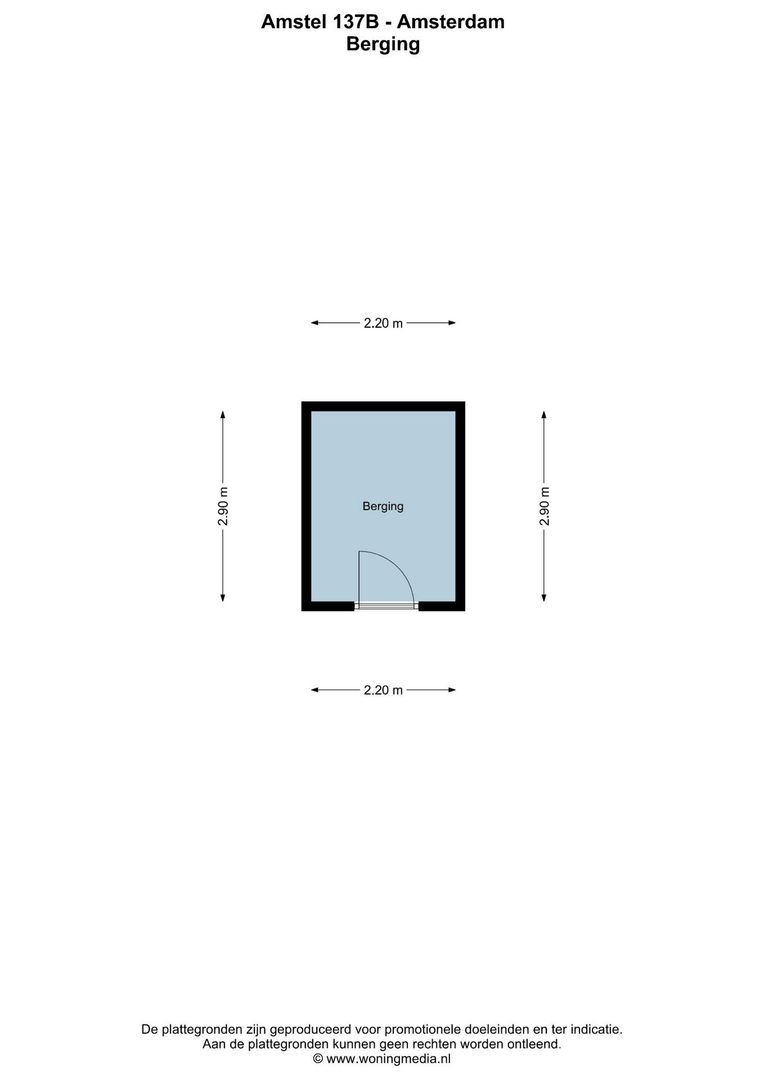
In the basement you have a private storage room of approx. 6.4 m², and there is a bicycle storage.

DETAILS
• Living area approx. 71 m² (NEN 2580), balcony 3.5 m², storage room 6.4 m²; ceiling height 2.71 m;
• Quite unique: a corner apartment with this view over the Amstel, a sunny balcony on the water, freehold land and a lift;
• Thoroughly renovated some years ago to an architect's design (2018), with a Studio Piet Boon kitchen, a poured floor with underfloor heating and an efficient layout;
• Located in Amstelzicht (1957), a municipal monument with huge windows, within the protected cityscape;
• Active owners' association (VvE) with professional management (Falcon), a reserve fund and a long-term maintenance plan from 2025; the lift will soon be renovated and the VvE is preparing further sustainability measures (HR++ glazing, roof replacement including insulation);
• The monthly VvE contribution is € 215.29 (2026, including the storage room);
• Energy label B;
• Delivery: by arrangement.


This property is listed by an MVA Certified Expat BrokerThis property is listed by an MVA Certified Expat Broker

Floor plans

Amstel 137 B, Amsterdam plattegrond-0
Amstel 137 B, Amsterdam plattegrond-1

Details

General

Asking price
€ 950.000 k.k.
Service charges
€ 215
Status
Available
Acceptance
In consultation
Address
Amstel 137 B
Zipcode
1018 EN Amsterdam
Facilities
Mechanical ventilation, Lift

Build

Apartment type
Upper floor apartment, Apartment
Bottom floor
3
Build type
Existing
Build year
1957
Maintenance inside
Good
Maintenance outside
Excellent
Particulars
Monument

Surface and volume

Living surface
ca. 71sqm
Volume
ca. 235m³

Layout

Rooms
3
Bedrooms
2
Bathrooms
1
Number of floors
1

Energy

Energy label
B
Isolation
HR-glass
Hot water
Central heating
Heating
Central heating, Heated floor
Furnace
IntergasKombi Kompakt HRE 24/18 (2015, Combined furnace, Owned)

Exterior areas

Balcony
Yes

Location

Street view
Satellite view
Map view
5 min
10 min
15 min
Travel time
Points of interest

Calculate your travel time

Choose your transport
Maximum travel time
5 min.
10 min.
15 min.
Travel moment
Slow hours
Rush hours
Disable results
Show results

Points of interest

Indicate which points of interest you want to show on the map.

Choose your points of interest
School
Doctor
Pharmacy
Restaurant
Gym
Public transport
Supermarket
Hospital
Church
Dentist
Cinema
Hairdresser
Disable results
Show results

View sun path

Your browser does not support WebGL

Contact our office

Fill out the form below and we will contact you as soon as possible. 

The form has successfully been sent. We wil contact you as soon as possible.

Unfortunately we can not conclusively determine whether you are a human or an automated bot/spammer. Hence, we are unable to submit the form. Please retry or contact the real estate agent directly via email.

Something went wrong while sending the contact form. Check if you correctly filled in all required fields and try again.