Lange Leidsedwarsstraat 16 A, 1017 NL Amsterdam
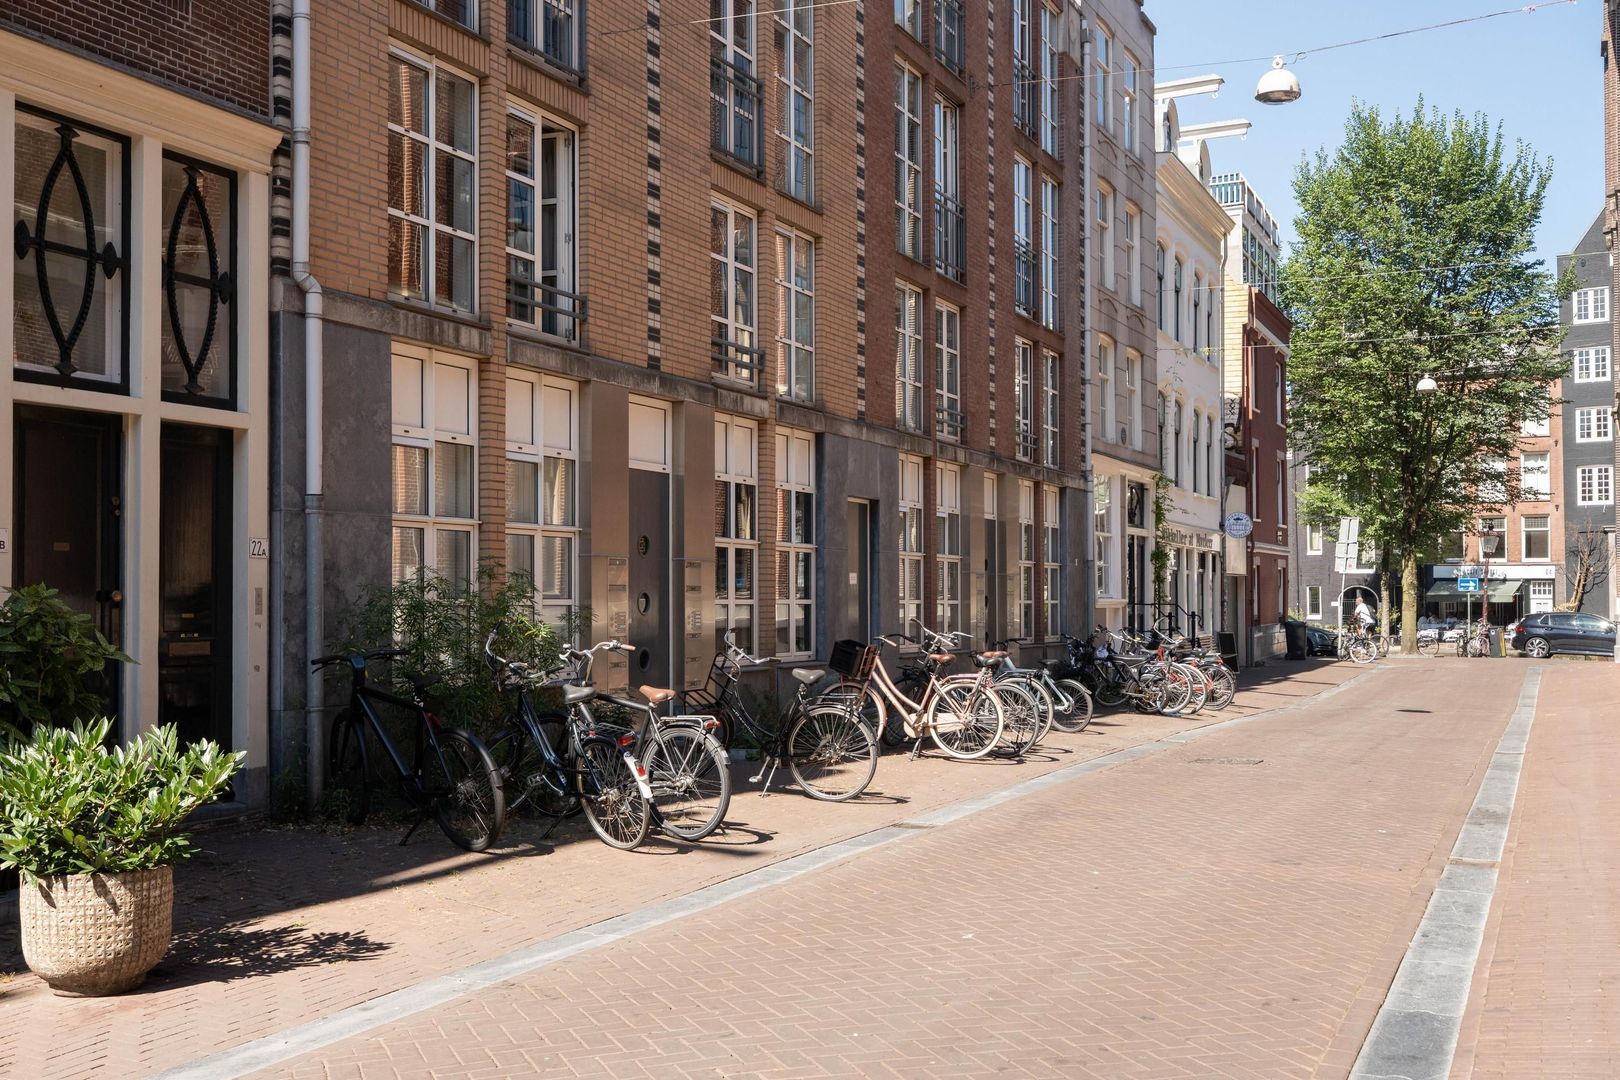
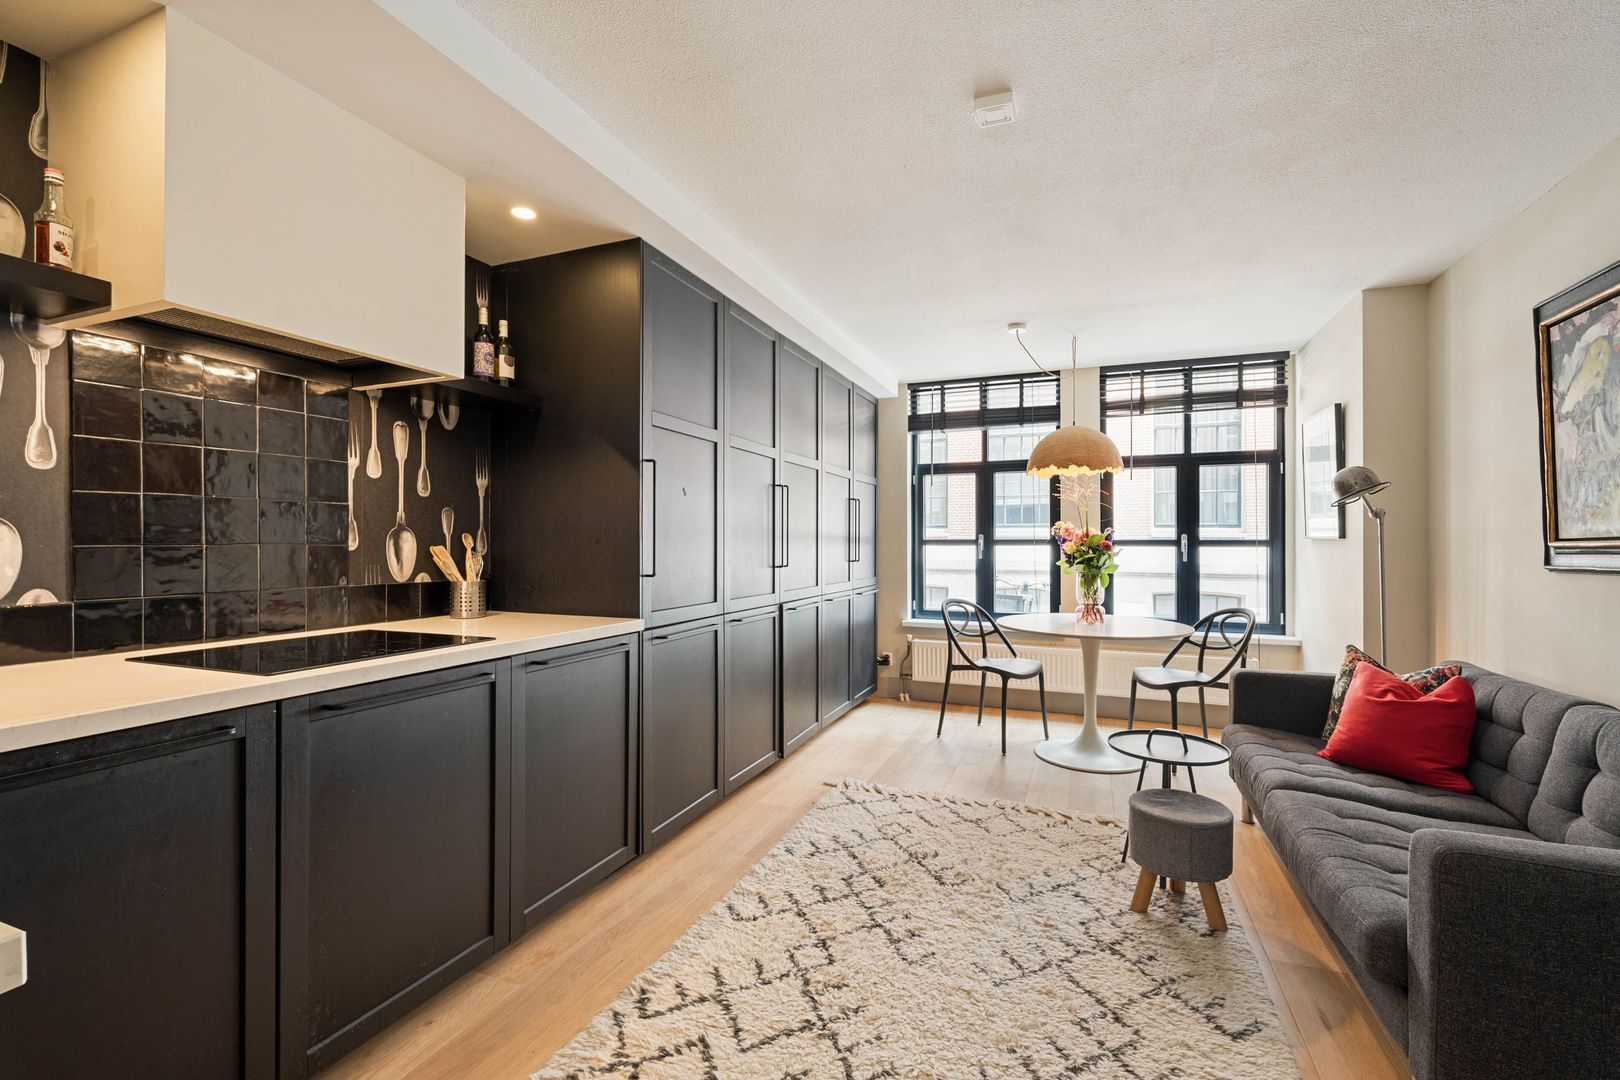
Lange Leidsedwarsstraat 16 A, Amsterdam foto-0
Lange Leidsedwarsstraat 16 A, Amsterdam foto-1
Lange Leidsedwarsstraat 16 A, Amsterdam foto-2
Lange Leidsedwarsstraat 16 A, Amsterdam foto-3
Lange Leidsedwarsstraat 16 A, Amsterdam foto-4
Lange Leidsedwarsstraat 16 A, Amsterdam foto-5
Lange Leidsedwarsstraat 16 A, Amsterdam foto-6
Lange Leidsedwarsstraat 16 A, Amsterdam foto-7
Lange Leidsedwarsstraat 16 A, Amsterdam foto-8
Lange Leidsedwarsstraat 16 A, Amsterdam foto-9
Lange Leidsedwarsstraat 16 A, Amsterdam foto-10
Lange Leidsedwarsstraat 16 A, Amsterdam foto-11
Lange Leidsedwarsstraat 16 A, Amsterdam foto-12
Lange Leidsedwarsstraat 16 A, Amsterdam foto-13
Lange Leidsedwarsstraat 16 A, Amsterdam foto-14
Lange Leidsedwarsstraat 16 A, Amsterdam foto-15
New
View 16 photos

Are you interested?

Contact our office for more information. 

Description

* Plan your viewing easily via our website, whenever it suits you, 24/7*

Light and comfortable two room apartment with a southwest facing garden (approx. 24 m²), quietly located in the city center.

Located in the heart of Amsterdam, in a pleasantly quiet part of Lange Leidsedwarsstraat, you will find this well-designed and bright two room apartment in a building dating from 1998.

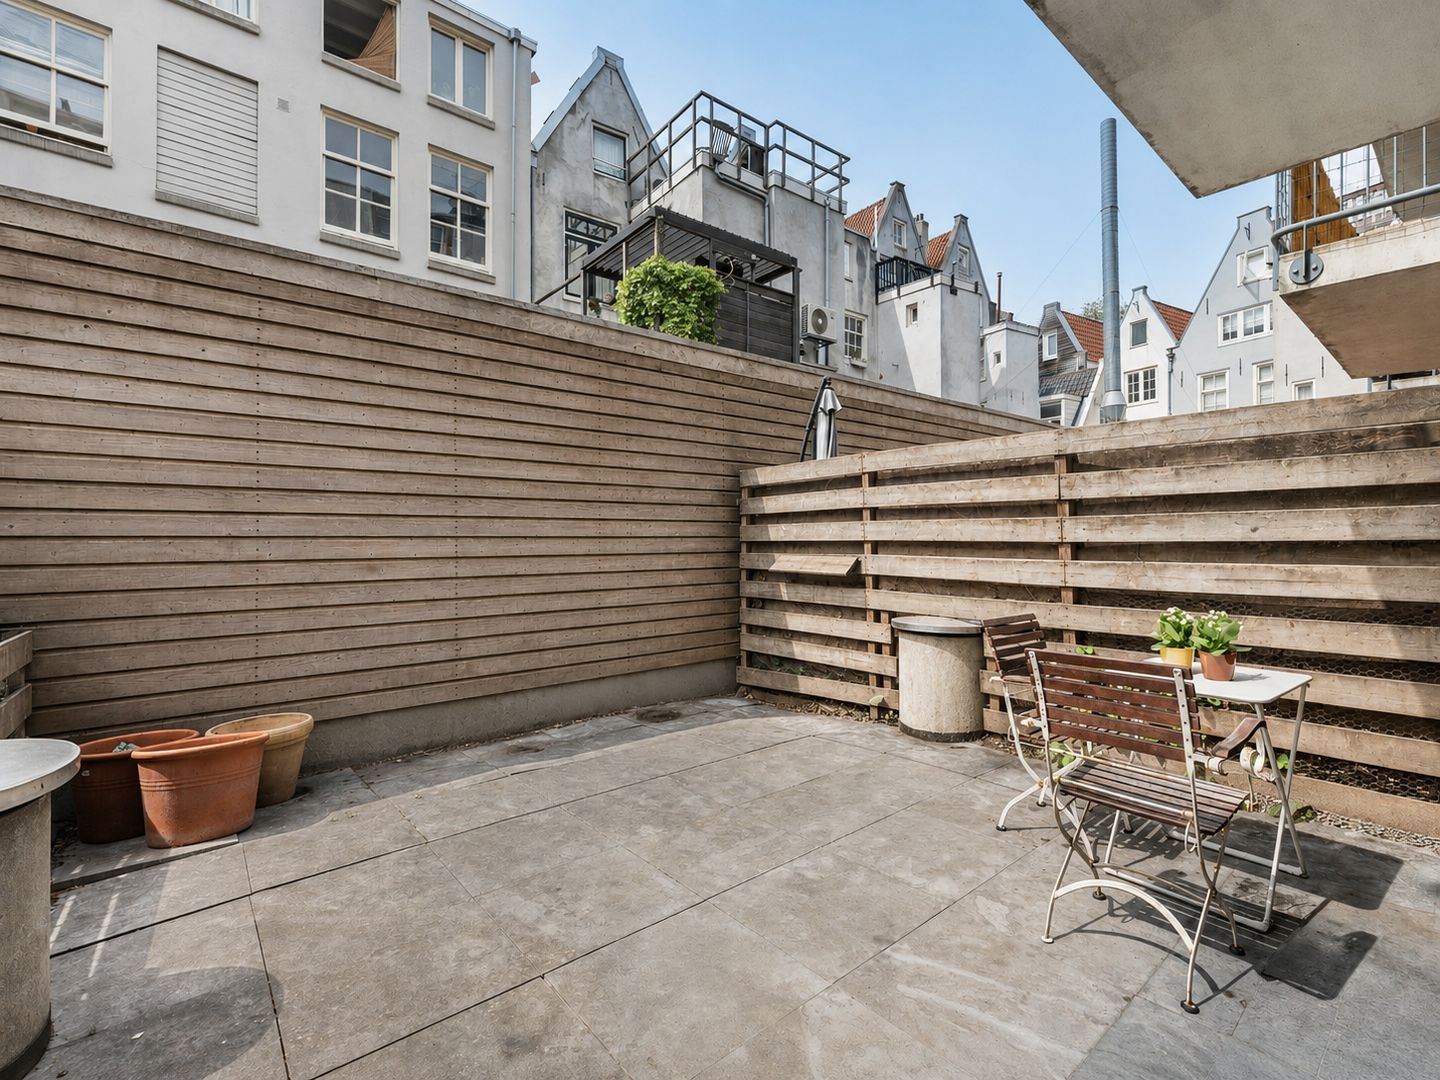
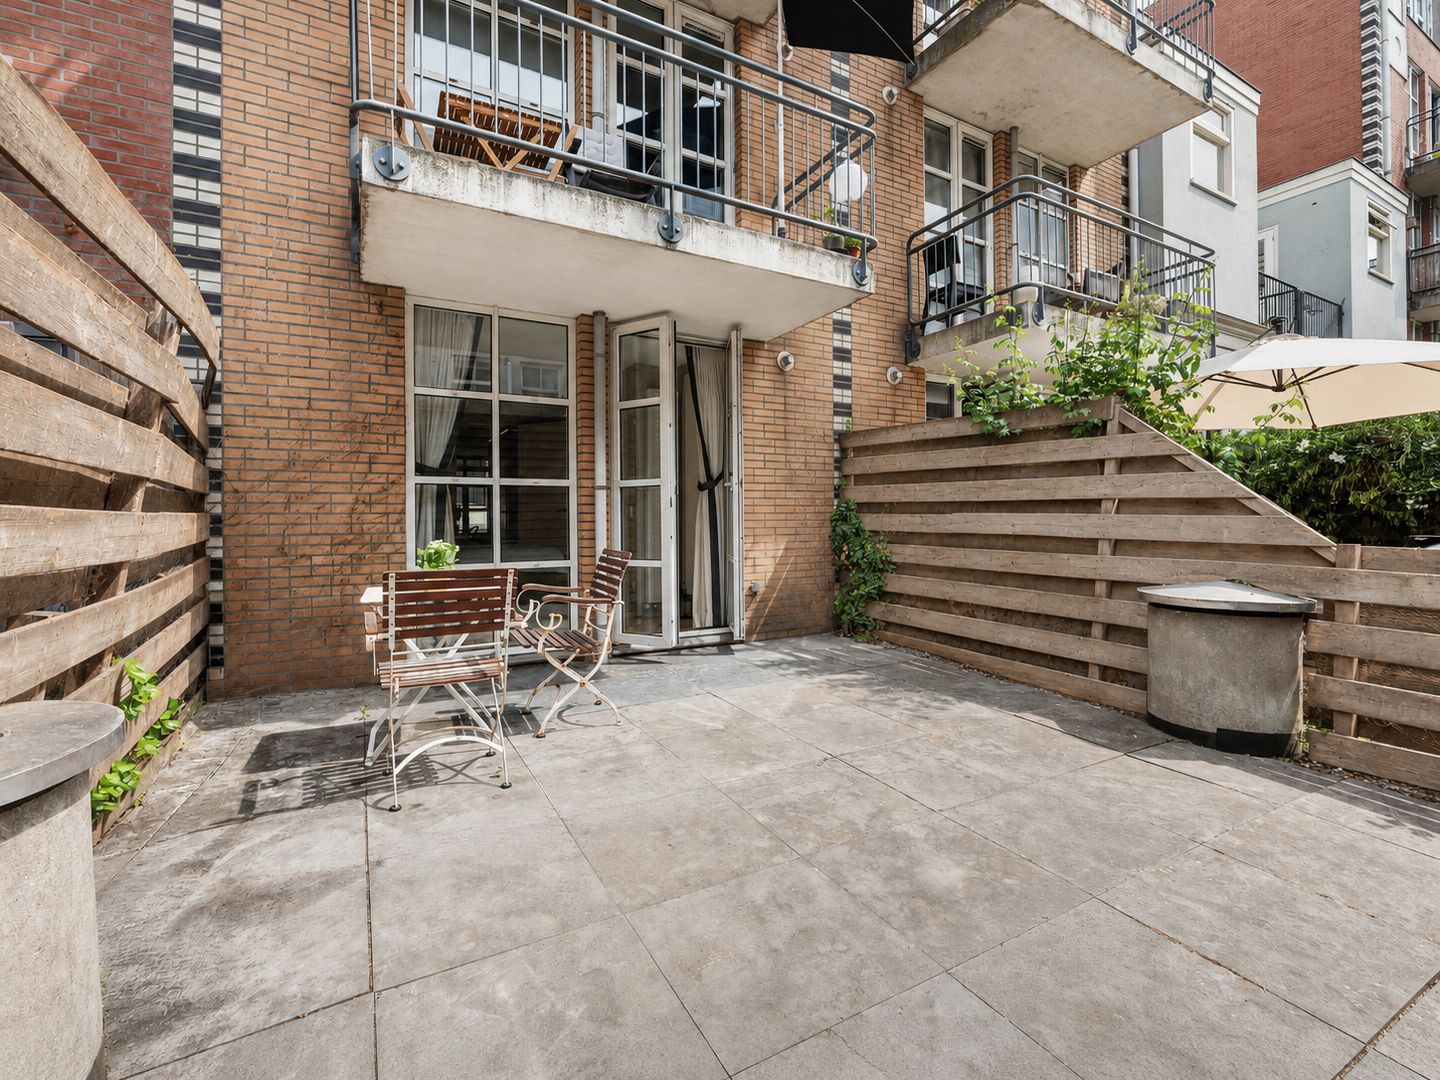
The apartment measures approximately 40 m² and features a sunny garden of approximately 24 m², as well as a private storage room in the basement. The apartment is also situated on freehold land (no ground lease).
Here, you can enjoy a unique living experience with the perfect balance between the vibrancy of the city center and the peace and comfort of a pleasant residential setting.

Location
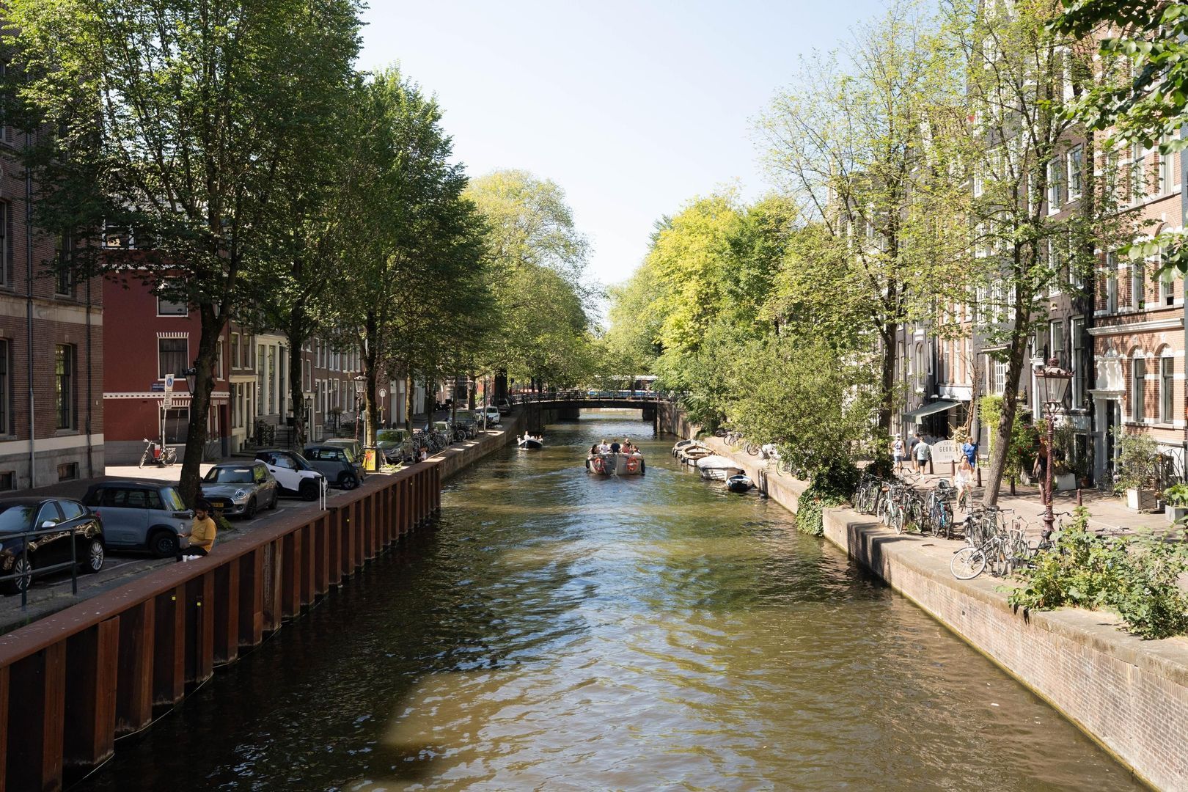
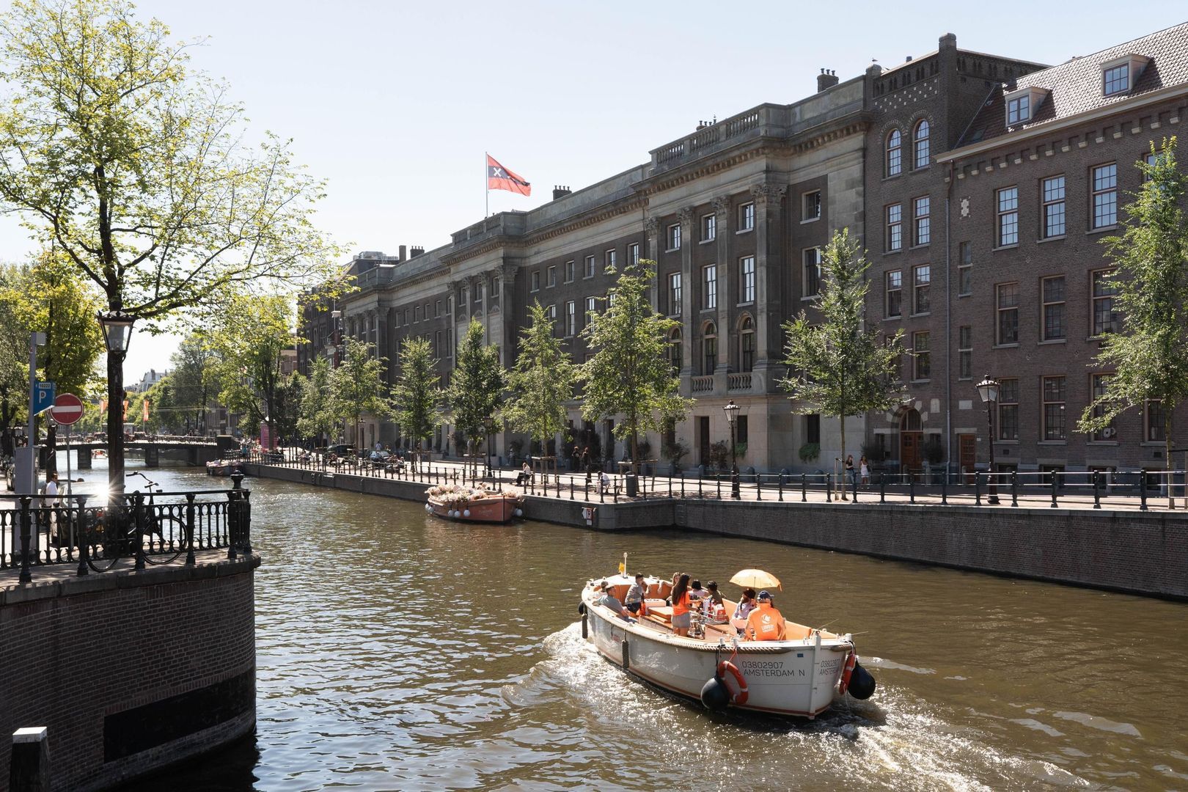
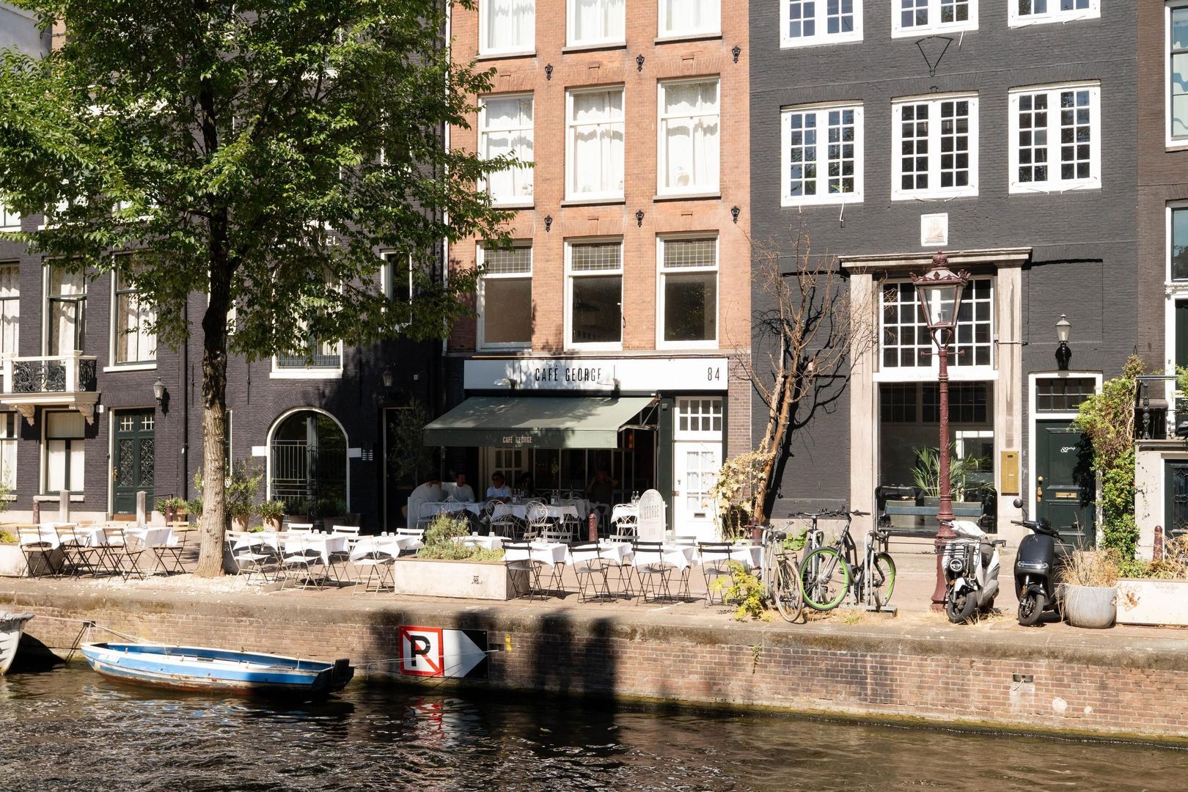
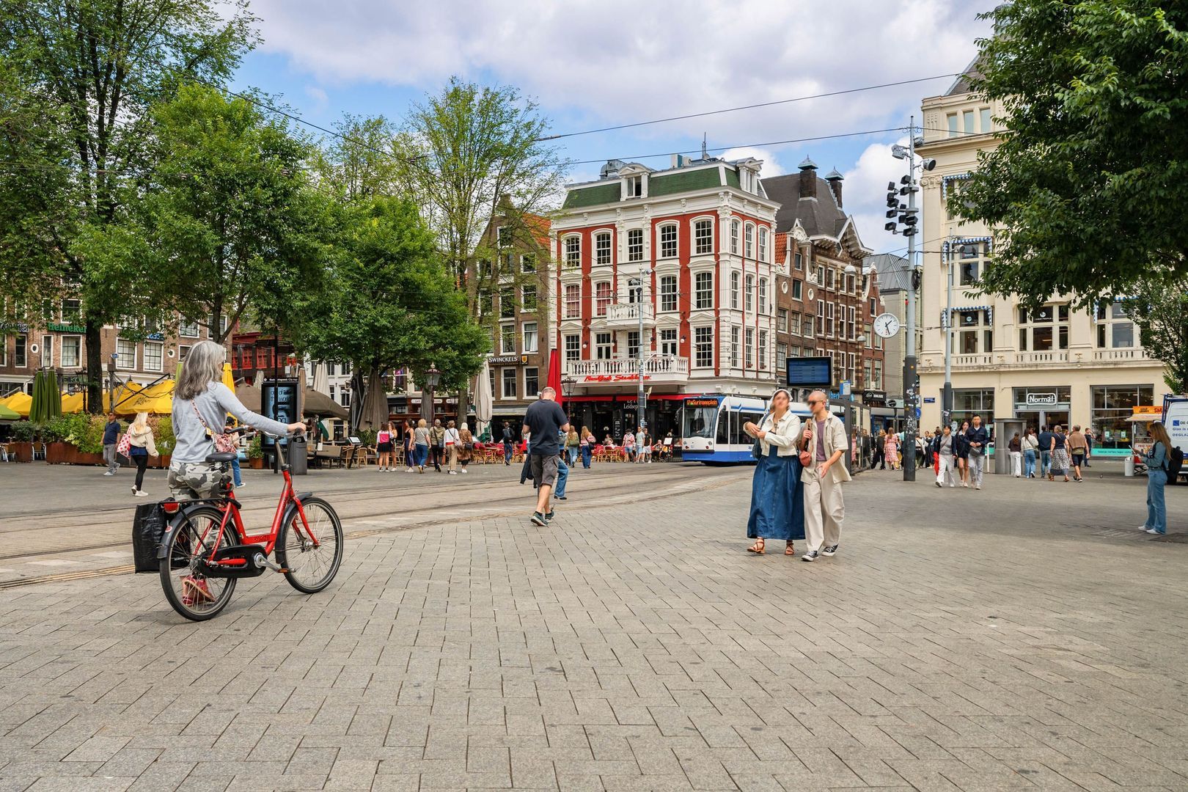
The property is situated in an exceptional location in the heart of Amsterdam, on a quiet section of Lange Leidsedwarsstraat. Within walking distance, you will find a wide range of shops, cafés, restaurants, cultural amenities and public transport. For relaxation, both Vondelpark and the Jordaan are just a short distance away, ideal for a walk in the park, an afternoon on a terrace or dinner at one of the many renowned restaurants.

Layout
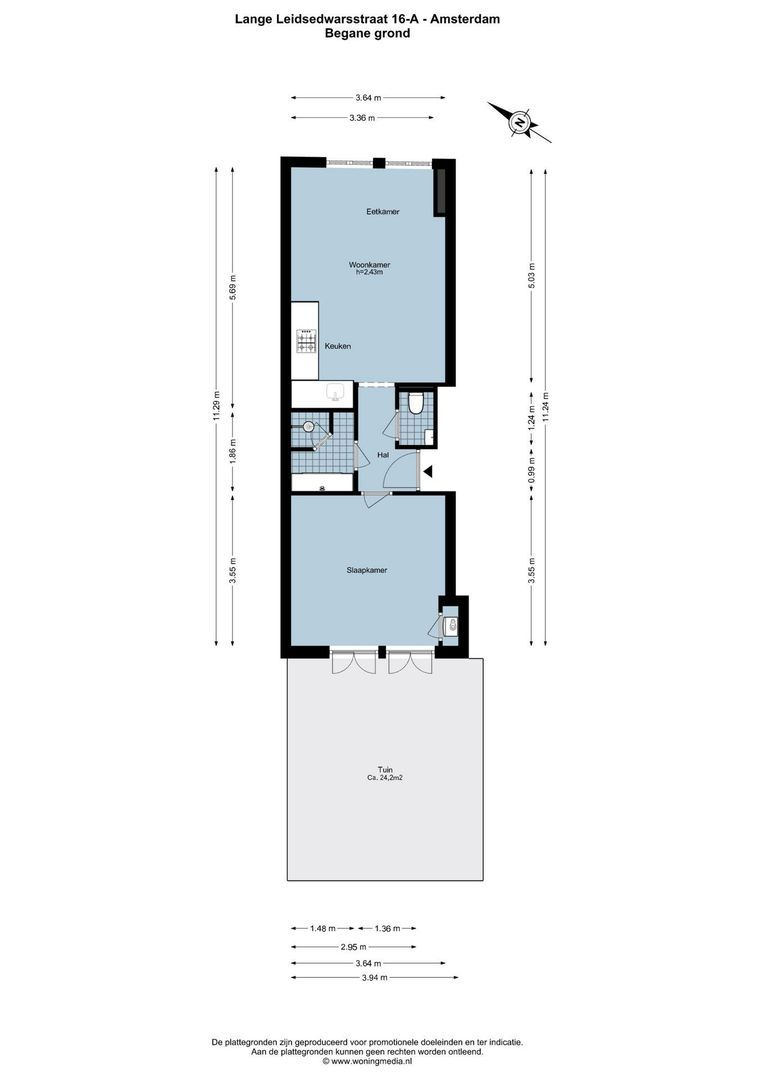
The central entrance on the ground floor provides access to the communal staircase. The apartment can be accessed directly from the communal hallway on the ground floor.
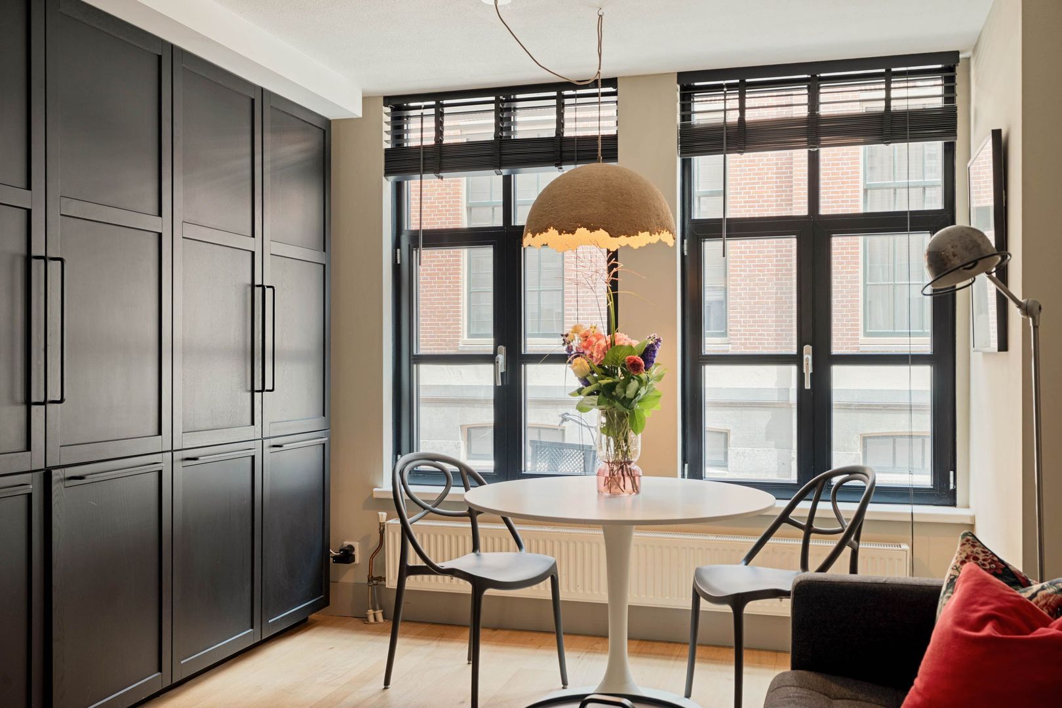
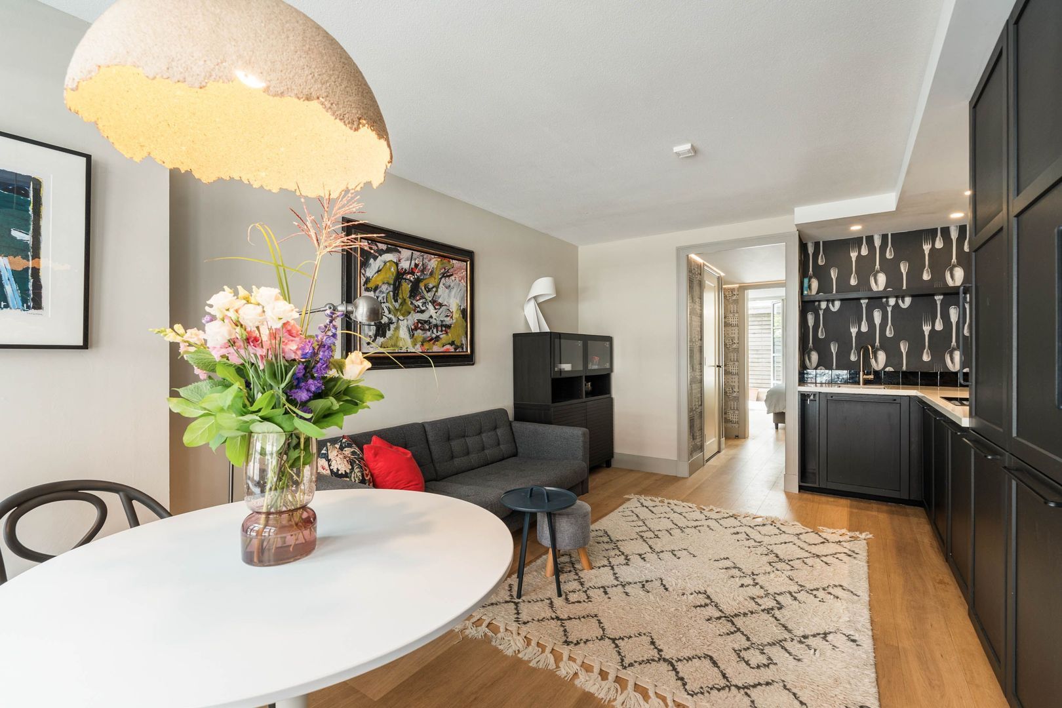
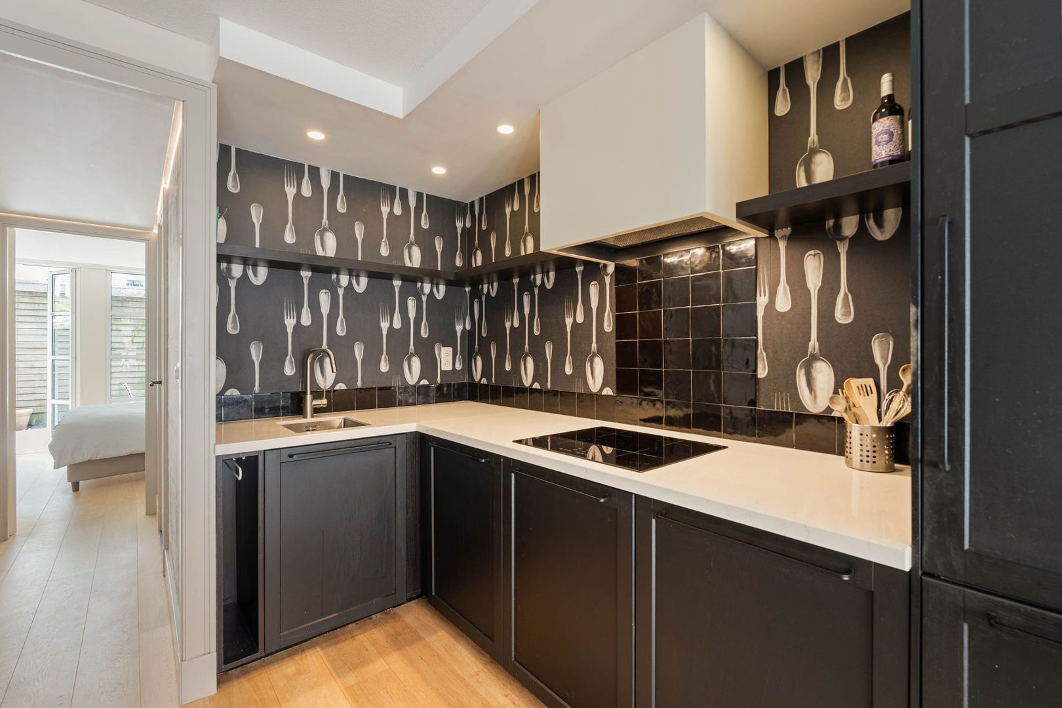
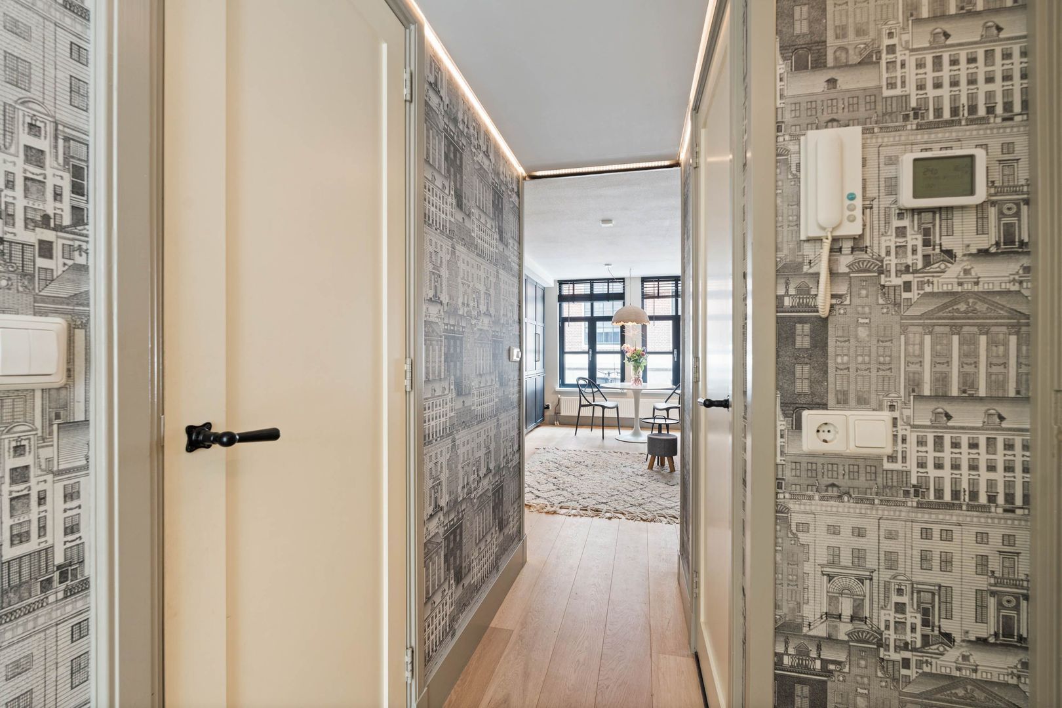
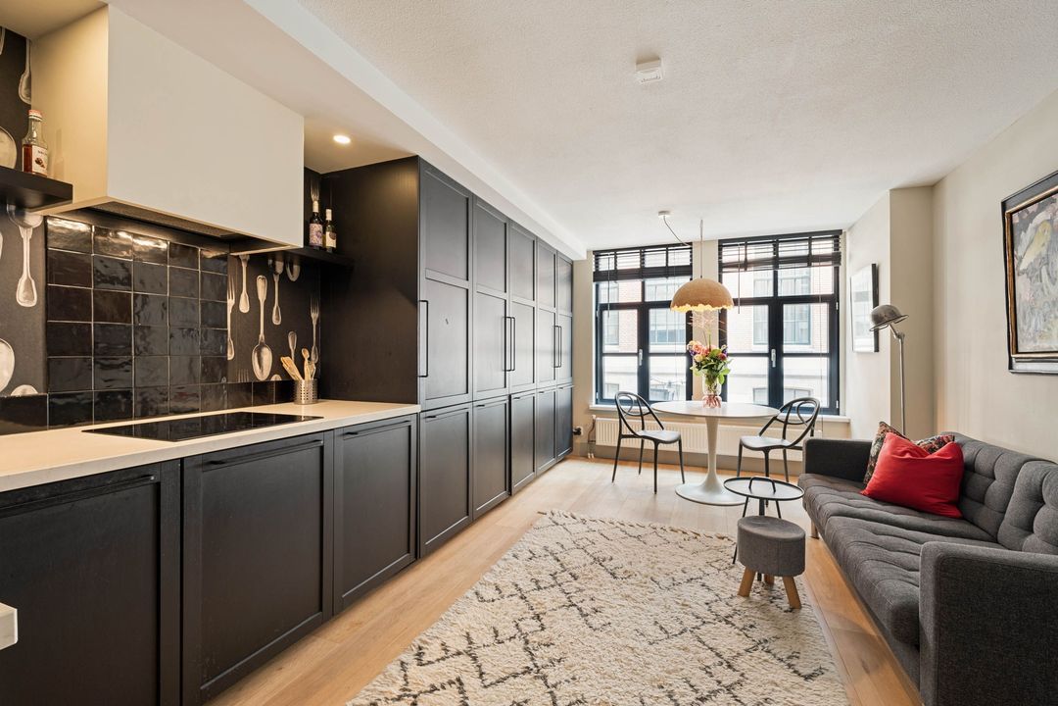
The entrance hall of the apartment provides access to the well organised living spaces. The bright living room with an open plan kitchen, equipped with built-in appliances, is located at the front of the apartment. Thanks to the favourable orientation and large windows, the room benefits from plenty of natural light, creating a pleasant, open atmosphere and bright living space.
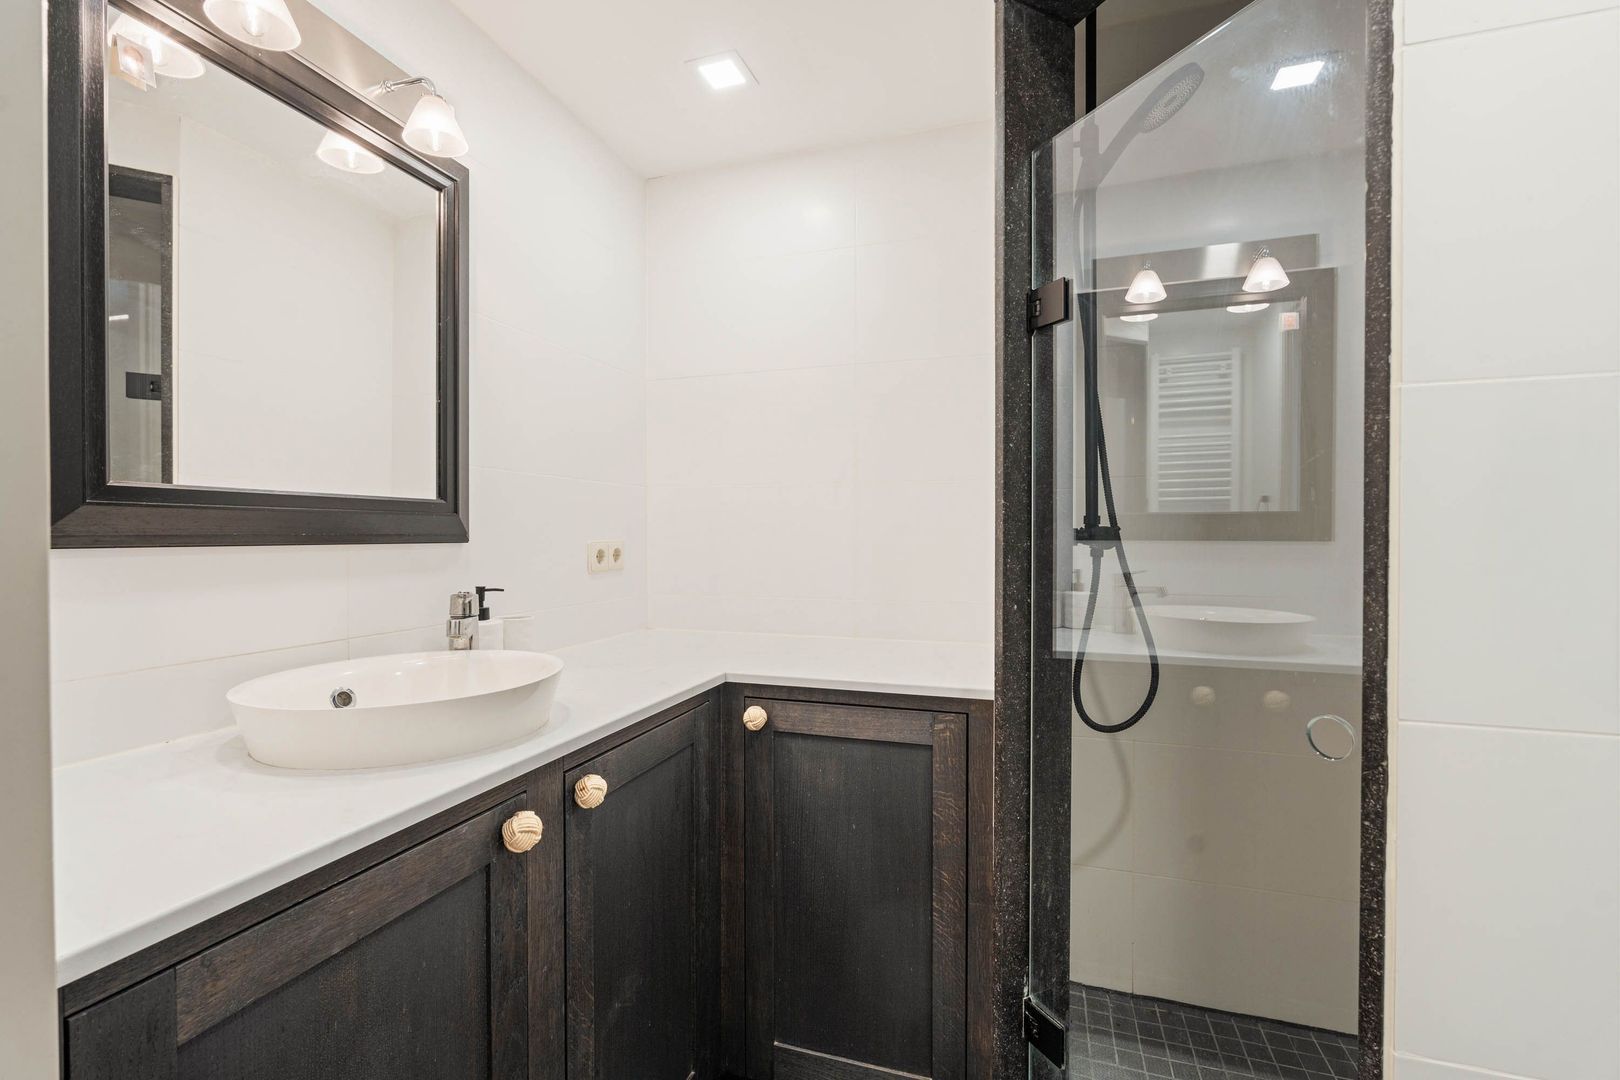
The bathroom, fitted with a shower, washbasin and vanity unit, and the separate toilet are located in the center of the apartment.
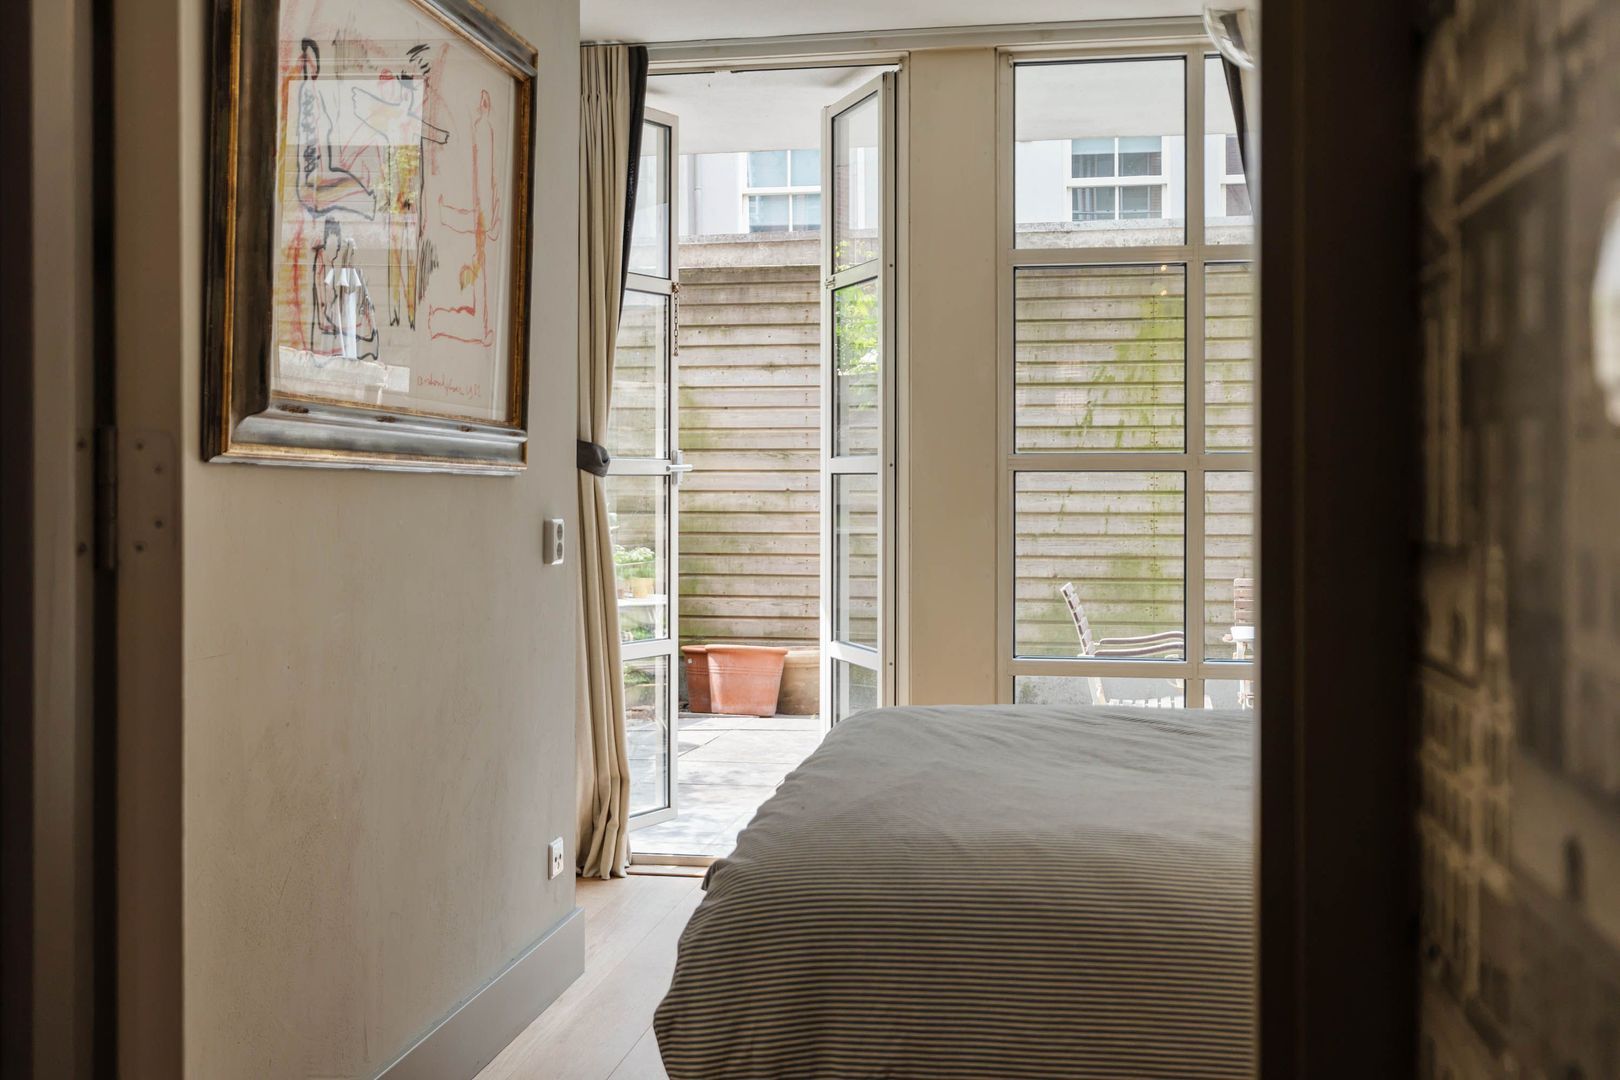
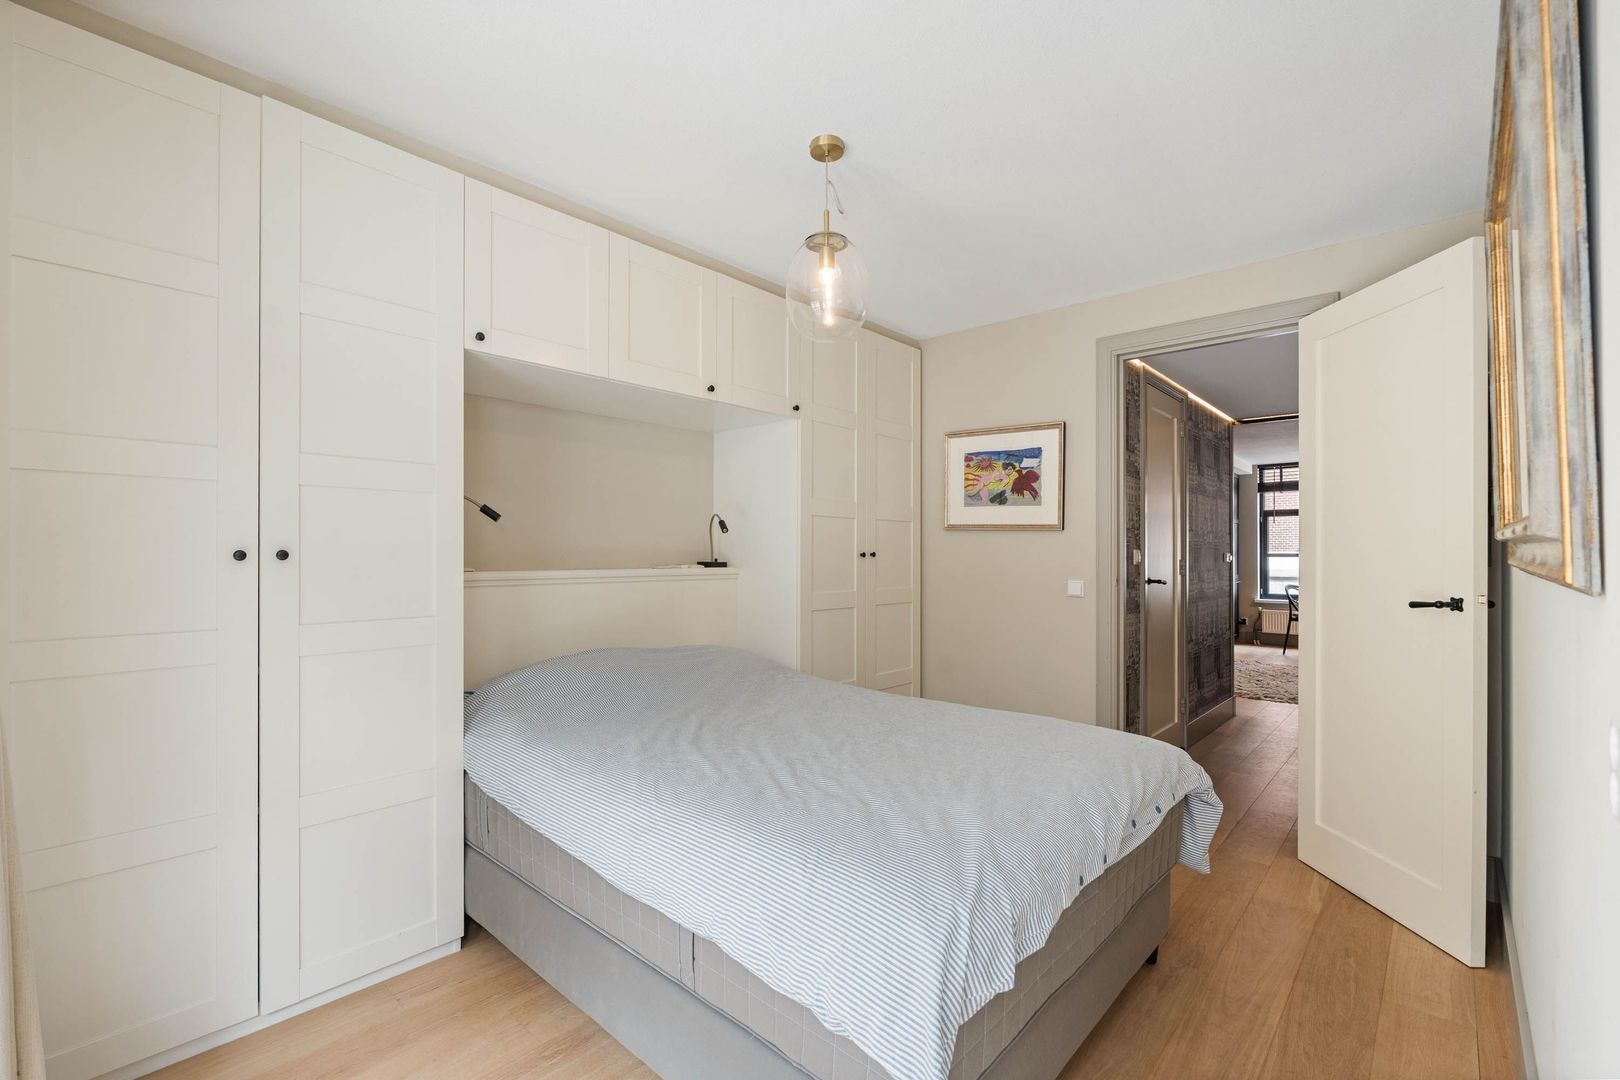
The separate bedroom at the rear of the apartment is well proportioned and offers sufficient space for a double bed, wardrobe and workspace. The sunny garden can be accessed directly from the bedroom.

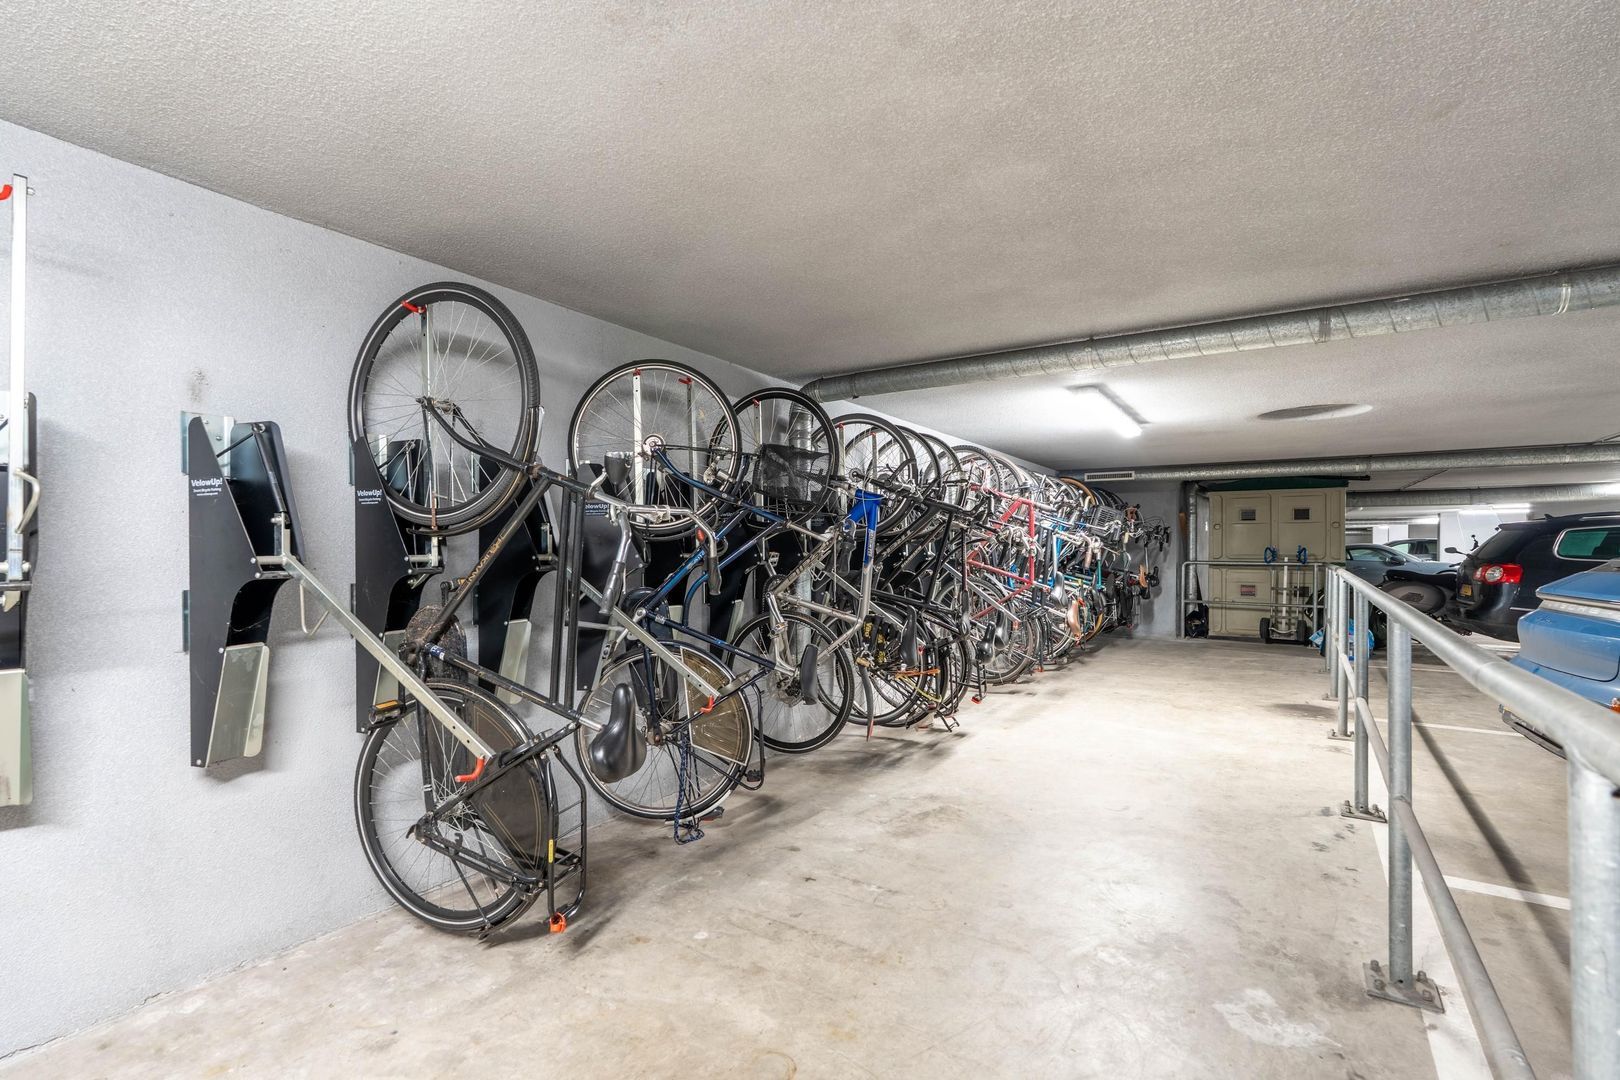
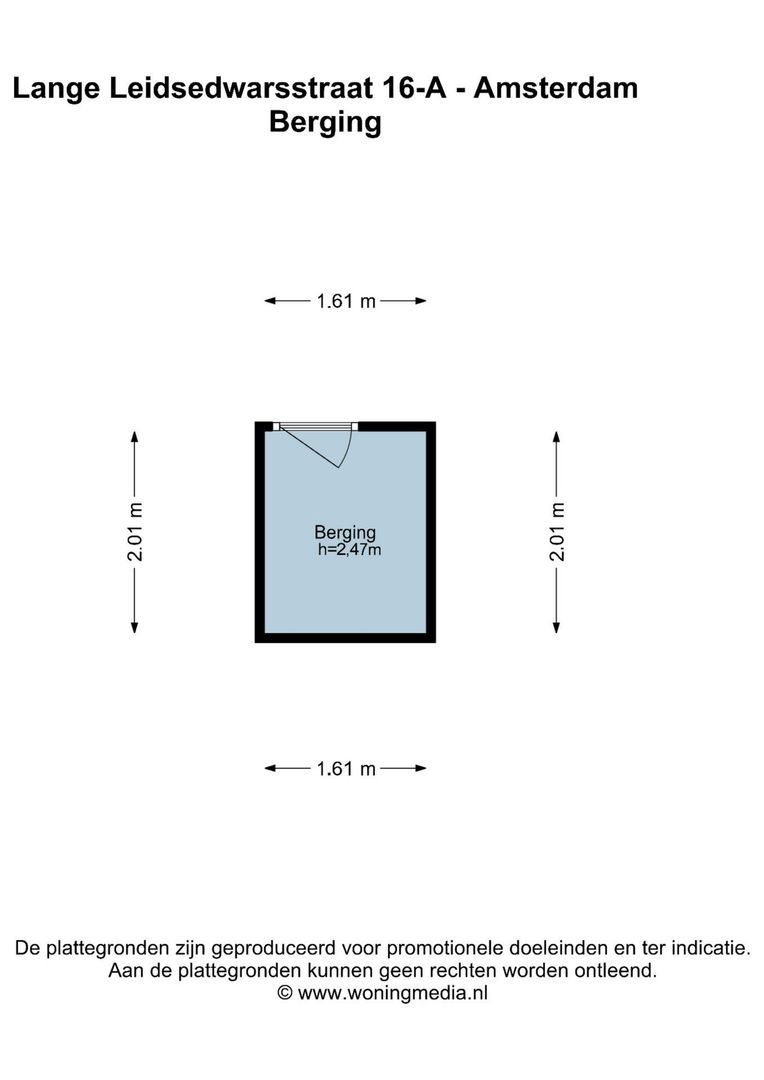
The basement of the complex also provides a private external storage room and a communal bicycle storage area.

The practical layout makes the apartment both comfortable and functional, with a clear separation between the living and sleeping areas. The southwest facing garden is a valuable addition to the property, offering a wonderful outdoor space in the heart of the city.

Key Features
• Living area: approx. 40 m² (NEN 2580)
• Bright living room with open plan kitchen
• Situated on freehold land (no ground lease)
• Southwest-facing garden of approx. 24 m²
• Active and financially healthy home owners association (VvE), professionally managed and with a long-term
maintenance plan
• Separate storage room in the basement of approx. 3 m²
• Communal bicycle storage in the basement
• VvE service charge: approx. €166,43 per month
• Energy label C
• Quiet location in the city center of Amsterdam
• All amenities within walking distance
• Completion/transfer by mutual agreement

A good house makes you feel at home.

*This property is listed by an MVA Certified Expat Broker*

Floor plans

Lange Leidsedwarsstraat 16 A, Amsterdam plattegrond-0
Lange Leidsedwarsstraat 16 A, Amsterdam plattegrond-1

Details

General

Asking price
€ 395.000 k.k.
Status
Available
Acceptance
In consultation
Address
Lange Leidsedwarsstraat 16 A
Zipcode
1017 NL Amsterdam
Location
Near quiet road, In town center

Build

Apartment type
Upper floor apartment, Apartment
Bottom floor
1
Build type
Existing
Build year
1998
Maintenance inside
Excellent
Maintenance outside
Excellent
Particulars
Protected town view

Surface and volume

Living surface
ca. 40sqm
Volume
ca. 125m³

Layout

Rooms
2
Bedrooms
1
Bathrooms
1
Number of floors
1

Energy

Energy label
C
Isolation
Insulated glazing
Hot water
Central heating
Heating
Central heating
Furnace
Intergas Kombi Kompakt HRE 28/24 (2008, Combined furnace, Owned)

Exterior areas

Garden
Backyard
Backyard
Southwest, 24m², 4×5cm
Shed facilities
electricity

Location

Street view
Satellite view
Map view
5 min
10 min
15 min
Travel time
Points of interest

Calculate your travel time

Choose your transport
Maximum travel time
5 min.
10 min.
15 min.
Travel moment
Slow hours
Rush hours
Disable results
Show results

Points of interest

Indicate which points of interest you want to show on the map.

Choose your points of interest
School
Doctor
Pharmacy
Restaurant
Gym
Public transport
Supermarket
Hospital
Church
Dentist
Cinema
Hairdresser
Disable results
Show results

View sun path

Your browser does not support WebGL

Contact our office

Fill out the form below and we will contact you as soon as possible. 

The form has successfully been sent. We wil contact you as soon as possible.

Unfortunately we can not conclusively determine whether you are a human or an automated bot/spammer. Hence, we are unable to submit the form. Please retry or contact the real estate agent directly via email.

Something went wrong while sending the contact form. Check if you correctly filled in all required fields and try again.

recaptcha
reCAPTCHA
PrivacyTerms