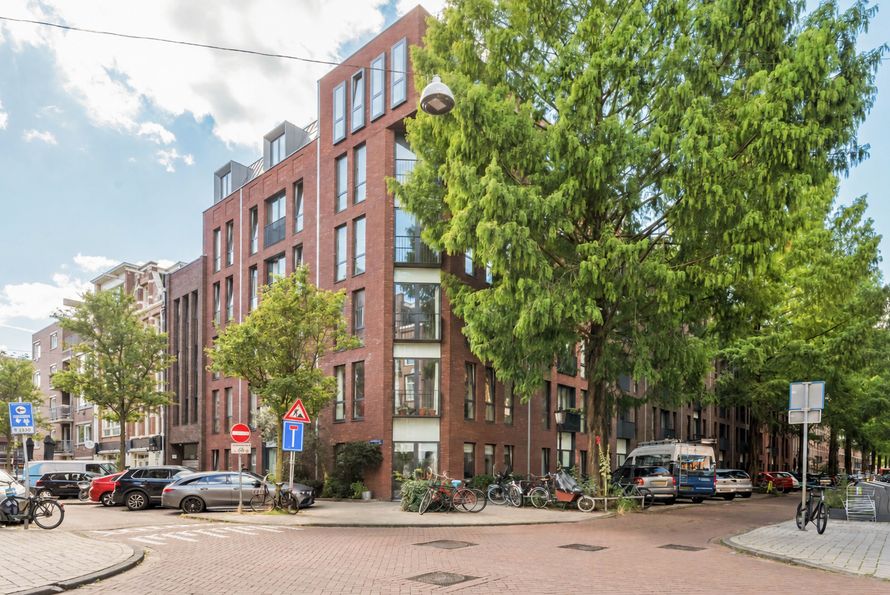
Cruquiuskade 229, 1018 AM Amsterdam
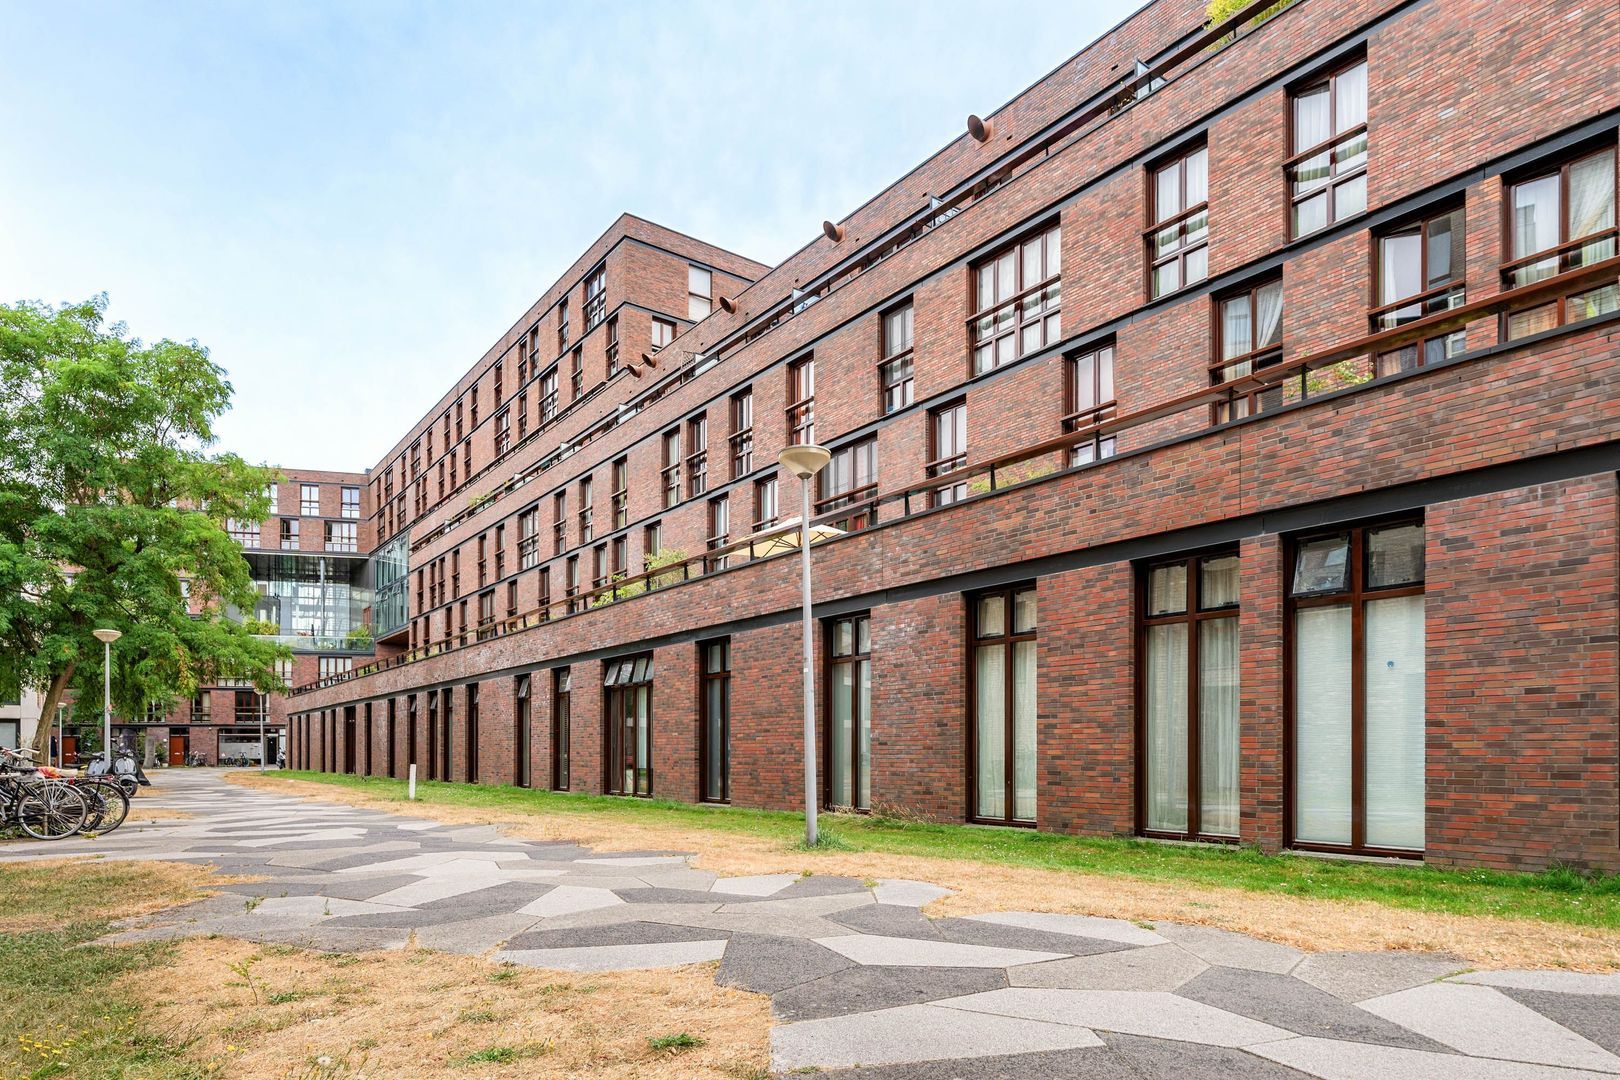
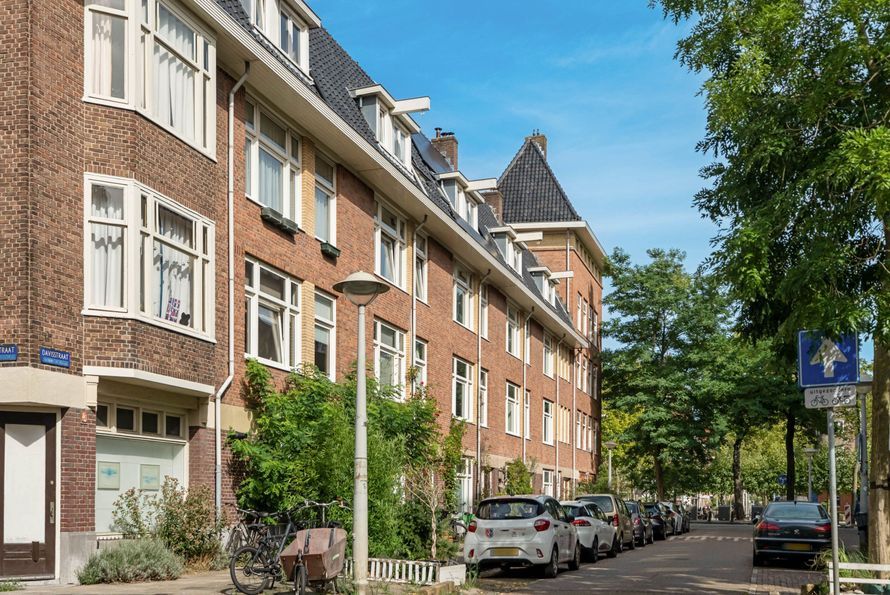
Cruquiuskade 229, Amsterdam foto-0
Cruquiuskade 229, Amsterdam foto-1
Cruquiuskade 229, Amsterdam foto-2
Cruquiuskade 229, Amsterdam foto-3
Cruquiuskade 229, Amsterdam foto-4
Cruquiuskade 229, Amsterdam foto-5
Cruquiuskade 229, Amsterdam foto-6
Cruquiuskade 229, Amsterdam foto-7
Cruquiuskade 229, Amsterdam foto-8
Cruquiuskade 229, Amsterdam foto-9
Cruquiuskade 229, Amsterdam foto-10
Cruquiuskade 229, Amsterdam foto-11
Cruquiuskade 229, Amsterdam foto-12
Cruquiuskade 229, Amsterdam foto-13
Cruquiuskade 229, Amsterdam foto-14
Cruquiuskade 229, Amsterdam foto-15
Cruquiuskade 229, Amsterdam foto-16
Cruquiuskade 229, Amsterdam foto-17
Cruquiuskade 229, Amsterdam foto-18
Cruquiuskade 229, Amsterdam foto-19
Cruquiuskade 229, Amsterdam foto-20
Cruquiuskade 229, Amsterdam foto-21
Cruquiuskade 229, Amsterdam foto-22
Cruquiuskade 229, Amsterdam foto-23
Cruquiuskade 229, Amsterdam foto-24
Cruquiuskade 229, Amsterdam foto-25
Cruquiuskade 229, Amsterdam foto-26
Cruquiuskade 229, Amsterdam foto-27
Cruquiuskade 229, Amsterdam foto-28
New
View 29 photos

Are you interested?

Contact our office for more information. 

Description

* Schedule your viewing easily via our website, whenever it suits you, 24/7*

Bright and spacious duplex apartment of approximately 106 m² with a lovely balcony of approximately 11 m², spread over the third and fourth floors of a modern apartment complex equipped with a LIFT, located on FREEHOLD LAND and with the possibility of purchasing a private parking space in the underground garage.

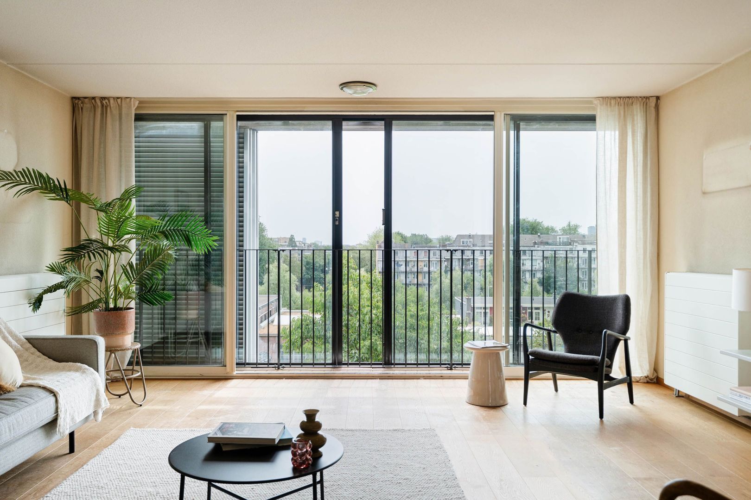
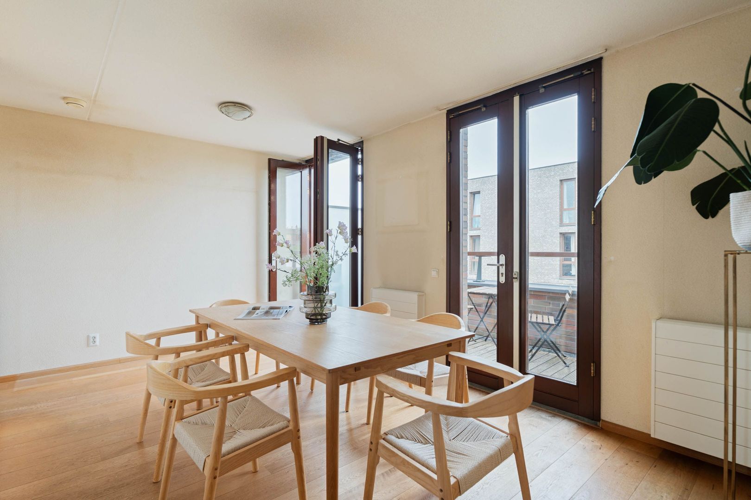
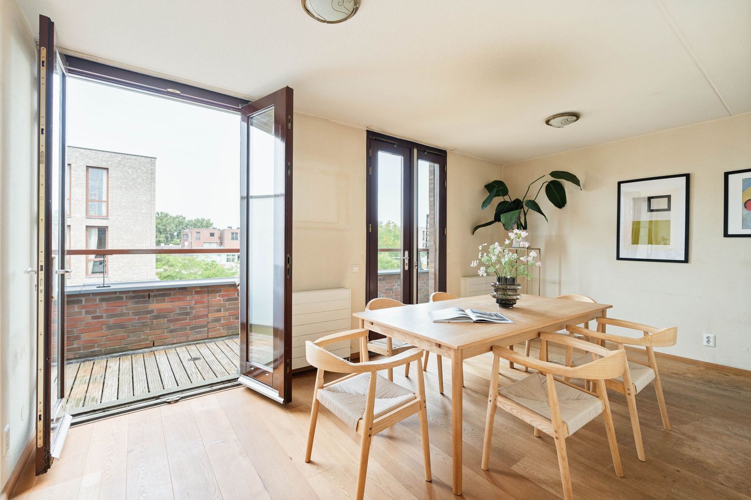
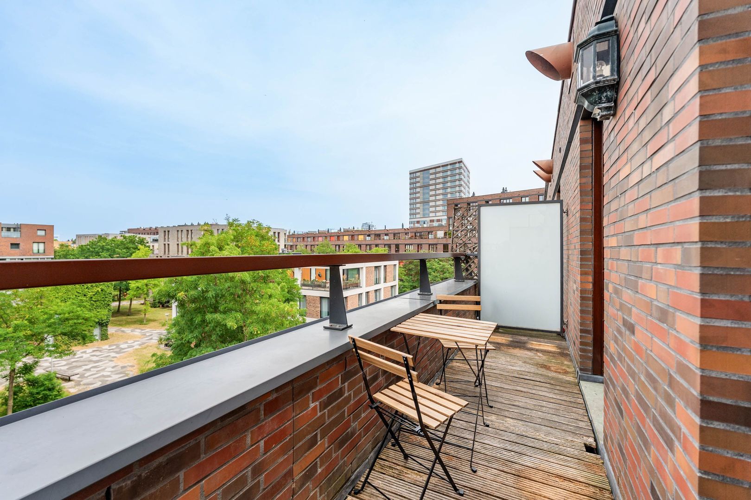
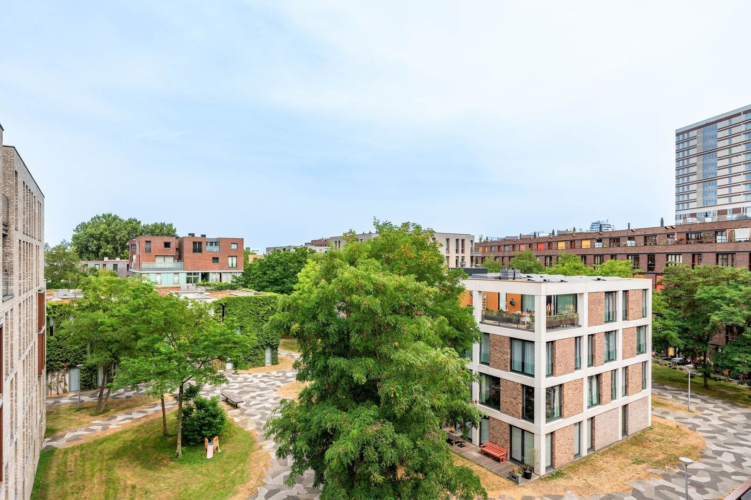
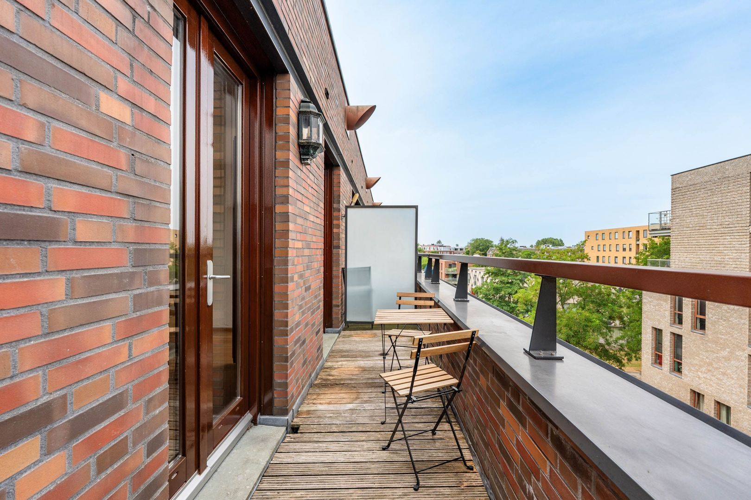
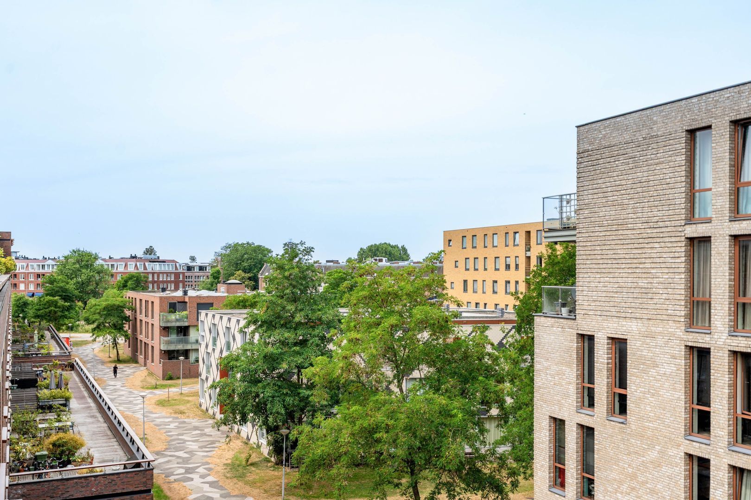
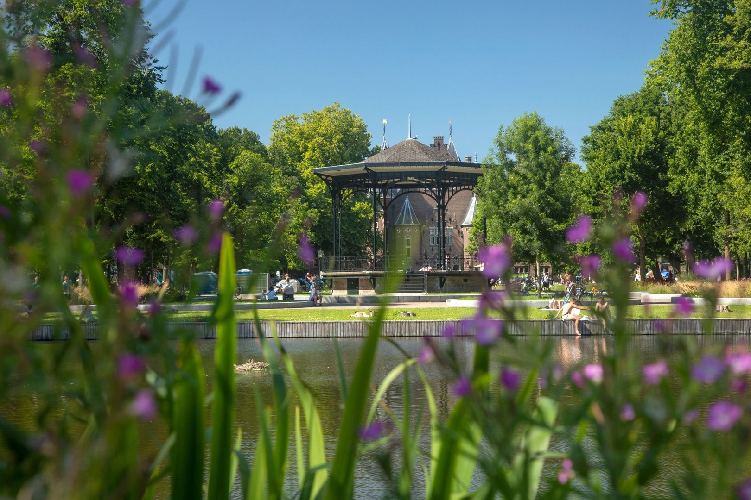
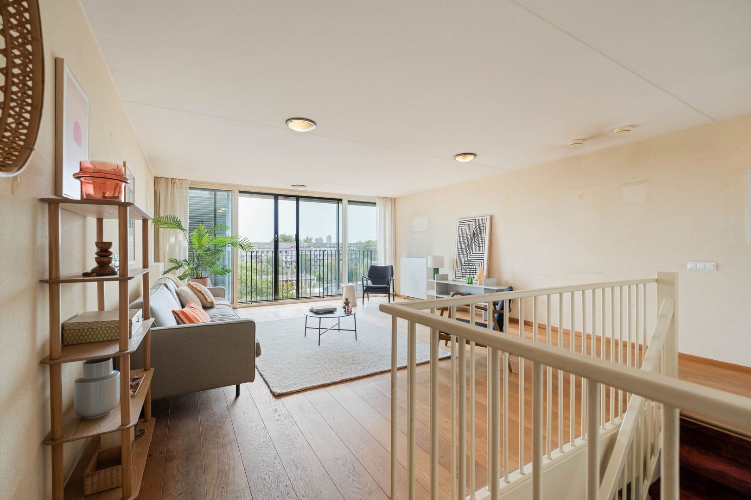
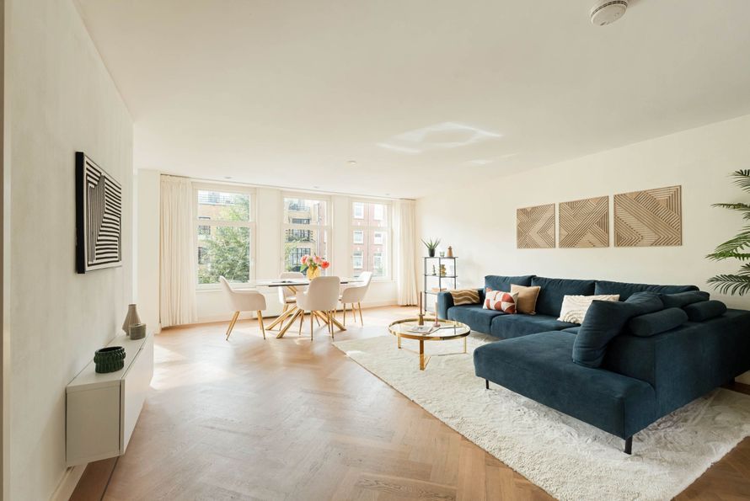
The property currently has two bedrooms (a third bedroom can easily be created), a bright living room with floor-to-ceiling windows, unobstructed views over the water and a spacious dining room at the rear with French doors opening onto the balcony. From here, you overlook the green, child-friendly and car-free Funenpark, which almost feels like your own backyard.

The complex was built in 2005 and the property has energy label A. Thanks to full insulation, HR++ glazing, WTW balanced ventilation and solar panels for the communal areas, you can live here comfortably and energy-efficiently. Wooden flooring runs throughout the entire property.

LOCATION
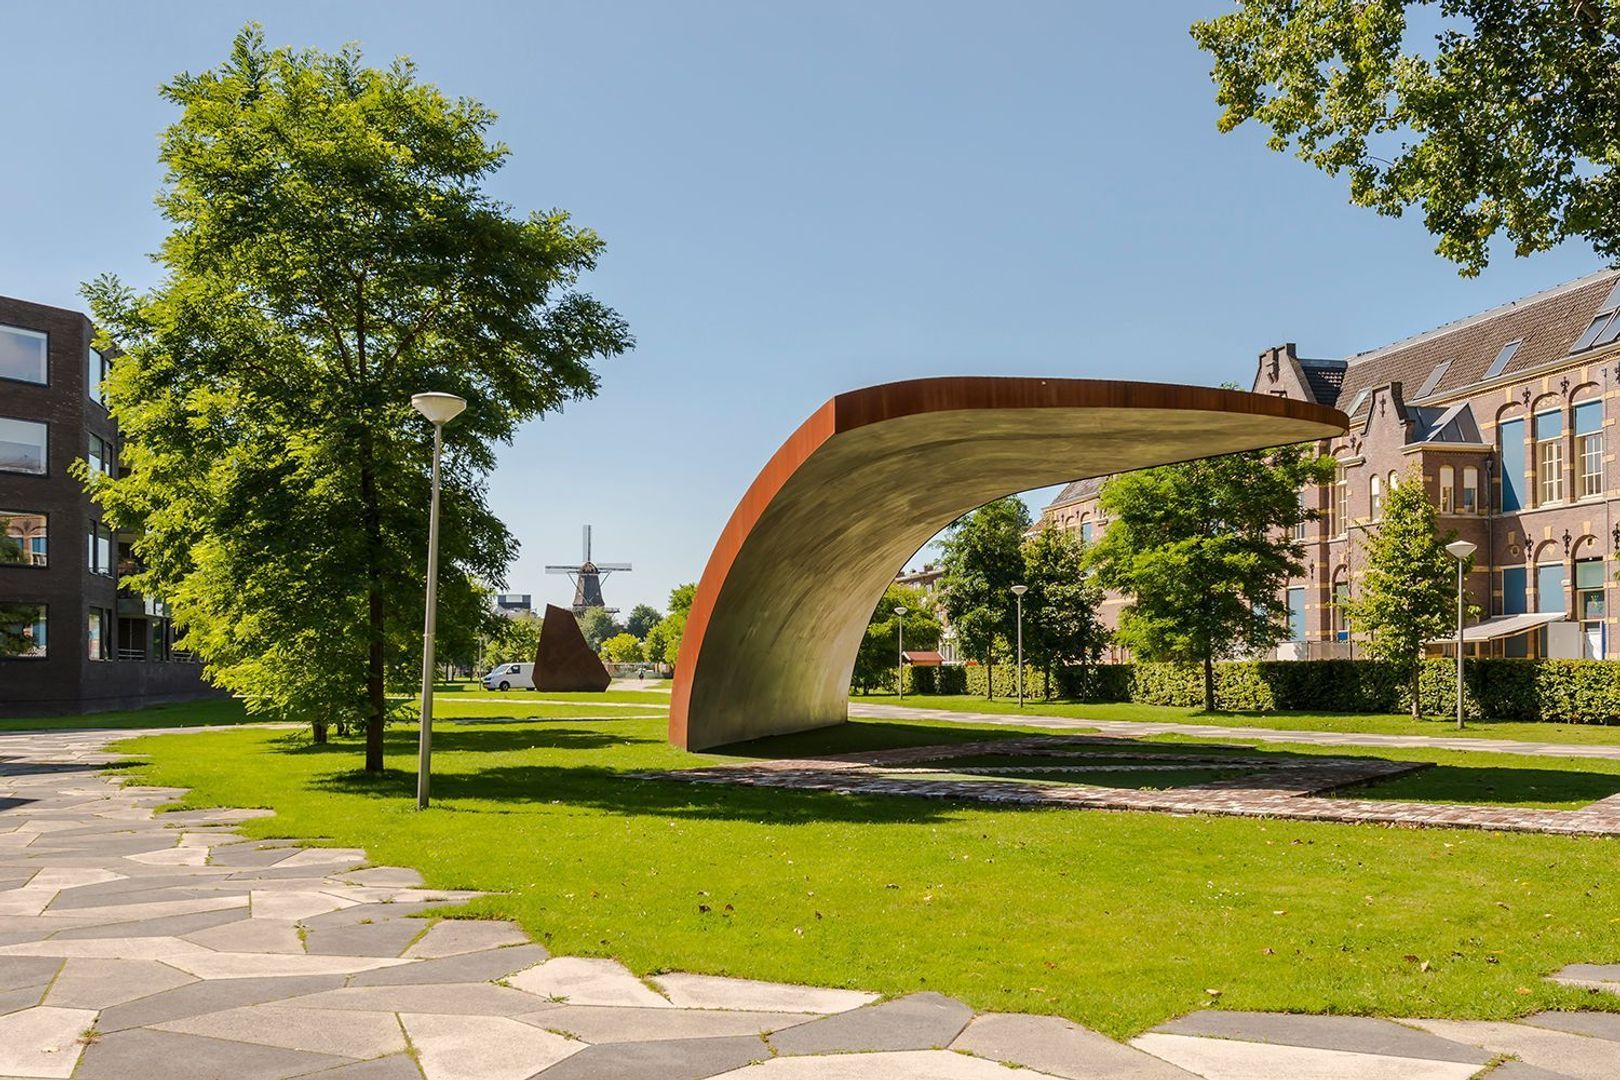
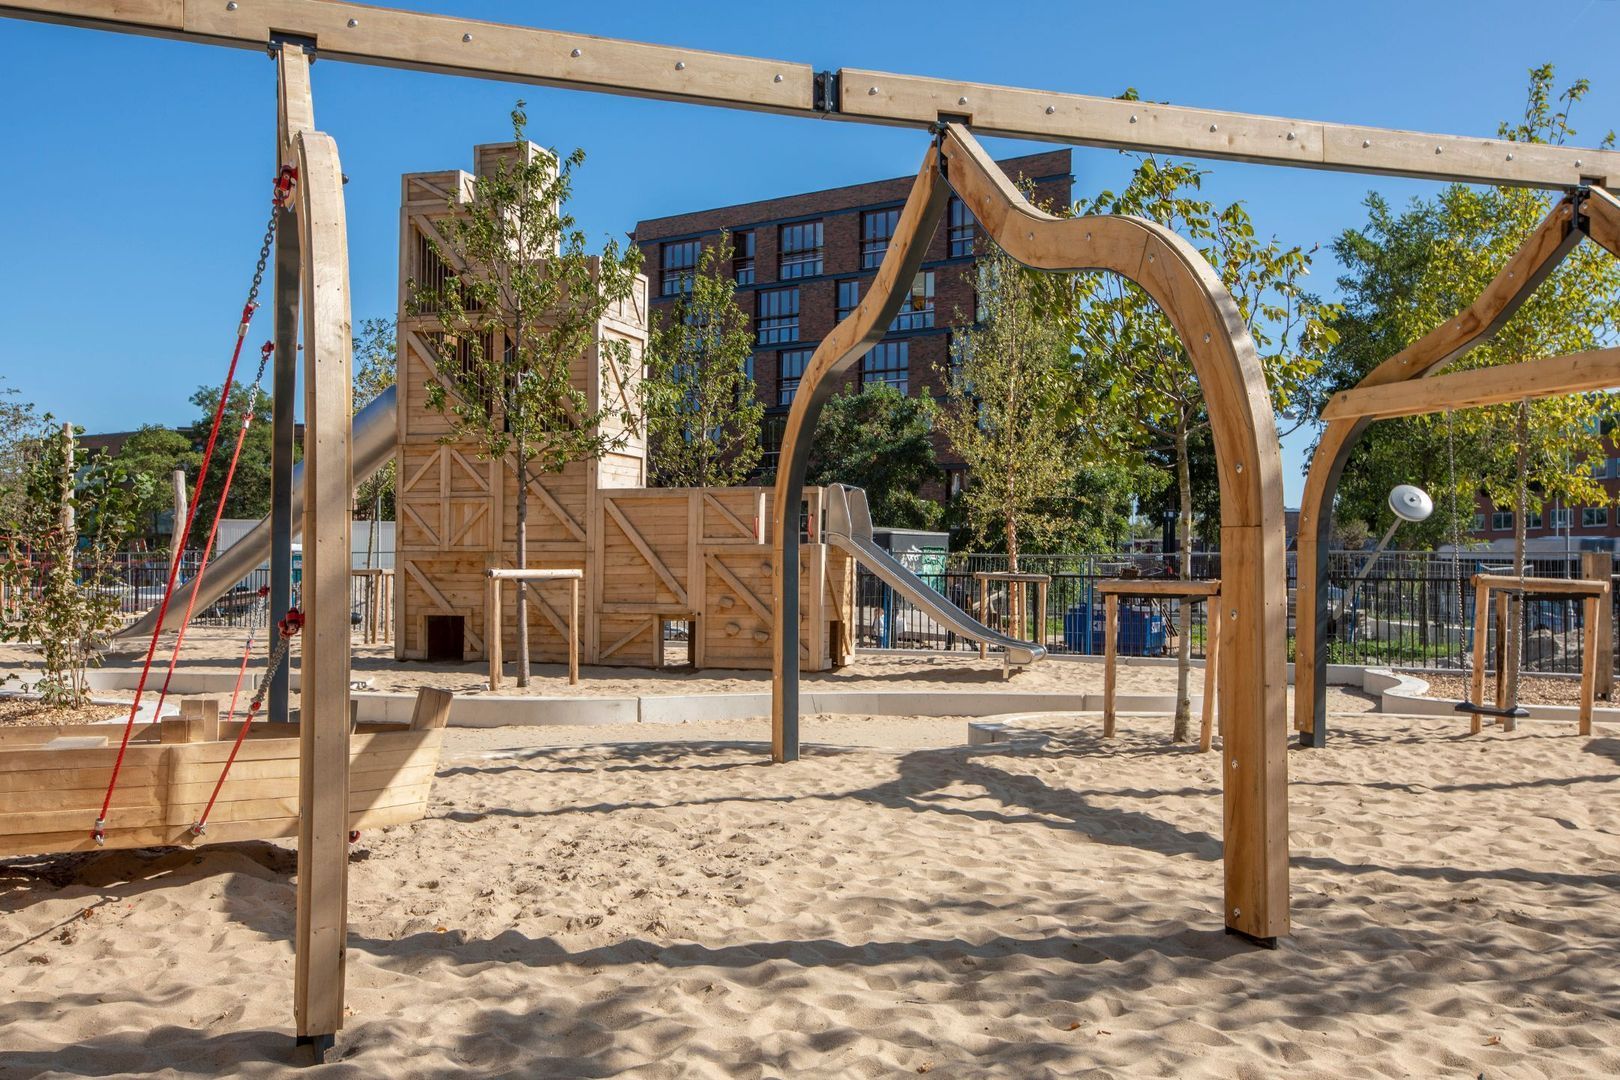
Experience the peace and greenery of the beautiful Funenpark, a car-free oasis designed by landscape architect Bram Breedveld, while the vibrant city centre is within walking distance. The park offers numerous amenities, such as the renovated Oosterspeeltuin, a sports field, a primary school and childcare facilities. It is also a wonderful place to exercise outdoors or have a picnic on the grass on sunny days.

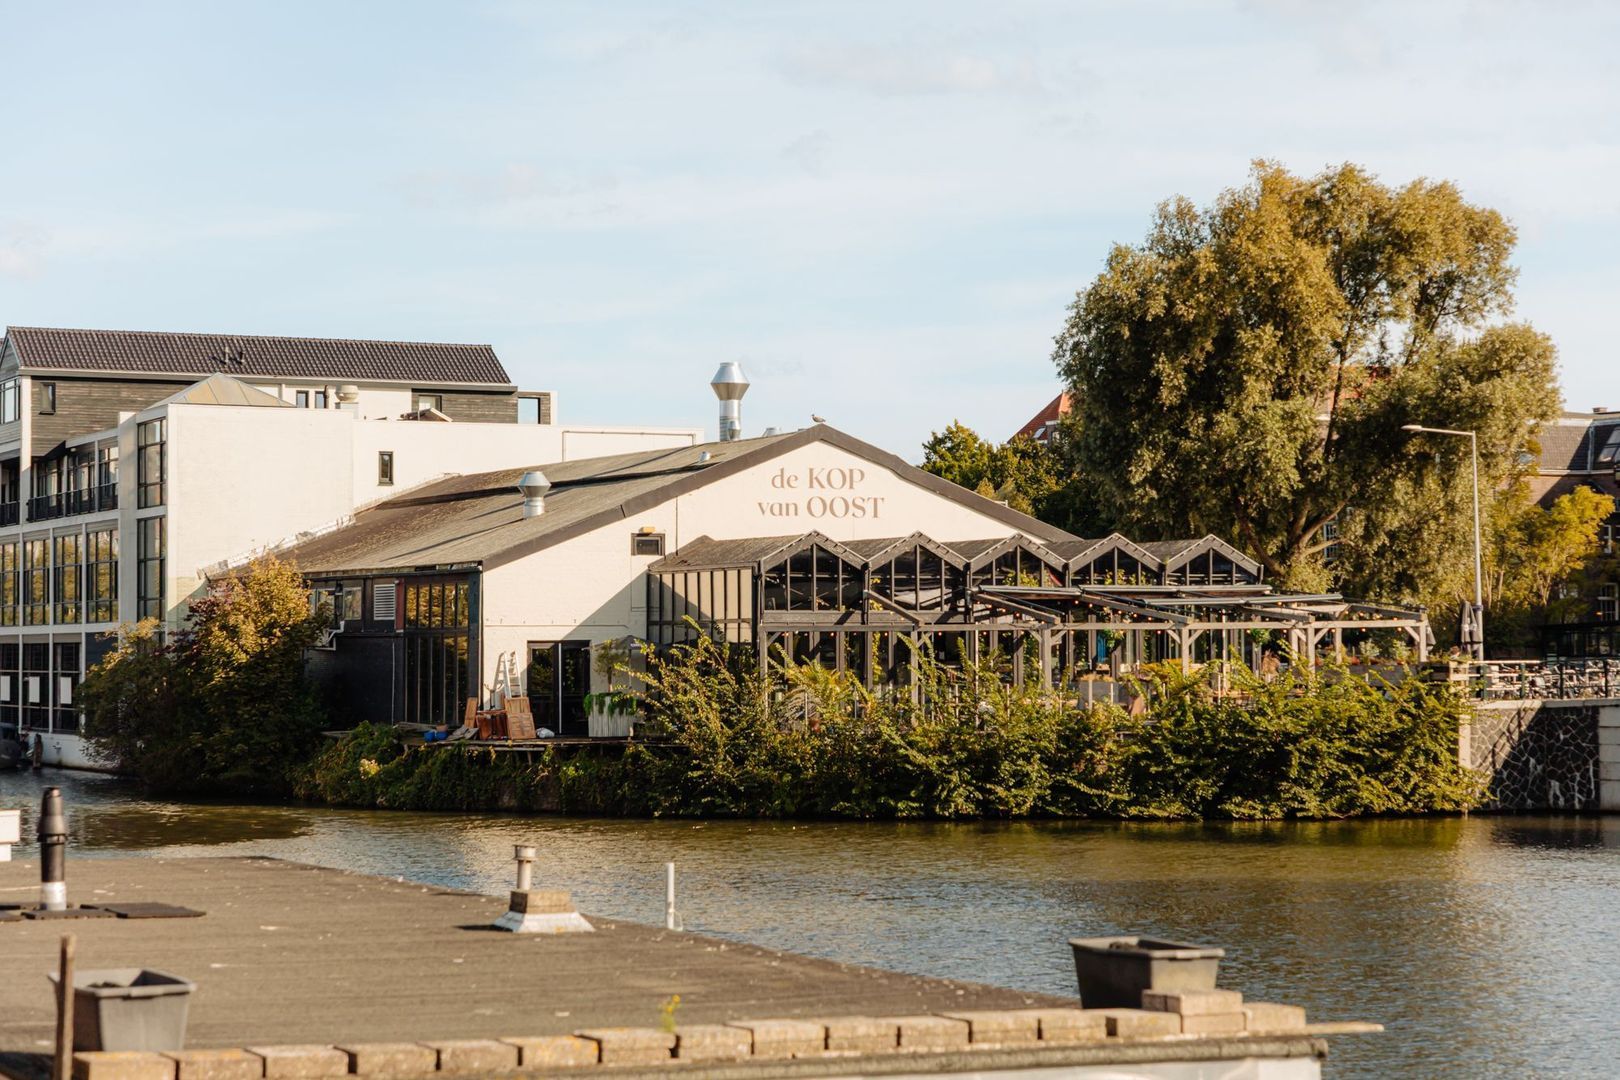
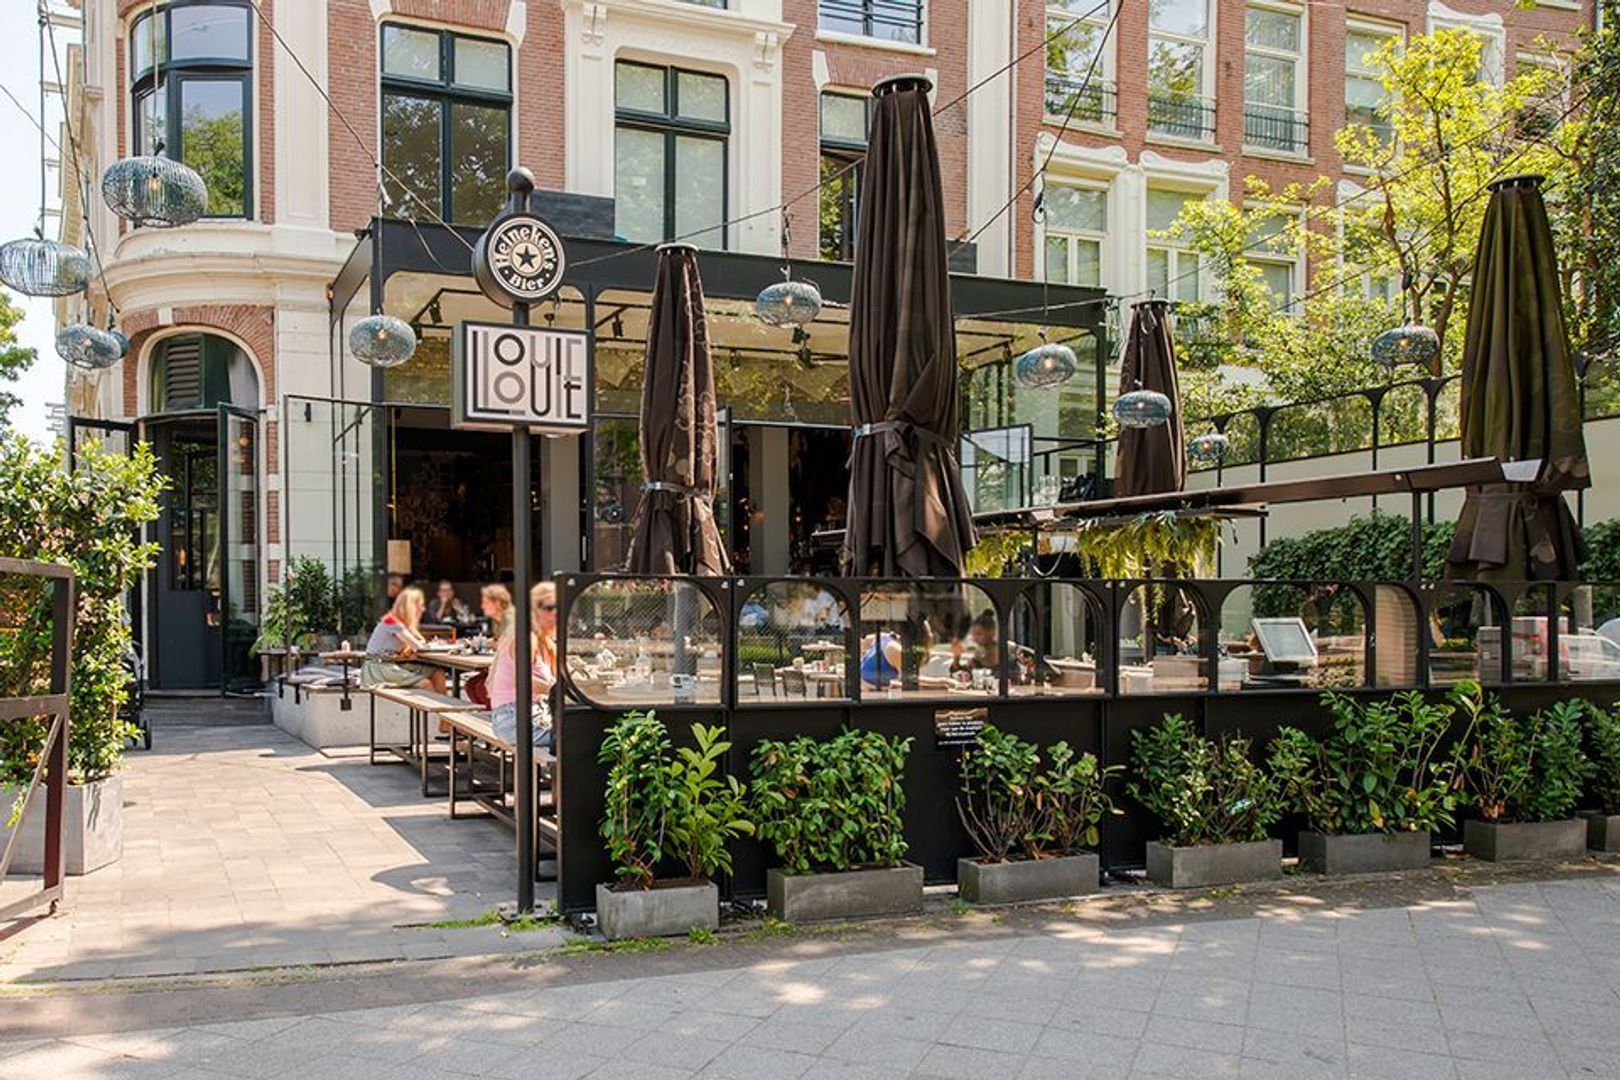
For daily groceries and a pleasant selection of shops, you can visit the Dappermarkt or Czaar Peterstraat, where you also have a choice of several supermarkets, specialty shops and nice stores. In the neighbourhood, you will also find popular cafés and restaurants such as Tete, Louie Louie, Brouwerij ’t IJ, Pompstation and Mooie Boules.

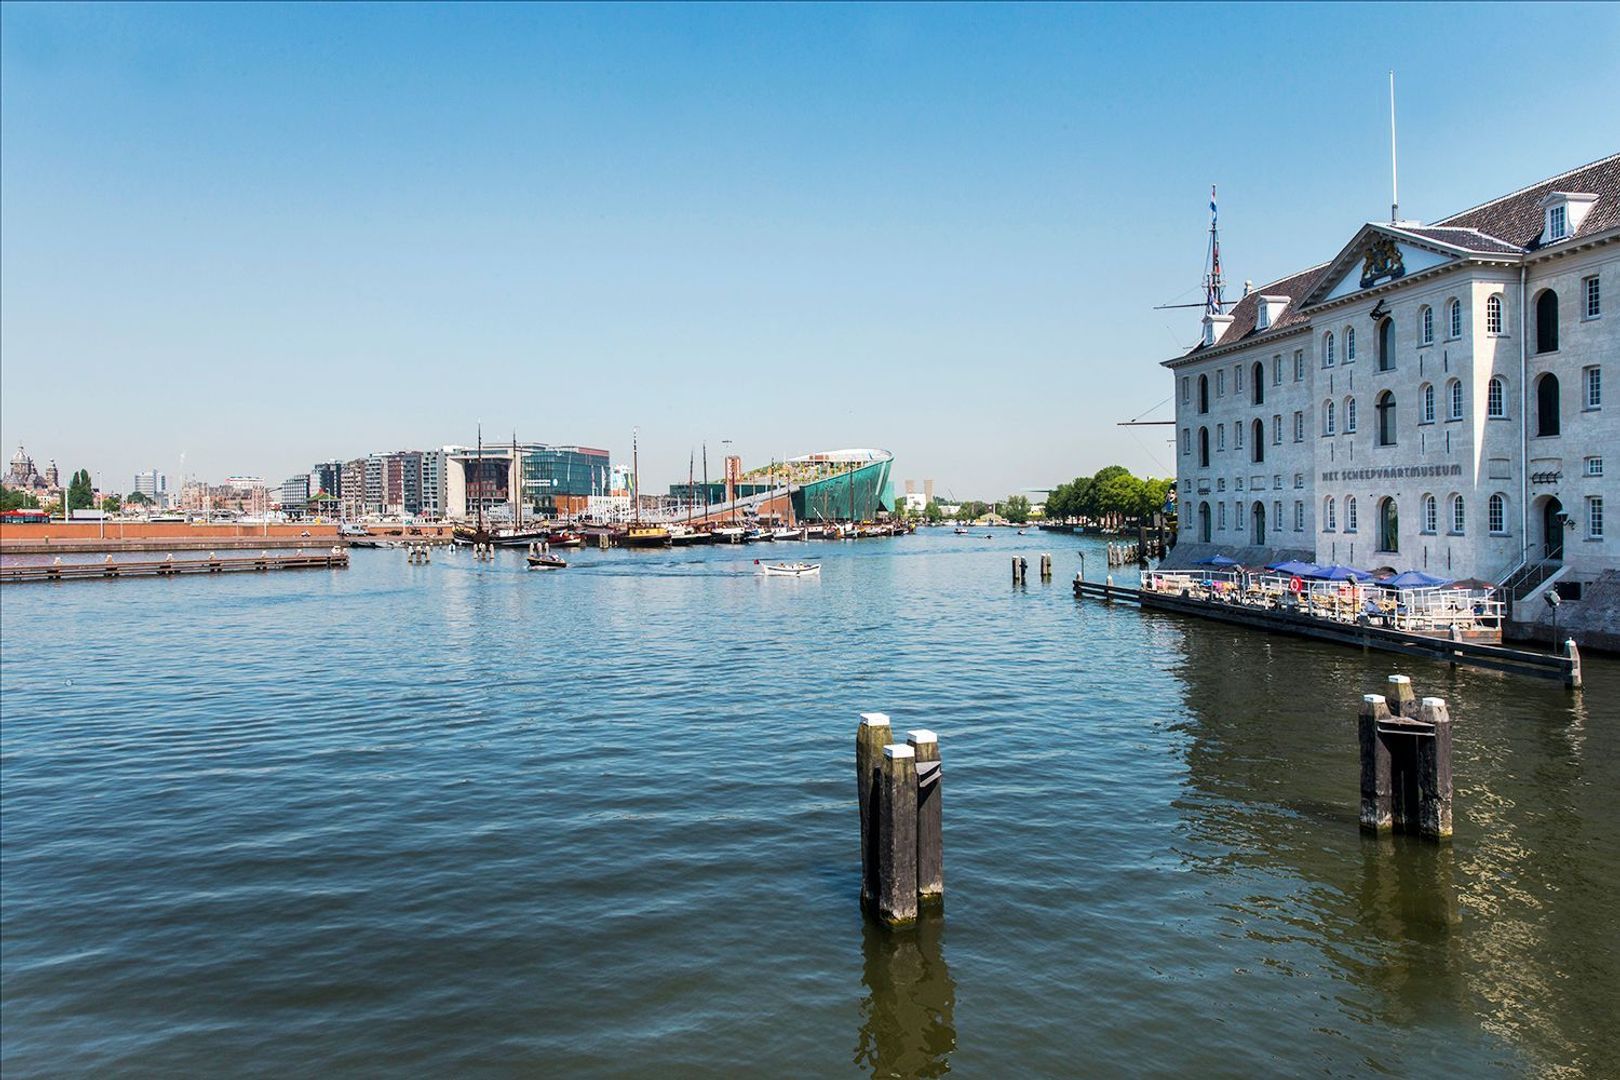
Cultural and recreational hotspots such as ARTIS, Oosterpark, the Tropenmuseum, NEMO and the Scheepvaartmuseum are located a short distance away. The Marineterrein is also nearby, where on warm days you can enjoy swimming next to the iconic VOC ship Amsterdam.

In terms of accessibility, the location is excellent. Via the A10 Ring Road and the Piet Hein Tunnel (S114), you can quickly leave the city. Tram lines 7, 14 and 26 and bus line 22 are nearby. Within five minutes you can cycle to Muiderpoort station and within ten minutes you can reach Amsterdam Central Station or Dam Square.

LAYOUT
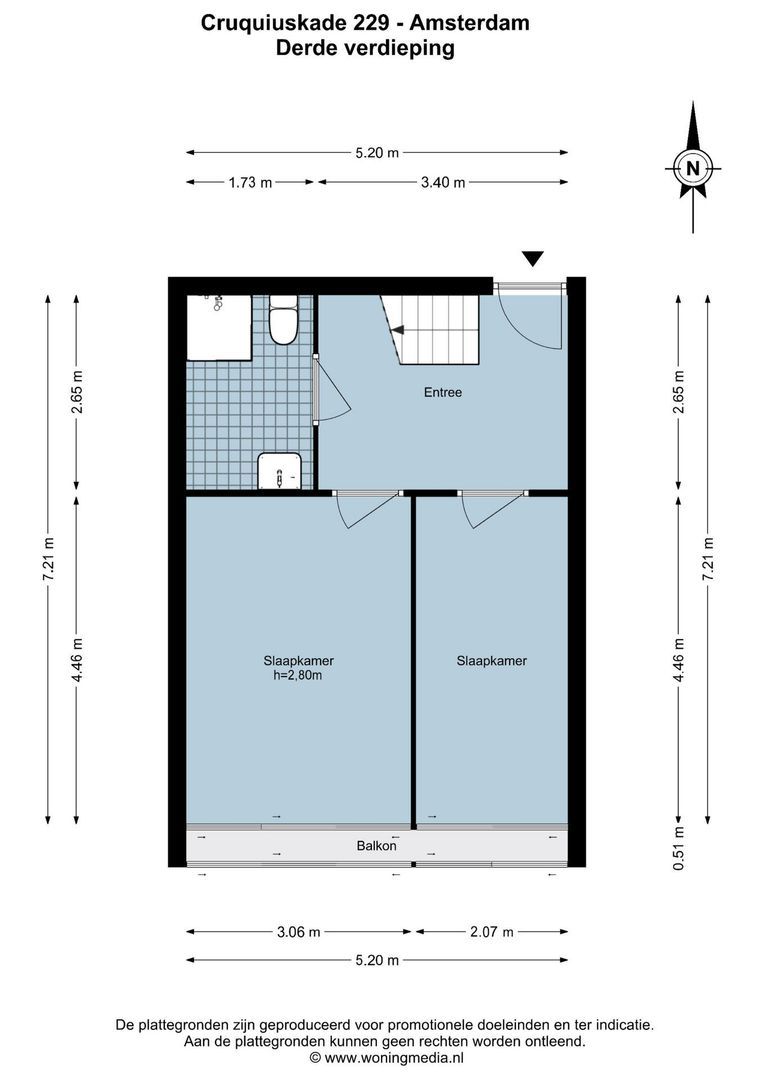
Via the well-maintained communal entrance, you can reach the entrance of the property on the third floor by lift or stairs.
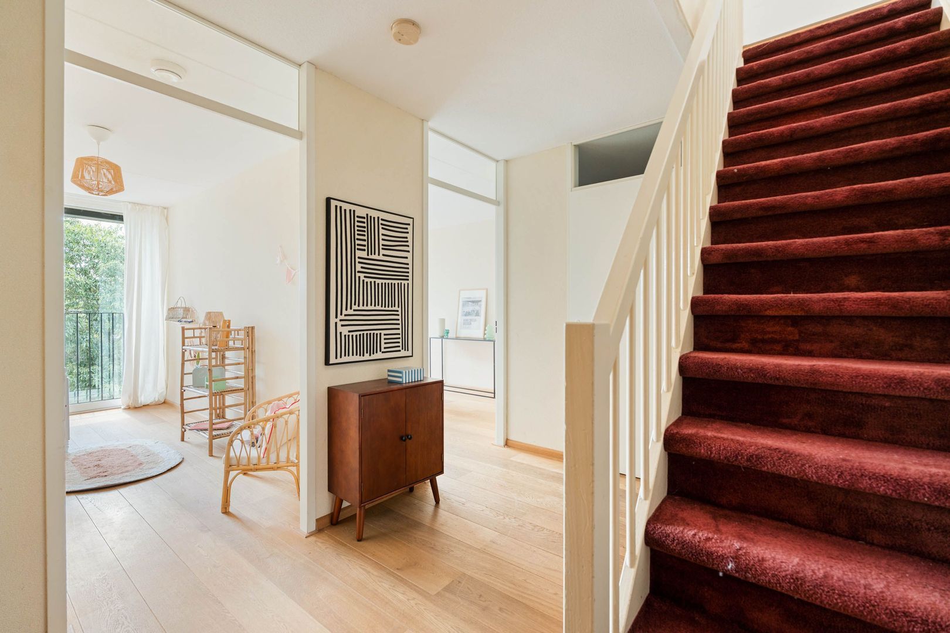
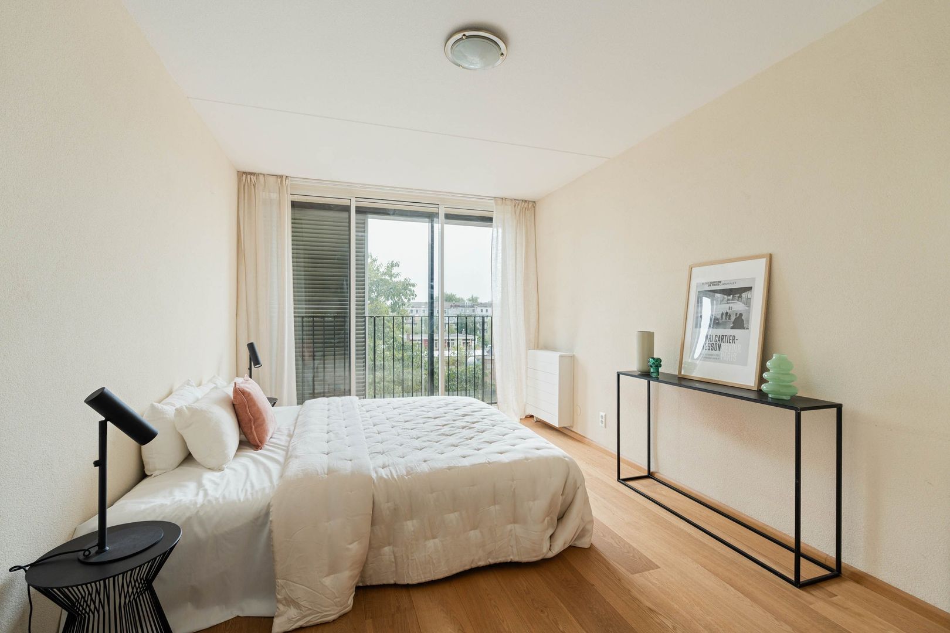
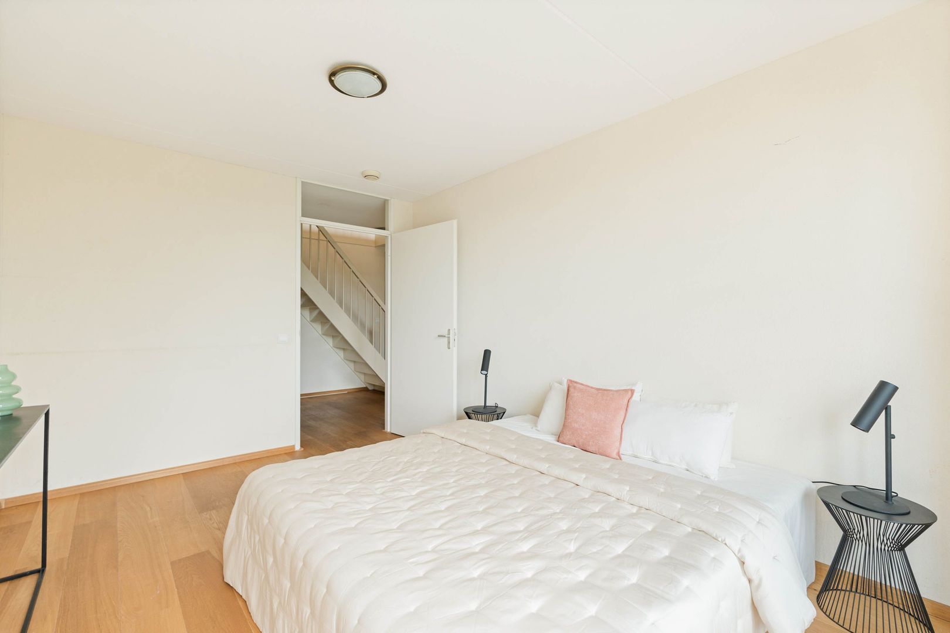
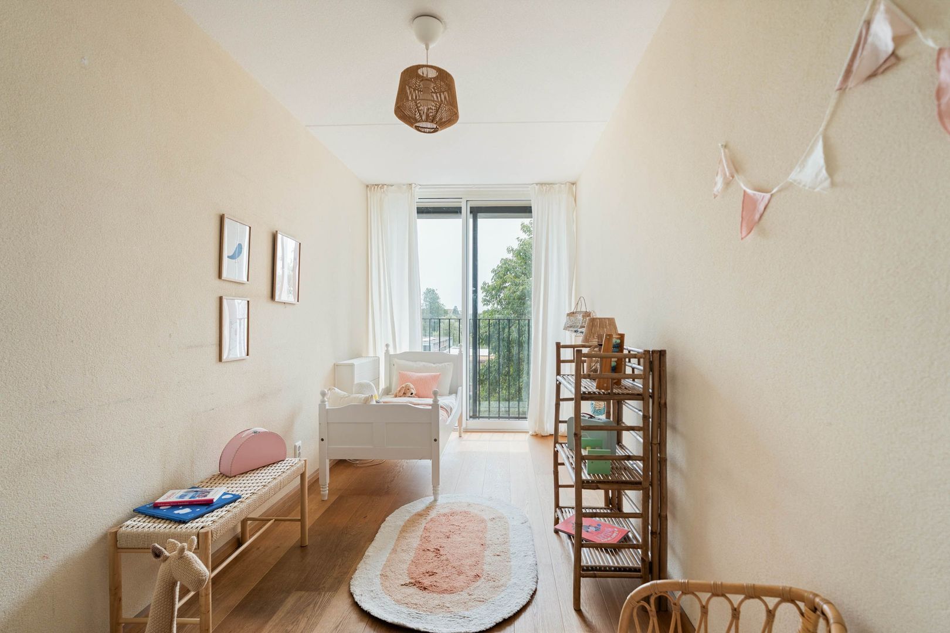
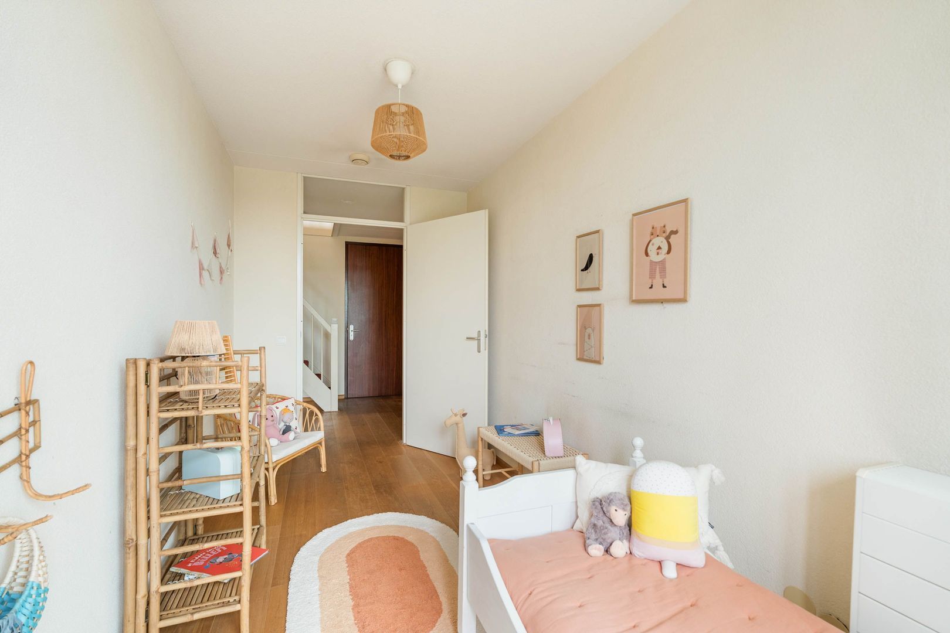
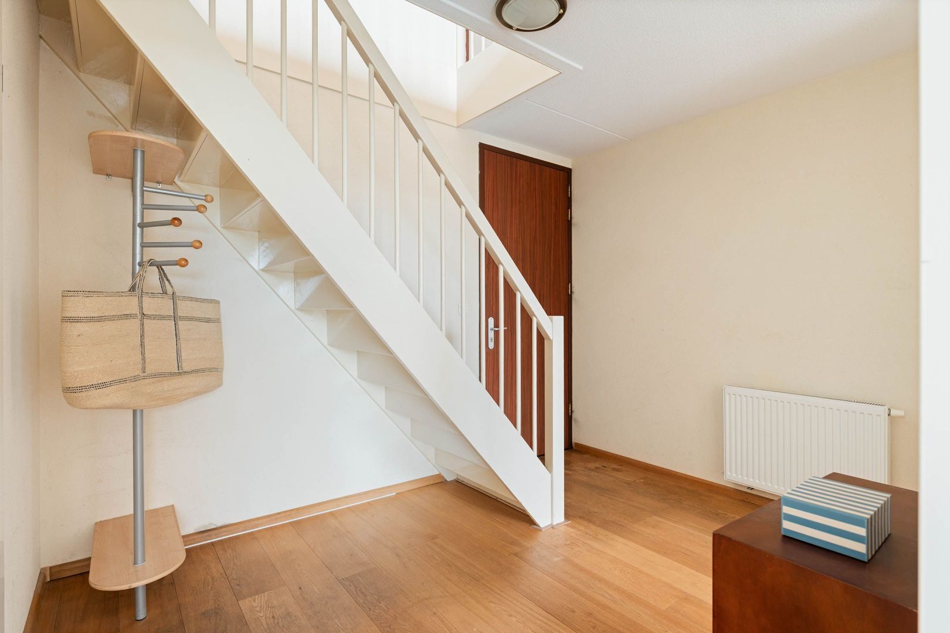
You enter into a spacious hallway that provides access to the rooms on this floor. Here you will find a spacious bedroom and a second room that can easily serve as a children's room, home office or guest room. Both rooms have a south-facing French balcony.
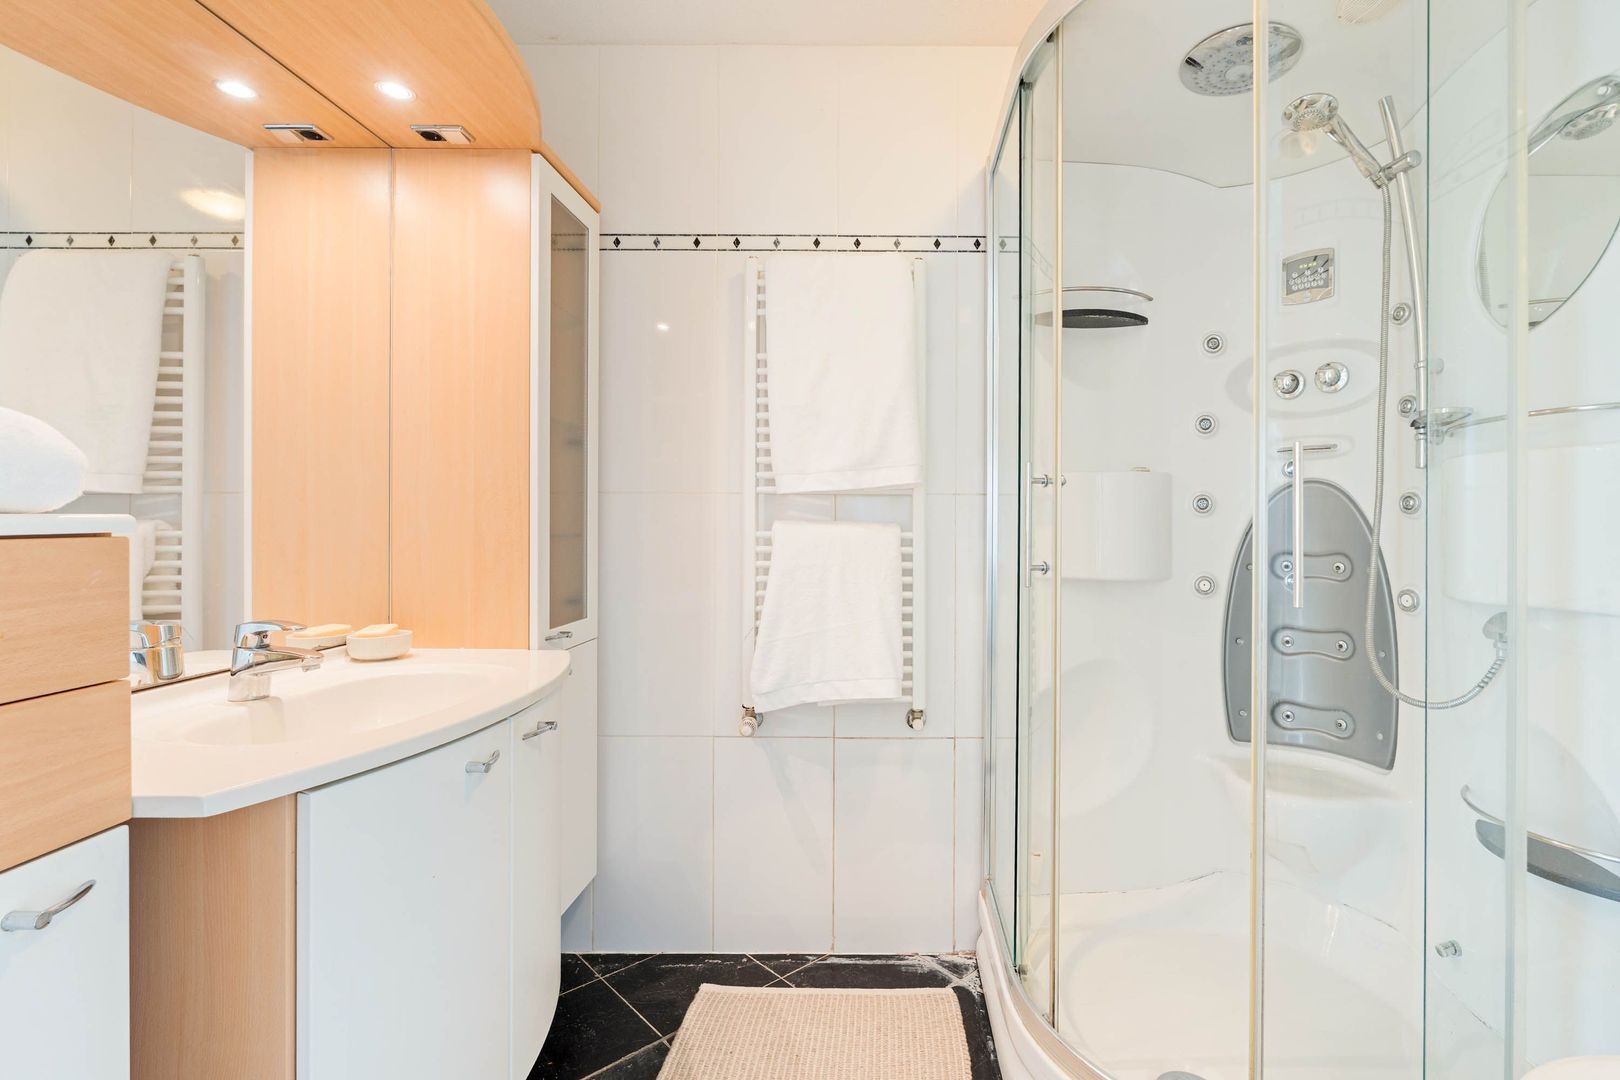
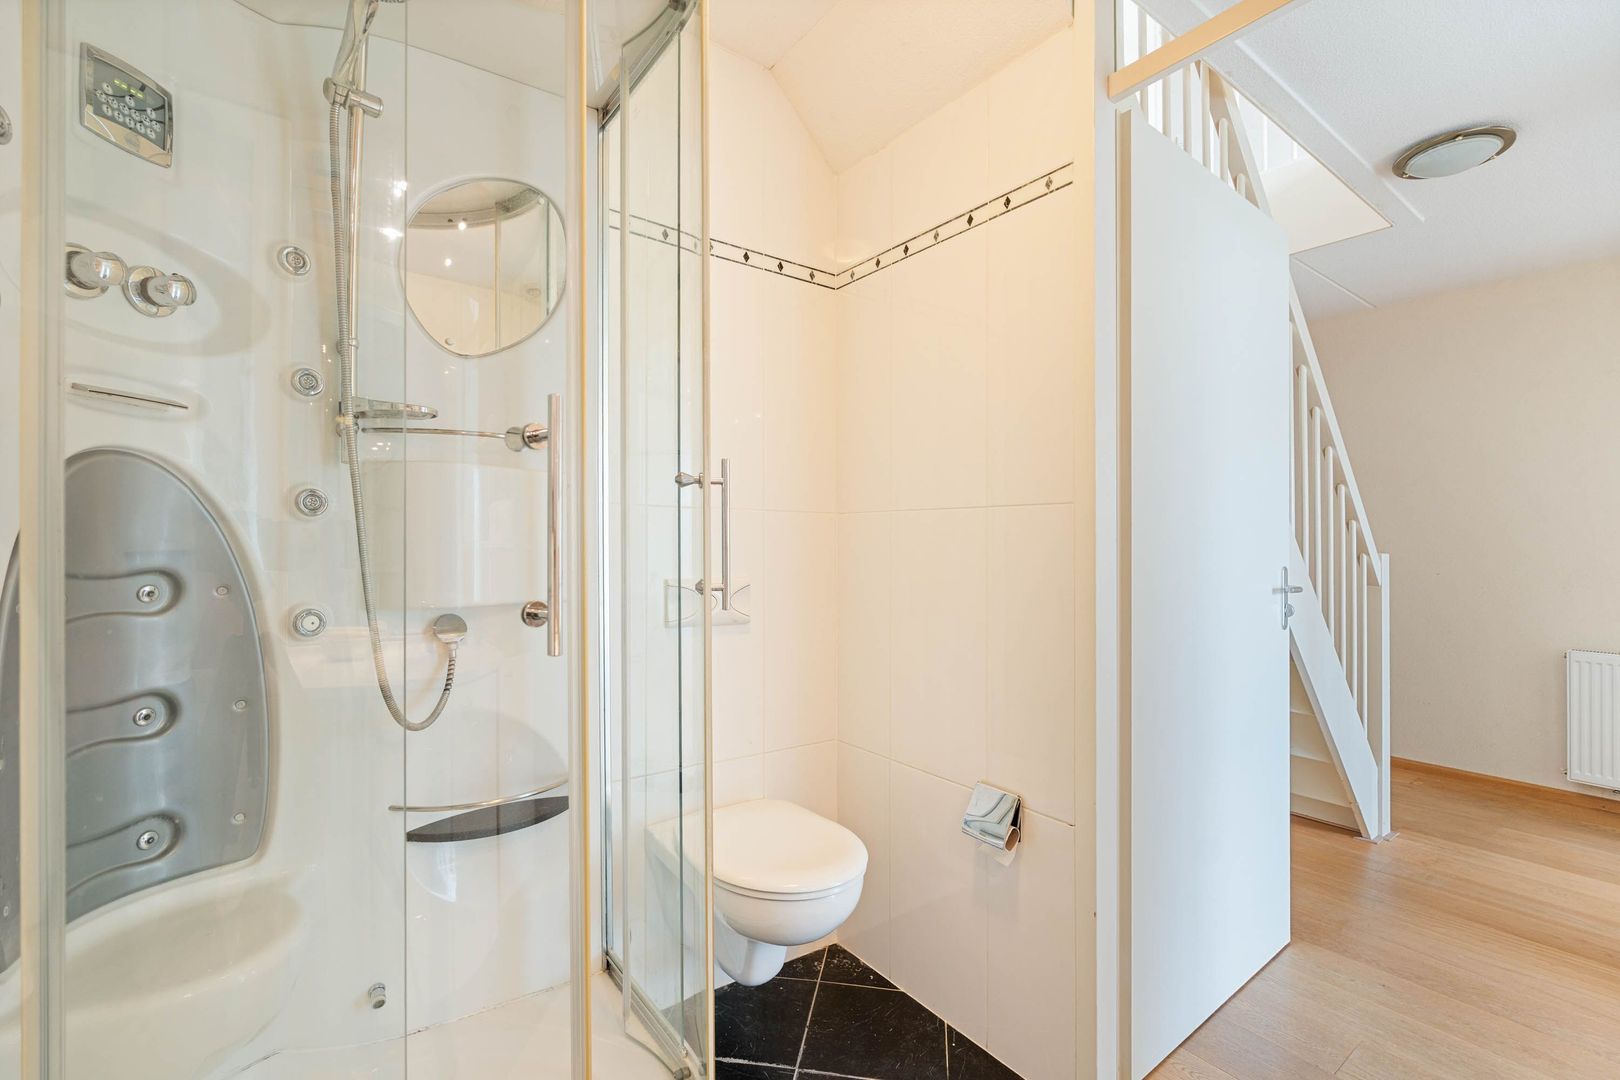
The tiled bathroom is equipped with a shower cabin, washbasin, toilet and designer radiator.

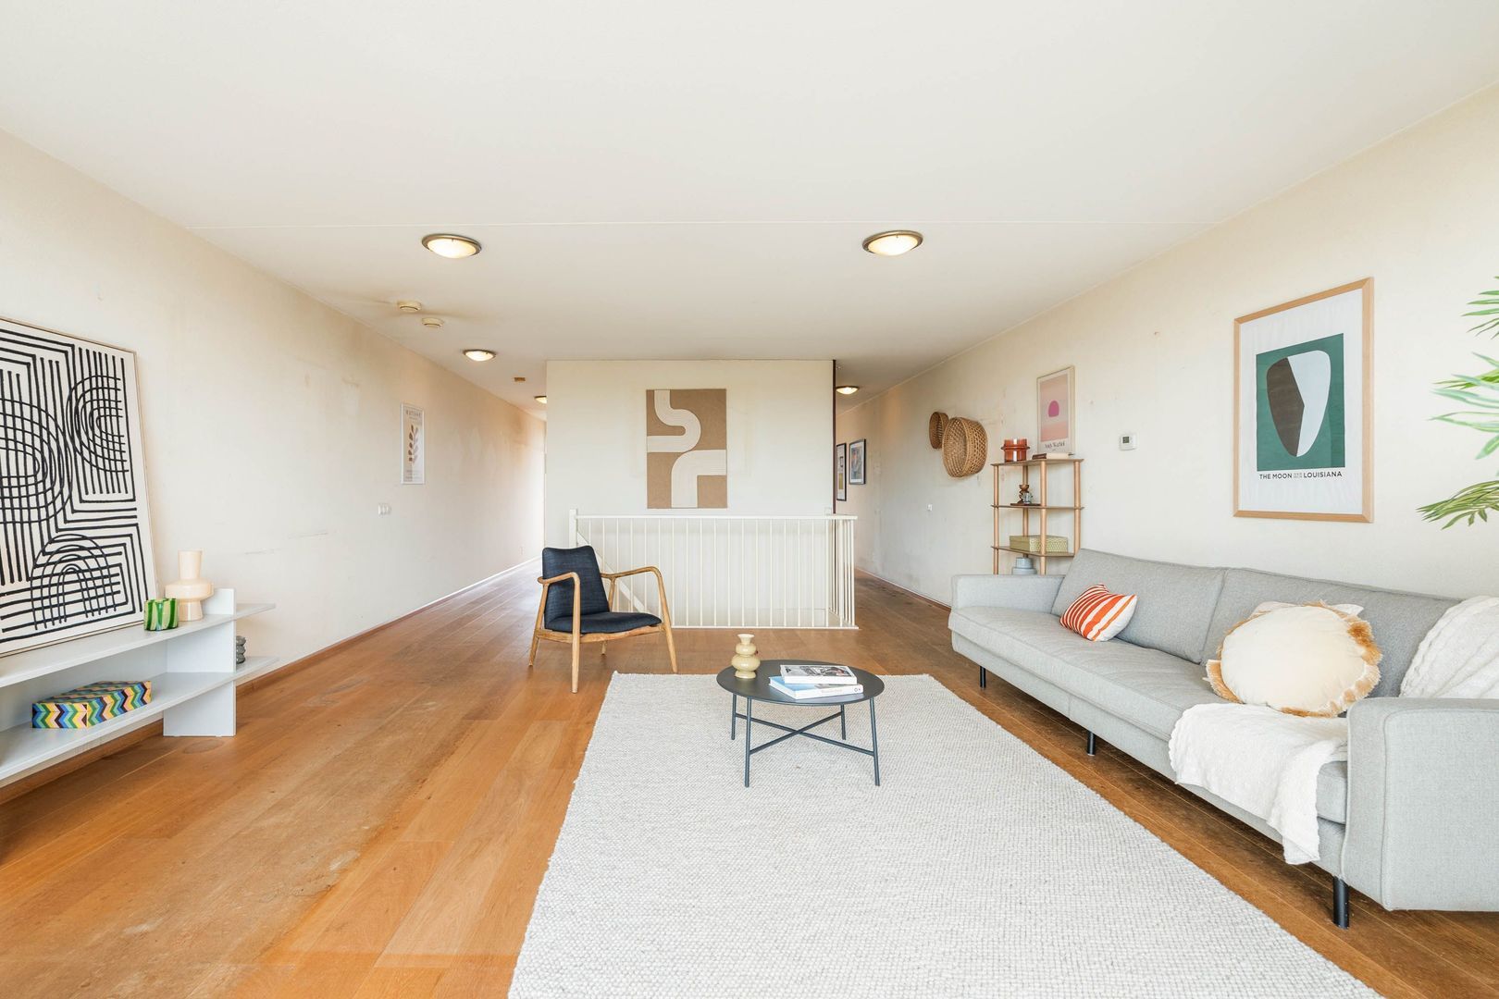
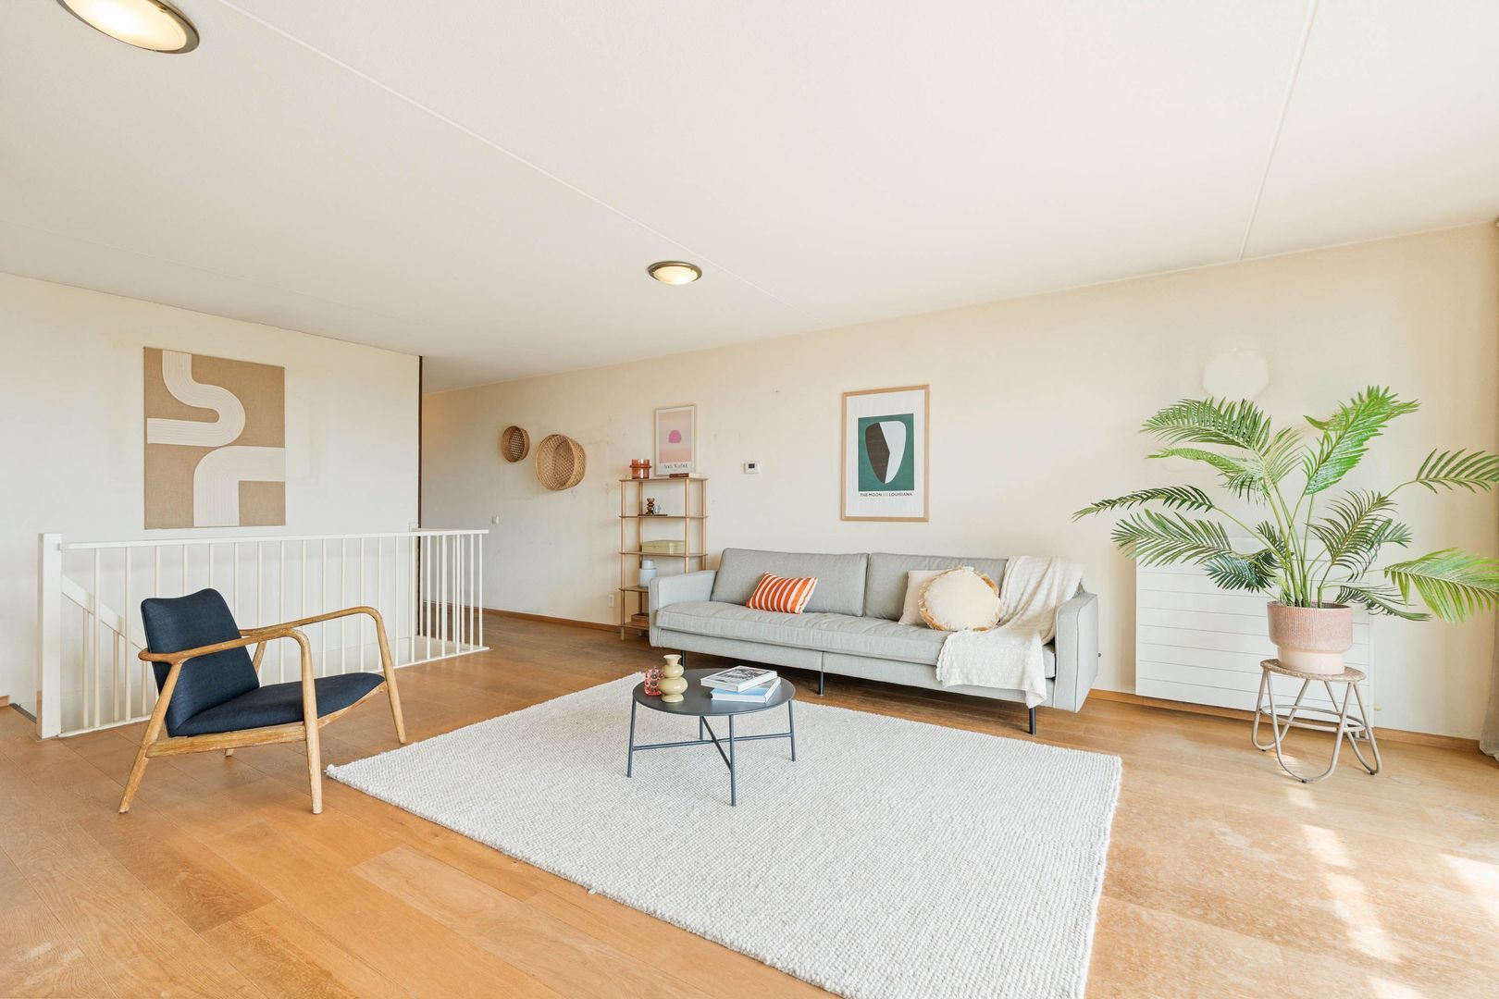
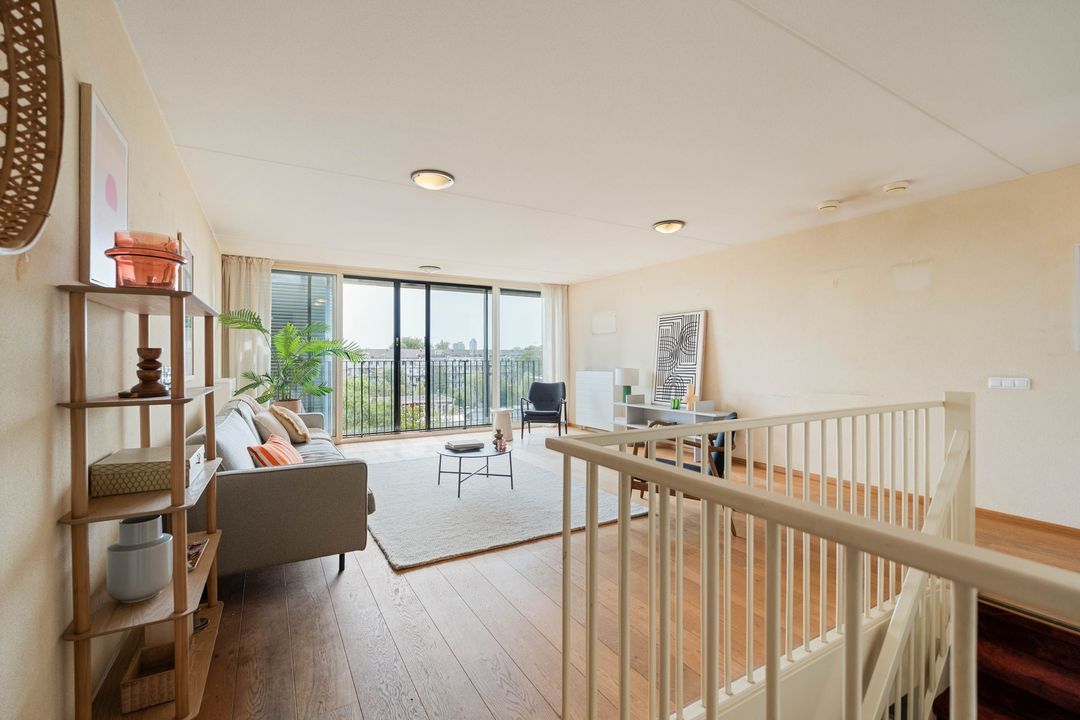
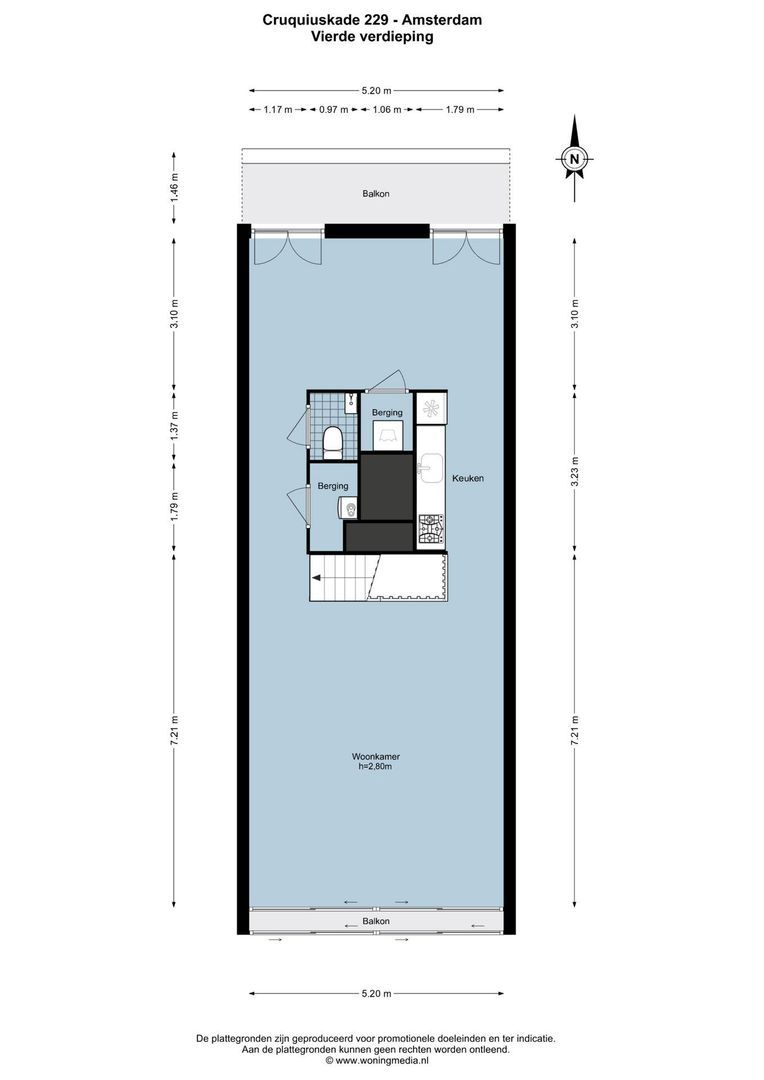
Via the internal staircase, where an enclosed storage cupboard can also be created underneath, you reach the fourth floor, where the spacious and bright living area is located. The living room is situated at the front and features floor-to-ceiling sliding doors with sunshades on the outside. The unobstructed and expansive view over the water gives this space a particularly open character and the large windows allow plenty of natural daylight to enter.

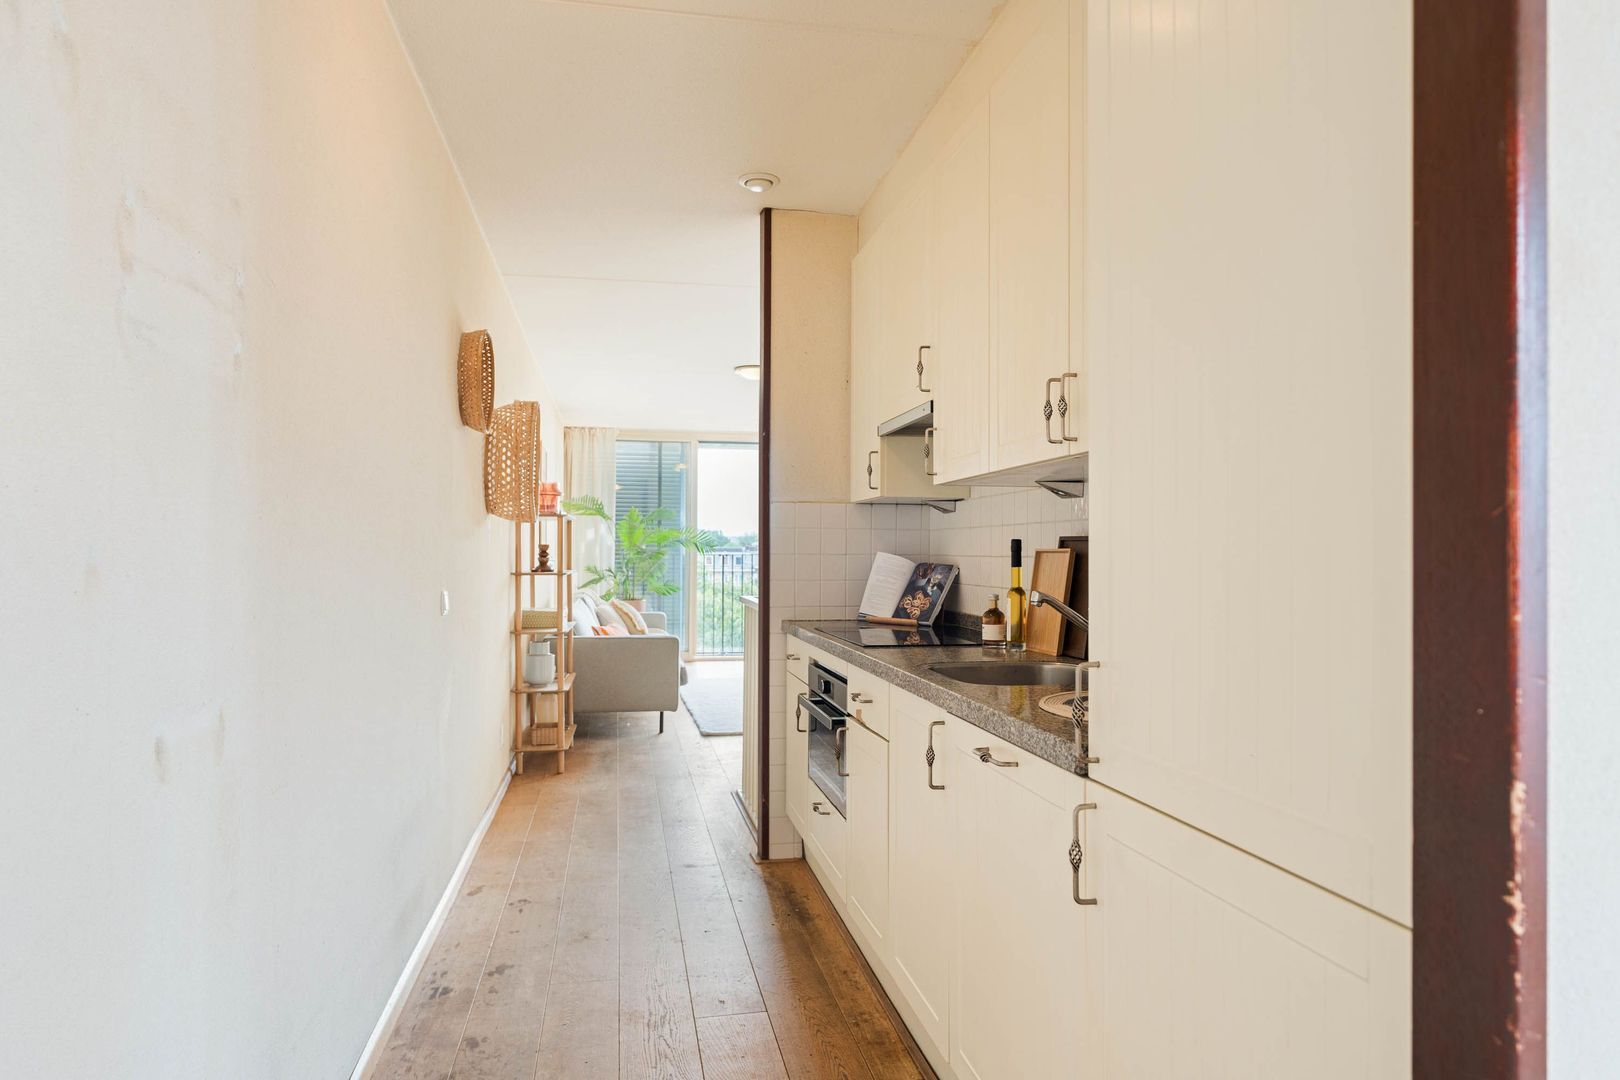
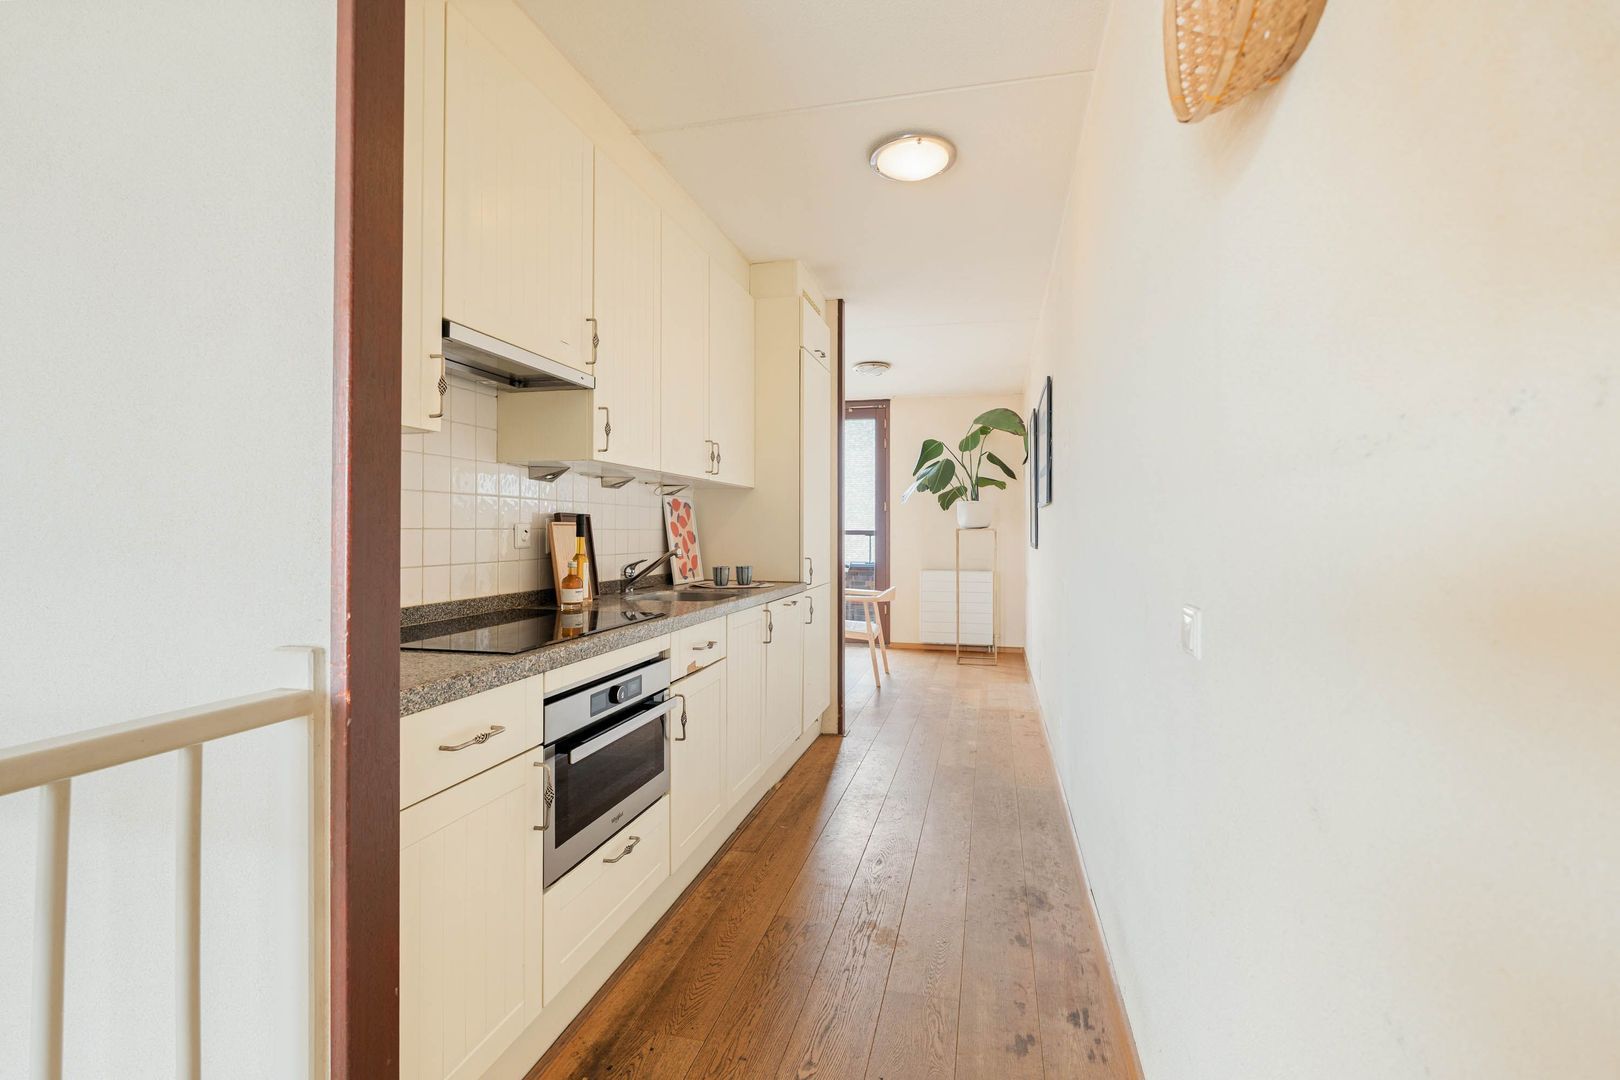
The kitchen is located in the middle and is finished with a granite worktop and equipped with an induction hob, Whirlpool oven, dishwasher, refrigerator and freezer. Adjacent is the dining room, directly adjoining the lovely and spacious balcony. Through French doors, you step outside, where you have an unobstructed and green view over the car-free Funenpark. A wonderful place to enjoy a quiet breakfast, dine outside or enjoy the sunset at the end of the day.

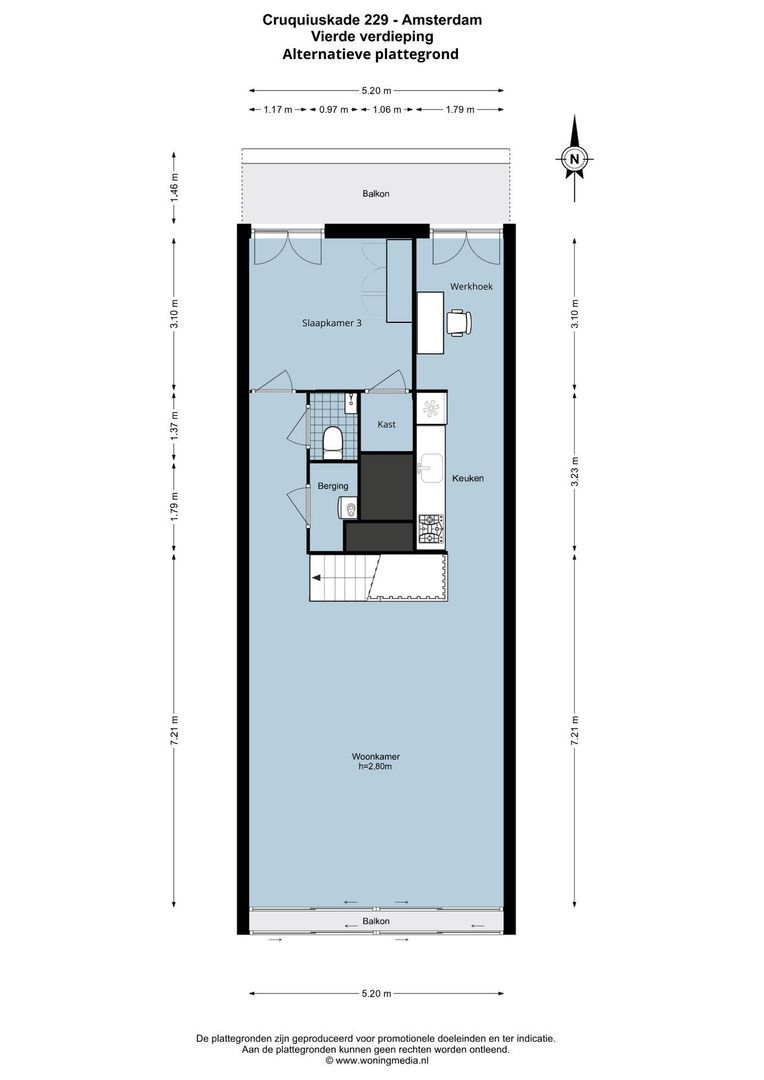
This floor also includes a separate toilet, a practical internal storage room housing the central heating boiler and WTW installation, and a separate space with connections for the washing machine and dryer. This part of the property can also be divided into an enclosed third bedroom and an open workspace.

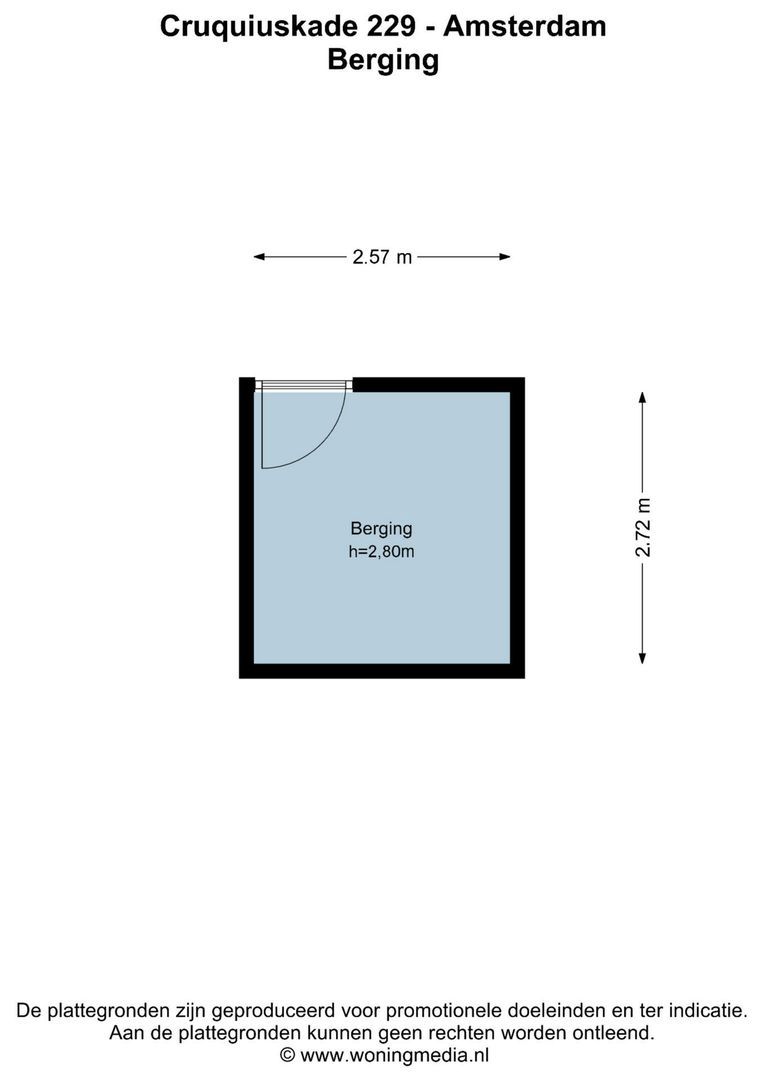
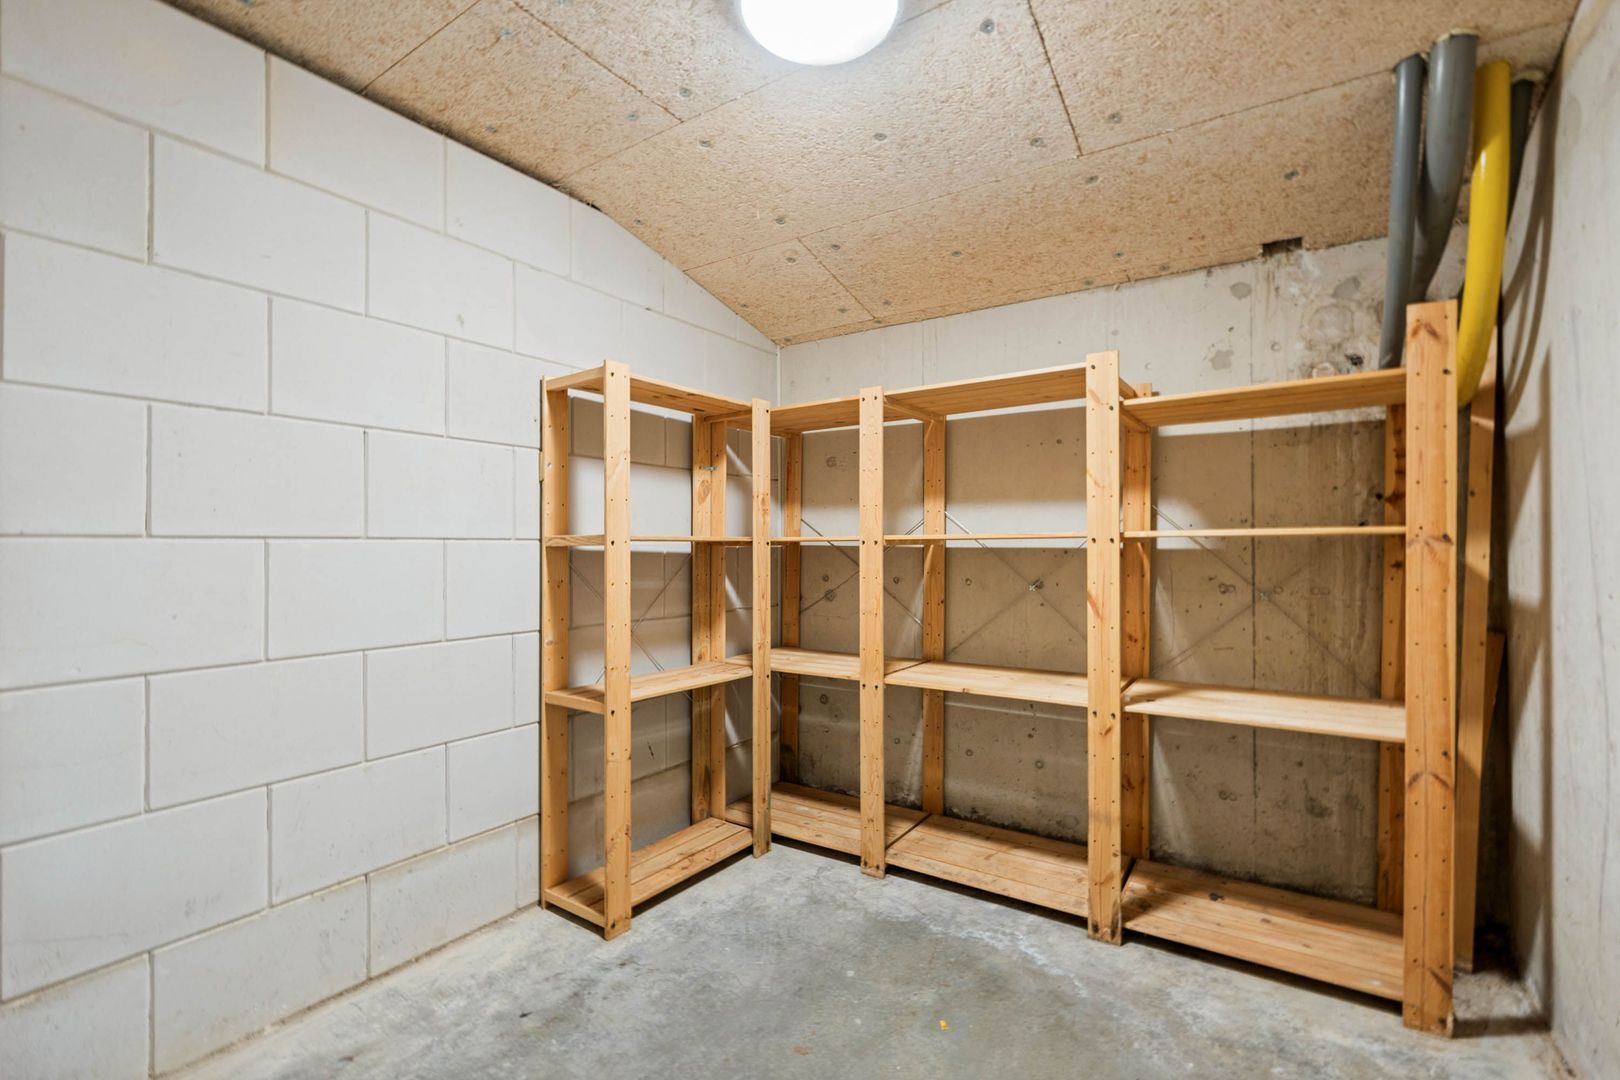
In the basement, the property has a private storage room of approximately 7 m².
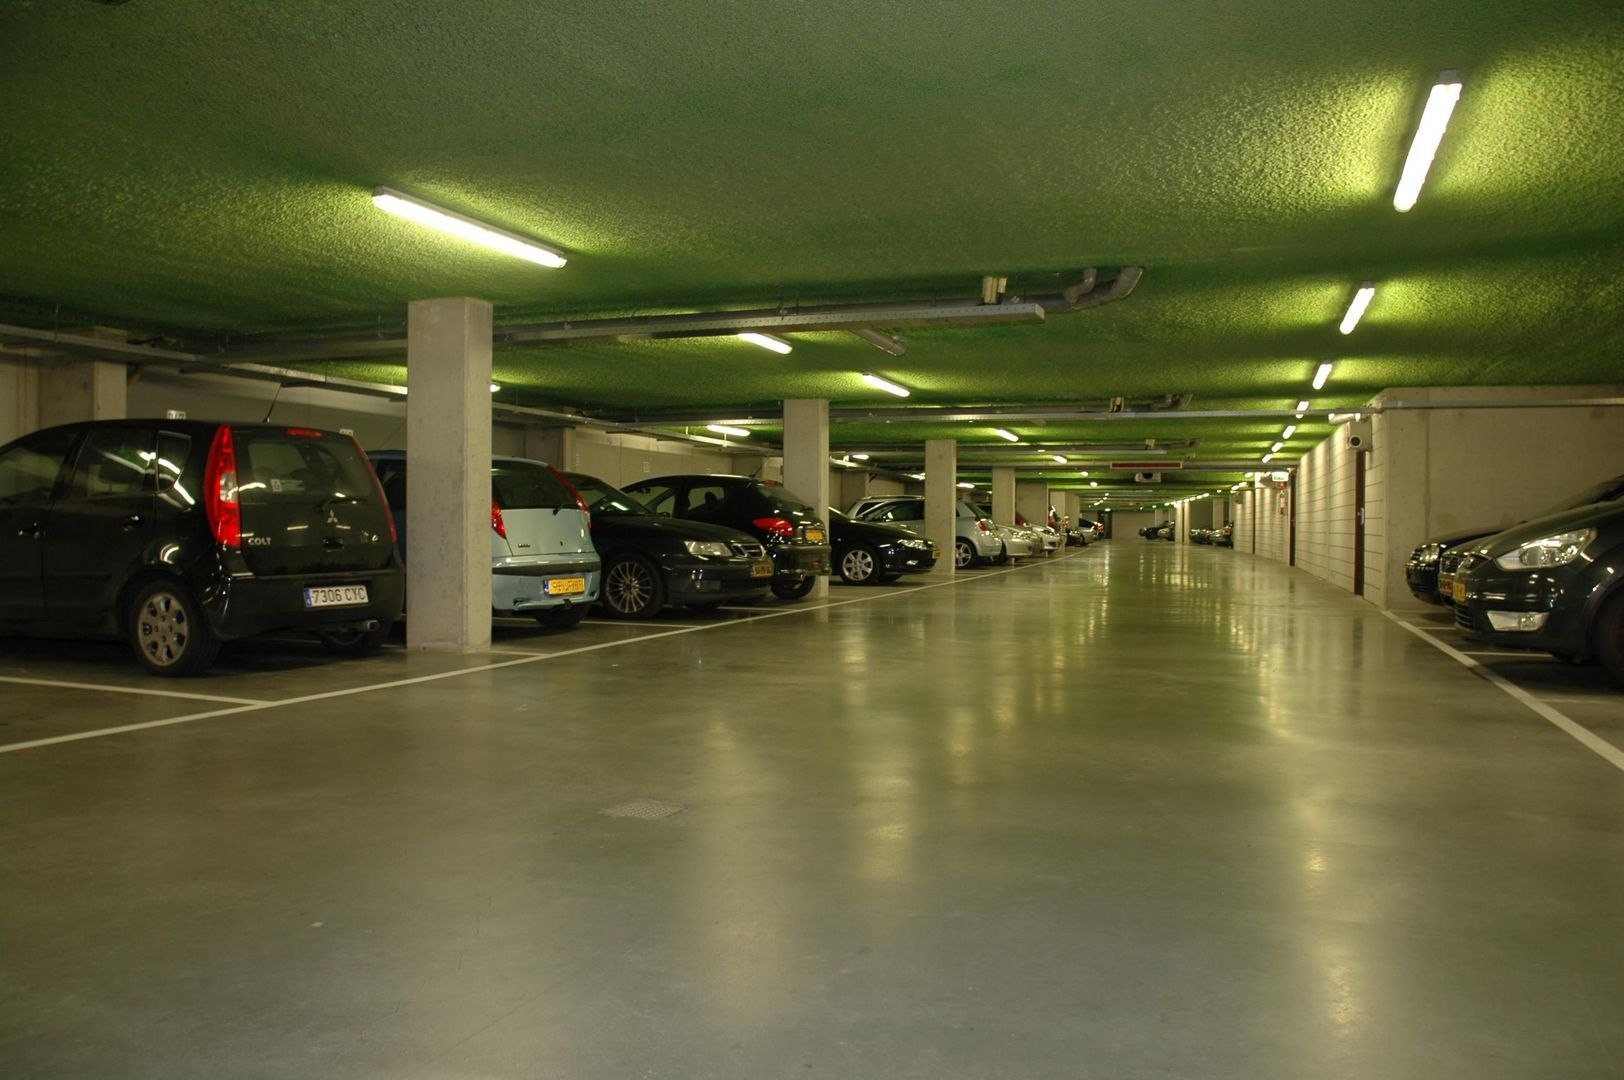
The parking space is located in the underground garage and is offered for sale separately.

PARTICULARS
• Living area approximately 106 m²;
• Lovely balcony of approximately 11 m² with unobstructed views over the Funenpark;
• External storage room of approximately 7 m² in the basement;
• Floor-to-ceiling sliding windows with sunshades and views over the water;
• South-facing French balcony by both bedrooms;
• Wooden flooring throughout the entire apartment;
• Lift available;
• Private parking space in the underground parking garage, offered for sale separately;
• Located on FREEHOLD LAND;
• Energy label A, fully insulated and equipped with HR++ glazing and WTW balanced ventilation;
• Solar panels for the communal facilities (installed in 2021);
• Active and financially healthy Owners' Association with professional management, a long-term maintenance plan (MJOP) and a solid reserve fund;
• Recent (2026) painting of the window frames carried out;
• Service charges apartment: € 292 per month;
• Service charges parking space: € 43.41 per month;
• Asking price apartment: € 825,000 costs payable by buyer;
• Asking price parking space: € 60,000 costs payable by buyer;
• Completion in consultation, can be soon.

A GREAT HOUSE WITH WATER VIEWS ELEVATES YOUR QUALITY OF LIFE.

This property is listed by an MVA Certified Expat Broker

Floor plans

Cruquiuskade 229, Amsterdam plattegrond-0
Cruquiuskade 229, Amsterdam plattegrond-1
Cruquiuskade 229, Amsterdam plattegrond-2
Cruquiuskade 229, Amsterdam plattegrond-3

Details

General

Asking price
€ 825.000 k.k.
Service charges
€ 292
Status
Available
Acceptance
In consultation
Address
Cruquiuskade 229
Zipcode
1018 AM Amsterdam
Location
On the waterfront, Near park, In town center, Clear view
Facilities
Outside sun screen, Lift, Sliding door, Balanced ventialtion

Build

Apartment type
Upper floor apartment, Apartment
Bottom floor
4
Build type
Existing
Build year
2005
Maintenance inside
Good
Maintenance outside
Good

Surface and volume

Living surface
ca. 106sqm
Volume
ca. 341m³

Layout

Rooms
3
Bedrooms
2
Bathrooms
1
Number of floors
2

Energy

Energy label
A
Isolation
Insulated glazing, Fully isolated
Hot water
Central heating
Heating
Central heating
Furnace
Ferroli (2021, Combined furnace, Owned)

Exterior areas

Balcony
Yes
Shed
Indoor

Garage

Garage type
Car park

Location

Street view
Satellite view
Map view
5 min
10 min
15 min
Travel time
Points of interest

Calculate your travel time

Choose your transport
Maximum travel time
5 min.
10 min.
15 min.
Travel moment
Slow hours
Rush hours
Disable results
Show results

Points of interest

Indicate which points of interest you want to show on the map.

Choose your points of interest
School
Doctor
Pharmacy
Restaurant
Gym
Public transport
Supermarket
Hospital
Church
Dentist
Cinema
Hairdresser
Disable results
Show results

View sun path

Your browser does not support WebGL
Contact our office

Fill out the form below and we will contact you as soon as possible. 

The form has successfully been sent. We wil contact you as soon as possible.

Unfortunately we can not conclusively determine whether you are a human or an automated bot/spammer. Hence, we are unable to submit the form. Please retry or contact the real estate agent directly via email.

Something went wrong while sending the contact form. Check if you correctly filled in all required fields and try again.

recaptcha
reCAPTCHA
PrivacyTerms