Villa in Jávea, Alicante
4505, Jávea foto-0
4505, Jávea foto-1
4505, Jávea foto-2
4505, Jávea foto-3
4505, Jávea foto-4
4505, Jávea foto-5
4505, Jávea foto-6
4505, Jávea foto-7
4505, Jávea foto-8
4505, Jávea foto-9
4505, Jávea foto-10
4505, Jávea foto-11
4505, Jávea foto-12
4505, Jávea foto-13
4505, Jávea foto-14
4505, Jávea foto-15
4505, Jávea foto-16
4505, Jávea foto-17
4505, Jávea foto-18
4505, Jávea foto-19
4505, Jávea foto-20
4505, Jávea foto-21
4505, Jávea foto-22
4505, Jávea foto-23
4505, Jávea foto-24
4505, Jávea foto-25
4505, Jávea foto-26
4505, Jávea foto-27
4505, Jávea foto-28
4505, Jávea foto-29
4505, Jávea foto-30
4505, Jávea foto-31
4505, Jávea foto-32
4505, Jávea foto-33
4505, Jávea foto-34
4505, Jávea foto-35
4505, Jávea foto-36
4505, Jávea foto-37
4505, Jávea foto-38
4505, Jávea foto-39
4505, Jávea foto-40
4505, Jávea foto-41
4505, Jávea foto-42
4505, Jávea foto-43
View 44 photos

Are you interested?

Contact our office for more information. 

Description

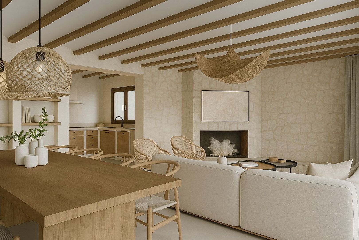
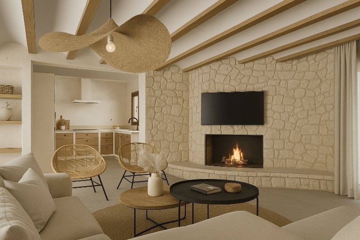
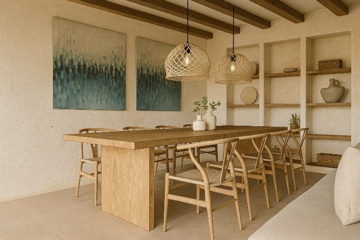
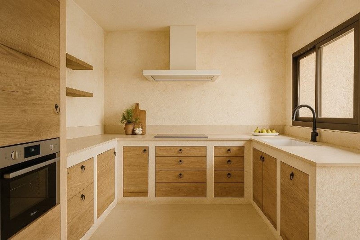
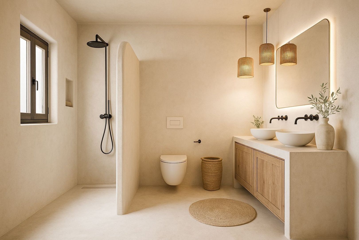
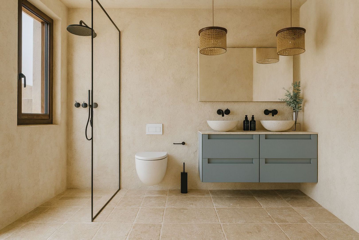
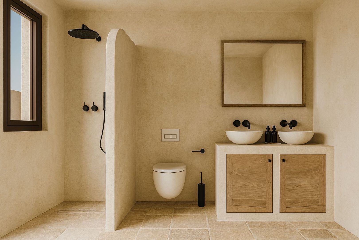
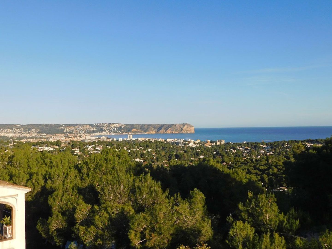
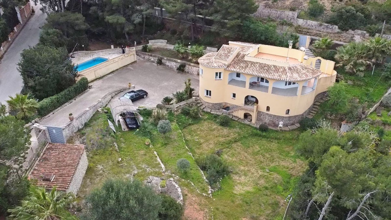
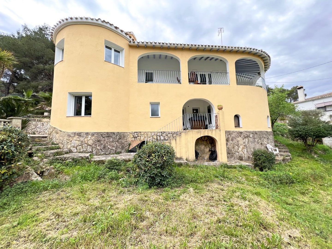
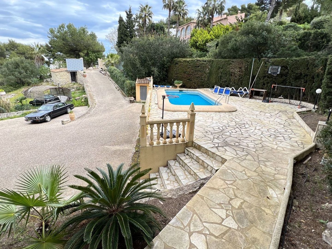
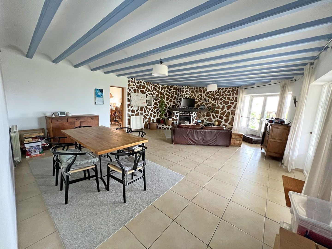
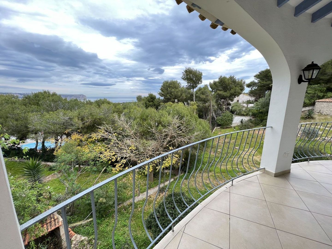

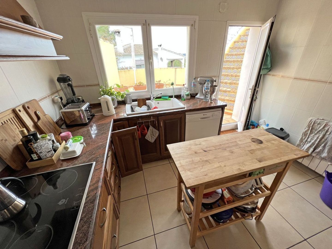
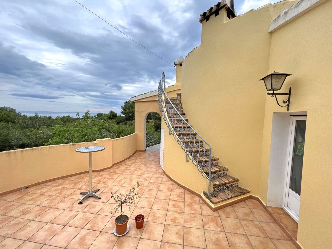

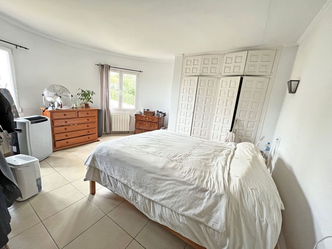
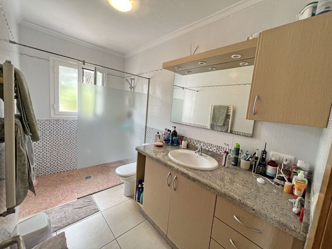
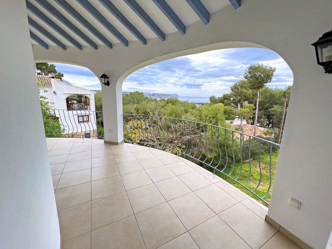

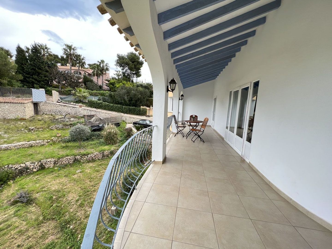
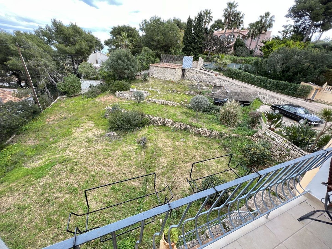

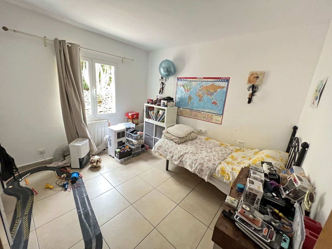
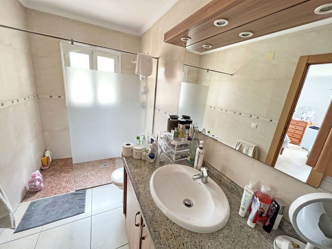

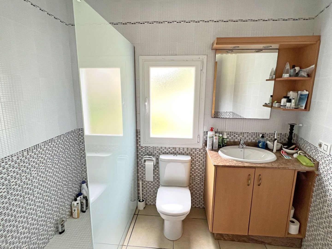
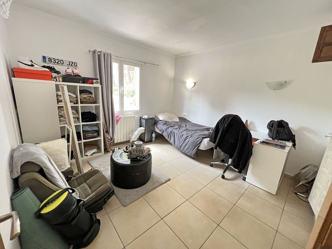
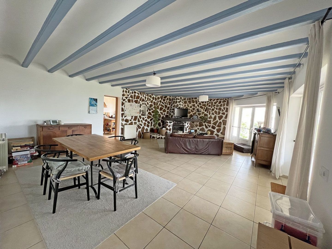
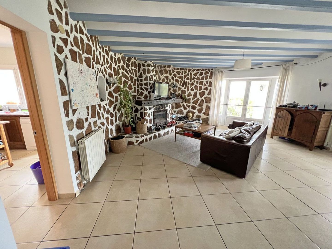
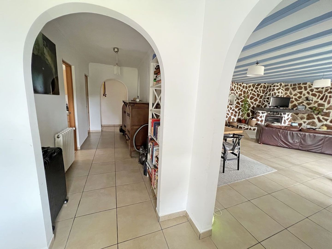
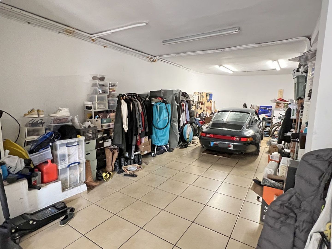
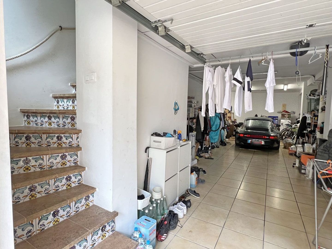
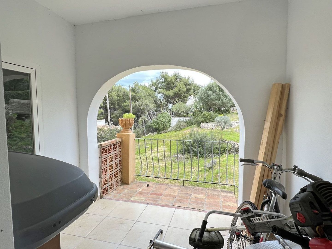
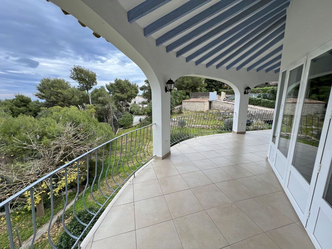
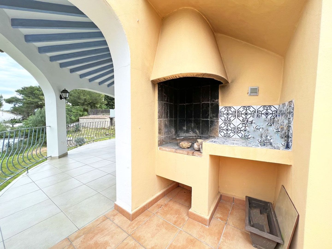

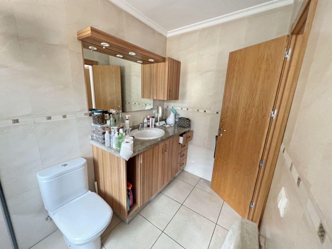
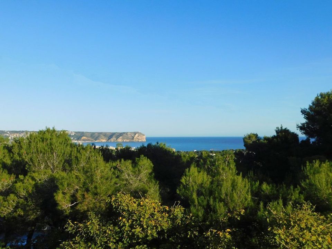
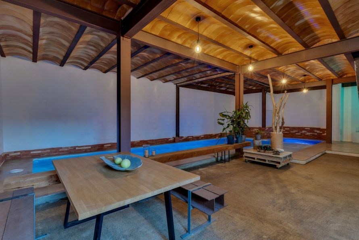
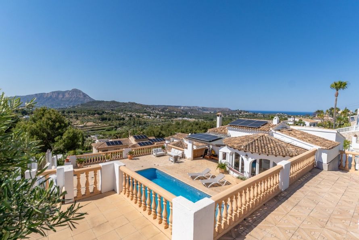
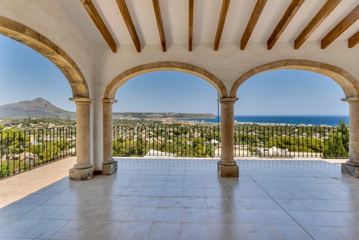
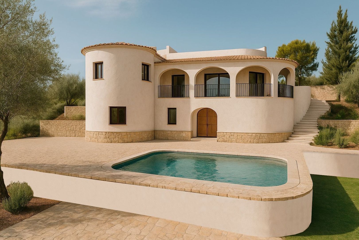
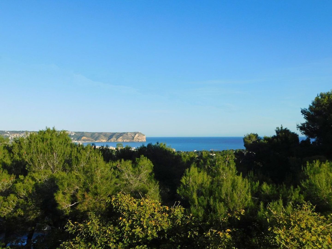
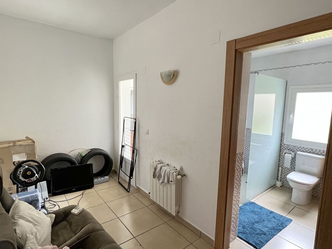
 SEA AND CAPE SAN ANTONIO VIEWS -  QUIET AREA - RENOVATED VILLA Renovated Ibizan-style villa with sea views in Costa Nova, Jávea Located in the prestigious residential area of Costa Nova in Jávea, this villa offers the opportunity to own a completely renovated home, featuring elegant Ibizan-inspired design and pleasant open views of the Mediterranean Sea. The property boasts 318 m² built on a spacious plot of 1,377 m². Currently presenting a traditional style, it will be delivered with a comprehensive renovation completed, expected by the end of 2026. The renovation project will include the replacement of the existing flooring, a complete refurbishment of the bathrooms and kitchen, as well as the opening of the kitchen to the living room to create a more spacious, bright, and connected living area. The new kitchen will be equipped with Siemens appliances. Moreover, all wardrobes will be renovated, wooden beams will be painted, built-in shelves will be constructed in the living room, and complete painting of the interior and exterior of the home will be carried out, achieving a fresh, natural, and welcoming Mediterranean aesthetic. The main layout will offer a bright open-concept living-dining room, integrated kitchen, three bedrooms, and two bathrooms, one of which is en suite. Next to the garage, with access from inside the house, there is an independent studio with a bedroom and bathroom, perfect for hosting guests, creating a work area, or providing additional privacy. Outdoors, the villa will feature various covered and sunny terraces, an established garden, and a newly constructed swimming pool, creating an ideal environment to enjoy the Mediterranean climate and sea views all year round. Thanks to its location, spacious areas, and attractive transformation project, this property is an excellent option both as a permanent or vacation residence and for those looking for a real estate investment with great potential in Jávea. Important: The images included in this advertisement are for illustrative purposes only and are shown as a reference for style and the potential outcome of the renovation. Therefore, they may not accurately represent the final design, finishes, or definitive layout of the offered project.
Details

General

Asking price
€ 1.090.000
Status
Available
Facilities
Swimming pool

Build

House type
Villa
Build type
Existing

Surface and volume

Living surface
ca. 318sqm
Plot surface
ca. 1.377m²

Layout

Bedrooms
4
Bathrooms
3

Contact our office

Fill out the form below and we will contact you as soon as possible. 

The form has successfully been sent. We wil contact you as soon as possible.

Unfortunately we can not conclusively determine whether you are a human or an automated bot/spammer. Hence, we are unable to submit the form. Please retry or contact the real estate agent directly via email.

Something went wrong while sending the contact form. Check if you correctly filled in all required fields and try again.

recaptcha
reCAPTCHA
PrivacyTerms